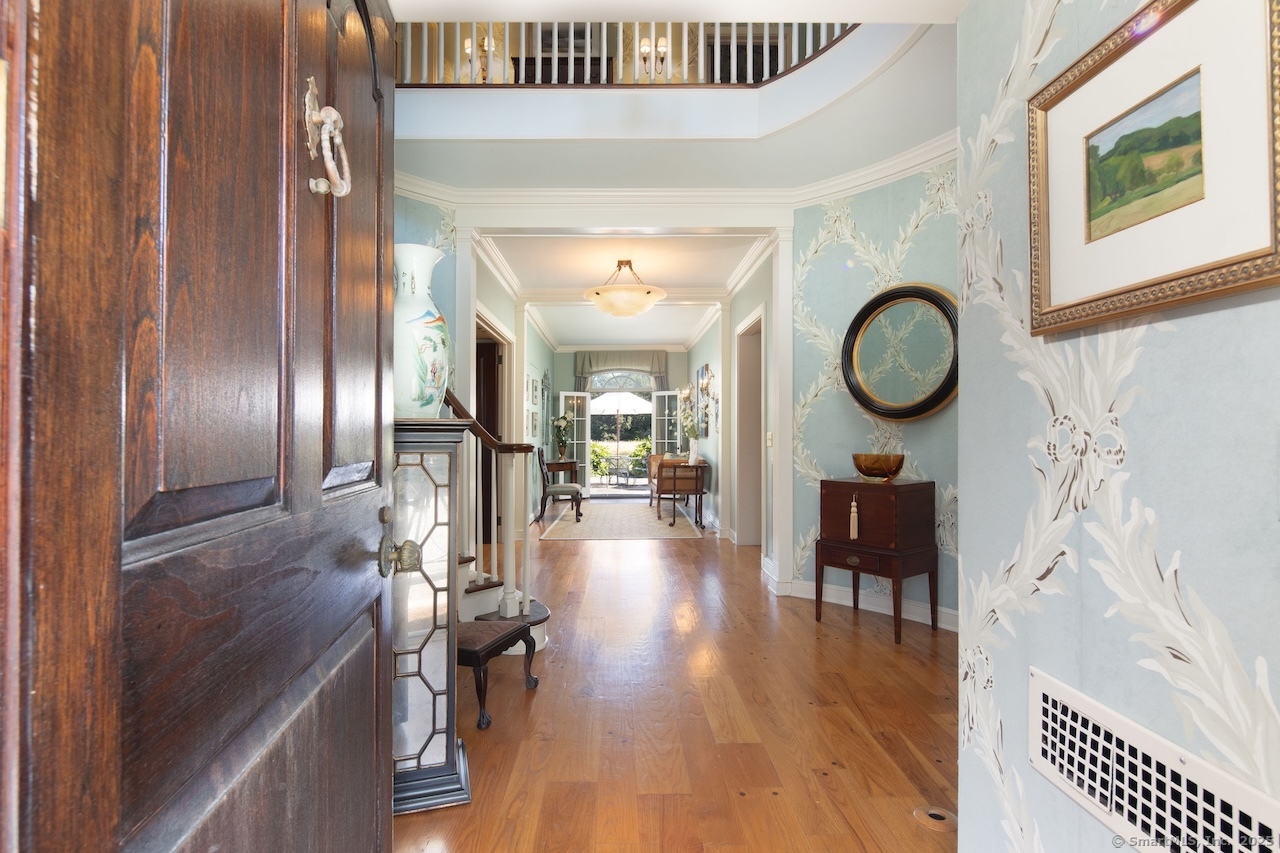
Property photo 1
Property photo 2
Property photo 3
Property photo 4
Property photo 5
6 Beds
8 Baths
8,334 sqft

$8,875,000

406 Wells Hill Road, Salisbury CT, 06039

Price per sqft$1,064.91
Built in1929
Property size8,334 sqft
Property typeResidential

Overview

Active

Listed Sep 12, 2025

Updated 2 weeks ago

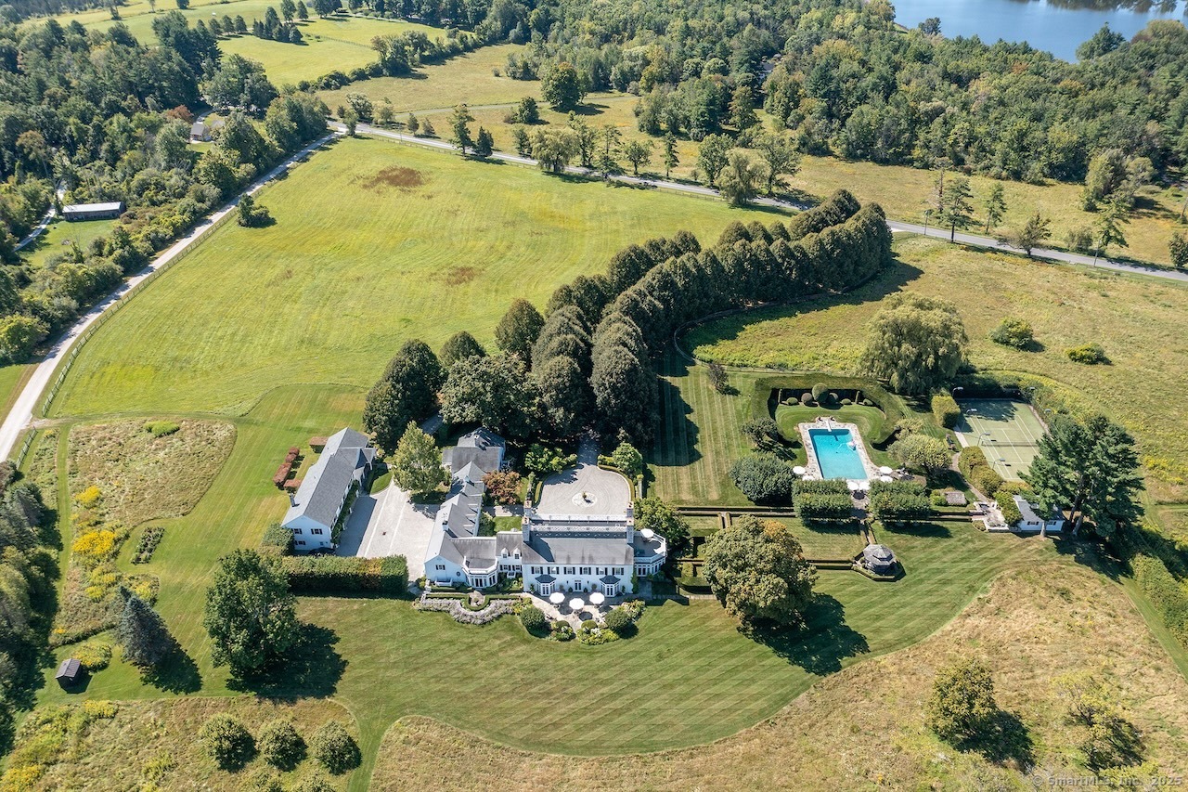
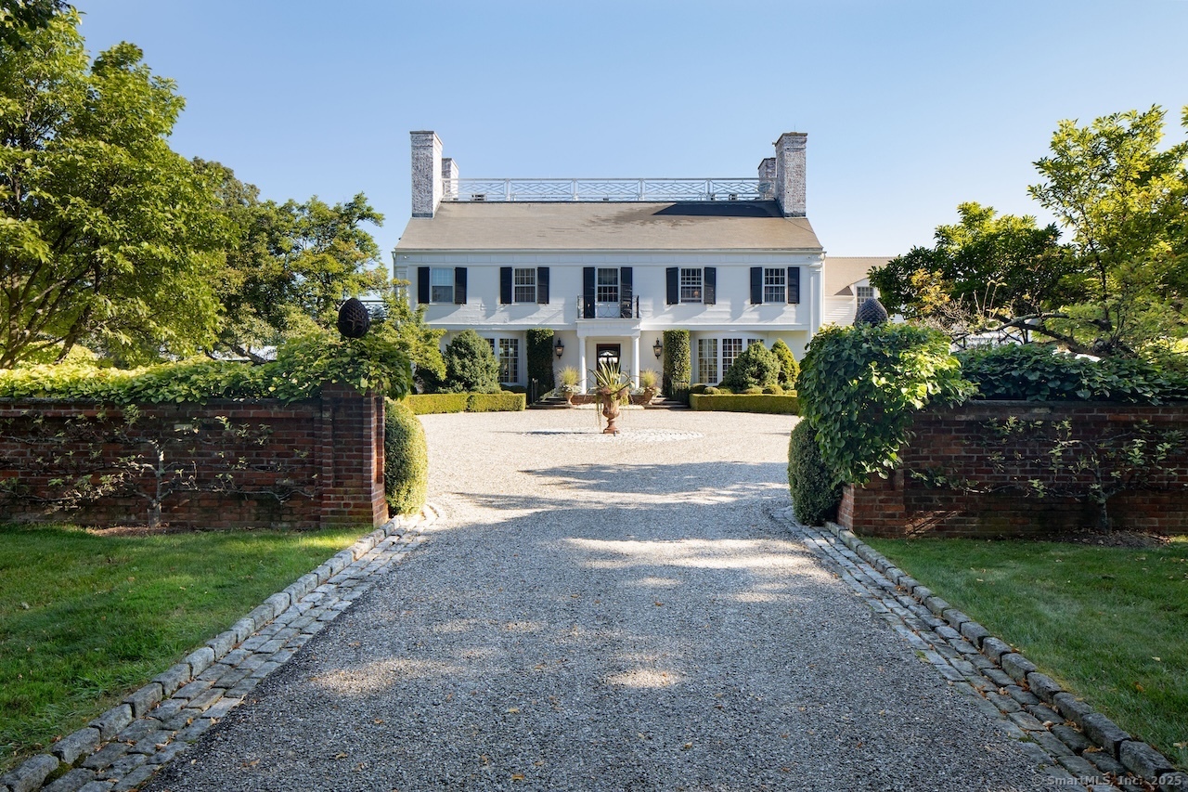
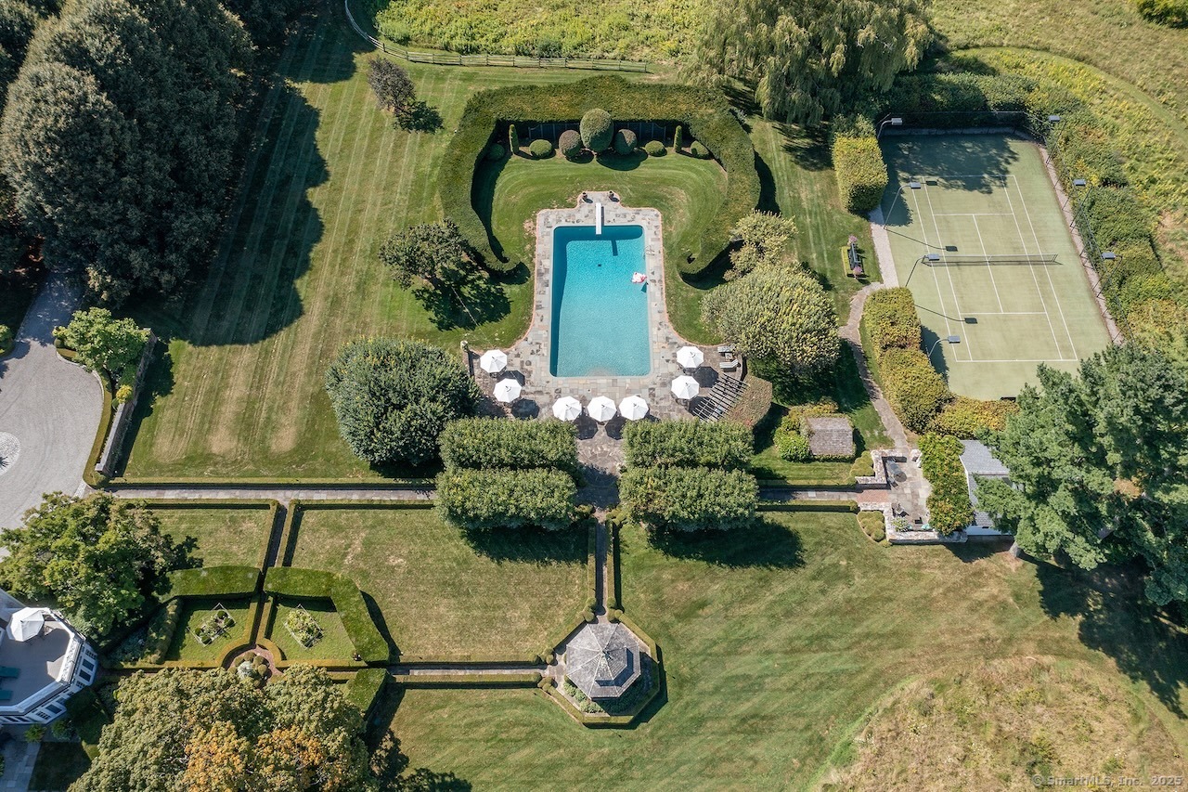
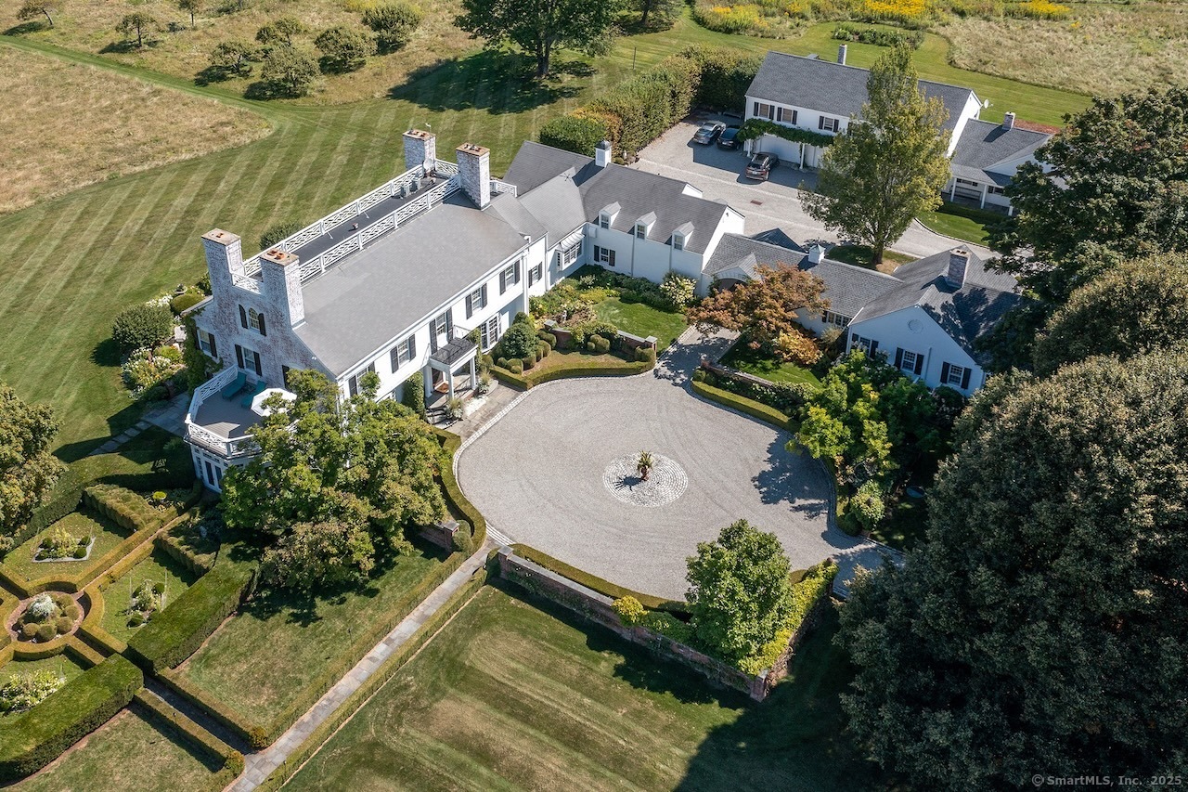
Perched on more than seventy acres of rolling meadows and sculpted gardens, Linden Hill Farm stands as one of the most distinguished country estates in the region. A tree-lined allee of Linden trees leads to the Georgian Revival residence, built in 1929, where timeless architecture is seamlessly paired with modern luxury. The six-bedroom main residence opens with a dramatic double-height entrance hall that flows onto a stone terrace spanning the rear facade. Sunlight illuminates the grand living room, where French doors lead outside to a western-facing, glass-enclosed sunroom that overlooks the manicured boxwood garden and dining pavilion. The richly paneled library provides a private retreat, while the elegant dining room-with its own terrace access-offers an ideal setting for gathering with family and friends. At the center of the home, the chef's kitchen is outfitted with professional-grade appliances, a butler's pantry, and an inviting dining area that opens to the patio and kitchen garden. Upstairs, the primary suite is a sanctuary, complete with a fireplace, two dressing rooms, dual baths, a sitting room, and a terrace with views of the formal gardens. Additional guest suites with fireplaces and a separate wing with a game room ensure comfort and privacy for both residents and visitors. The estate's amenities are exceptional, a 60' x 30' swimming pool with bluestone surround, pool house, a lighted Omni-Turf tennis court, charming guest house,

$59,046/mo

Est. mortgage payment based on a $8,875,000 home price.

All estimates are provided by Luxury Presence for informational purposes only. Actual amounts may vary.

Additional information

MLS® ID
24126255

Interior Features

Bedrooms
6
Bathrooms
8
Fireplace
Yes
Cooling
Yes
Heating
Yes
Basement
Yes

Exterior Features

Lot Size
71.56 Acres

Other Property Details

Taxes
$44,825
Tax Frequency
Annually
Garage
Yes
Pool
Yes
MLS provider logo

Listed by Elyse Harney Morris with Elyse Harney Real Estate (860) 318-5126

The IDX display contains information sourced from SmartMLS, Inc. as of 8/27/2026. This information is for personal, non-commercial use only and may not be used for any purpose other than identifying properties the viewer may be interested in purchasing. MLS data is generally considered reliable but is not guaranteed accurate by the MLS. Buyers are responsible for verifying all information and should conduct their own investigation or consult a professional. Some MLS data may have been provided by sources other than the listing agent. Unless stated in writing, the Broker/Agent has not verified information obtained from outside sources. The Broker/Agent may or may not have been the listing and/or selling agent, and cannot guarantee the accuracy of any property location shown on a map. Any offer of compensation is made only to participants of the MLS where the listing is filed.

©2026 SmartMLS, Inc. All rights reserved.

Data last updated on 8/27/2026 at 3:44 PM UTC.

Powered by Luxury Presence
