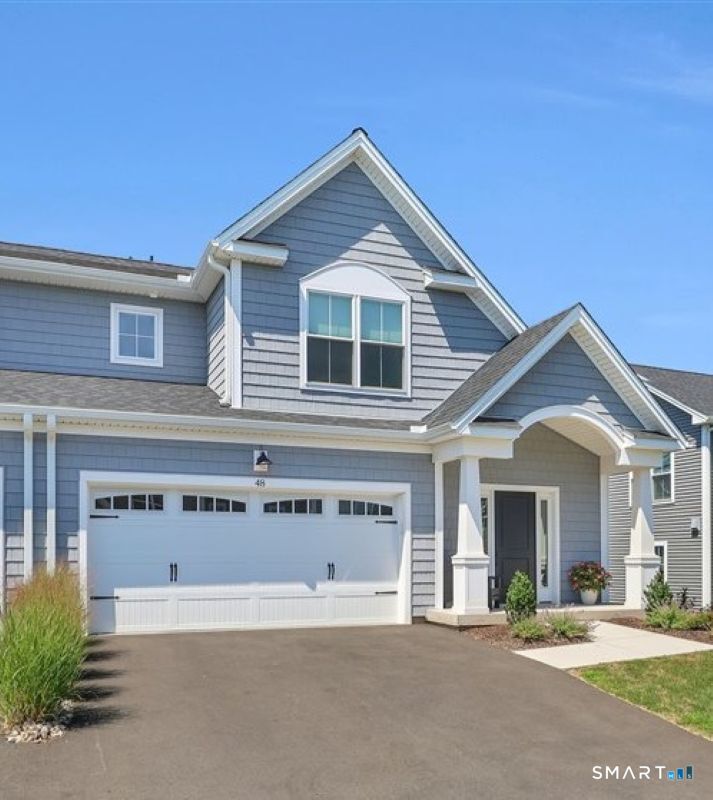
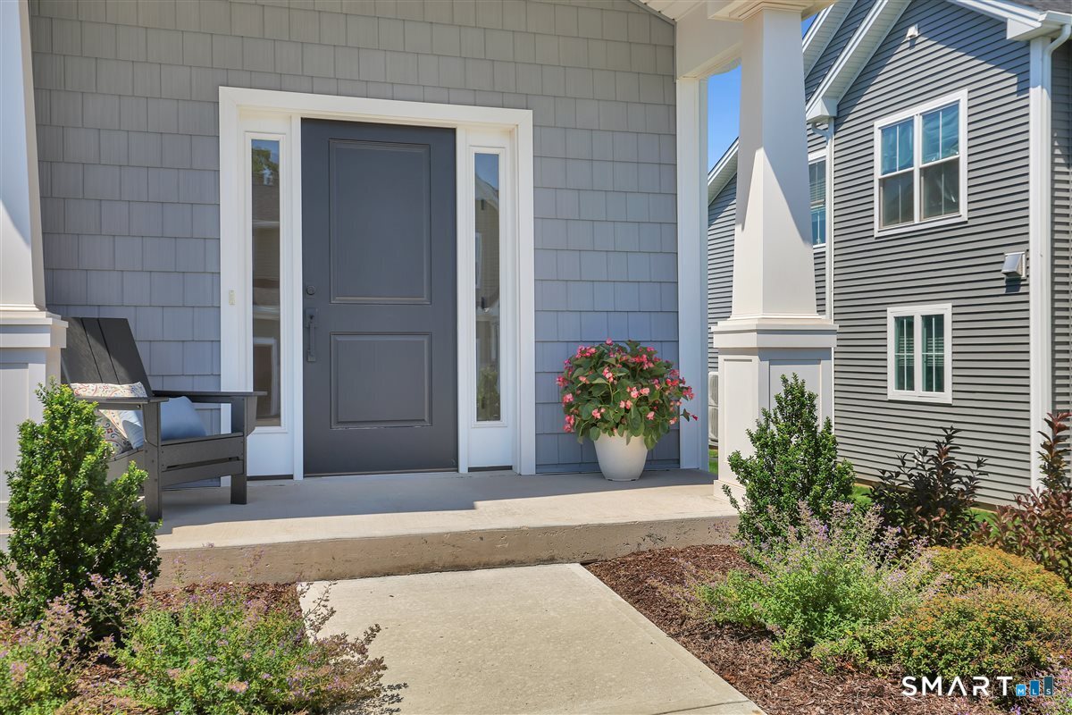
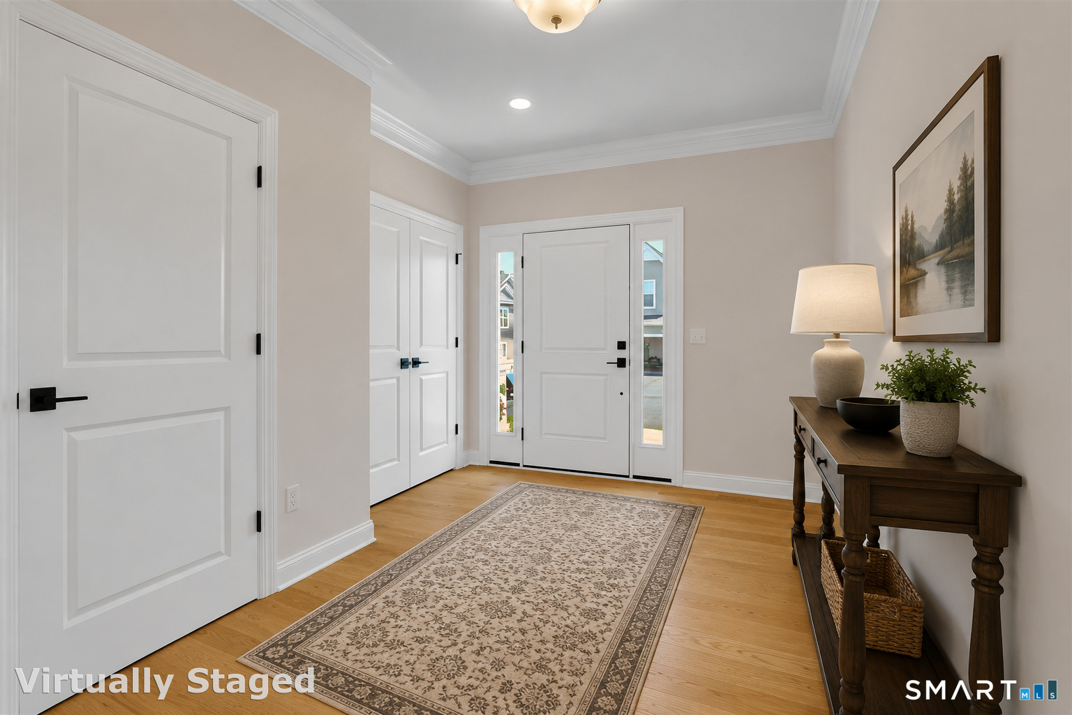
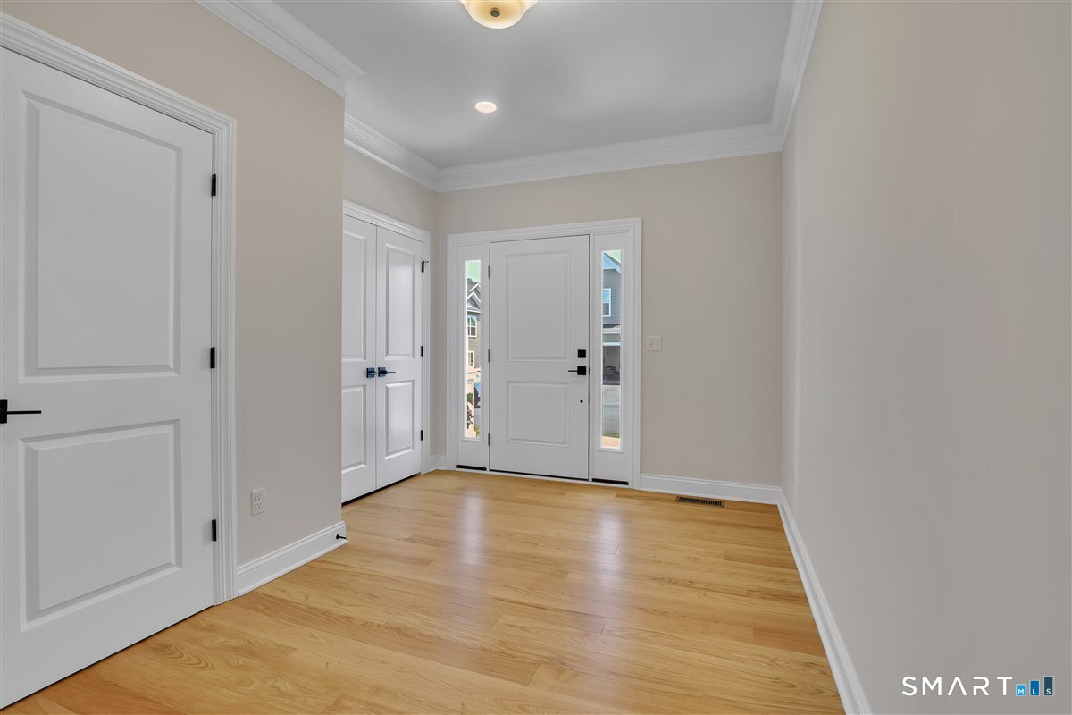
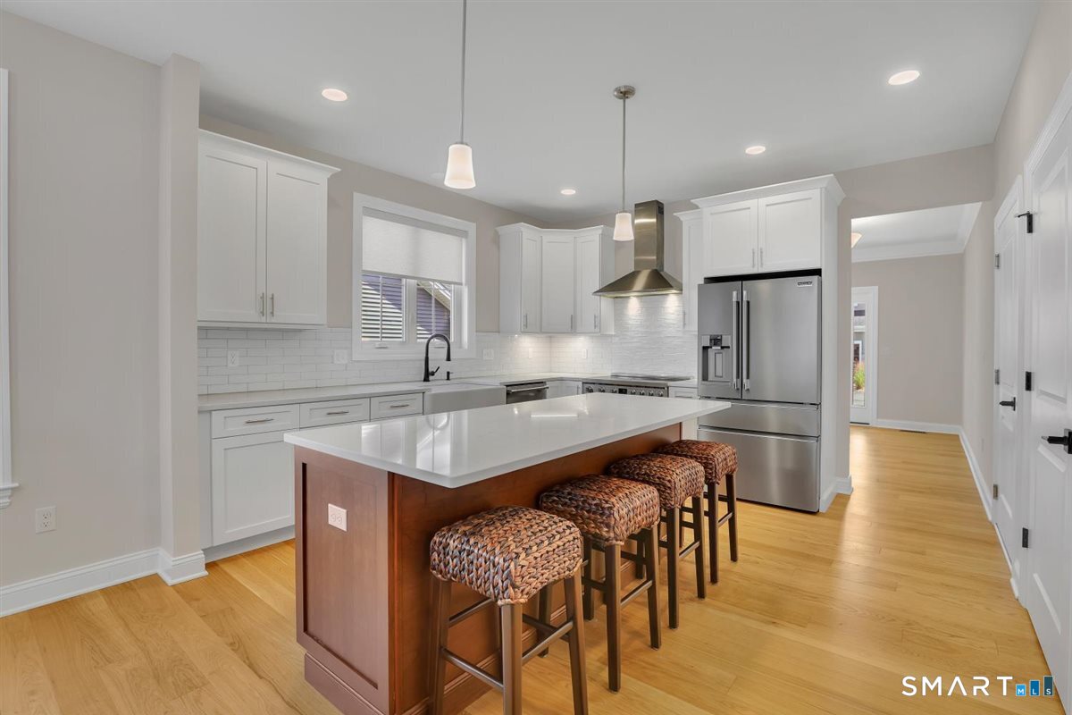
Property photo 1
Property photo 2
Property photo 3
Property photo 4
Property photo 5
3 Beds
4 Baths
2,975 sqft

$759,900

48 Soderman Way Unit: 48, Cheshire CT, 06410

Price per sqft$255.43
Built in2024
Property size2,975 sqft
Property typeCondominium

Overview

Active

Listed Jul 23, 2026

Updated 16h ago

Three levels of finished space and a layout that works the way you want it to. This 2024-built carriage home at The Reserve at Stonebridge Crossing gives you nearly 3,000 square feet with everything already done. The foyer, with its double-stacked crown molding, opens to a vaulted great room and a kitchen built to impress, with a stained contrasting island, upgraded cabinetry, and Frigidaire Professional appliances. Engineered hardwood runs through the main level and upstairs. Behind the main-level primary suite door you'll find a tray ceiling, two spacious closets, a double vanity, a floor to ceiling tiled walk-in shower and upgraded laundry hookups. Upstairs, two more bedrooms share a full bath, with a dedicated study, an open loft and a second laundry area with utility sink completing the level. Downstairs, 525 square feet of finished lower level with a full bath is ready to become a media room, rec room, gym or guest suite. Out back, a composite deck for enjoying a cup of coffee or evening beverage, plus an attached garage and added electronic blinds on the main level. Landscaping, irrigation, snow removal and grounds care are handled for you. The community pavilion has gas grills, tables and a fire pit, and a walking loop winds through the neighborhood. Quick highway access makes the commute simple to shopping, restaurants and more. This carriage home offers value and lifestyle that makes living easy. Schedule your showing today.

$5,056/mo

Est. mortgage payment based on a $759,900 home price.

All estimates are provided by Luxury Presence for informational purposes only. Actual amounts may vary.

Additional information

MLS® ID
24193469

Interior Features

Bedrooms
3
Bathrooms
4
Fireplace
Yes
Cooling
Yes
Heating
Yes
Basement
Yes

Other Property Details

Taxes
$12,521
Tax Frequency
Annually
Association Fee Frequency
Monthly
Garage
Yes
MLS provider logo

Listed by Bobbi McGirr with Berkshire Hathaway NE Prop. (860) 705-2480

The IDX display contains information sourced from SmartMLS, Inc. as of 10/15/2026. This information is for personal, non-commercial use only and may not be used for any purpose other than identifying properties the viewer may be interested in purchasing. MLS data is generally considered reliable but is not guaranteed accurate by the MLS. Buyers are responsible for verifying all information and should conduct their own investigation or consult a professional. Some MLS data may have been provided by sources other than the listing agent. Unless stated in writing, the Broker/Agent has not verified information obtained from outside sources. The Broker/Agent may or may not have been the listing and/or selling agent, and cannot guarantee the accuracy of any property location shown on a map. Any offer of compensation is made only to participants of the MLS where the listing is filed.

©2026 SmartMLS, Inc. All rights reserved.

Data last updated on 10/15/2026 at 4:00 AM UTC.

Powered by Luxury Presence
