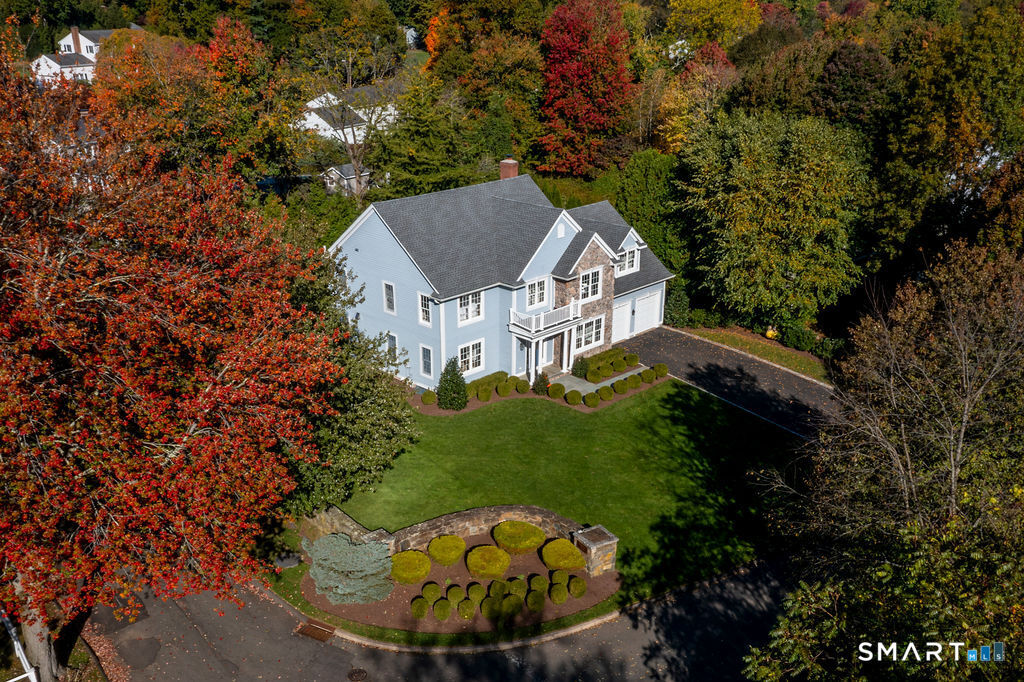
Property photo 1
Property photo 2
Property photo 3
Property photo 4
Property photo 5
4 Beds
4 Baths
3,911 sqft

$2,060,000

8 West Rock Trail, Stamford CT, 06902

Price per sqft$526.72
Built in1998
Property size3,911 sqft
Property typeResidential

Overview

Coming soon

Listed Nov 16, 2026

Updated 15h ago

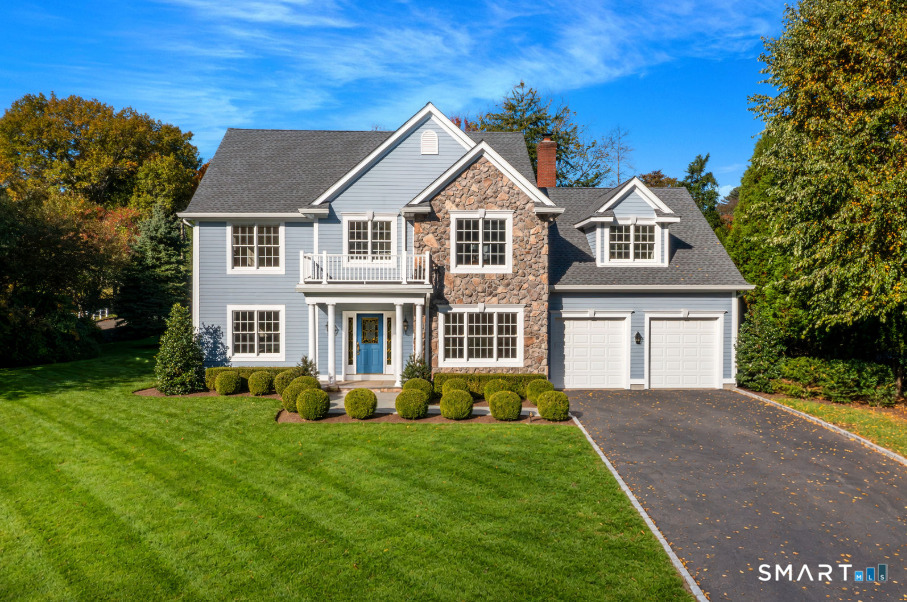
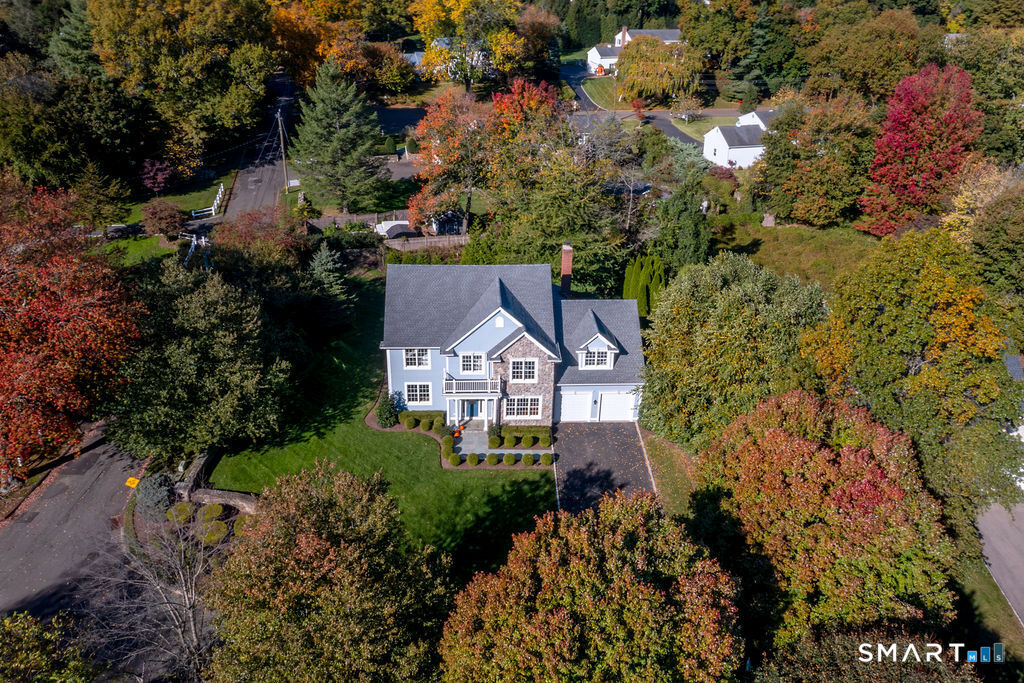
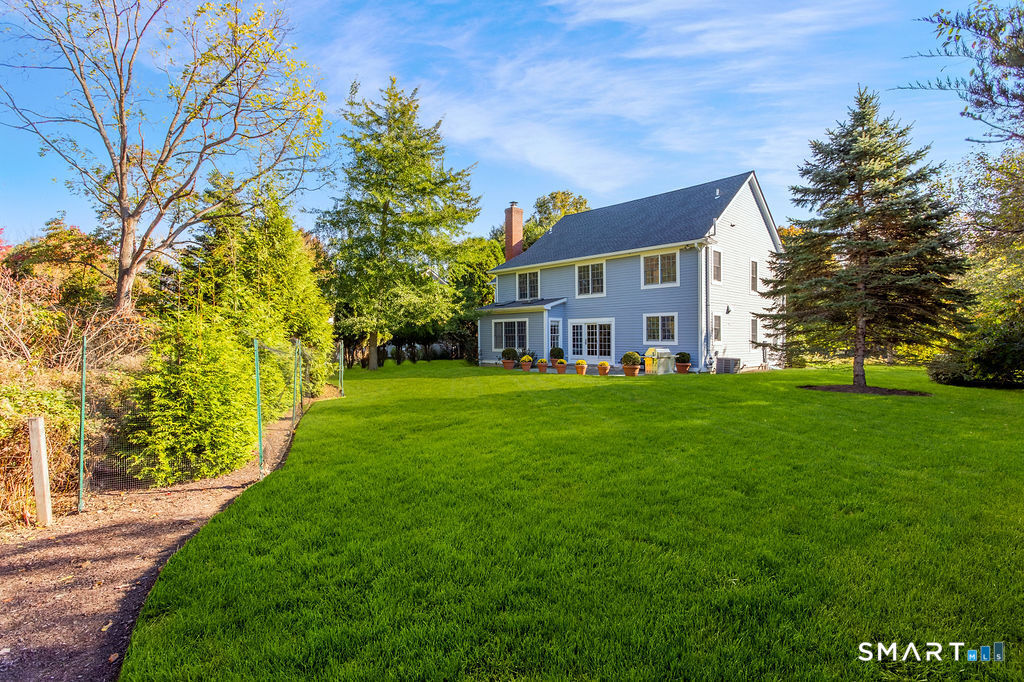
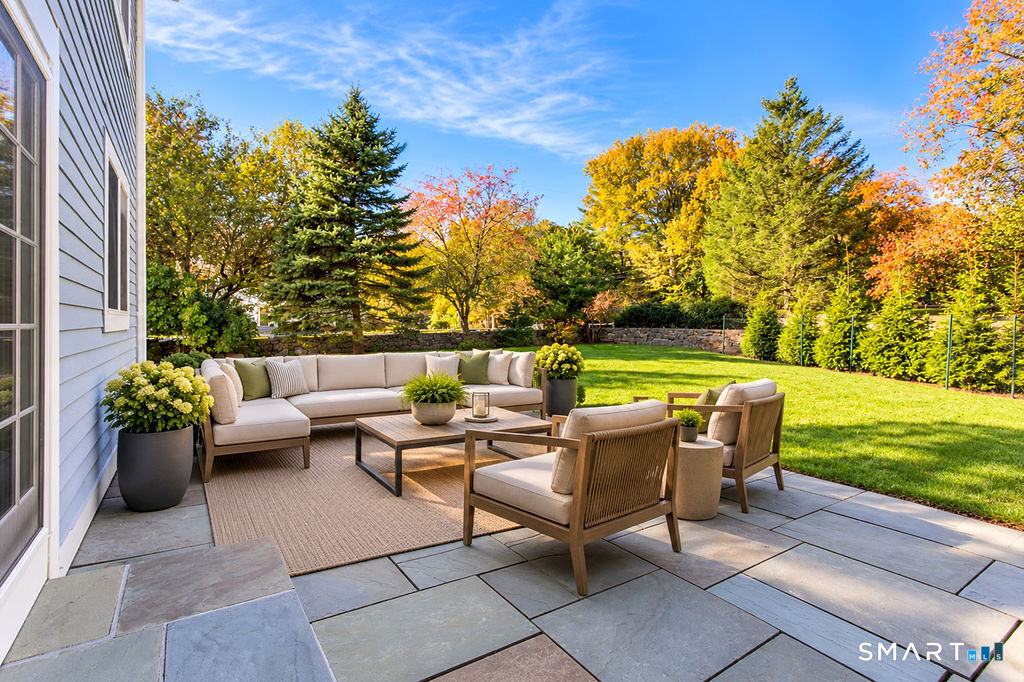
Welcome to a Lower Westover gem where timeless elegance meets modern sophistication. This stunning 5-bedroom, 3.5-bath Colonial sits in a coveted cul-de-sac enclave, with refined finishes and exceptional craftsmanship throughout. A showstopping entrance leads to a fully renovated chef's kitchen with a walnut island, quartz countertops and backsplash, a custom coffee bar, and Wolf and Sub-Zero appliances. New Velux skylights and Andersen glass doors fill the home with light and open seamlessly outdoors. Restored hardwood floors, custom millwork, crown molding, and designer lighting add understated elegance, while the entertainer's main level offers great flow, open views, and a renovated powder room. Entertain in the gracious living and dining rooms, then unwind in the family room by the wood-burning fireplace. The spacious primary suite is a true retreat, with a well-appointed bath and custom California Closets dressing room. Two additional en-suite bedrooms suit guests, a nanny, or in-laws, and the freshly painted lower level adds versatile space for recreation, fitness, or relaxation. Outside, manicured boxwoods frame the entrance, and specimen plantings and perennials burst with color across the landscaped grounds. An inviting patio overlooks the level backyard, perfect for al fresco dining. Major updates include a new roof, water heater, and HVAC system. Close to the Stamford and Old Greenwich train stations, shopping, and dining, balancing privacy, & refined living.

$13,705/mo

Est. mortgage payment based on a $2,060,000 home price.

All estimates are provided by Luxury Presence for informational purposes only. Actual amounts may vary.

Additional information

MLS® ID
24220196

Interior Features

Bedrooms
4
Bathrooms
4
Fireplace
Yes
Cooling
Yes
Heating
Yes
Basement
Yes

Exterior Features

Lot Size
0.47 Acres

Other Property Details

Taxes
$22,729
Tax Frequency
Annually
Garage
Yes
MLS provider logo

Listed by Laurie Cingari with Berkshire Hathaway NE Prop. (203) 273-9090

The IDX display contains information sourced from SmartMLS, Inc. as of 11/17/2026. This information is for personal, non-commercial use only and may not be used for any purpose other than identifying properties the viewer may be interested in purchasing. MLS data is generally considered reliable but is not guaranteed accurate by the MLS. Buyers are responsible for verifying all information and should conduct their own investigation or consult a professional. Some MLS data may have been provided by sources other than the listing agent. Unless stated in writing, the Broker/Agent has not verified information obtained from outside sources. The Broker/Agent may or may not have been the listing and/or selling agent, and cannot guarantee the accuracy of any property location shown on a map. Any offer of compensation is made only to participants of the MLS where the listing is filed.

©2026 SmartMLS, Inc. All rights reserved.

Data last updated on 11/17/2026 at 3:55 AM UTC.

Powered by Luxury Presence
