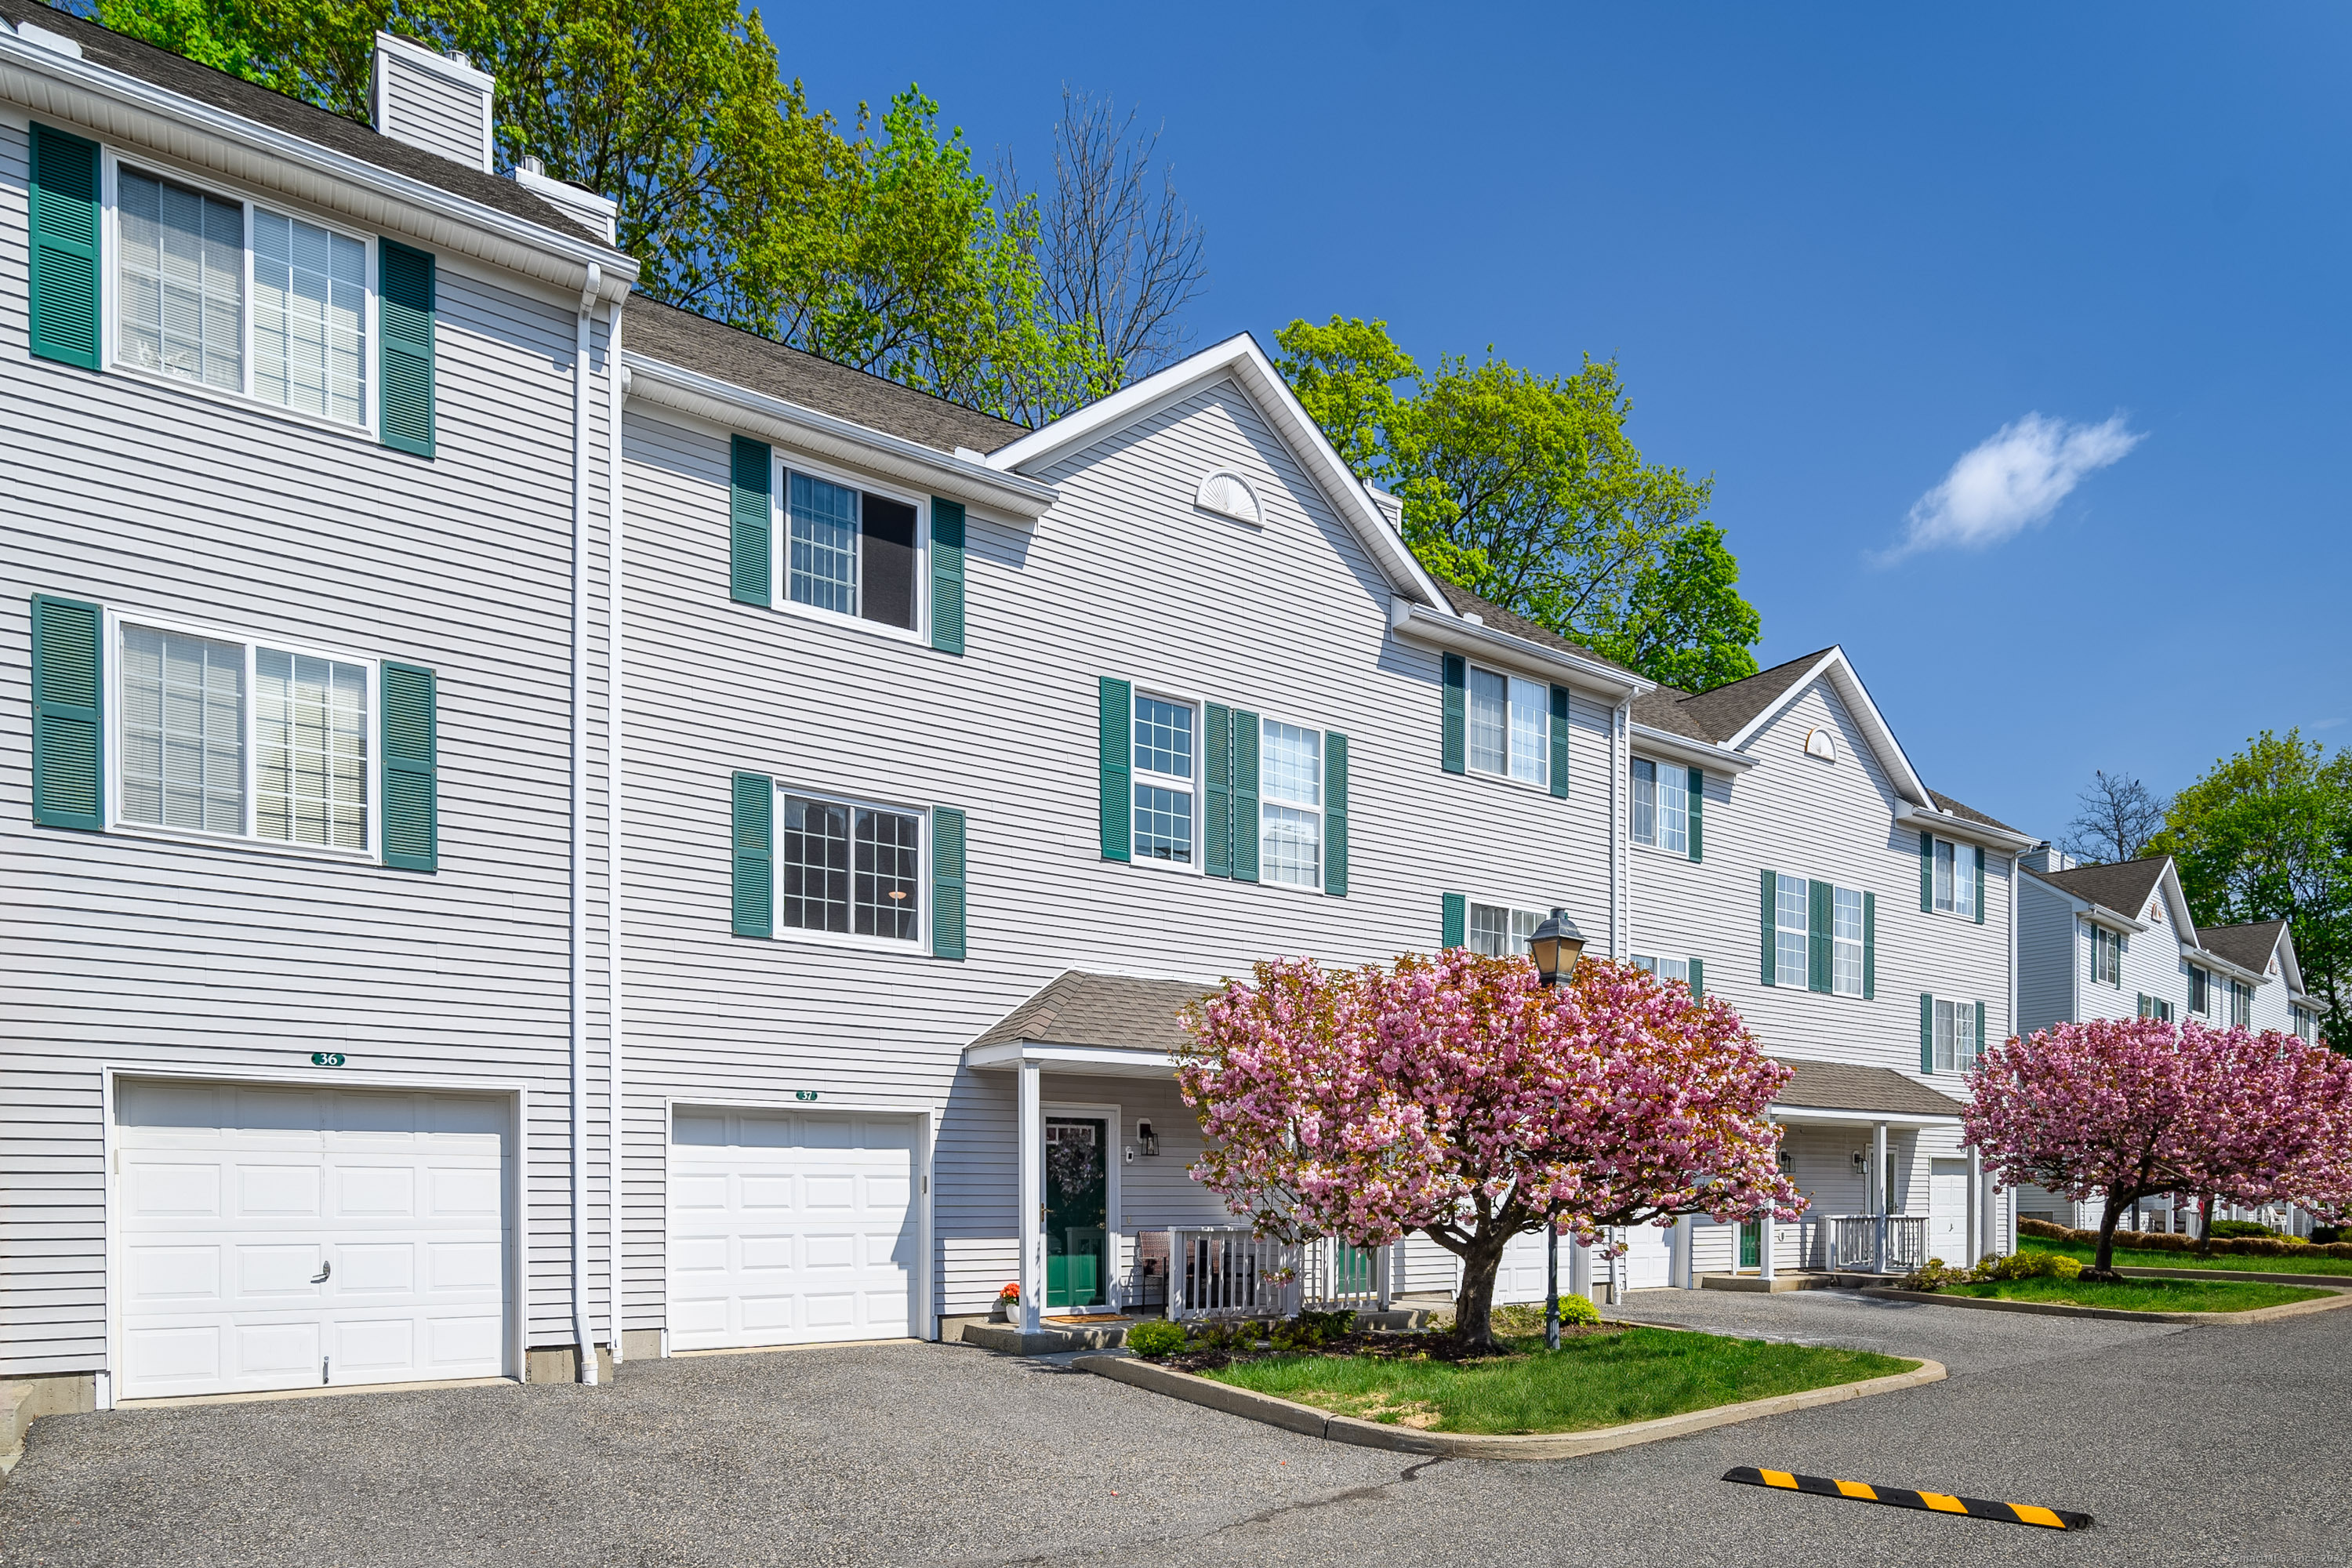
Attached townhome with green shutters, a garage, and a pink flowering tree in front.
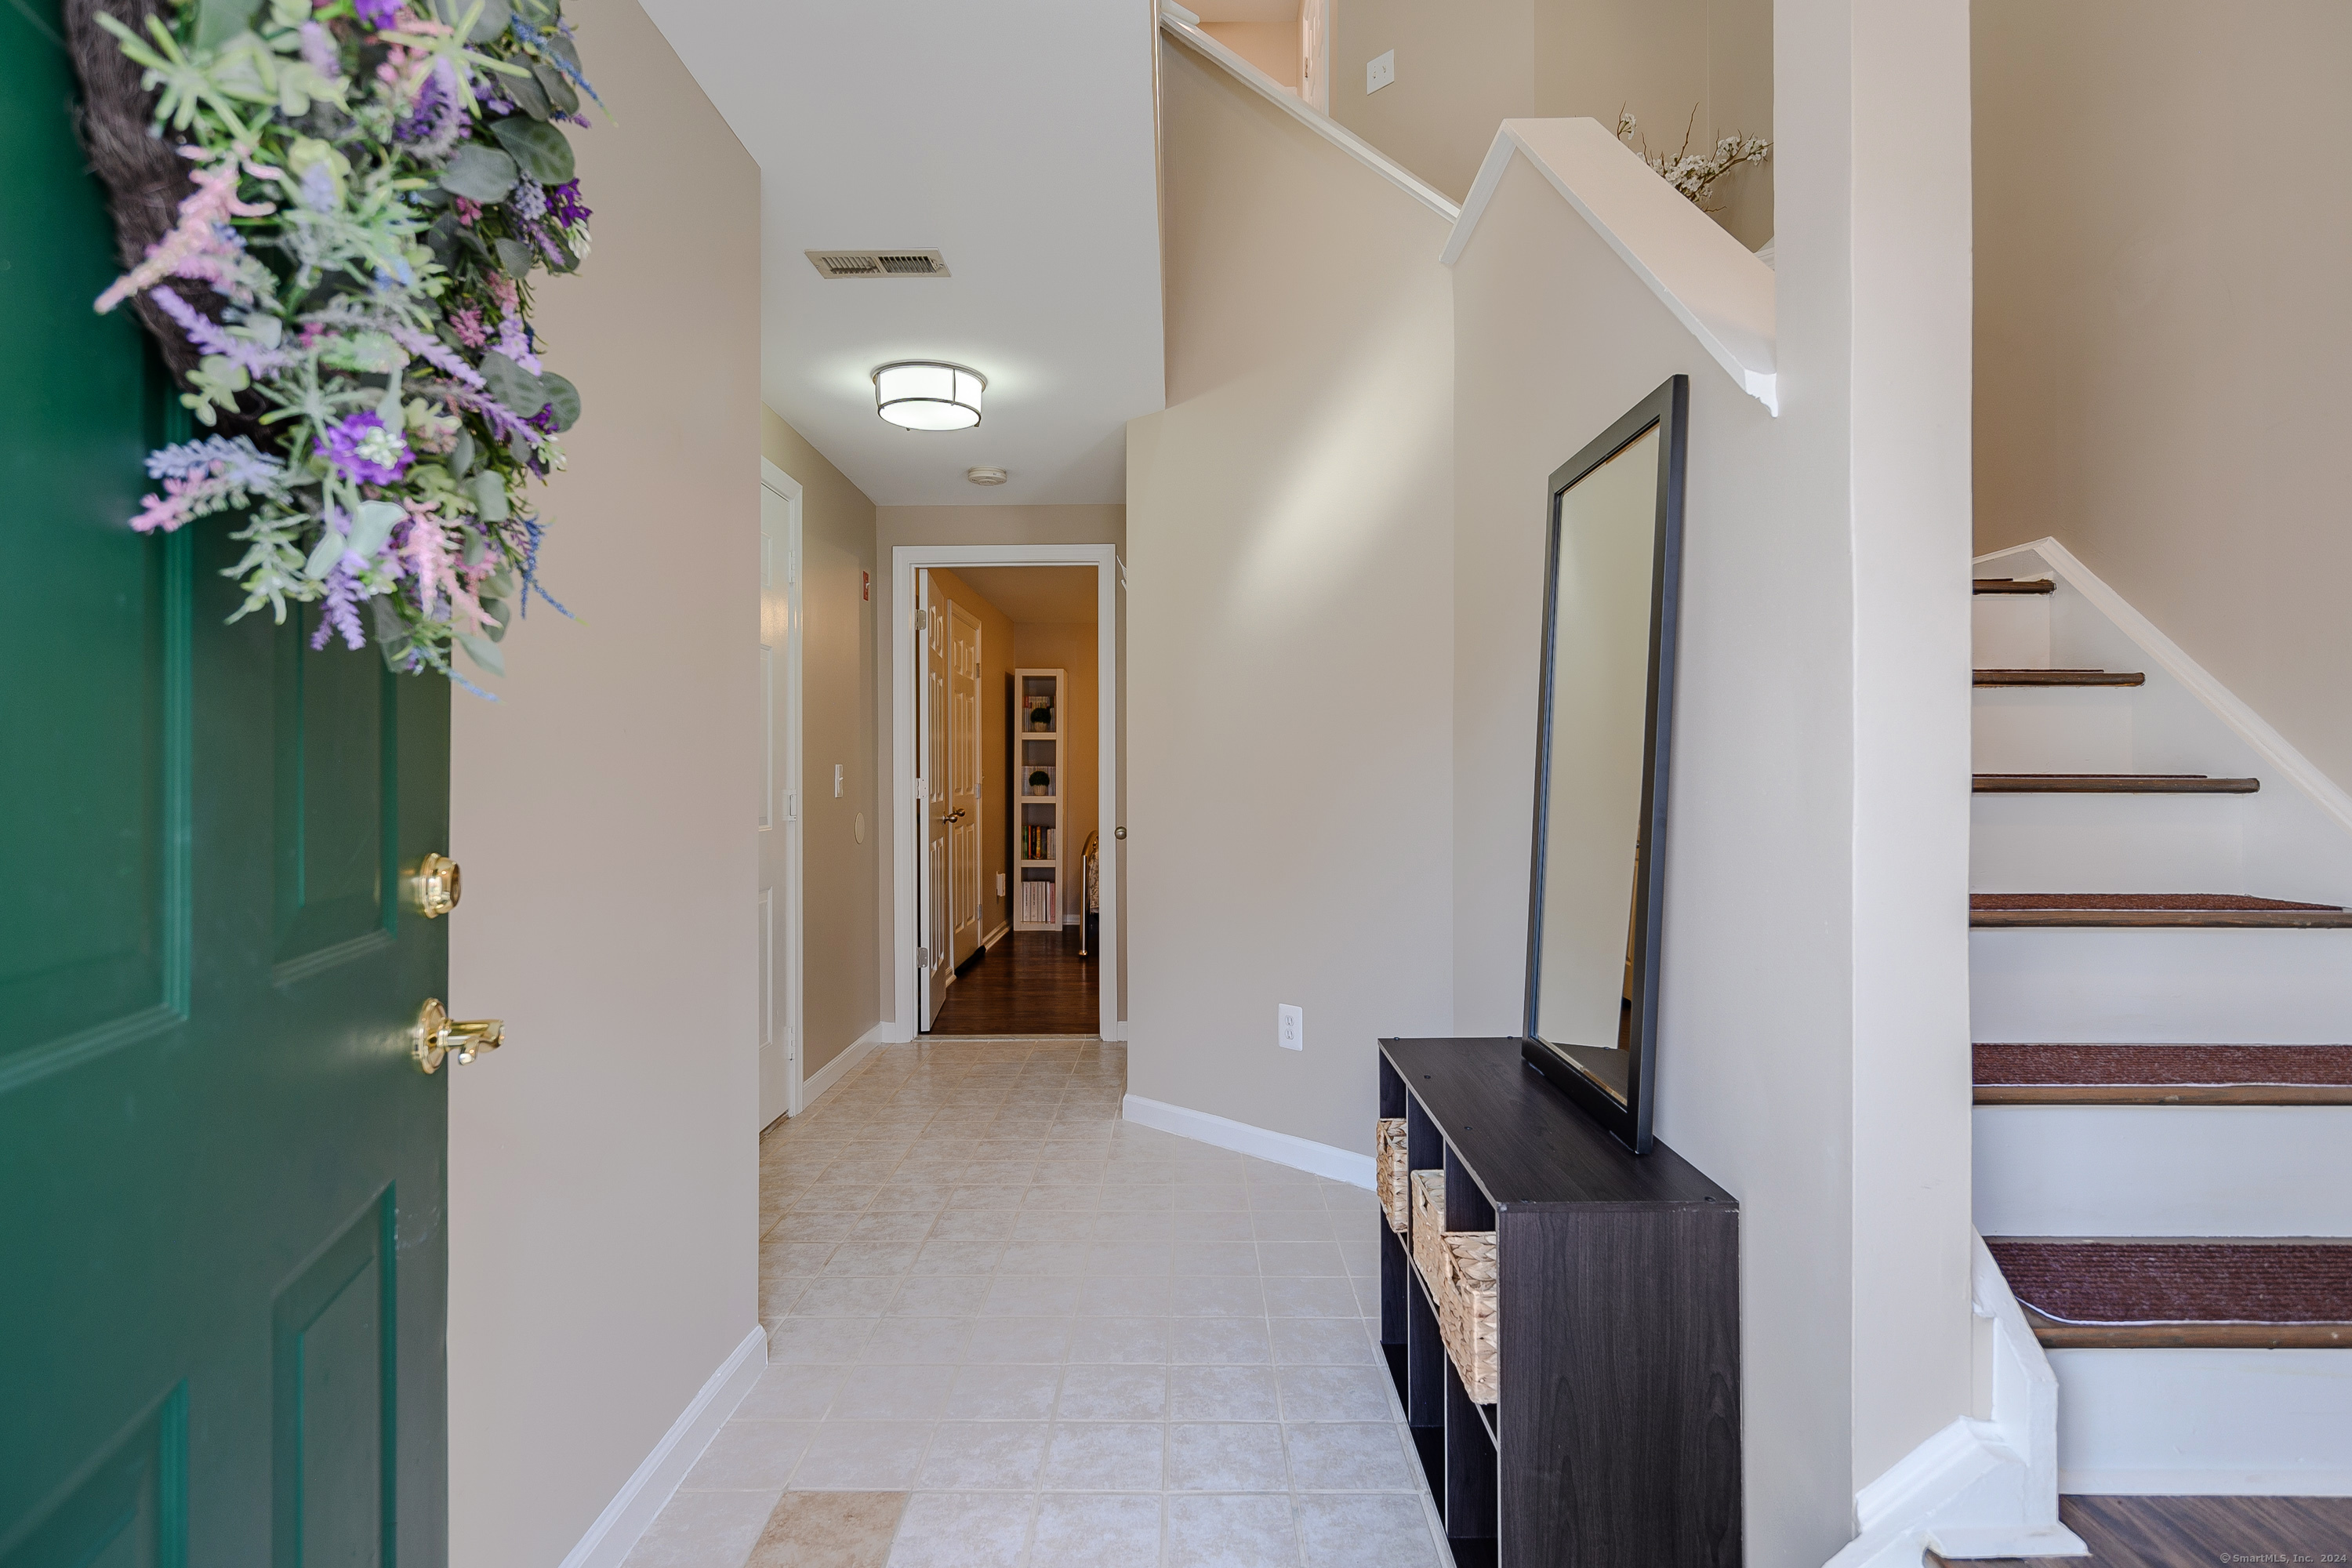
Entryway with a green wreath-decorated front door, tiled floor, console mirror, and staircase.
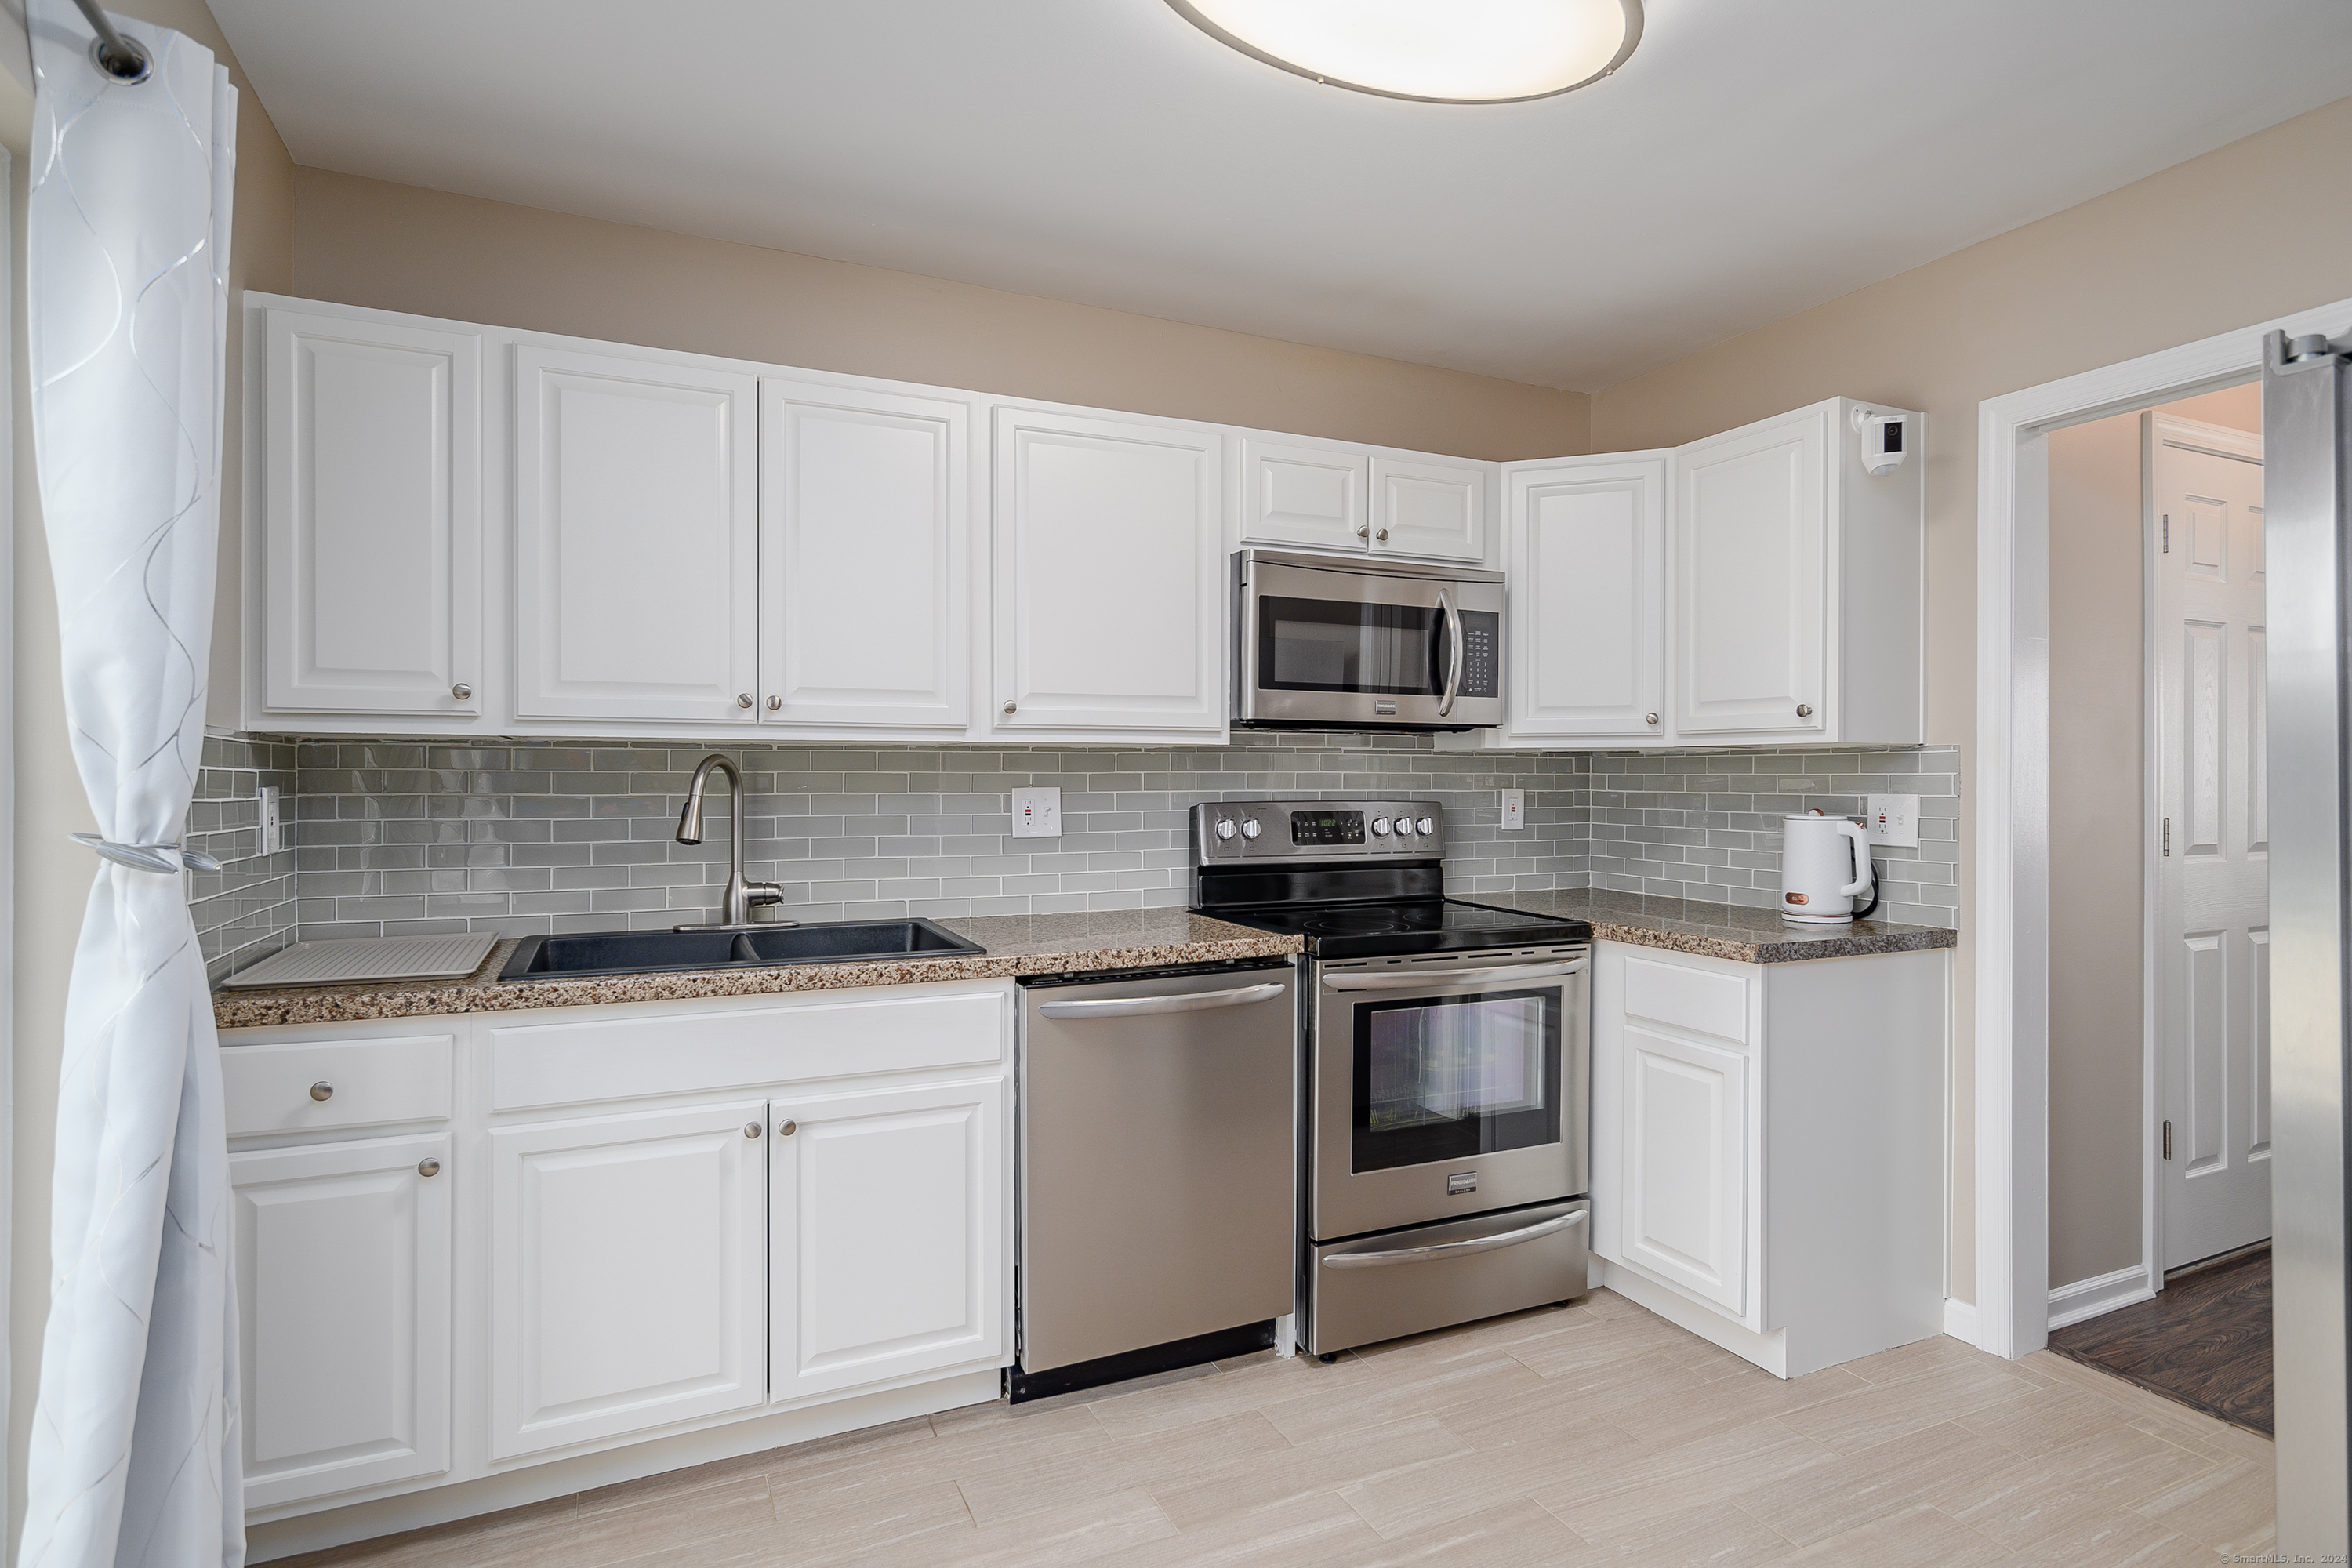
Kitchen with white cabinets, gray tile backsplash, granite counters, and stainless-steel appliances.
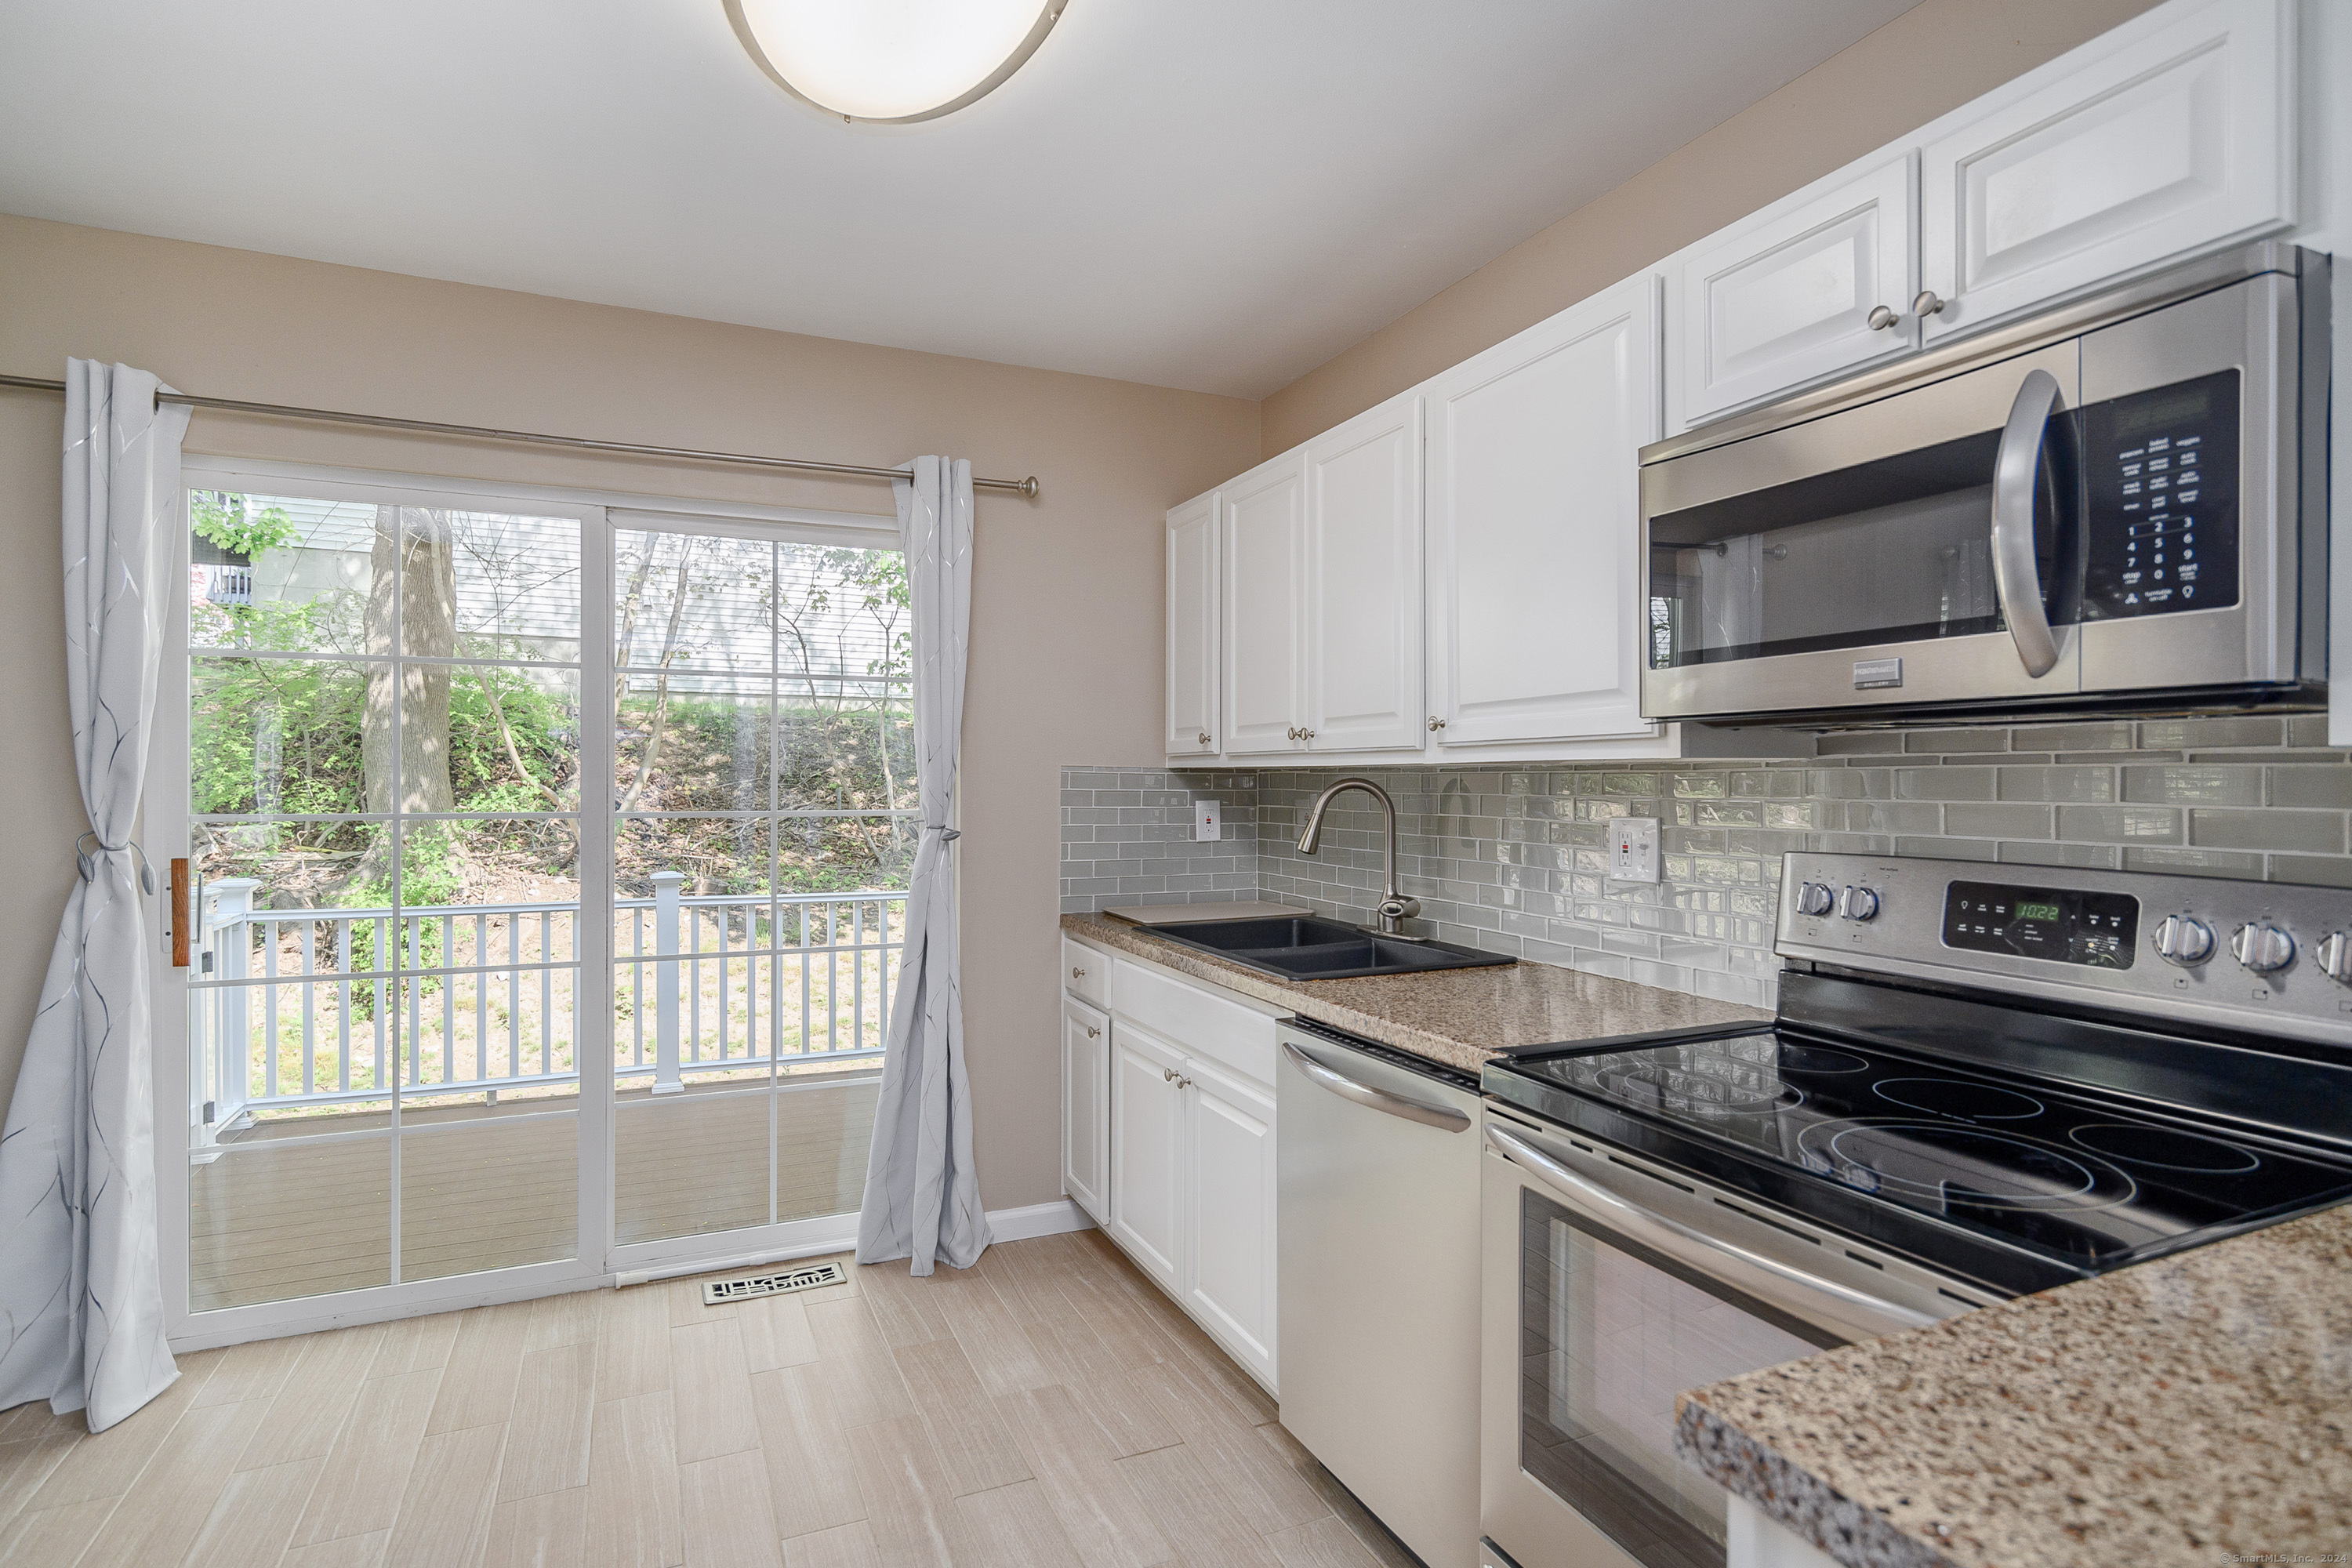
Kitchen with white cabinets and stainless appliances beside a sliding glass door to a tree-lined deck.
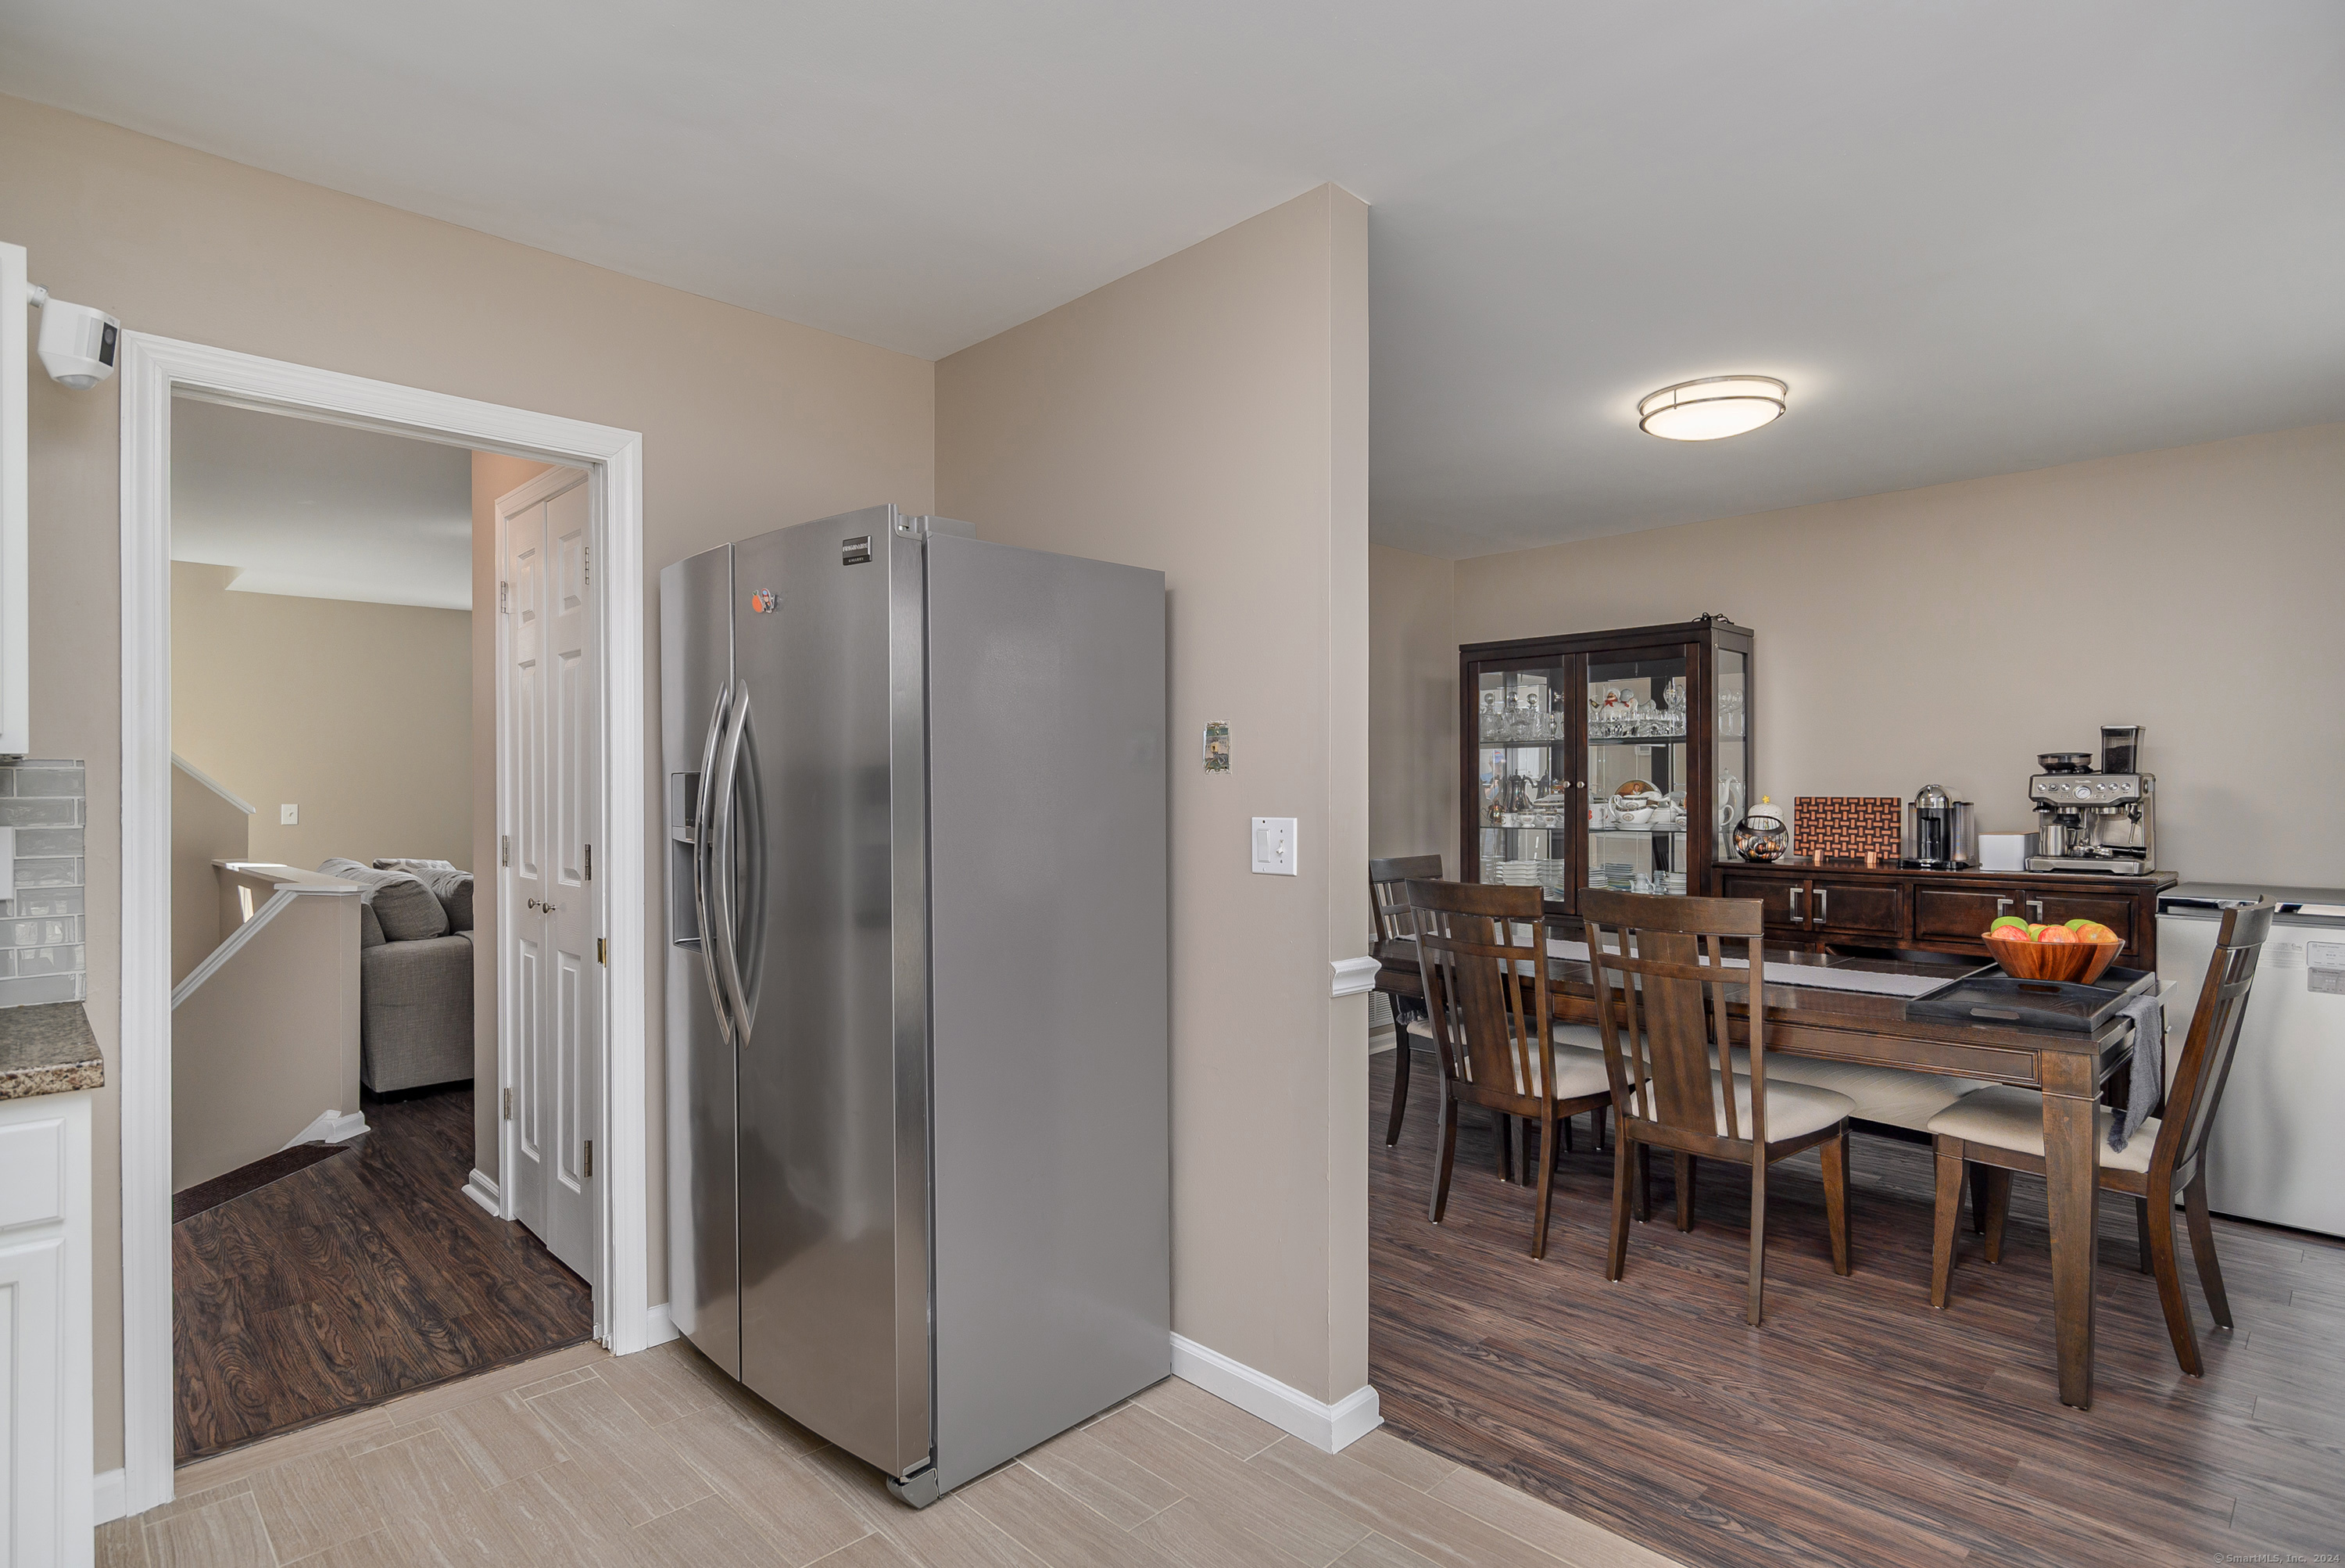
Kitchen and dining area with a stainless steel refrigerator and dark wood dining set.
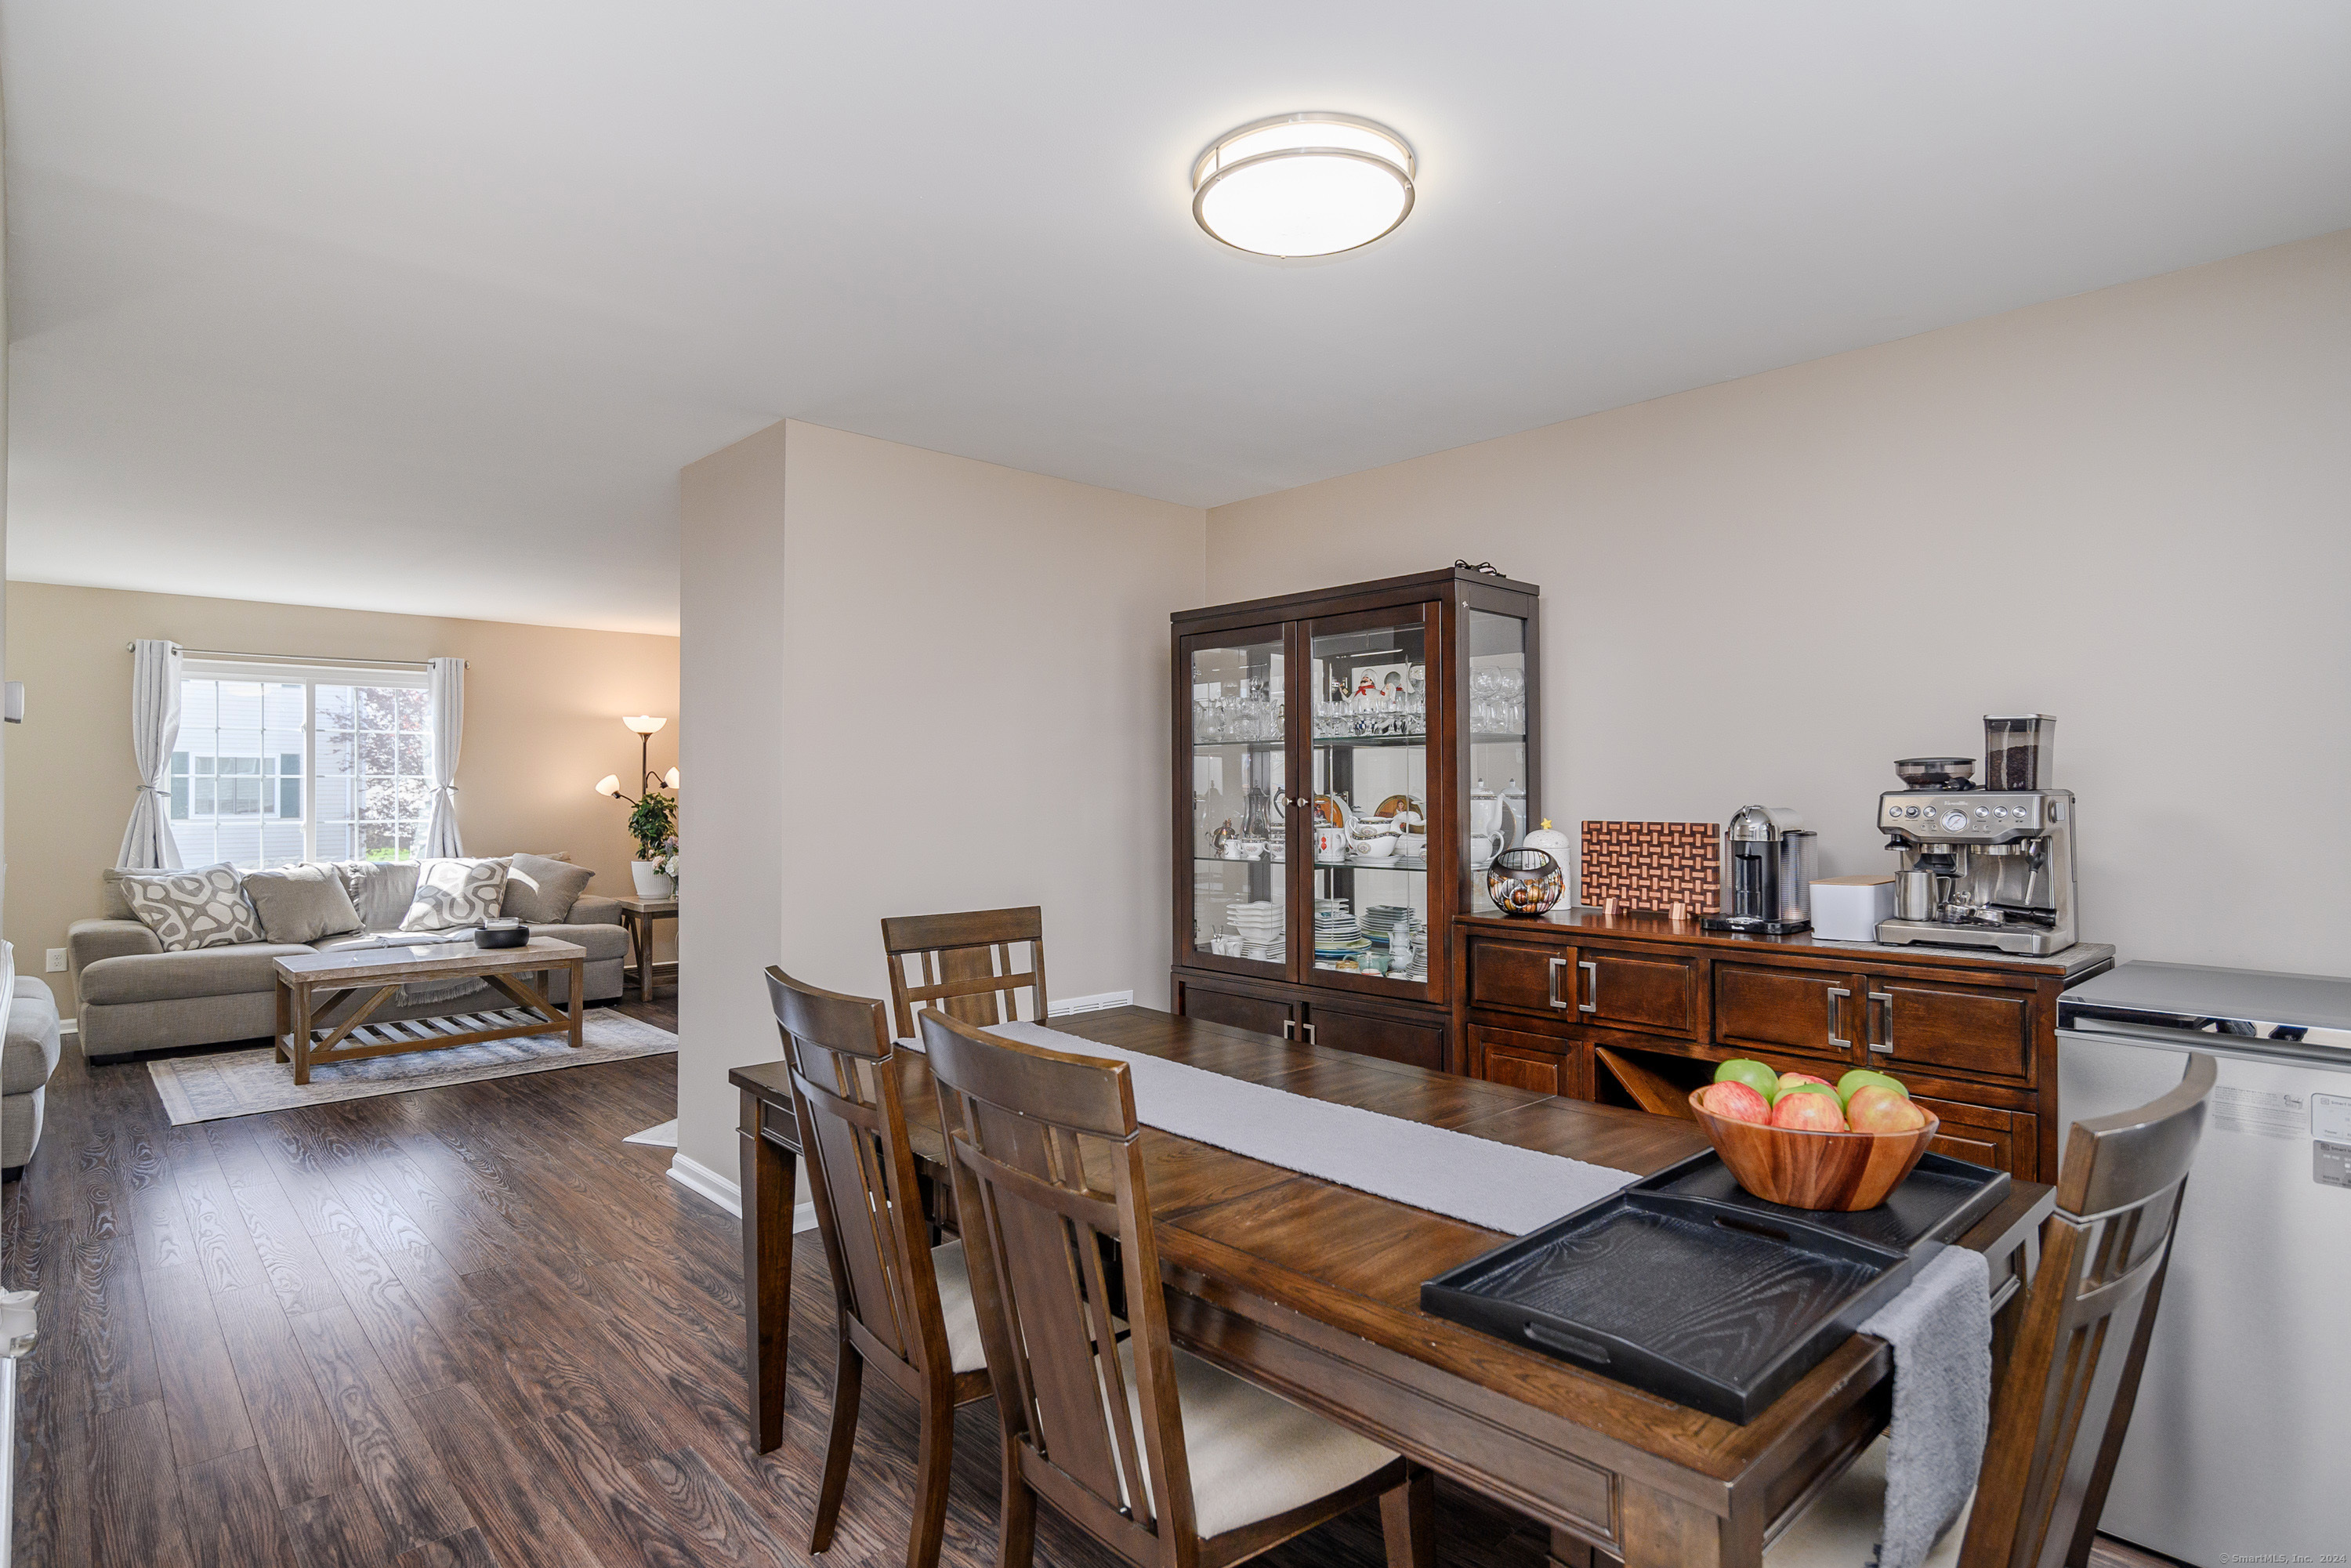
Dining room with a large wood table and china cabinet beside an open living area.
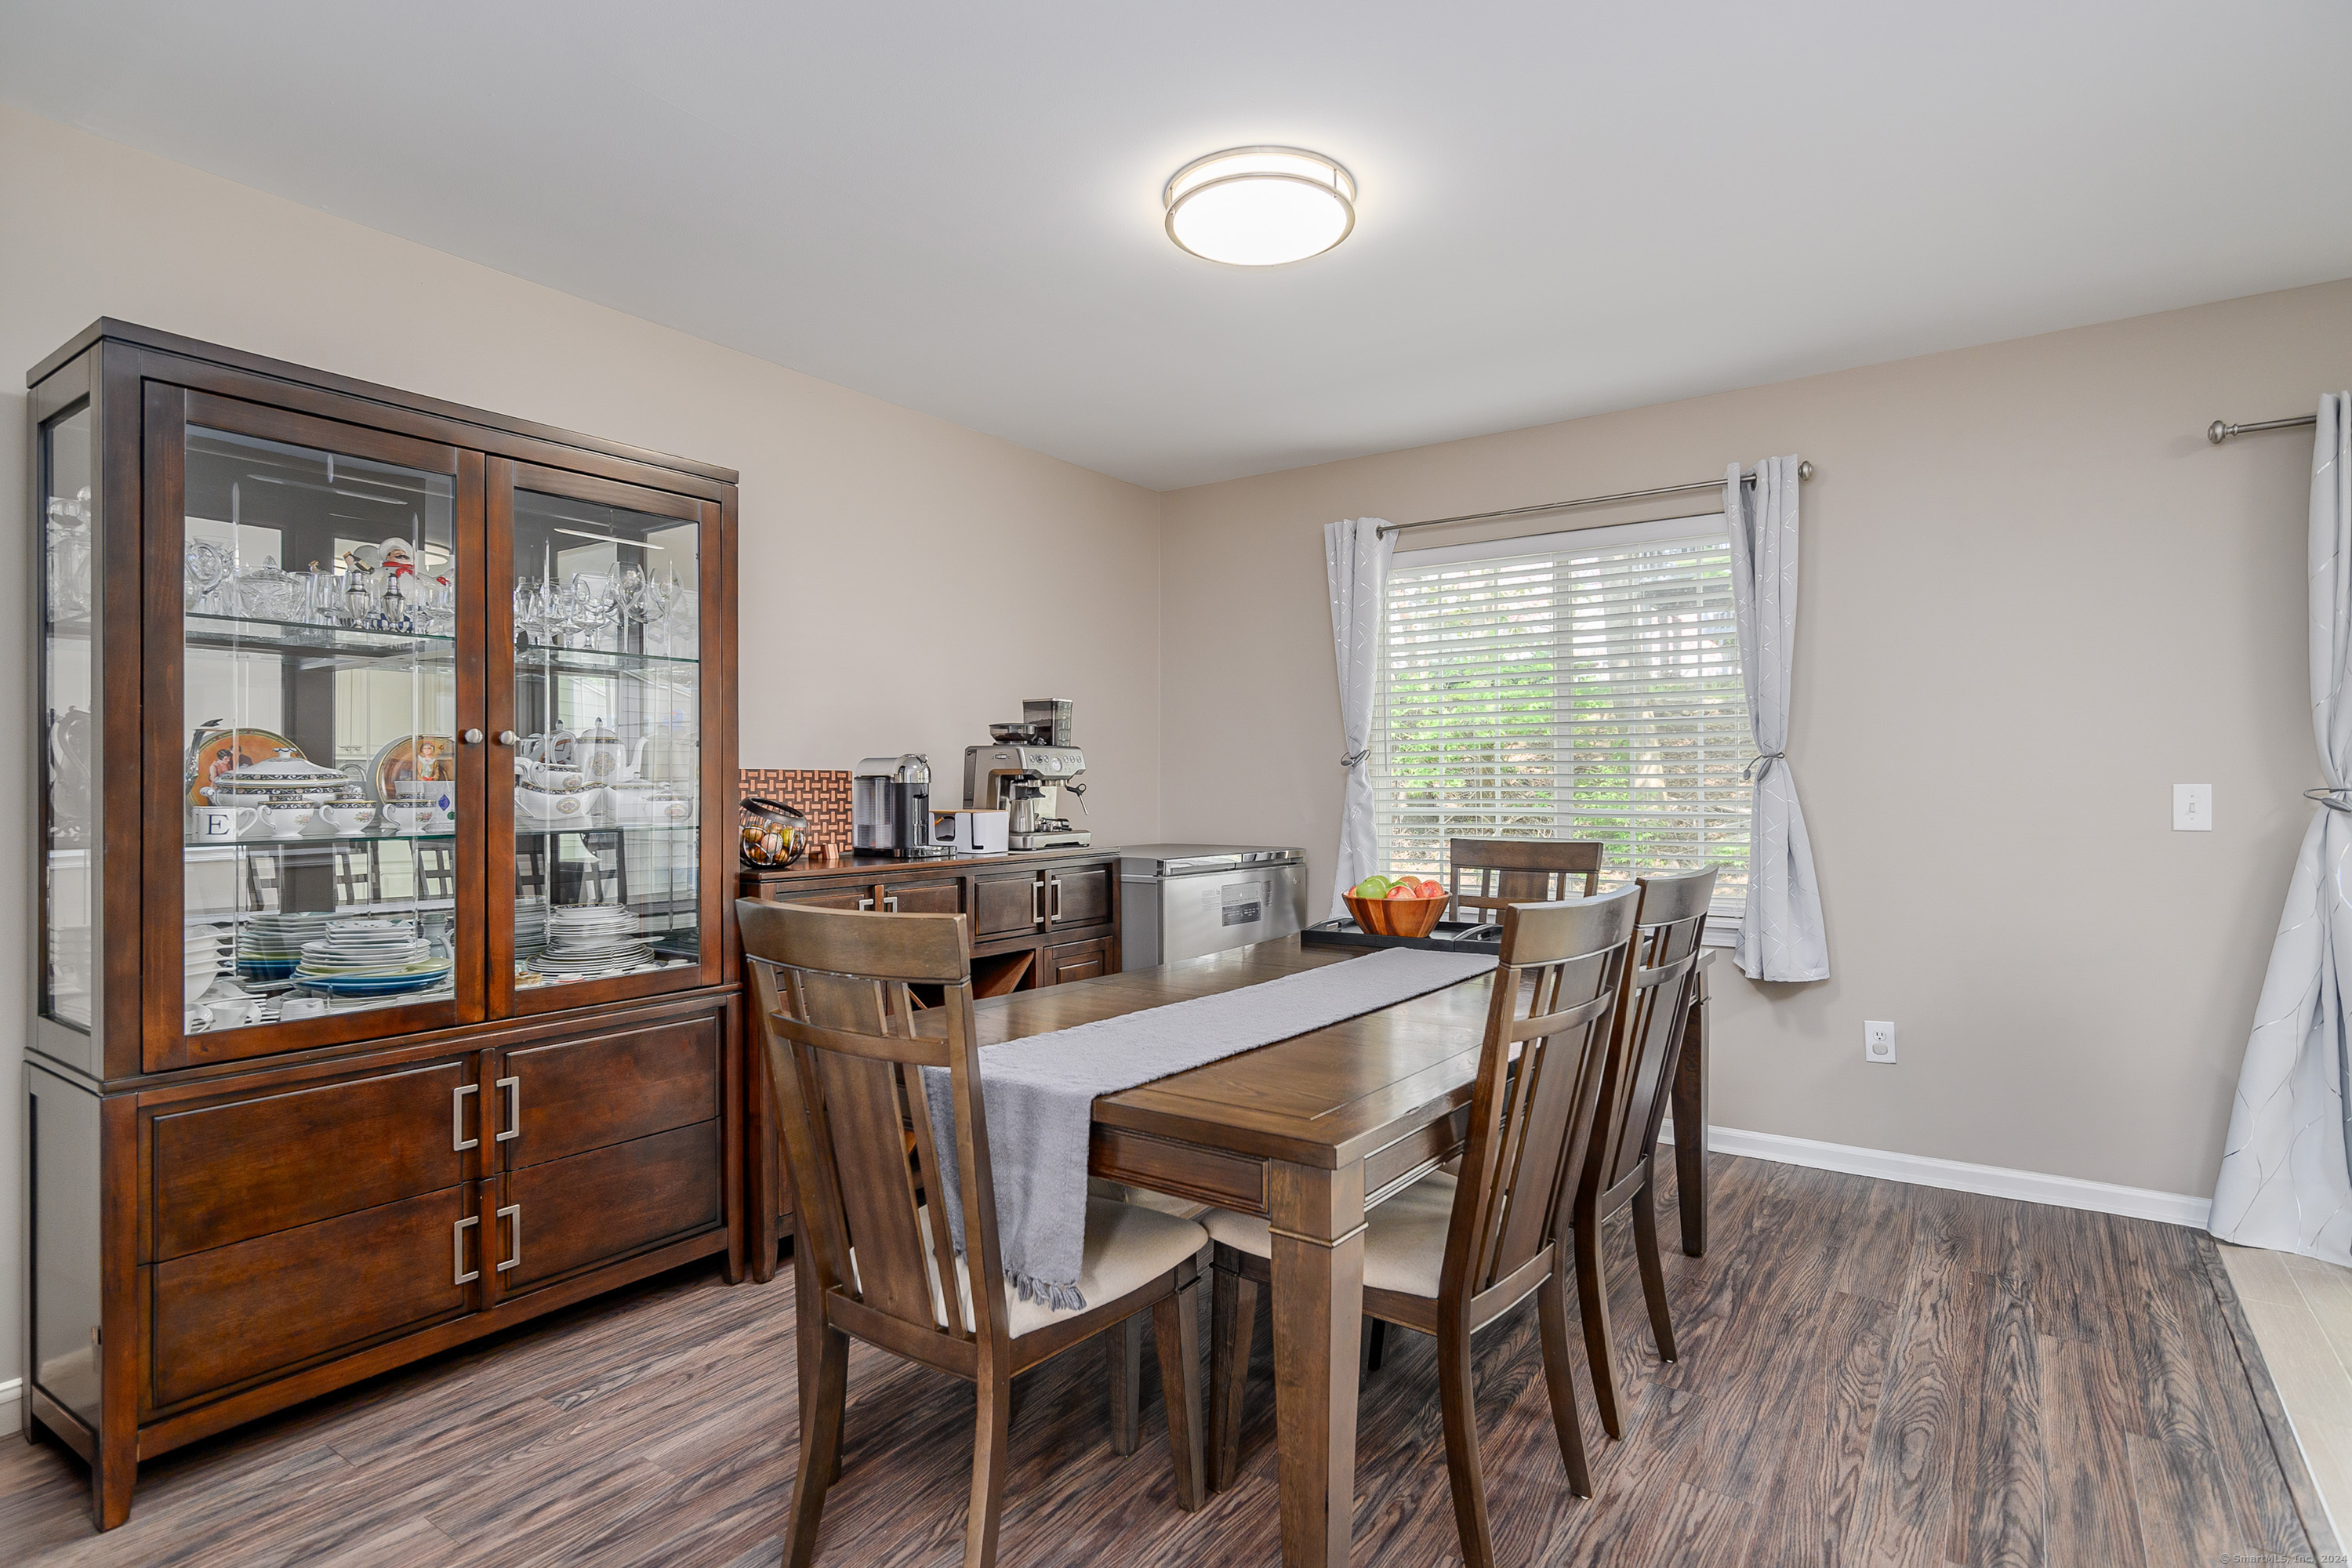
Dining room with a dark wood table, glass-front china cabinet, and coffee station.
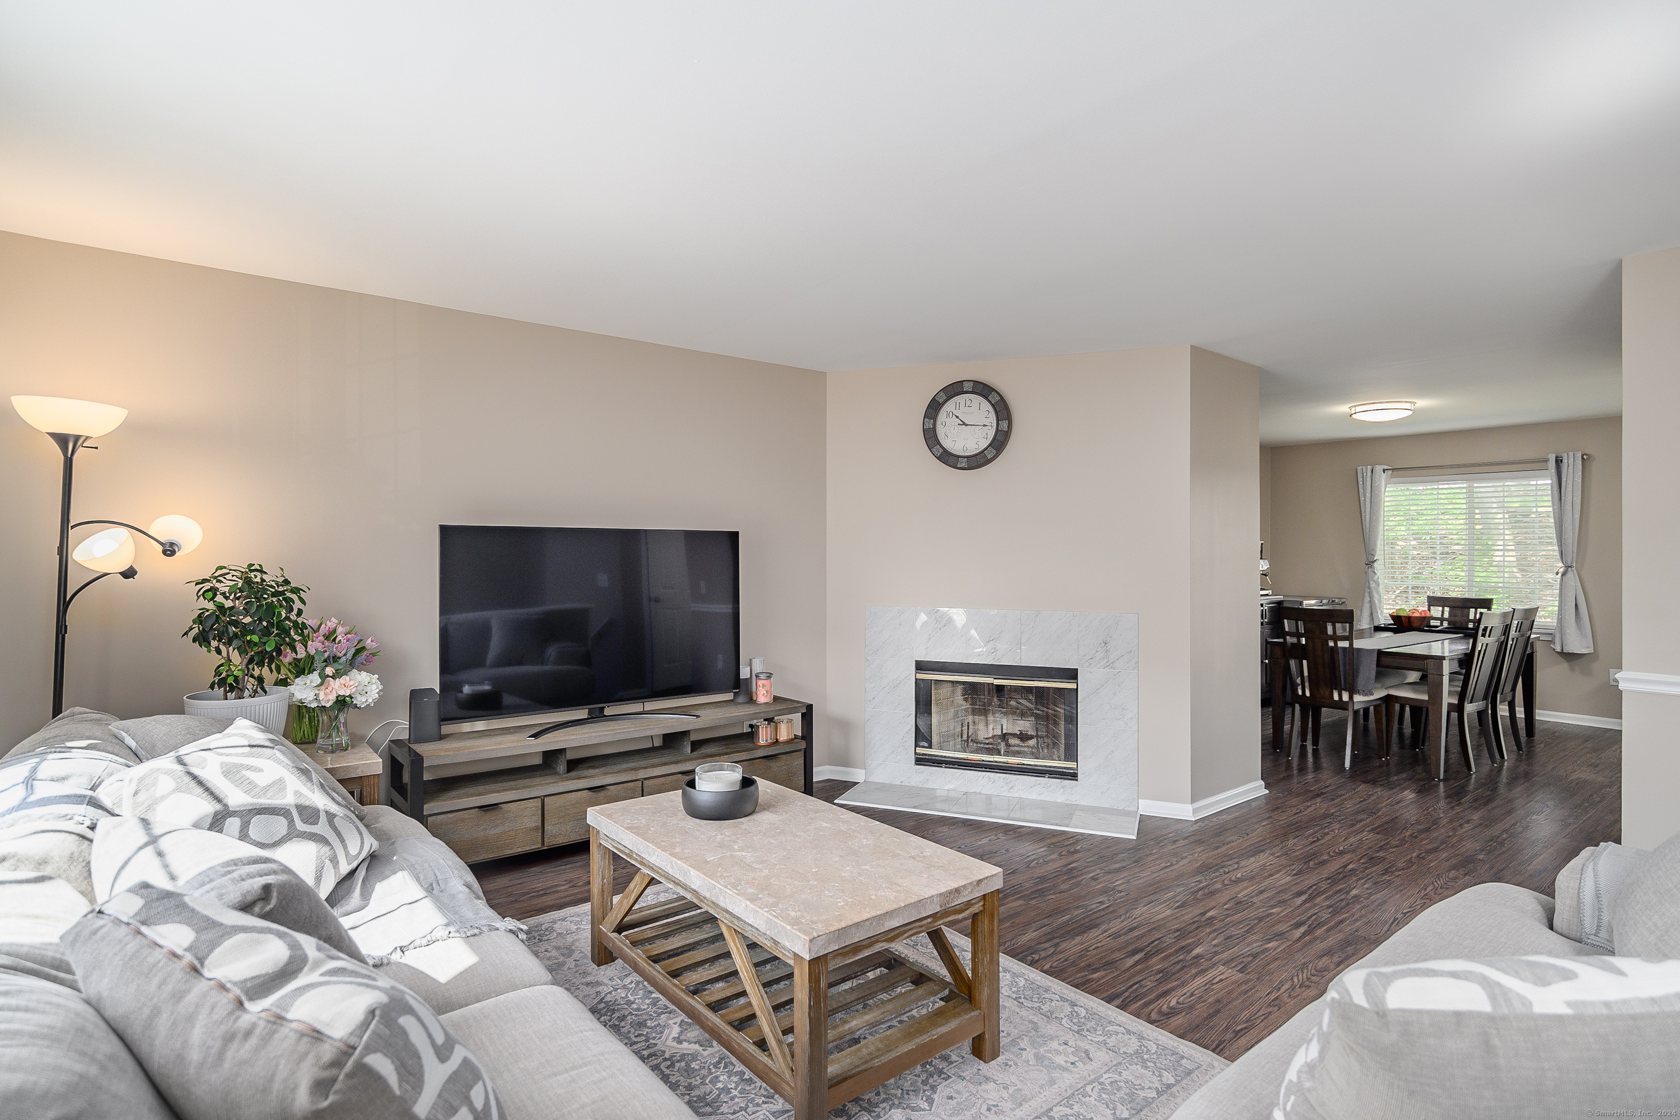
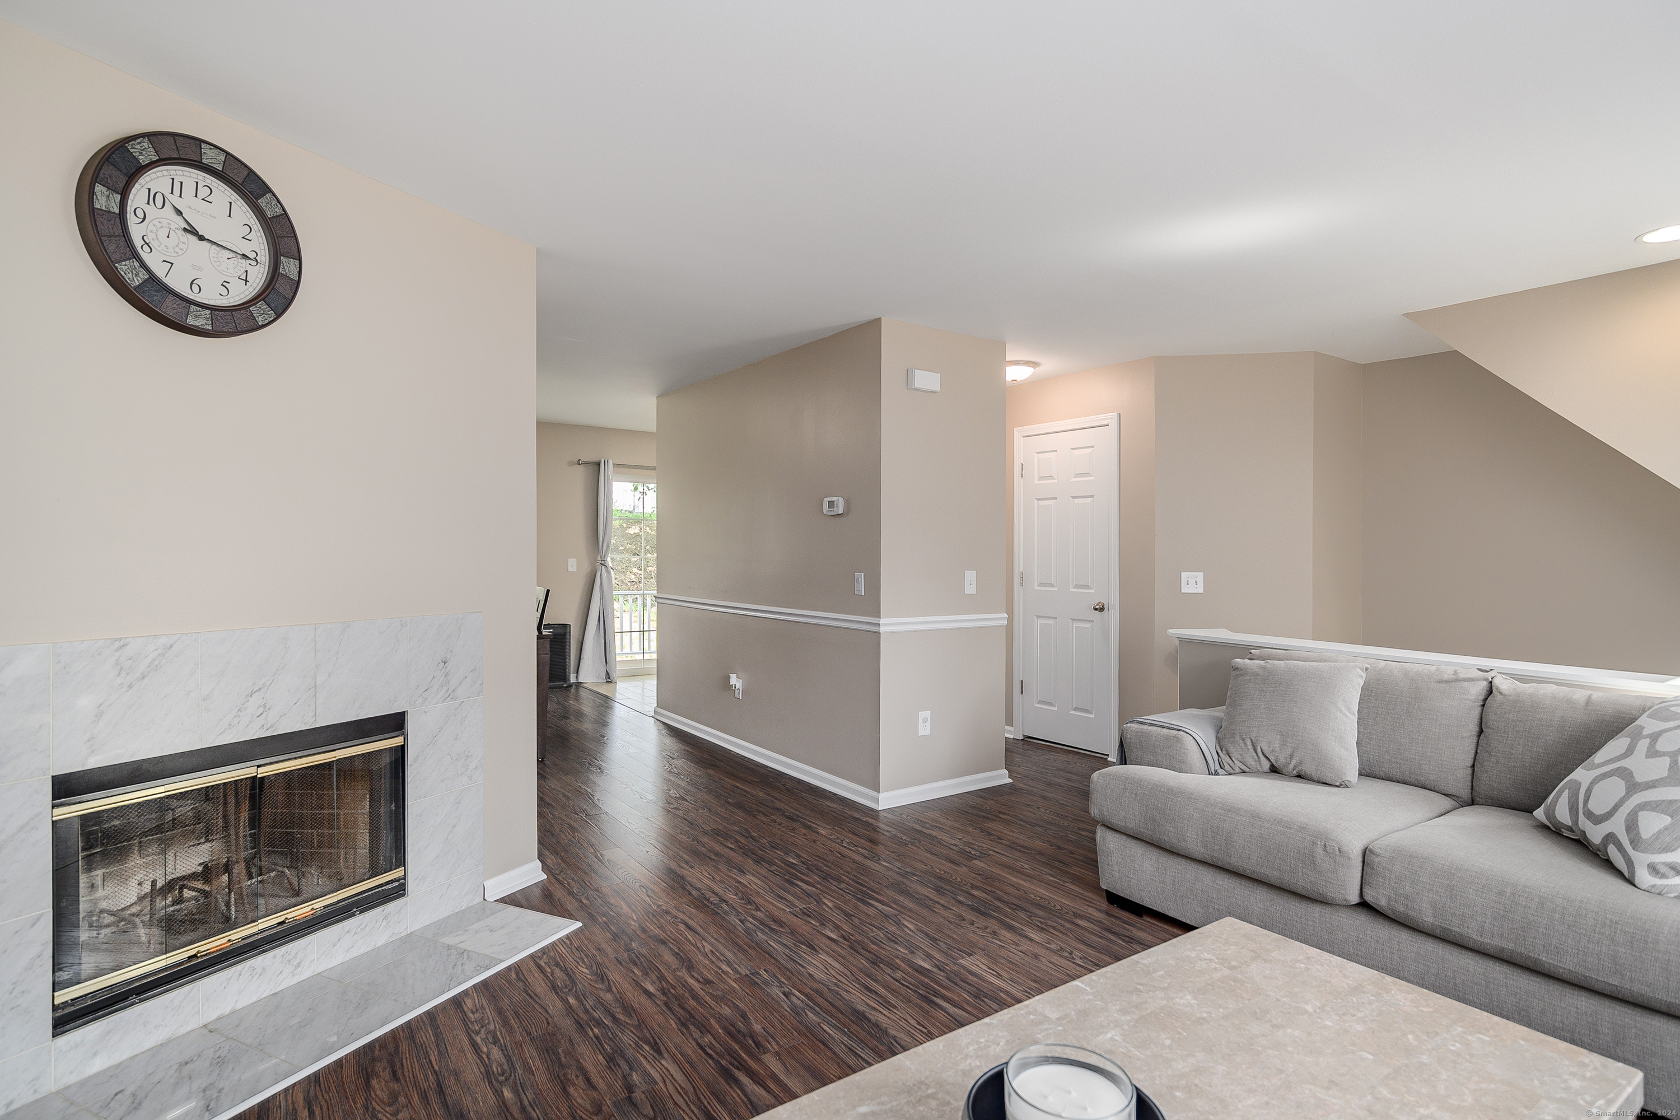
Furnished living room with tiled fireplace and dining area beyond
Living room with a marble-surround fireplace, gray sectional sofa, and dark wood floors.
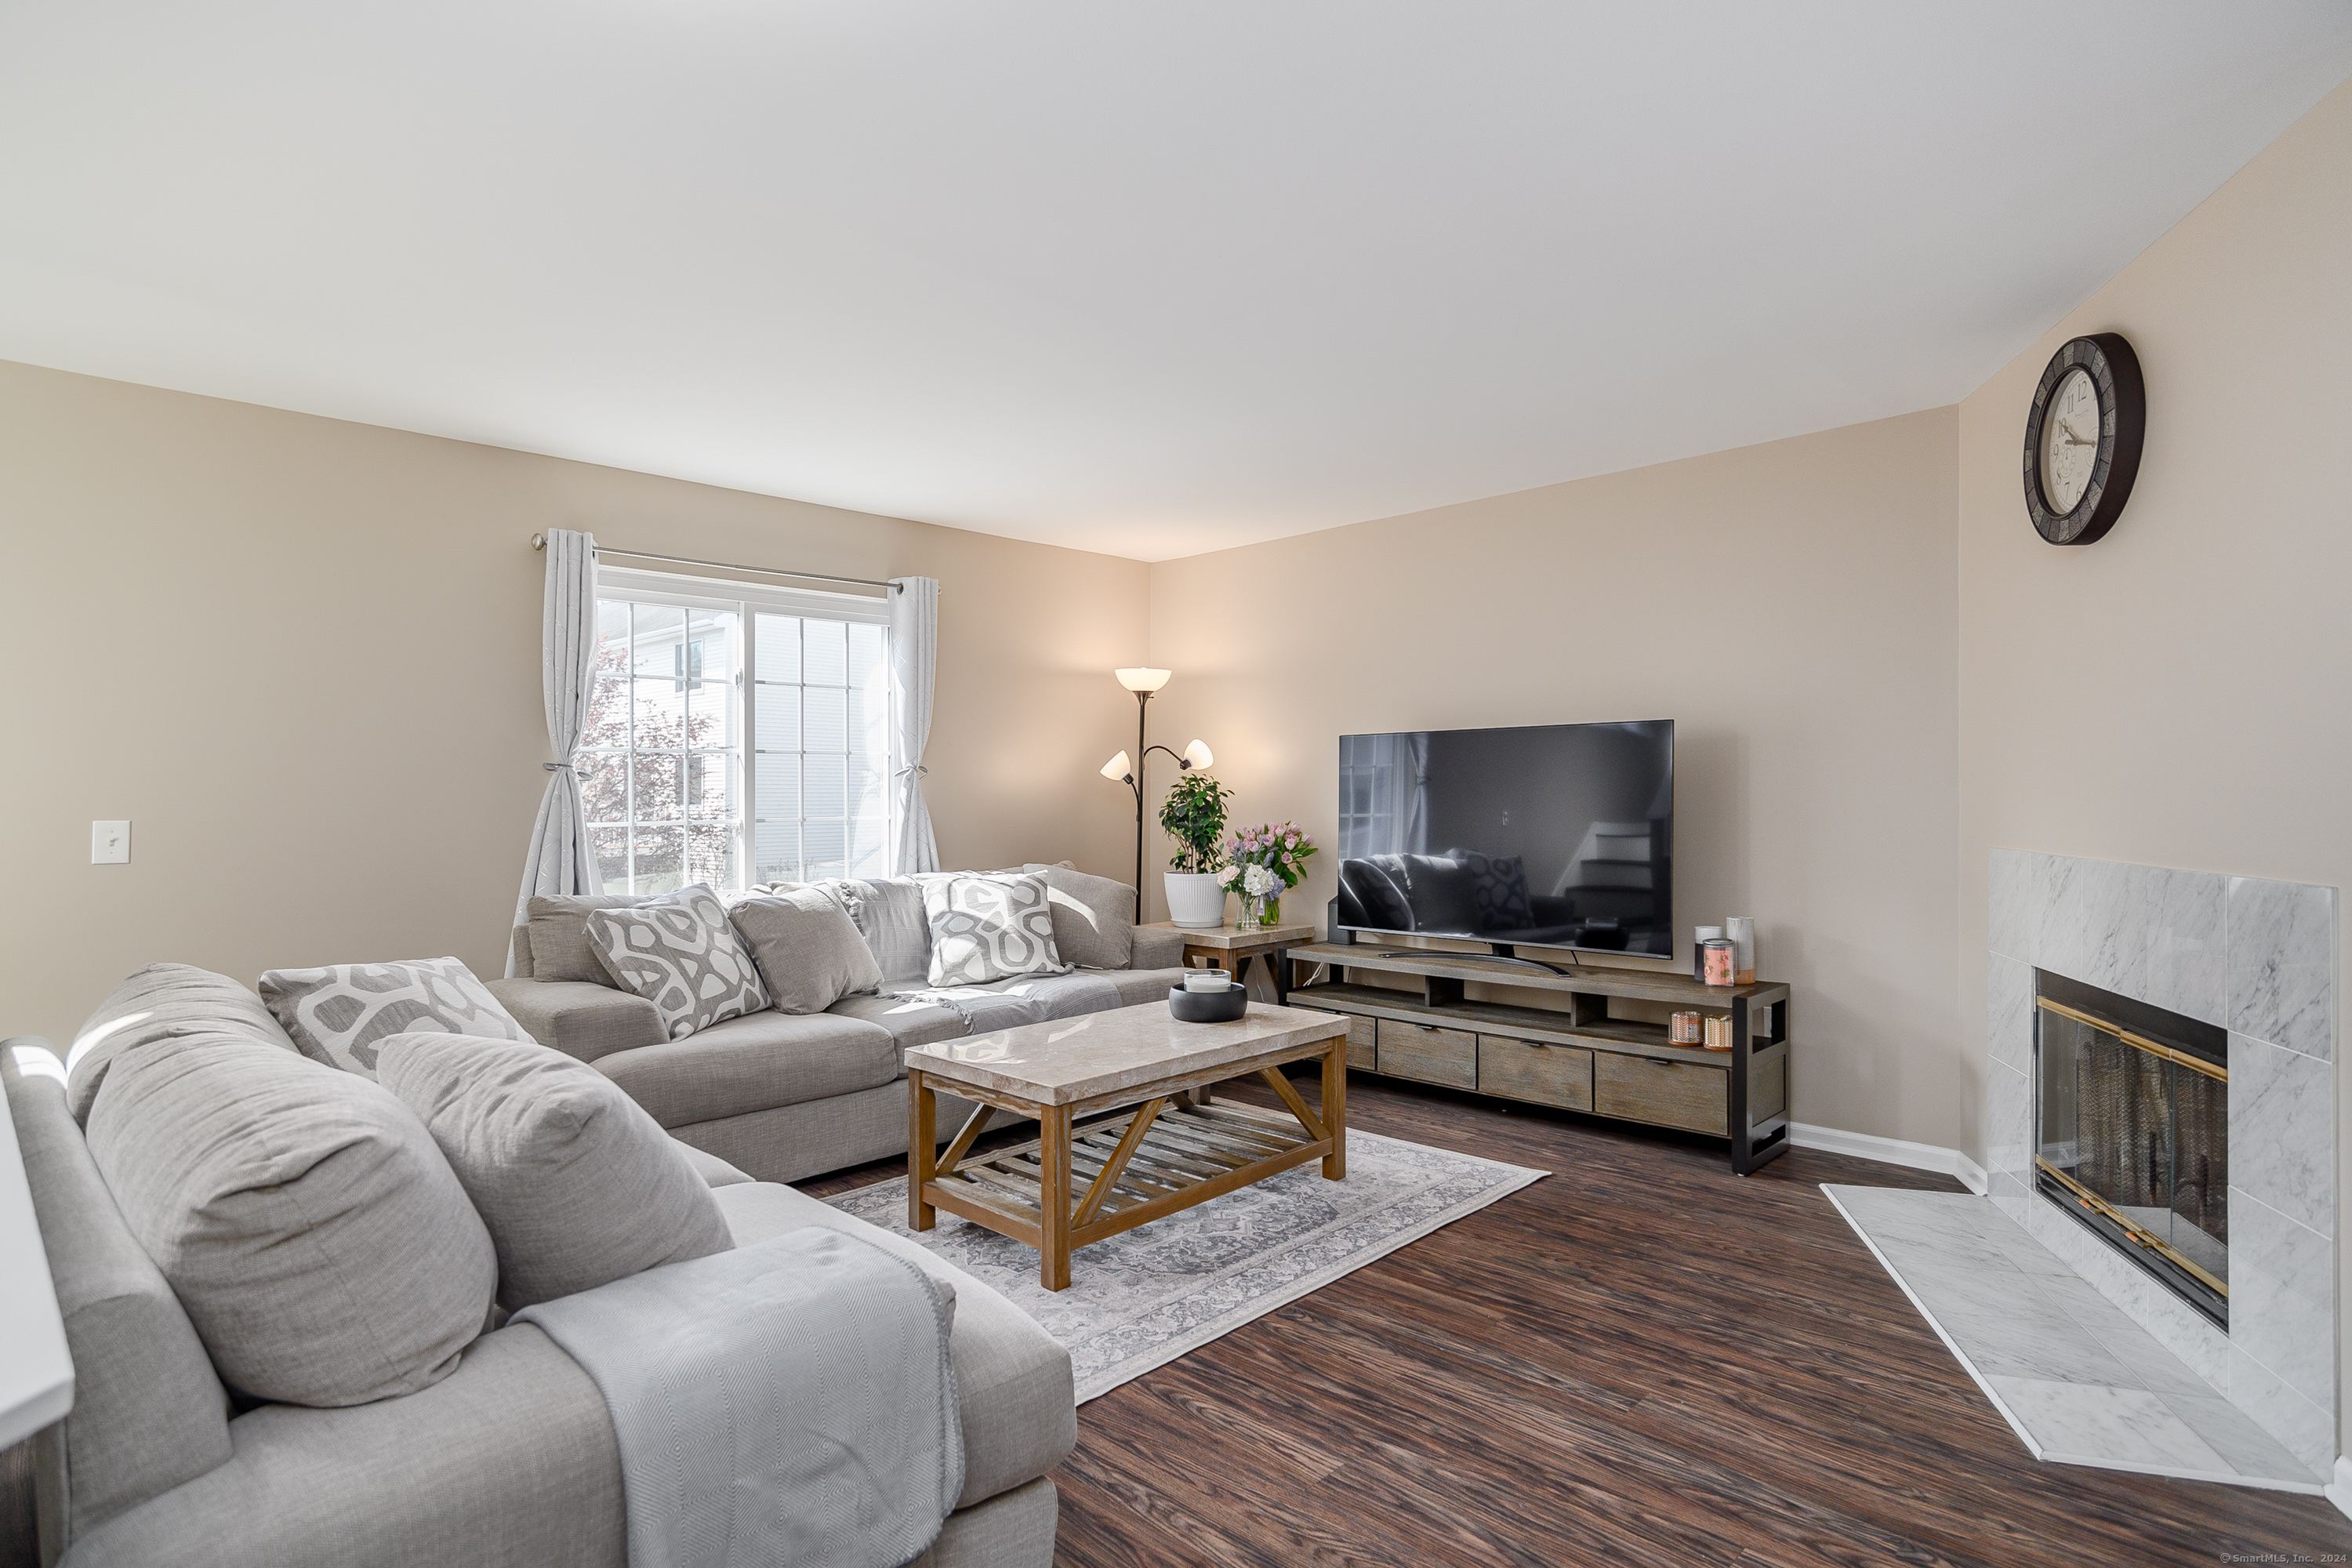
Living room with a gray sectional, television, and marble-surround fireplace.
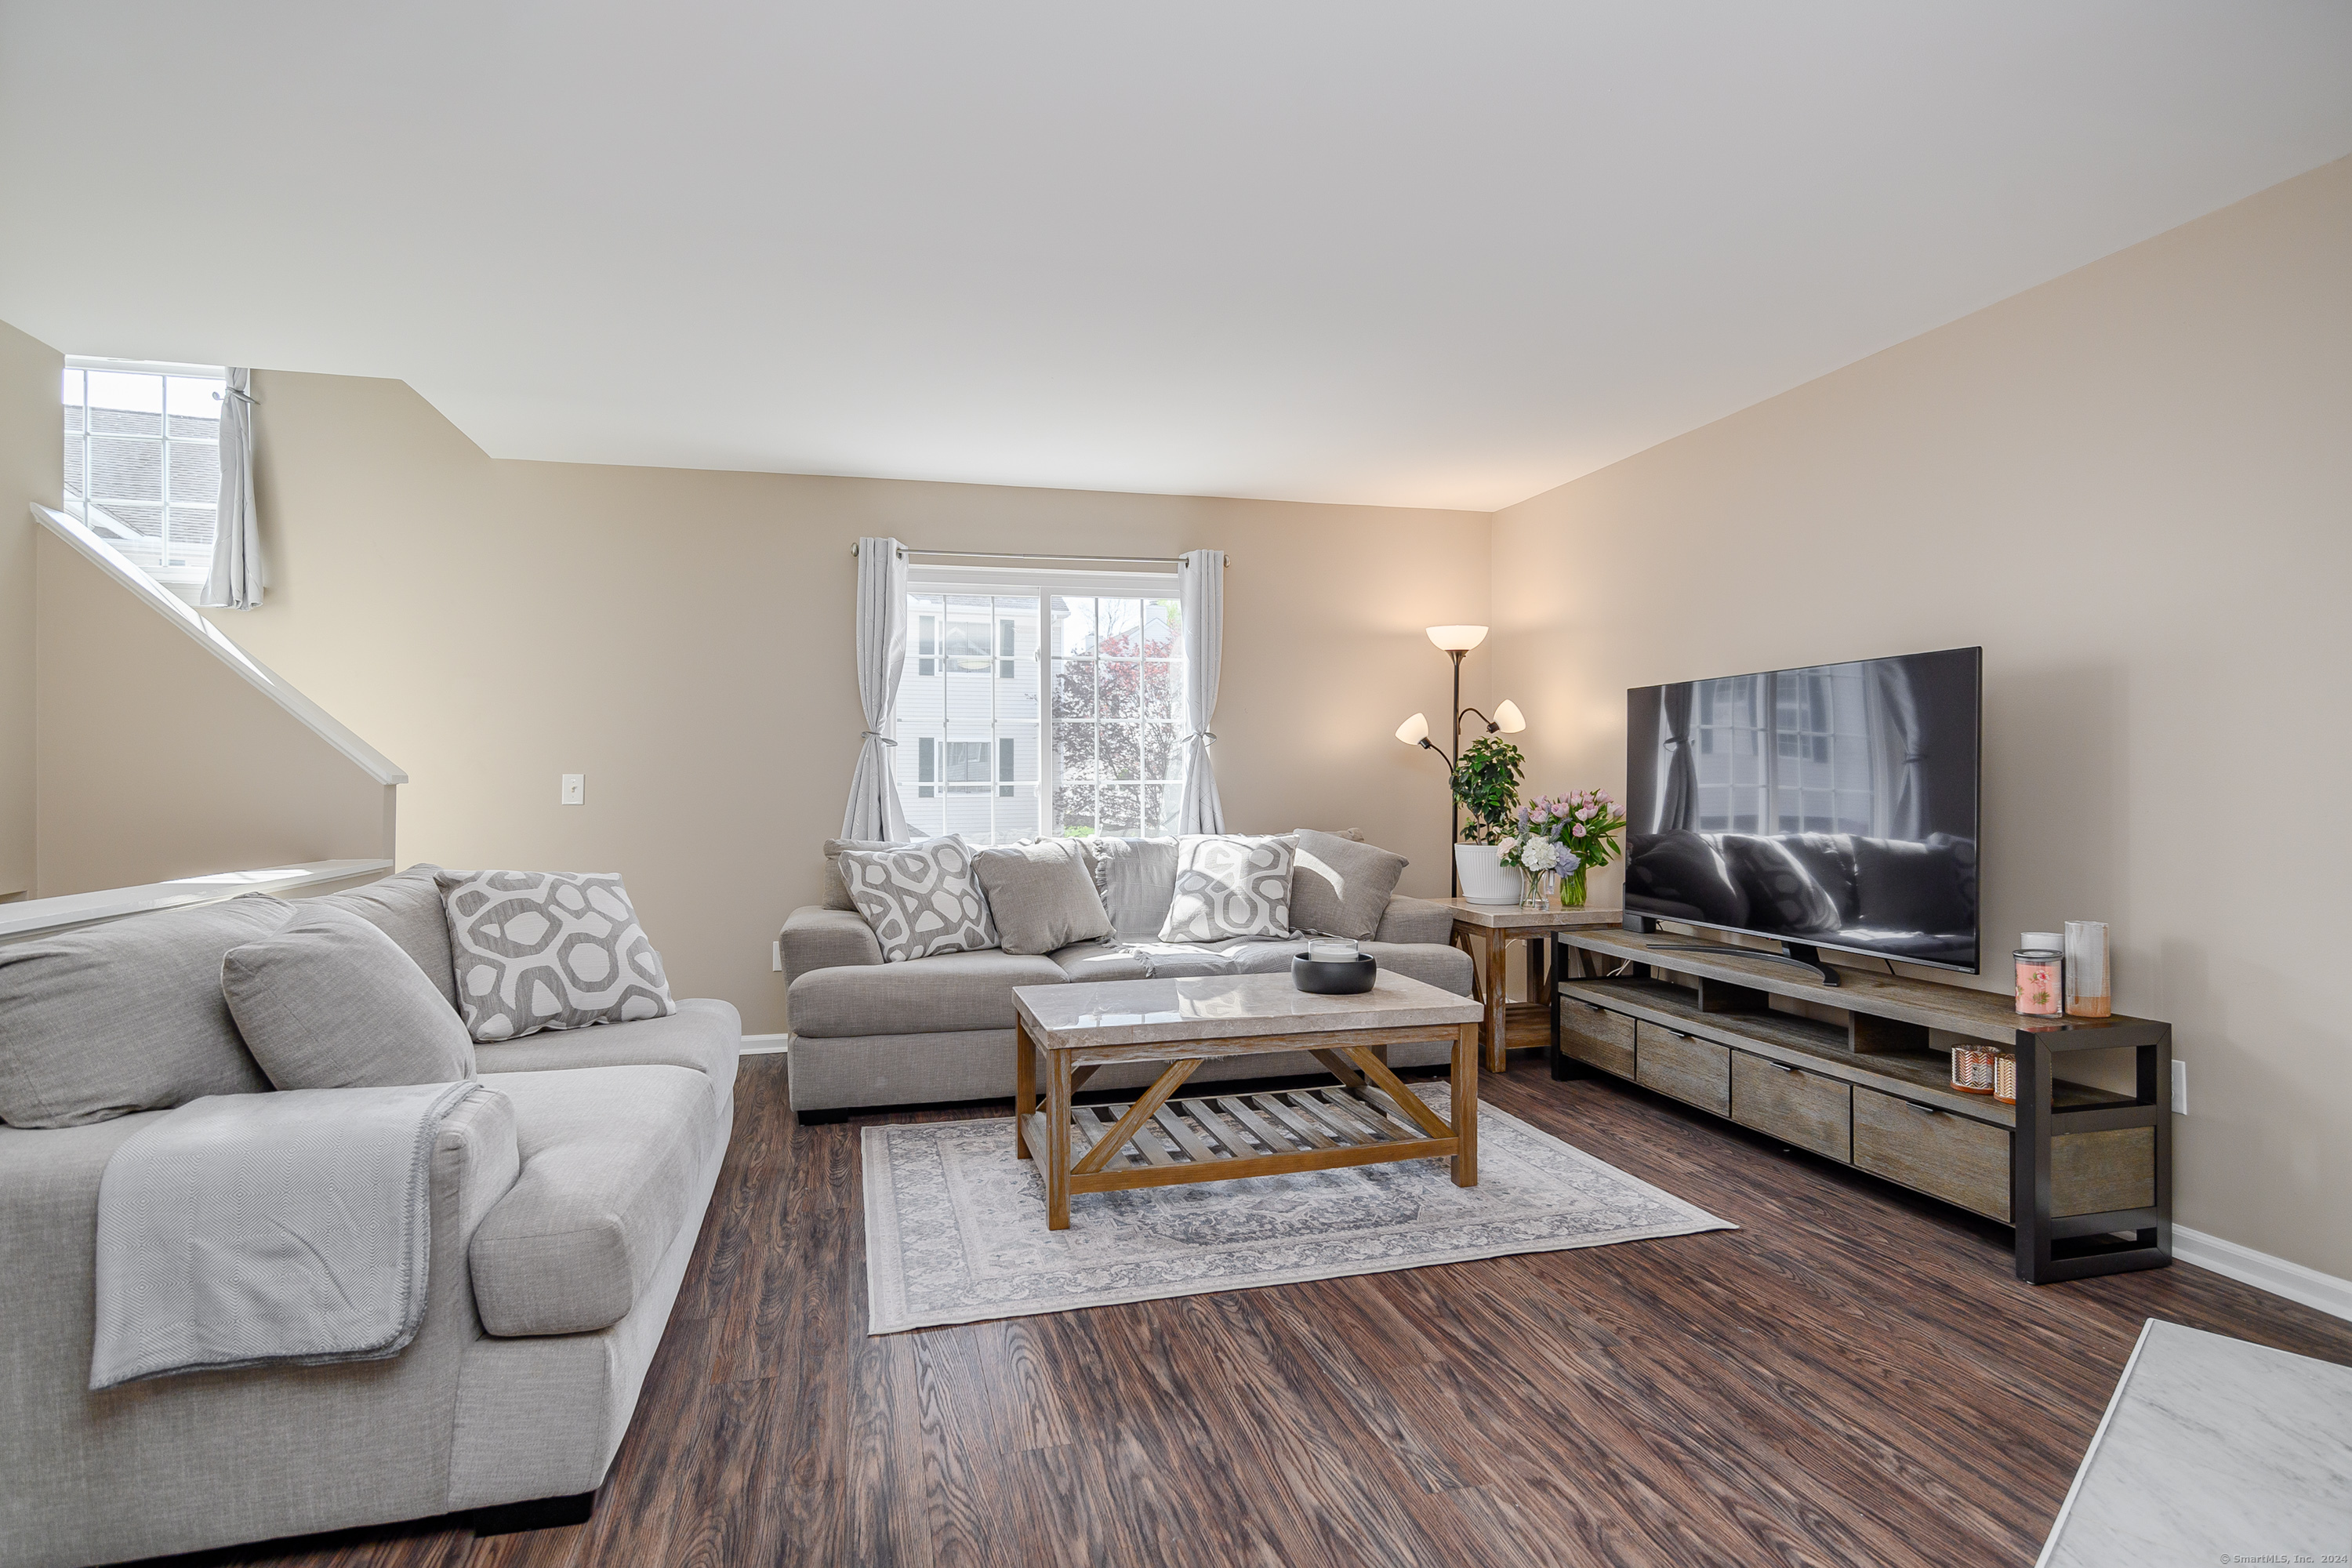
Living room with gray sofas, a wood coffee table, dark flooring, and a large television.
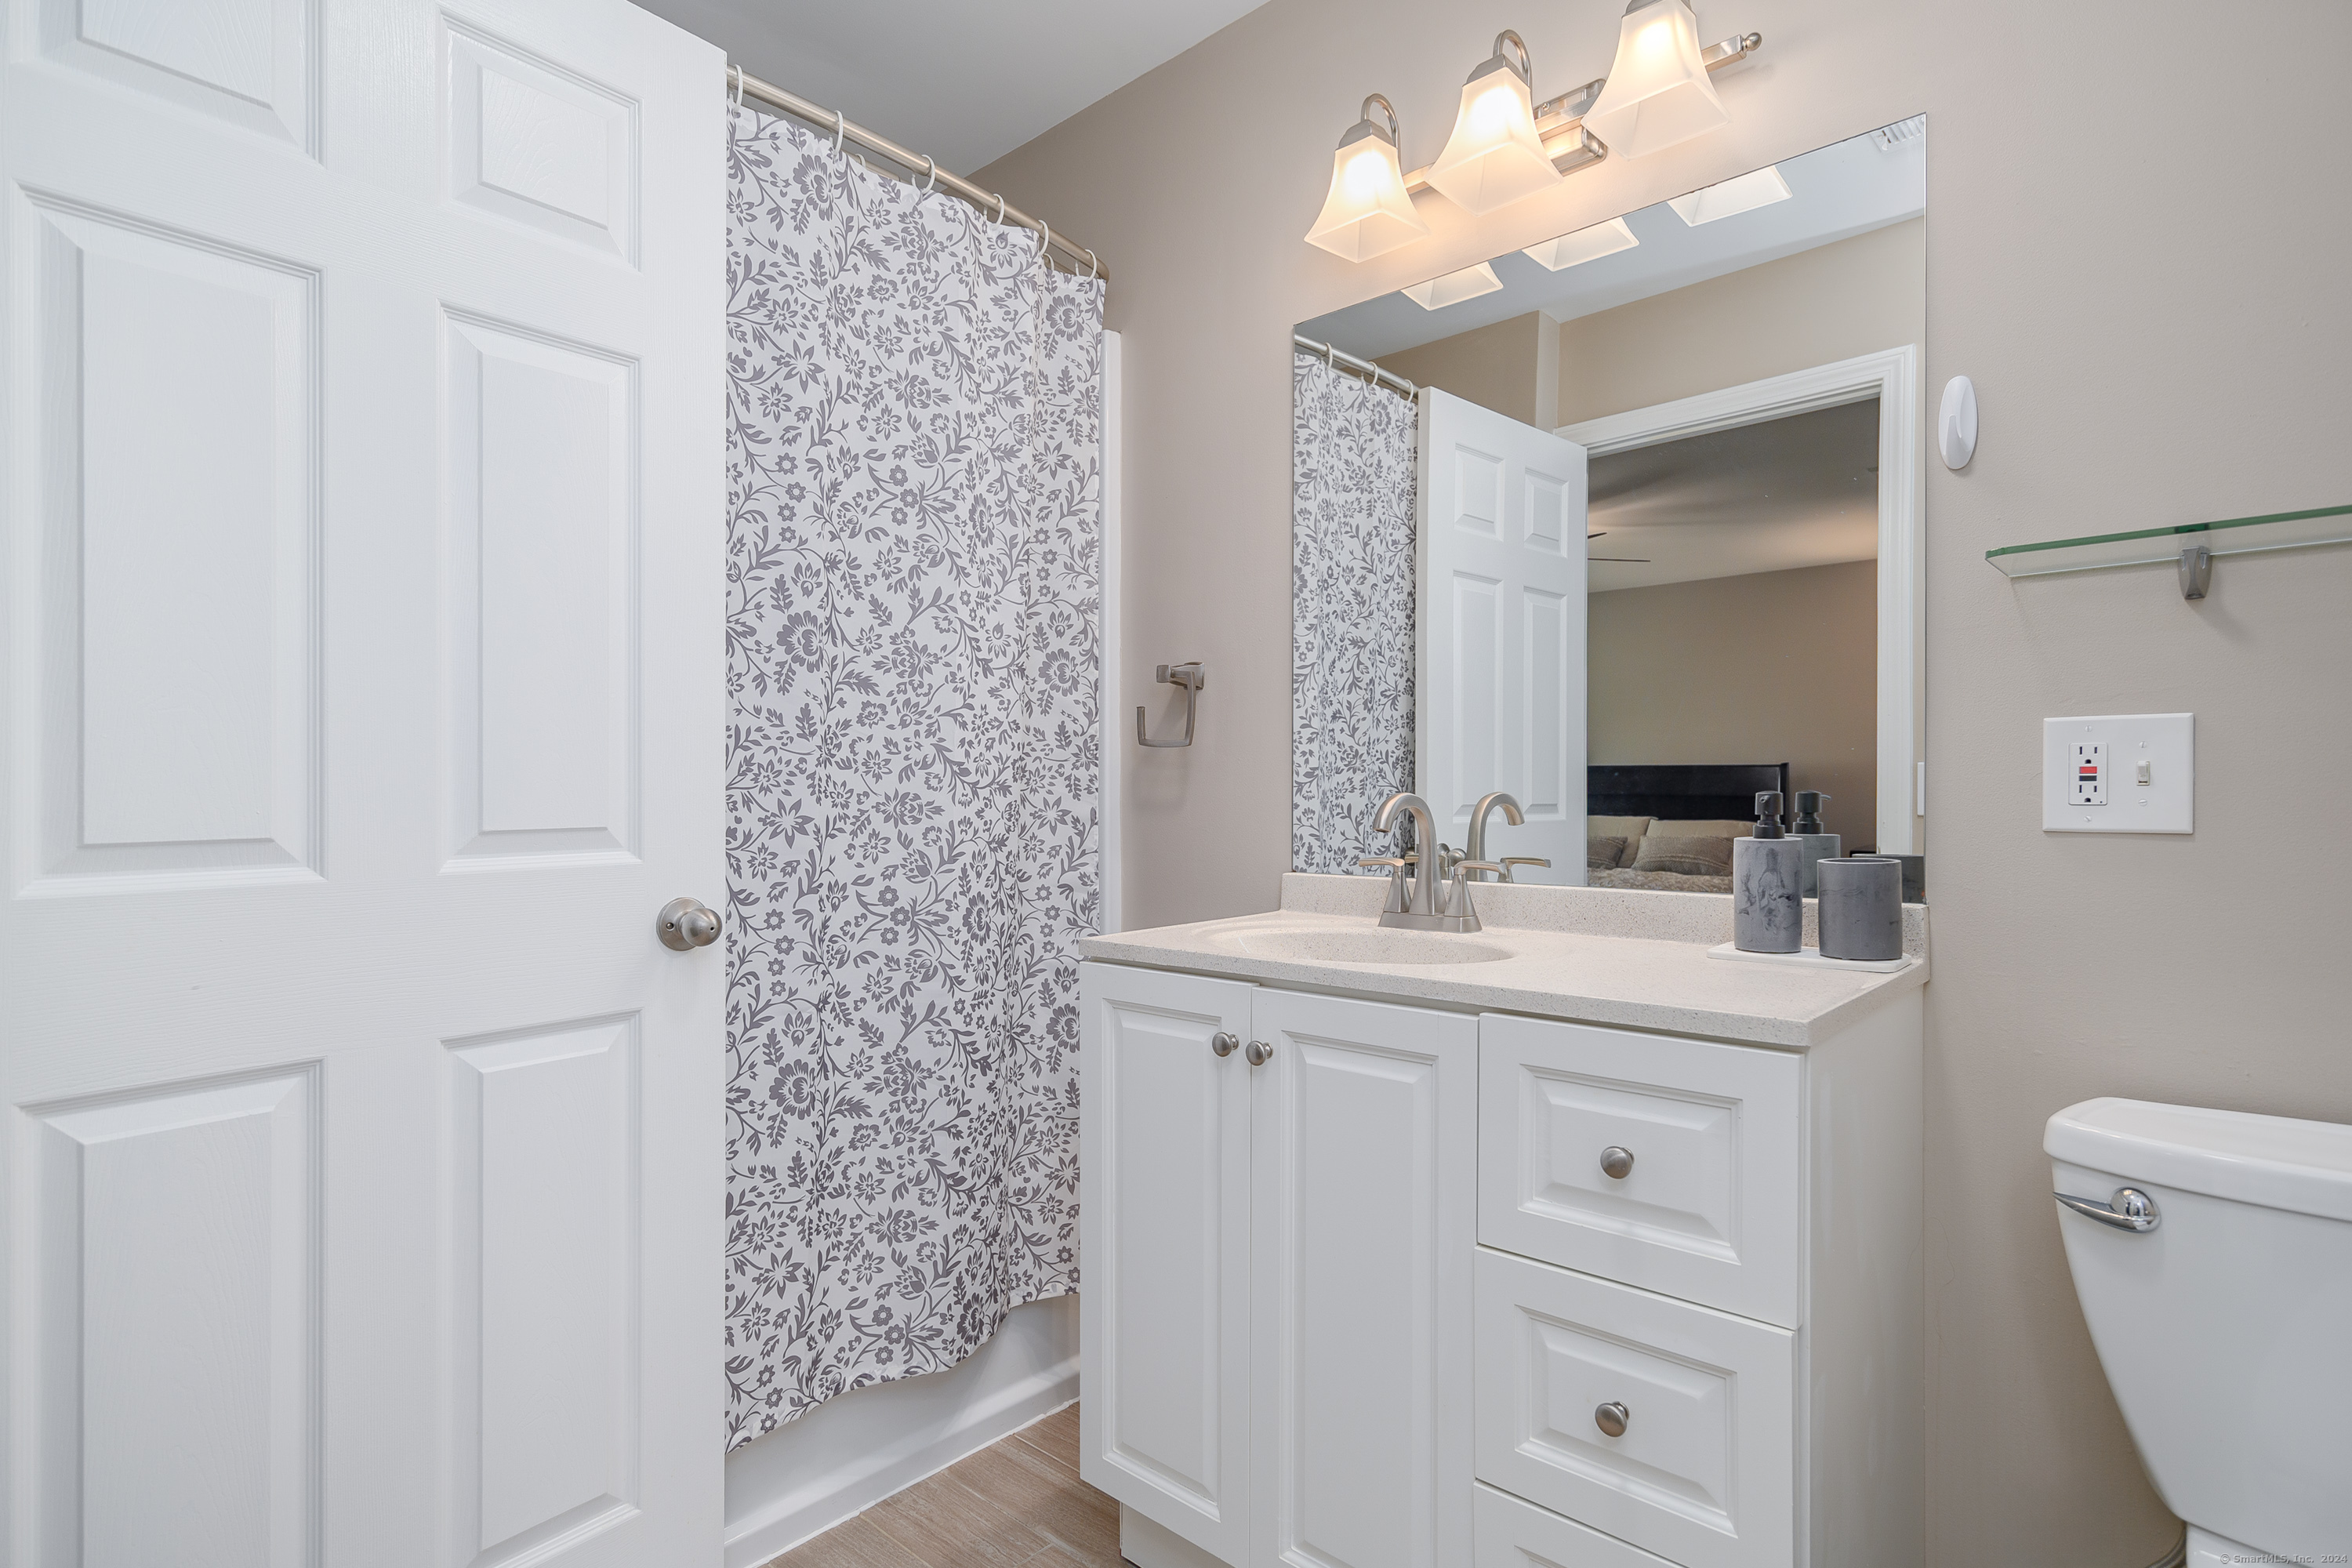
Bathroom with a white vanity, large mirror, and floral shower curtain.
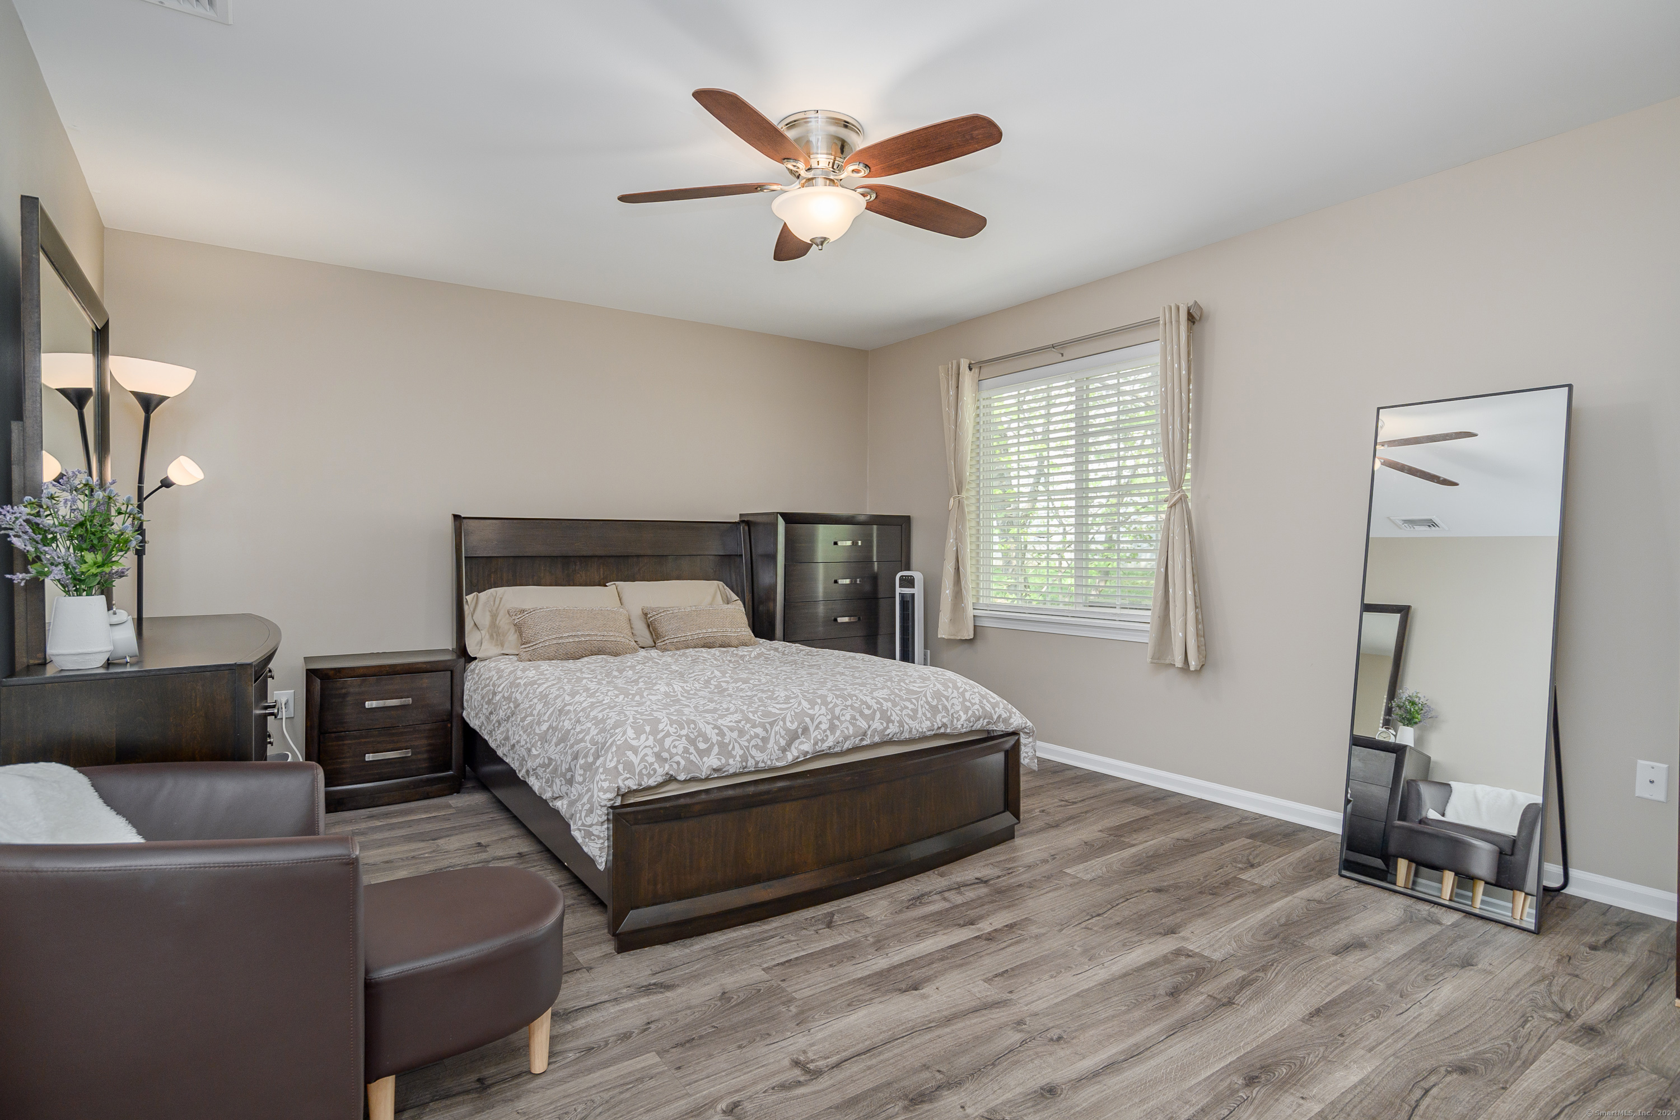
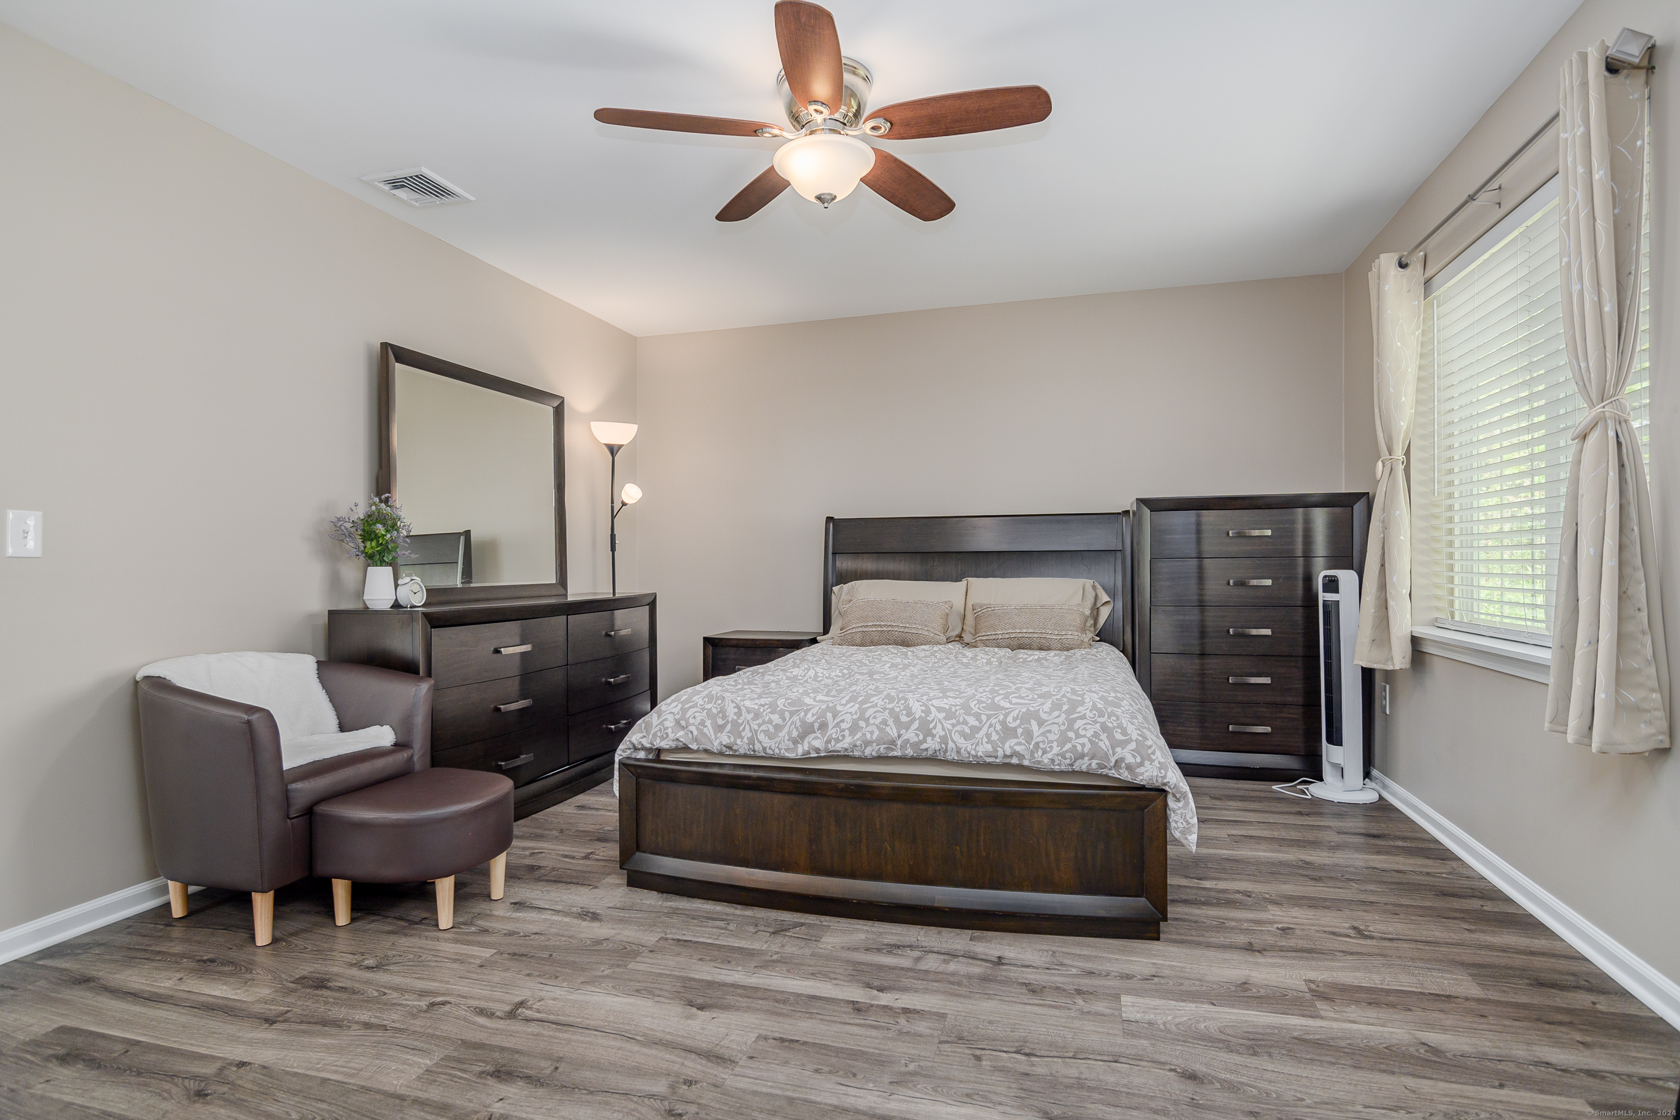
Furnished bedroom with a dark wood bed, ceiling fan, and large standing mirror.
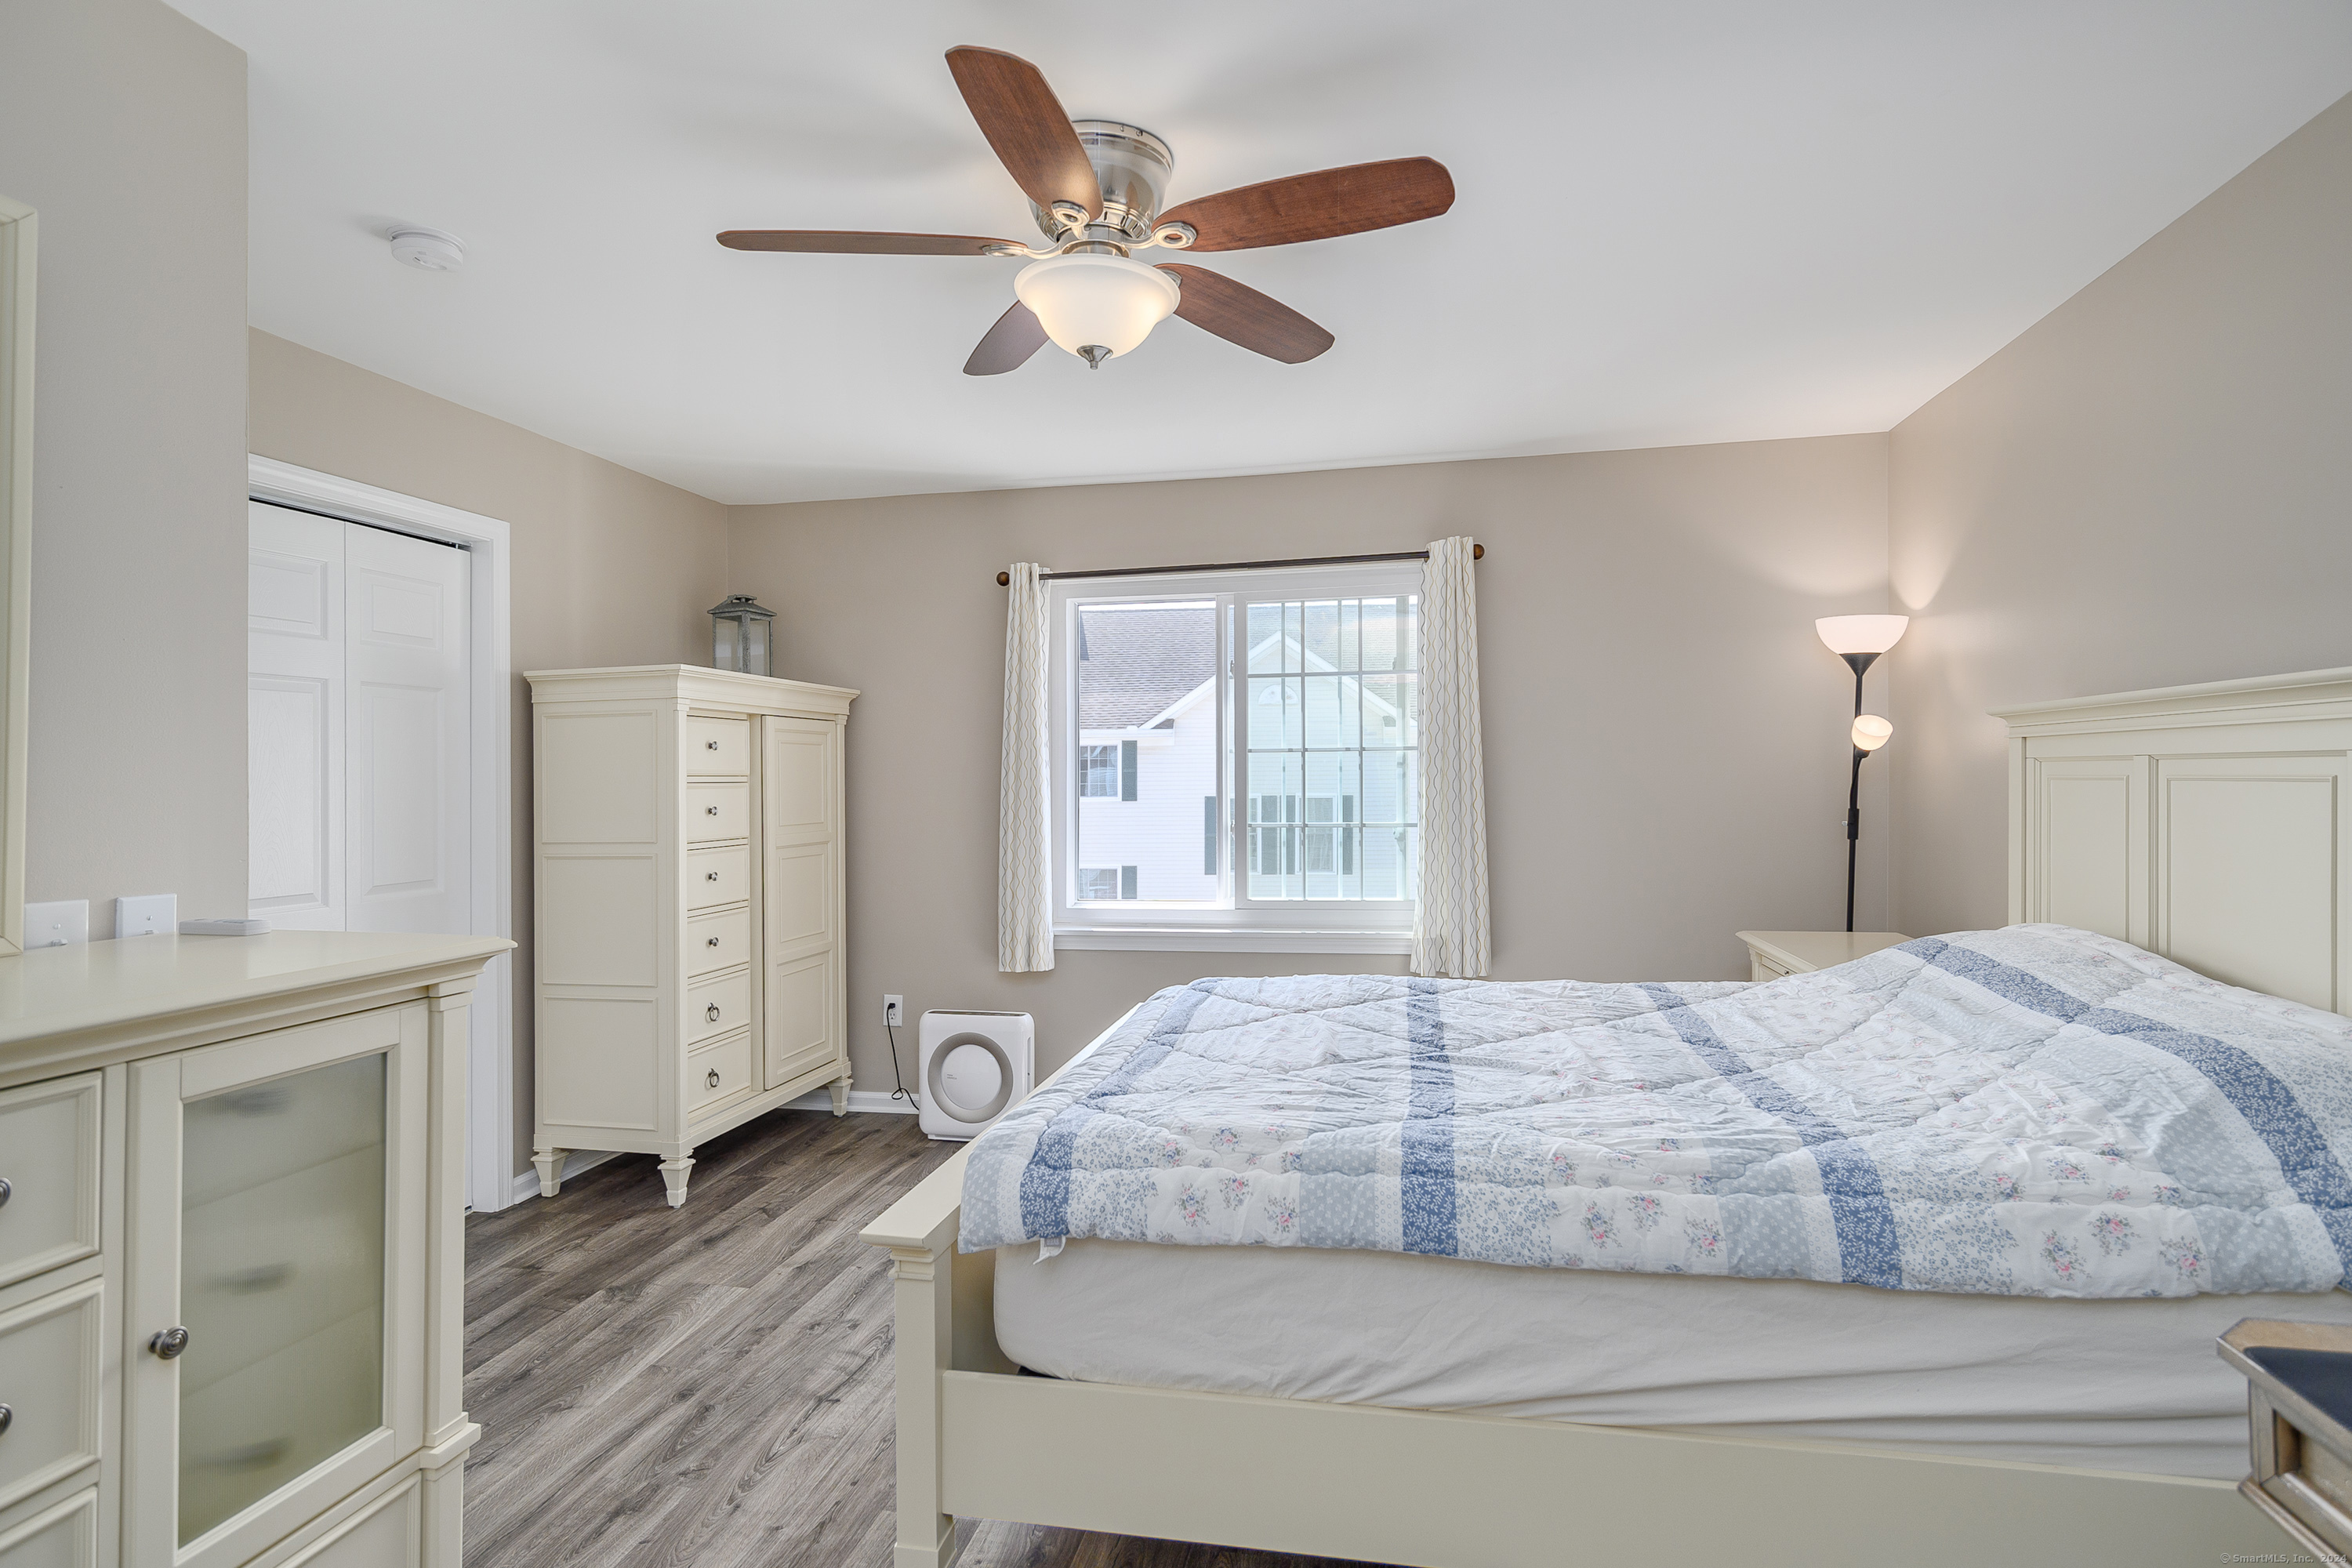
Furnished bedroom with a large blue-and-white quilted bed, ceiling fan, cream wardrobes, and bright window.
Furnished bedroom with dark wood bed and dresser, patterned bedding, and a window with blinds.
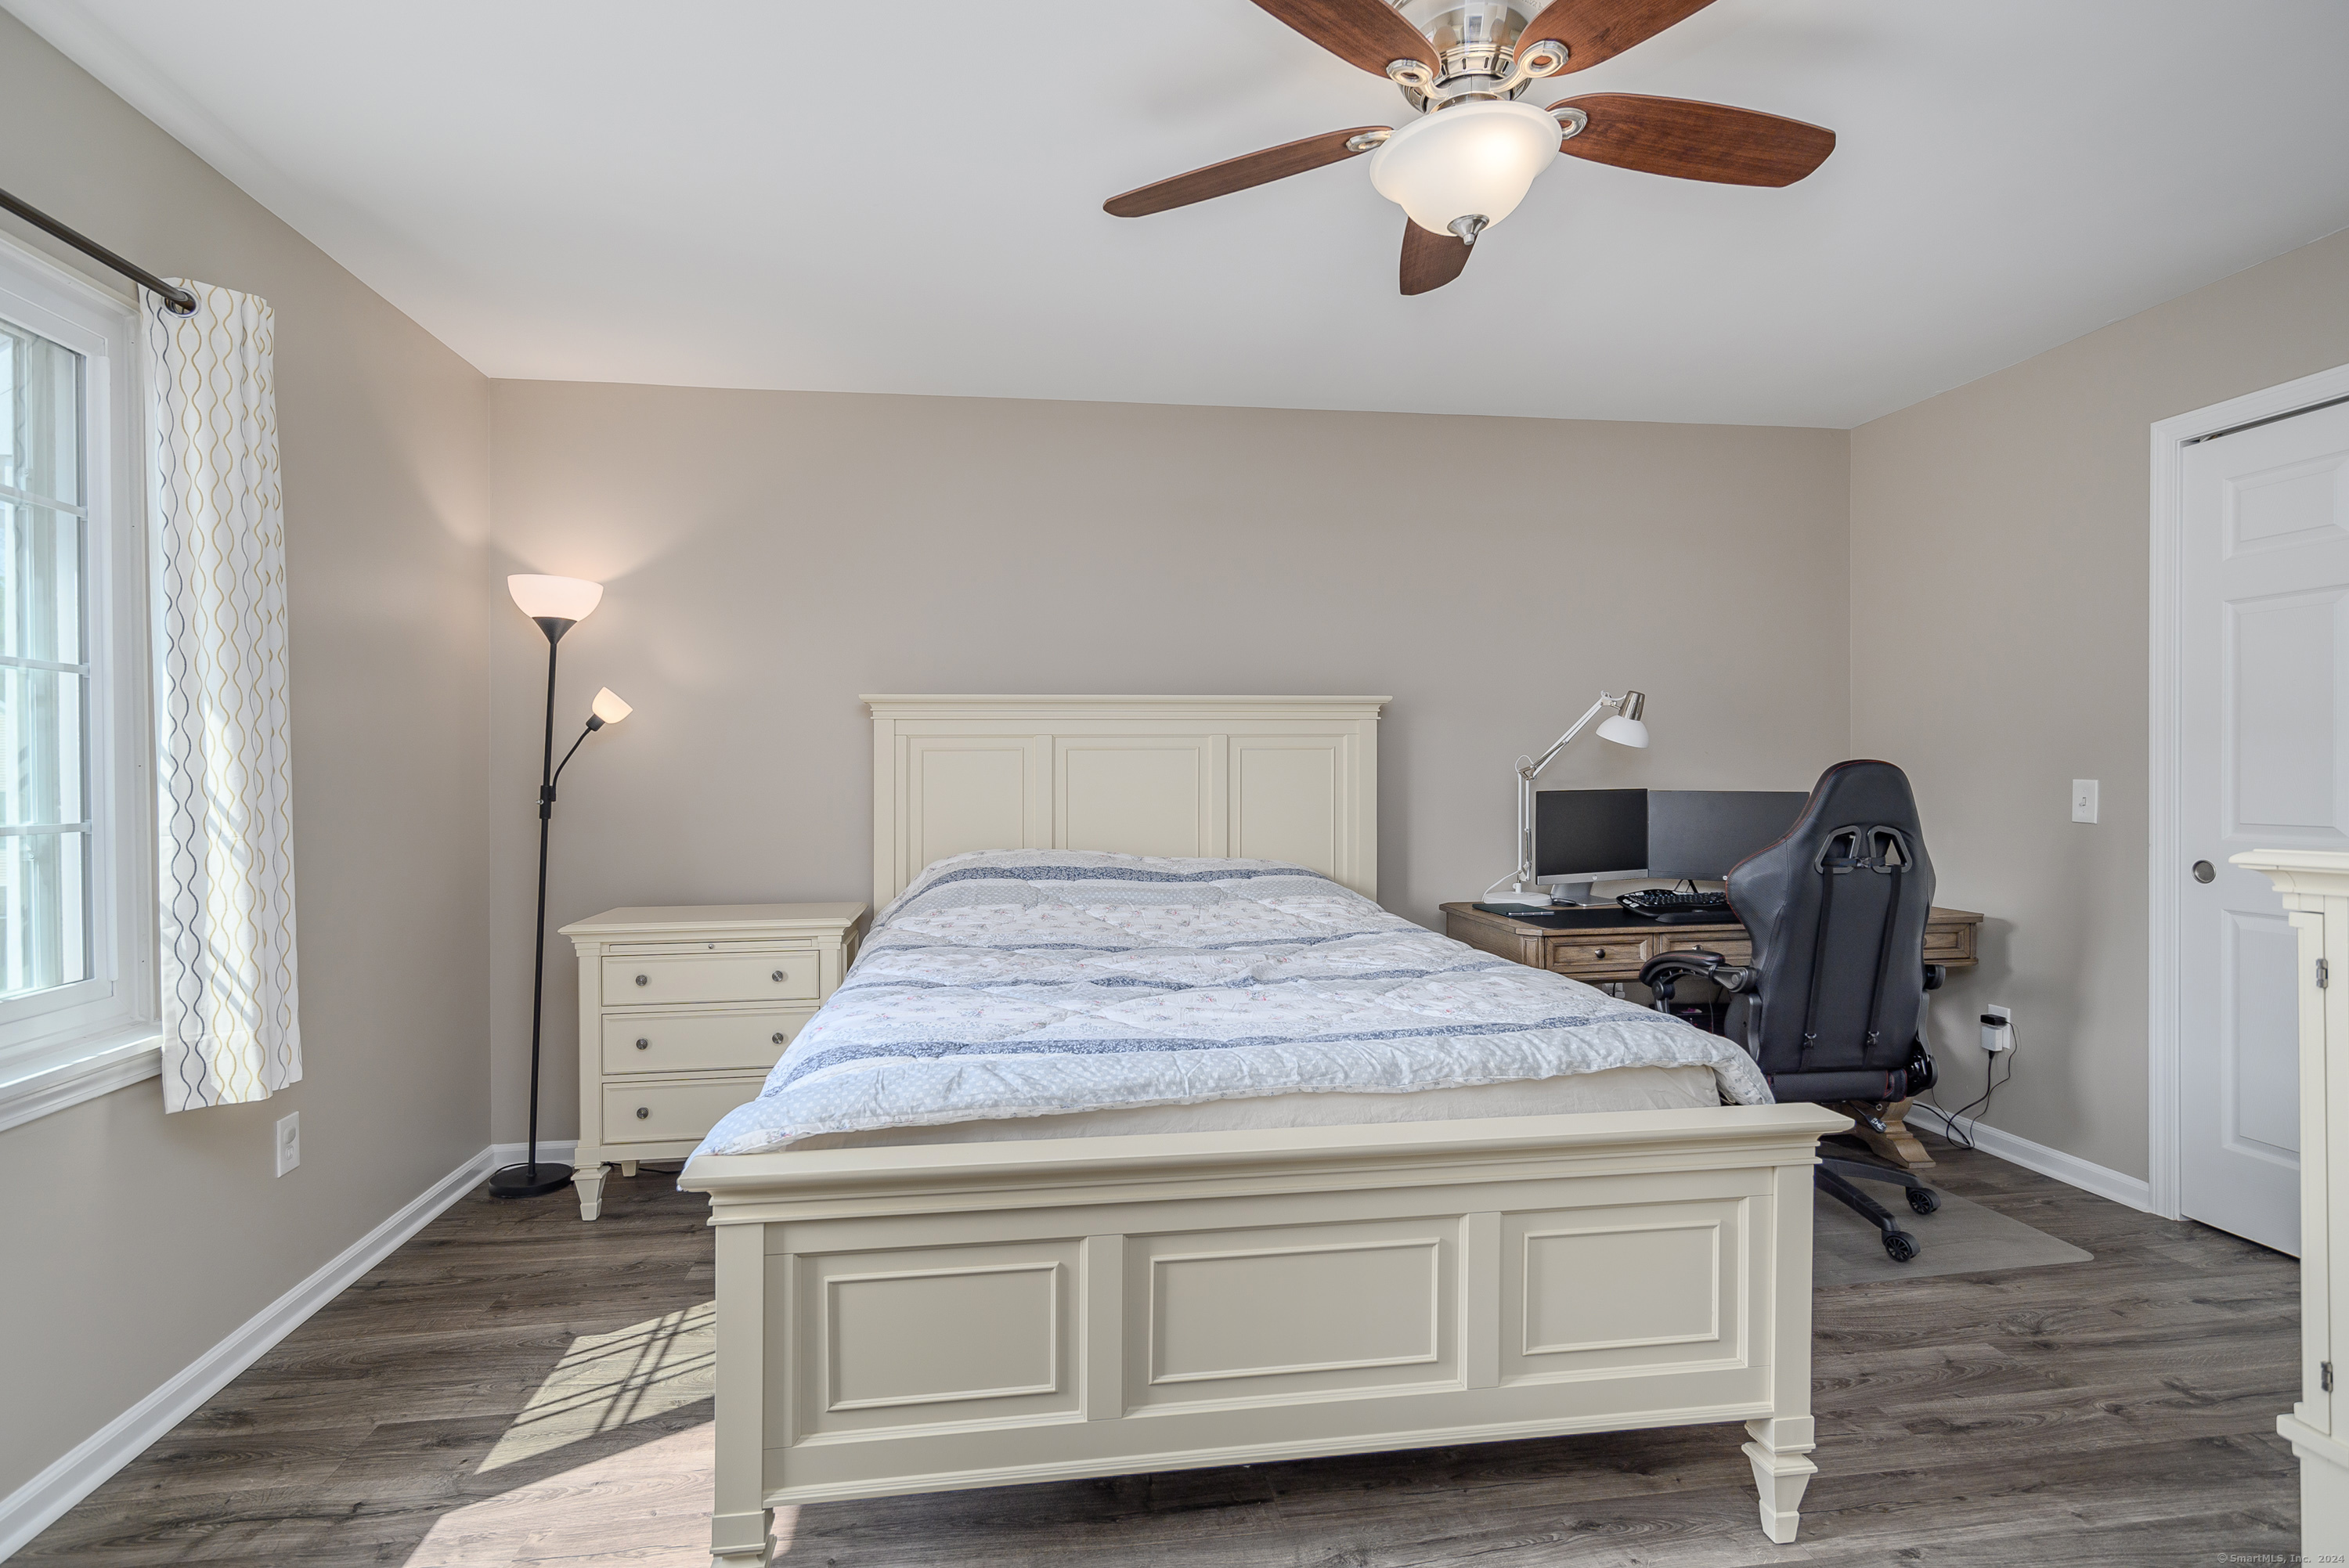
Bedroom with a white paneled bed, patterned bedding, and a desk with computer monitors.
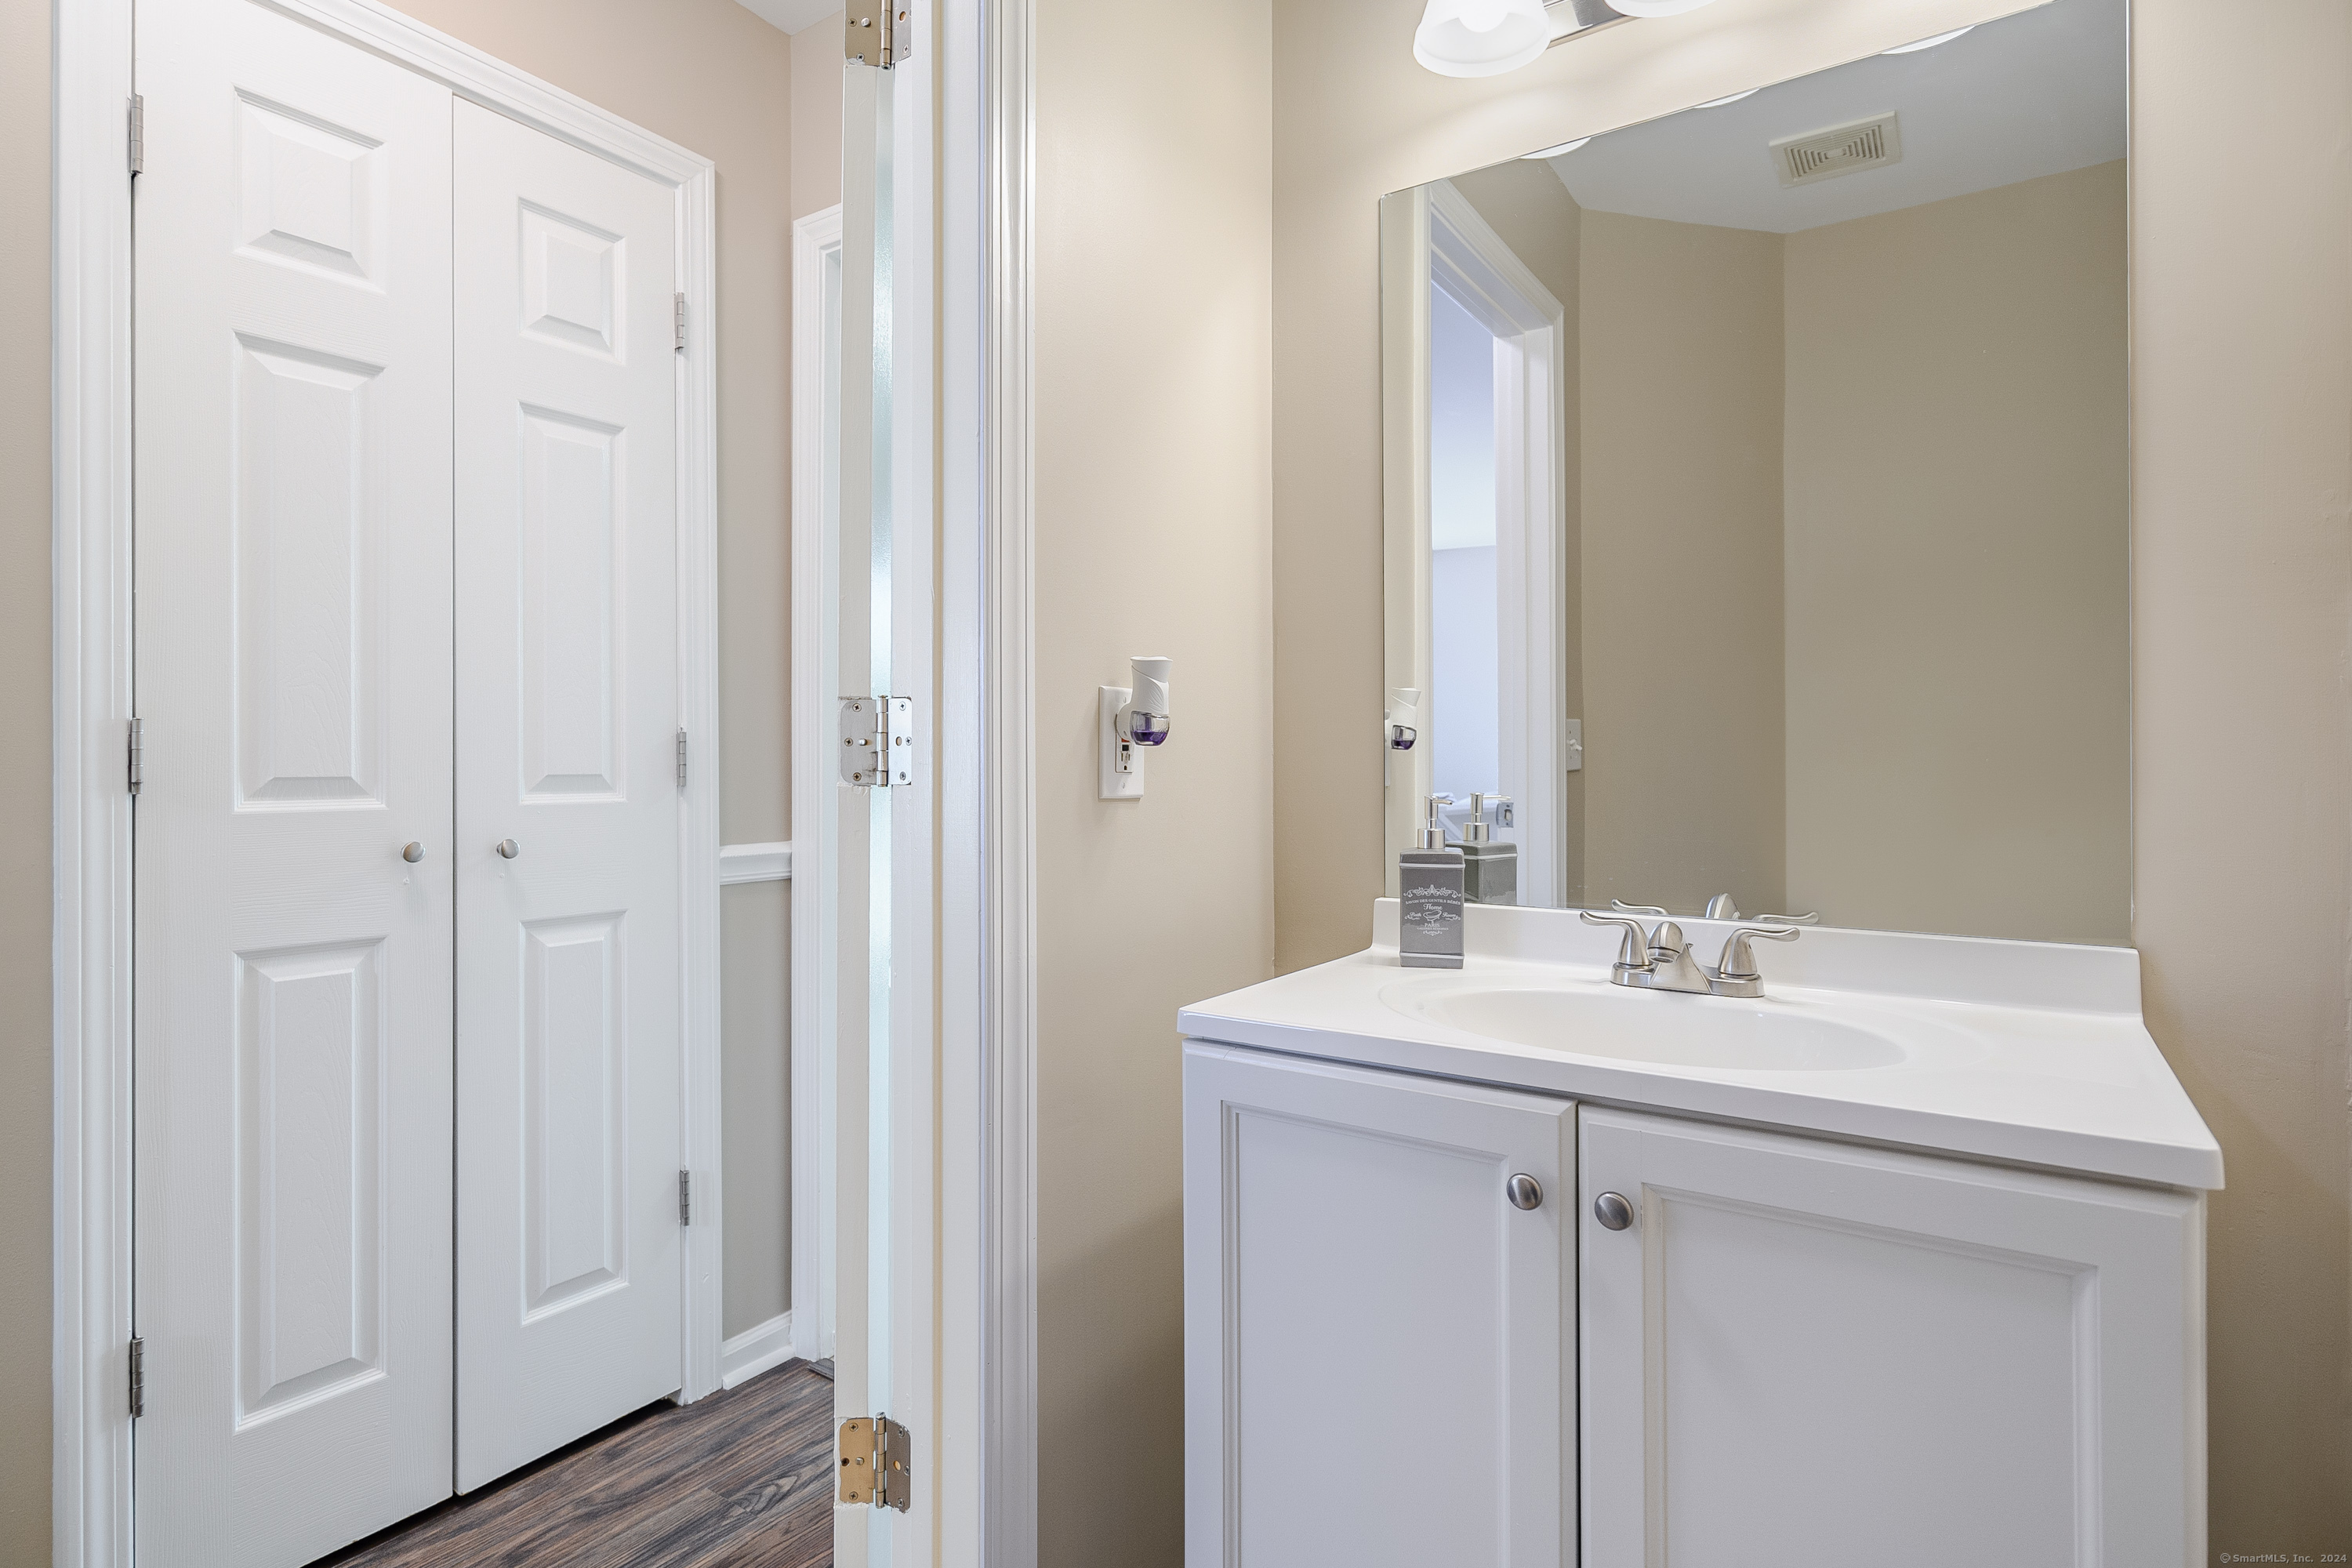
Bathroom with a white vanity and large mirror beside a double-door linen closet.
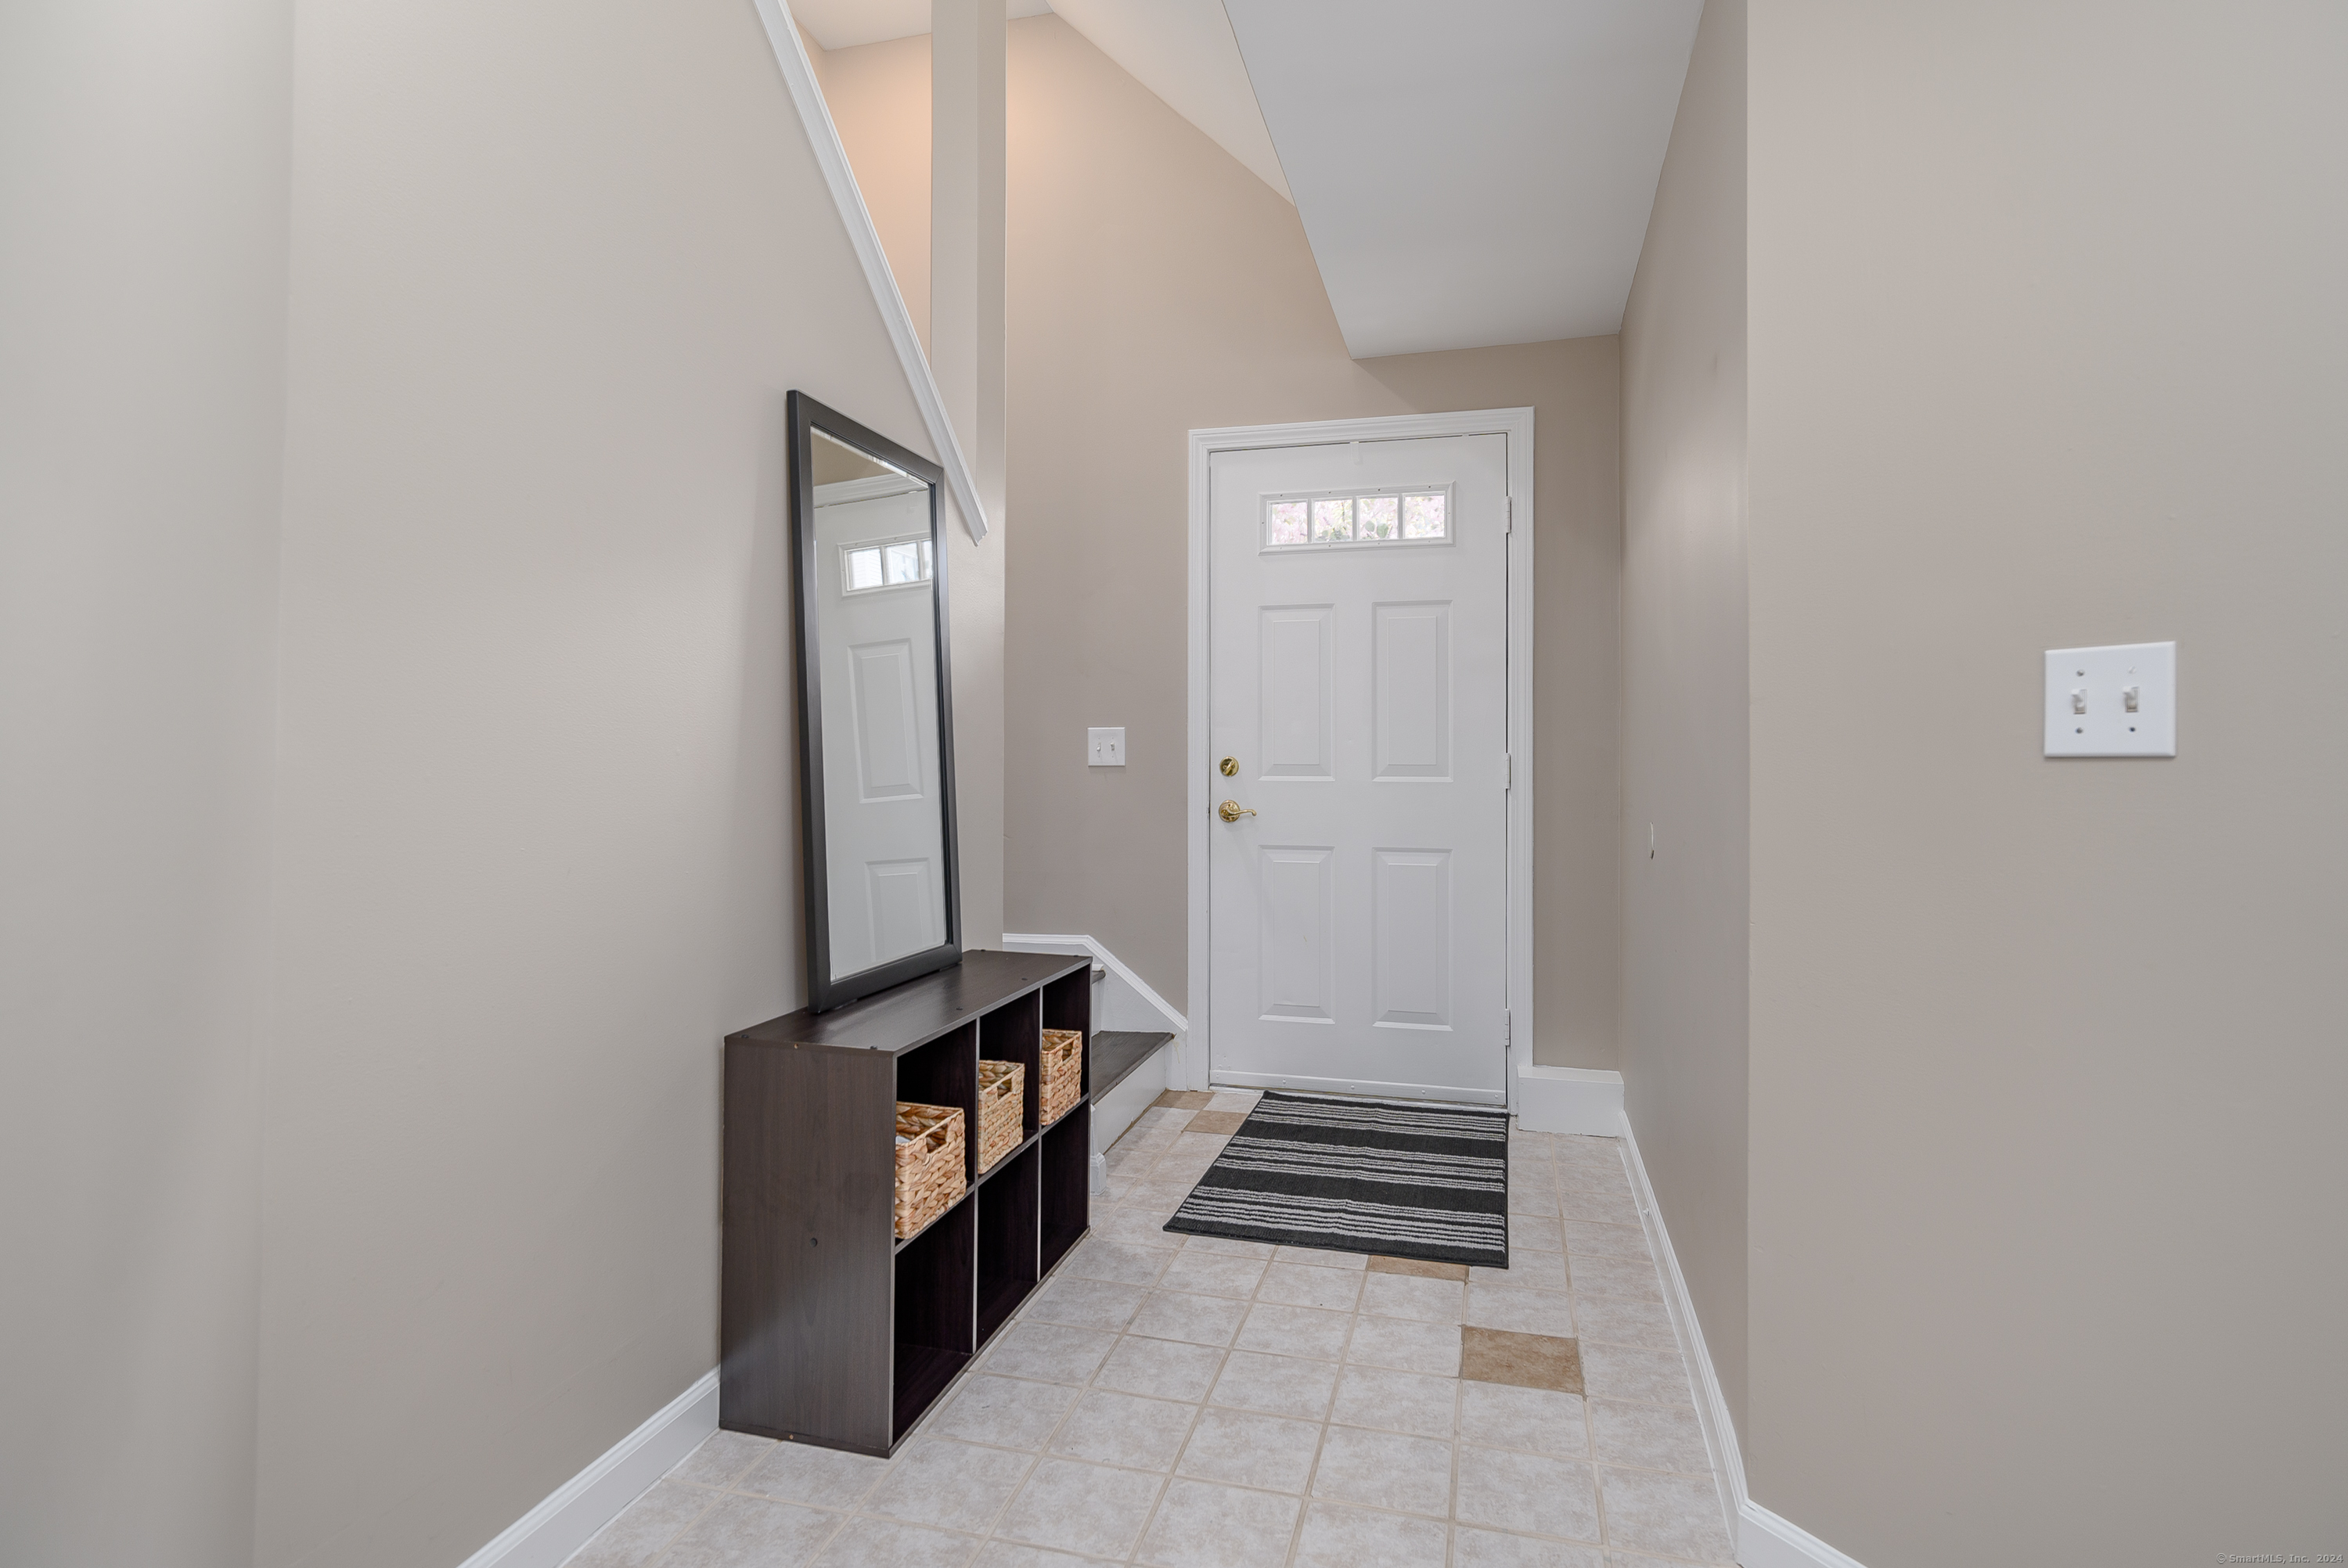
Entry foyer with a white front door, tiled floor, and dark console shelf with woven baskets.
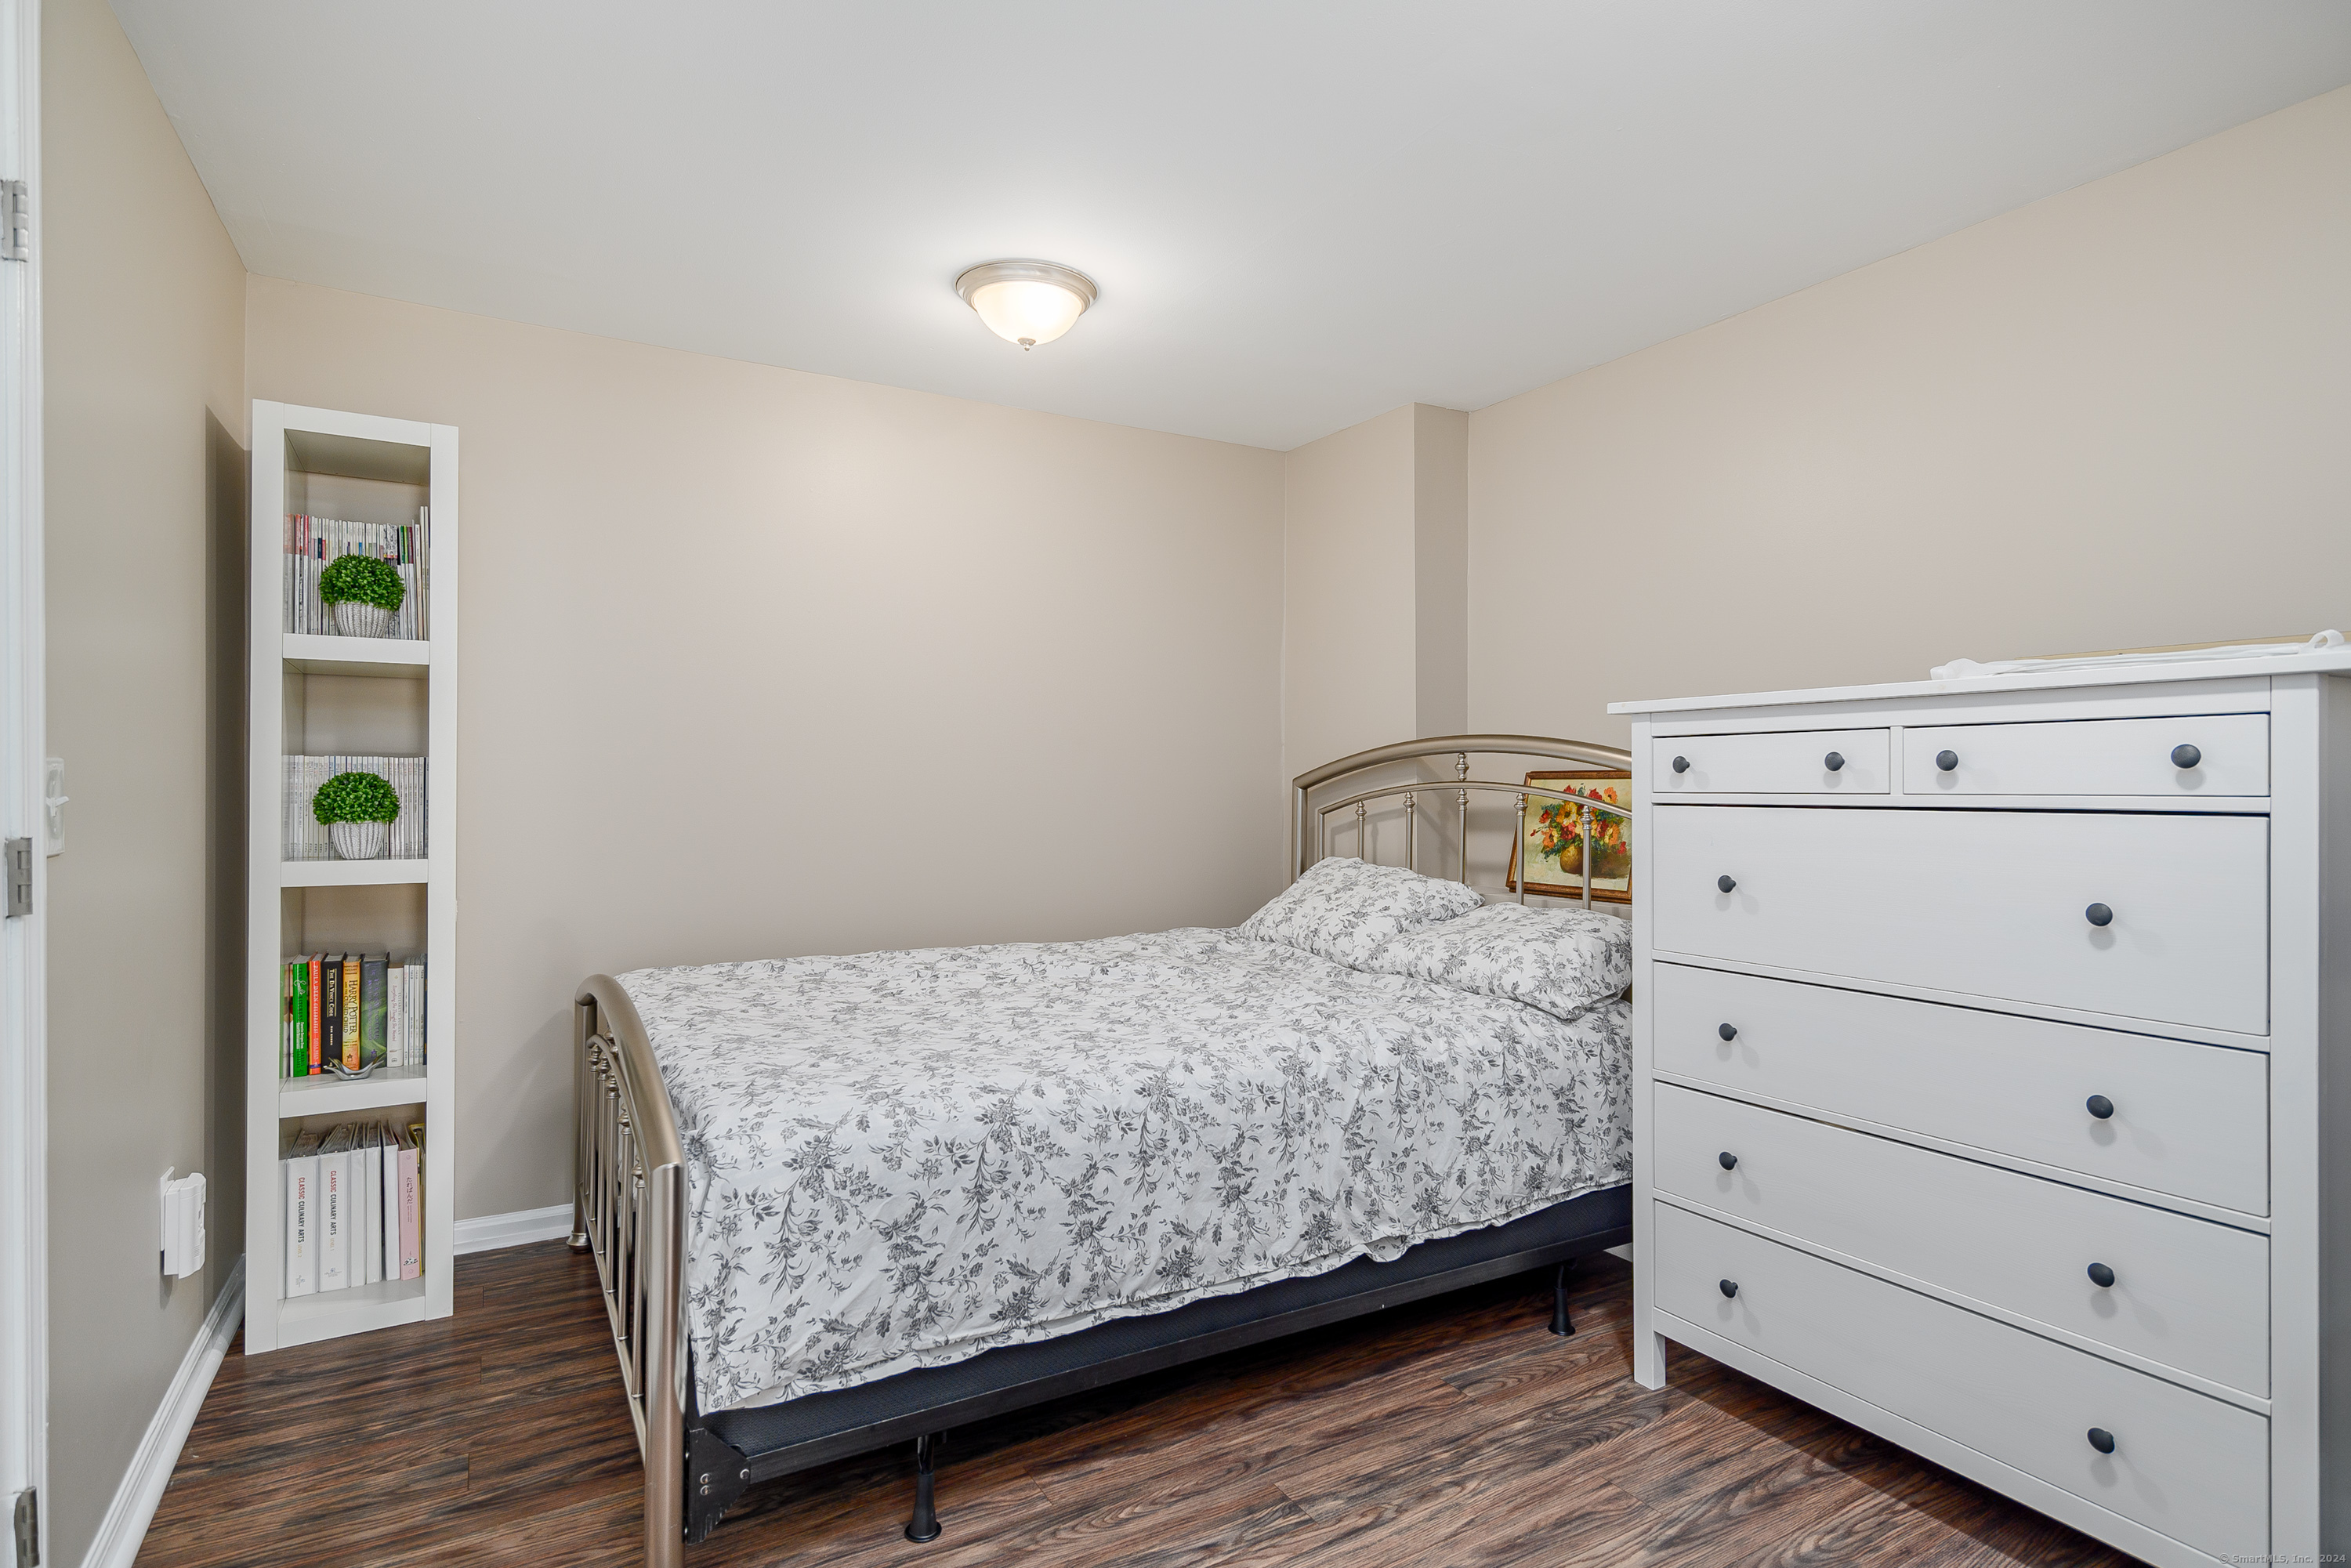
Bedroom with a metal bed, floral bedding, white chest of drawers, and narrow bookshelf.
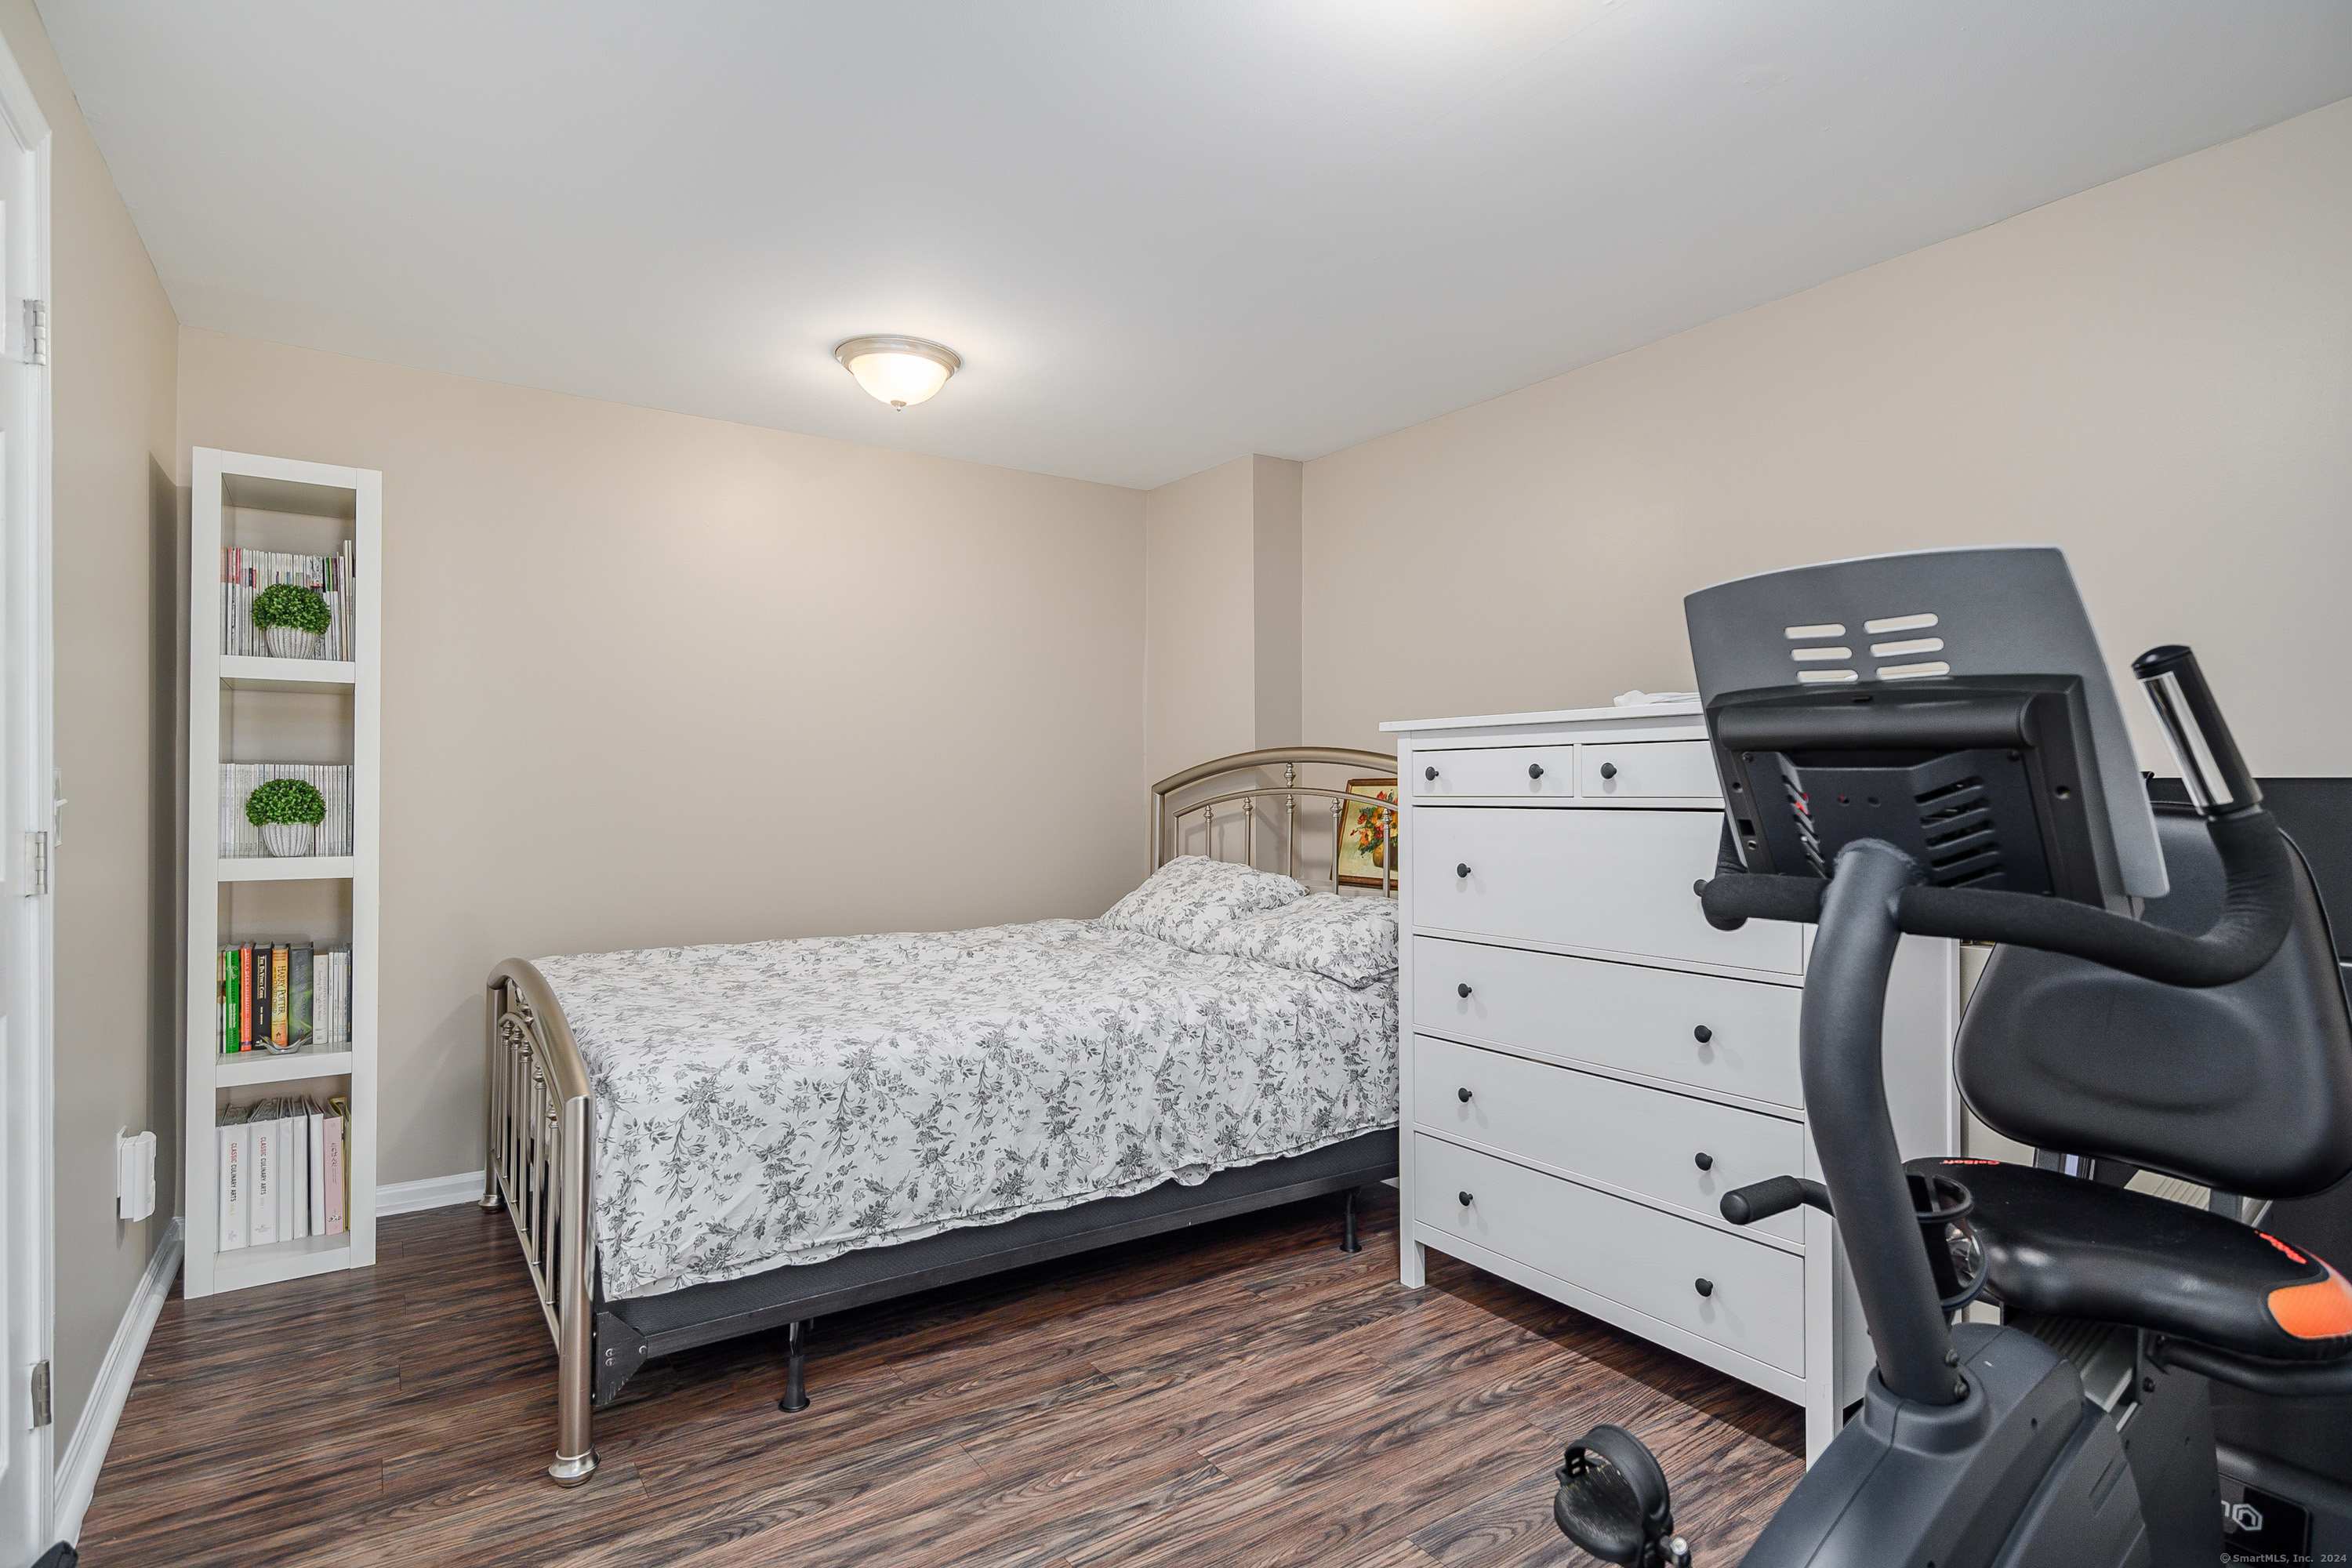
Furnished bedroom with floral bedding, a white dresser, and an exercise bike.
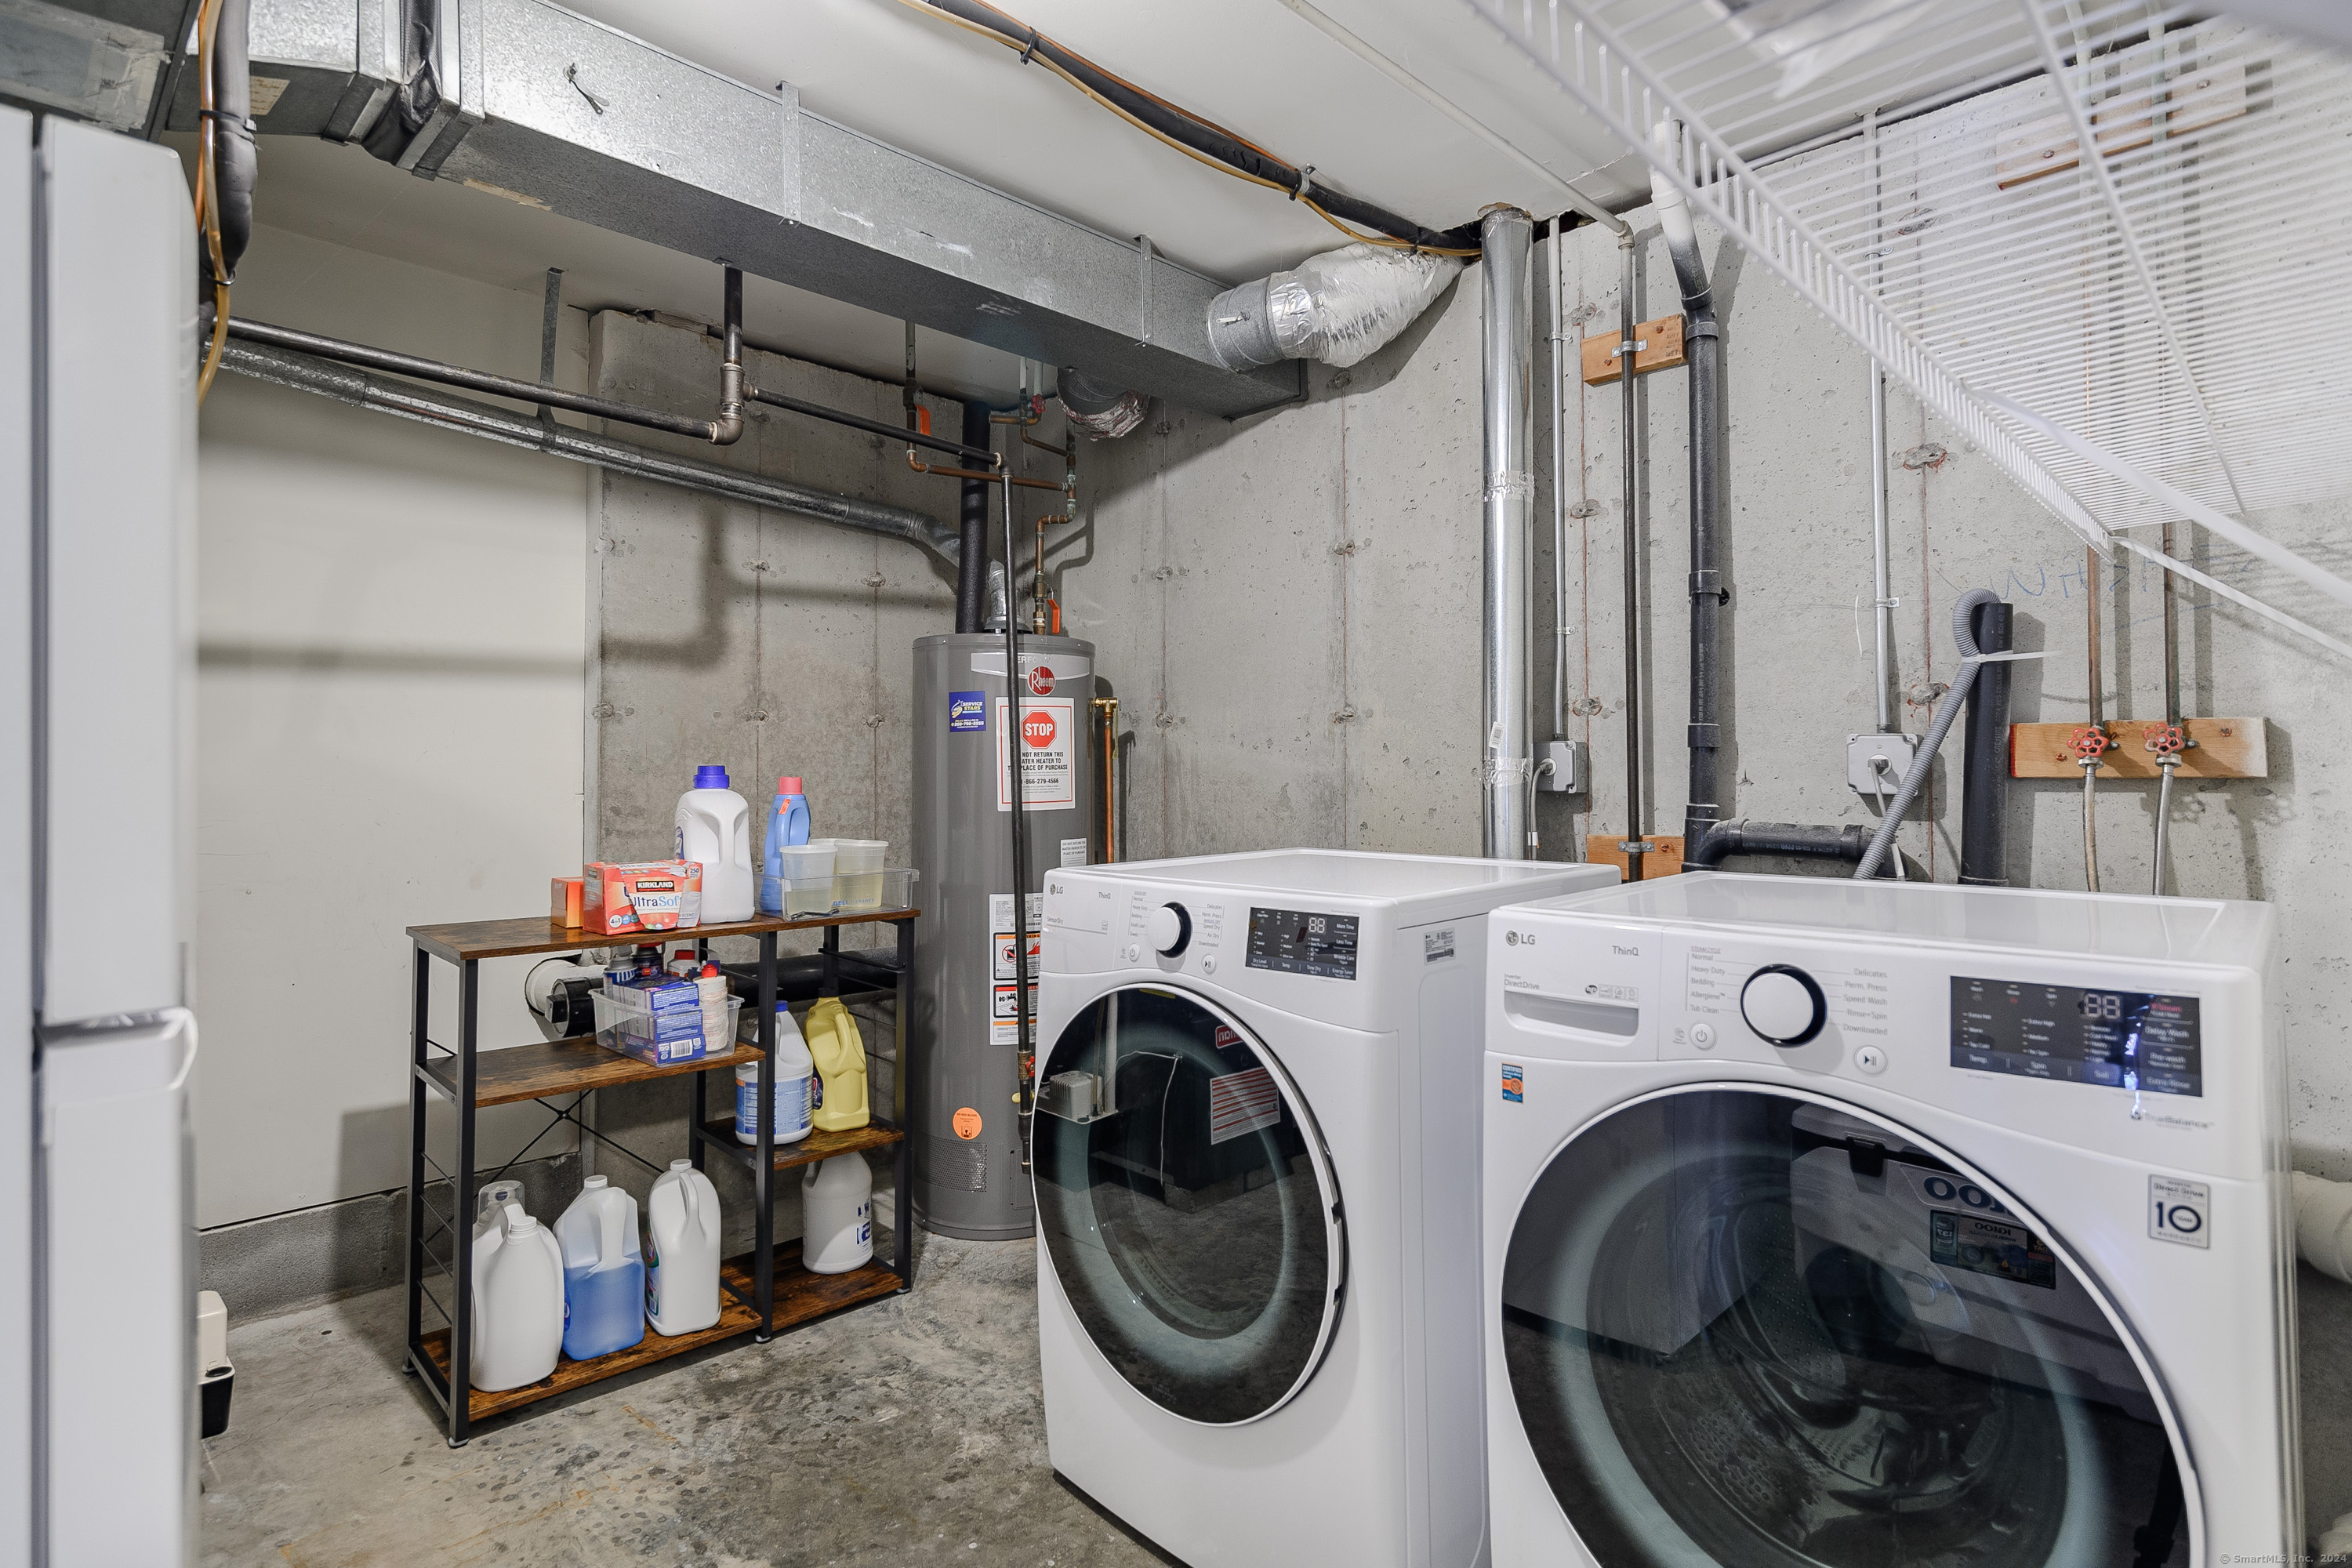
Basement laundry room with two front-loading machines, a water heater, exposed pipes, and supply shelves.
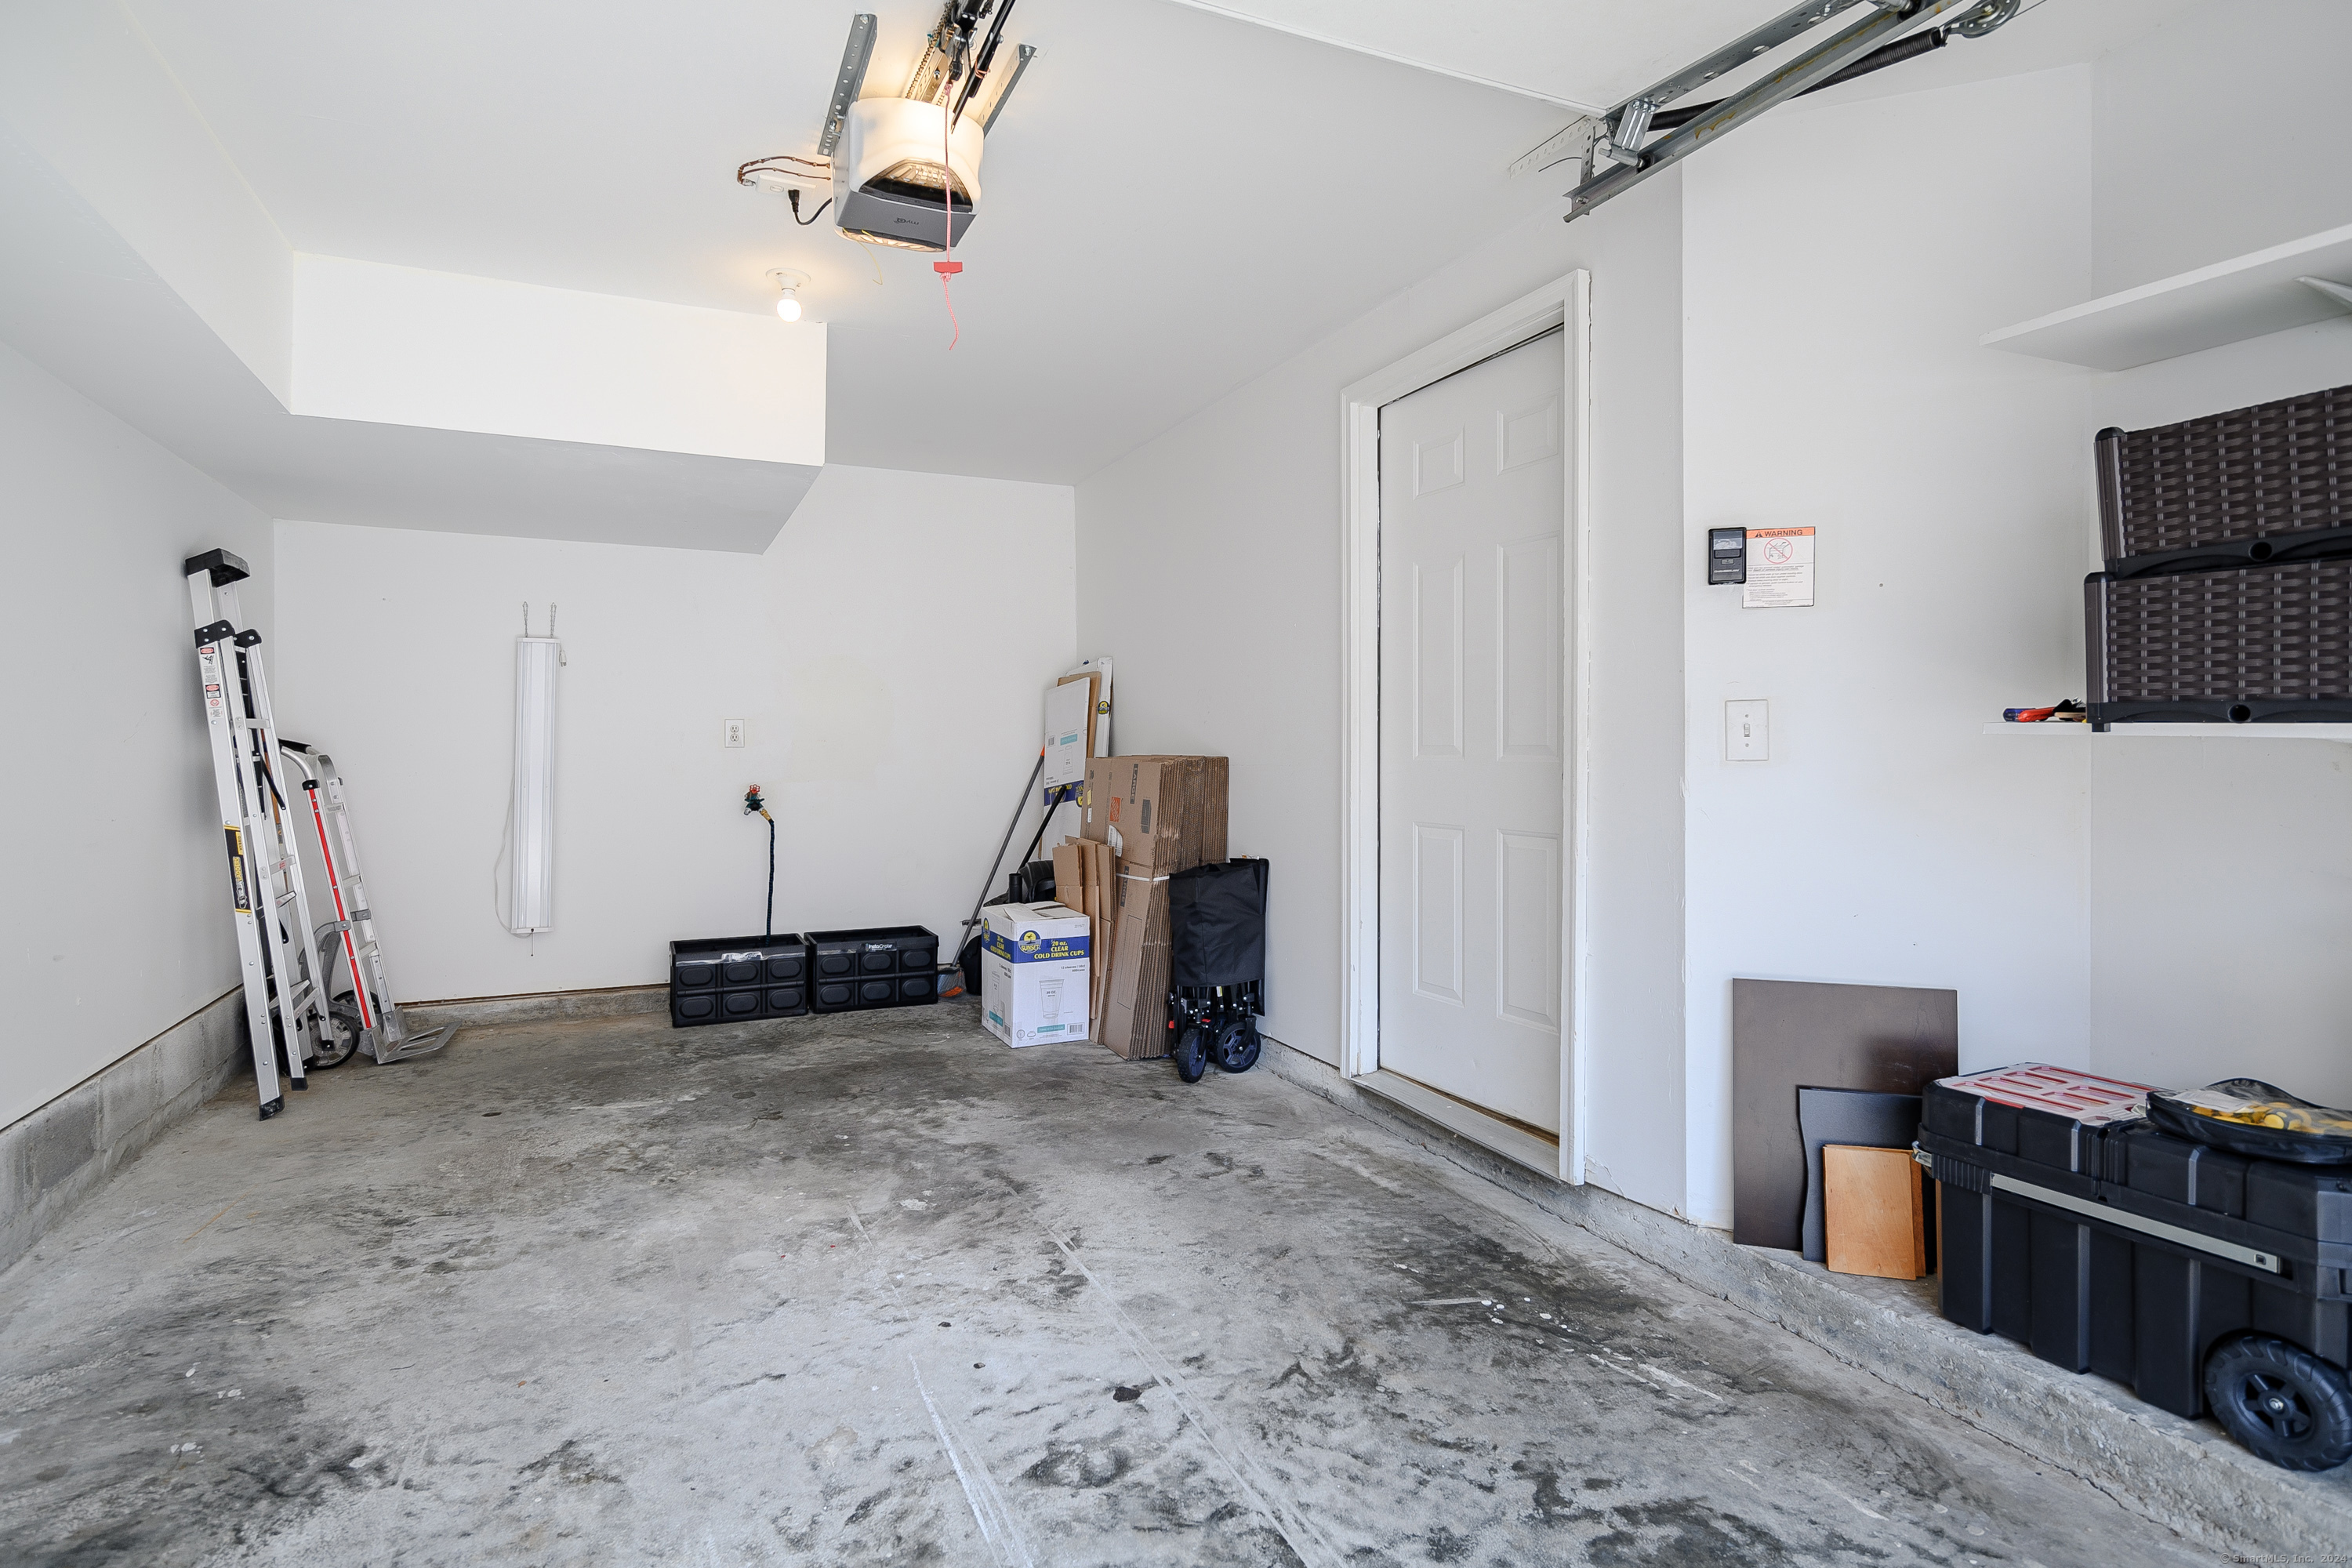
Garage with a concrete floor, ceiling-mounted door opener, ladders, and storage bins.
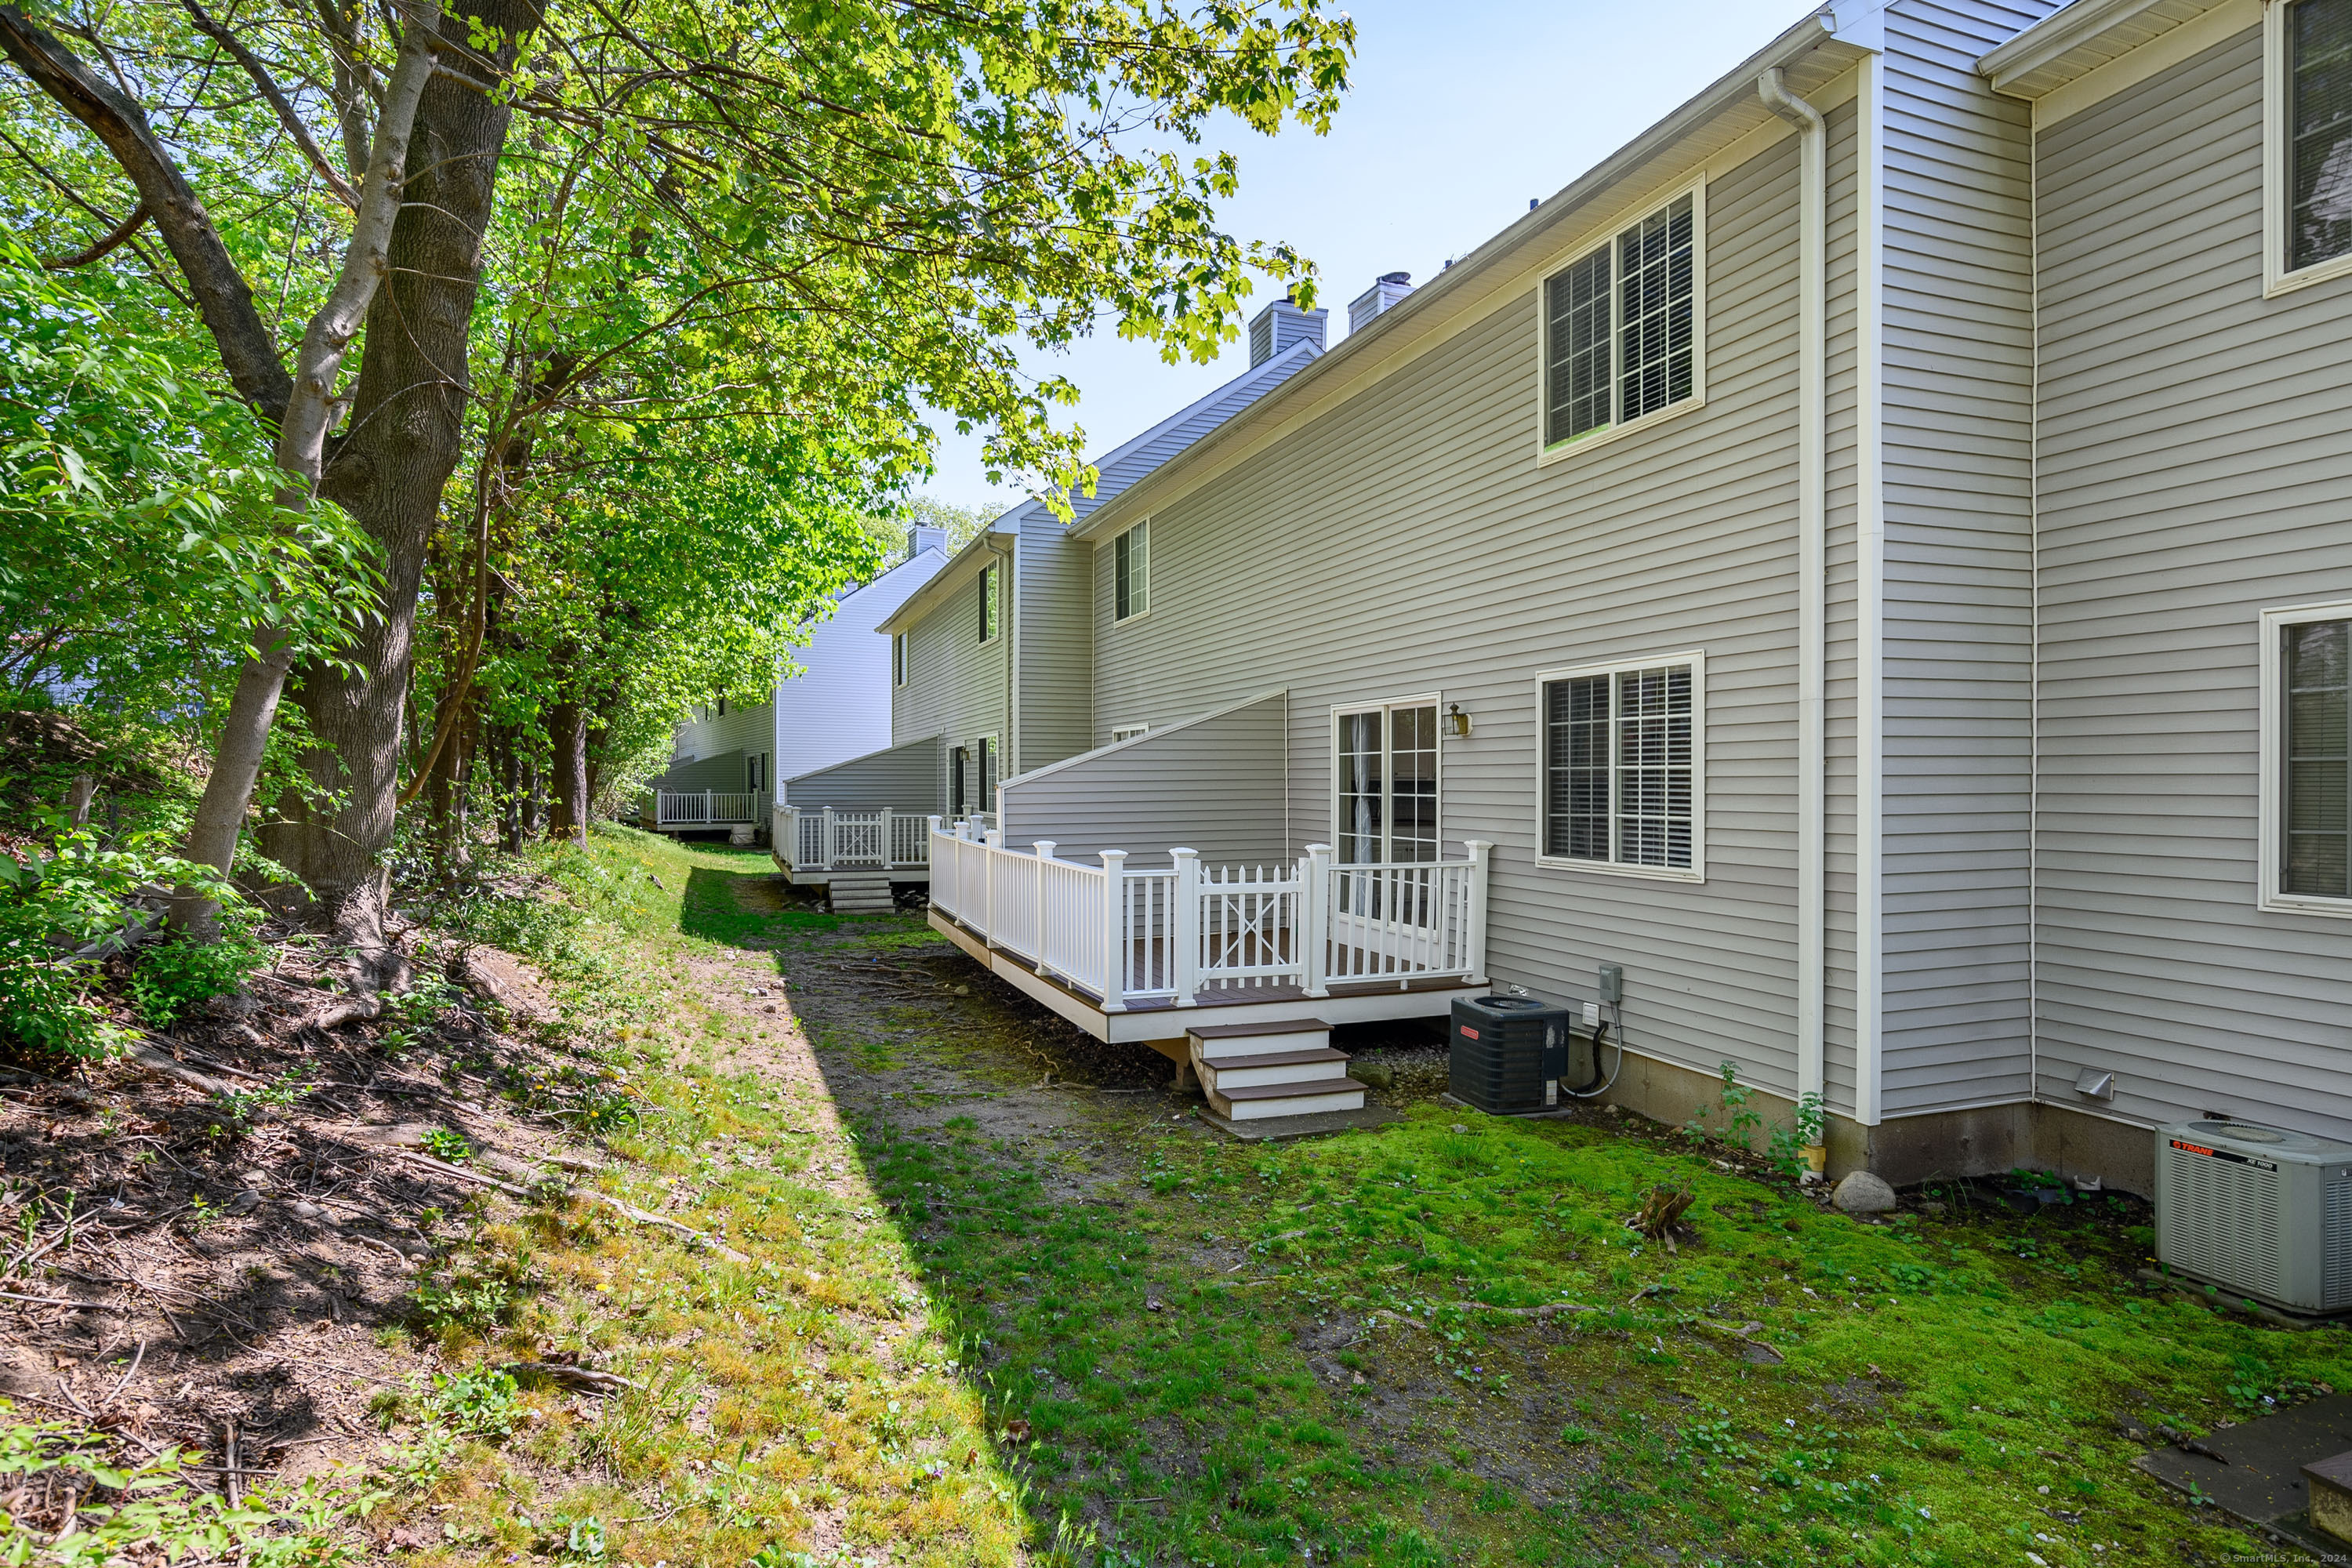
Gray-sided home with white-railed decks along a shaded side yard.
Deck with white railings beside the home, overlooking a green lawn and leafy trees.
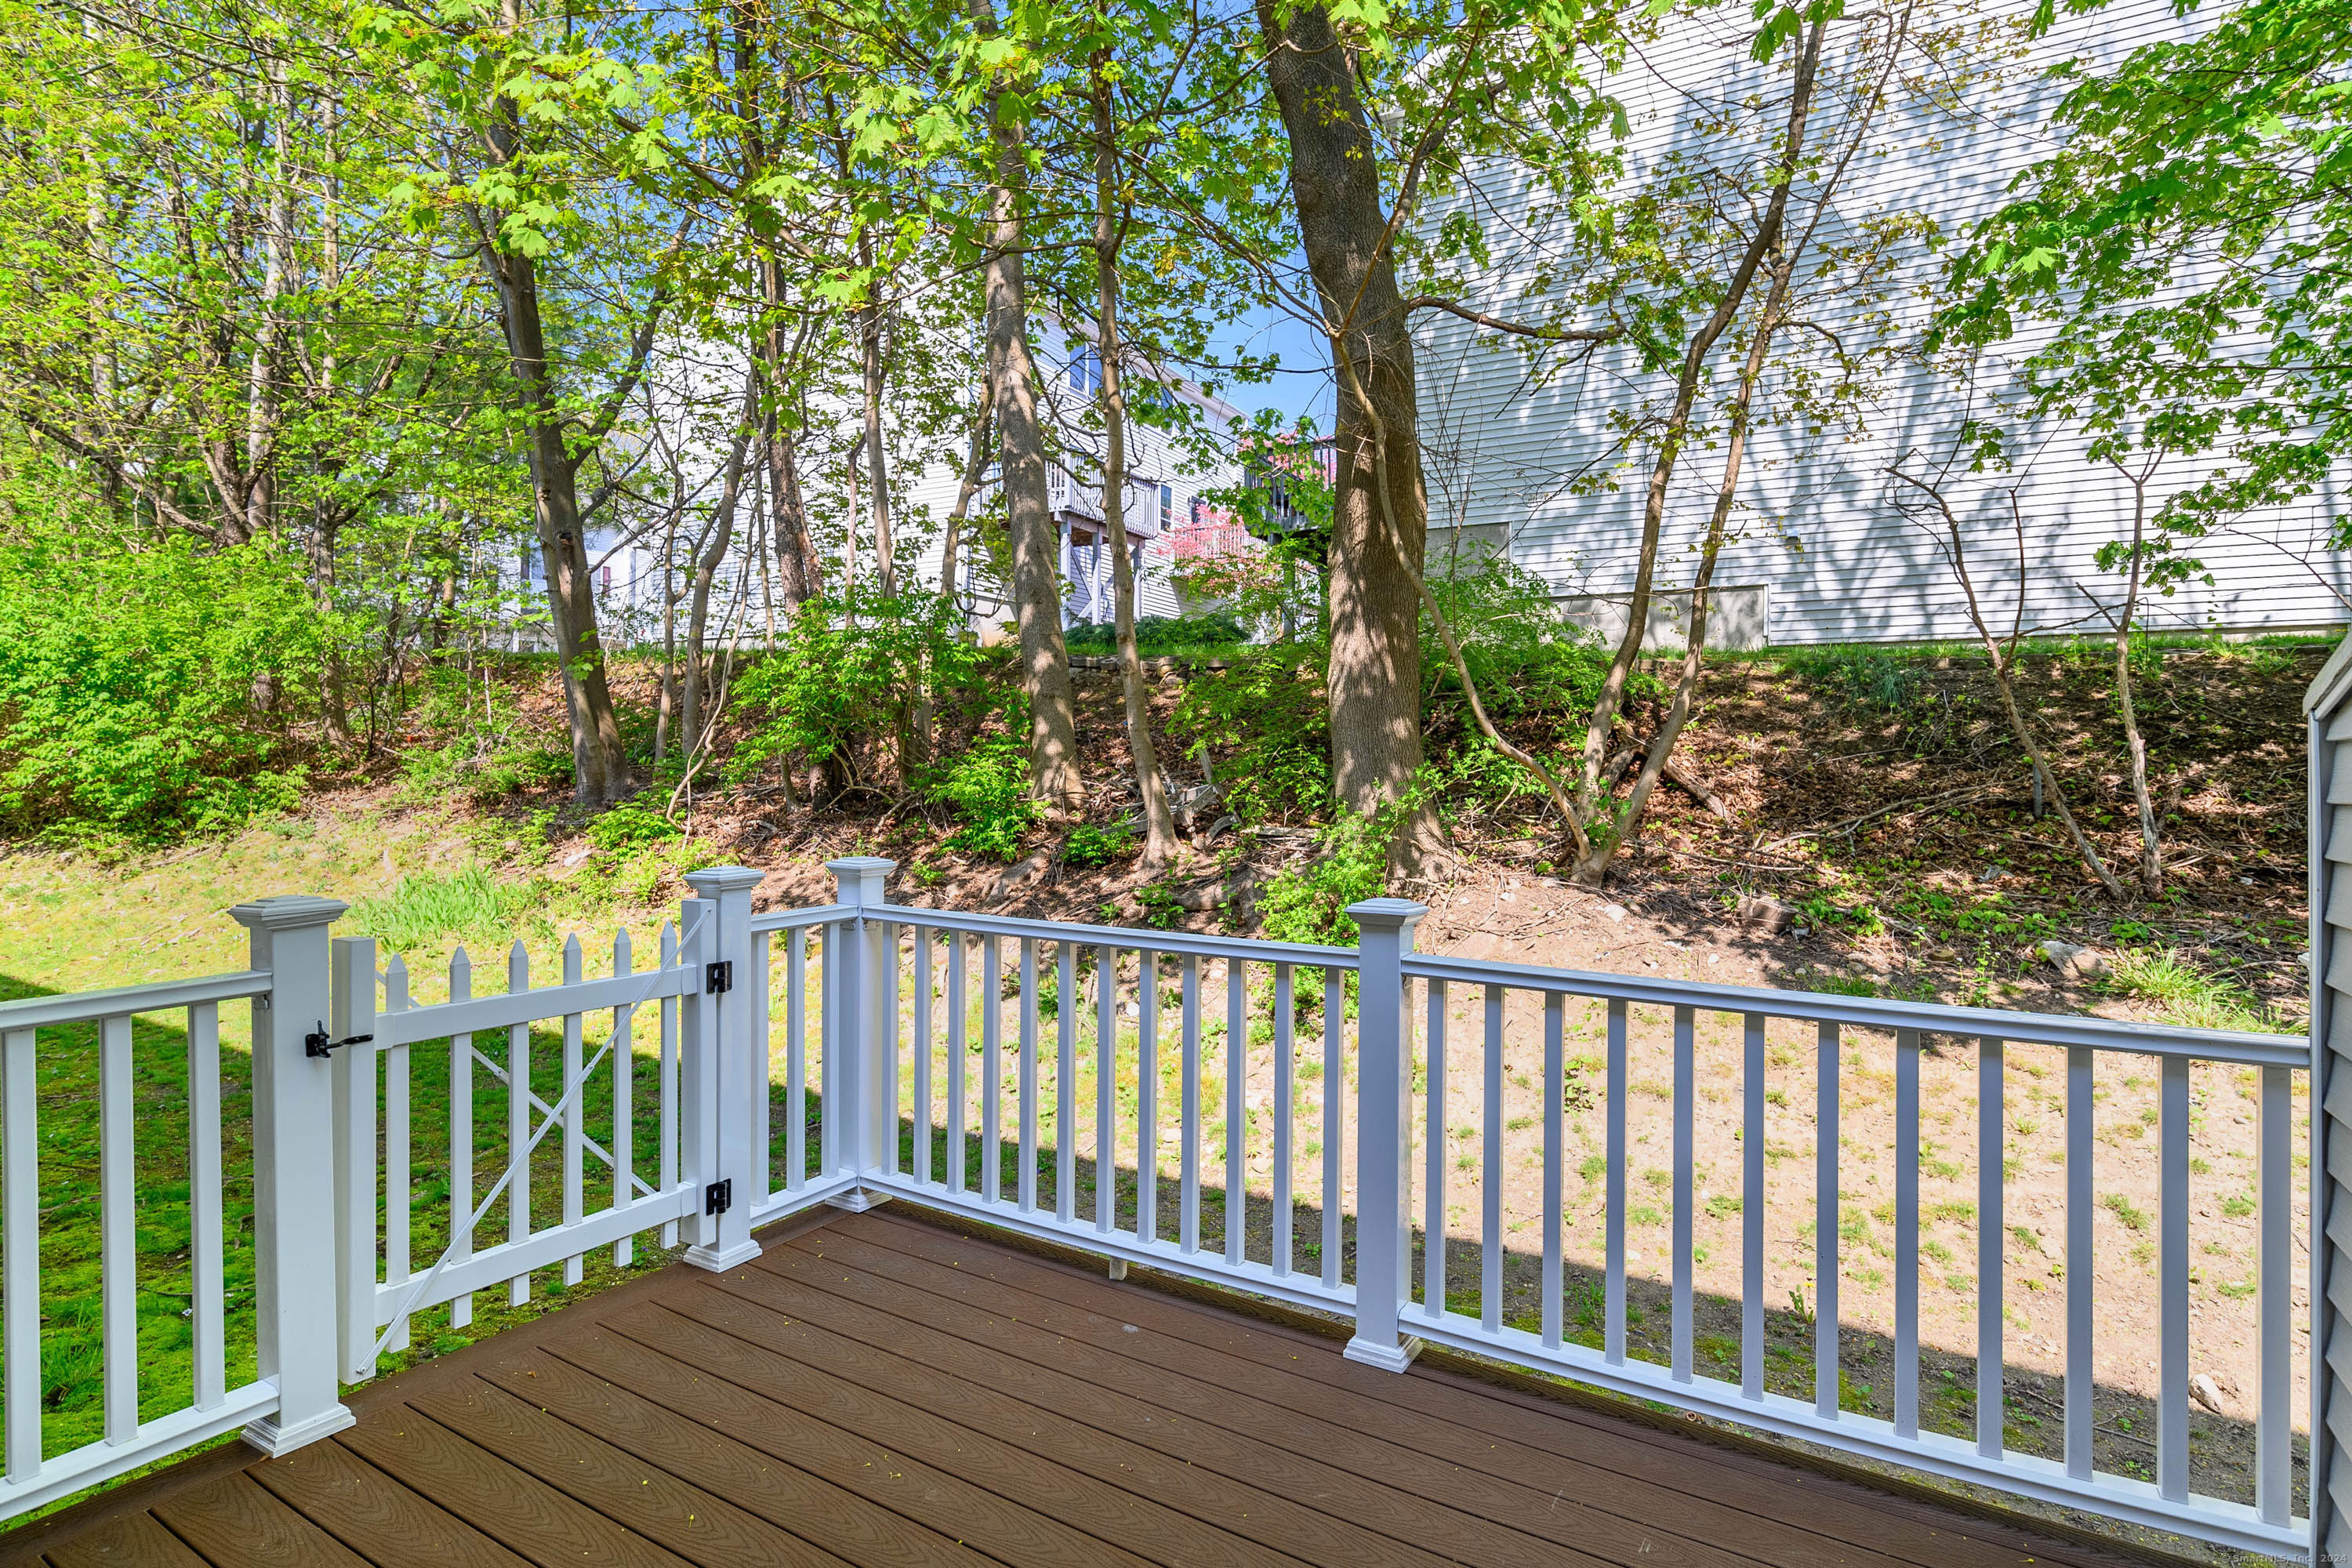
Brown deck with white railings overlooking a leafy slope and neighboring building.
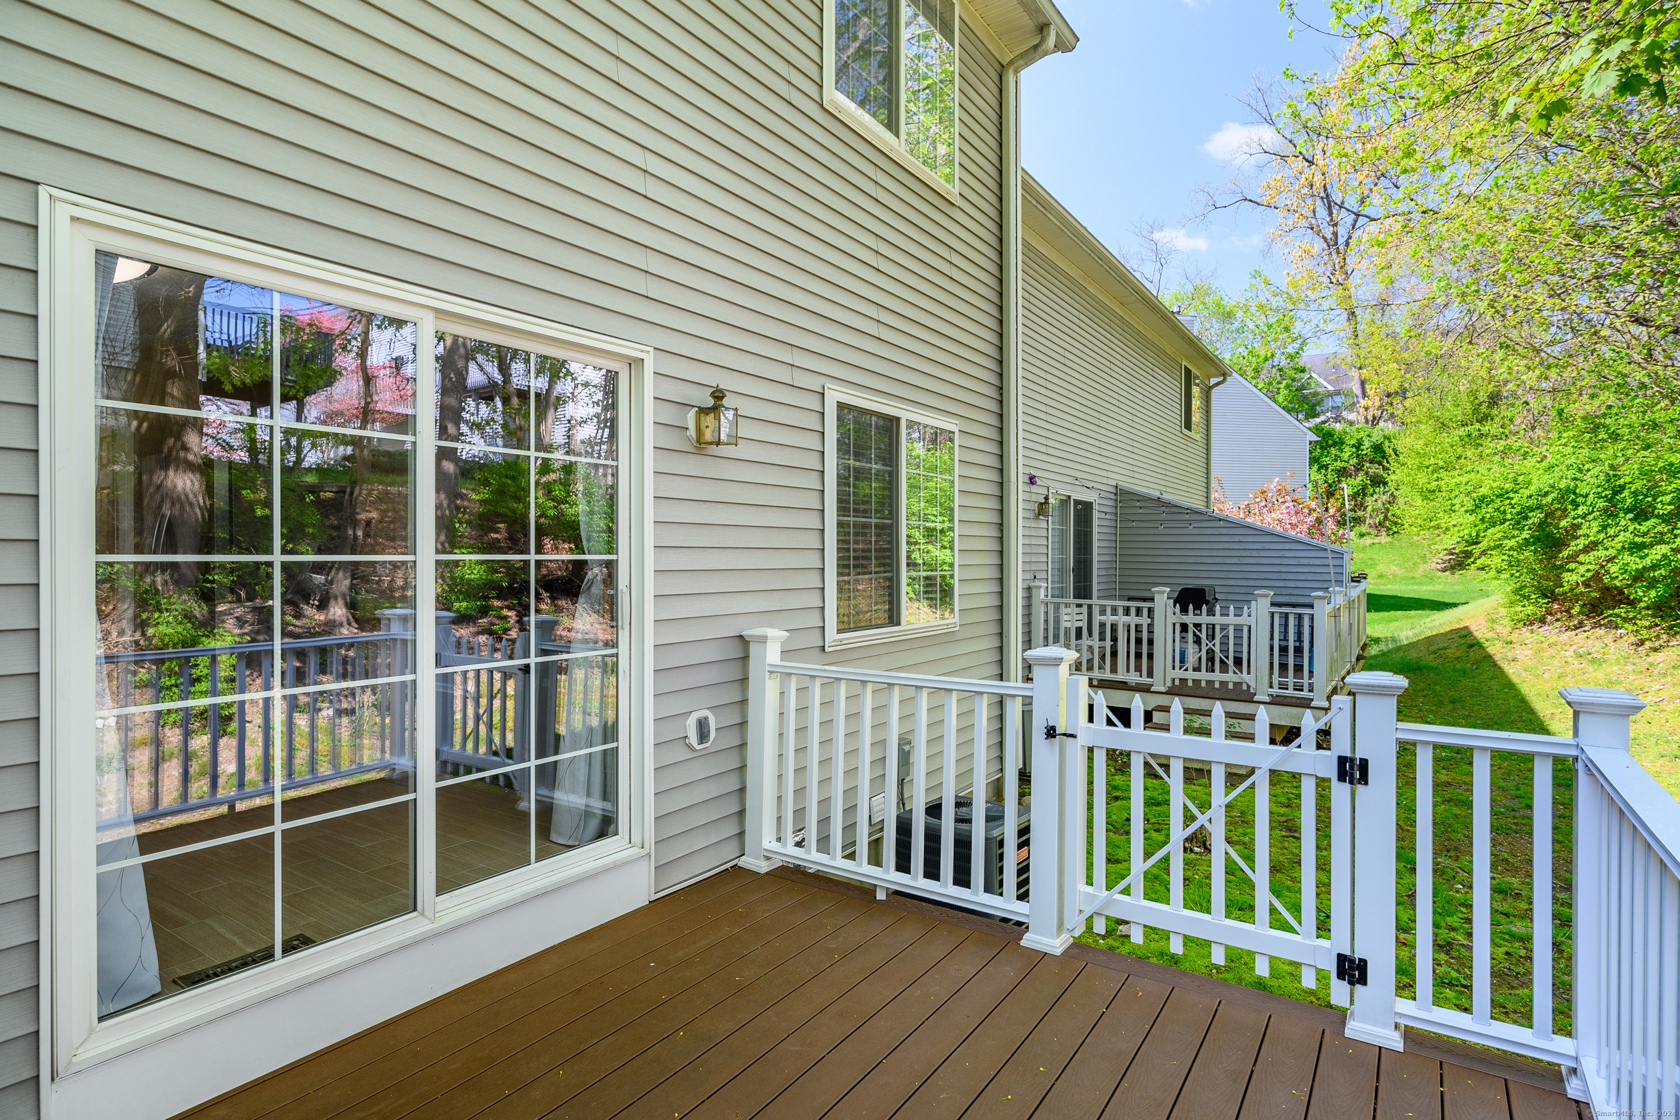
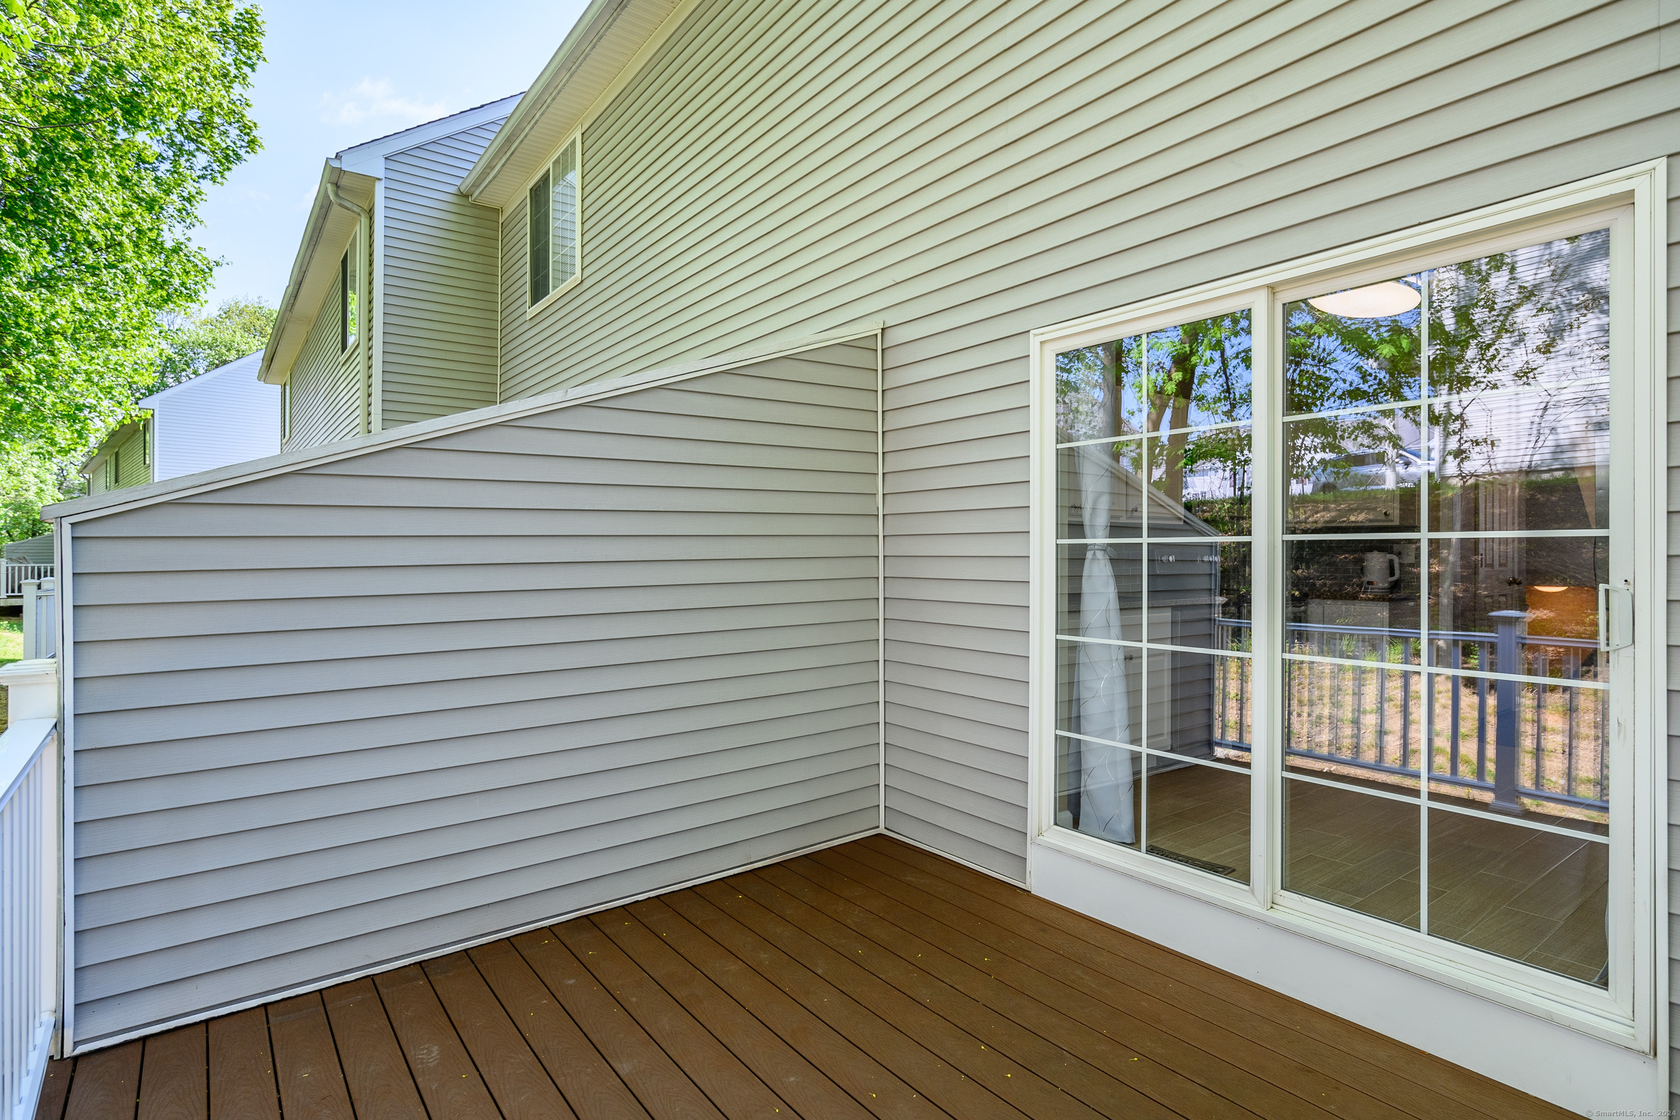
Brown deck beside a light gray-sided home, with a large sliding glass door.
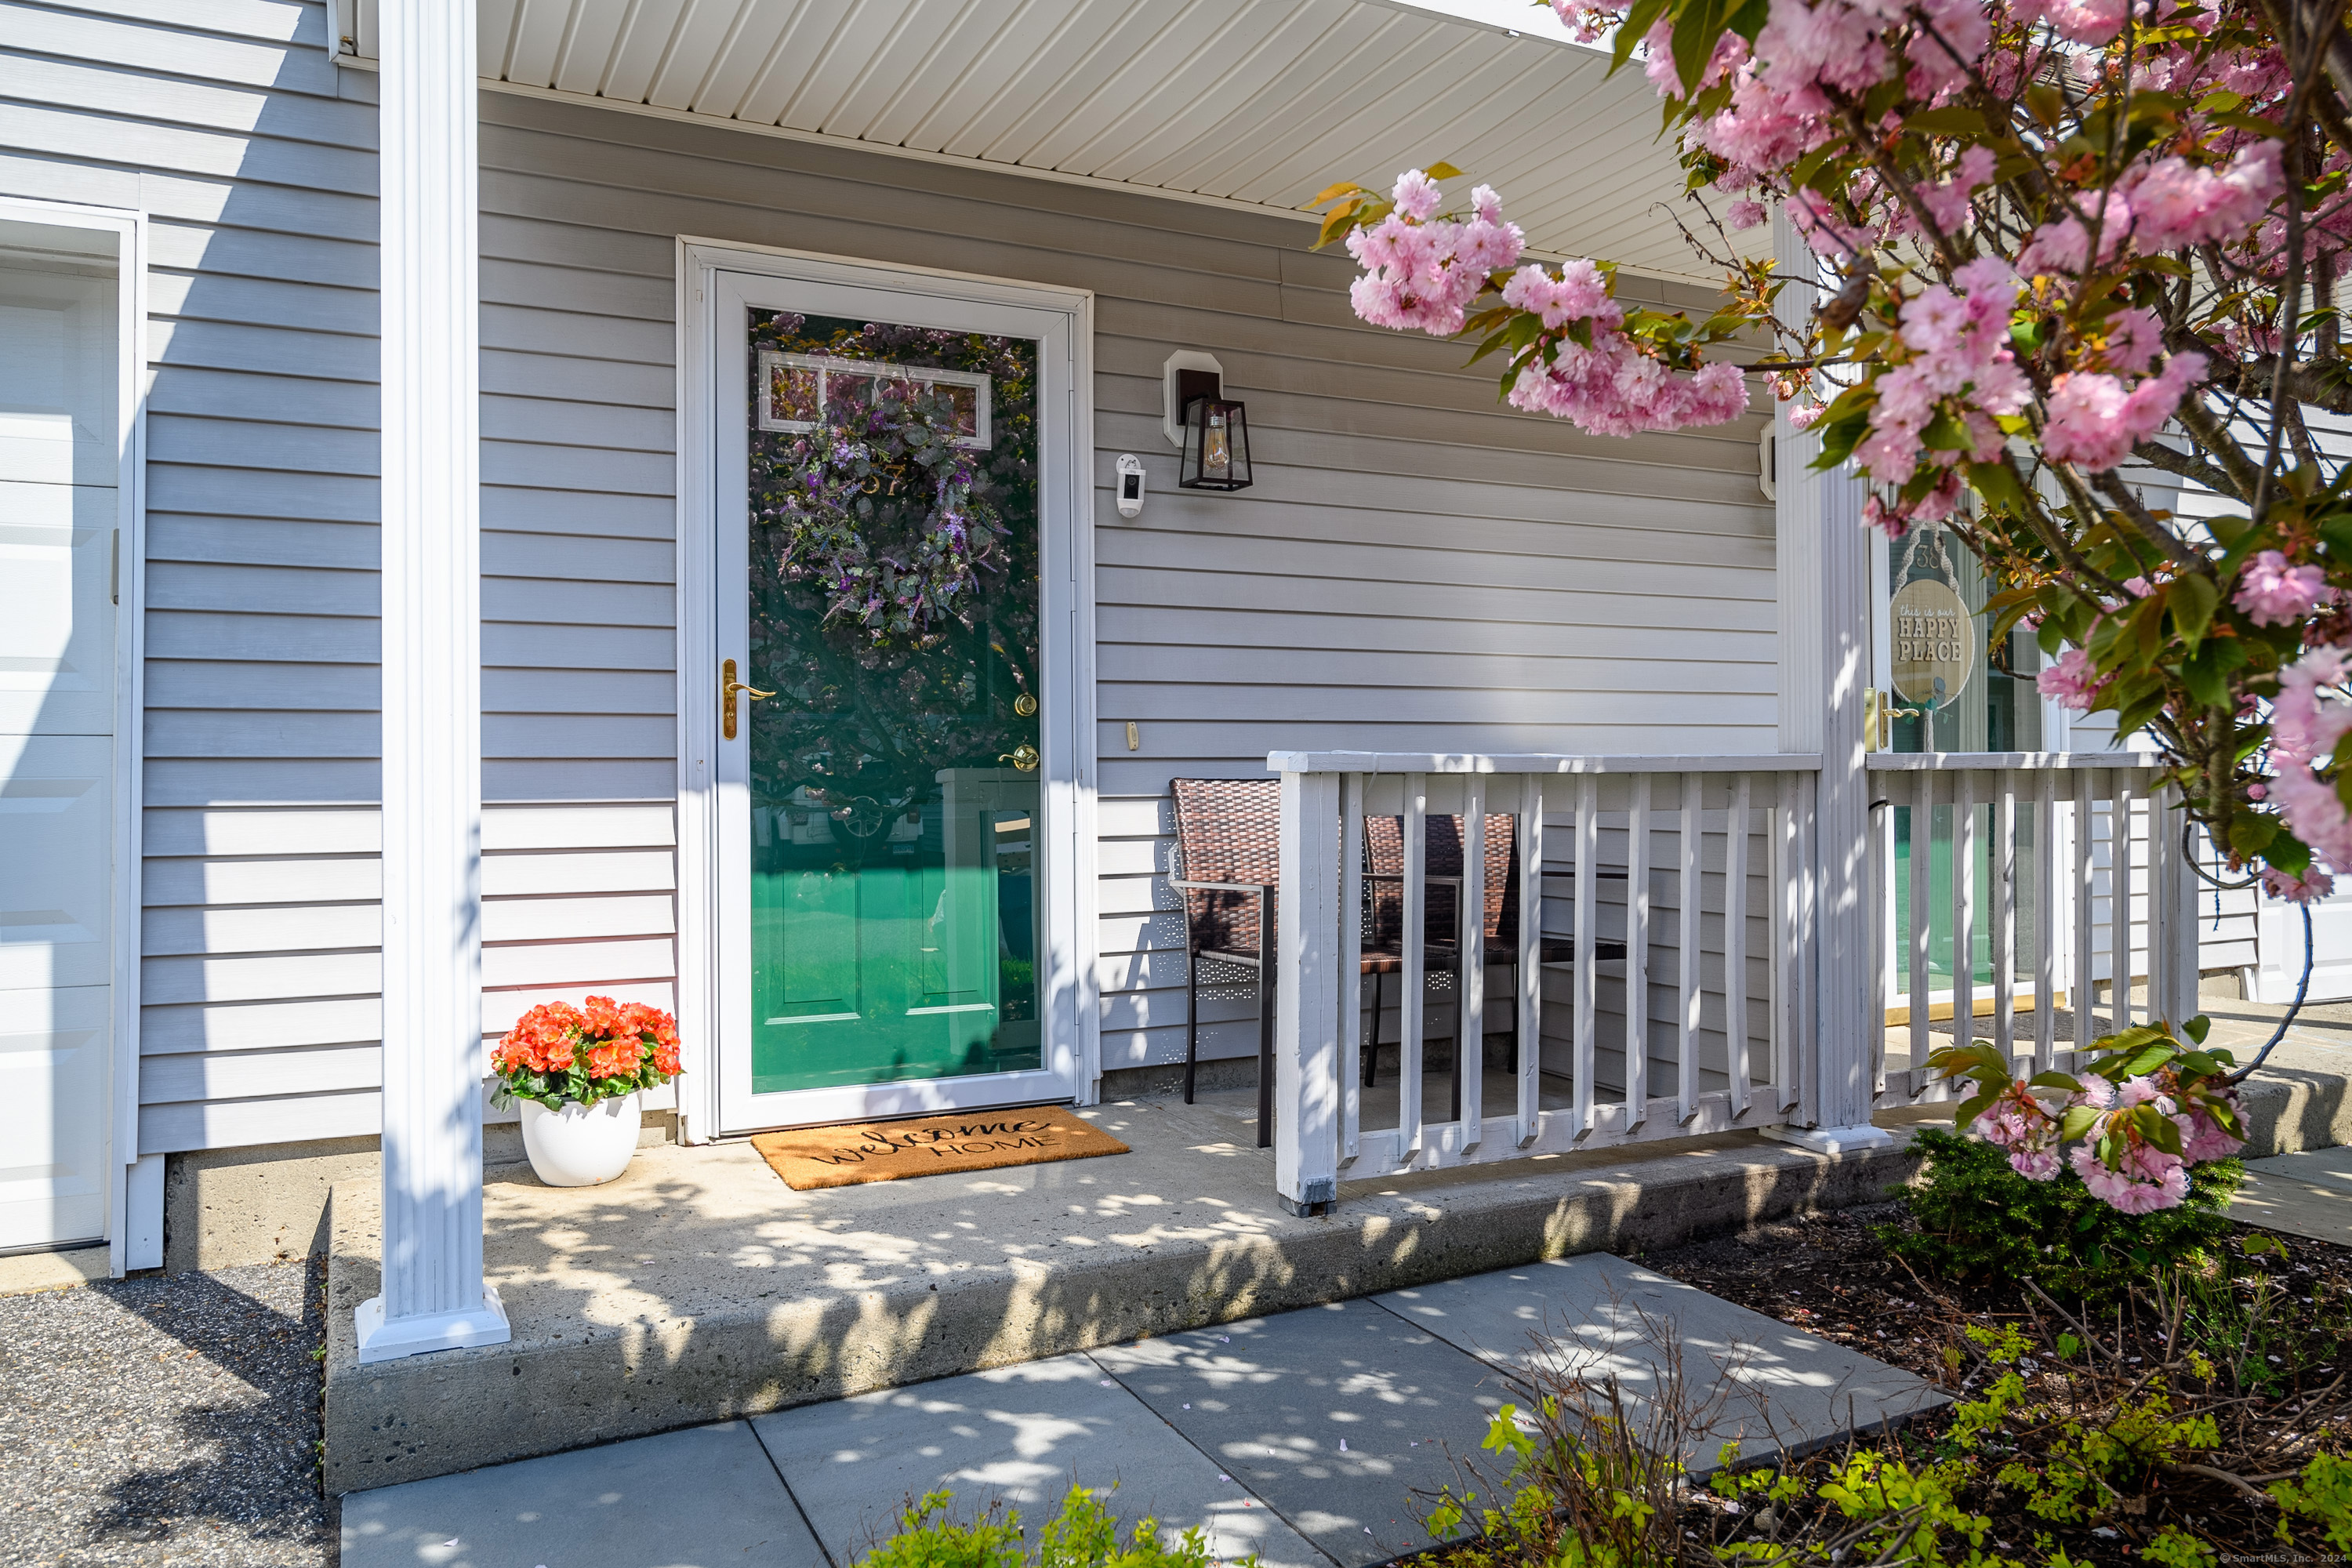
Covered home entrance with wicker chairs, white porch railings, and pink blossoms overhead.
SEE ALL PHOTOS
Attached townhome with green shutters, a garage, and a pink flowering tree in front.
Entryway with a green wreath-decorated front door, tiled floor, console mirror, and staircase.
Kitchen with white cabinets, gray tile backsplash, granite counters, and stainless-steel appliances.
Kitchen with white cabinets and stainless appliances beside a sliding glass door to a tree-lined deck.
Kitchen and dining area with a stainless steel refrigerator and dark wood dining set.
Dining room with a large wood table and china cabinet beside an open living area.
Dining room with a dark wood table, glass-front china cabinet, and coffee station.
Furnished living room with tiled fireplace and dining area beyond
Living room with a marble-surround fireplace, gray sectional sofa, and dark wood floors.
Living room with a gray sectional, television, and marble-surround fireplace.
Living room with gray sofas, a wood coffee table, dark flooring, and a large television.
Bathroom with a white vanity, large mirror, and floral shower curtain.
Furnished bedroom with a dark wood bed, ceiling fan, and large standing mirror.
Furnished bedroom with a large blue-and-white quilted bed, ceiling fan, cream wardrobes, and bright window.
Furnished bedroom with dark wood bed and dresser, patterned bedding, and a window with blinds.
Bedroom with a white paneled bed, patterned bedding, and a desk with computer monitors.
Bathroom with a white vanity and large mirror beside a double-door linen closet.
Entry foyer with a white front door, tiled floor, and dark console shelf with woven baskets.
Bedroom with a metal bed, floral bedding, white chest of drawers, and narrow bookshelf.
Furnished bedroom with floral bedding, a white dresser, and an exercise bike.
Basement laundry room with two front-loading machines, a water heater, exposed pipes, and supply shelves.
Garage with a concrete floor, ceiling-mounted door opener, ladders, and storage bins.
Gray-sided home with white-railed decks along a shaded side yard.
Deck with white railings beside the home, overlooking a green lawn and leafy trees.
Brown deck with white railings overlooking a leafy slope and neighboring building.
Brown deck beside a light gray-sided home, with a large sliding glass door.
Covered home entrance with wicker chairs, white porch railings, and pink blossoms overhead.
Sold

14 South Street 37

14 South Street Unit: 37, Danbury, Connecticut 06810

$385,000
Welcome to 14 South St Unit 37 at Southwoods, a stunning 2 bedroom townhouse situated in a prime and convenient location offering the best of Danbury and Bethel. Tucked away in cul-de-sac with long fence-lined entry and beautiful flowering trees throughout. Nothing to do here, but move in. Functional and versatile layout with tons of natural light. Welcoming entry with garage access, laundry, walk-in storage closet and multi-use room. Main level opens to an expansive and bright living room with cozy wood burning fireplace, adjoining formal dining room, beautiful white kitchen well equipped with stainless steel appliances and sliders to rear deck with access to yard. Upstairs are two spacious bedrooms, full bath complete with tub and linen closet. Primary offers a spacious walk-in closet and access to full bath. Meticulously maintained. No carpets. Recent updates include: electrical panel, washer, gas dryer, a few windows, flooring in bedrooms and upstairs hallway. A wonderful opportunity for it's size and low HOA. Includes blinds, curtains and rods. Southwoods is a well maintained community with ample visitor parking throughout. Plenty of shopping and dining options nearby. The location provides easy access to downtown Danbury and lower Fairfield County with close proximity to public transportation and train station. Explore nearby amenities including fitness centers, parks, library, plus all the seasonal events both Danbury and Bethel have to offer.

2
beds

2
baths

1,410 Sq.Ft. LIVING AREA

Features & Amenities

Interior

  • total bedrooms2
  • Total bathrooms2
  • full bathroom1
  • half bathroom1
  • Laundry room Lower Level
  • APPLIANCES Electric Range, Refrigerator, Dishwasher, Washer, Gas Dryer

Area & Lot

  • Status Sold
  • Date Sold July 3, 2024
  • Living Area1,410 Sq.Ft.
  • MLS® ID24013304
  • TypeOther
  • YEAR BUILT1994
  • NeighborhoodFairfield County
  • Architecture StylesTownhouse
  • Water FrontageNot Applicable
  • Elementary SchoolPer Board of Ed
  • Middle SchoolPer Board of Ed
  • High SchoolDanbury

Exterior

  • STORIES3
  • Garage Space1.0
  • water SourcePublic Water Connected
  • lot featuresLightly Wooded, Level Lot, On Cul-De-Sac
  • parkingUnder House Garage
  • HEAT TYPEHot Air
  • AIR CONDITIONINGCentral Air
  • sewerPublic Sewer Connected
  • other exterior FeaturesDeck, Lighting

Financial

  • Sales Price$385,000
  • Real Estate Tax $5,151/yr
  • HOA $310/mo
  • Zoning RM12

Fairfield County

Explore

Wherever Life Moves You, We're Here to Help

Whether you're buying, selling, or simply exploring your options, we’re here with the insight and support you need to make the best decision for you, your family and your future investment. Connect with us today to find out how we can be of assistance to you.

Follow Me on Instagram