Leave a Message

Thank you for your message. We will be in touch with you shortly.

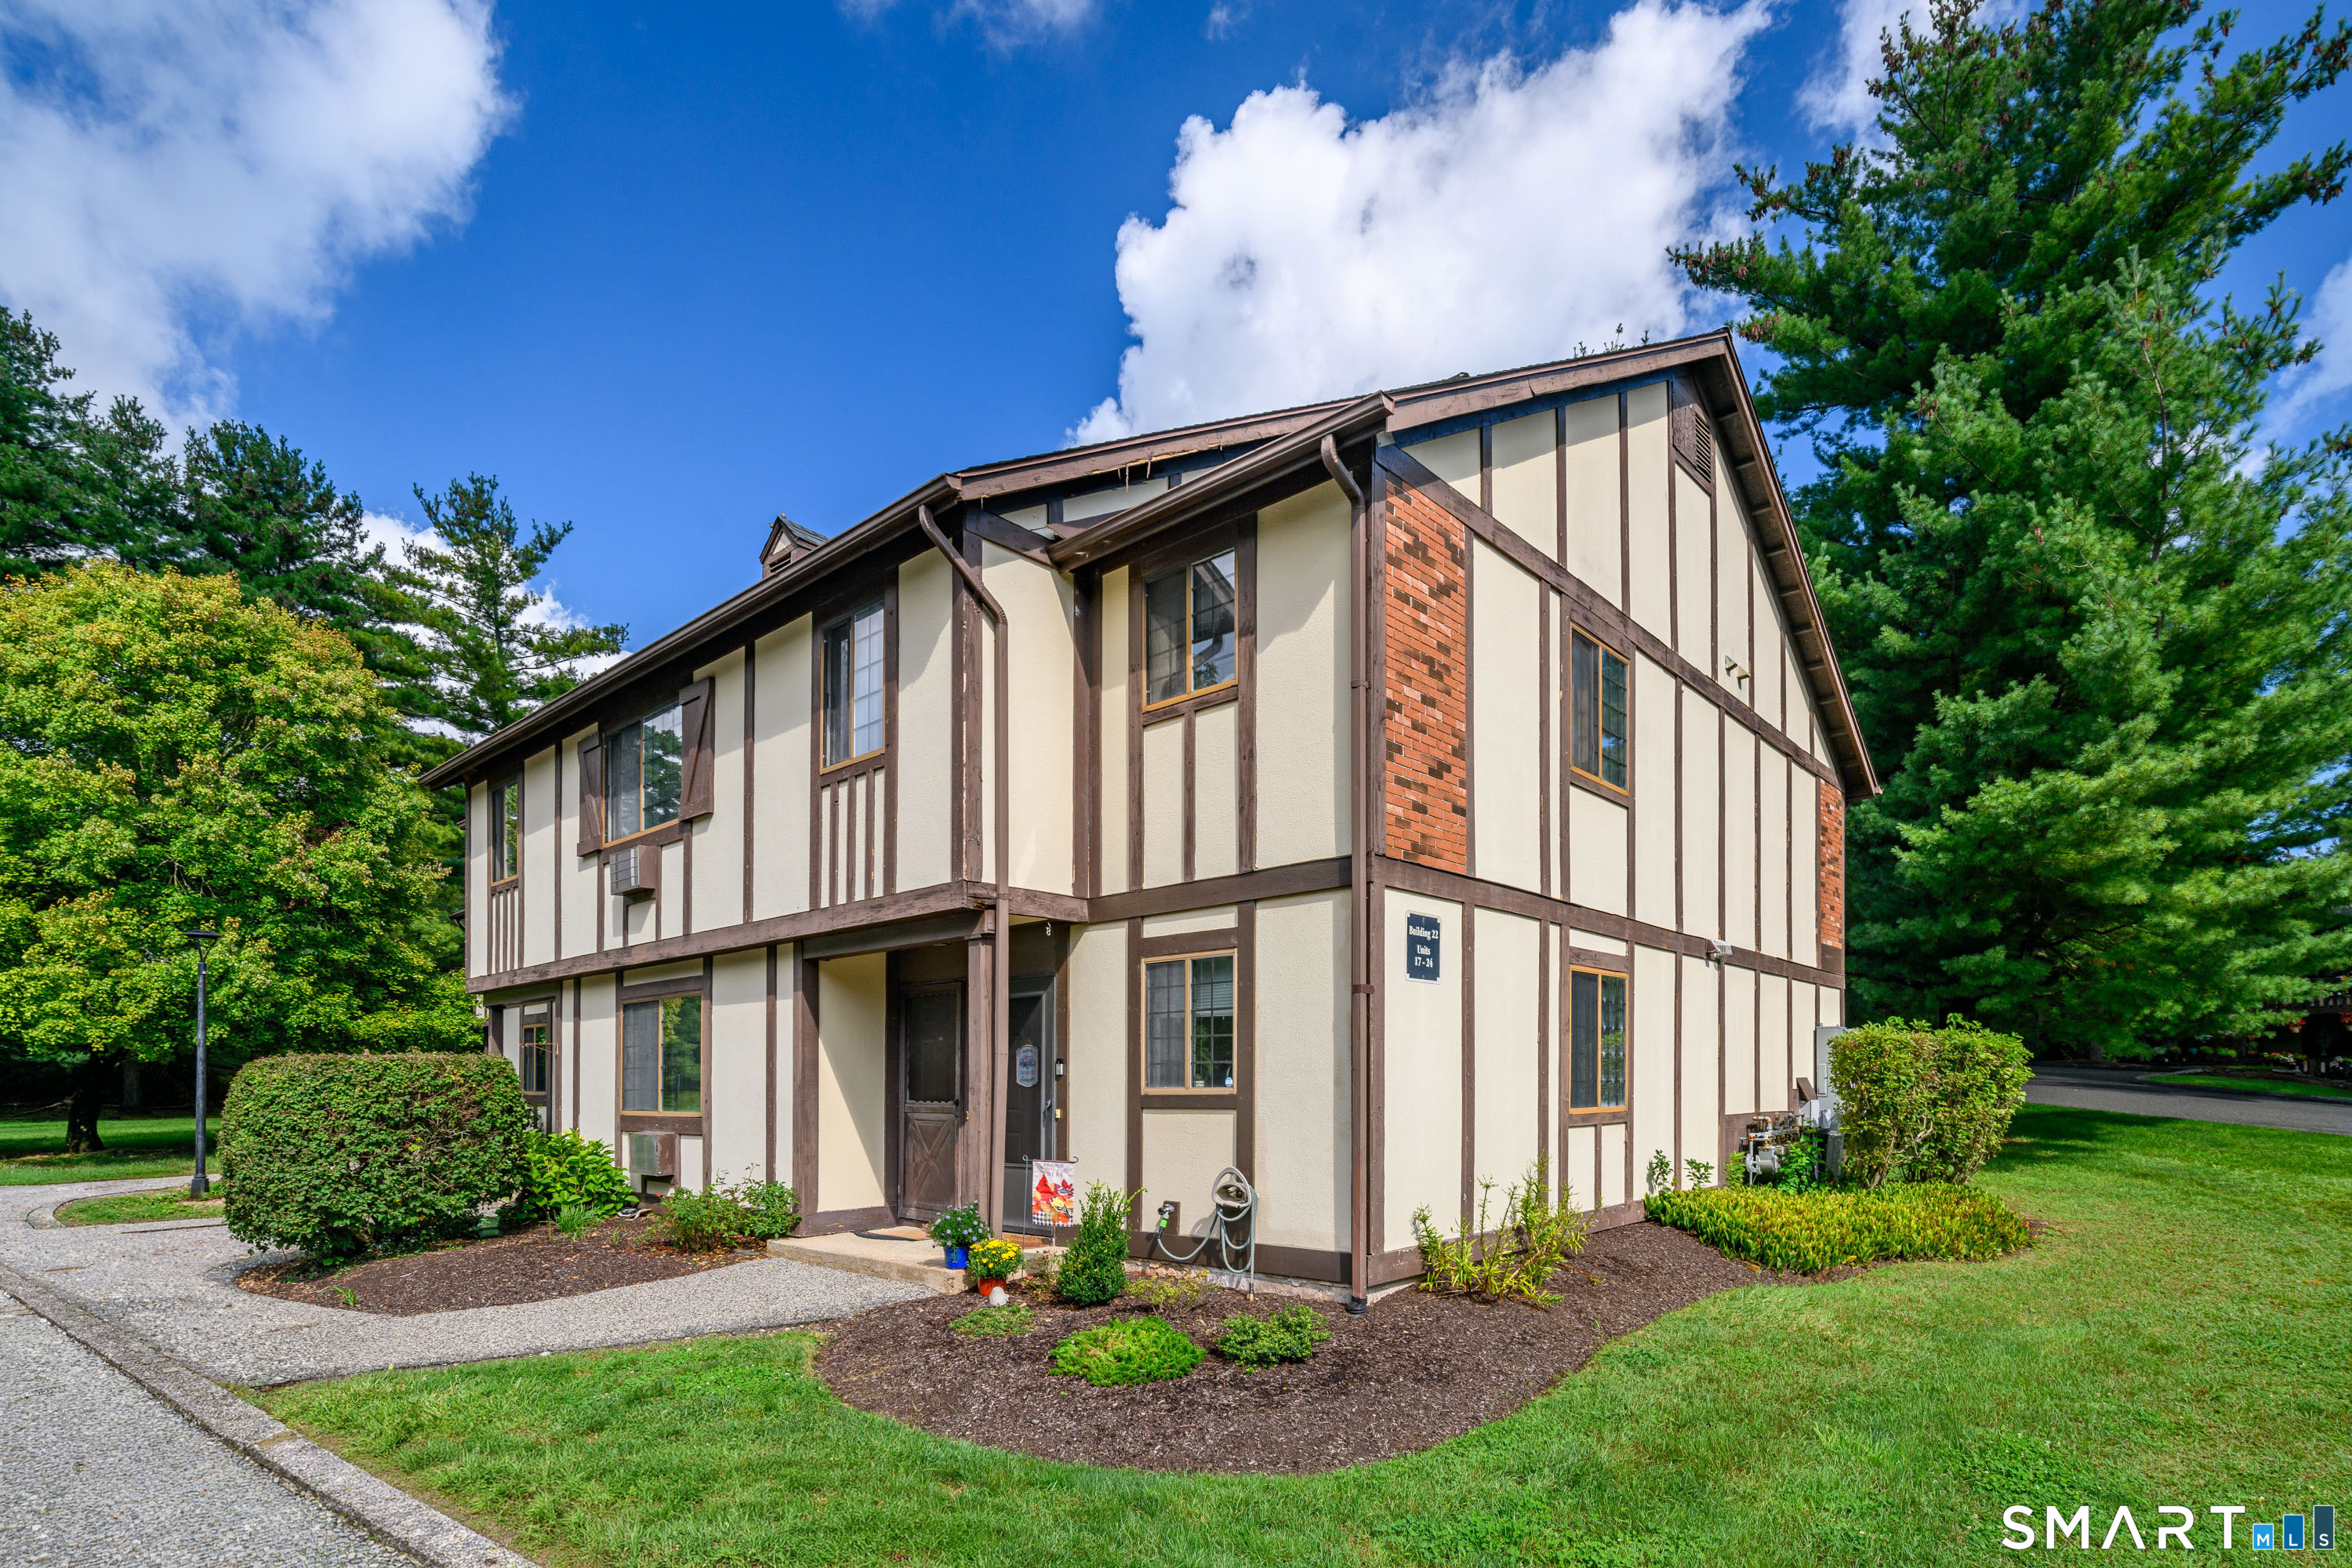
Two-story timber-trimmed condominium building with brick accents, landscaped beds, and mature trees.
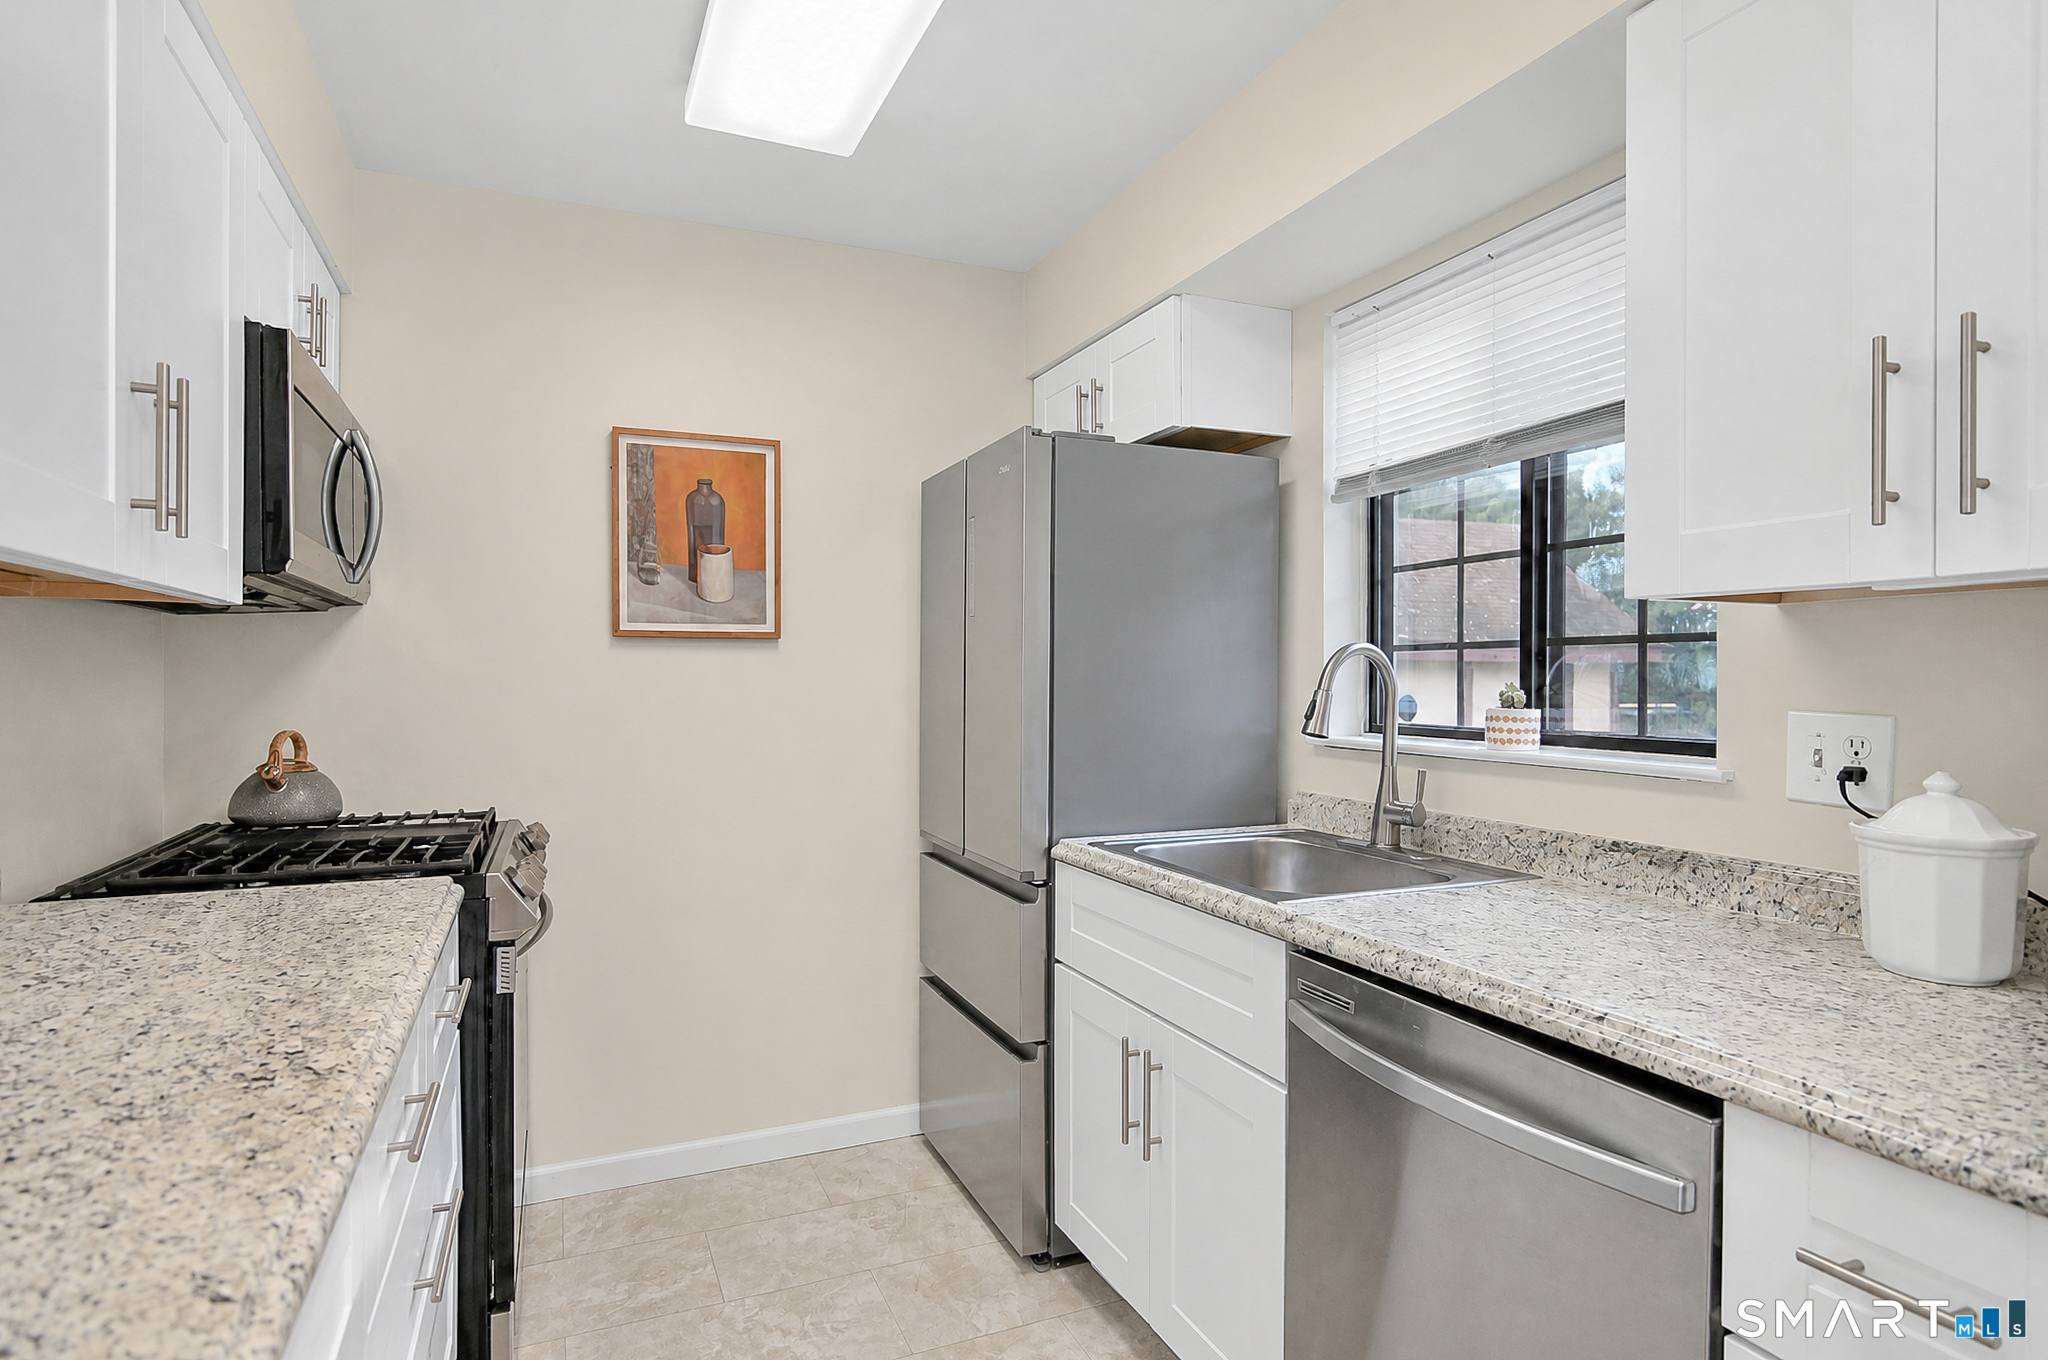
Kitchen with white cabinets, stone countertops, stainless steel appliances, and a window over the sink.
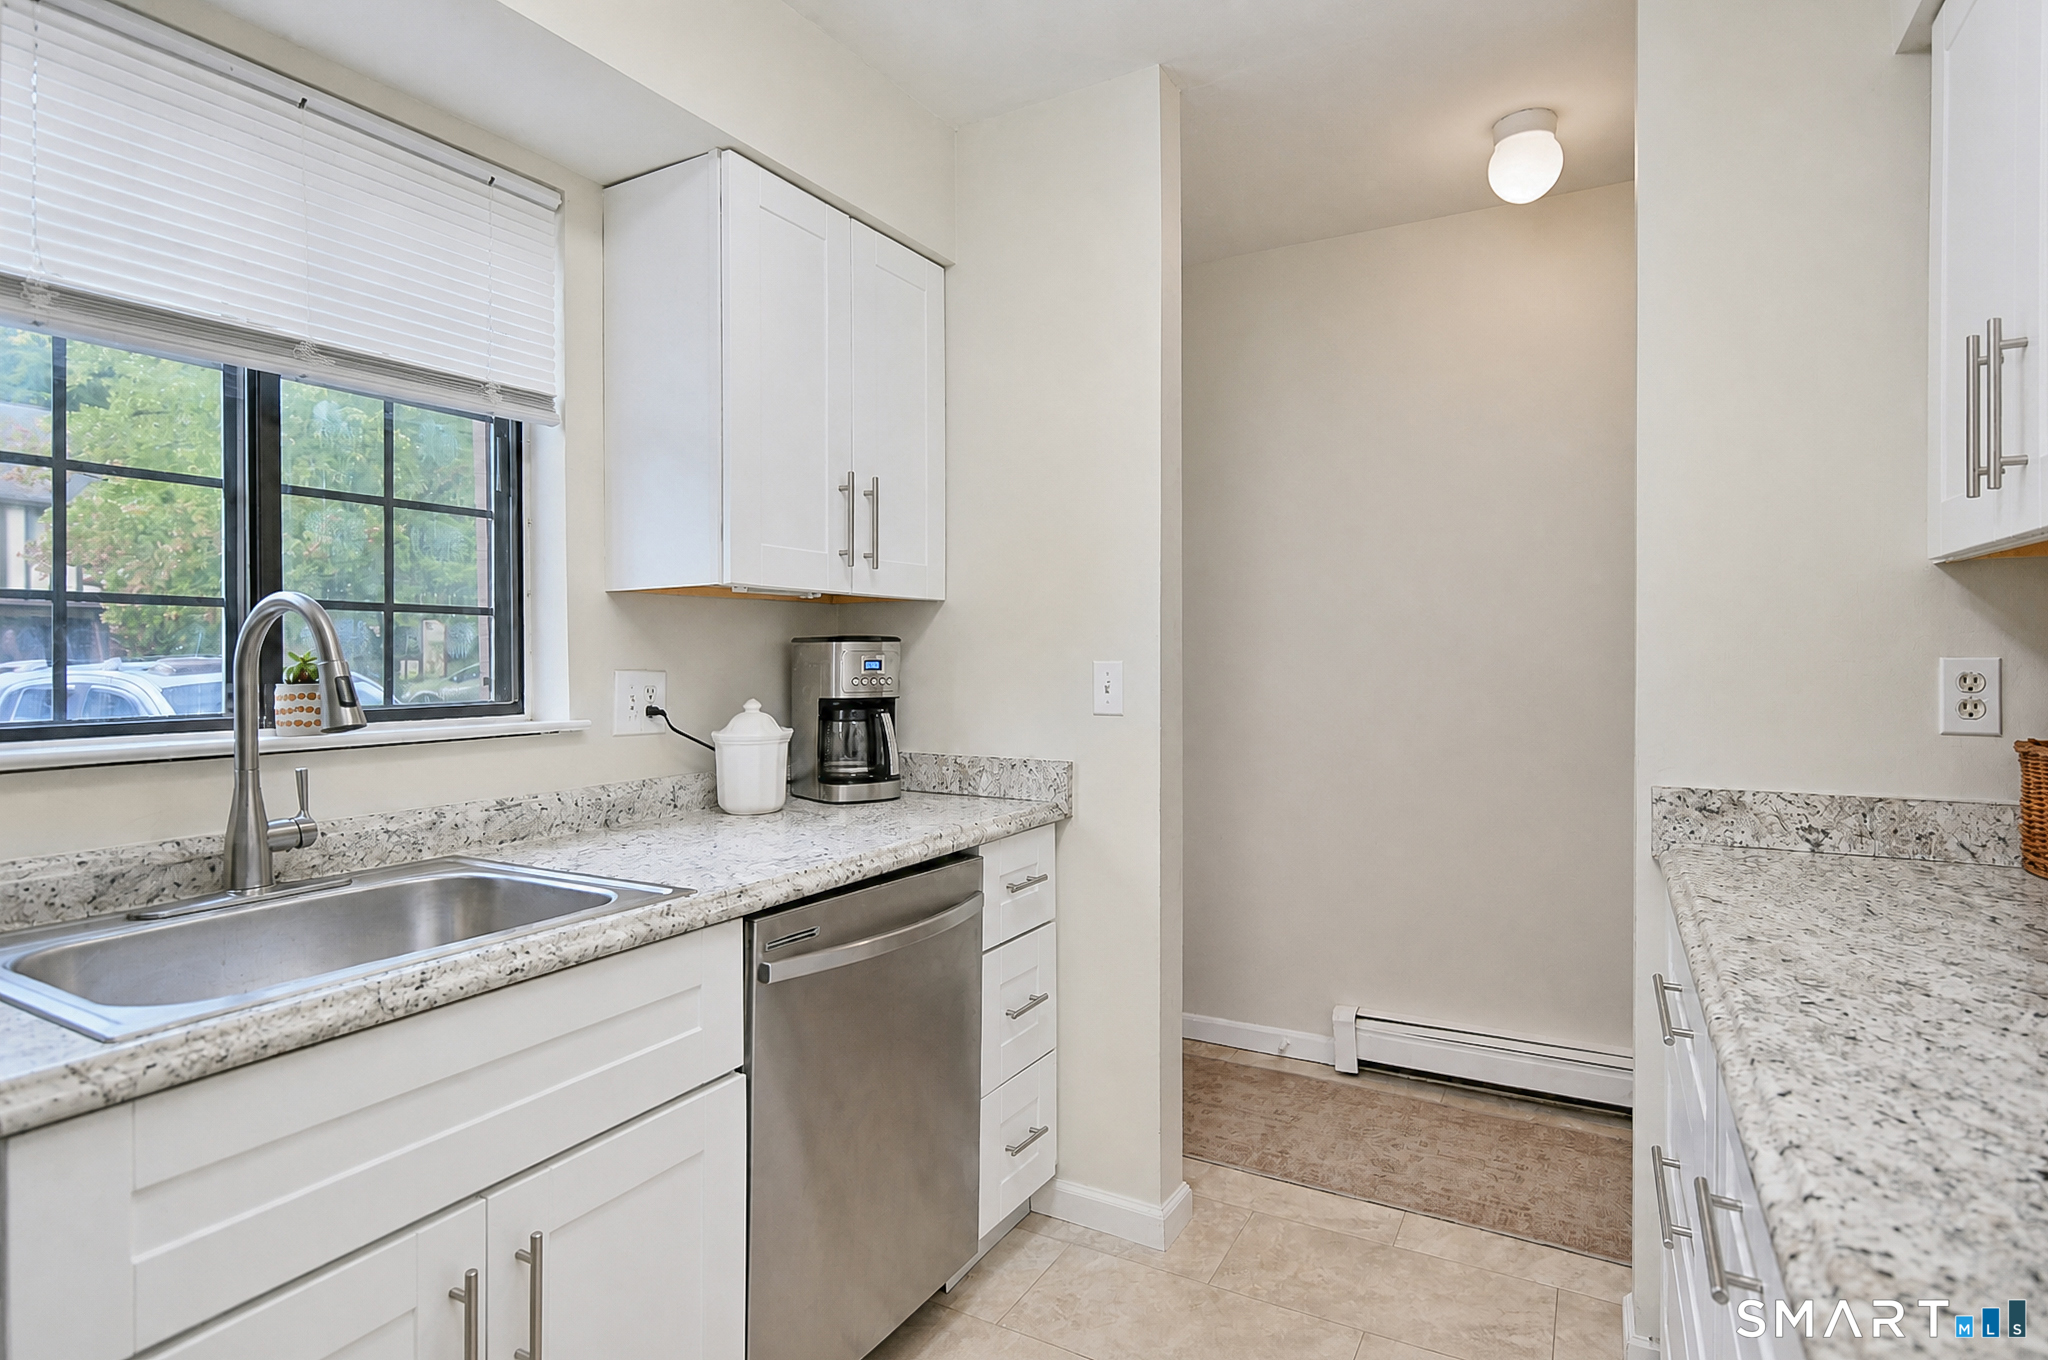
White kitchen with speckled countertops, stainless-steel sink and dishwasher, and a large window.
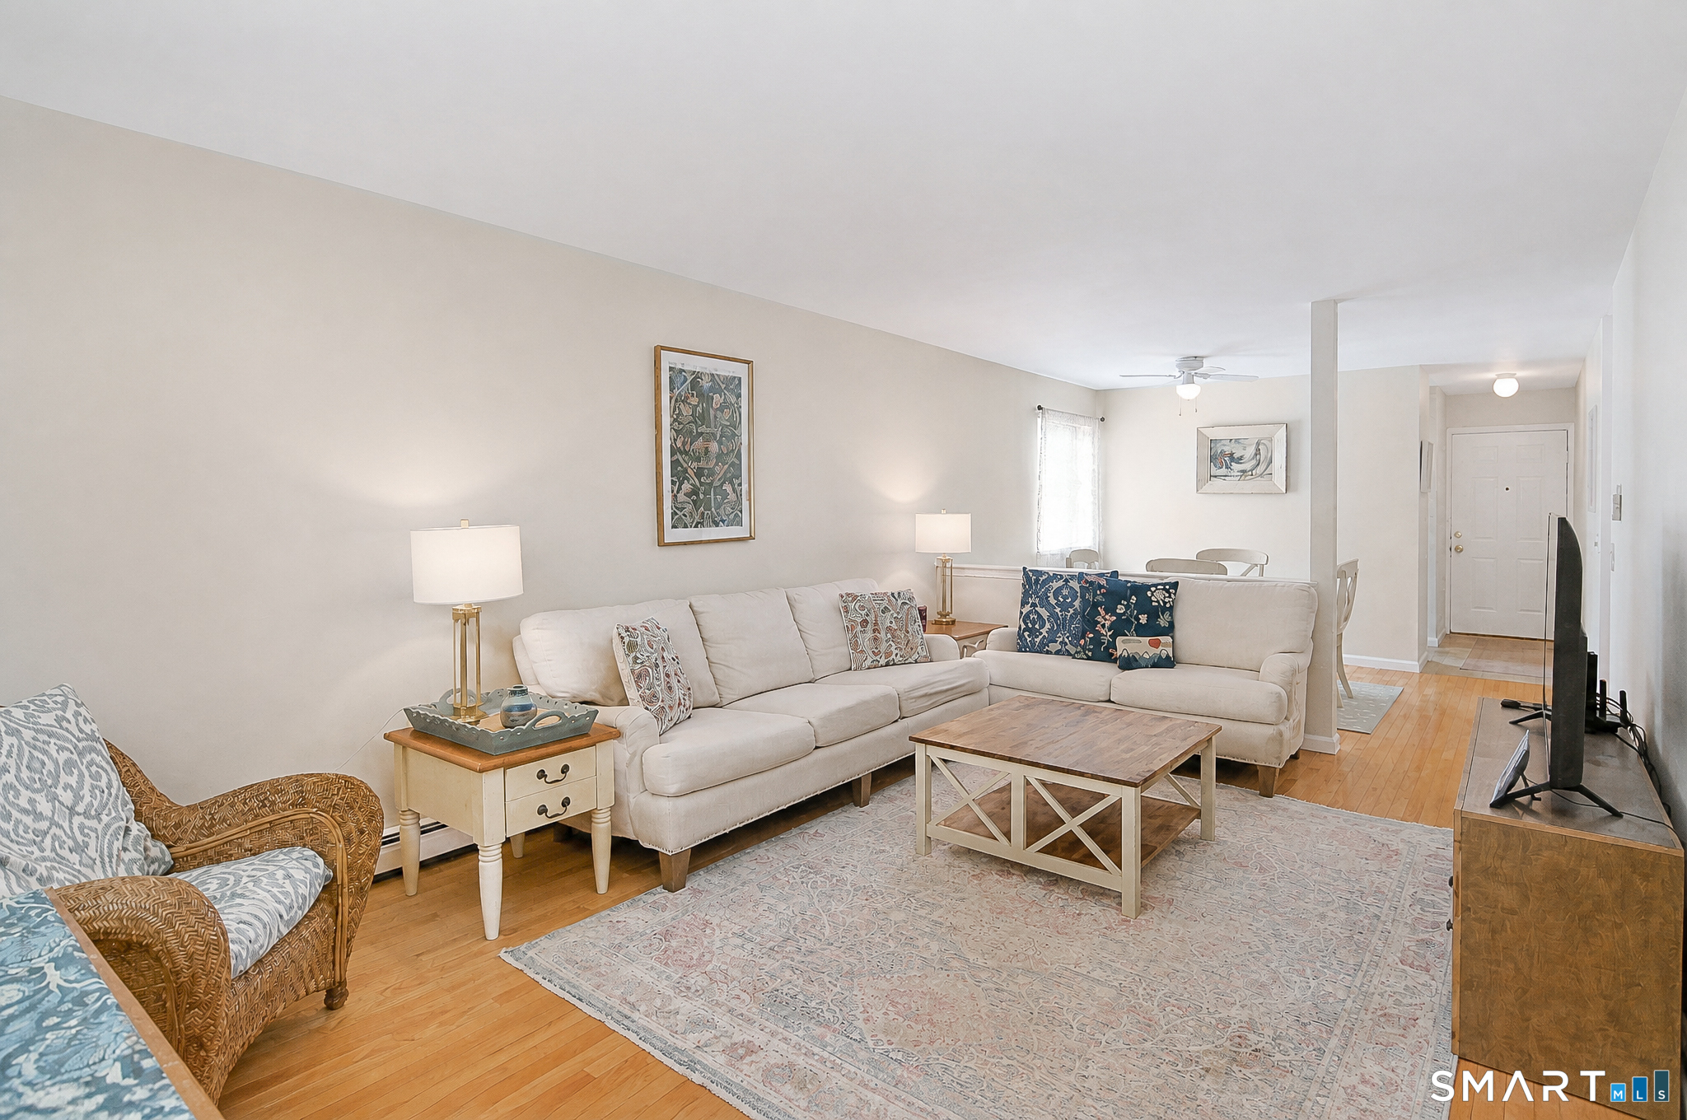
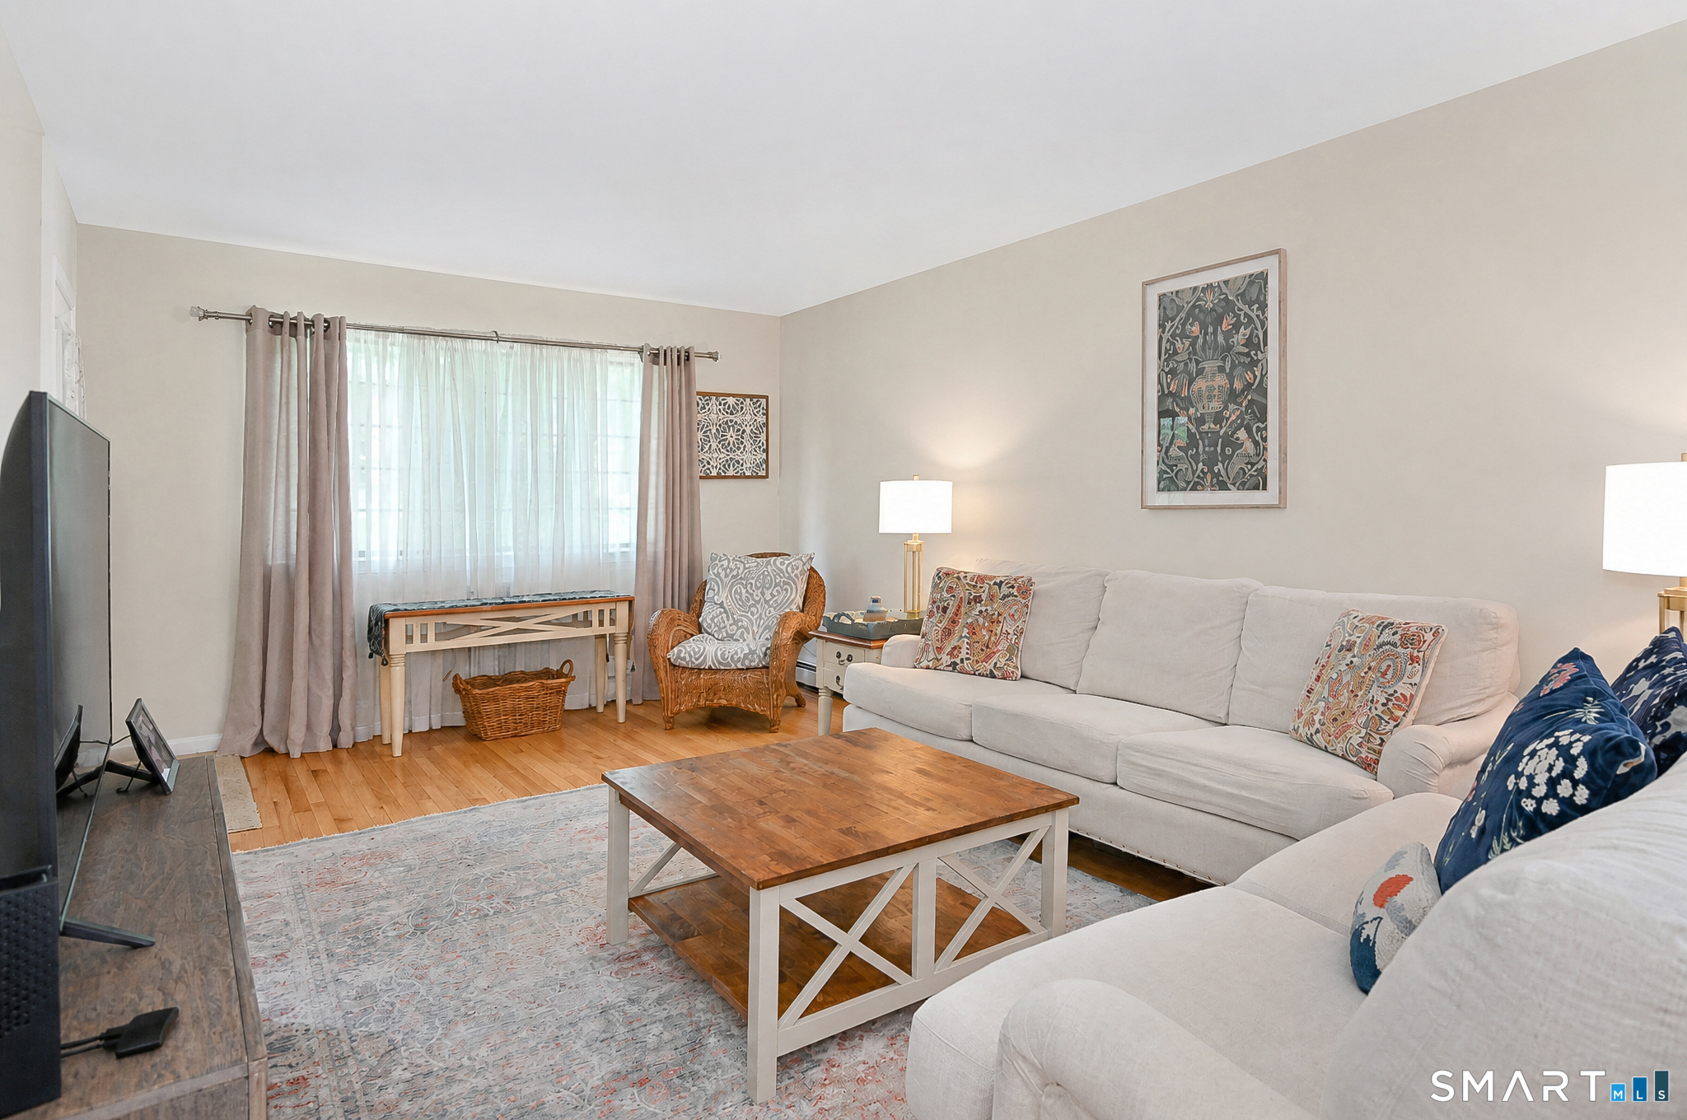
Furnished living room with cream sectional, patterned armchair, hardwood floors, and large area rug.
Living room with a white sectional, wooden coffee table, patterned rug, and bright curtained window.
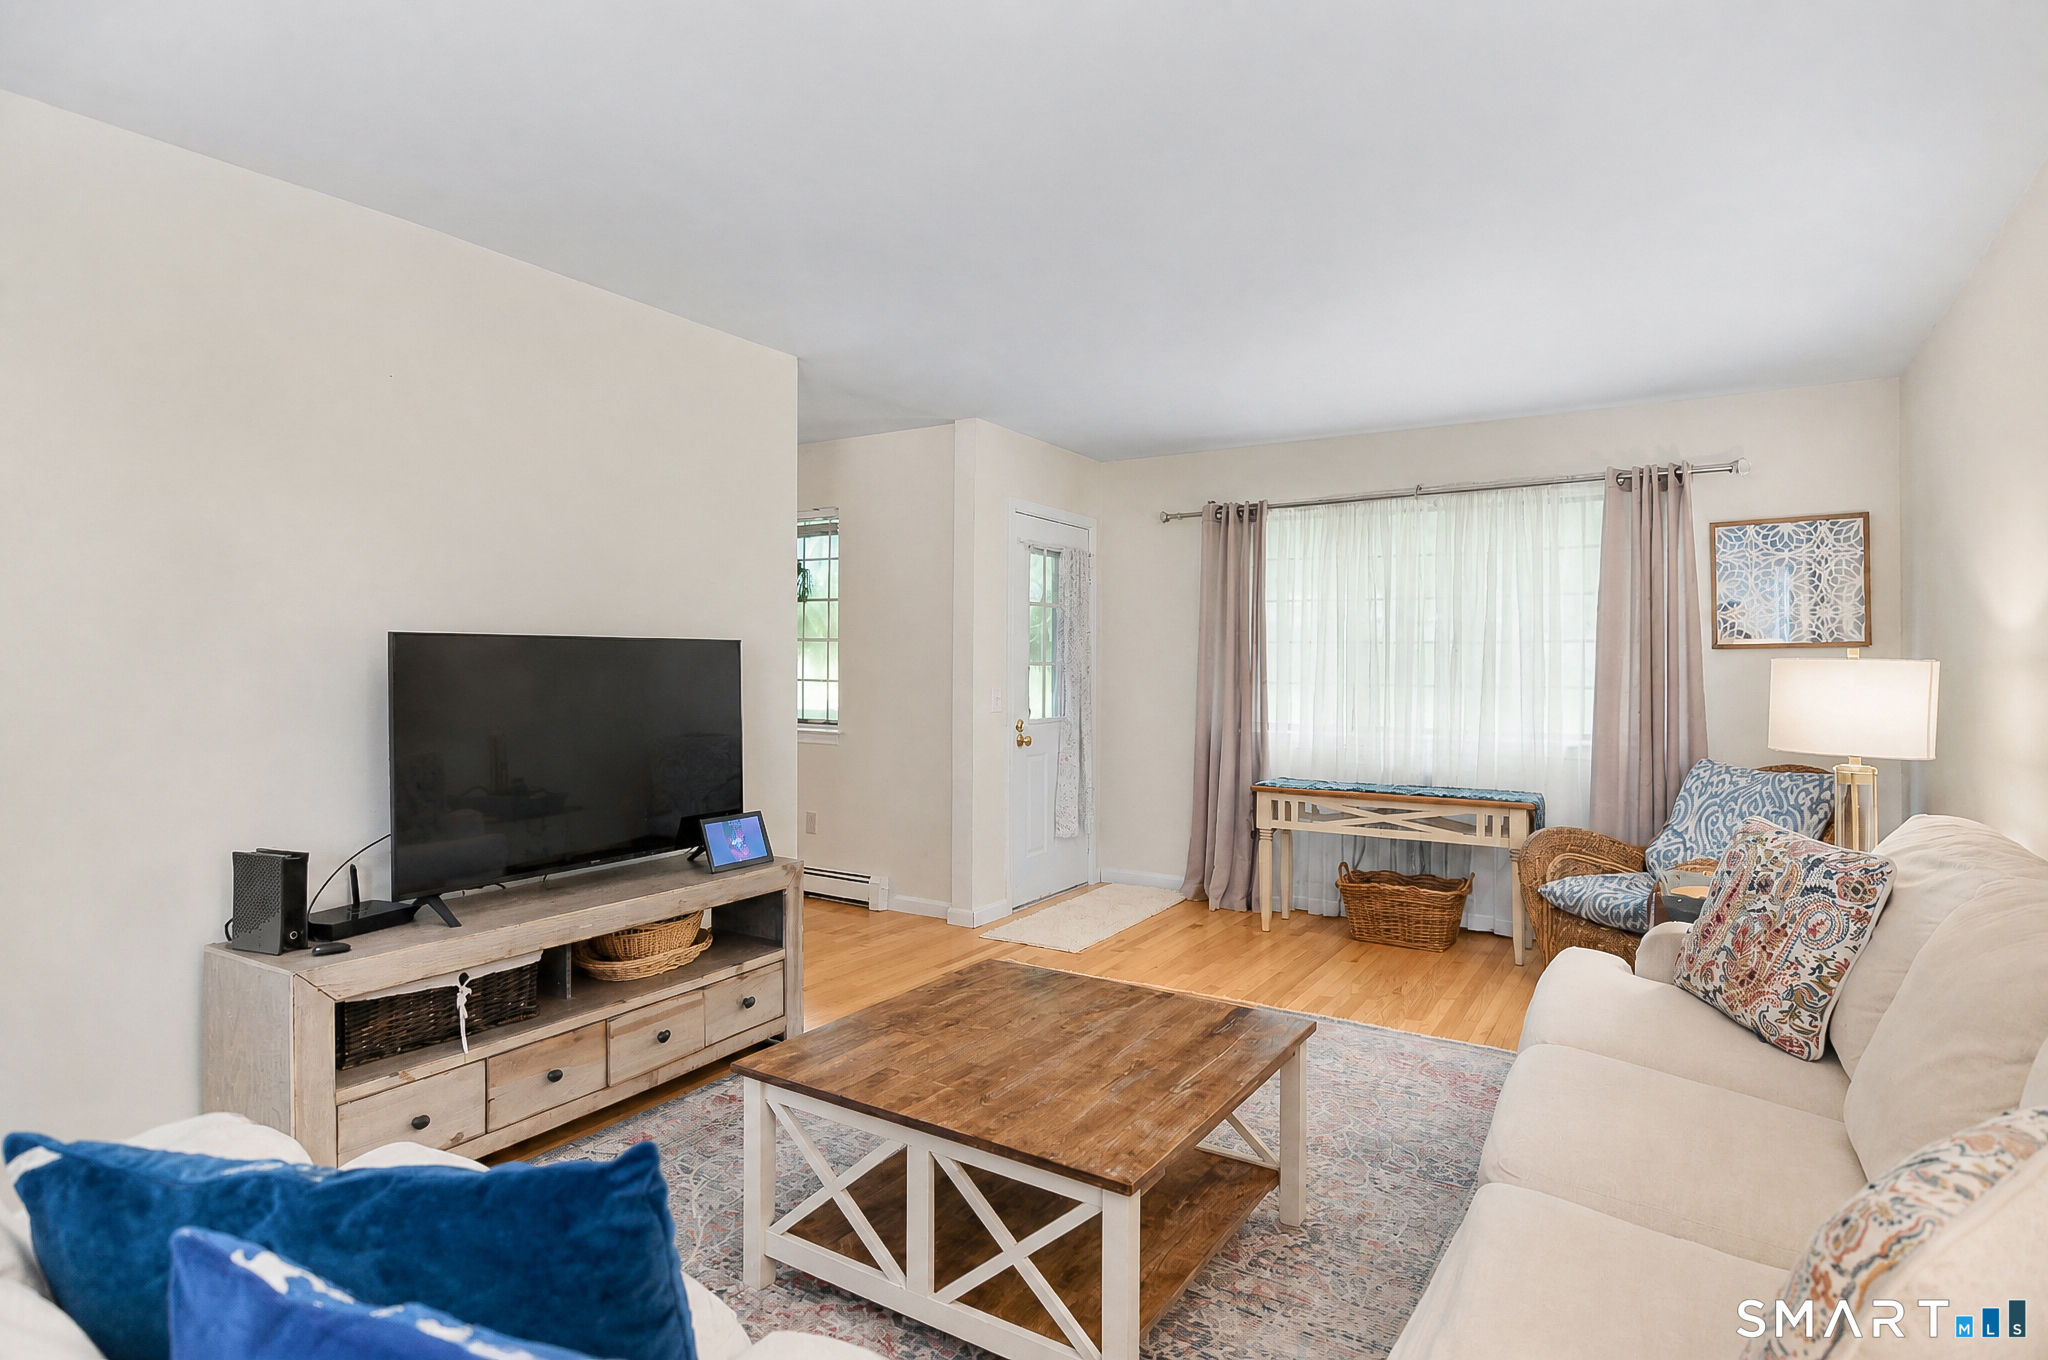
Furnished living room with a large television, hardwood floors, and a wide curtained window.
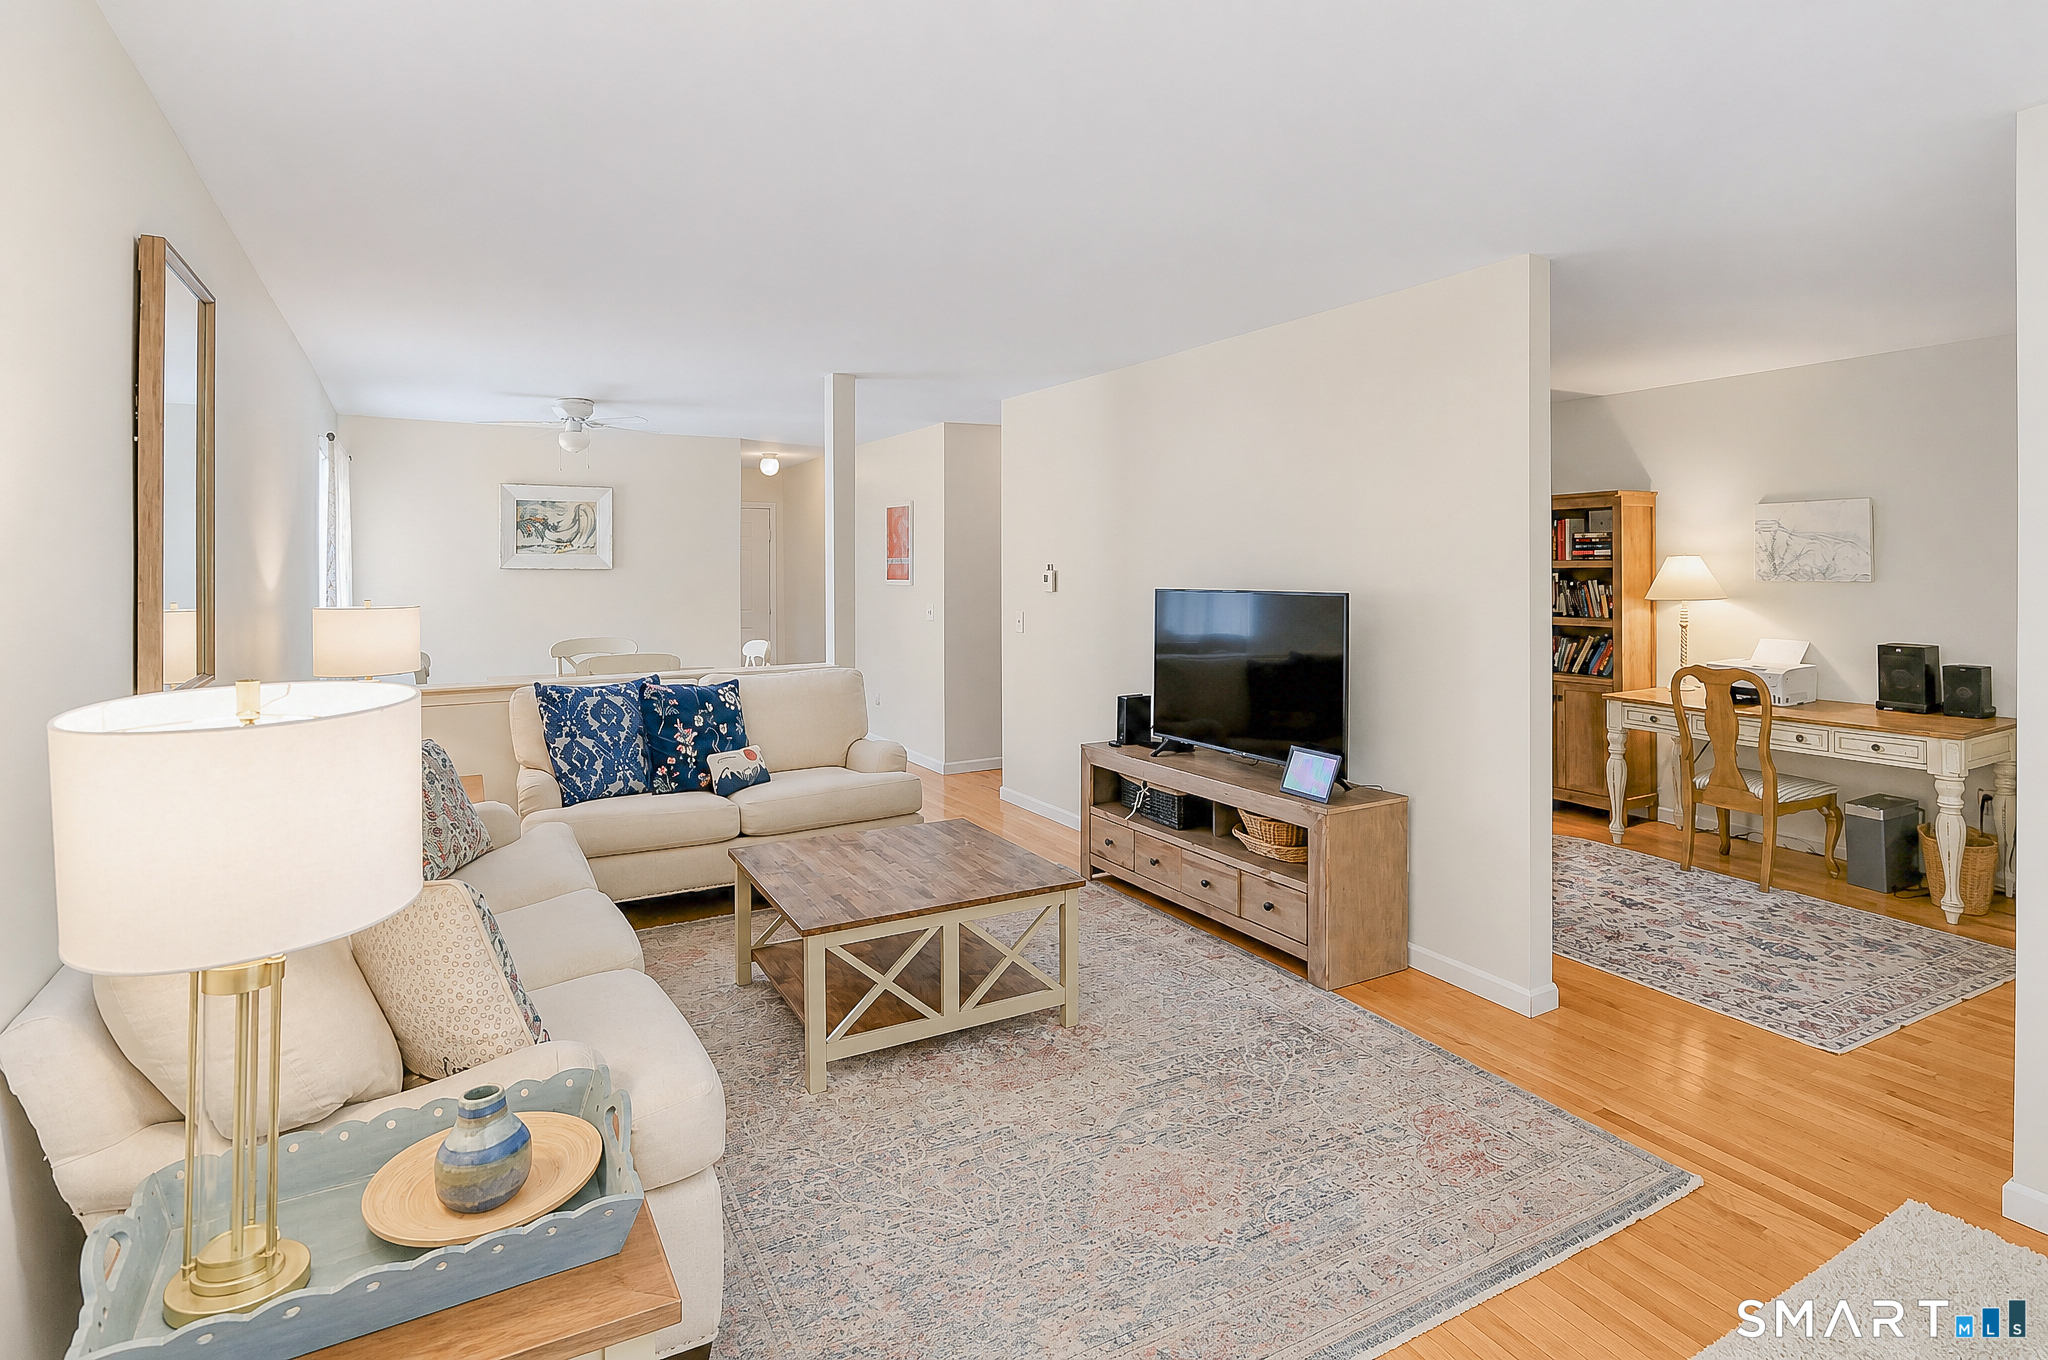
Living room with cream sofas, a patterned rug, hardwood floors, and an adjoining desk area.
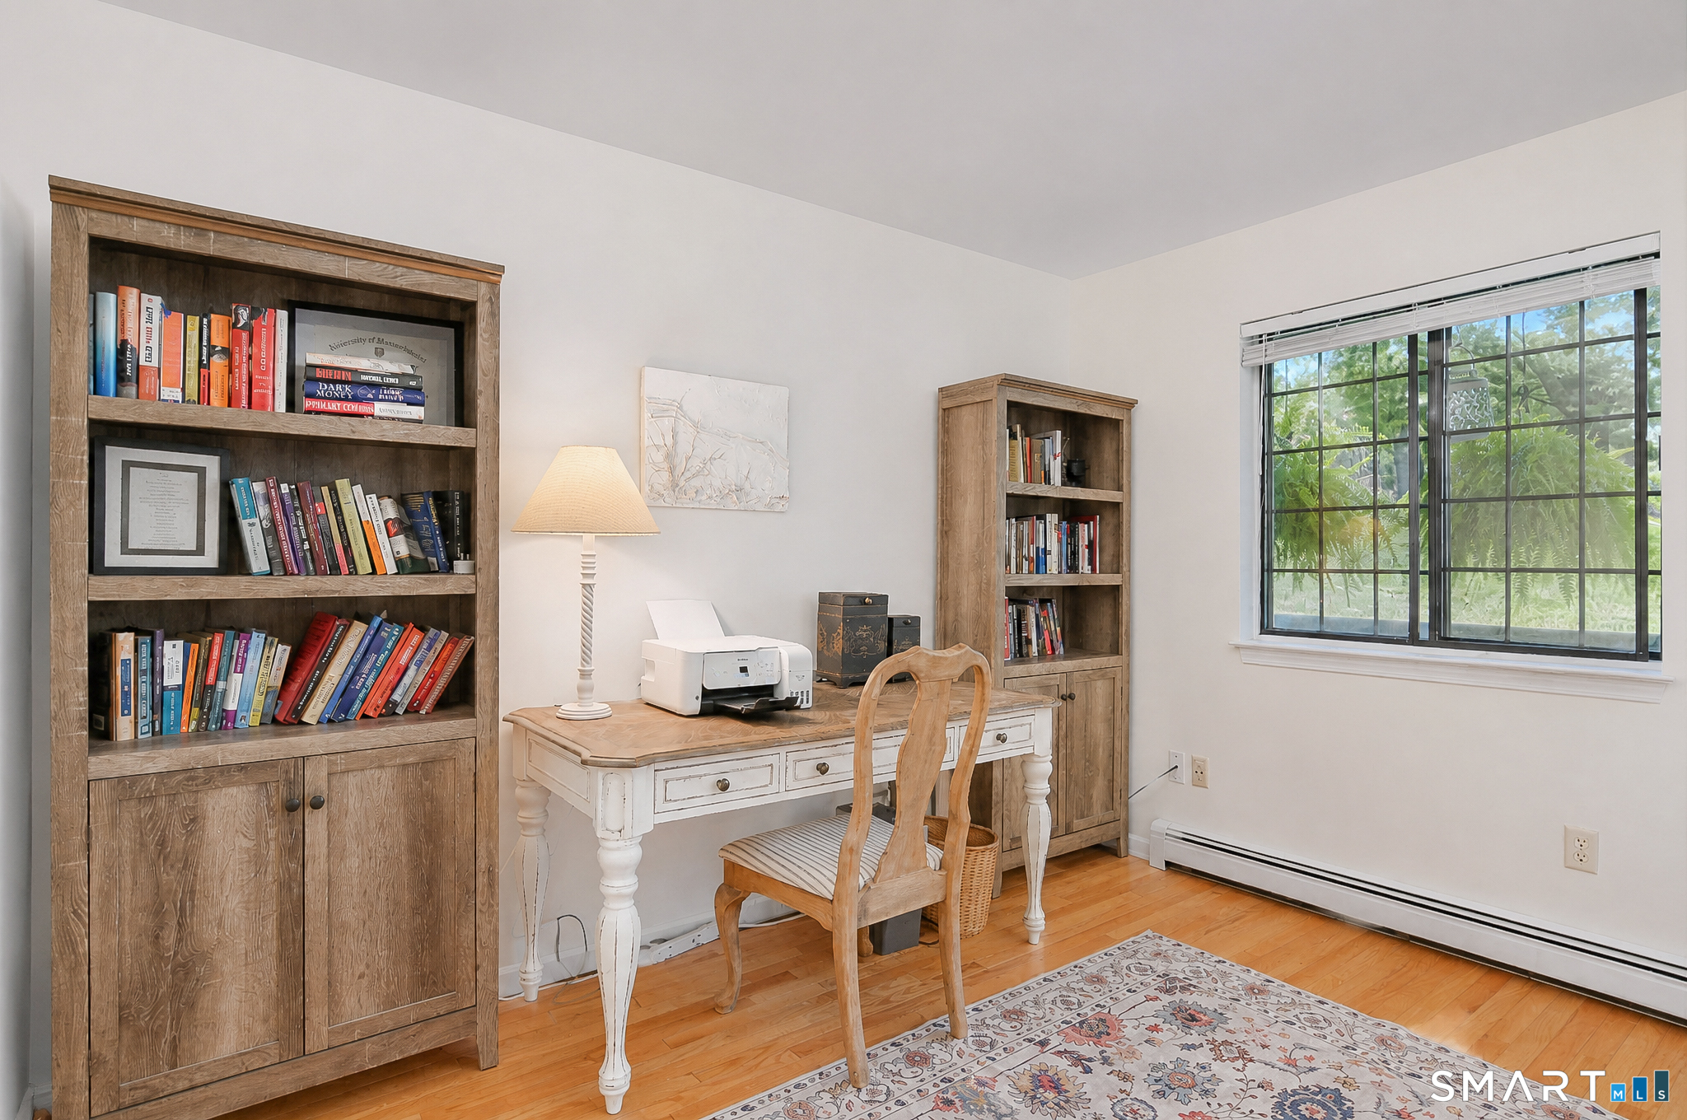
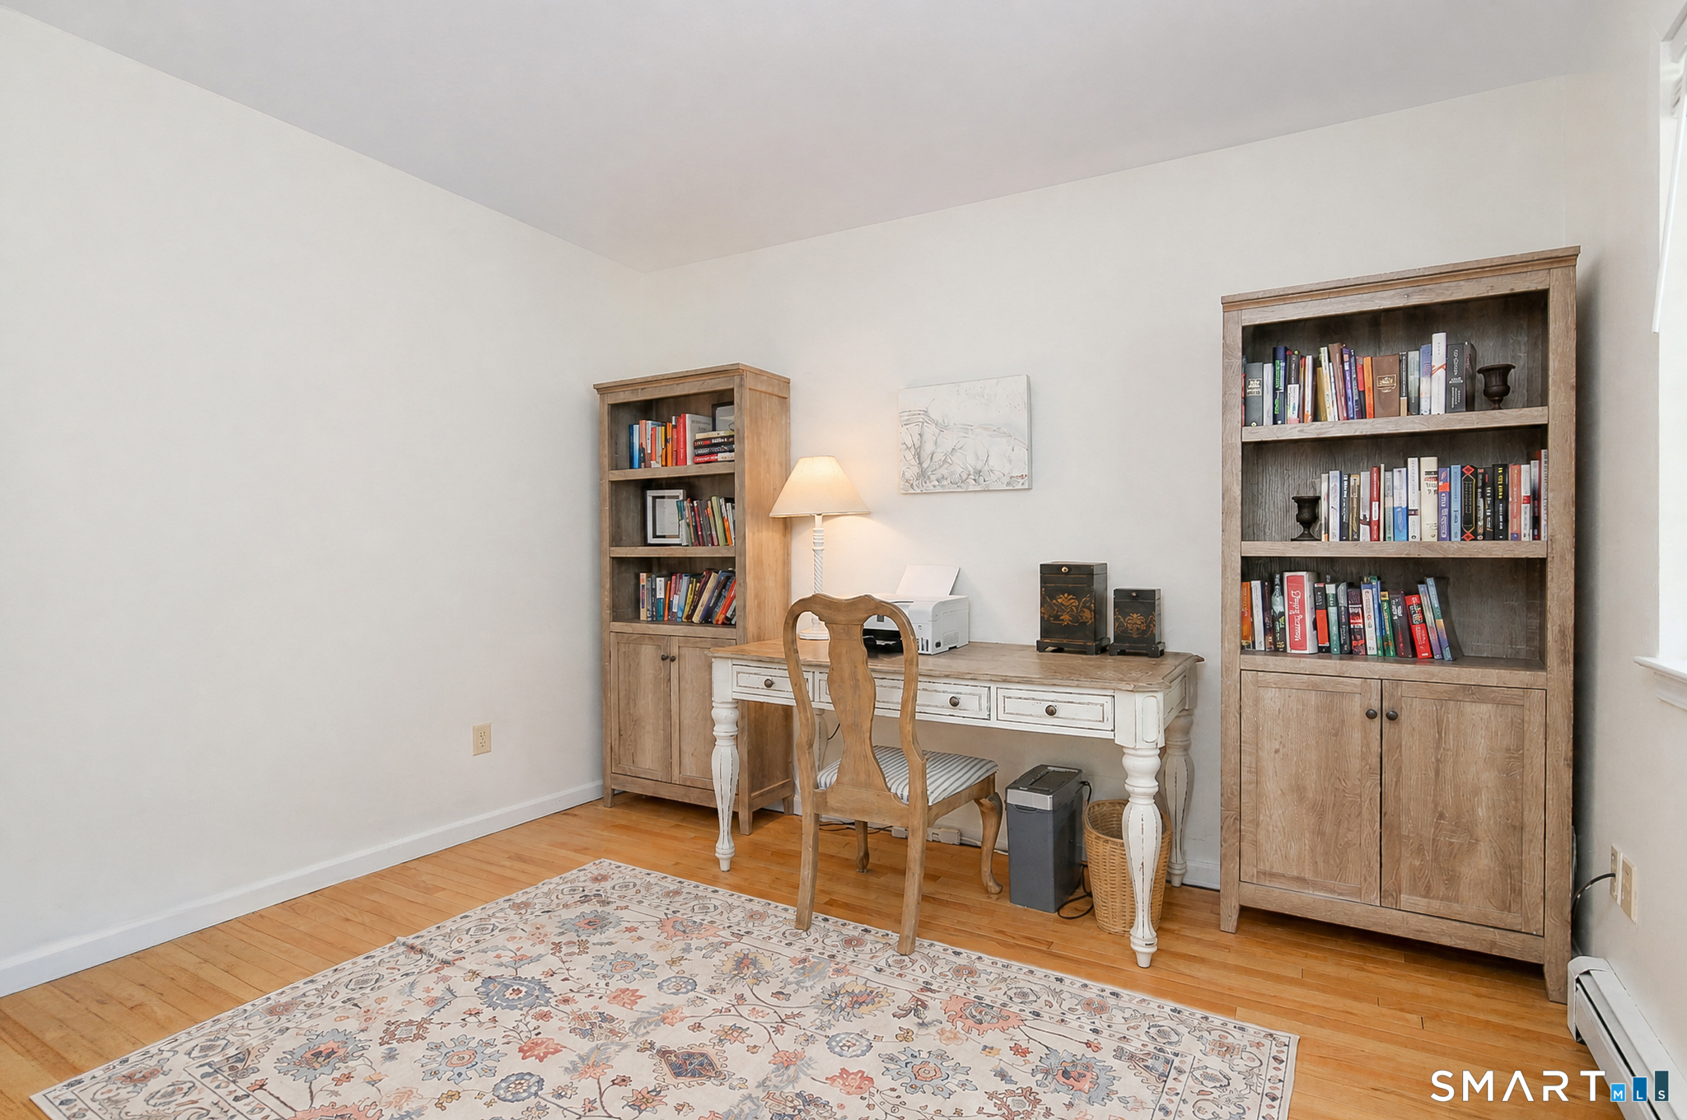
Home office with wooden bookcases, a white desk, and a large window overlooking greenery.
Home office with a white desk, wooden bookcases, and a patterned rug.
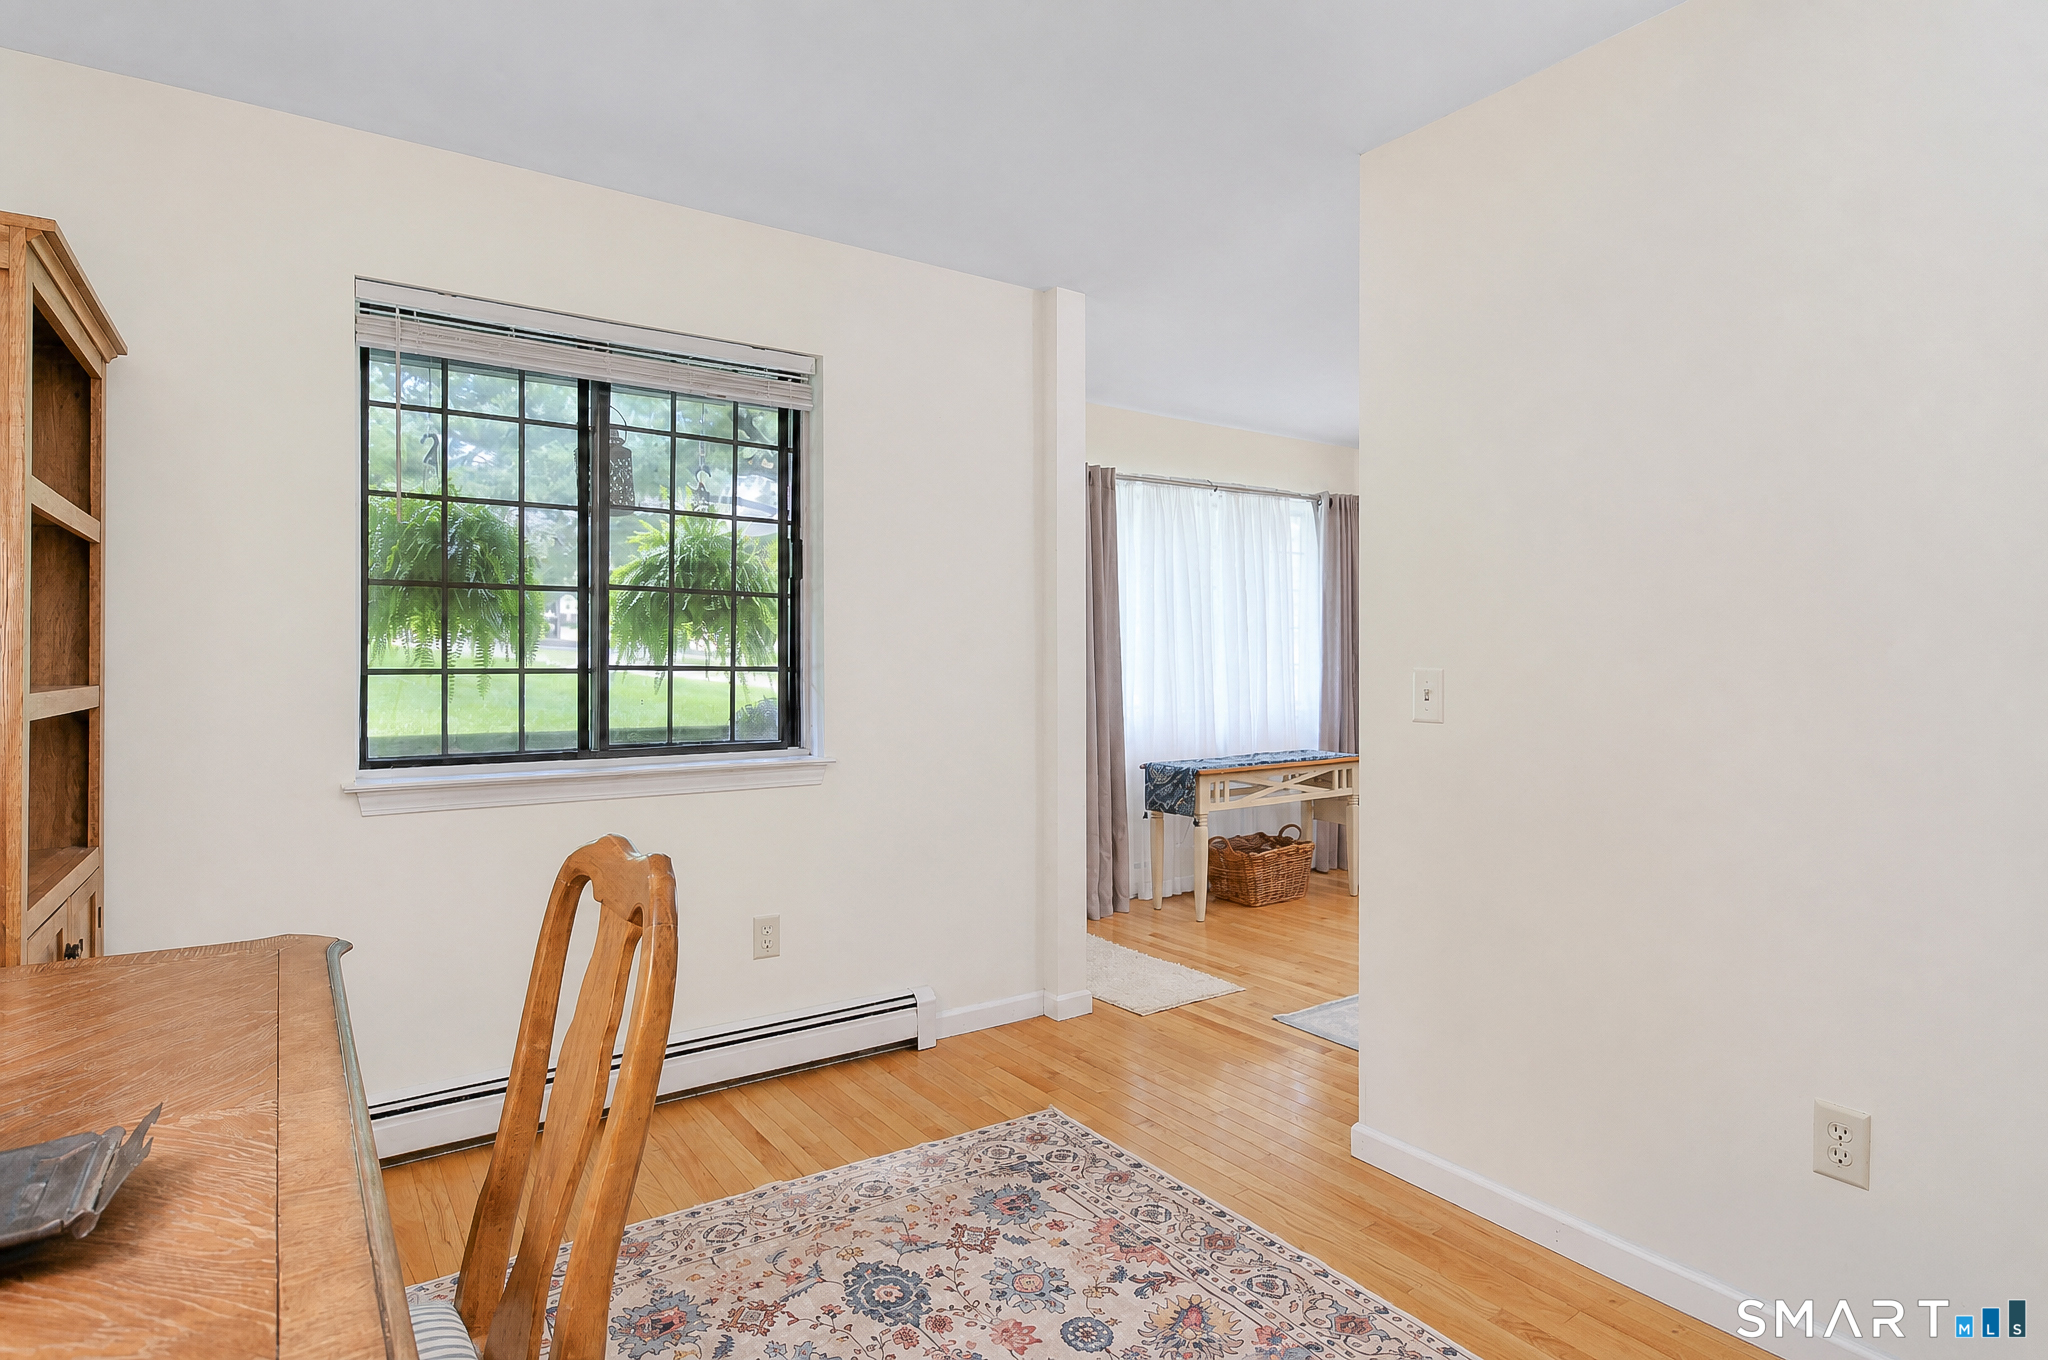
Dining area with hardwood floors, patterned rug, and a large window overlooking greenery.
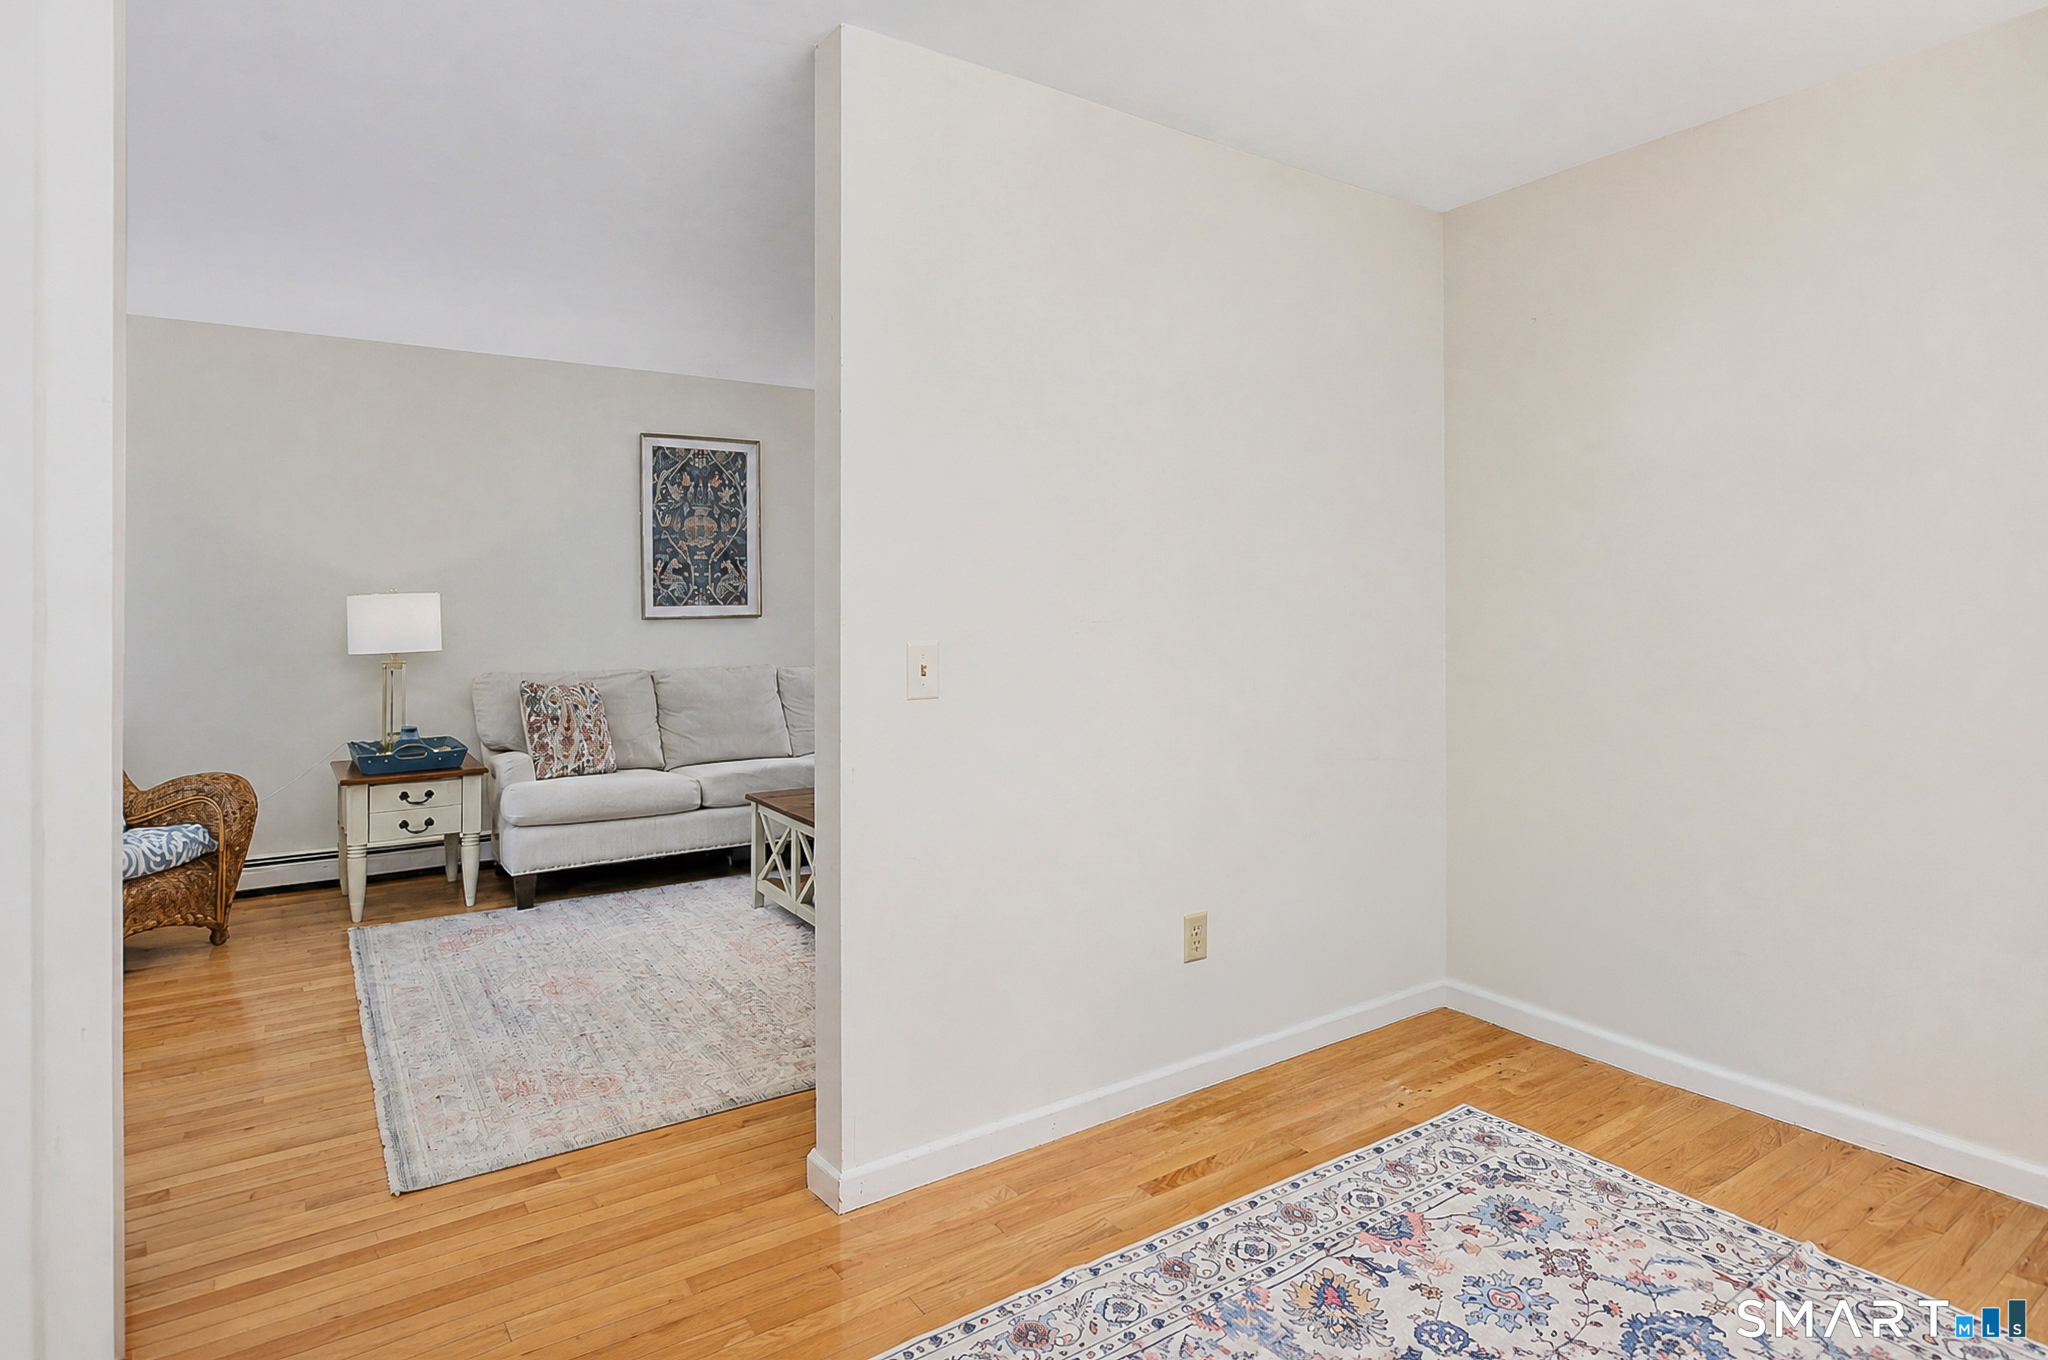
Living area with hardwood floors, patterned rugs, a white sofa, and a partial dividing wall.
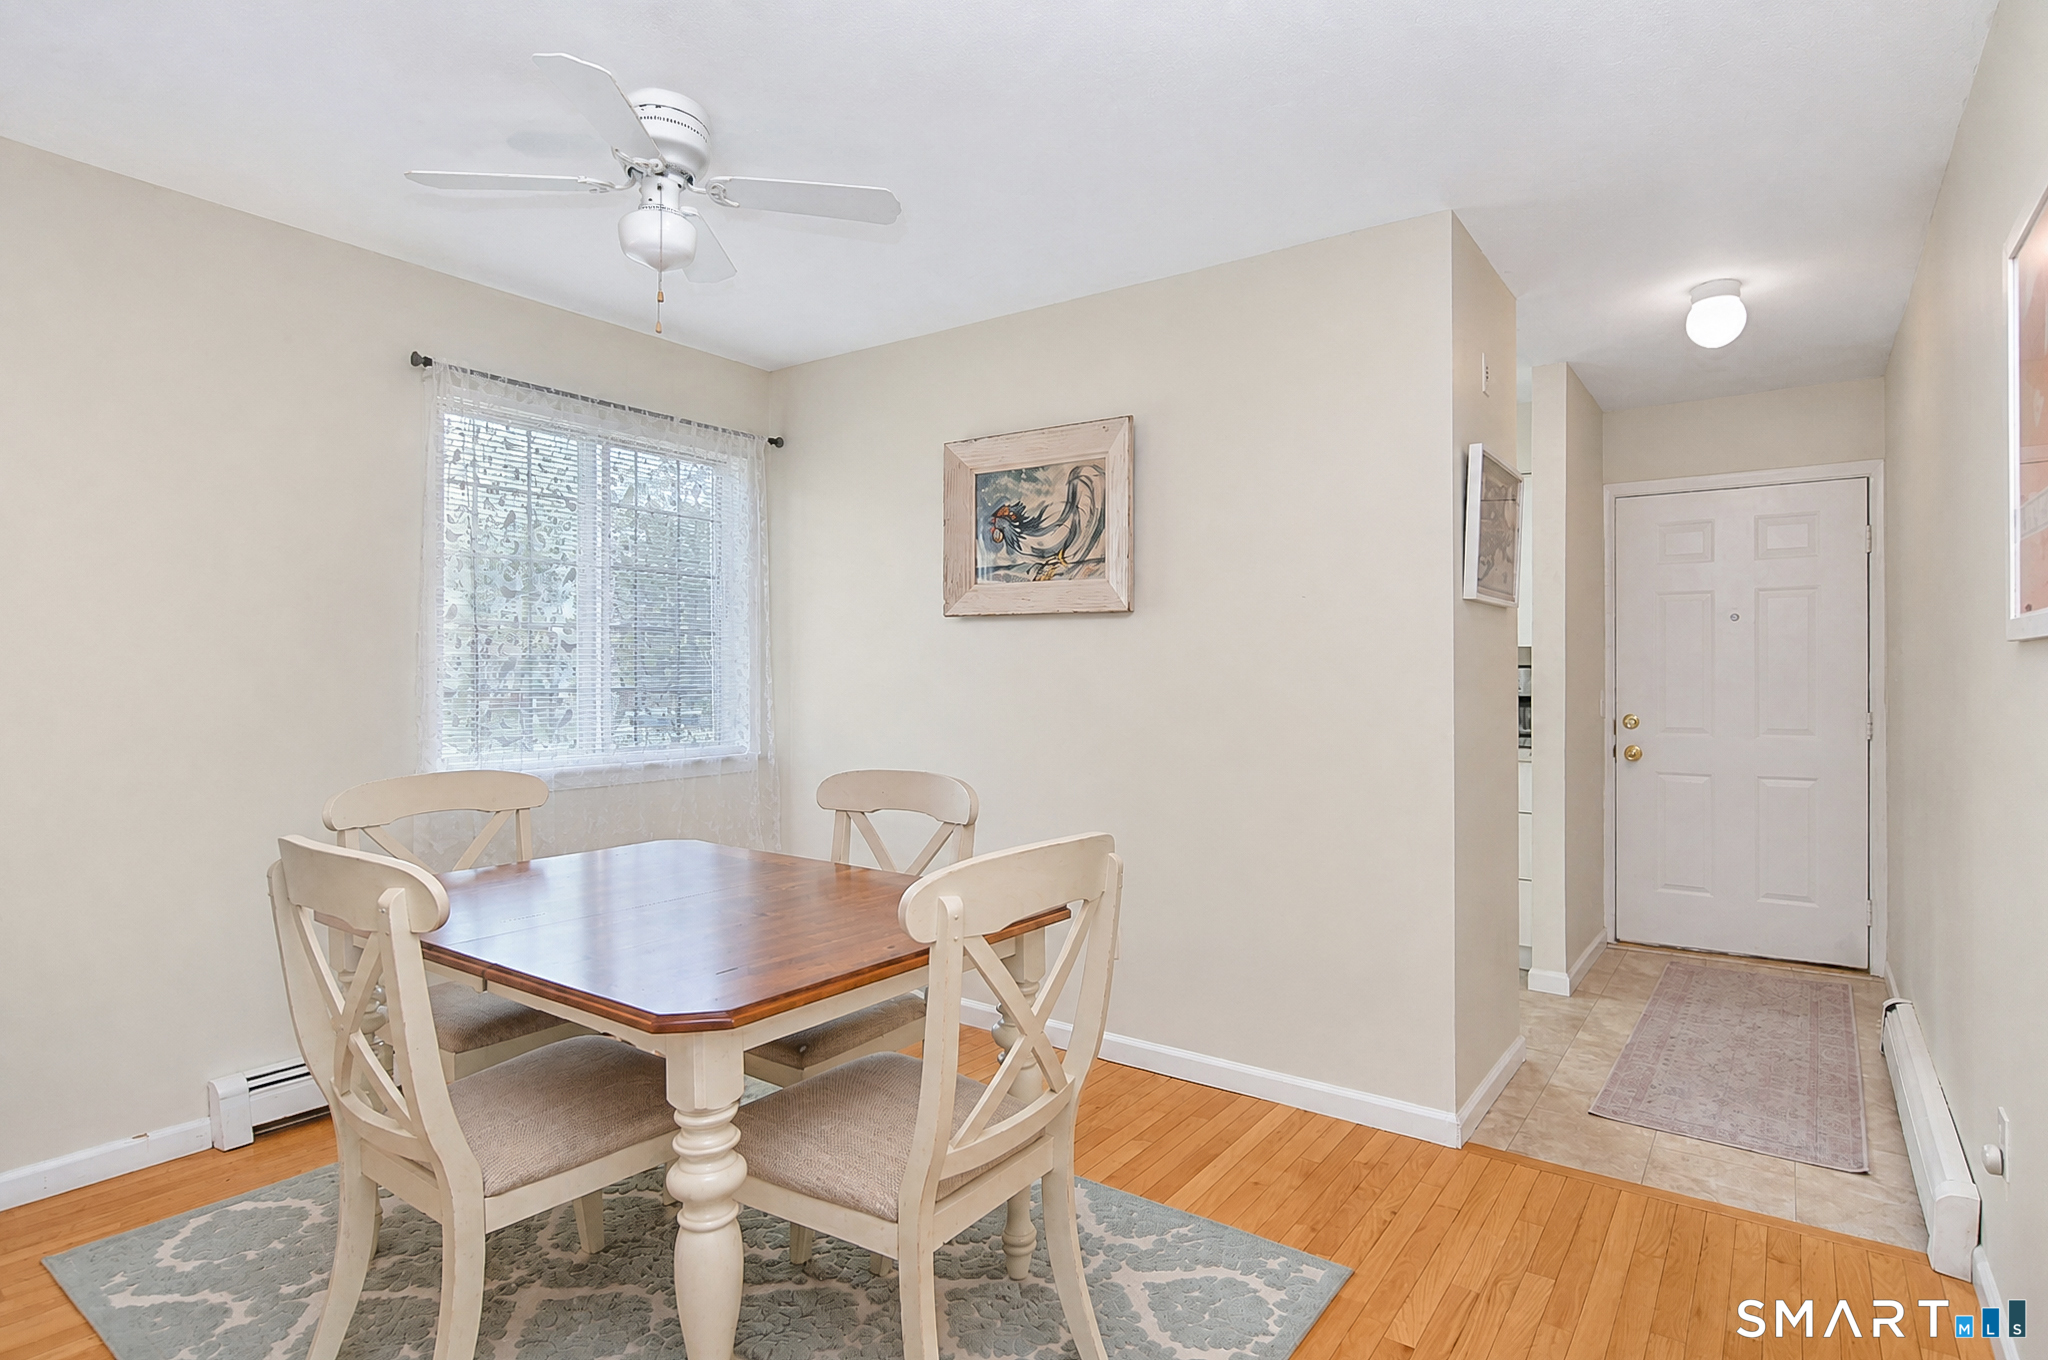
Dining area with a wooden table and pale chairs beside a window and tiled entry hall.
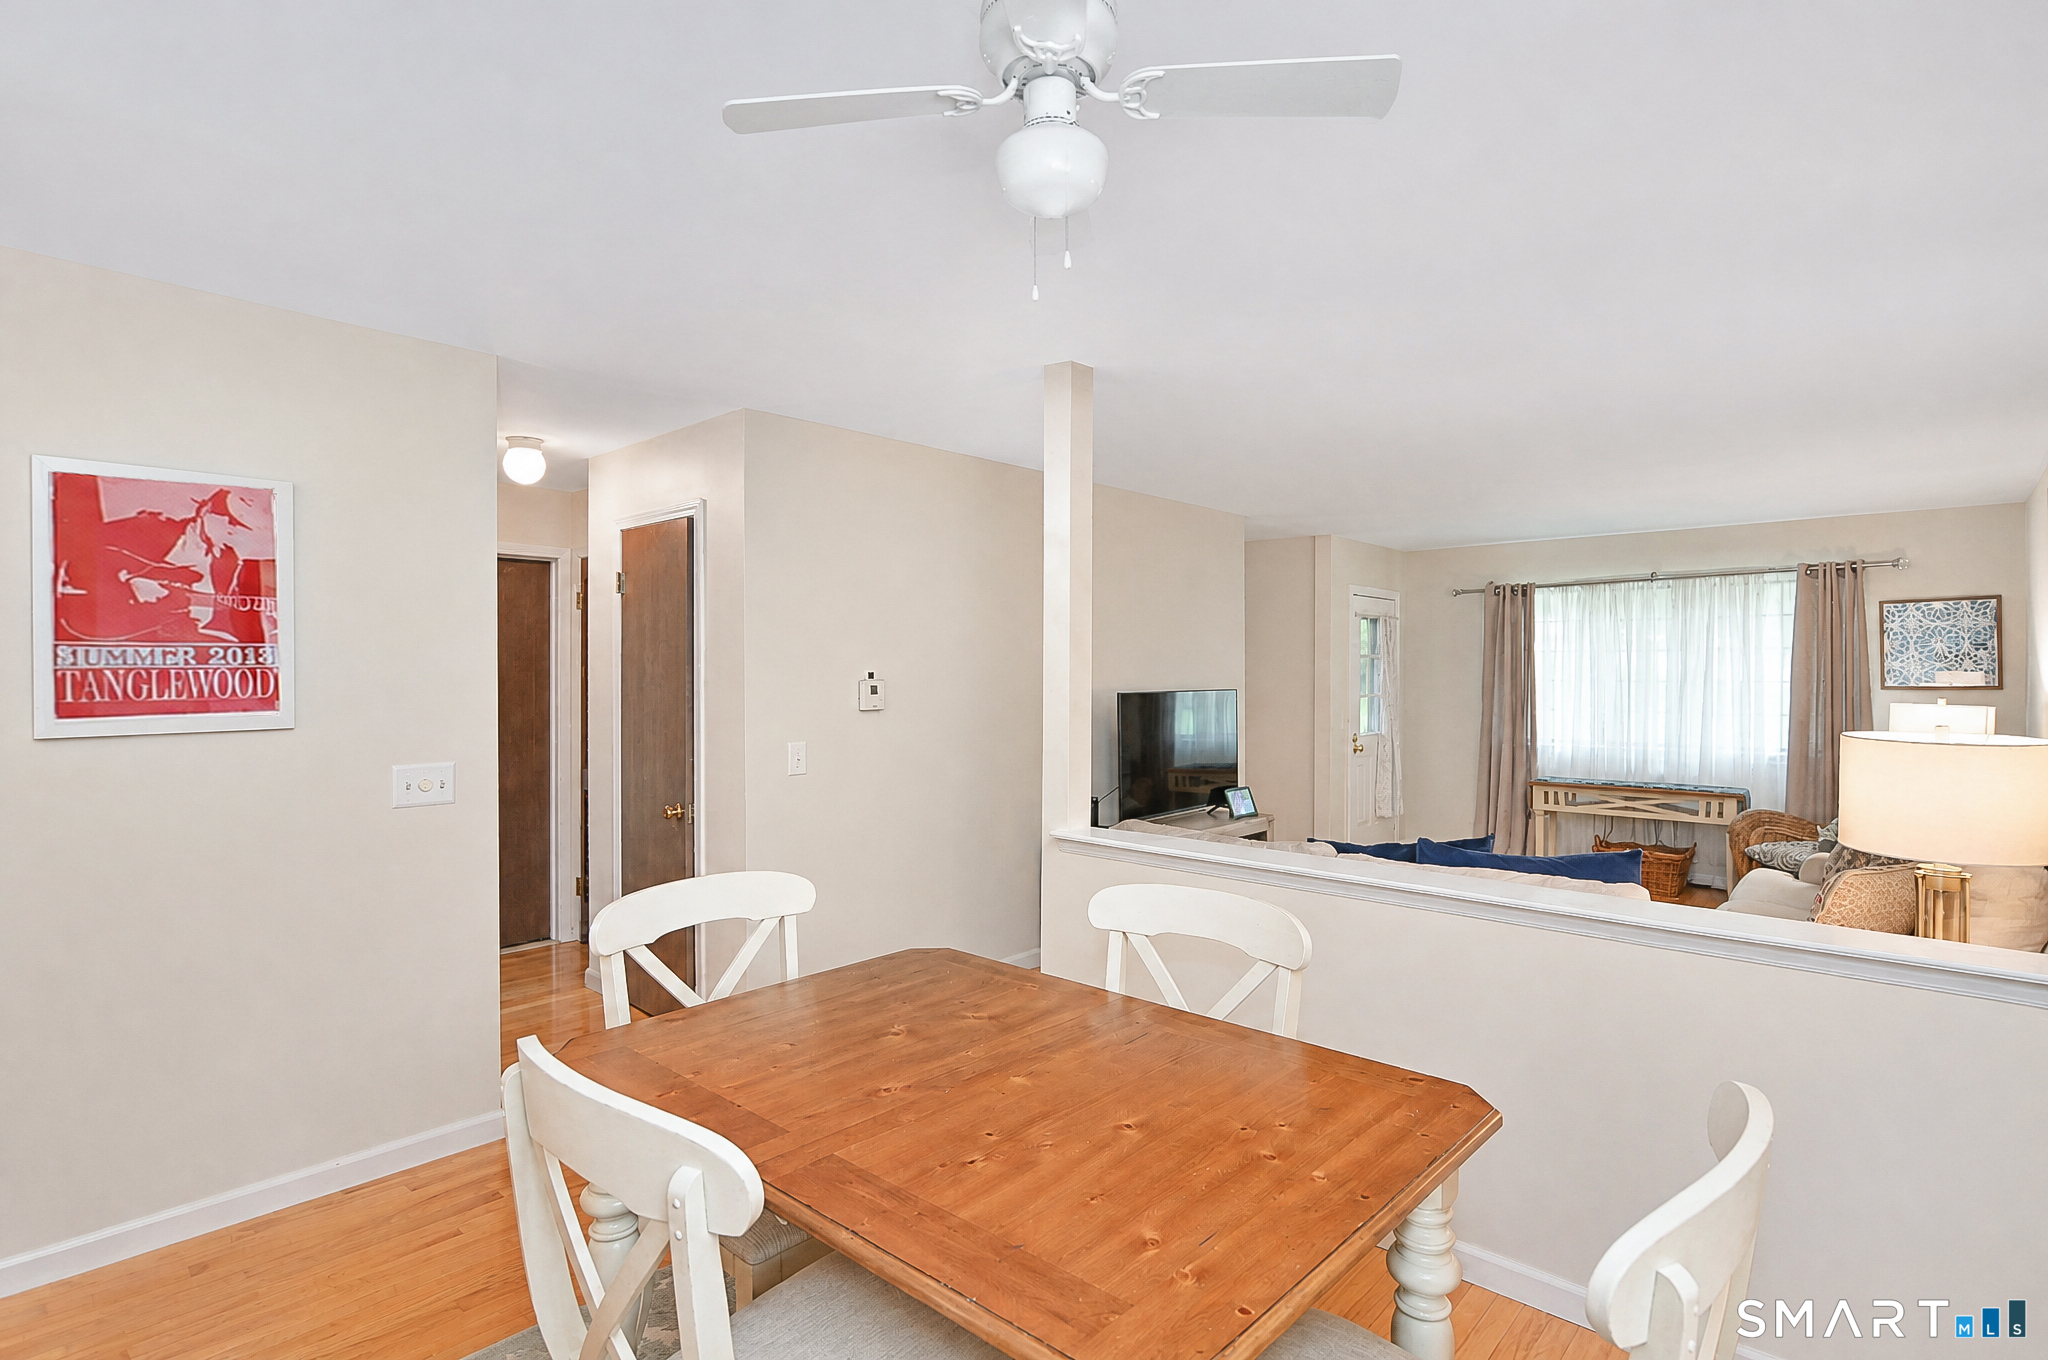
Dining room with a wooden table and white chairs, overlooking a living room with a large curtained window.
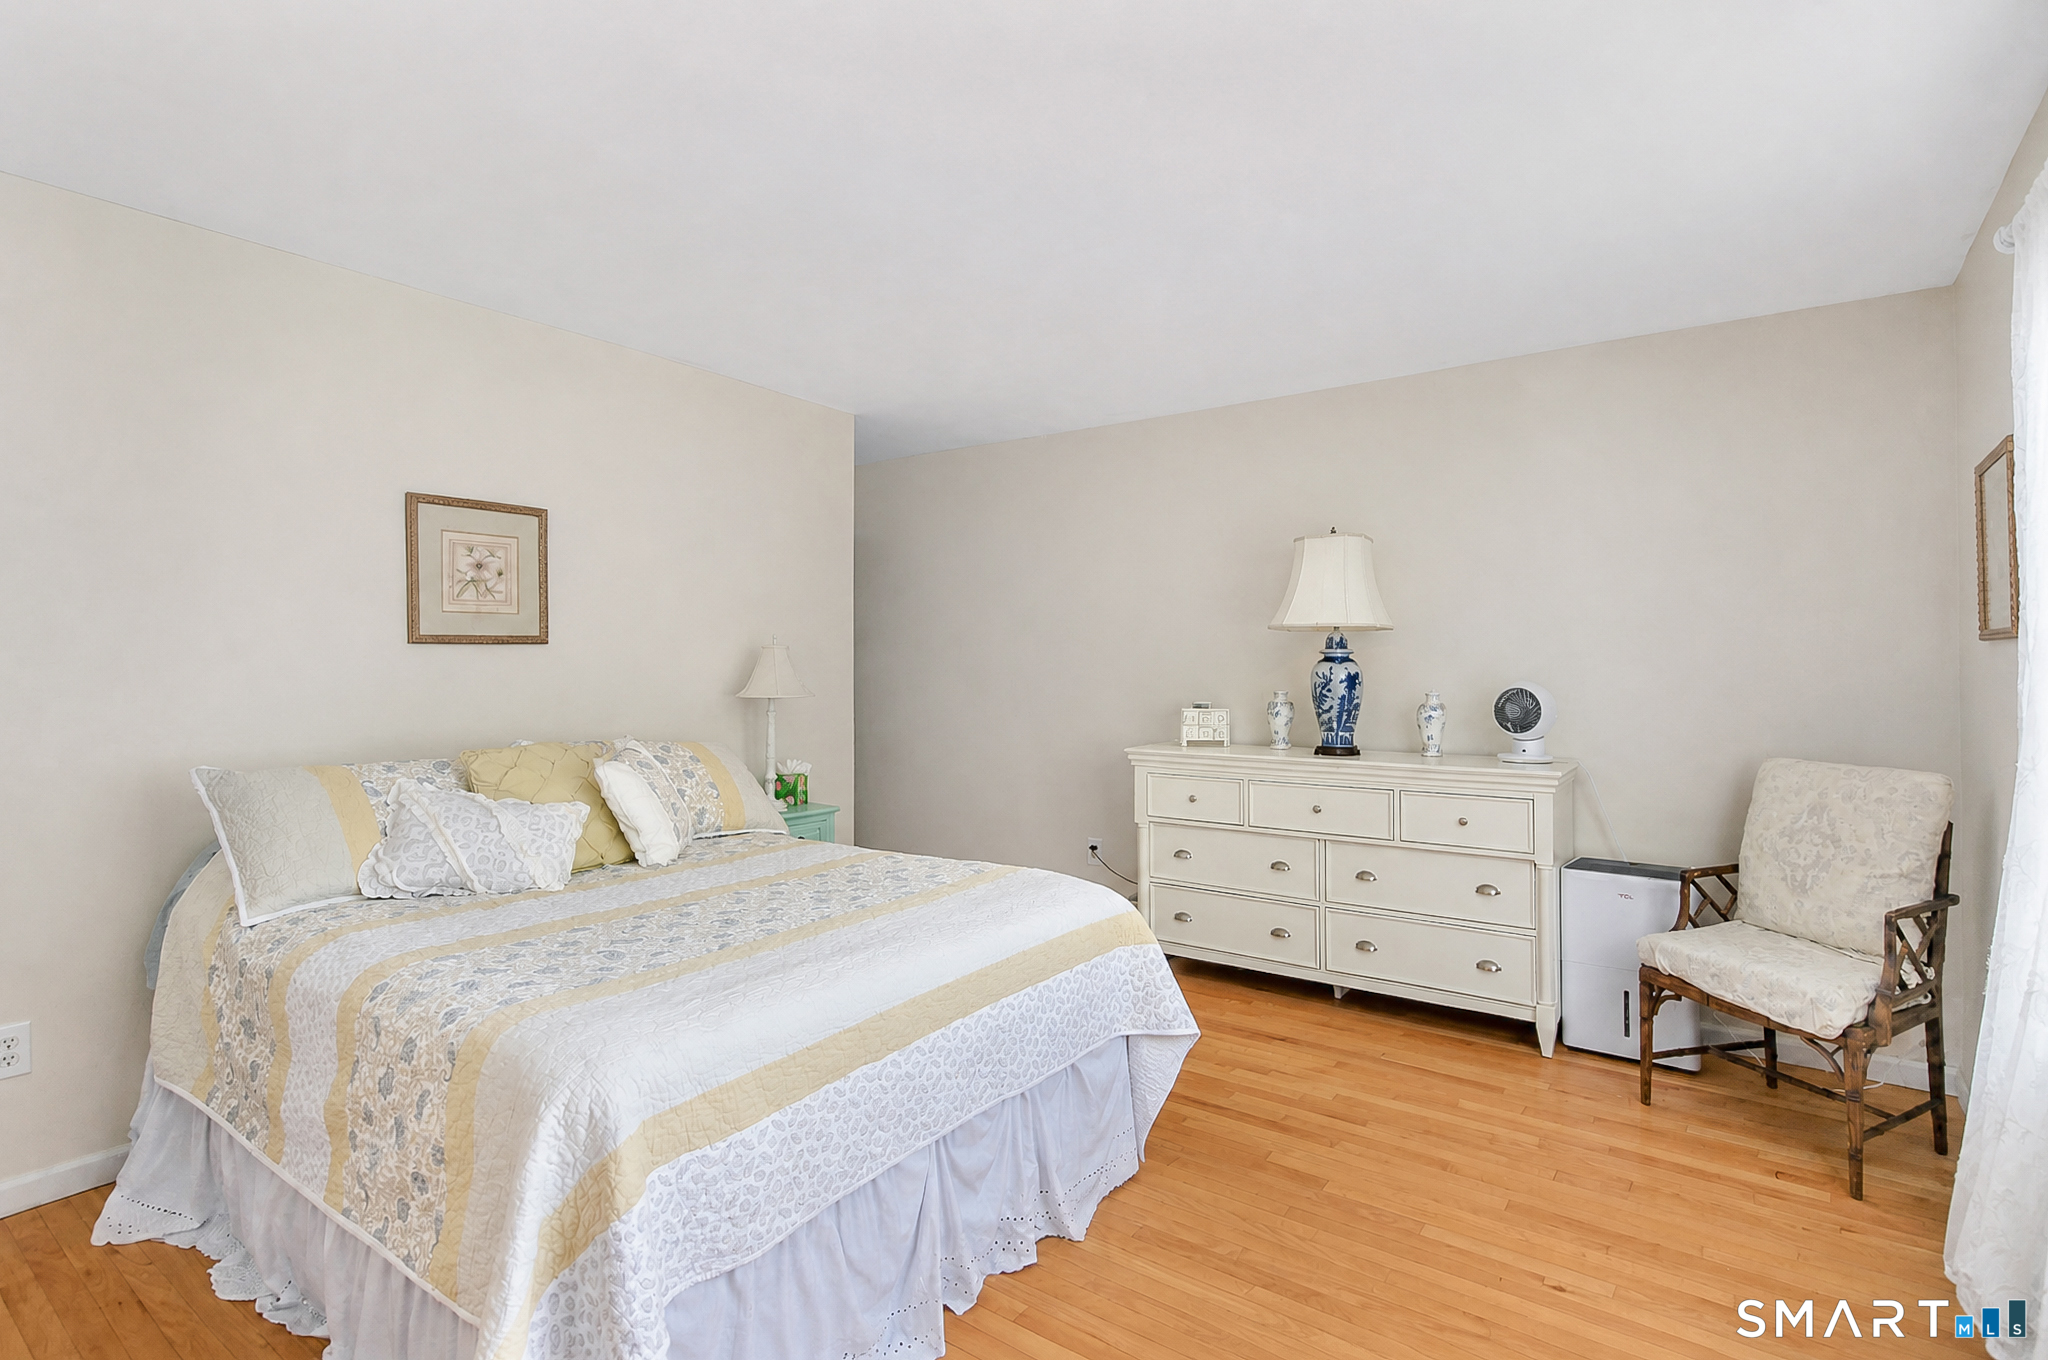
Bedroom with a pale patterned bed, white dresser, and cushioned chair on hardwood floors.
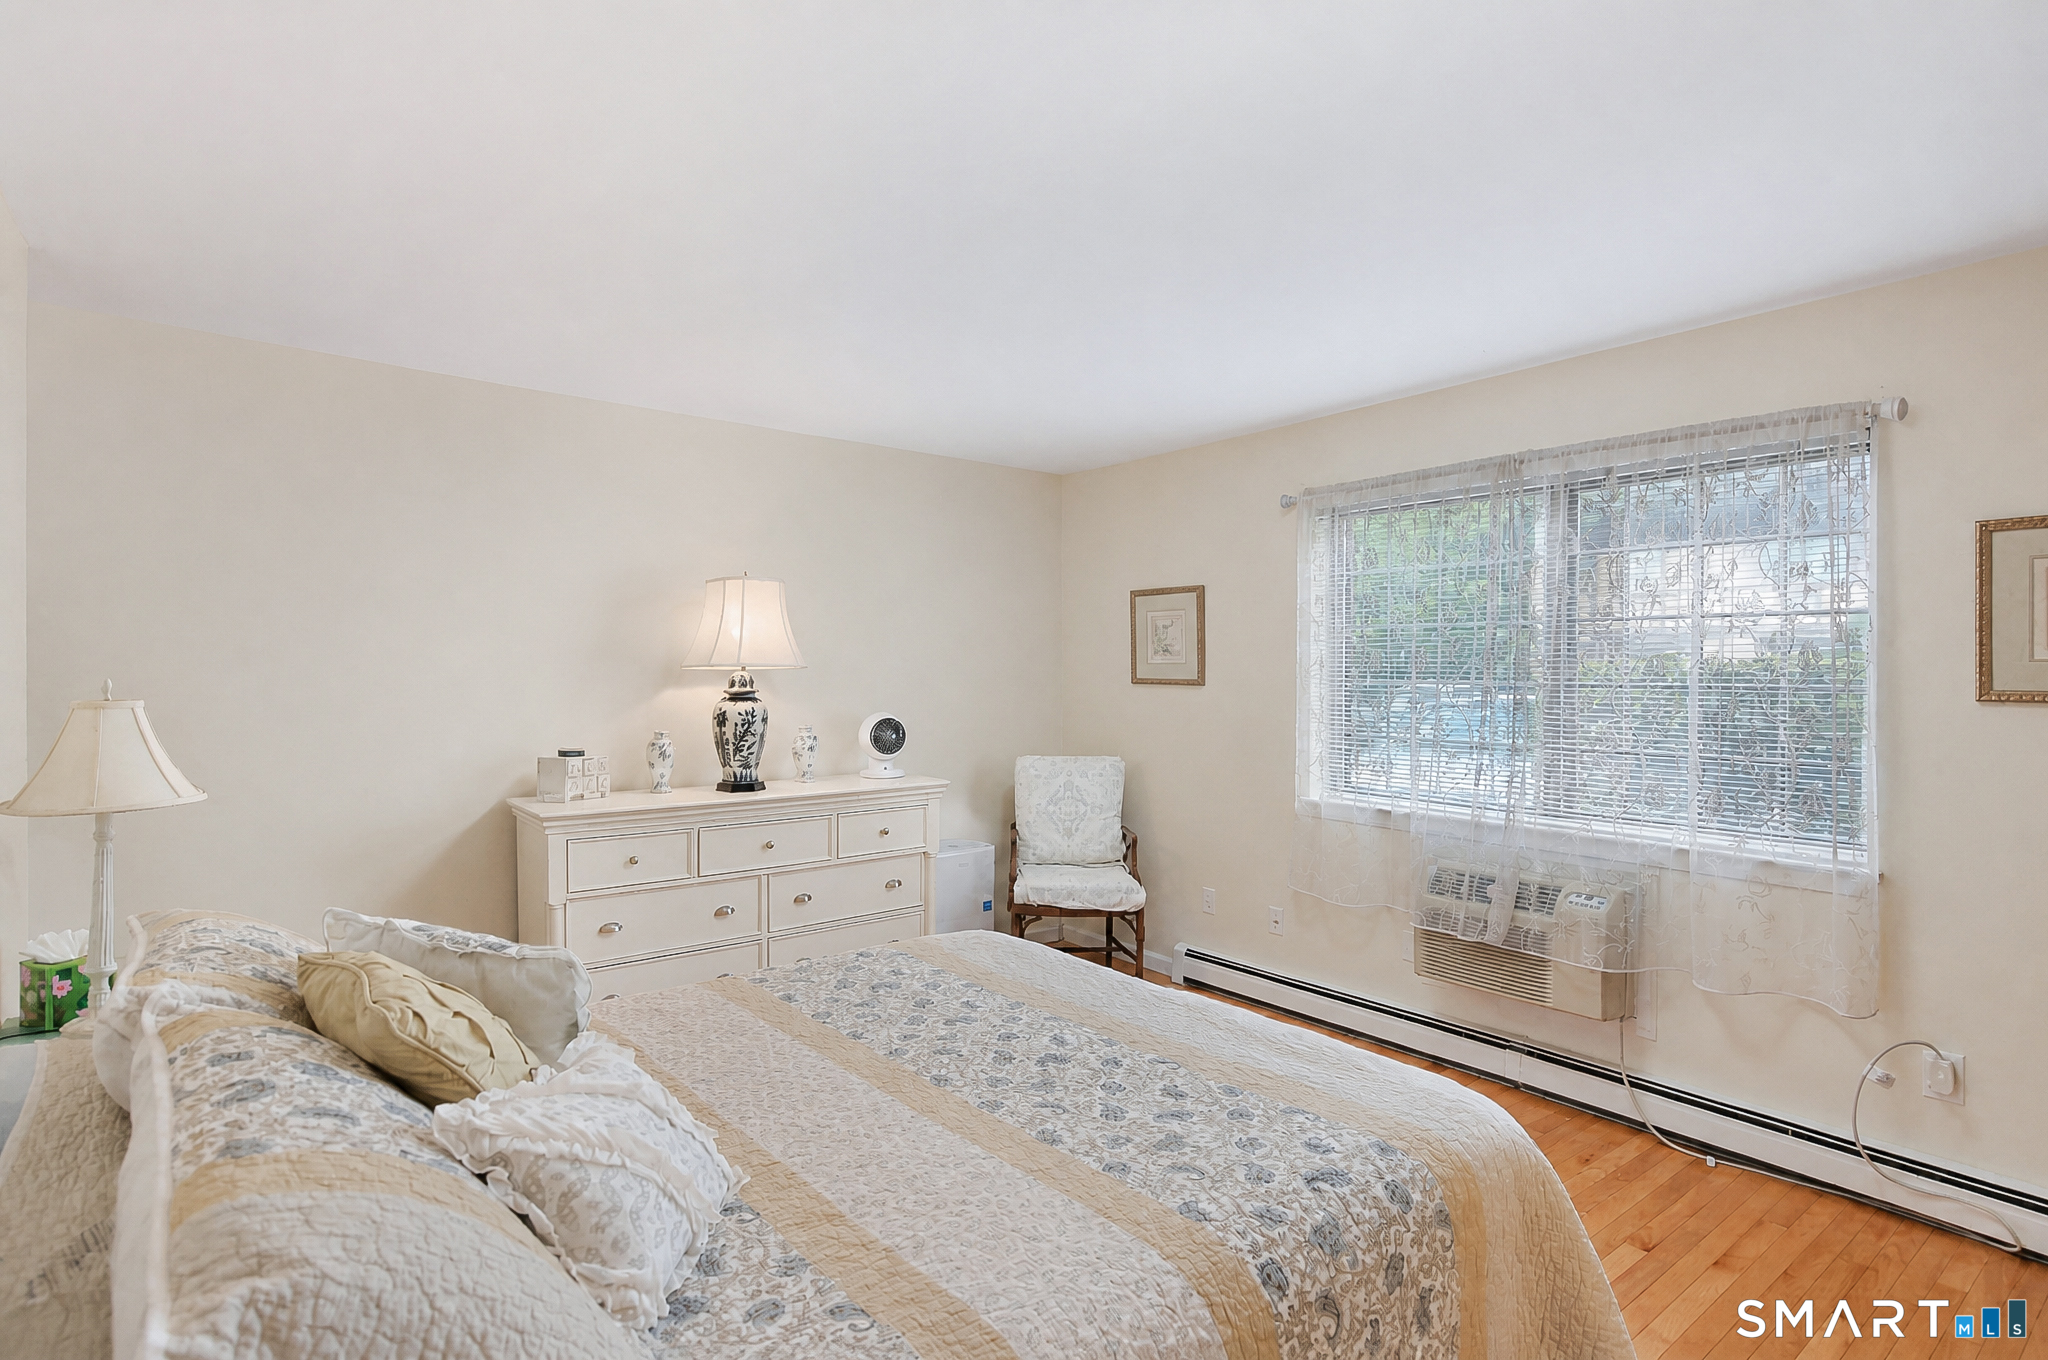
Furnished bedroom with a patterned bed, white dresser, and wide curtained window.
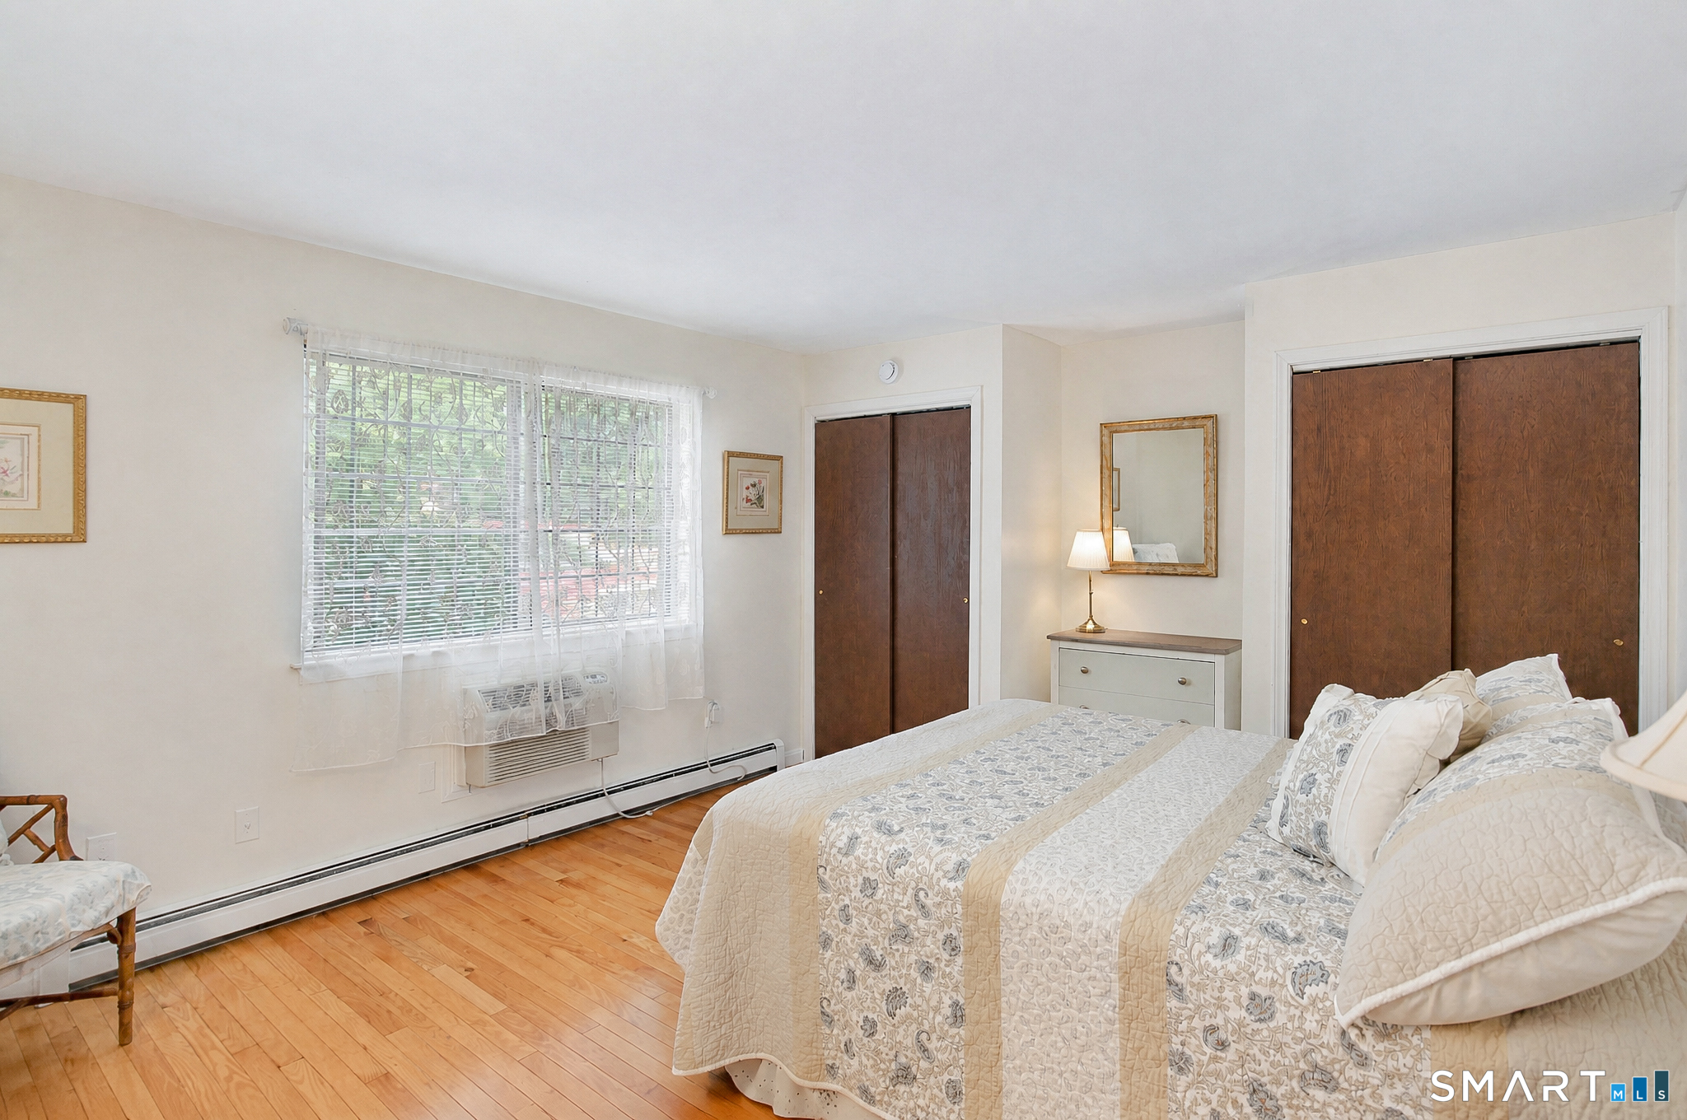
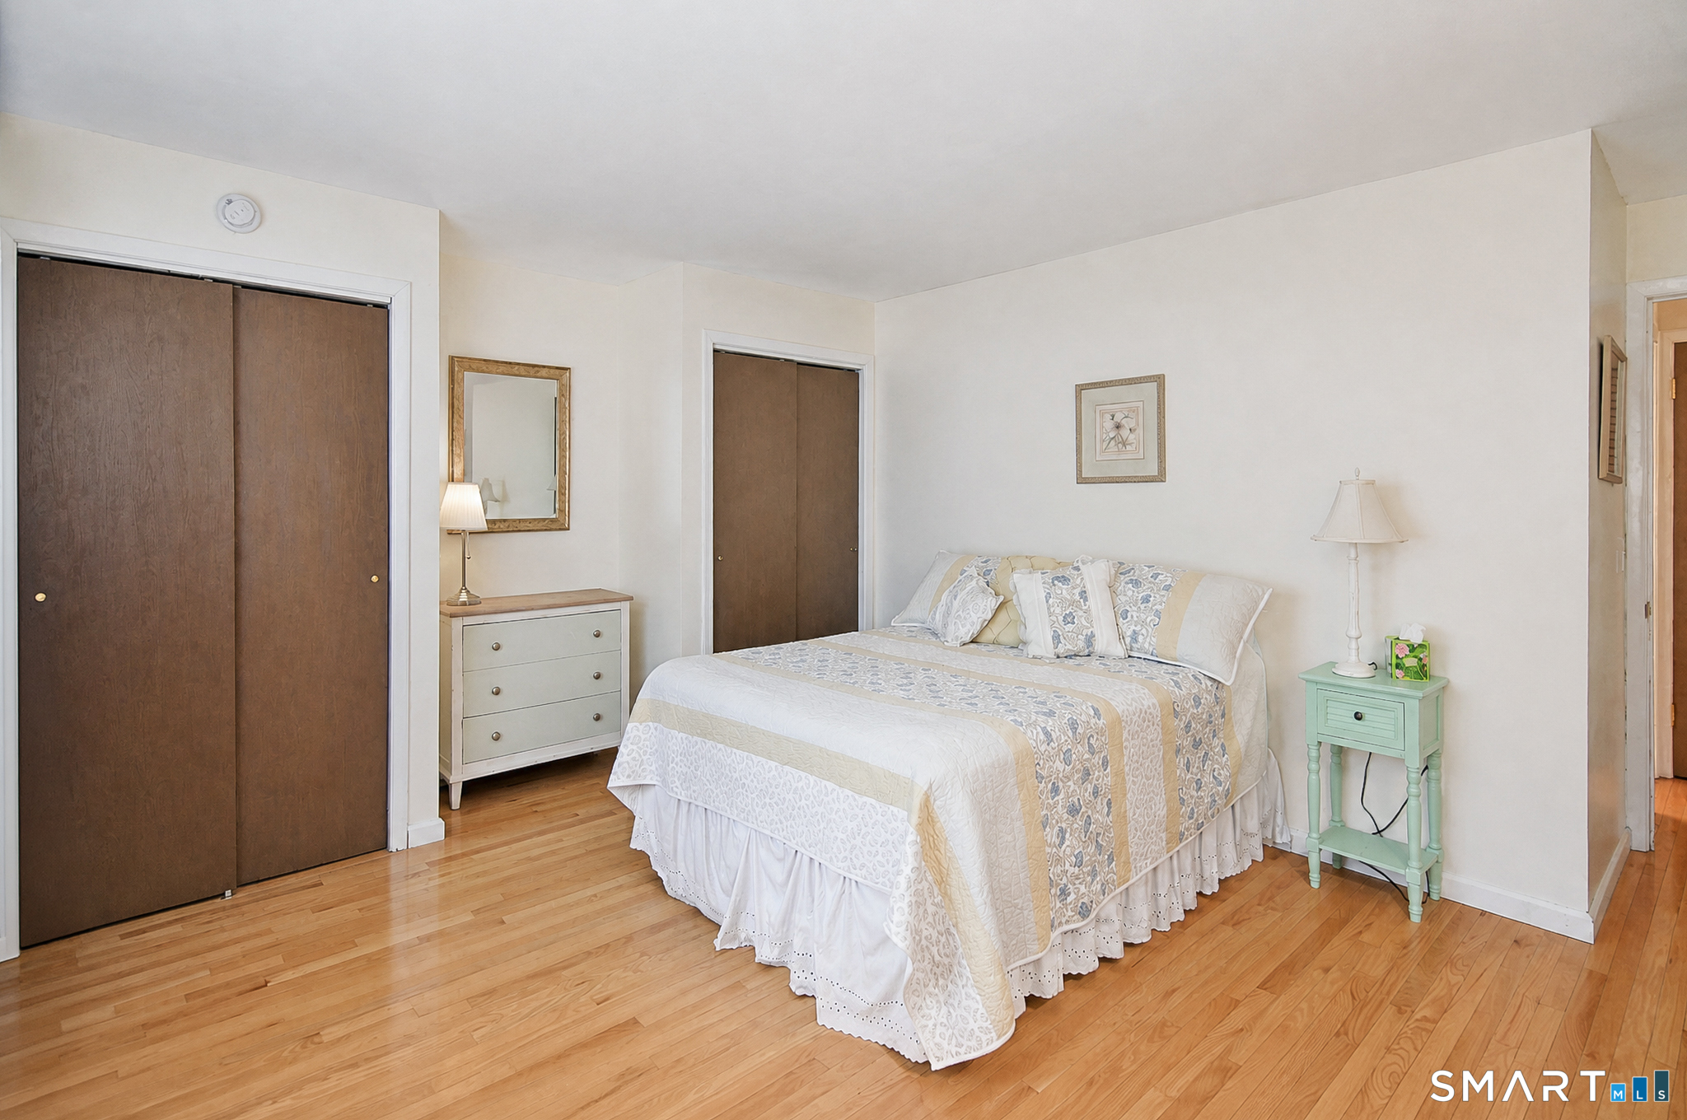
Bedroom with a large patterned bed, hardwood floors, and two dark wood closets.
Furnished bedroom with a patterned bed, hardwood floors, and dark sliding-door closets.
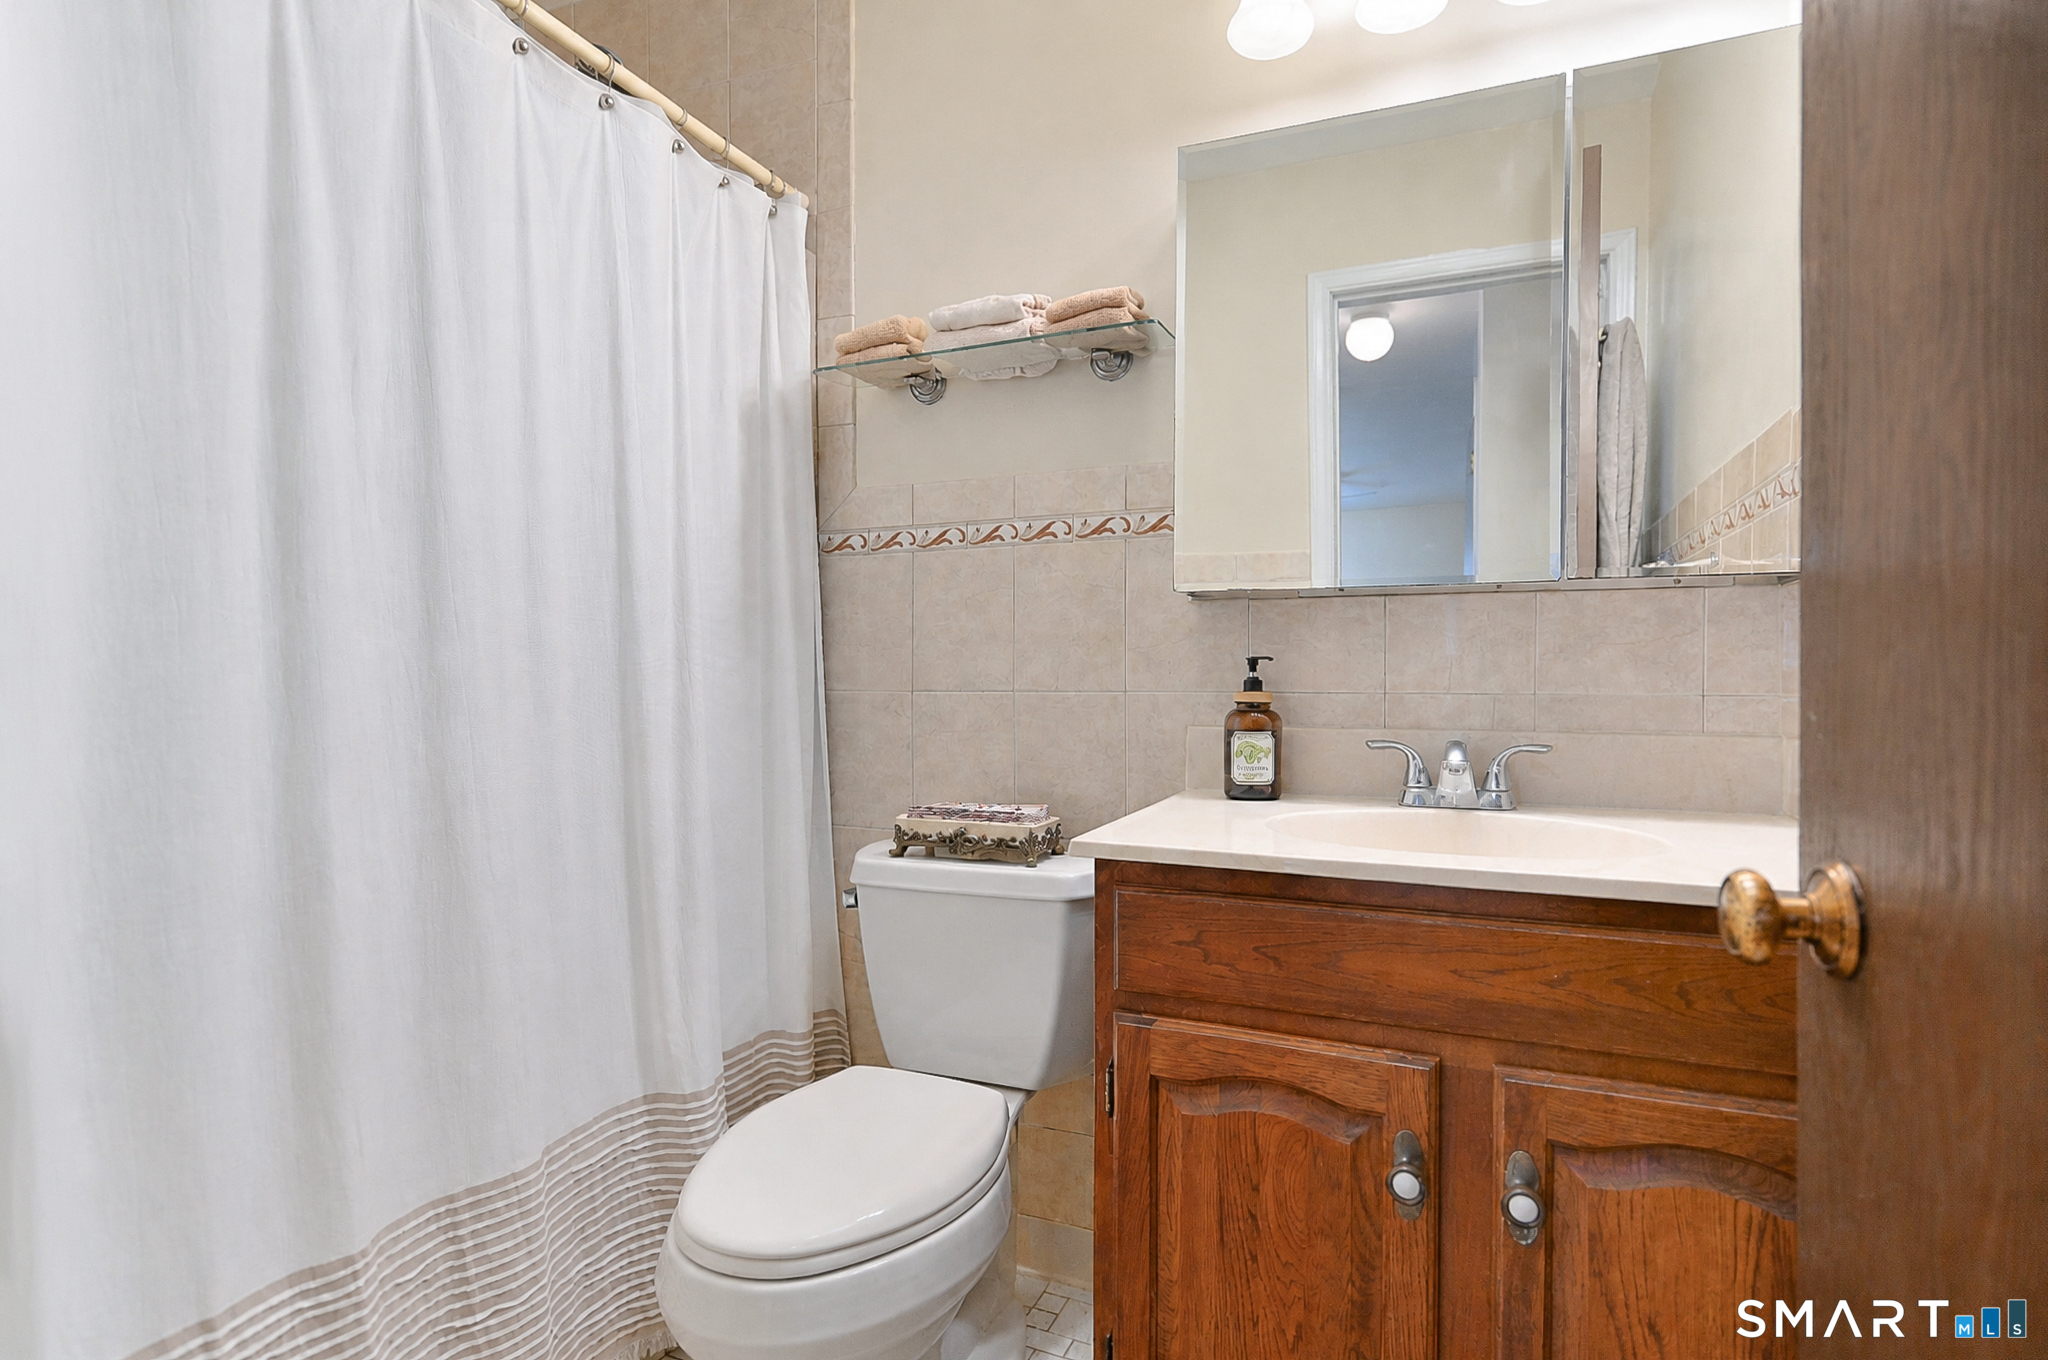
Bathroom with beige tile, a wood vanity, mirrored cabinet, and white shower curtain.
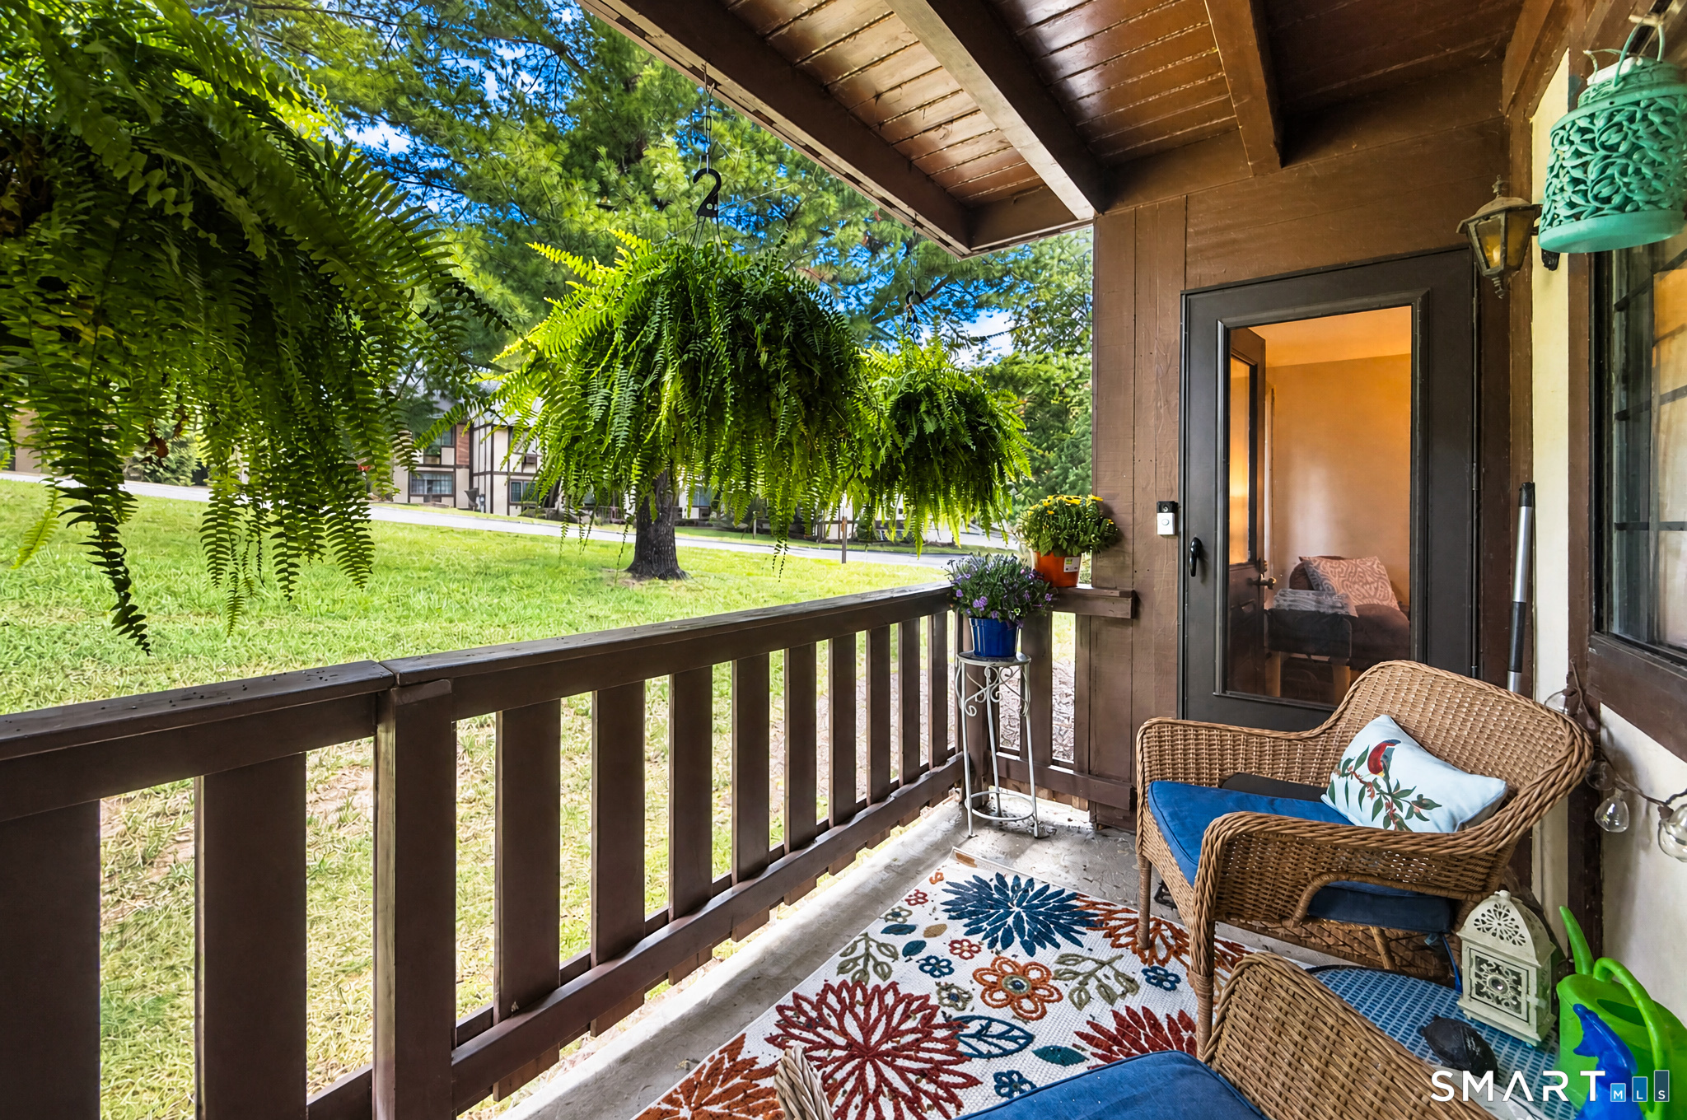
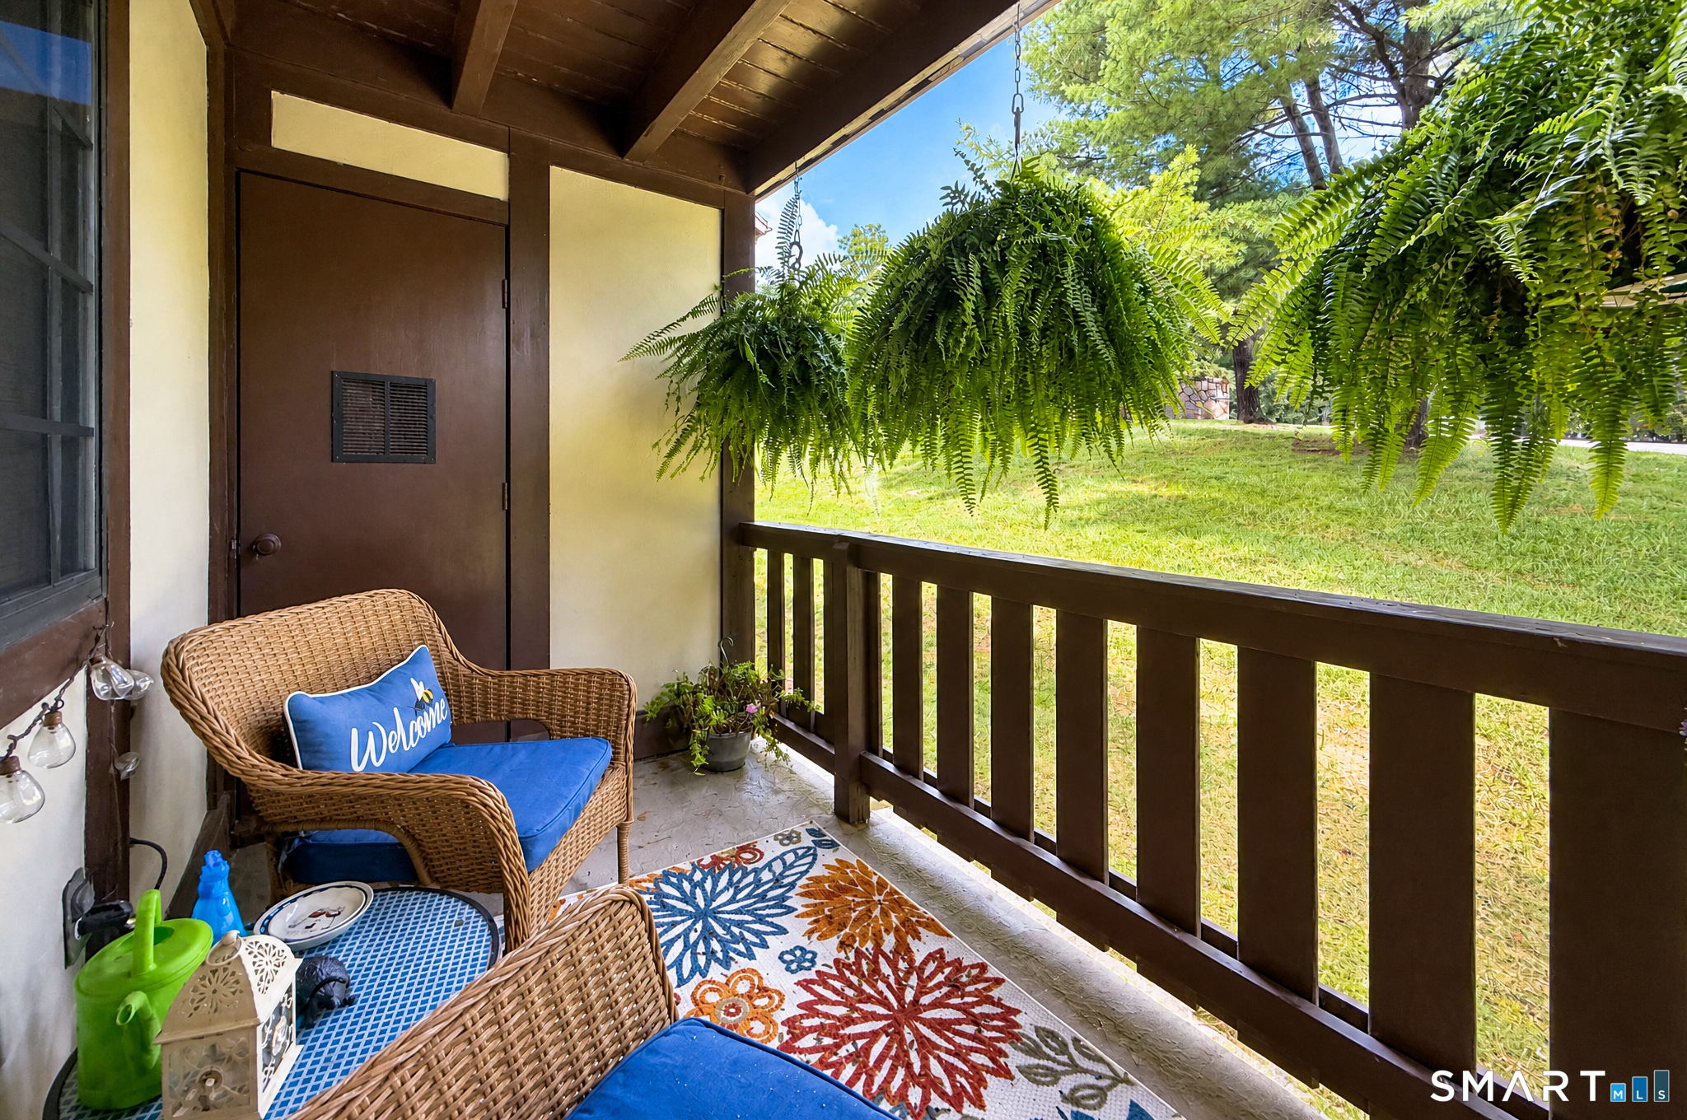
Covered porch with wicker seating, hanging ferns, and a view over the lawn.
Covered porch with wicker chairs, blue cushions, hanging ferns, and a view of the grassy yard.
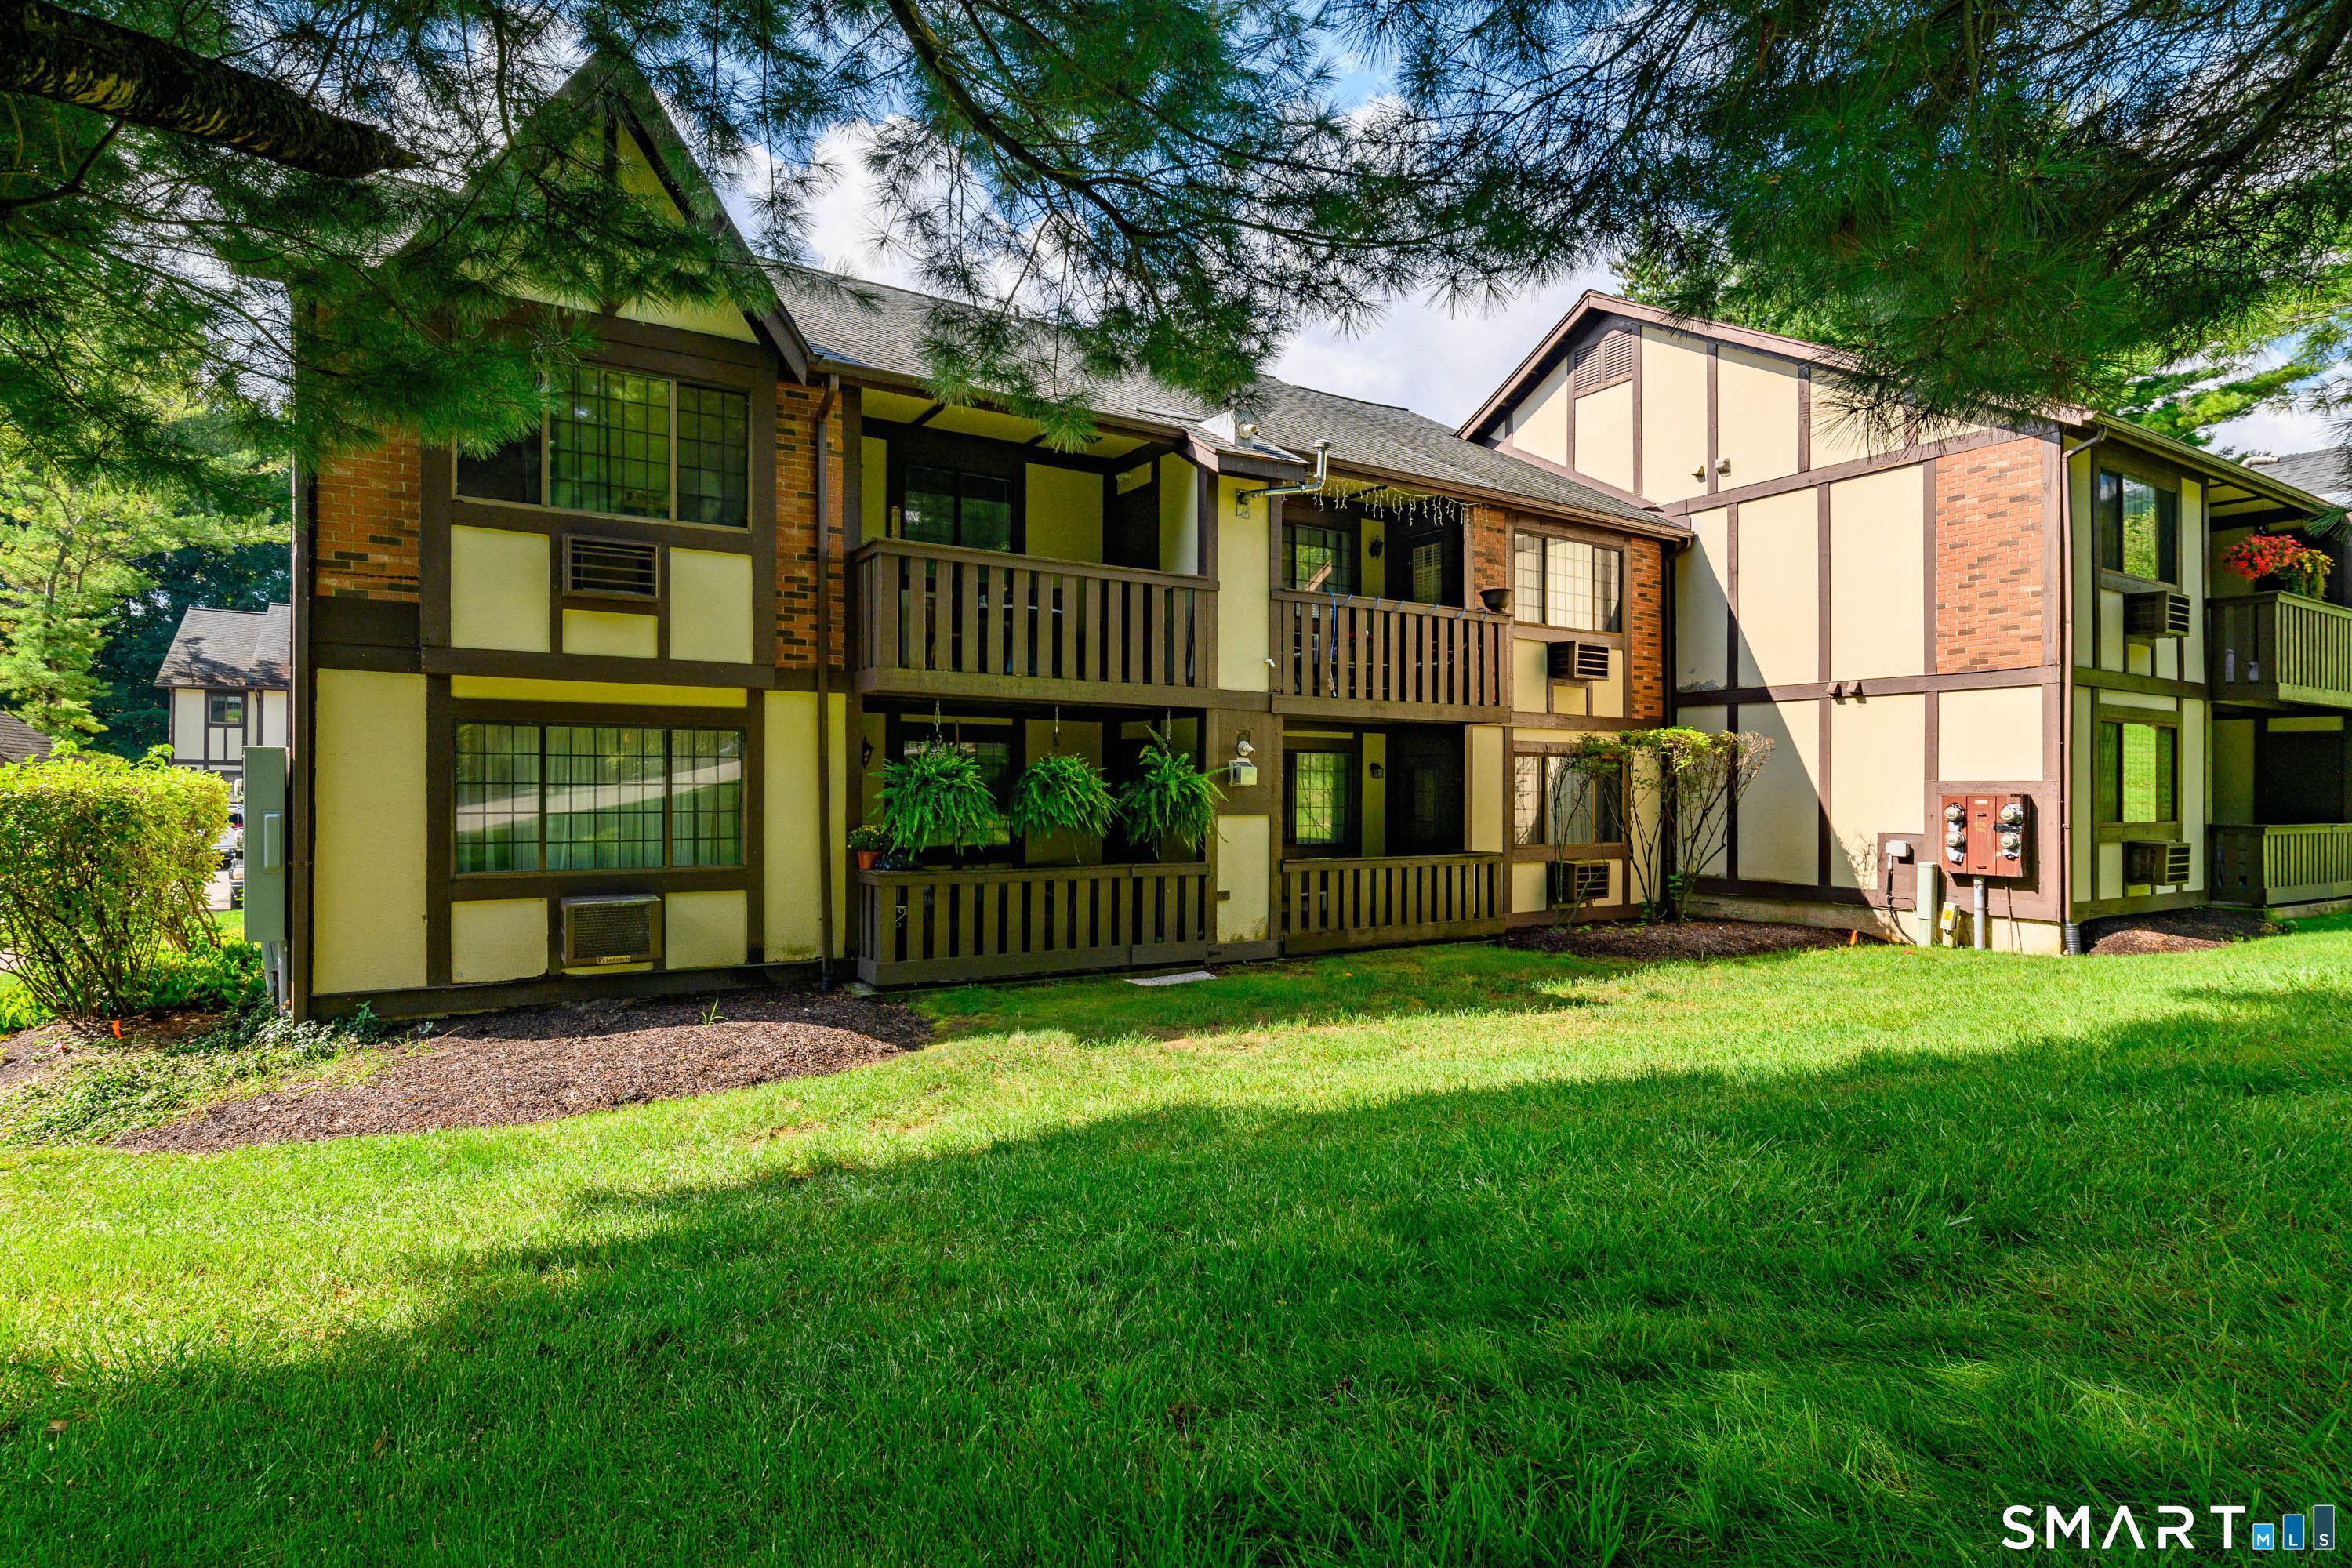
Condominium building with timber-trimmed facades and balconies behind a sunny green lawn.
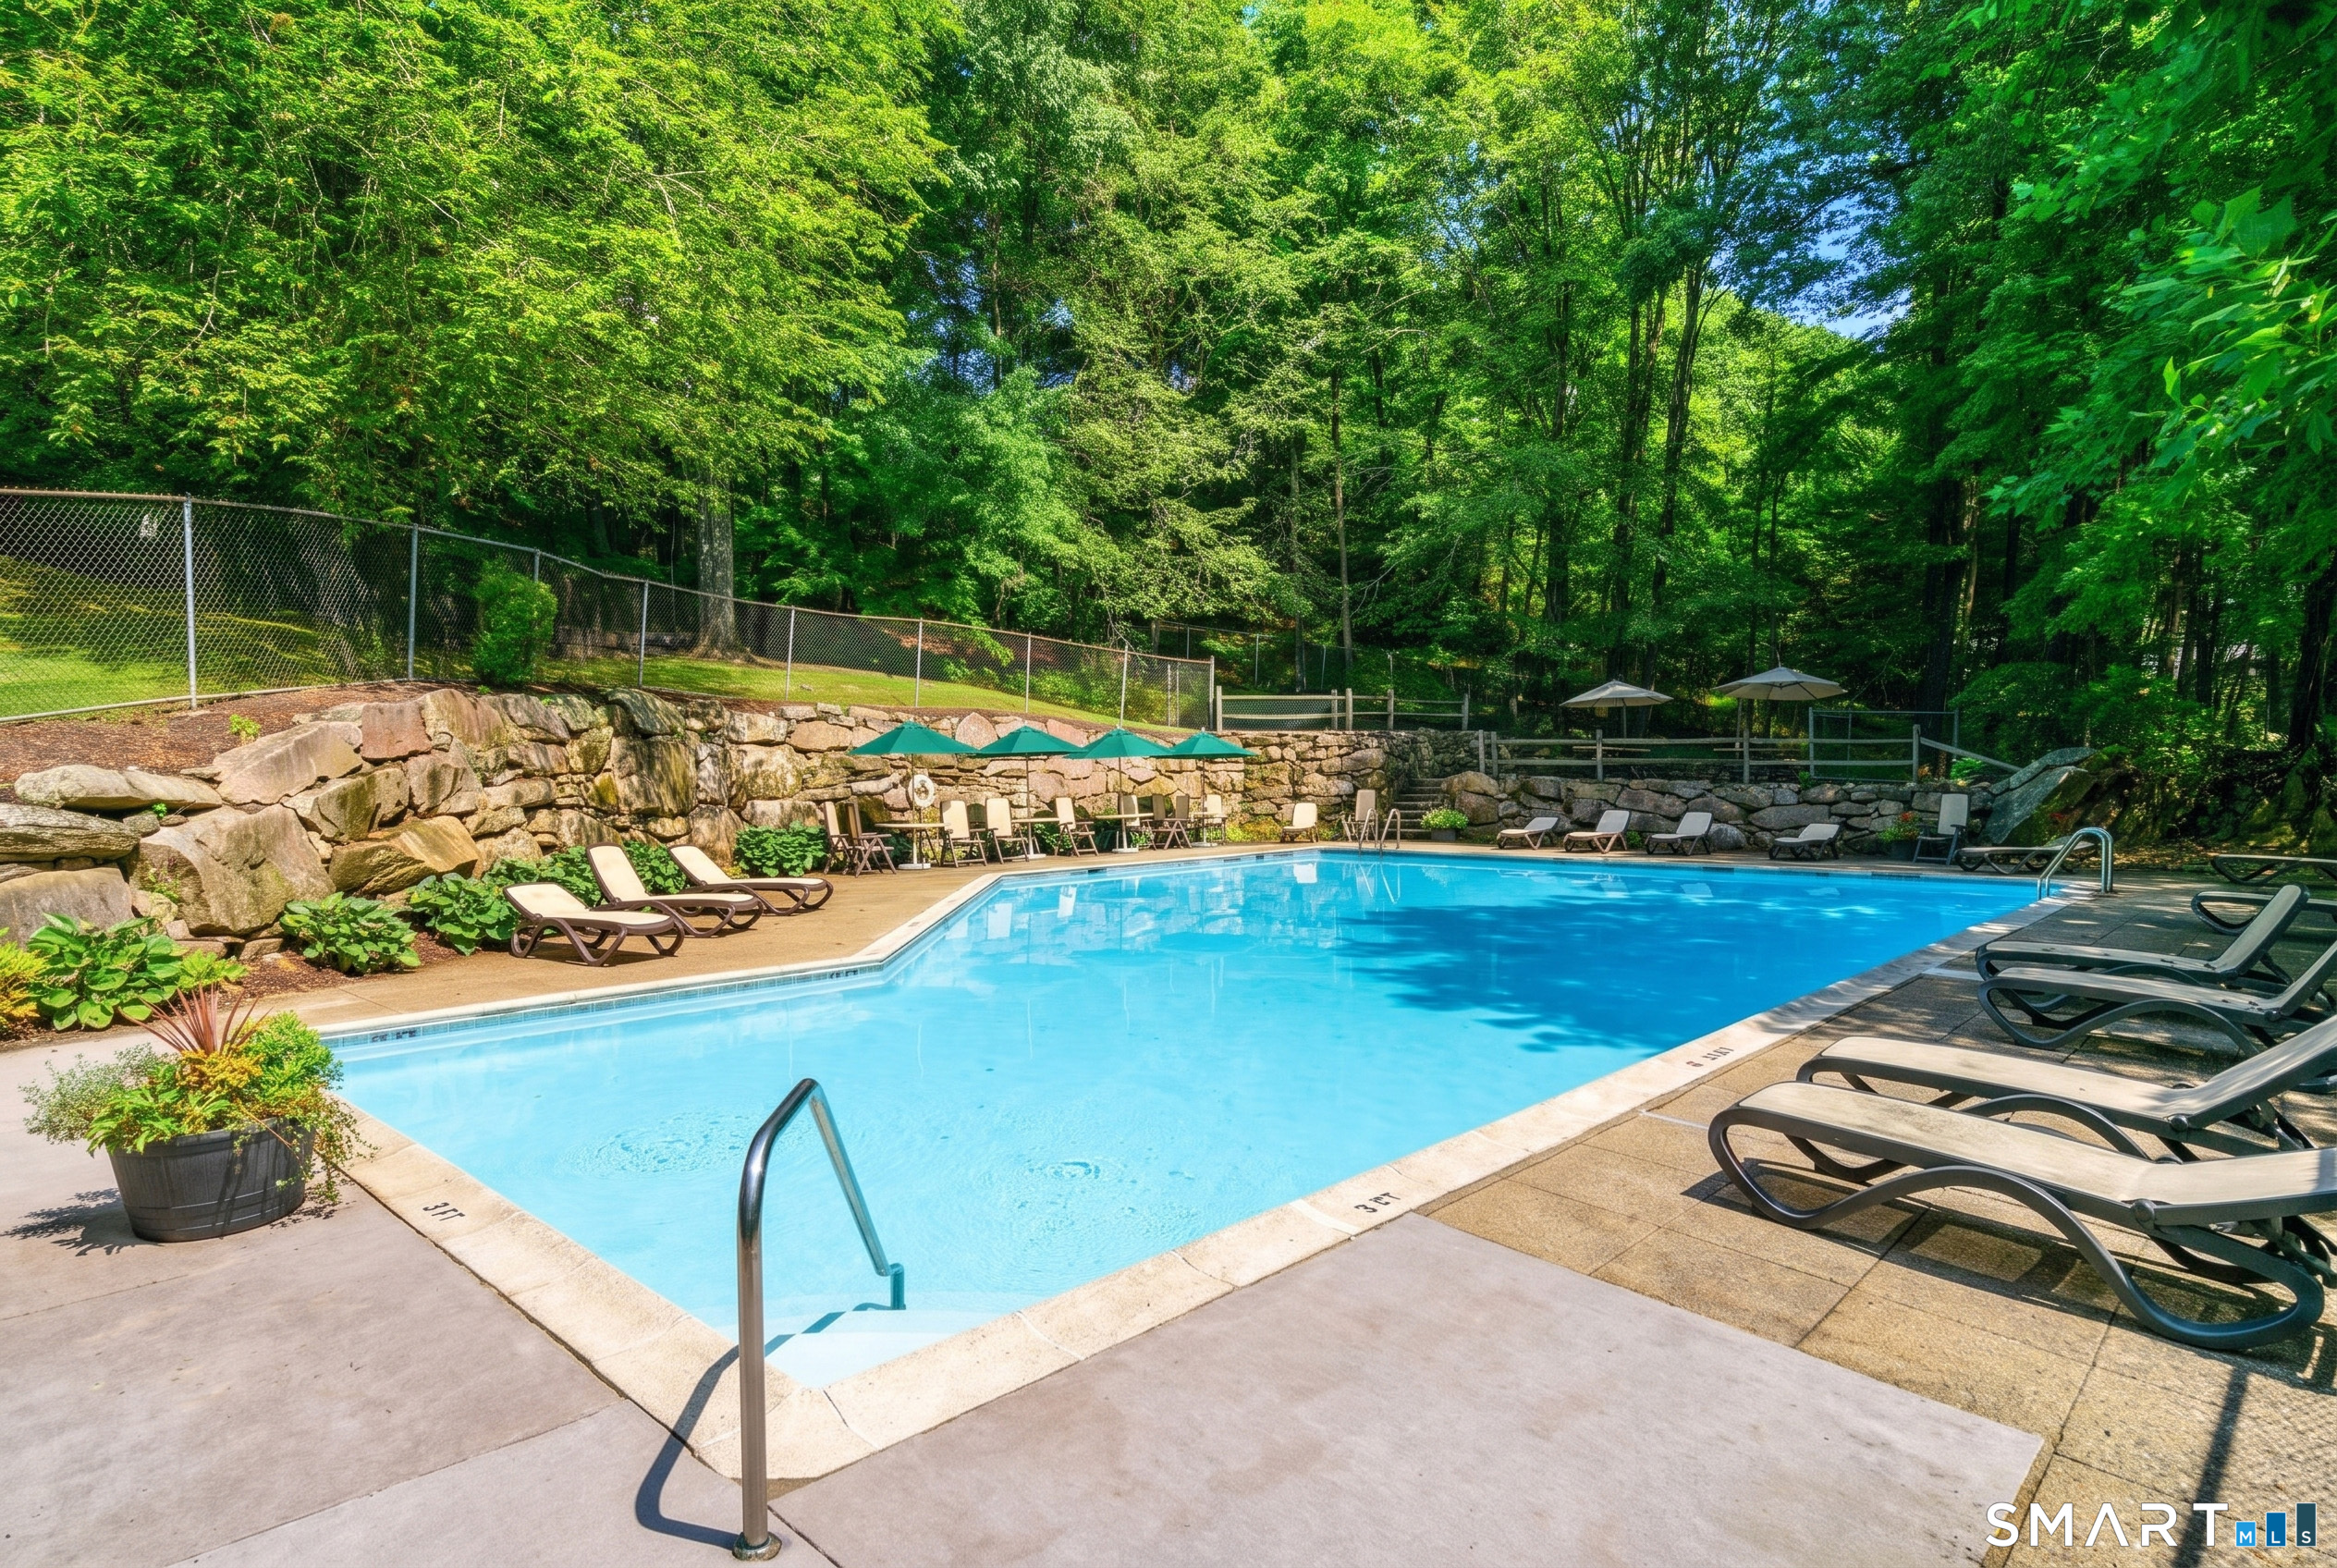
Community swimming pool with lounge chairs, stone retaining wall, and wooded surroundings.
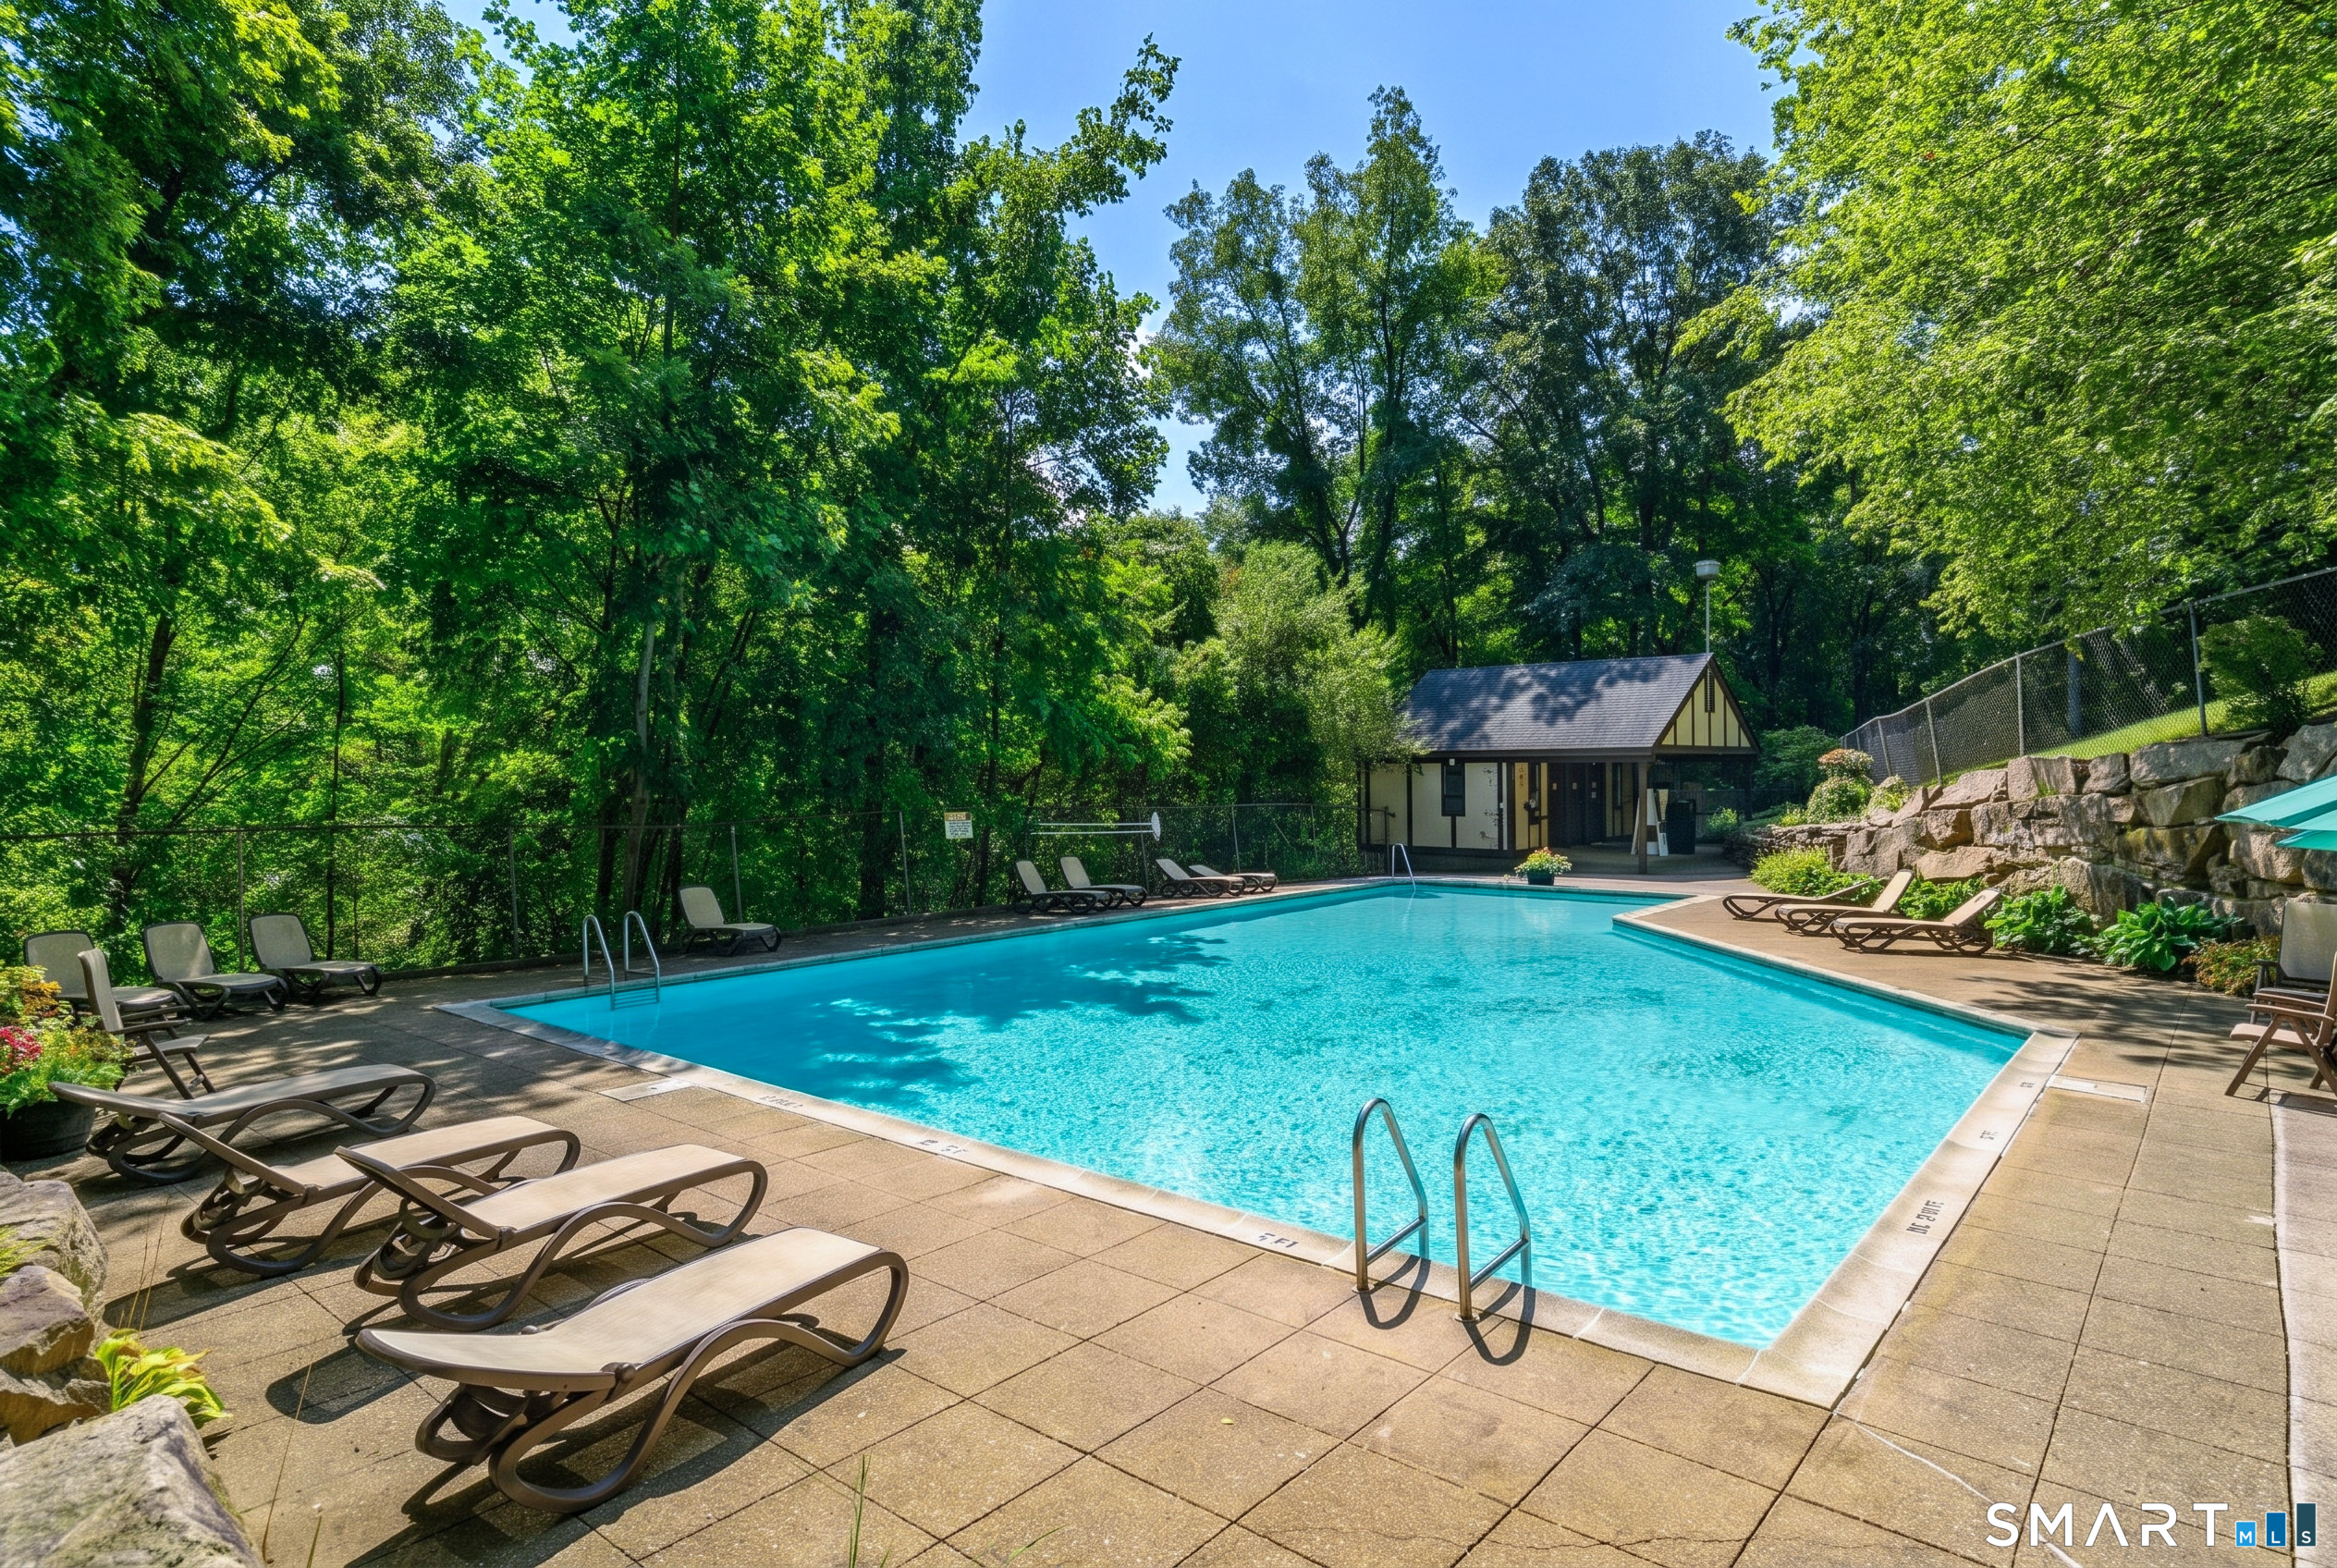
Outdoor swimming pool with lounge chairs, a fenced deck, and a wooded backdrop.
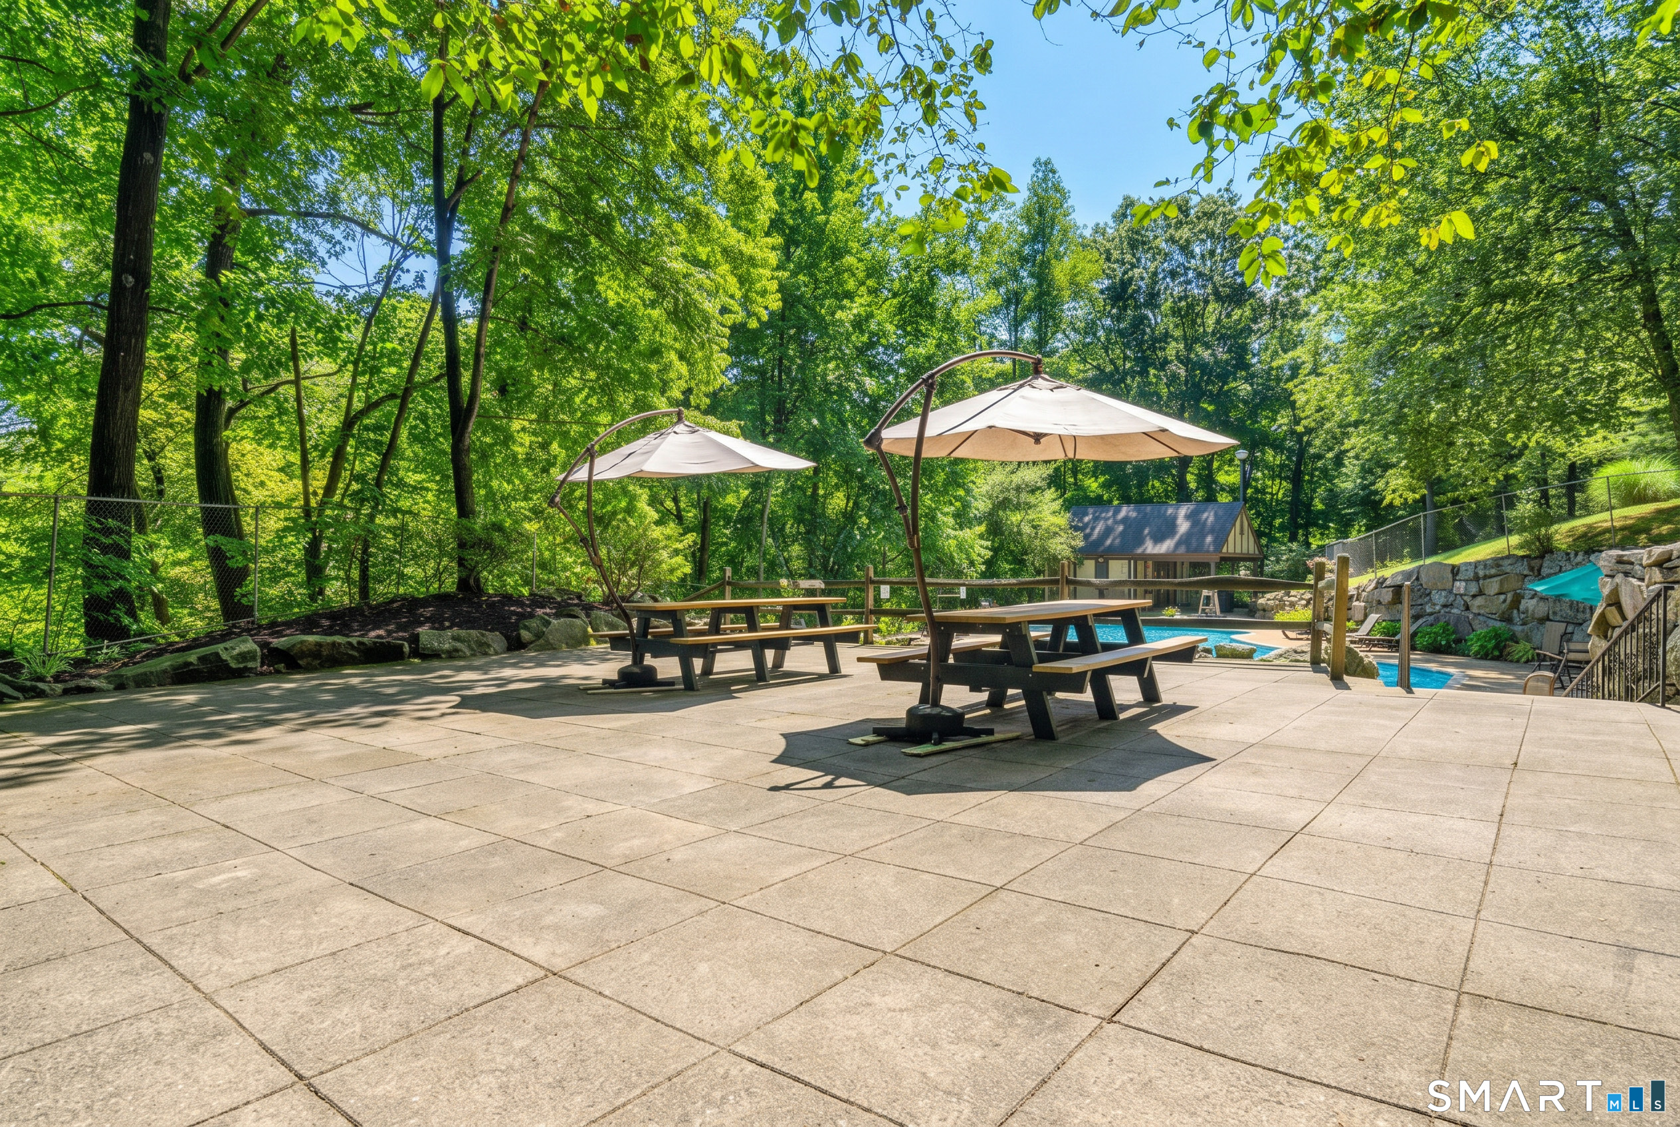
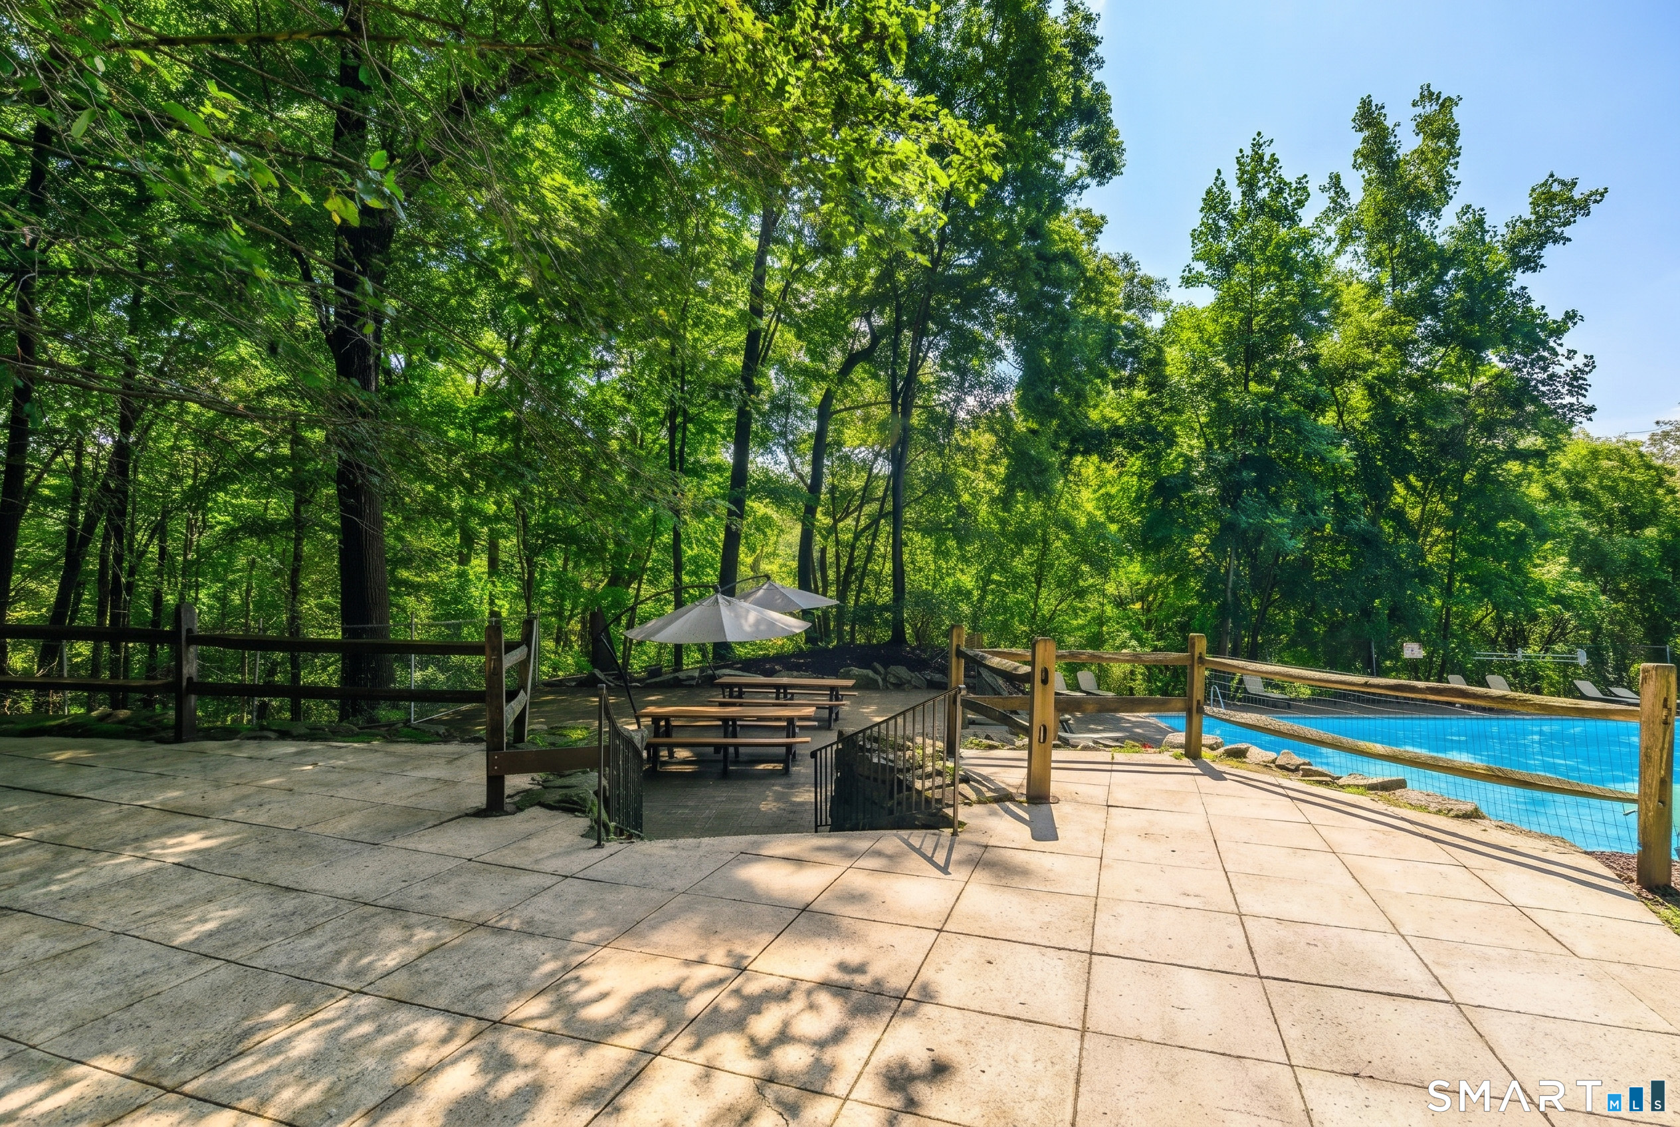
Community pool patio with umbrella-shaded picnic tables, a swimming pool, and mature trees.
Community pool beside a wooded patio with picnic tables and umbrellas.
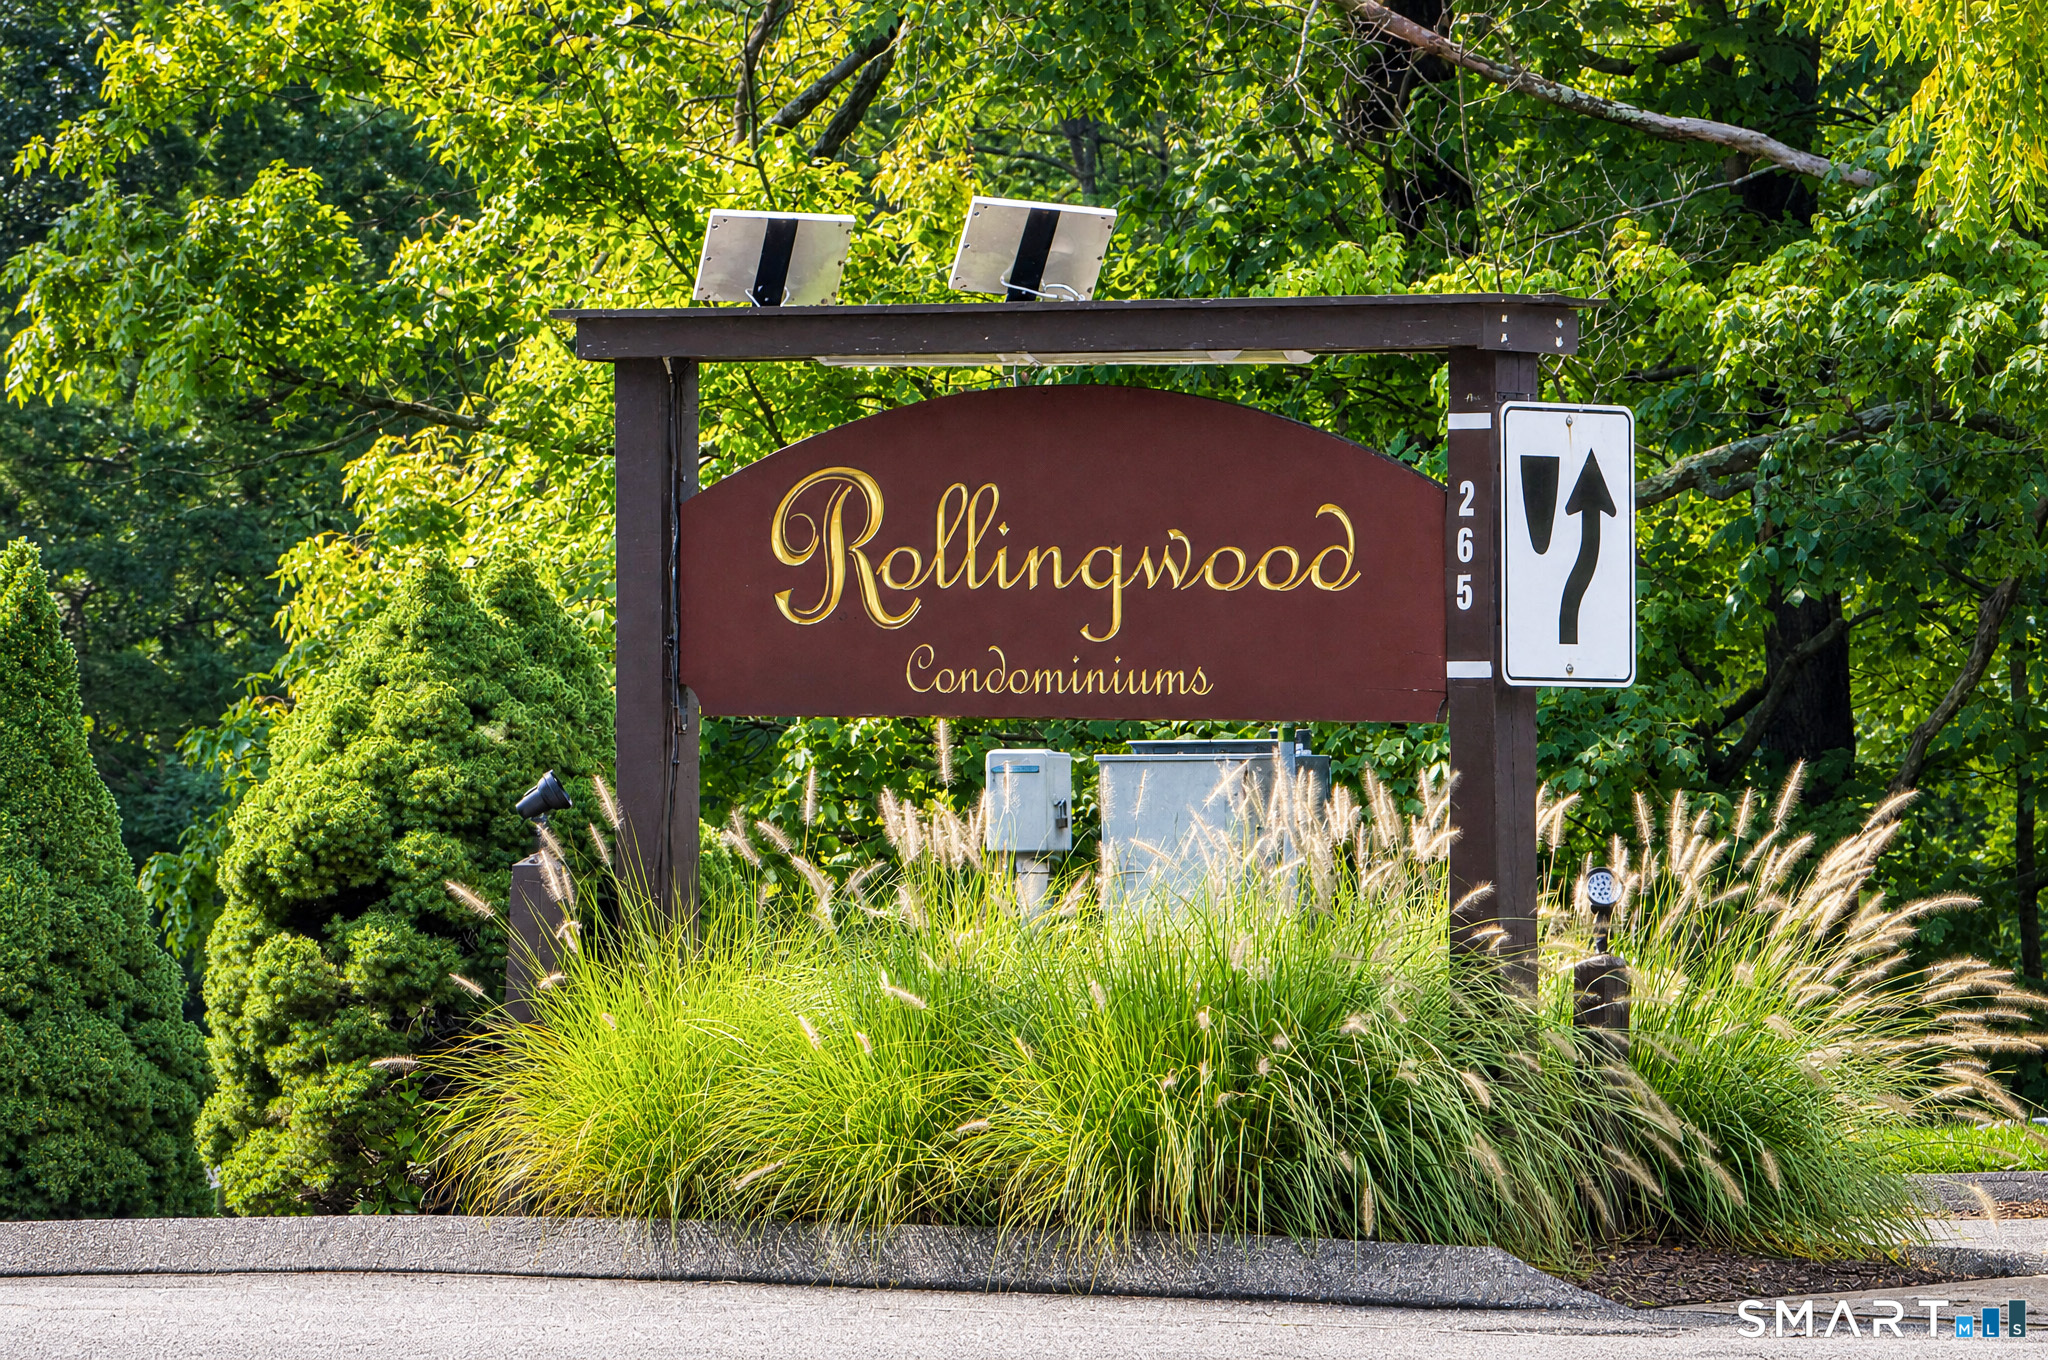
Rollingwood Condominiums entrance sign amid ornamental grasses and mature trees.
SEE ALL PHOTOS
Two-story timber-trimmed condominium building with brick accents, landscaped beds, and mature trees.
Kitchen with white cabinets, stone countertops, stainless steel appliances, and a window over the sink.
White kitchen with speckled countertops, stainless-steel sink and dishwasher, and a large window.
Furnished living room with cream sectional, patterned armchair, hardwood floors, and large area rug.
Living room with a white sectional, wooden coffee table, patterned rug, and bright curtained window.
Furnished living room with a large television, hardwood floors, and a wide curtained window.
Living room with cream sofas, a patterned rug, hardwood floors, and an adjoining desk area.
Home office with wooden bookcases, a white desk, and a large window overlooking greenery.
Home office with a white desk, wooden bookcases, and a patterned rug.
Dining area with hardwood floors, patterned rug, and a large window overlooking greenery.
Living area with hardwood floors, patterned rugs, a white sofa, and a partial dividing wall.
Dining area with a wooden table and pale chairs beside a window and tiled entry hall.
Dining room with a wooden table and white chairs, overlooking a living room with a large curtained window.
Bedroom with a pale patterned bed, white dresser, and cushioned chair on hardwood floors.
Furnished bedroom with a patterned bed, white dresser, and wide curtained window.
Bedroom with a large patterned bed, hardwood floors, and two dark wood closets.
Furnished bedroom with a patterned bed, hardwood floors, and dark sliding-door closets.
Bathroom with beige tile, a wood vanity, mirrored cabinet, and white shower curtain.
Covered porch with wicker seating, hanging ferns, and a view over the lawn.
Covered porch with wicker chairs, blue cushions, hanging ferns, and a view of the grassy yard.
Condominium building with timber-trimmed facades and balconies behind a sunny green lawn.
Community swimming pool with lounge chairs, stone retaining wall, and wooded surroundings.
Outdoor swimming pool with lounge chairs, a fenced deck, and a wooded backdrop.
Community pool patio with umbrella-shaded picnic tables, a swimming pool, and mature trees.
Community pool beside a wooded patio with picnic tables and umbrellas.
Rollingwood Condominiums entrance sign amid ornamental grasses and mature trees.
For Sale

19 Eden Court Unit: 19

19 Eden Court Unit: 19, Brookfield, CT 06804

$295,000
Sometimes the BEST FEATURE is simply ease. 19 Eden Court offers one-level living with a PRIVATE ENTRANCE, NO STAIRS and parking conveniently located near the front door. This corner end-unit is also positioned near the community entrance for convenient access in and out. The open floor plan includes an oversized one-bedroom with a separate den/home office, updated kitchen, newer appliances and walk-in pantry. In-unit laundry features a stackable washer and dryer. A covered ground-level deck extending the living space outdoors with access to the yard and garden. Plus, additional storage available in nearby building. Rollingwood offers a gated in-ground pool and a Brookfield location convenient to shopping, dining, the Greenway Walking Trail, Candlewood Lake, Lake Lillinonah, Route 7 and I-84. Professional photos coming soon.

1
bed

1
bath

939 Sq.Ft. LIVING AREA

Kitchen with white cabinets, stone countertops, stainless steel appliances, and a window over the sink.

Schedule a Showing

We would love to show you our beautiful property. Please select your preferred date and time below. An agent will be in touch shortly to confirm your appointment.

Schedule a Showing

We would love to show you our beautiful property. Please select your preferred date and time below. An agent will be in touch shortly to confirm your appointment.

Thank you for your interest in 19 Eden Court Unit: 19, Brookfield, CT 06804. We are reviewing your request and will be in touch shortly!
Lisa McDonald

Lisa McDonald

Features & Amenities

Interior

  • total bedrooms1
  • Total bathroom1
  • full bathroom1
  • Laundry room Main Level
  • APPLIANCES Gas Range, Refrigerator, Dishwasher, Washer, Dryer

Area & Lot

  • Status For Sale
  • Living Area939 Sq.Ft.
  • Total Area939 Sq.Ft.
  • MLS® ID24204856
  • TypeCondo
  • YEAR BUILT1983
  • NeighborhoodFairfield County
  • Architecture StylesRanch
  • Water FrontageNot Applicable
  • Elementary SchoolCandlewood Lake Elementary
  • Middle SchoolWhisconier
  • High SchoolBrookfield

Exterior

  • STORIES1
  • water SourcePublic Water Connected
  • PoolIn Ground Pool
  • lot featuresN/A
  • HEAT TYPEHot Water
  • AIR CONDITIONINGWall Unit
  • sewerPublic Sewer Connected
  • HOA AmenitiesGardening Area, Pool
  • other exterior FeaturesGarden Area, Covered Deck

Financial

  • Sales Price$295,000
  • Real Estate Tax $3,184/yr
  • HOA $406/mo
  • Zoning C-1

Mortgage Calculator

Estimate your monthly mortgage payment, including the principal and interest, property taxes, and HOA. Adjust the values to generate a more accurate rate.

All estimates are provided for informational purposes only. Actual amounts may vary.
$0,000 Your Payment 20 15 65
$0,000 Your Payment

Fairfield County

Explore

Wherever Life Moves You, We're Here to Help

Whether you're buying, selling, or simply exploring your options, we’re here with the insight and support you need to make the best decision for you, your family and your future investment. Connect with us today to find out how we can be of assistance to you.

Follow Me on Instagram