Leave a Message

Thank you for your message. We will be in touch with you shortly.

2 Berkshire Drive
2 Berkshire Drive
2 Berkshire Drive
2 Berkshire Drive
2 Berkshire Drive
2 Berkshire Drive
2 Berkshire Drive
2 Berkshire Drive
2 Berkshire Drive
2 Berkshire Drive
2 Berkshire Drive
2 Berkshire Drive
2 Berkshire Drive
2 Berkshire Drive
2 Berkshire Drive
2 Berkshire Drive
2 Berkshire Drive
2 Berkshire Drive
2 Berkshire Drive
2 Berkshire Drive
2 Berkshire Drive
2 Berkshire Drive
2 Berkshire Drive
2 Berkshire Drive
2 Berkshire Drive
2 Berkshire Drive
2 Berkshire Drive
2 Berkshire Drive
2 Berkshire Drive
2 Berkshire Drive
2 Berkshire Drive
2 Berkshire Drive
2 Berkshire Drive
2 Berkshire Drive
2 Berkshire Drive
2 Berkshire Drive
2 Berkshire Drive
SEE ALL PHOTOS
2 Berkshire Drive
2 Berkshire Drive
2 Berkshire Drive
2 Berkshire Drive
2 Berkshire Drive
2 Berkshire Drive
2 Berkshire Drive
2 Berkshire Drive
2 Berkshire Drive
2 Berkshire Drive
2 Berkshire Drive
2 Berkshire Drive
2 Berkshire Drive
2 Berkshire Drive
2 Berkshire Drive
2 Berkshire Drive
2 Berkshire Drive
2 Berkshire Drive
2 Berkshire Drive
2 Berkshire Drive
2 Berkshire Drive
2 Berkshire Drive
2 Berkshire Drive
2 Berkshire Drive
2 Berkshire Drive
2 Berkshire Drive
2 Berkshire Drive
2 Berkshire Drive
2 Berkshire Drive
2 Berkshire Drive
2 Berkshire Drive
2 Berkshire Drive
2 Berkshire Drive
2 Berkshire Drive
2 Berkshire Drive
2 Berkshire Drive
2 Berkshire Drive
Sold

2 Berkshire Drive

2 Berkshire Drive, Danbury, Connecticut 06811

$540,000
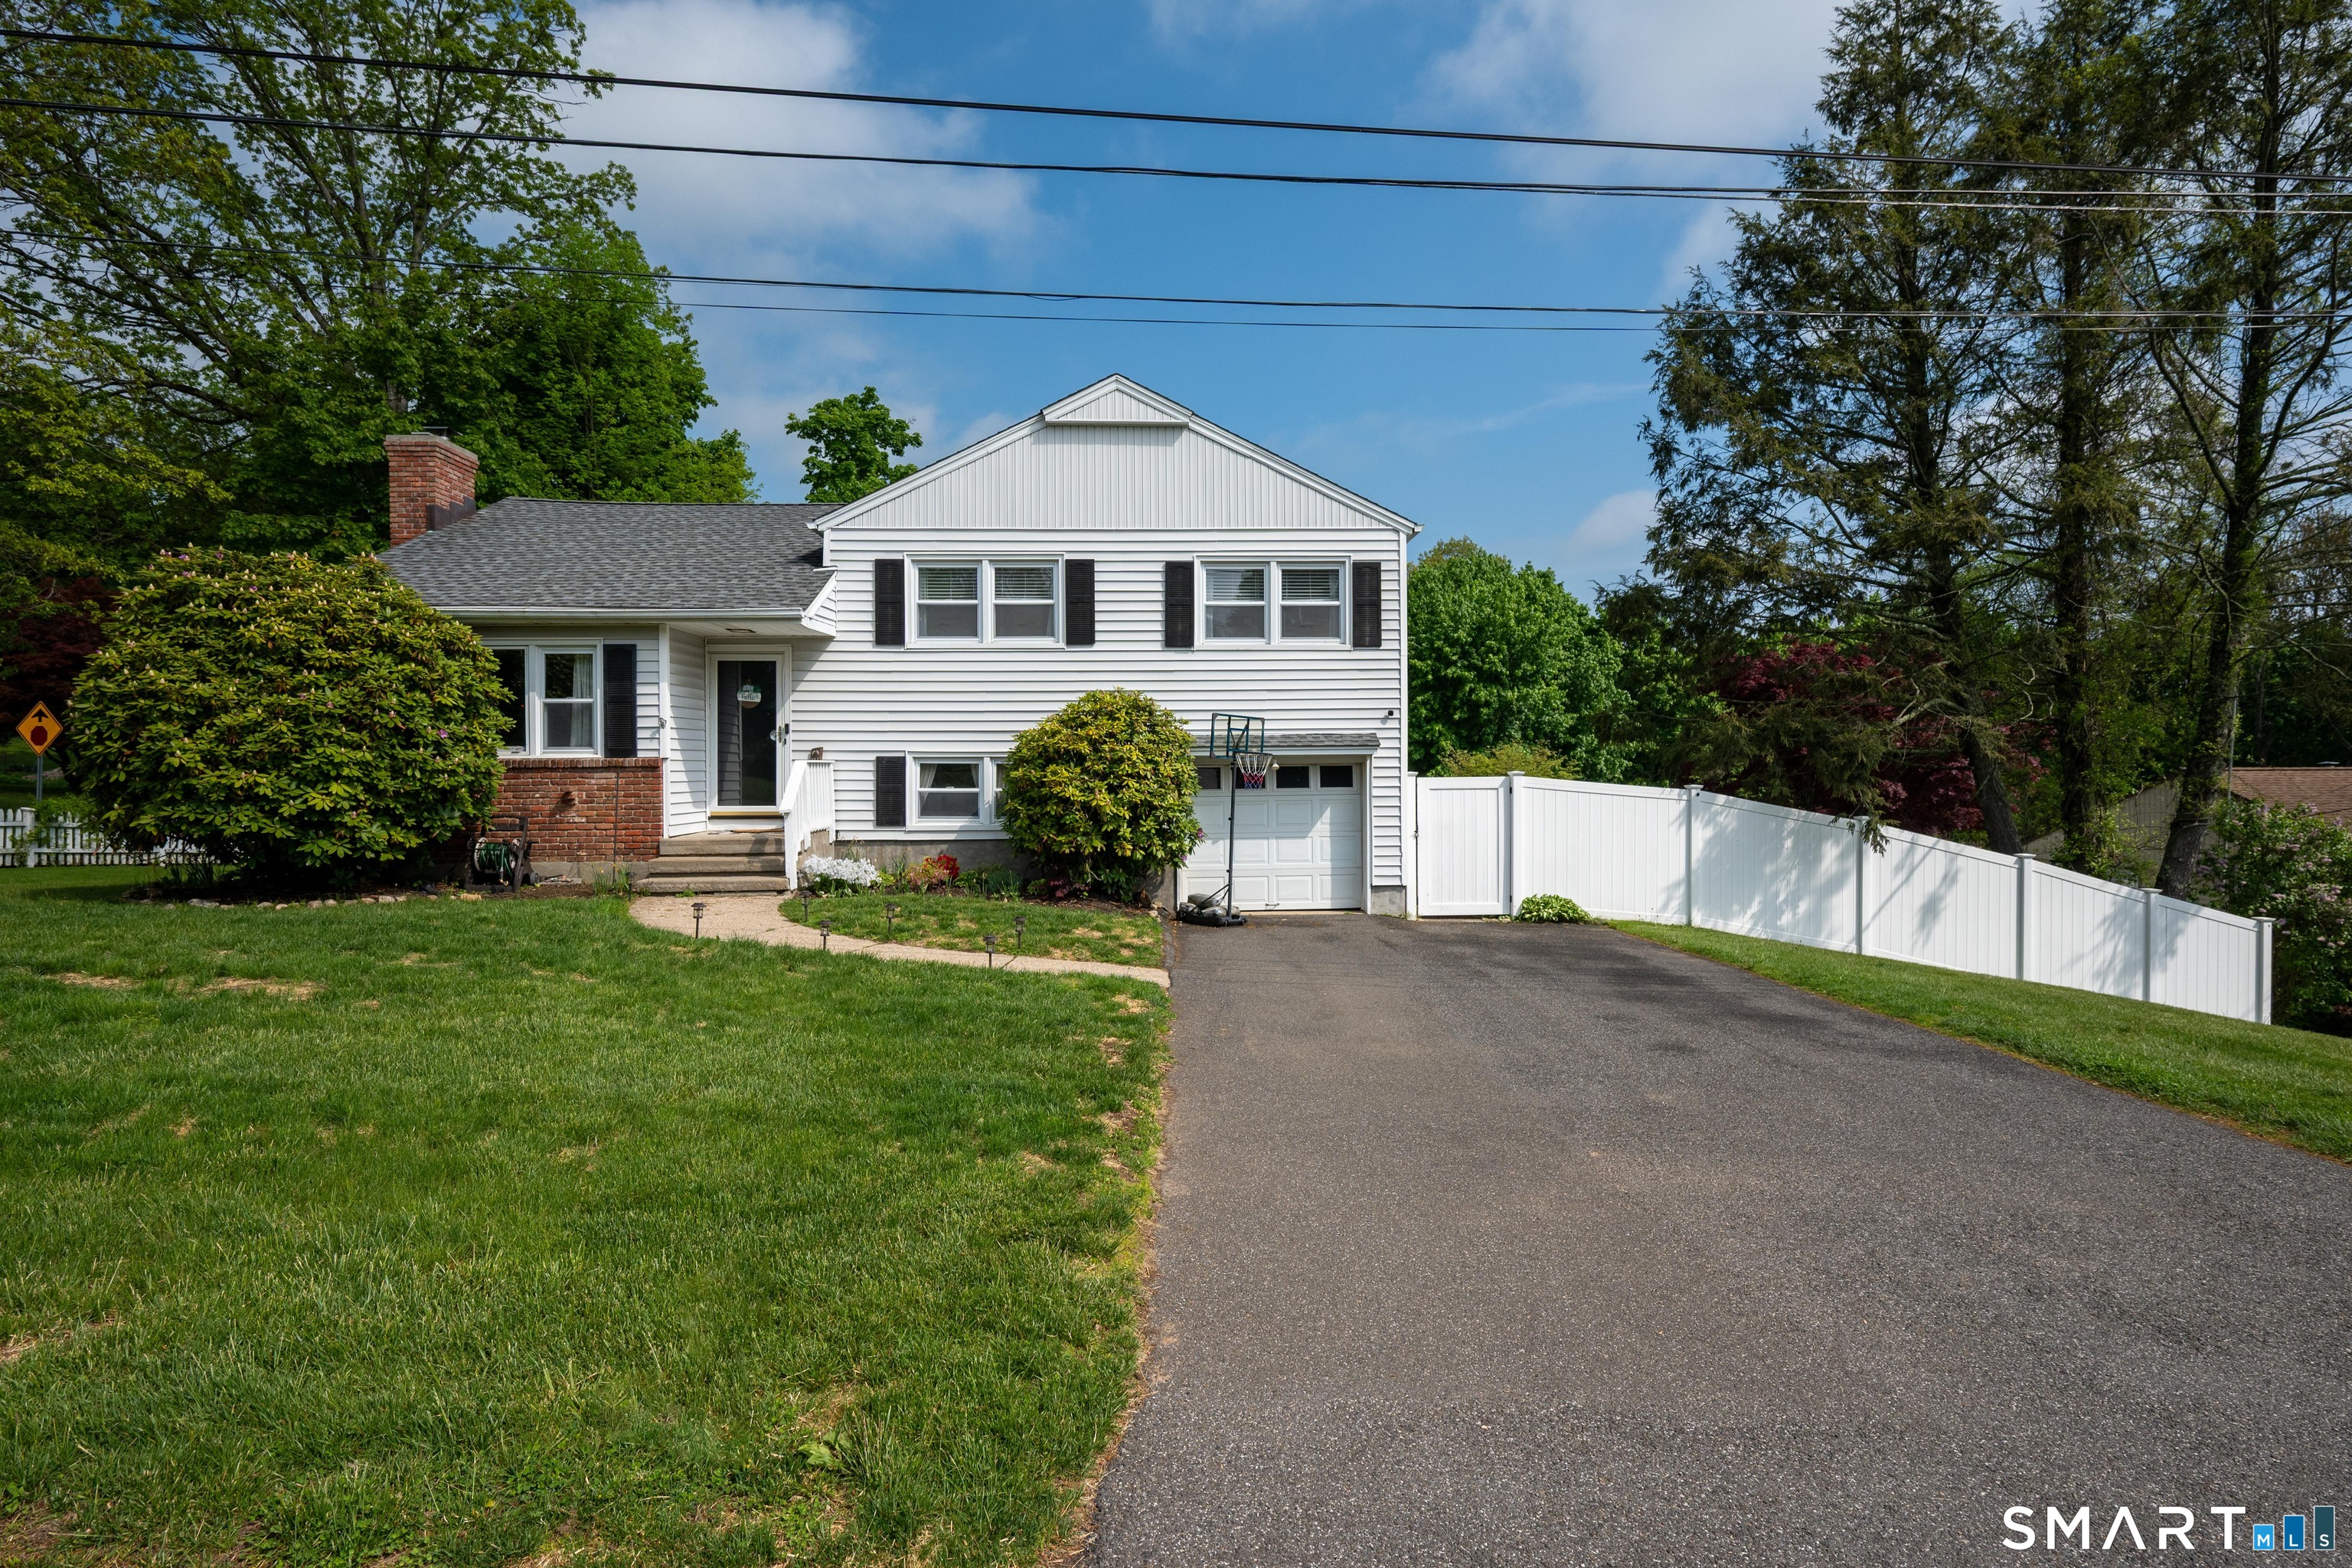
Situated on a picturesque corner lot in one of Danbury's most desirable commuter locations, you will find this lovingly maintained and thoughtfully updated 3 bedroom 2 bath split-level home. From the moment you arrive, the home's exceptional curb appeal will make a great first impression. Once you enter, you will be basked in natural light and be surrounded by gleaming wood flooring in the open concept living room/dining room. The living room is adorned with a fireplace perfect for those chilly winter nights. The kitchen is the star of this home with its timeless look and stainless steel appliances and the kitchen was opened up to the dining room for a seamless transition from cooking to dining. Upstairs, you will find two ample sized bedrooms, a meticulous full hall bath, and a primary bedroom suite with an enviable closet and its own sophisticated full bath. The lower level consists of a cozy entertainment space with plenty of room for game nights or movie nights. Outside, you will find an expansive deck which overlooks the fenced in yard with beautiful and colorful landscaping. There is also a patio for an additional space to entertain or relax. The home also has an amazing mudroom, a one car garage, and a generator hookup. Located so close to 84, and all of the dining, shopping, and fun activities that Danbury has to offer, this home is a must-see!

3
beds

2
baths

1,624 Sq.Ft. LIVING AREA

9,583.2 Sq.Ft. lot

Lisa McDonald

Lisa McDonald

Features & Amenities

Interior

  • total bedrooms3
  • Total bathrooms2
  • full bathrooms2
  • APPLIANCES Gas Range, Microwave, Dishwasher

Area & Lot

  • Status Sold
  • Living Area1,624 Sq.Ft.
  • Total Area1,624 Sq.Ft.
  • Lot Area9,583.2 Sq.Ft.
  • MLS® ID24175007
  • TypeResidential
  • YEAR BUILT1955
  • NeighborhoodFairfield County
  • Architecture StylesSplit Level
  • Water FrontageNot Applicable
  • Elementary SchoolPembroke
  • High SchoolDanbury

Exterior

  • Garage Space1.0
  • water SourcePublic Water Connected
  • roofAsphalt Shingle
  • lot featuresFence - Full, Corner Lot
  • parkingAttached Garage
  • HEAT TYPEZoned
  • AIR CONDITIONINGCeiling Fans, Ductless, Window Unit
  • sewerPublic Sewer Connected
  • SubstructureConcrete

Financial

  • Sales Price$540,000
  • Real Estate Tax $6,149/yr
  • Zoning RA20

Fairfield County

Explore

Wherever Life Moves You, We're Here to Help

Whether you're buying, selling, or simply exploring your options, we’re here with the insight and support you need to make the best decision for you, your family and your future investment. Connect with us today to find out how we can be of assistance to you.

Follow Me on Instagram