Leave a Message

Thank you for your message. We will be in touch with you shortly.

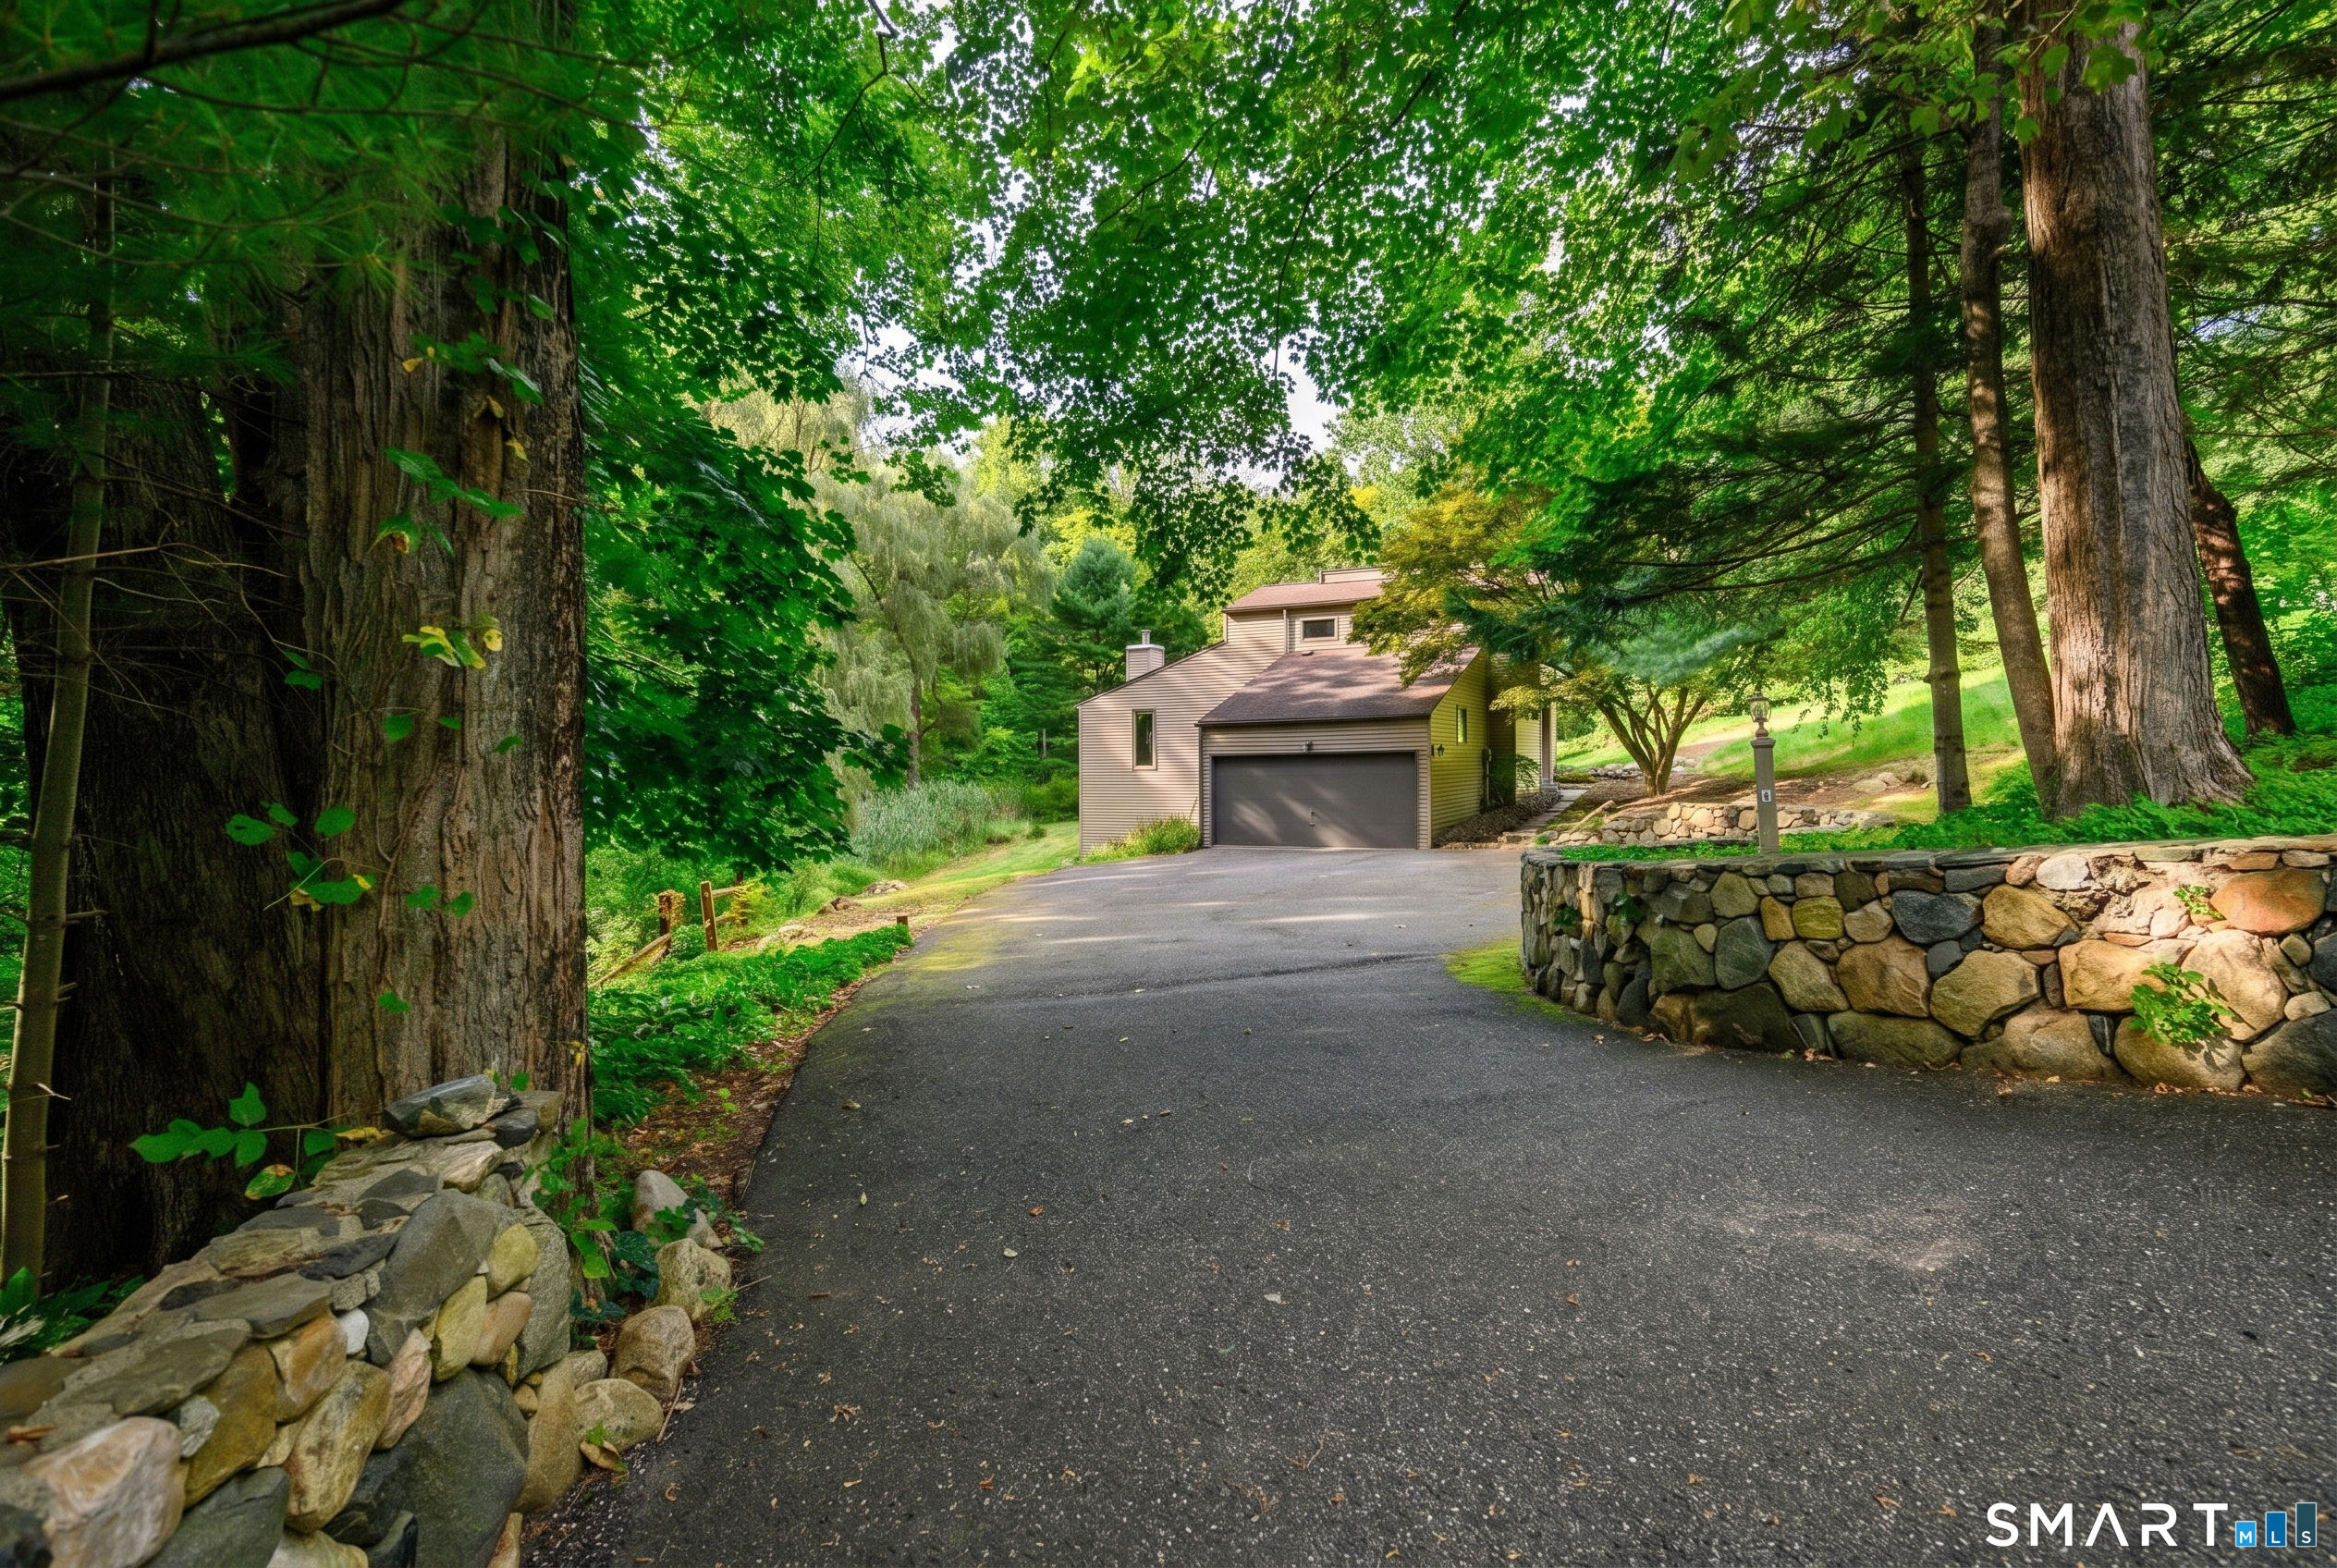
Beige house with a dark garage at the end of a wooded driveway lined with stone walls.
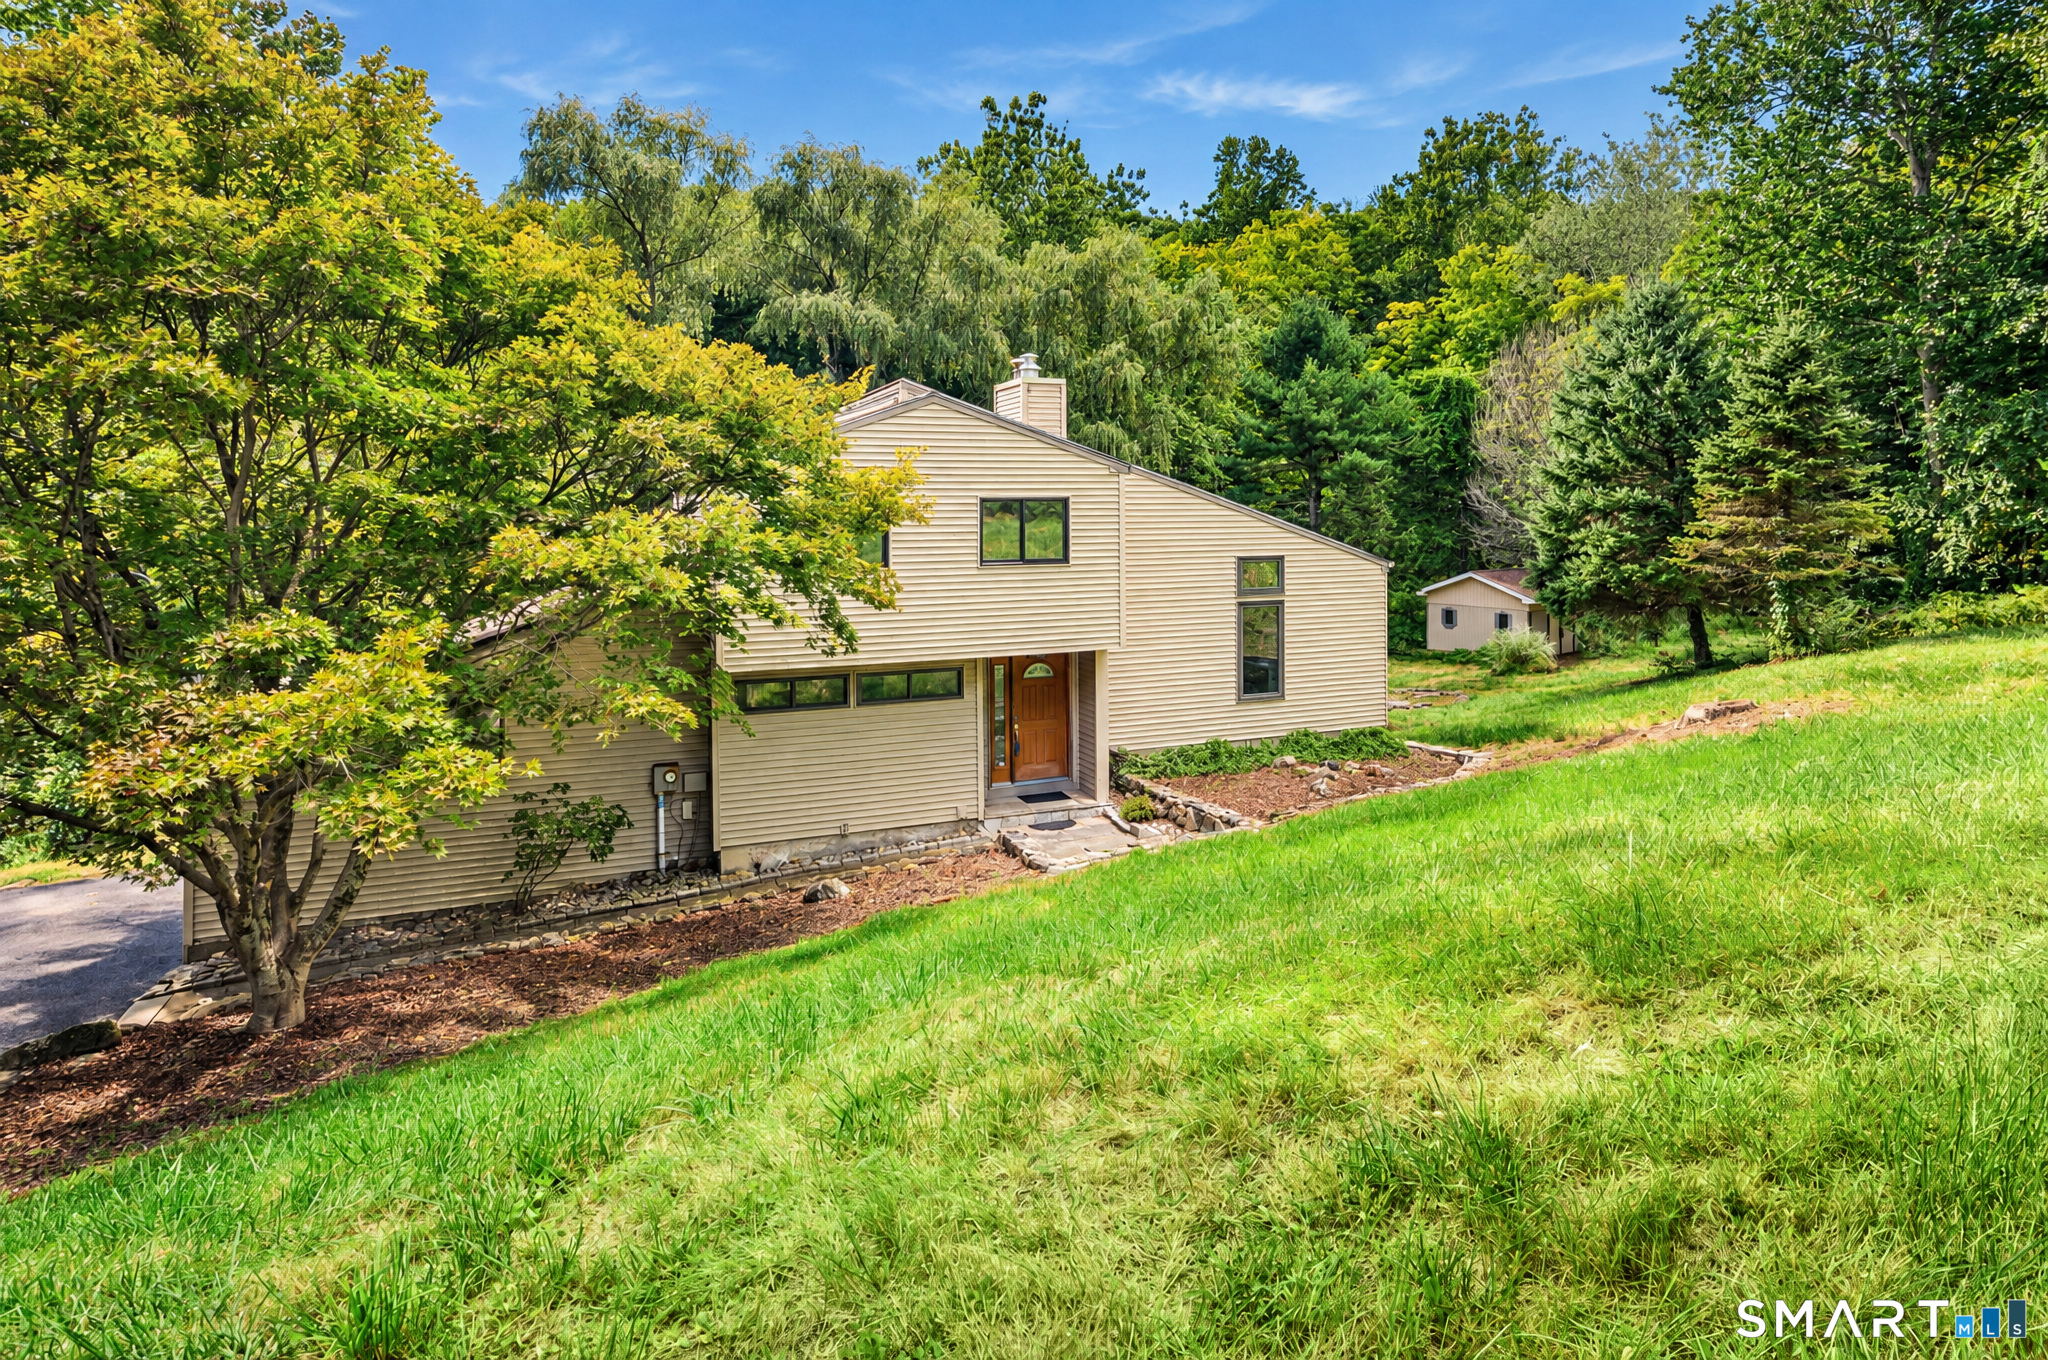
Beige-sided house with an angled roof on a grassy, wooded slope.
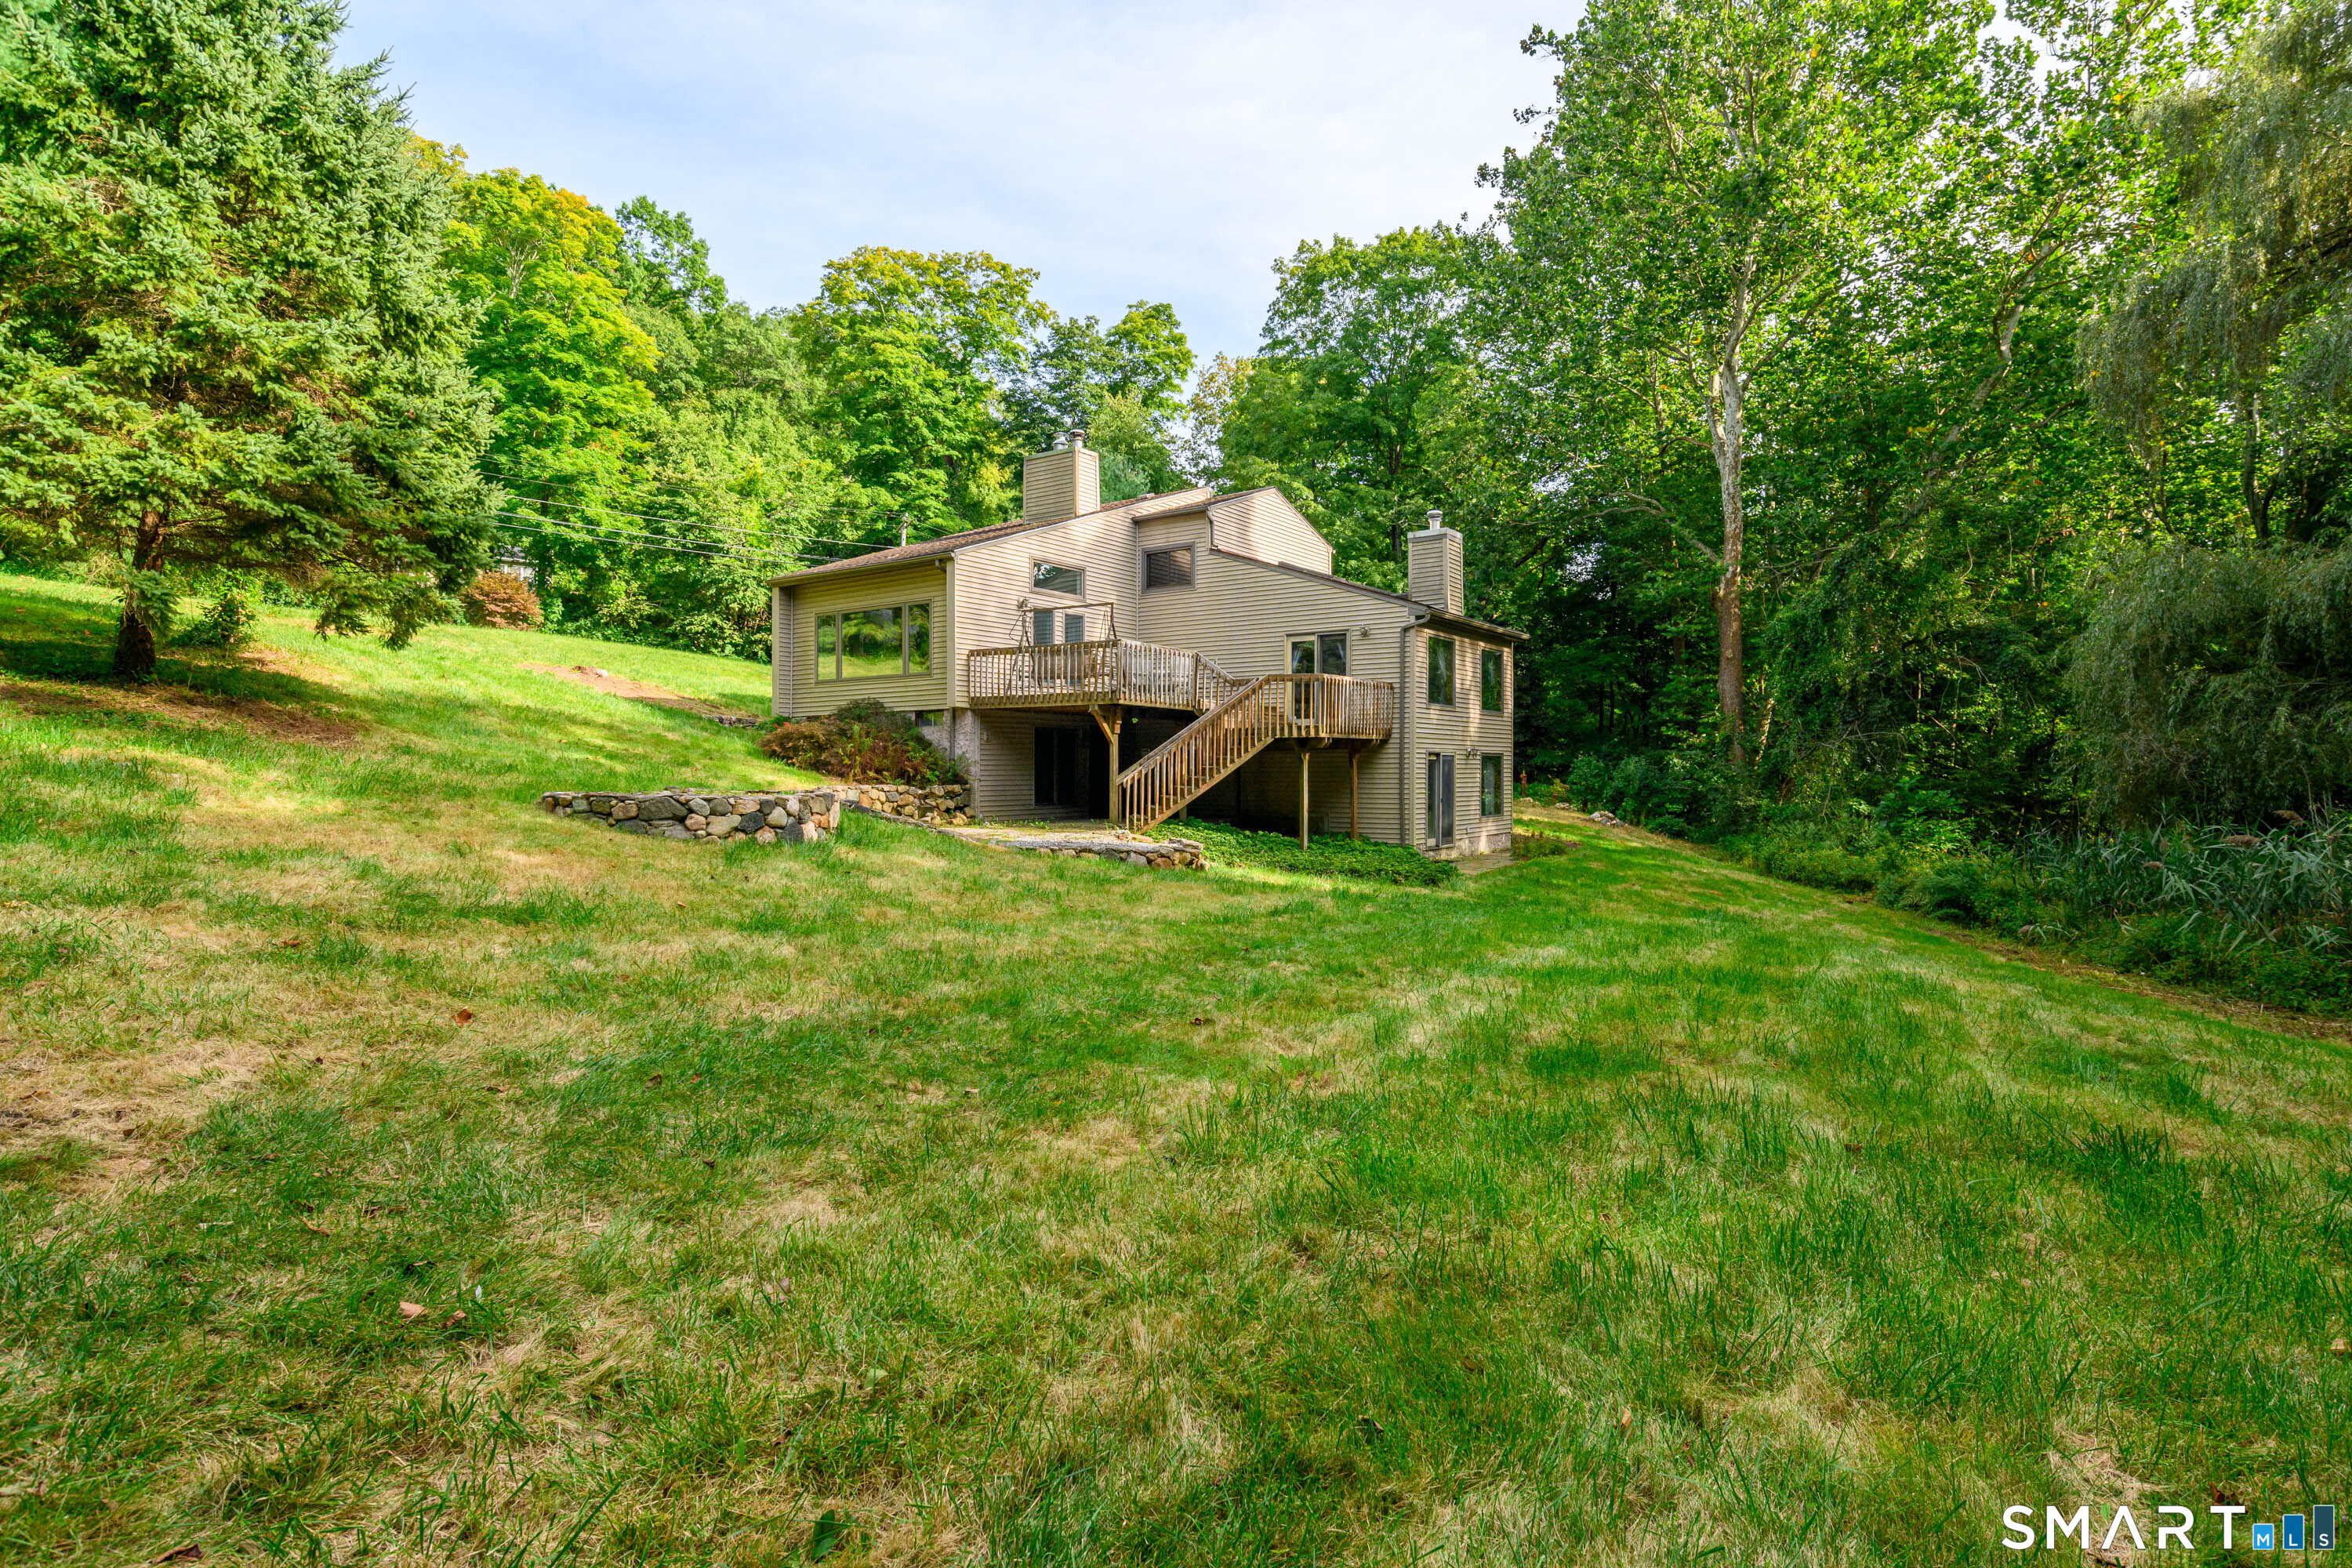
Home with a raised deck and stairs on a sloping, wooded lawn.
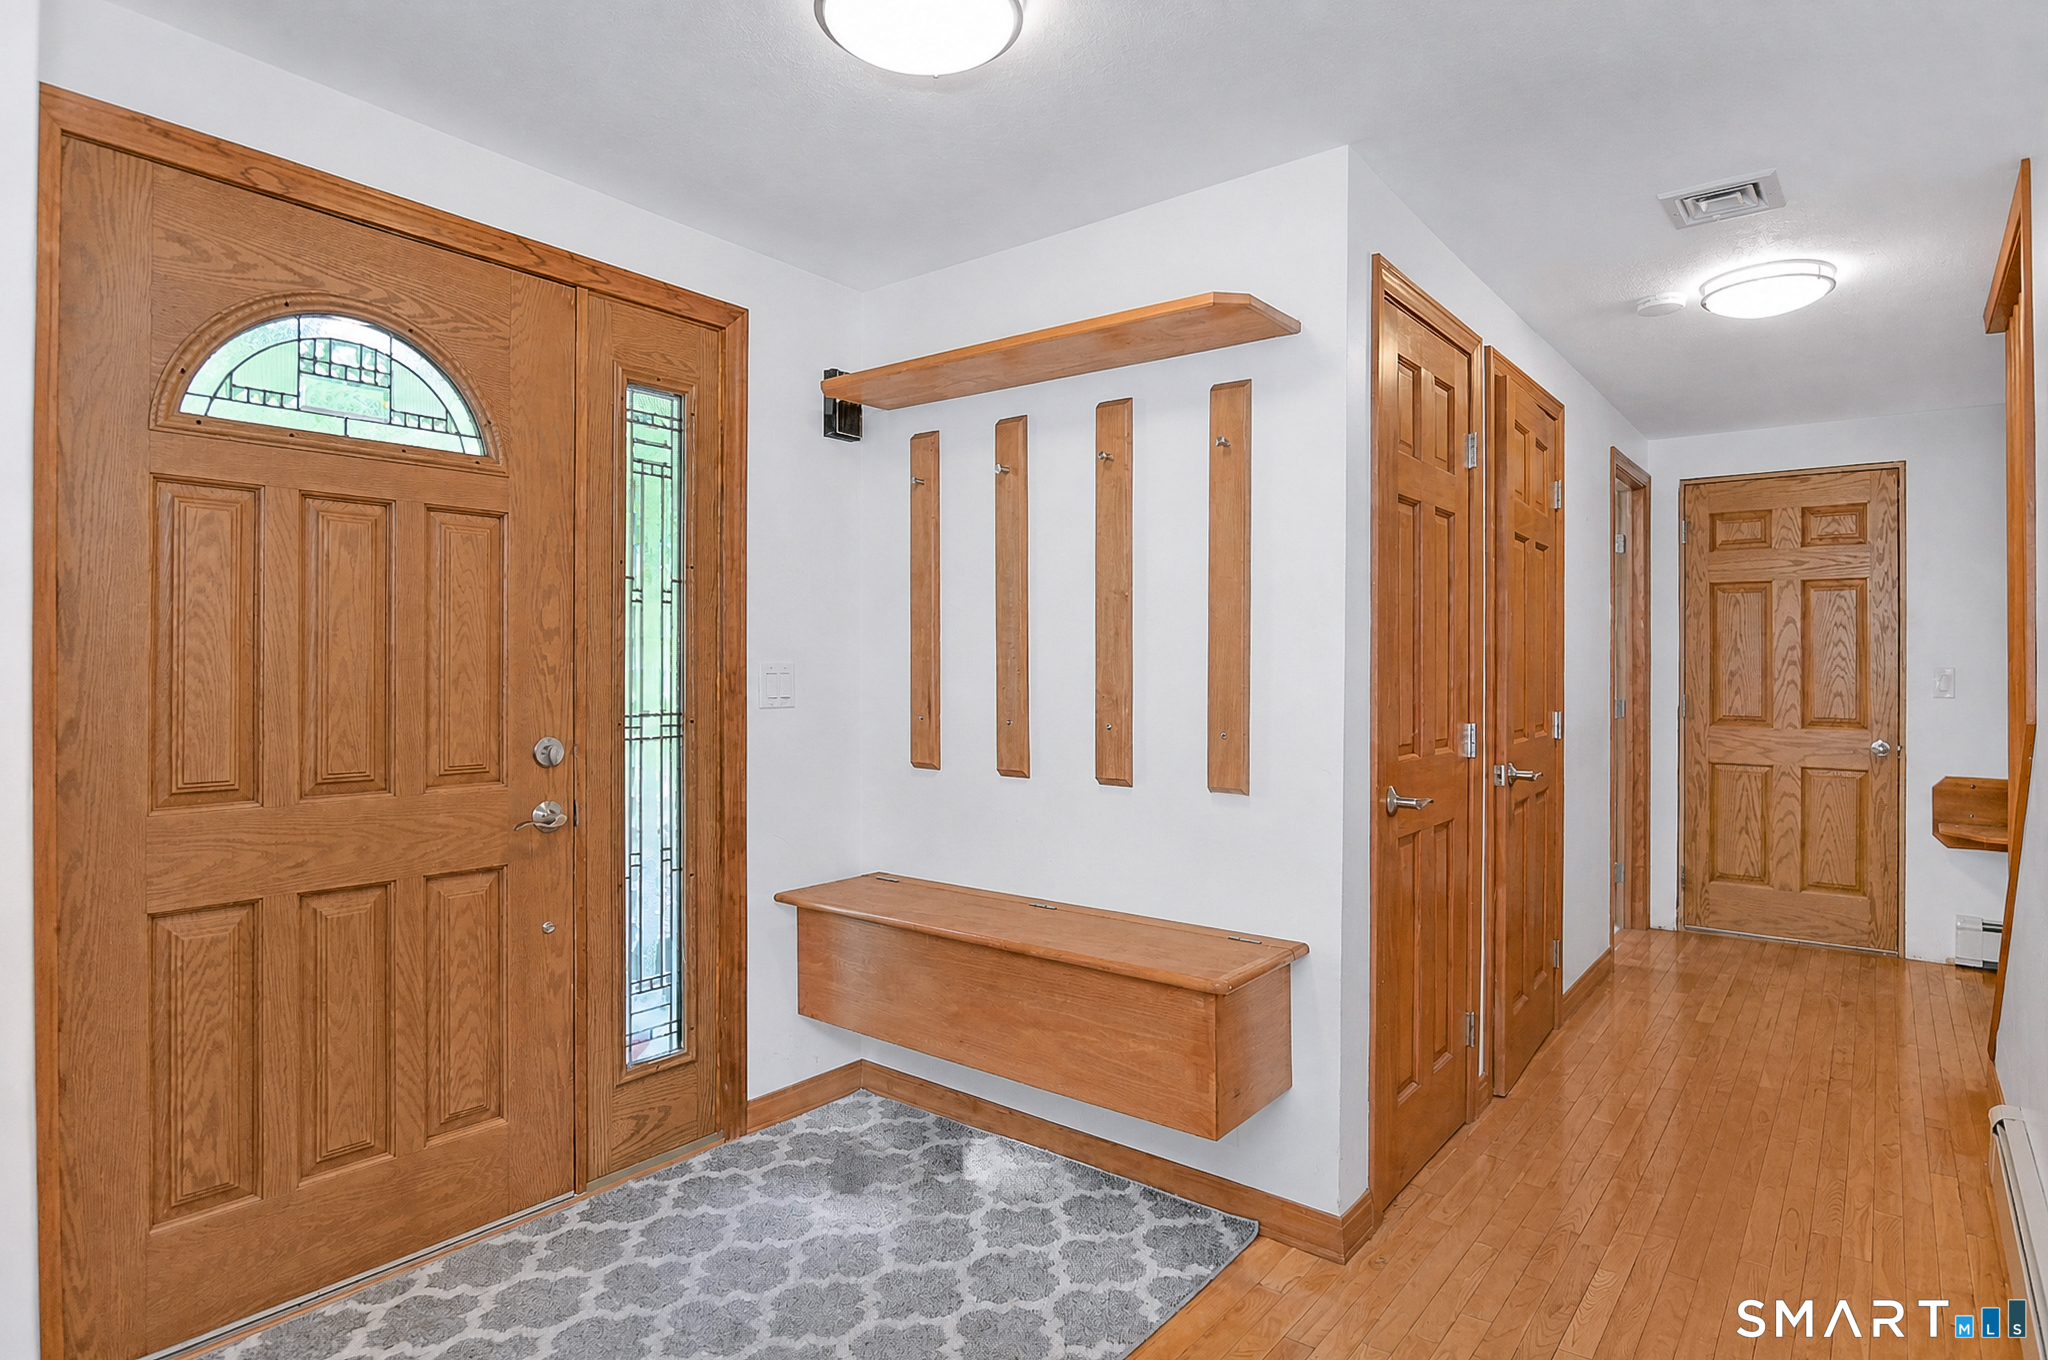
Entry foyer with an oak front door, decorative glass sidelights, hardwood floors, and a built-in bench.
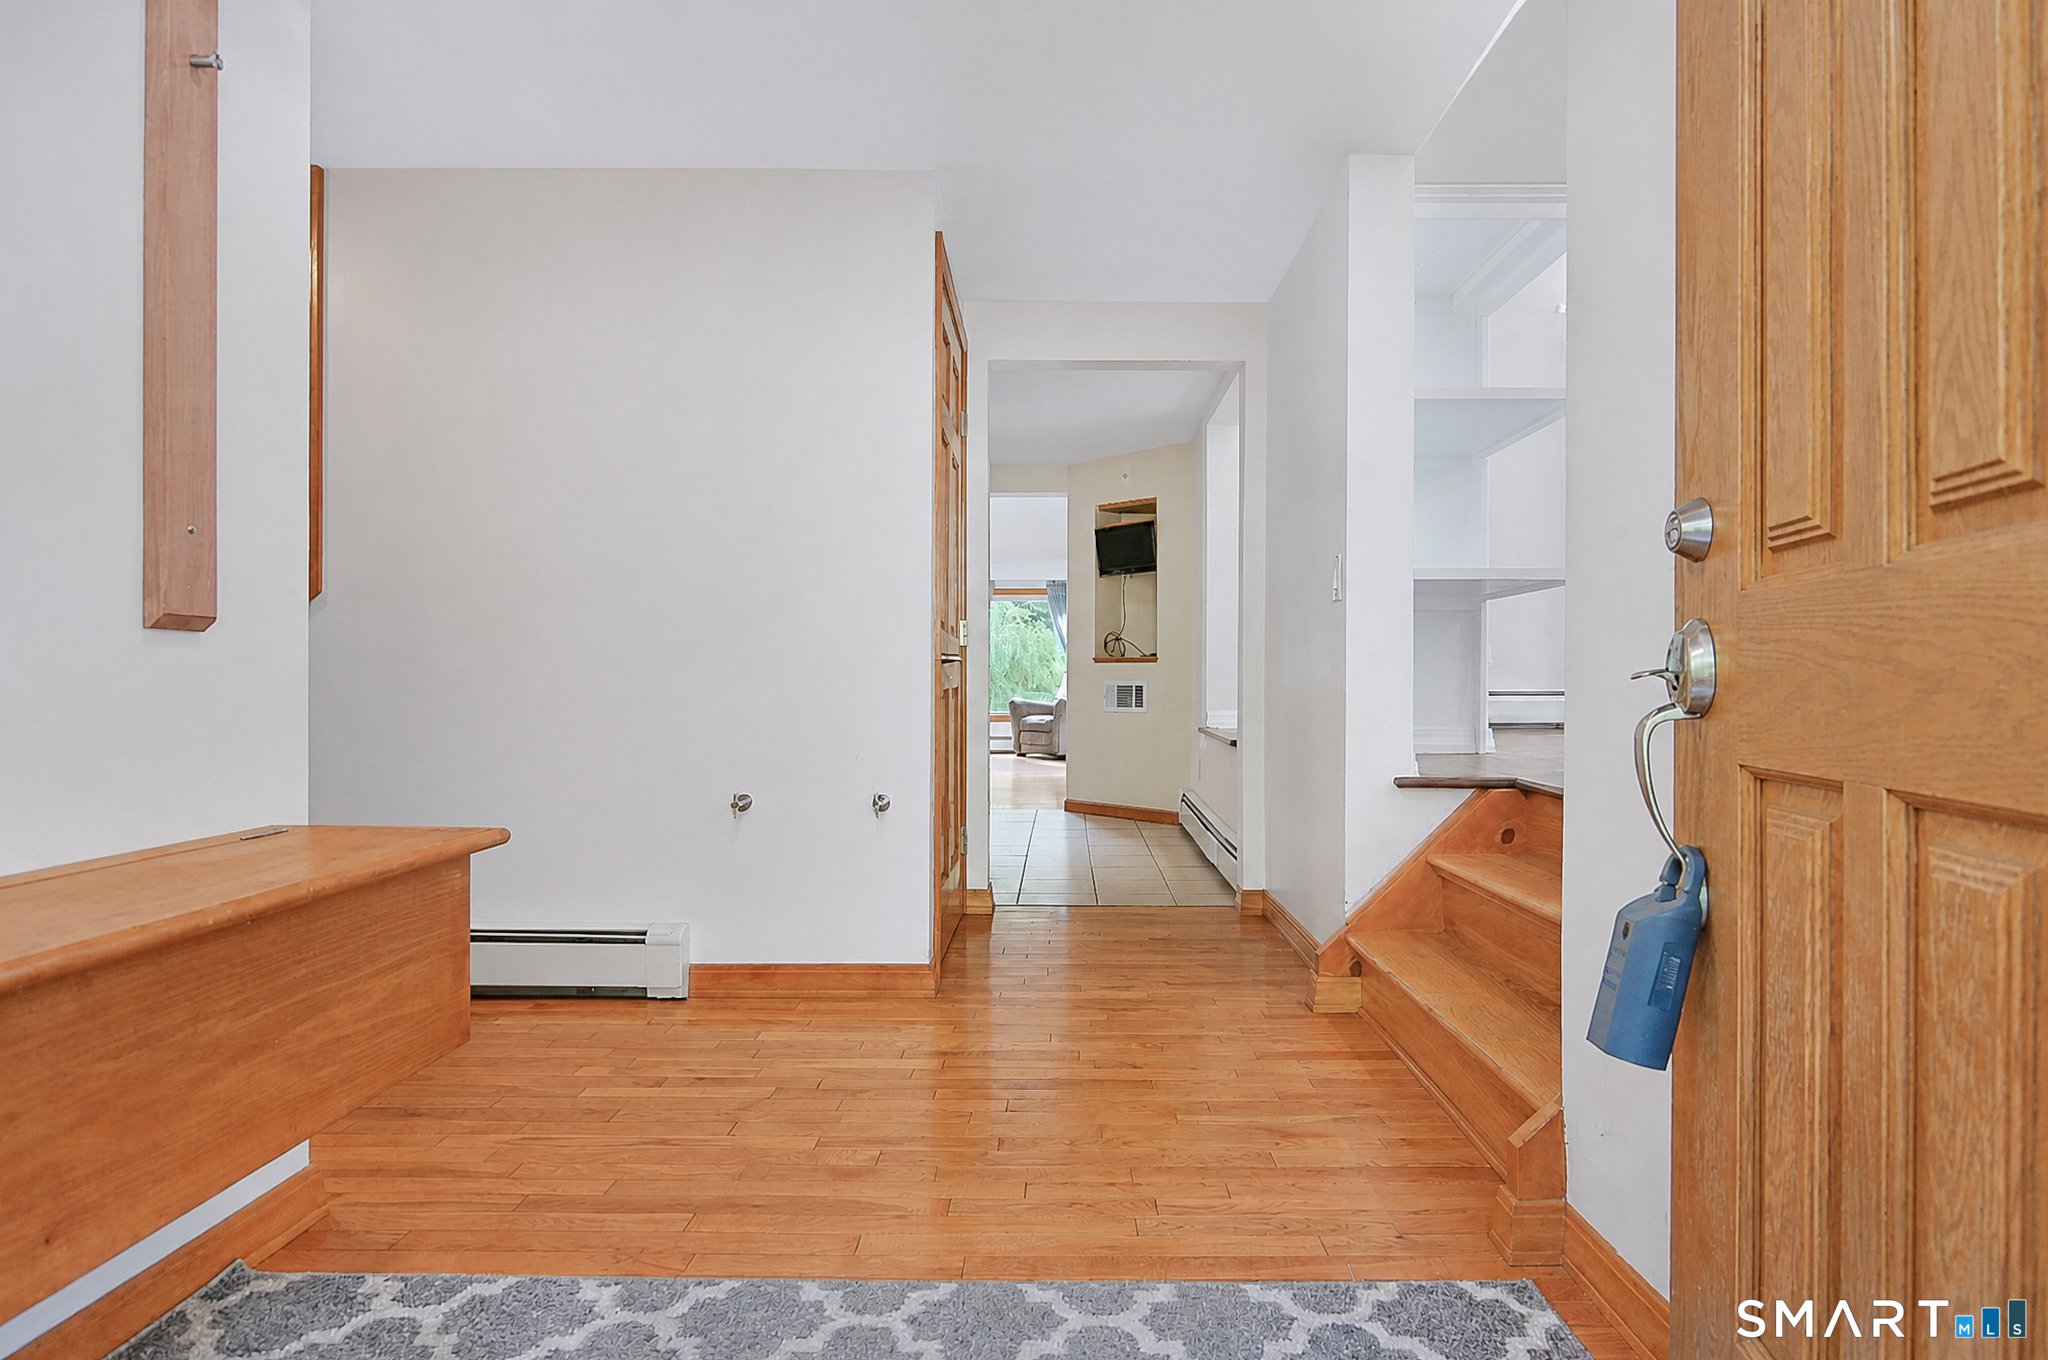
Entry hall with hardwood floors, a wooden staircase, and an open view into adjoining rooms.
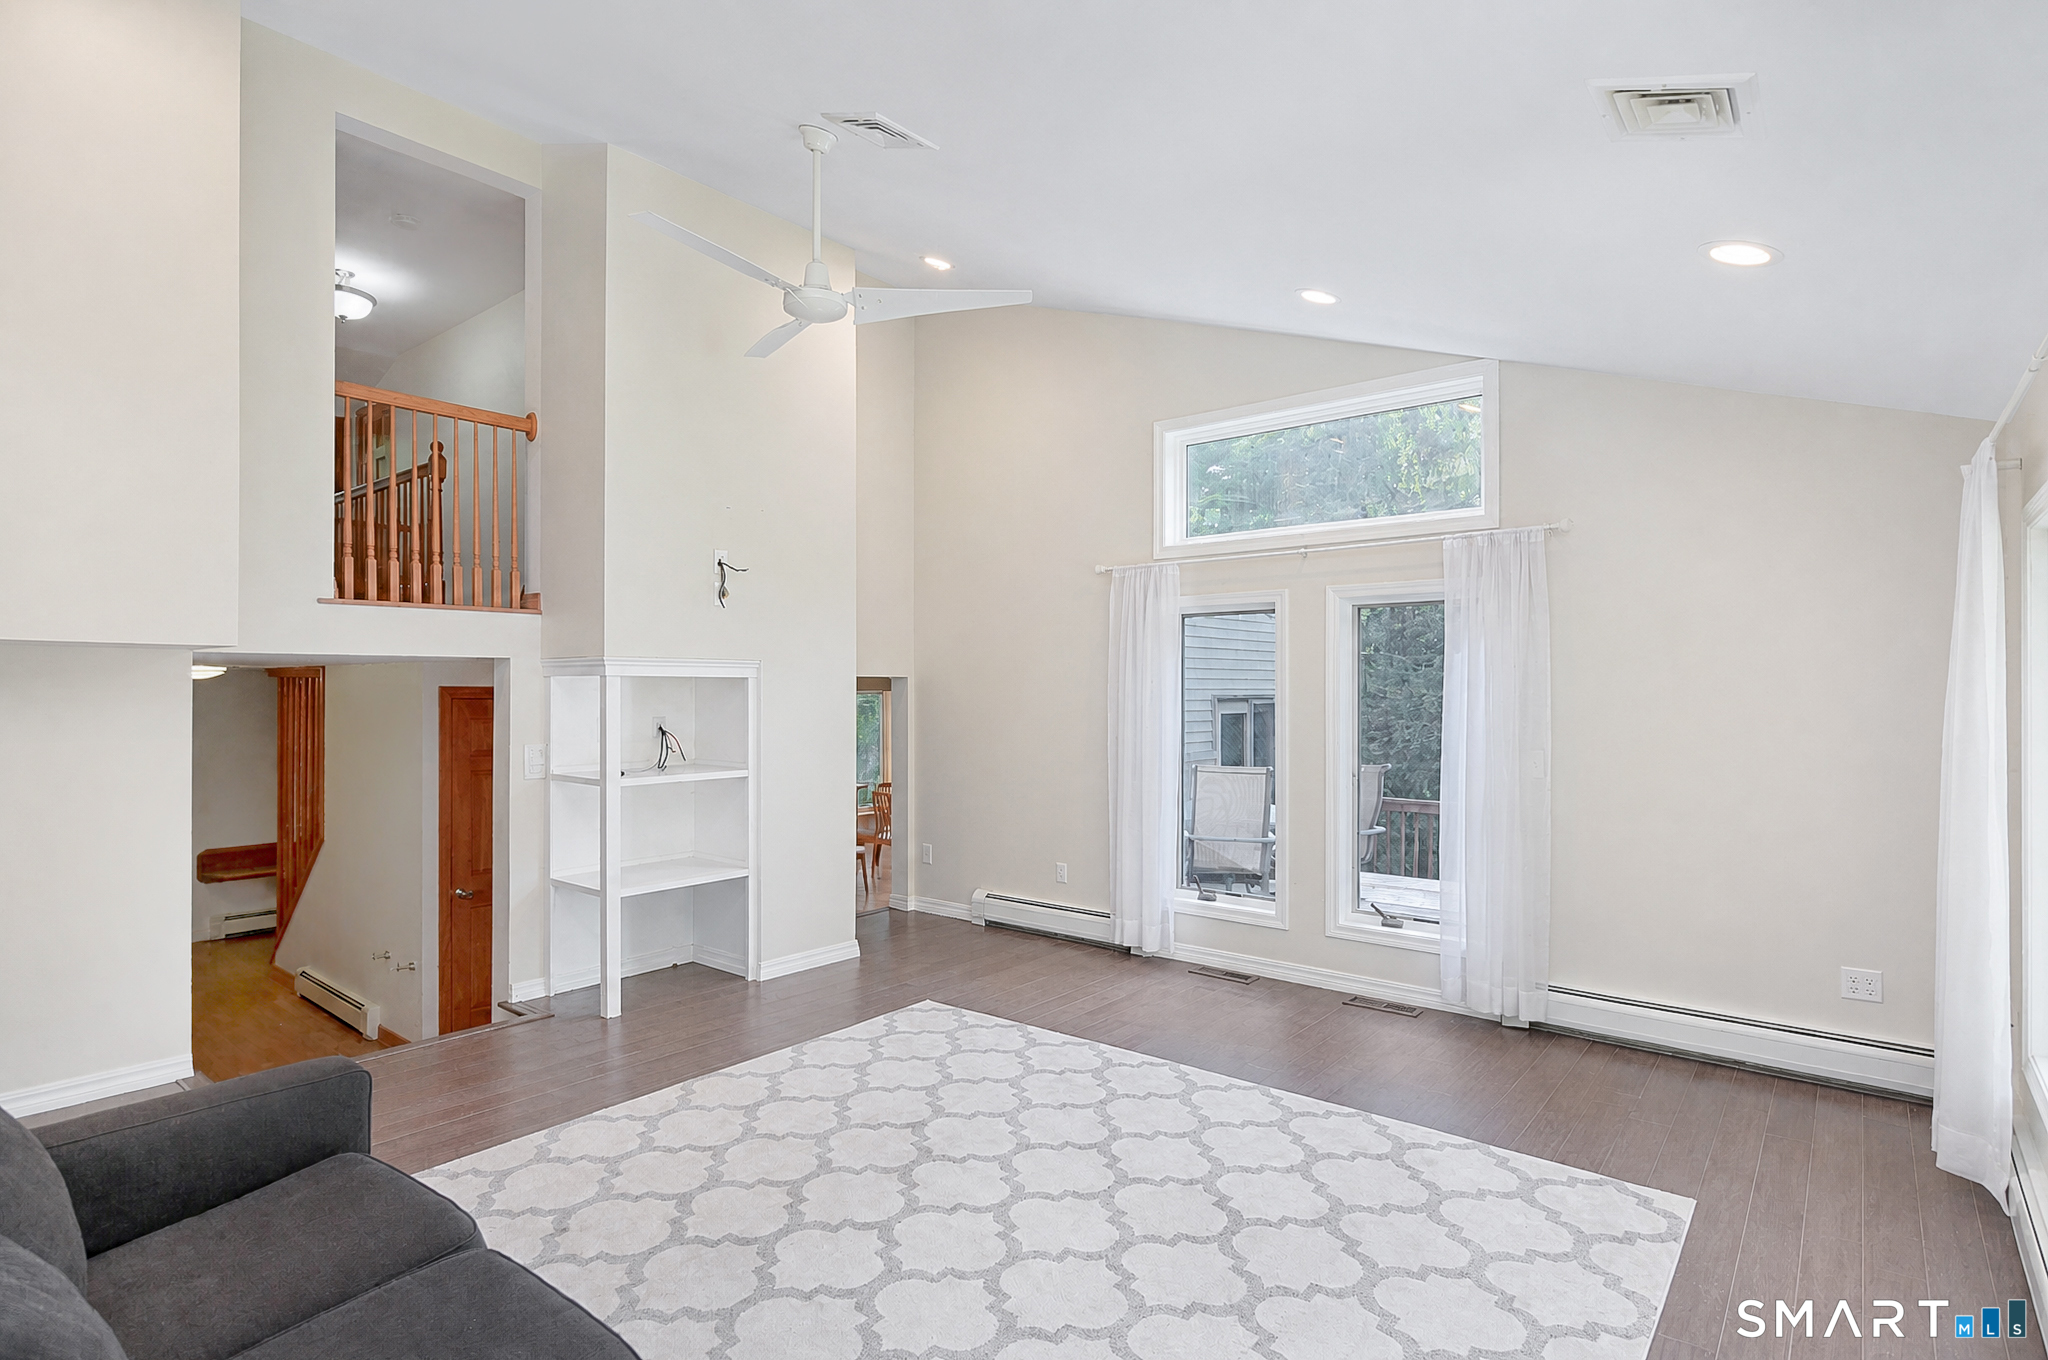
Living room with vaulted ceiling, wood floors, tall windows, and an open staircase.
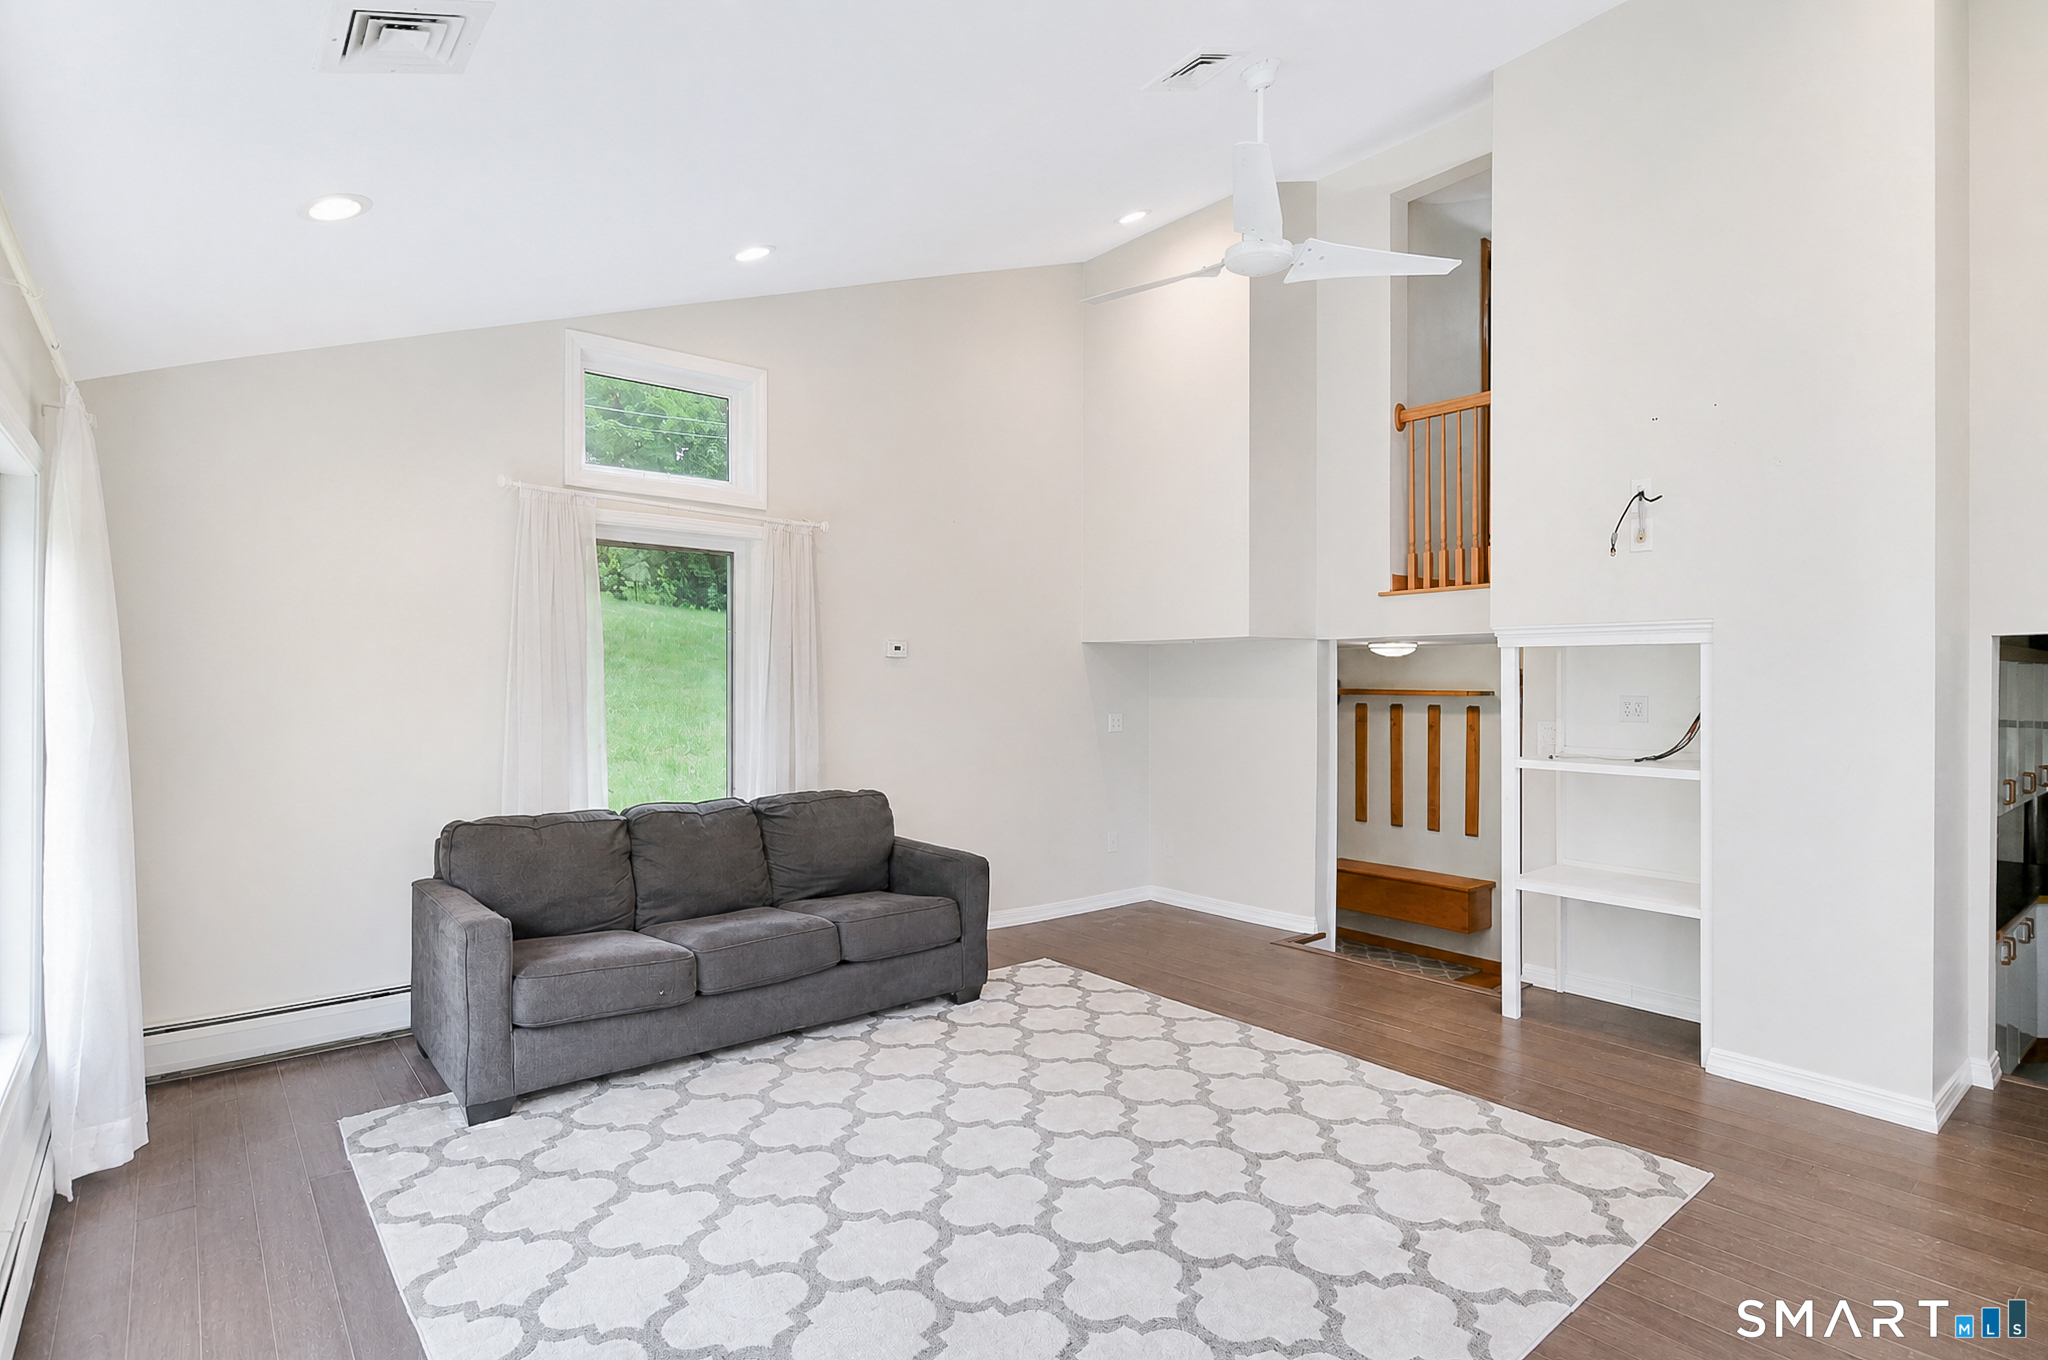
Living room with a gray sofa, patterned rug, tall windows, and a white ceiling fan.
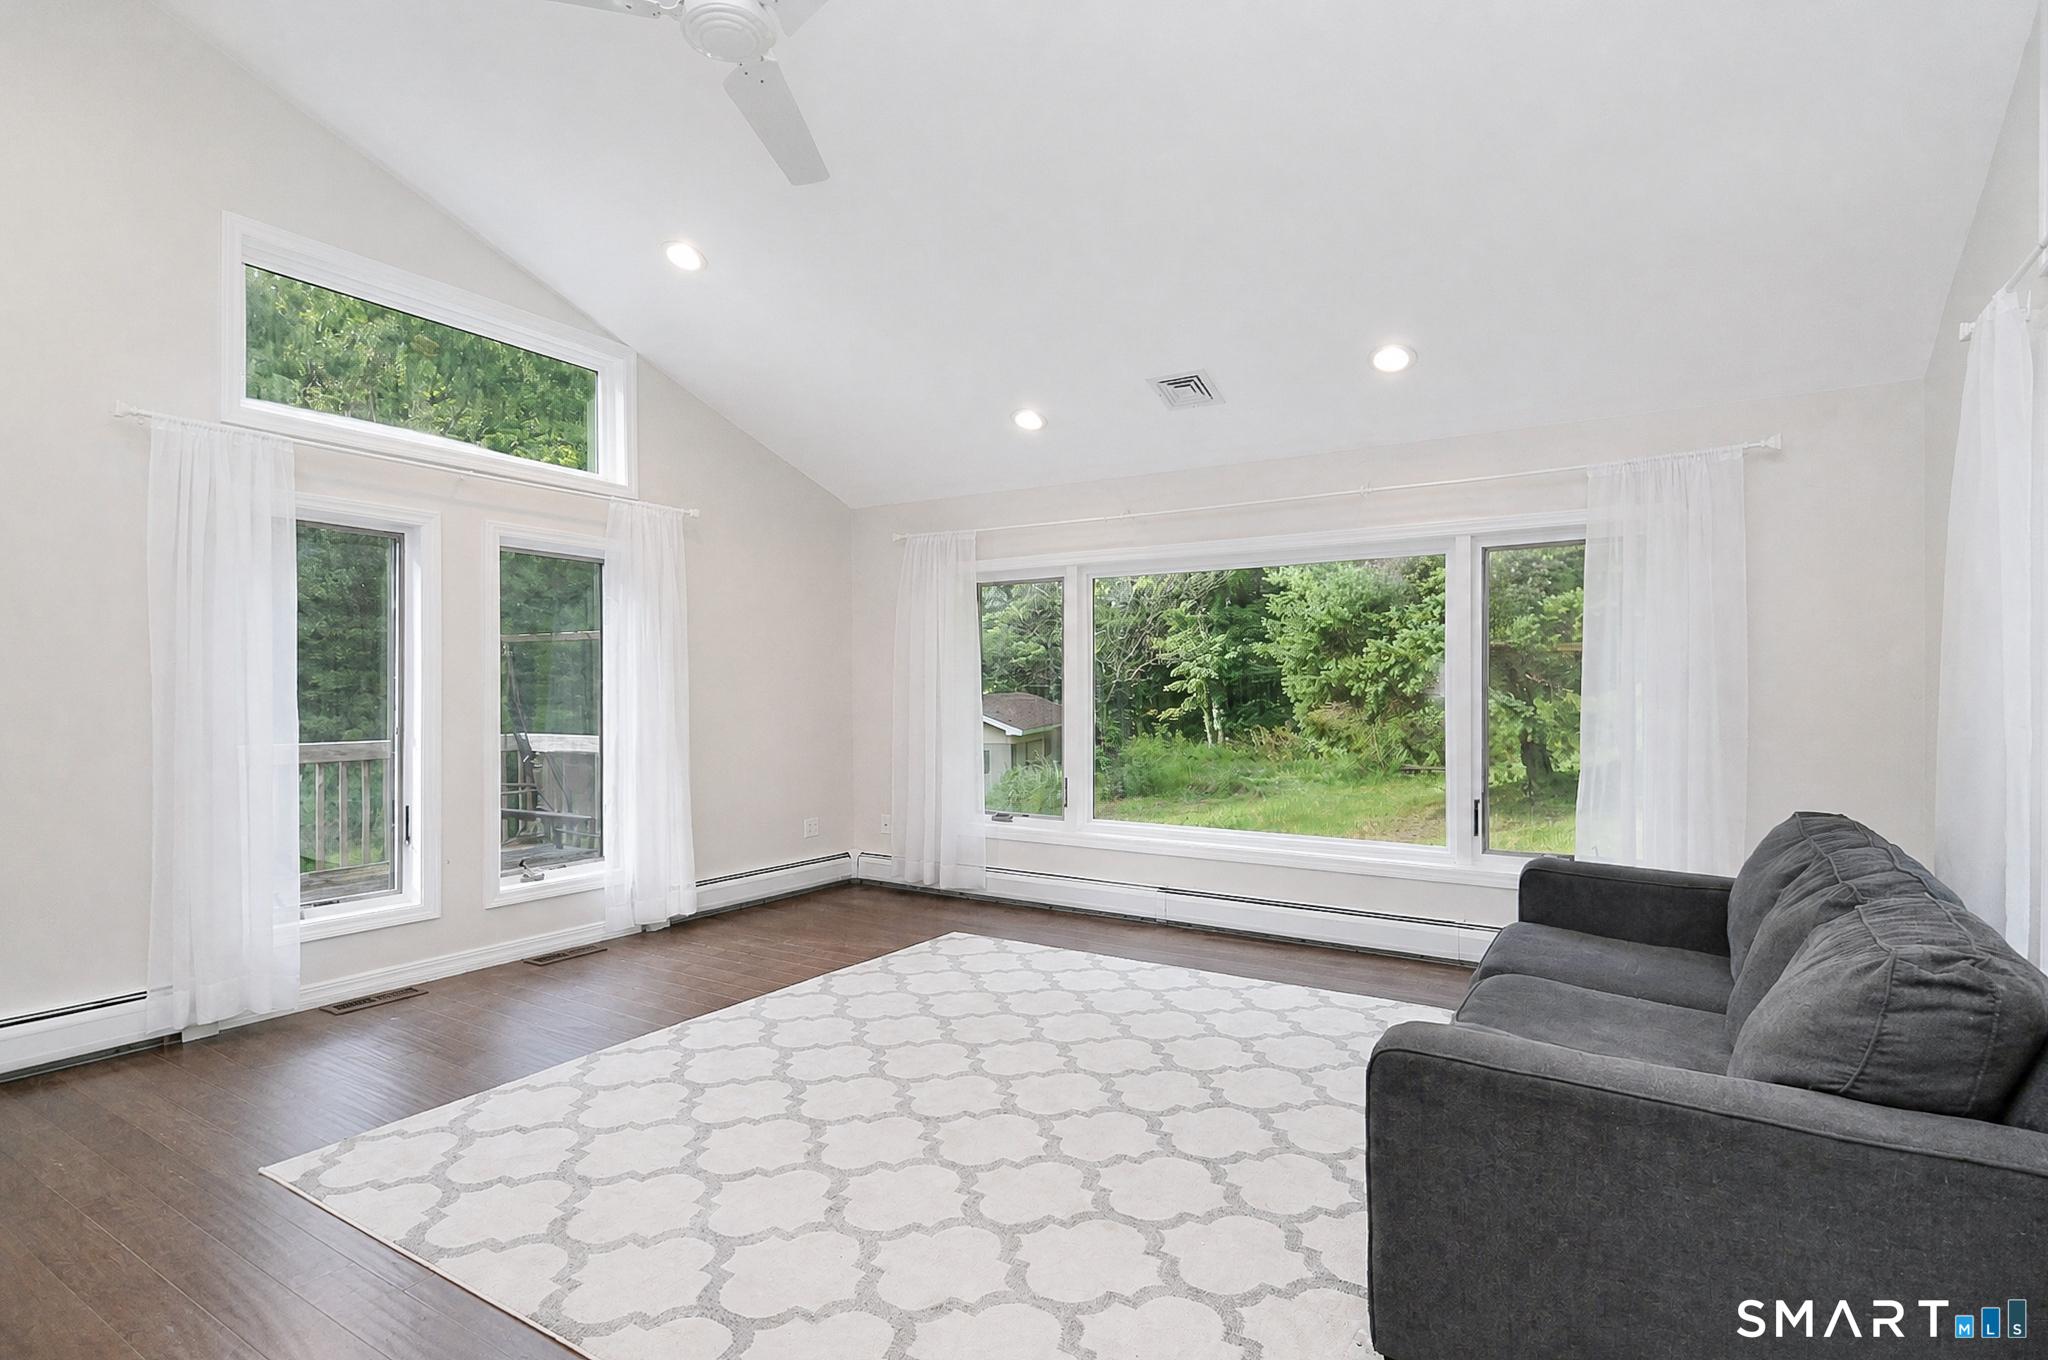
Living room with a gray sofa, patterned rug, high ceiling, and large windows overlooking trees.
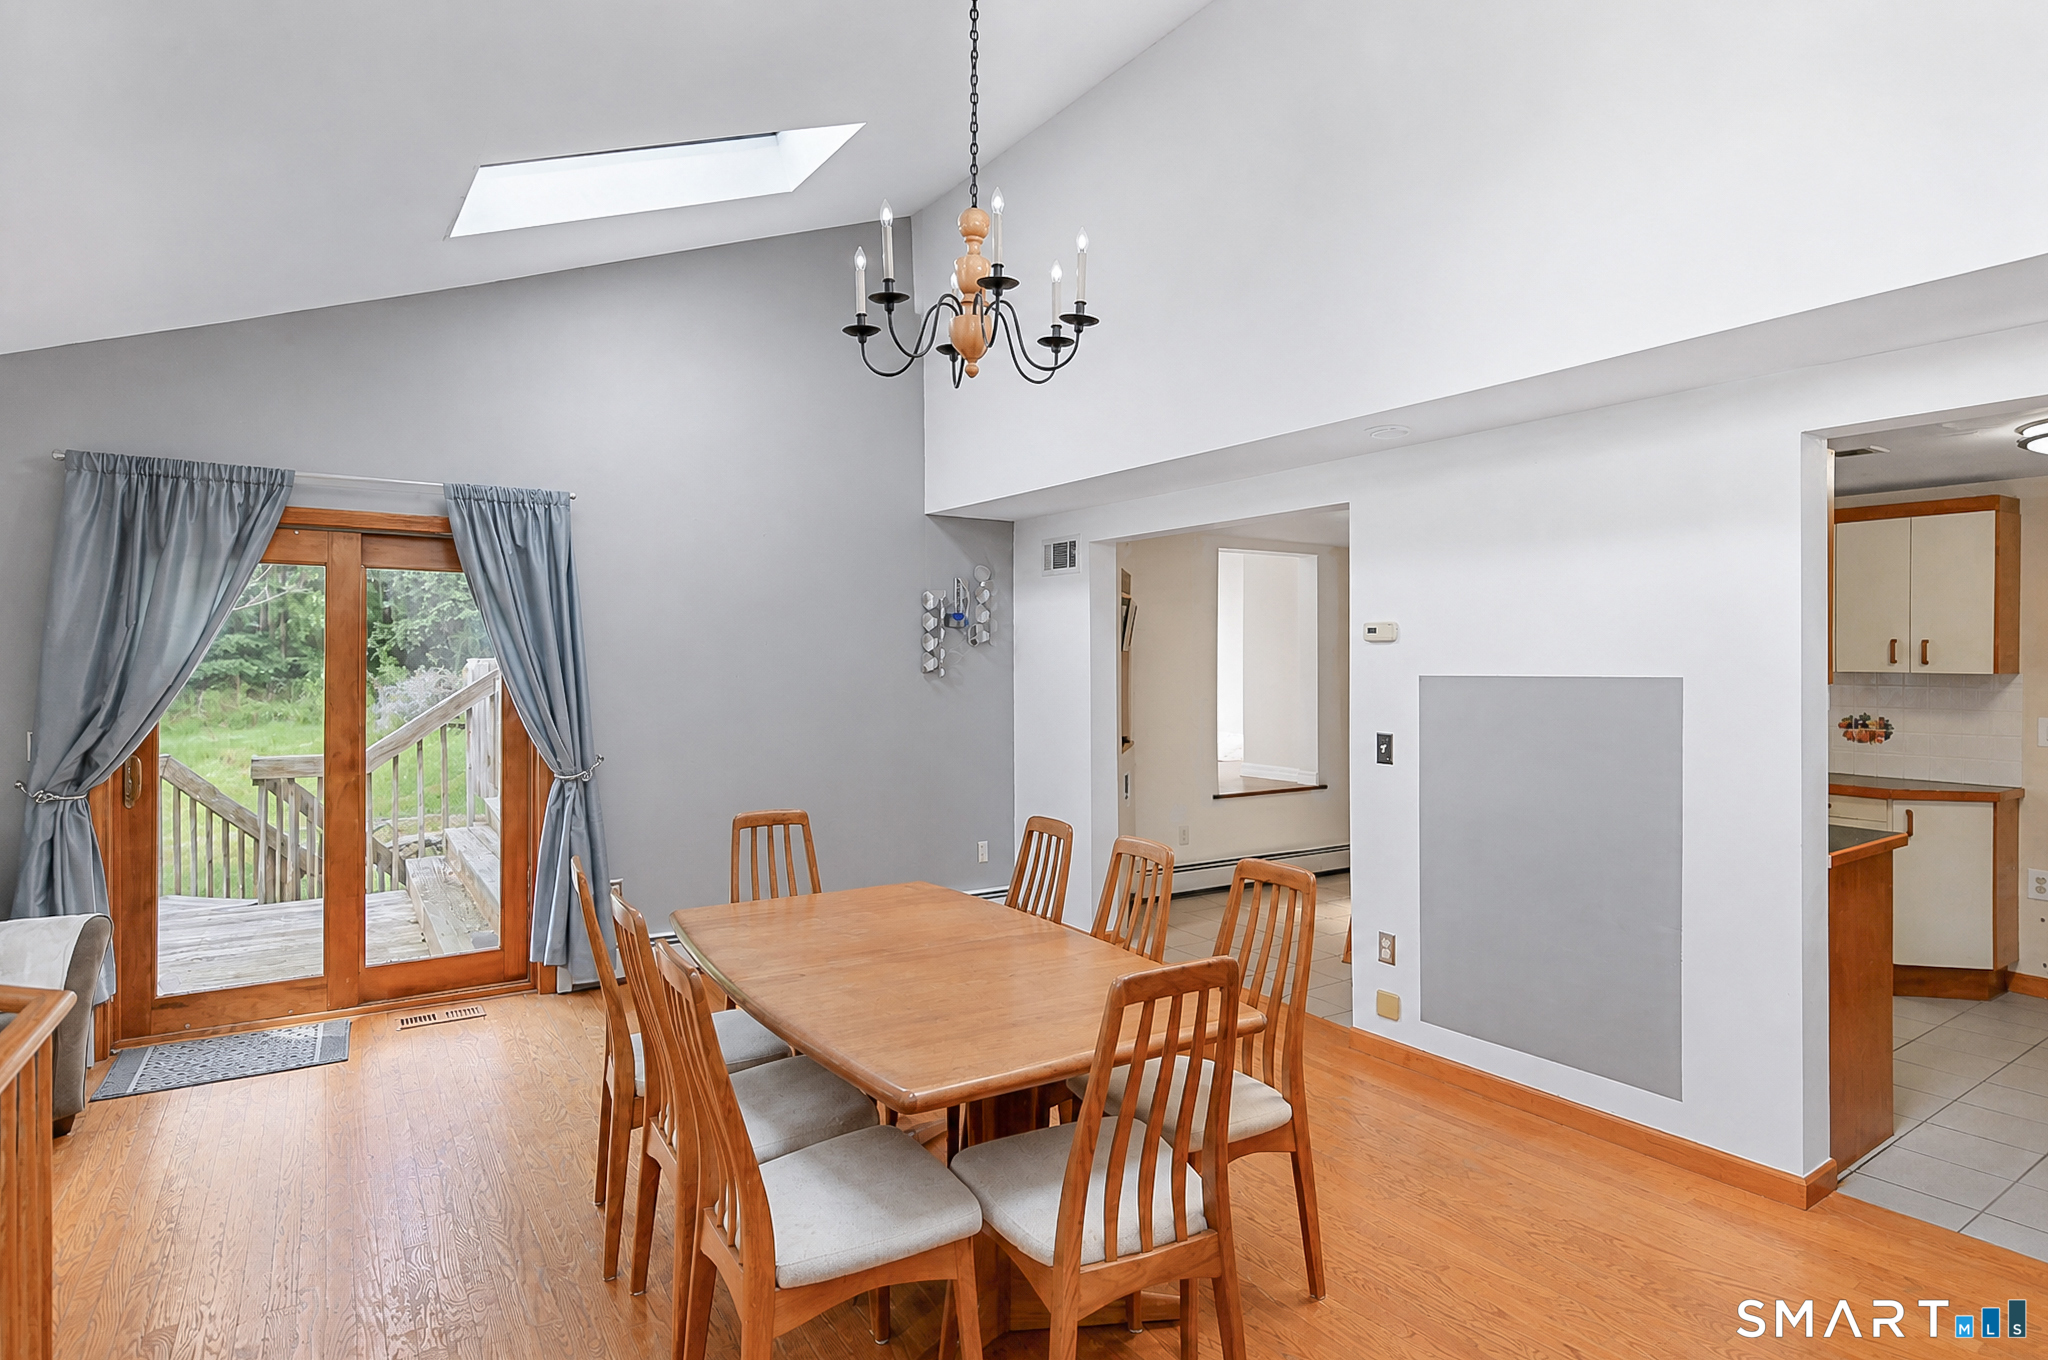
Dining room with vaulted skylit ceiling, wooden table, and sliding doors to a deck.
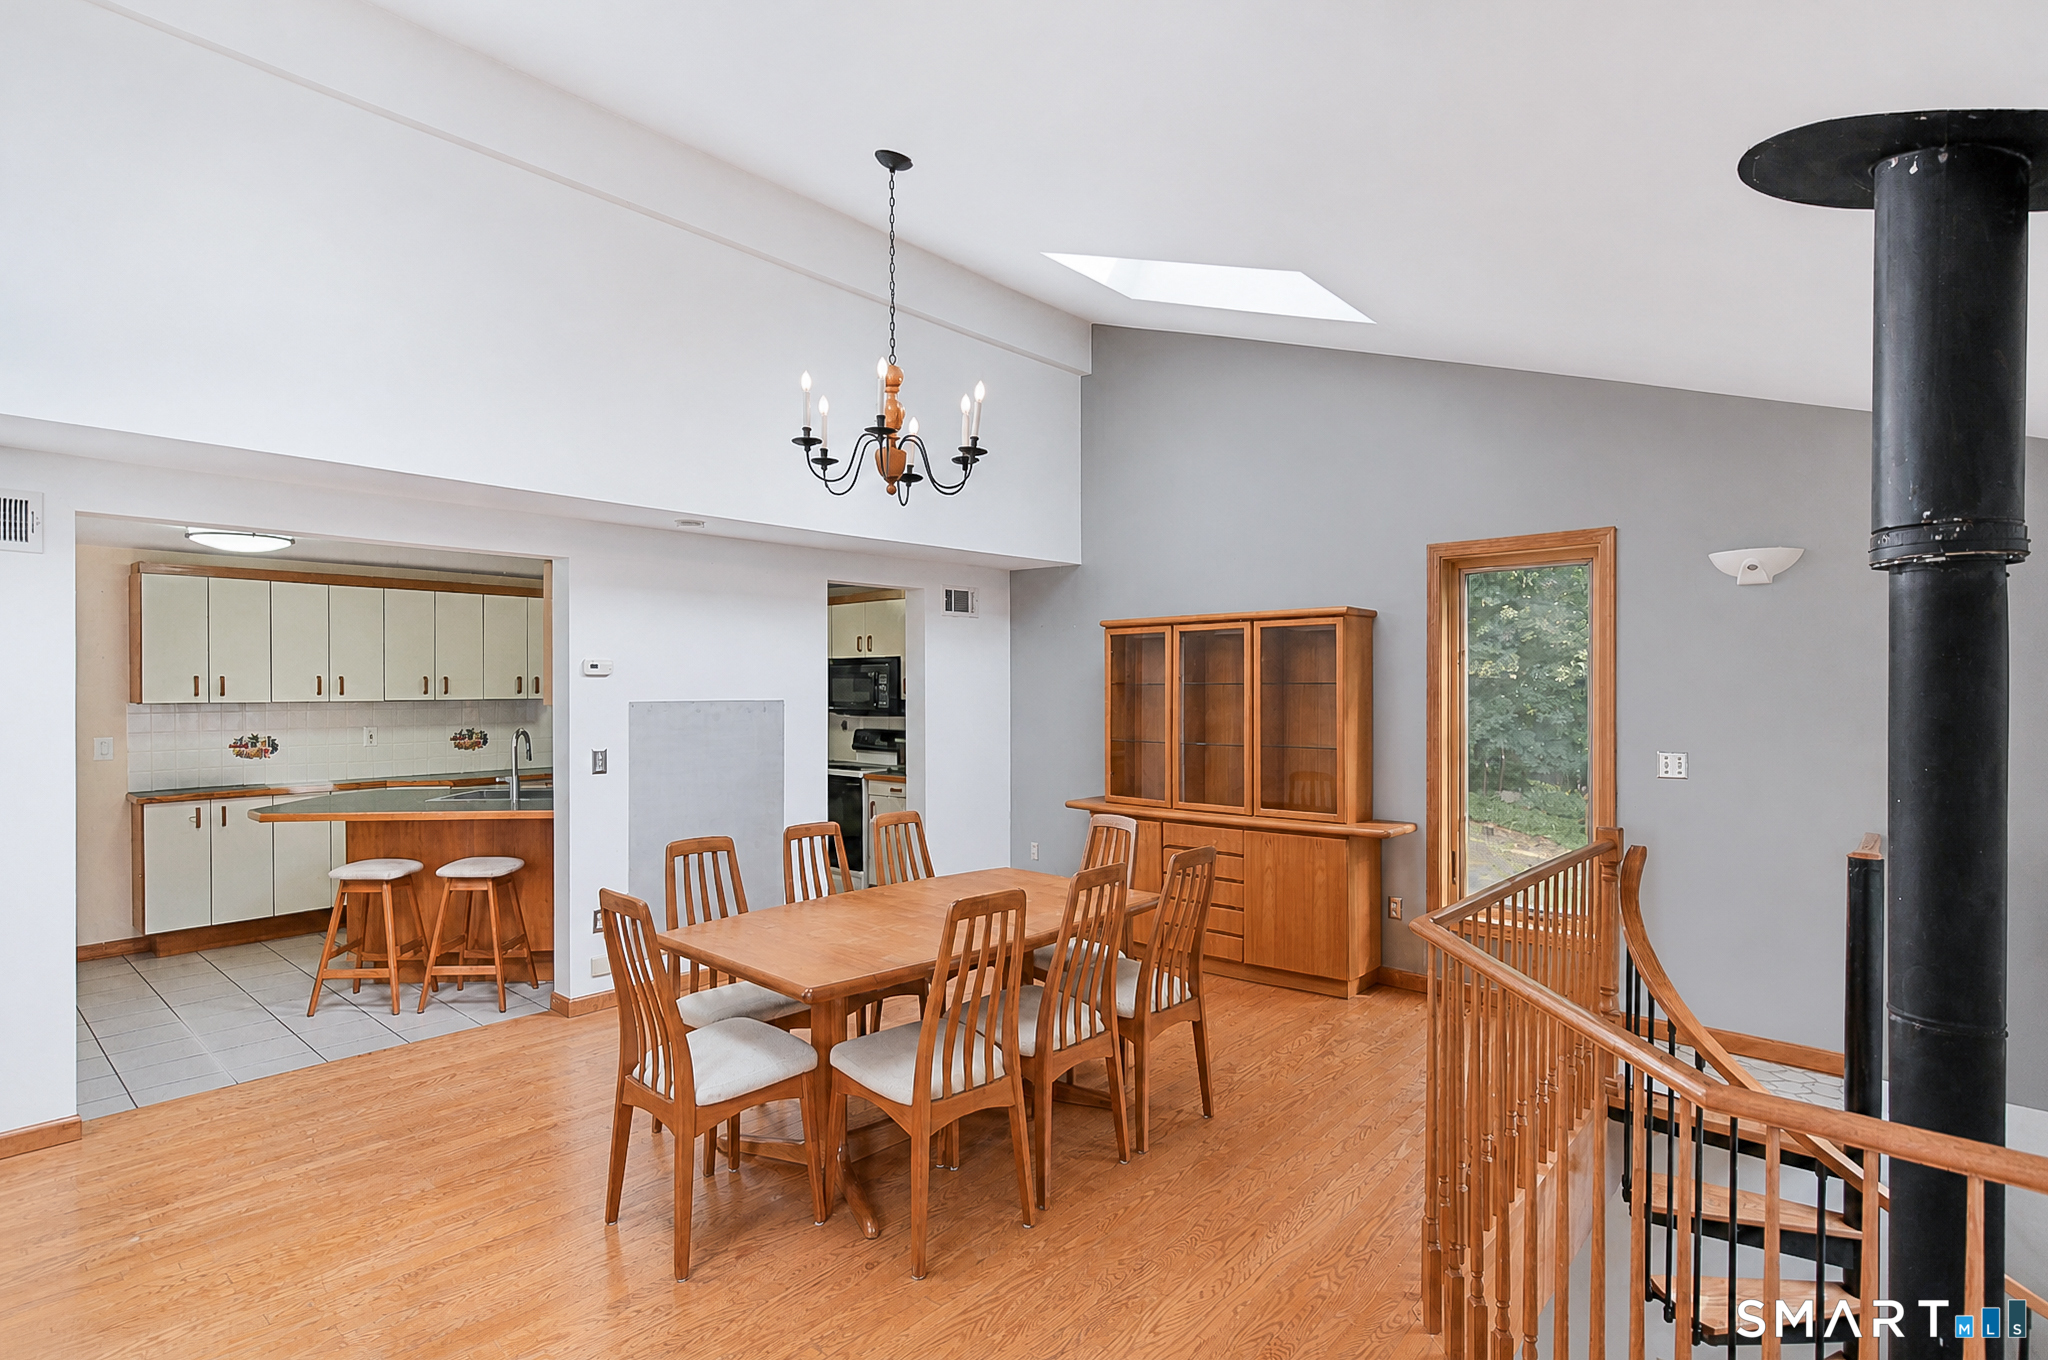
Dining area with a wooden table beside an open kitchen and a skylight.
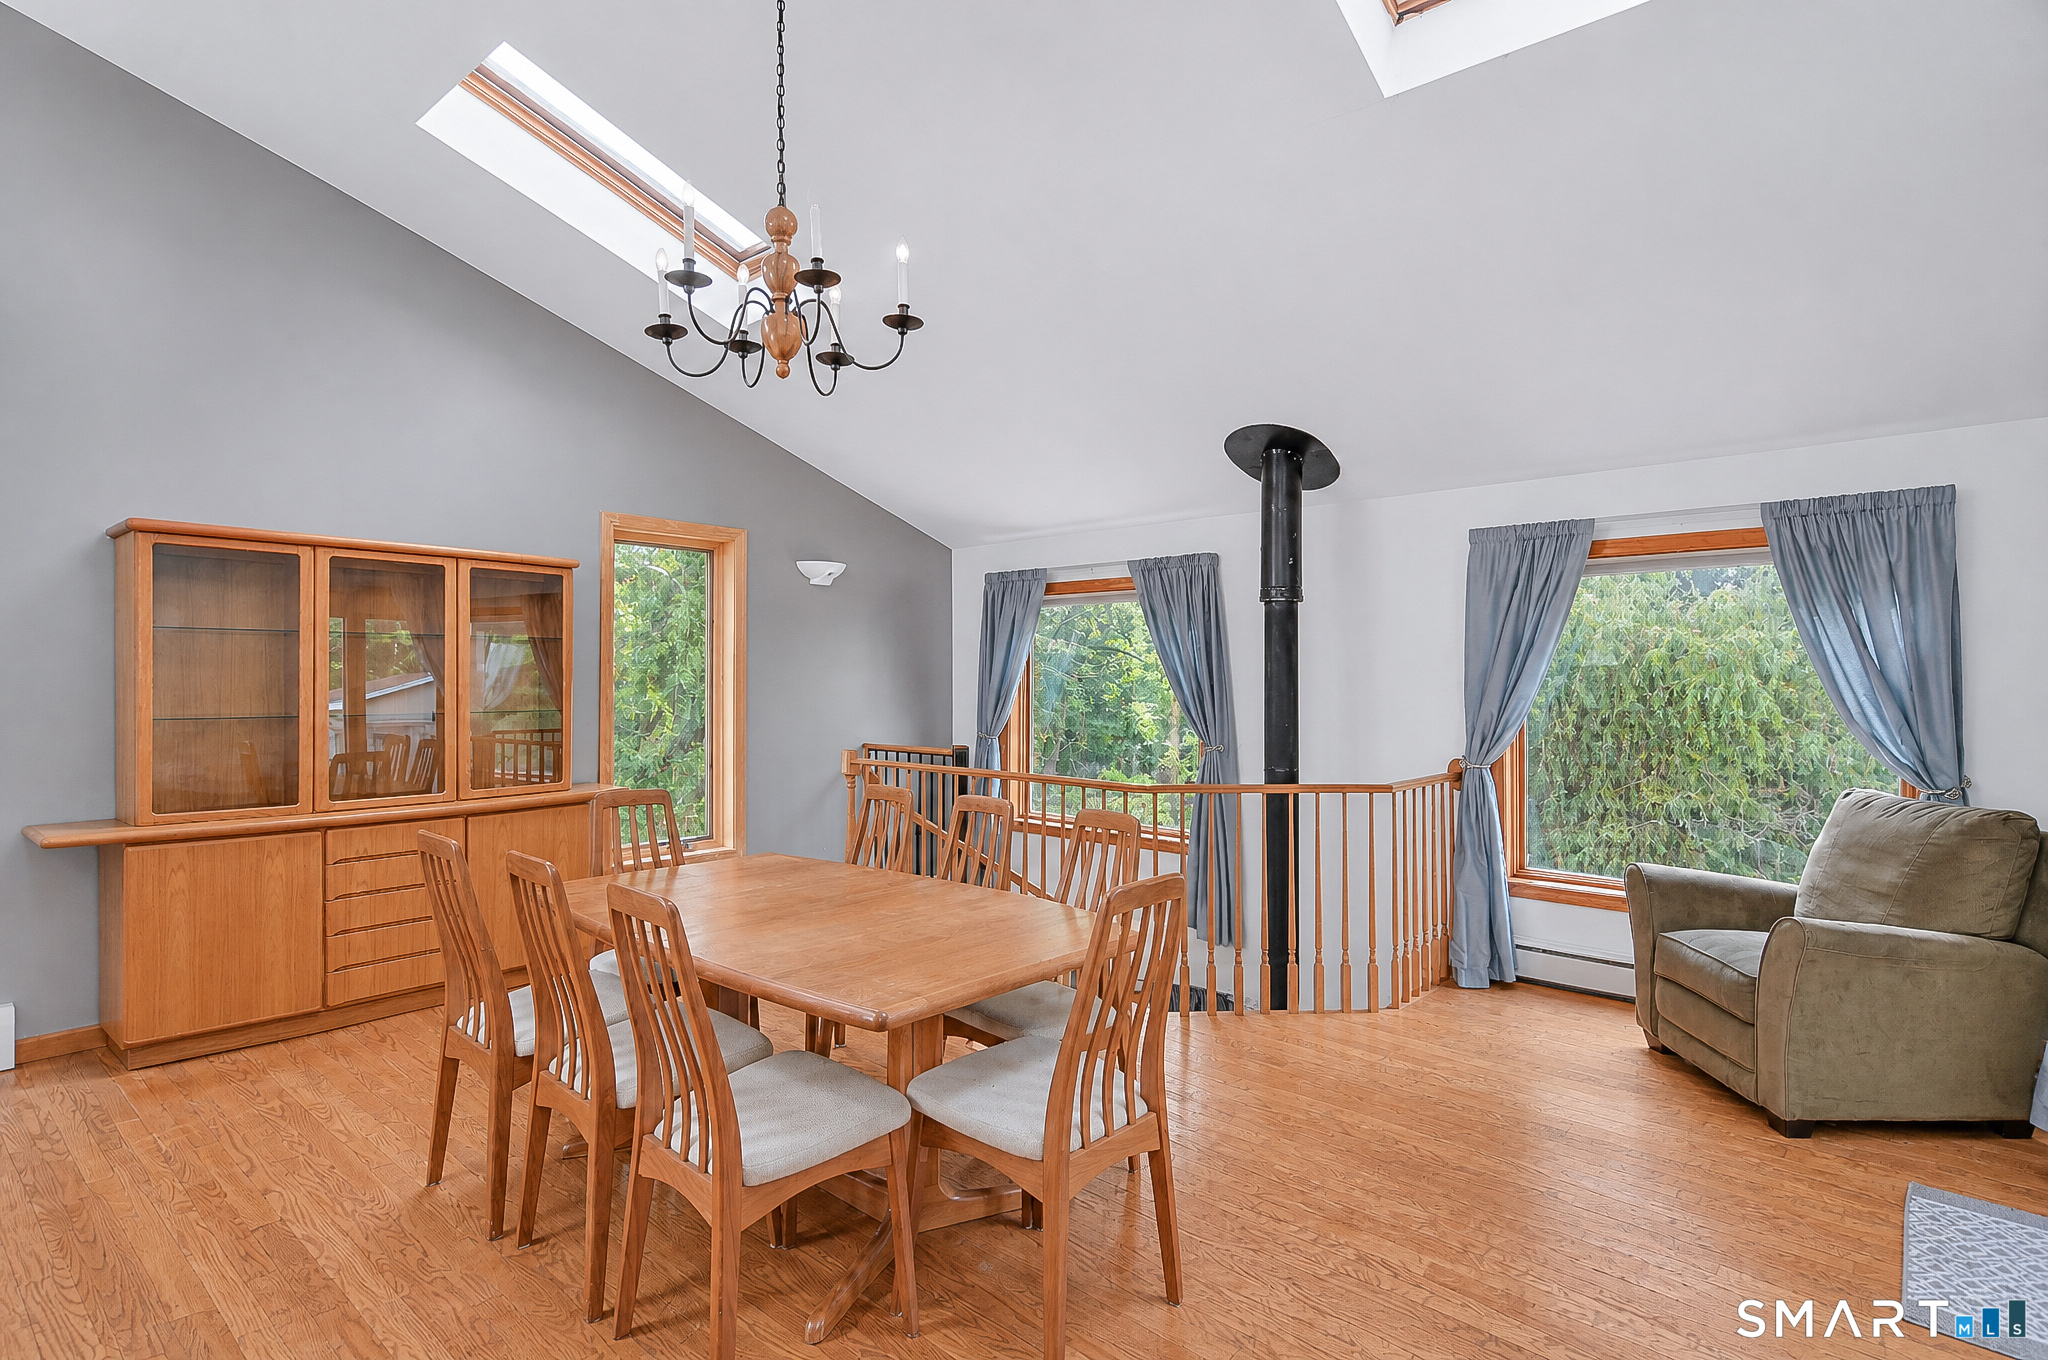
Dining area with hardwood floors, a vaulted ceiling, large windows, and a black wood-stove pipe.
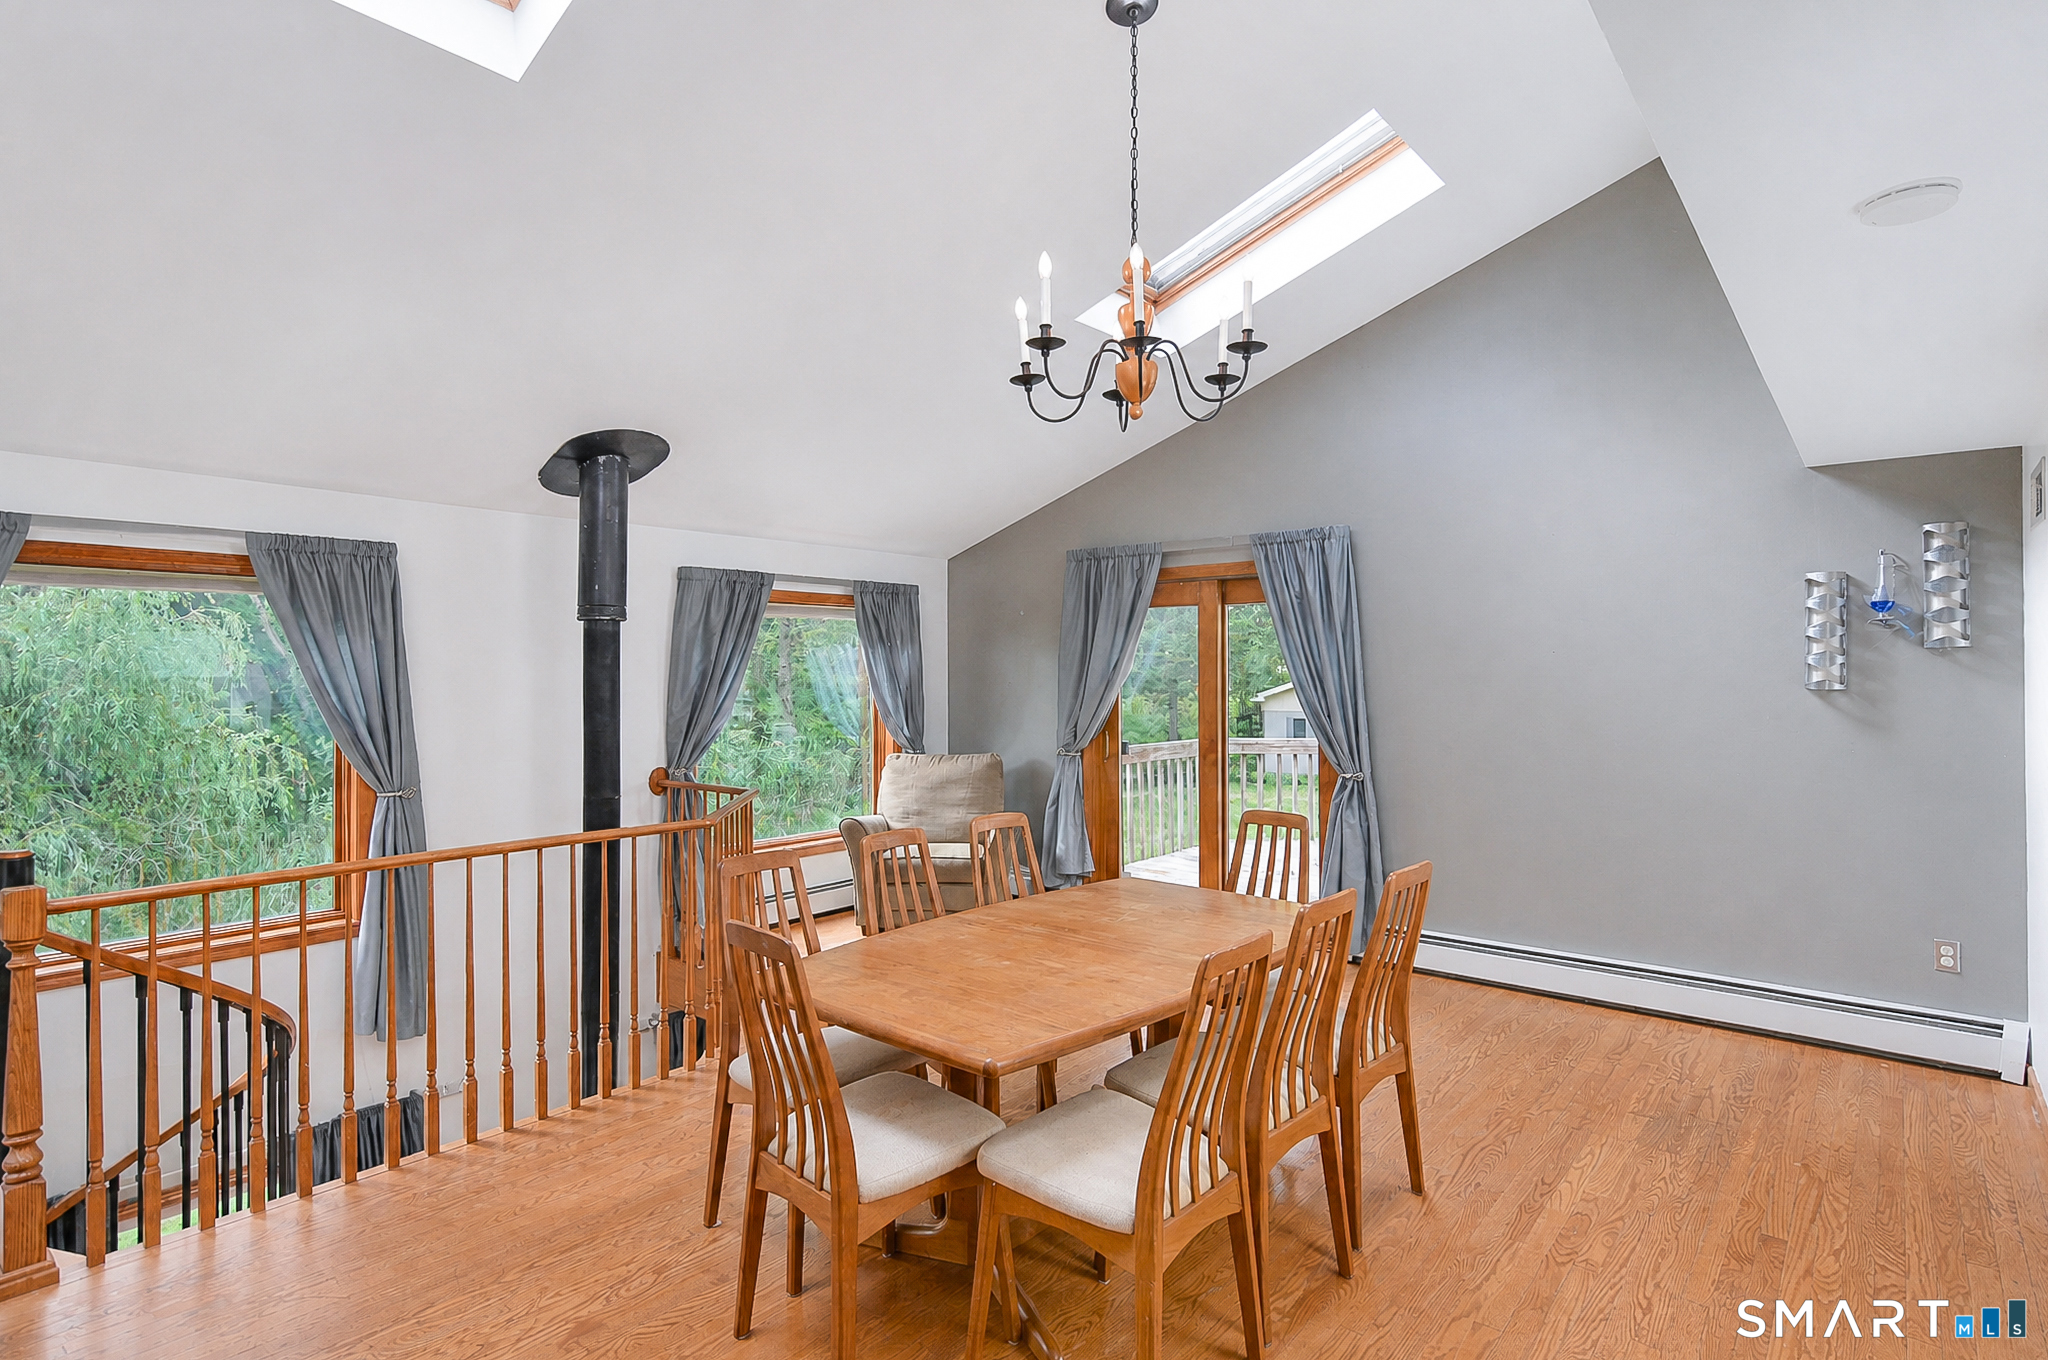
Dining area with a wooden table, hardwood floors, large windows, and a vaulted skylit ceiling.
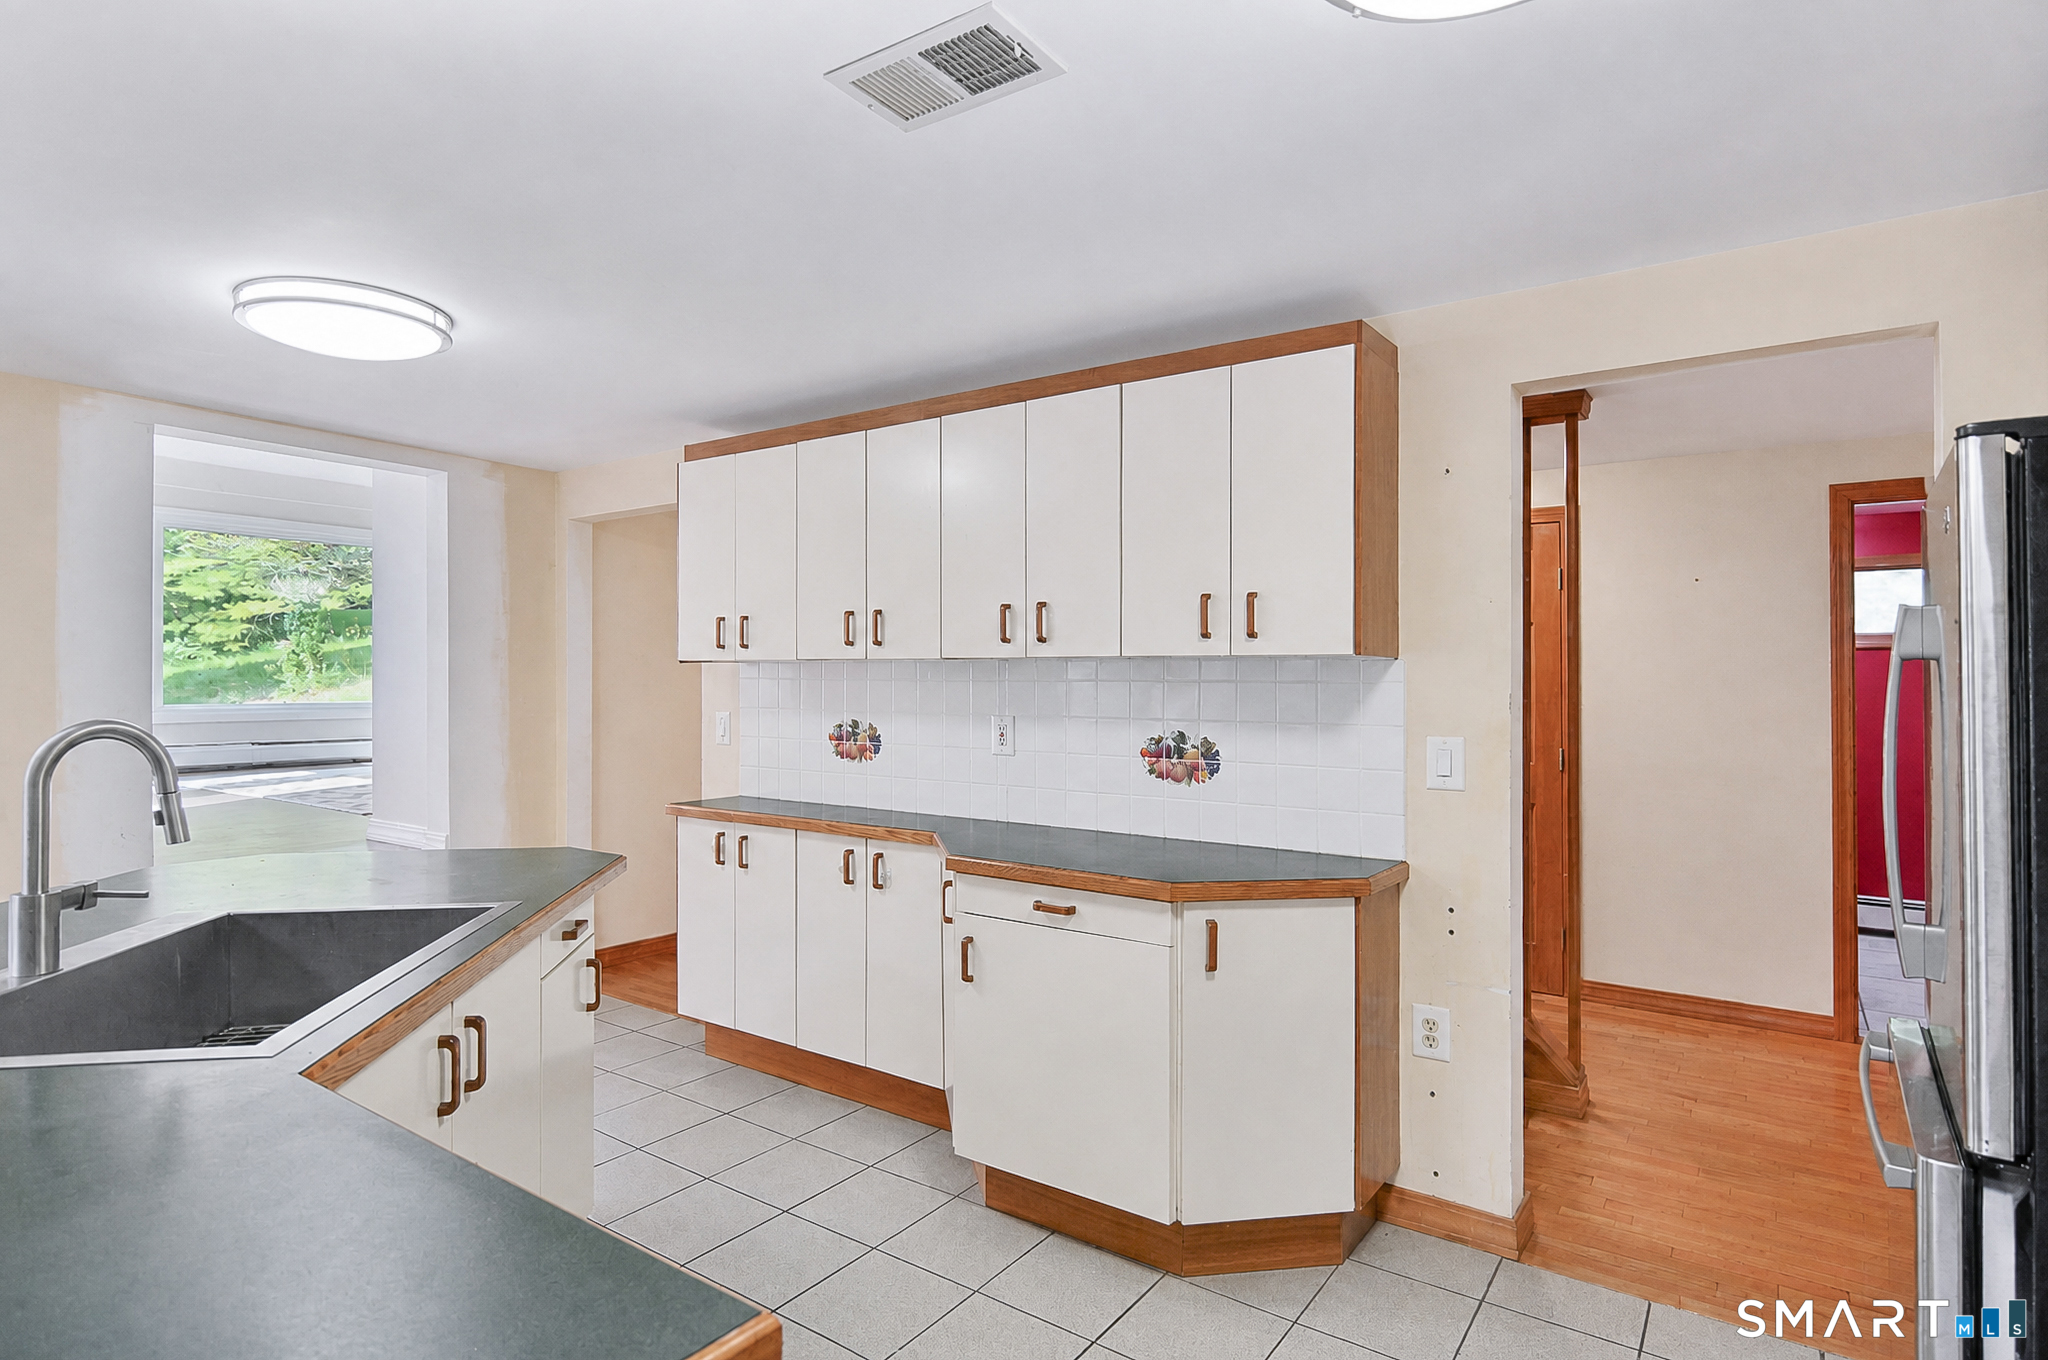
Kitchen with white wood-trimmed cabinets, gray countertops, tiled backsplash, and a stainless steel refrigerator.
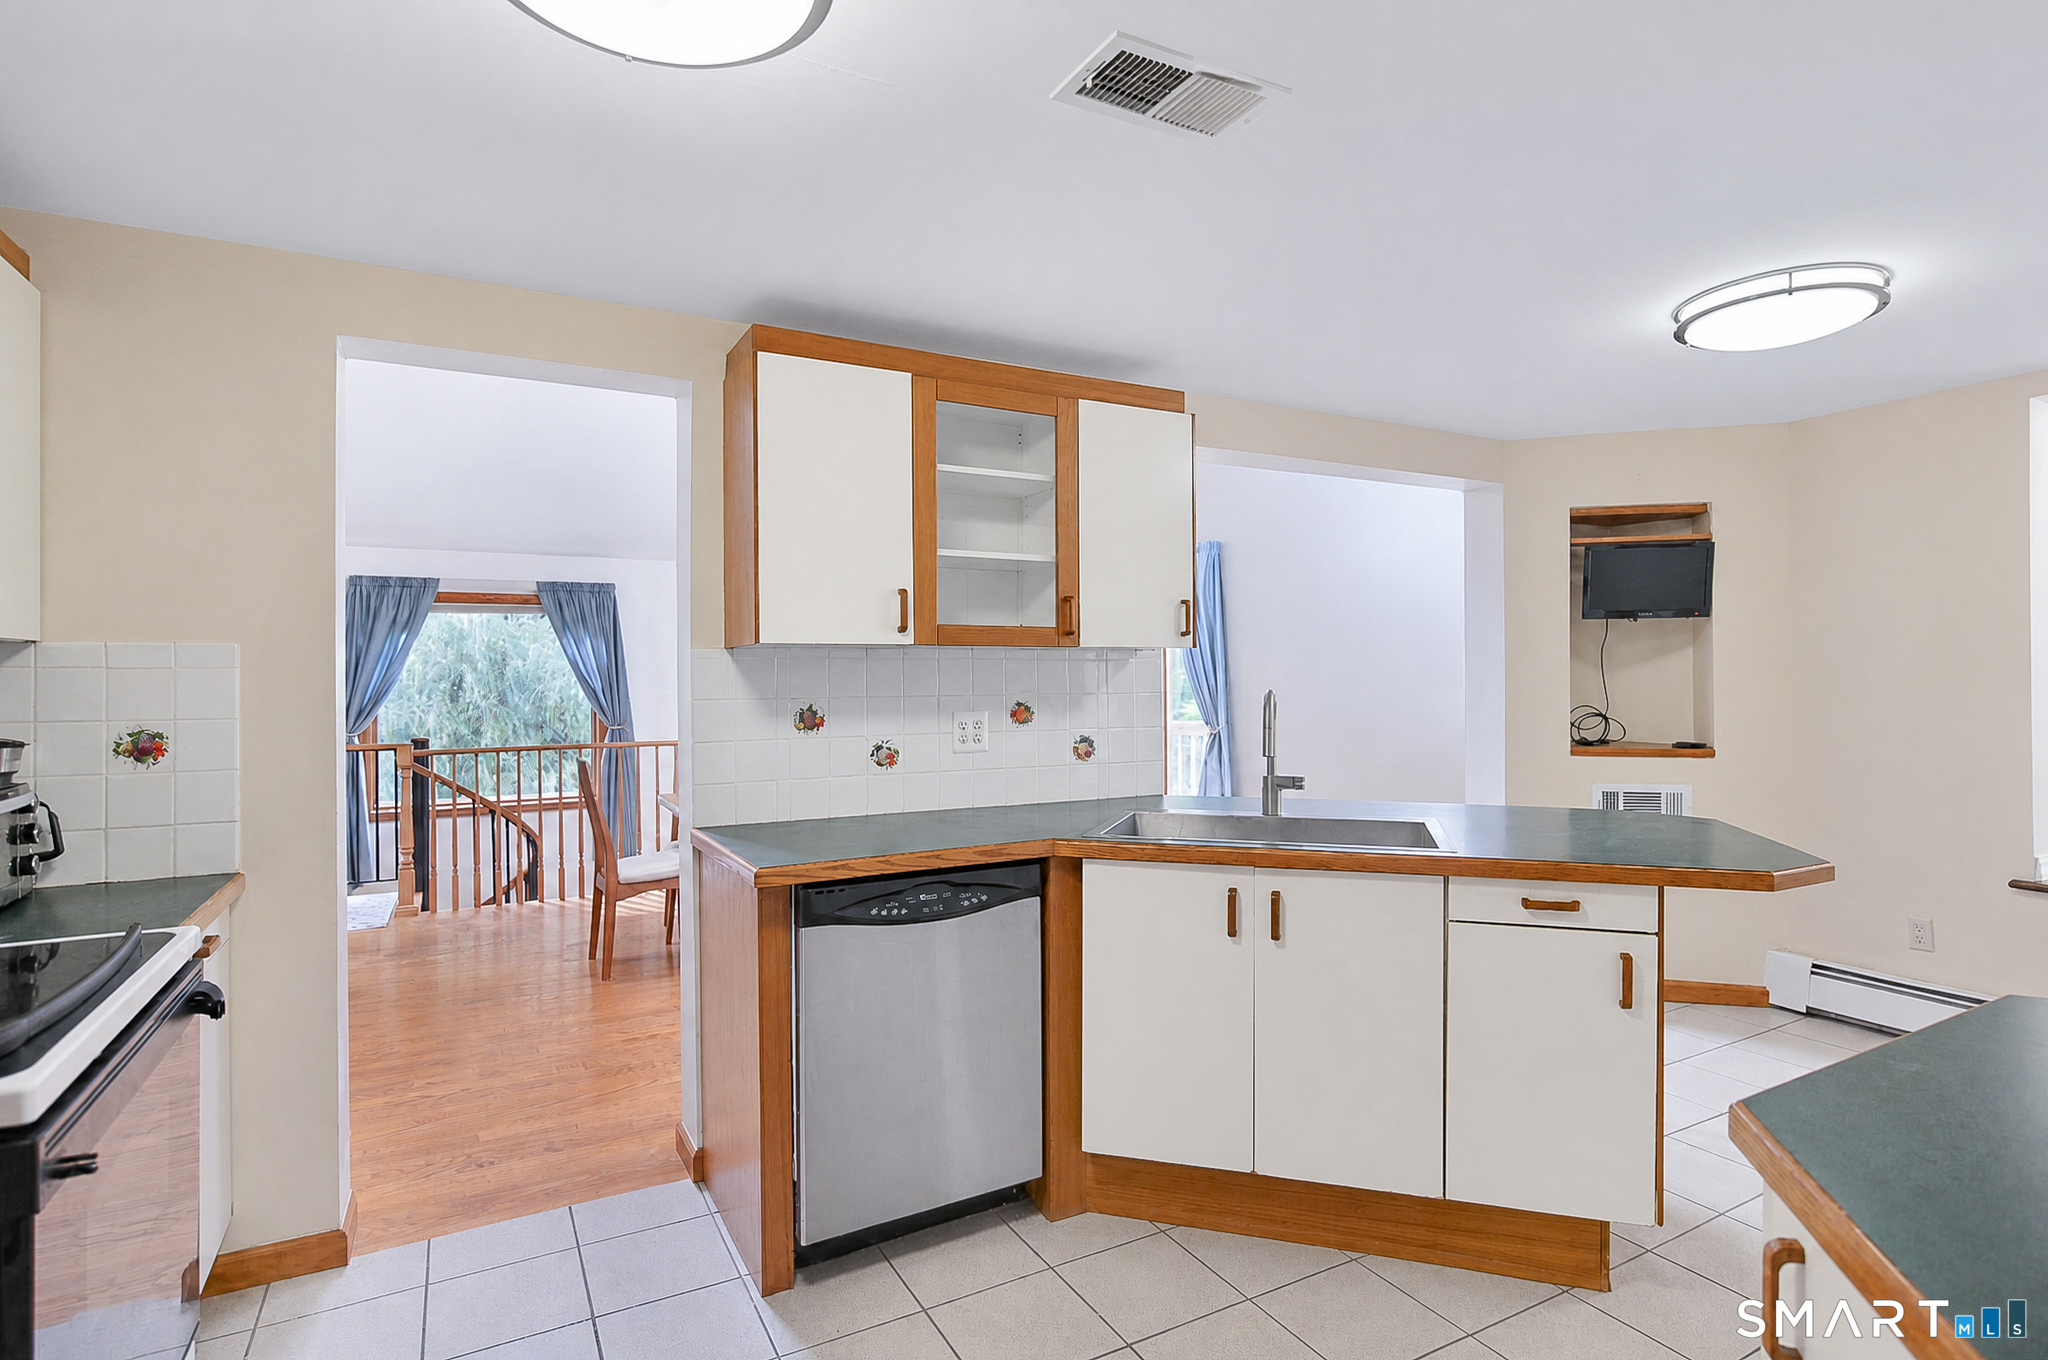
Kitchen with wood-trimmed white cabinets, green counters, and a pass-through to a hardwood-floored room.
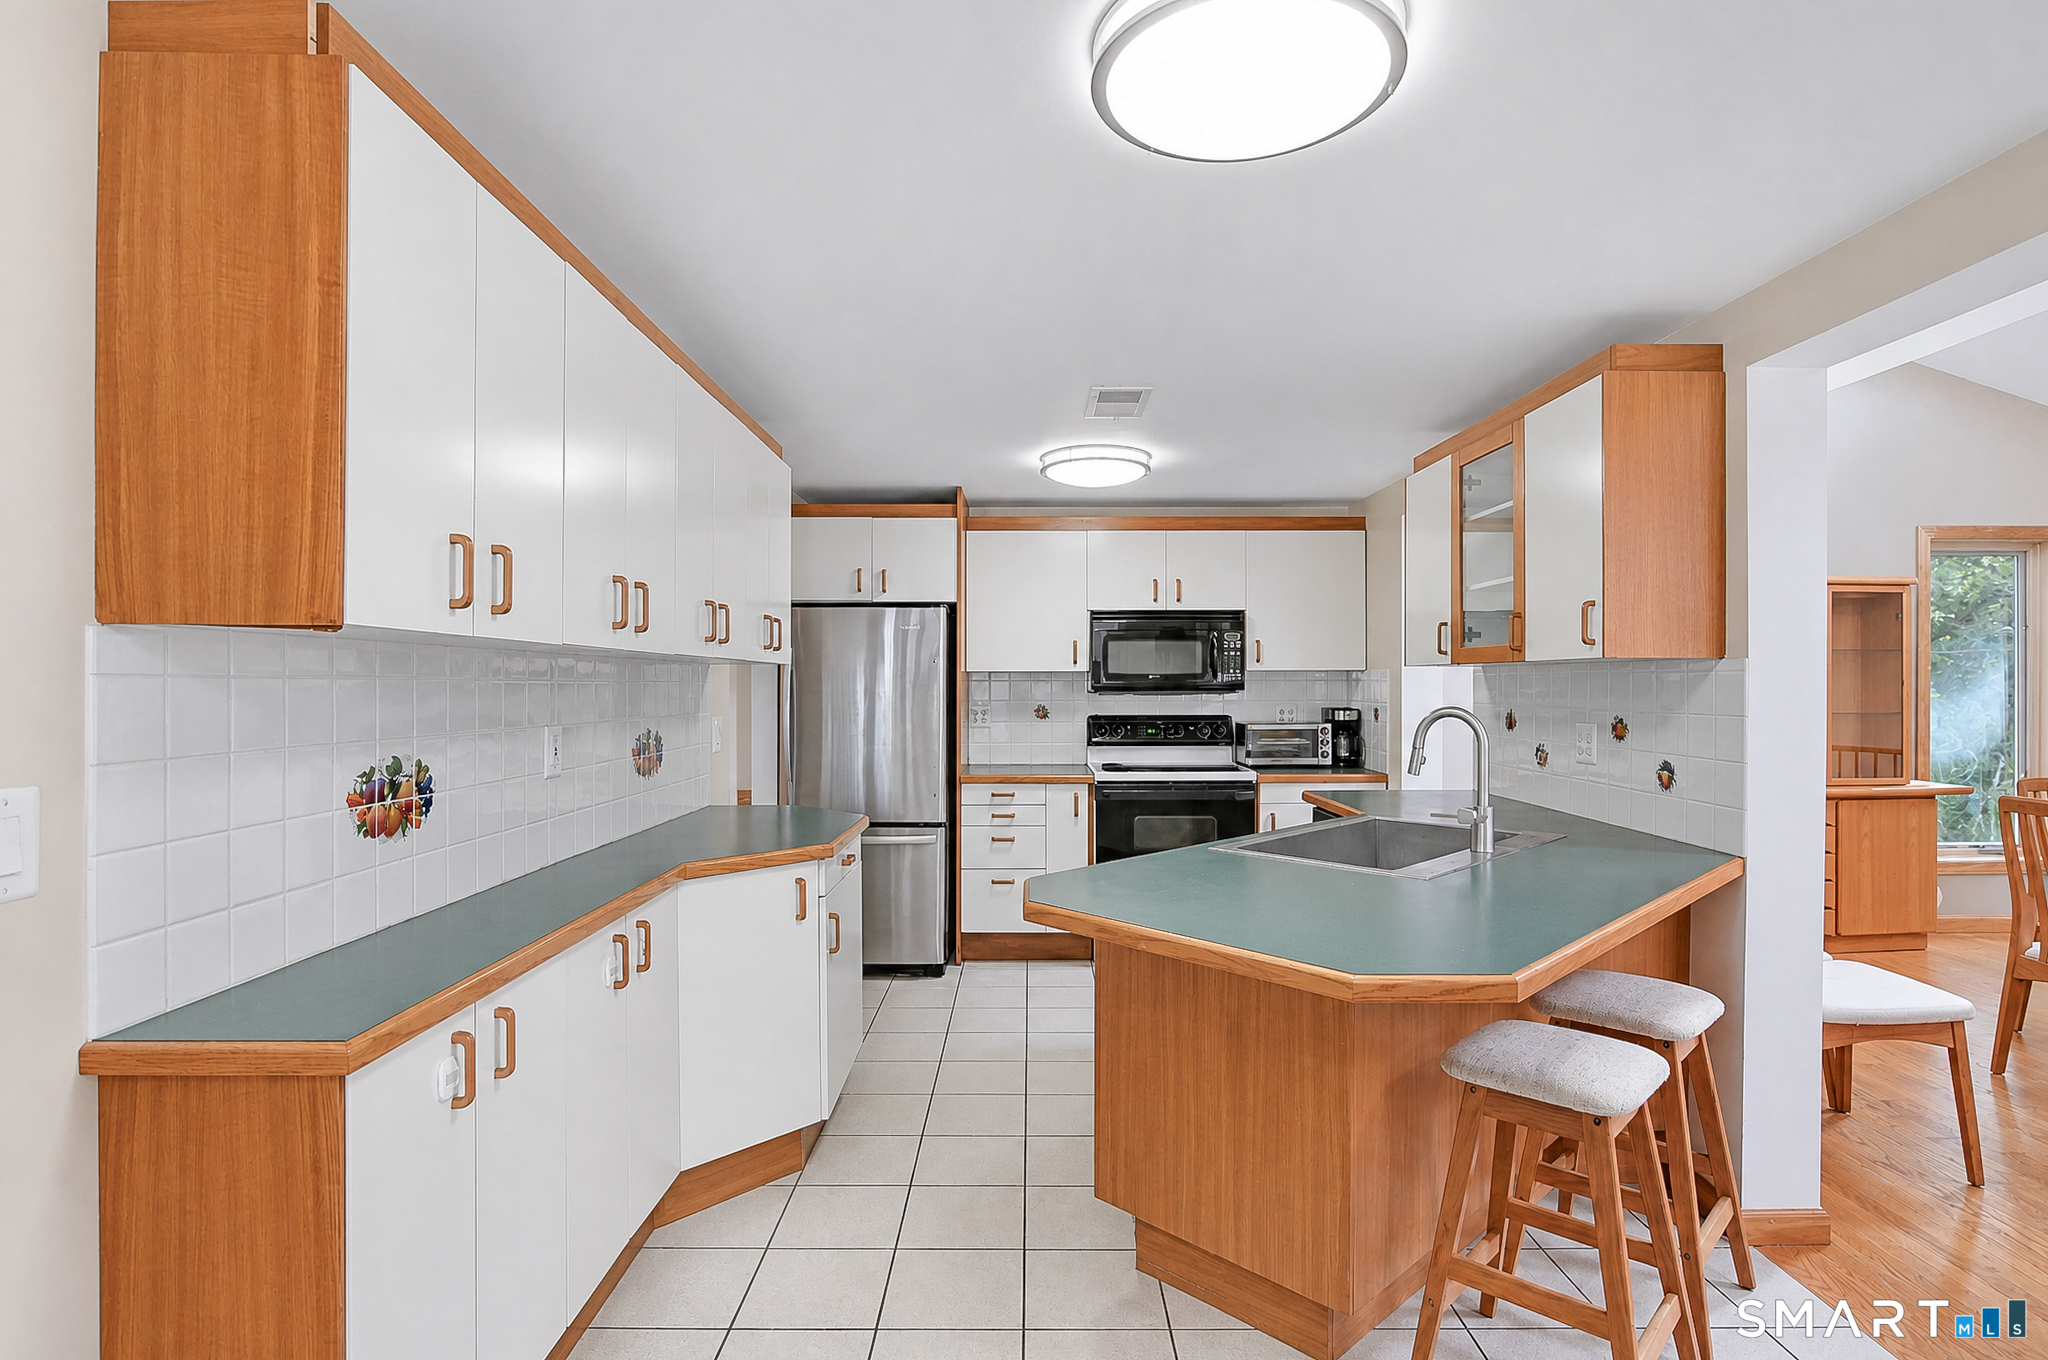
Kitchen with a green-topped island, wood-trimmed white cabinets, and stainless steel appliances.
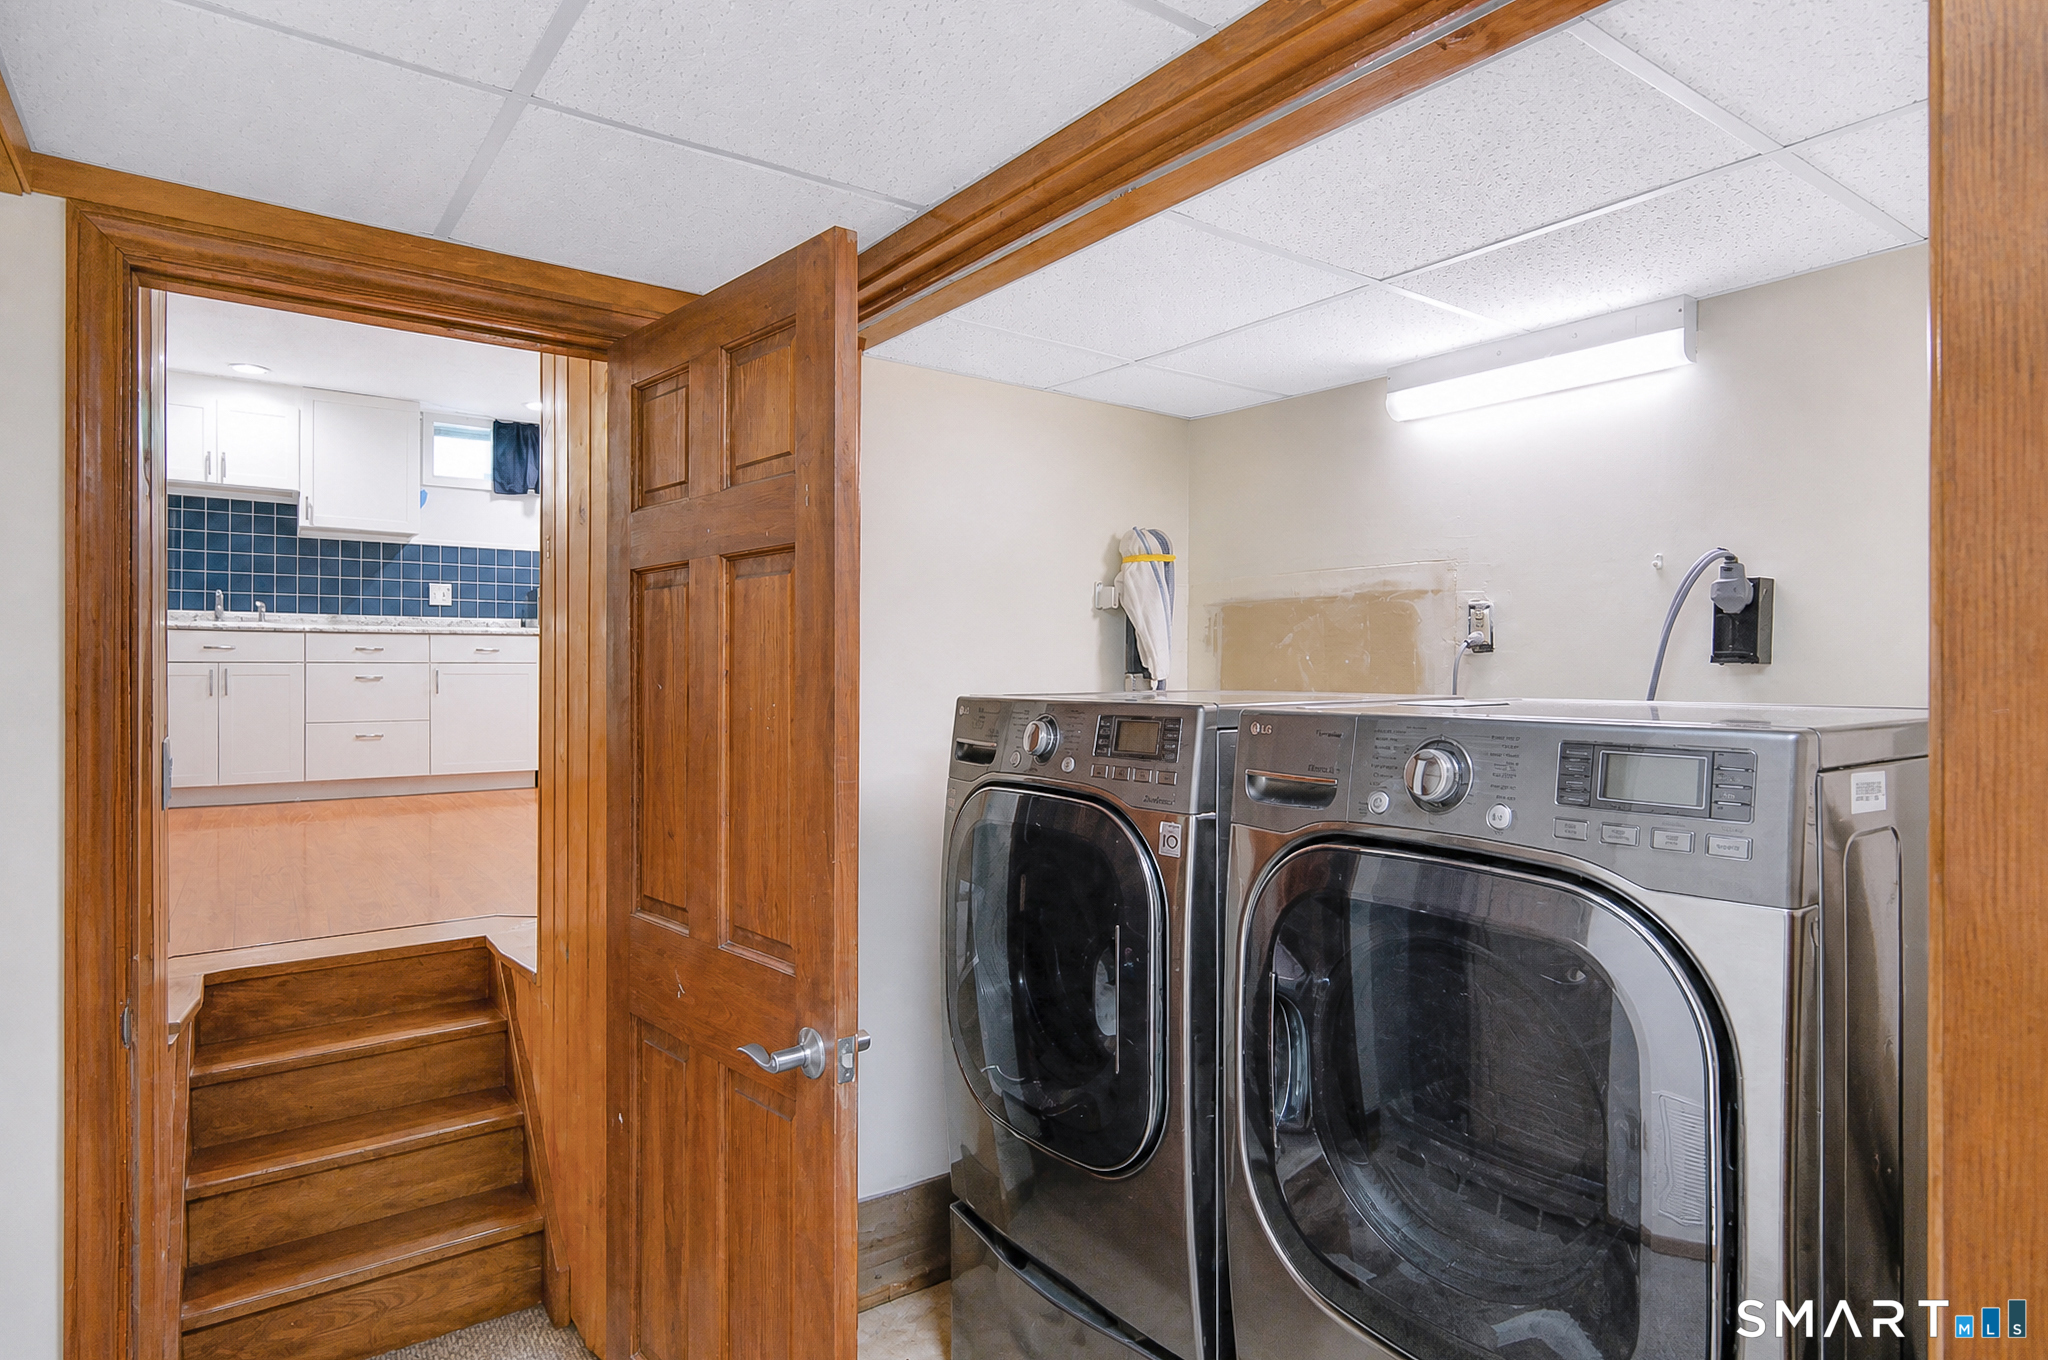
Laundry room with front-loading washer and dryer beside a wood doorway to the kitchen.
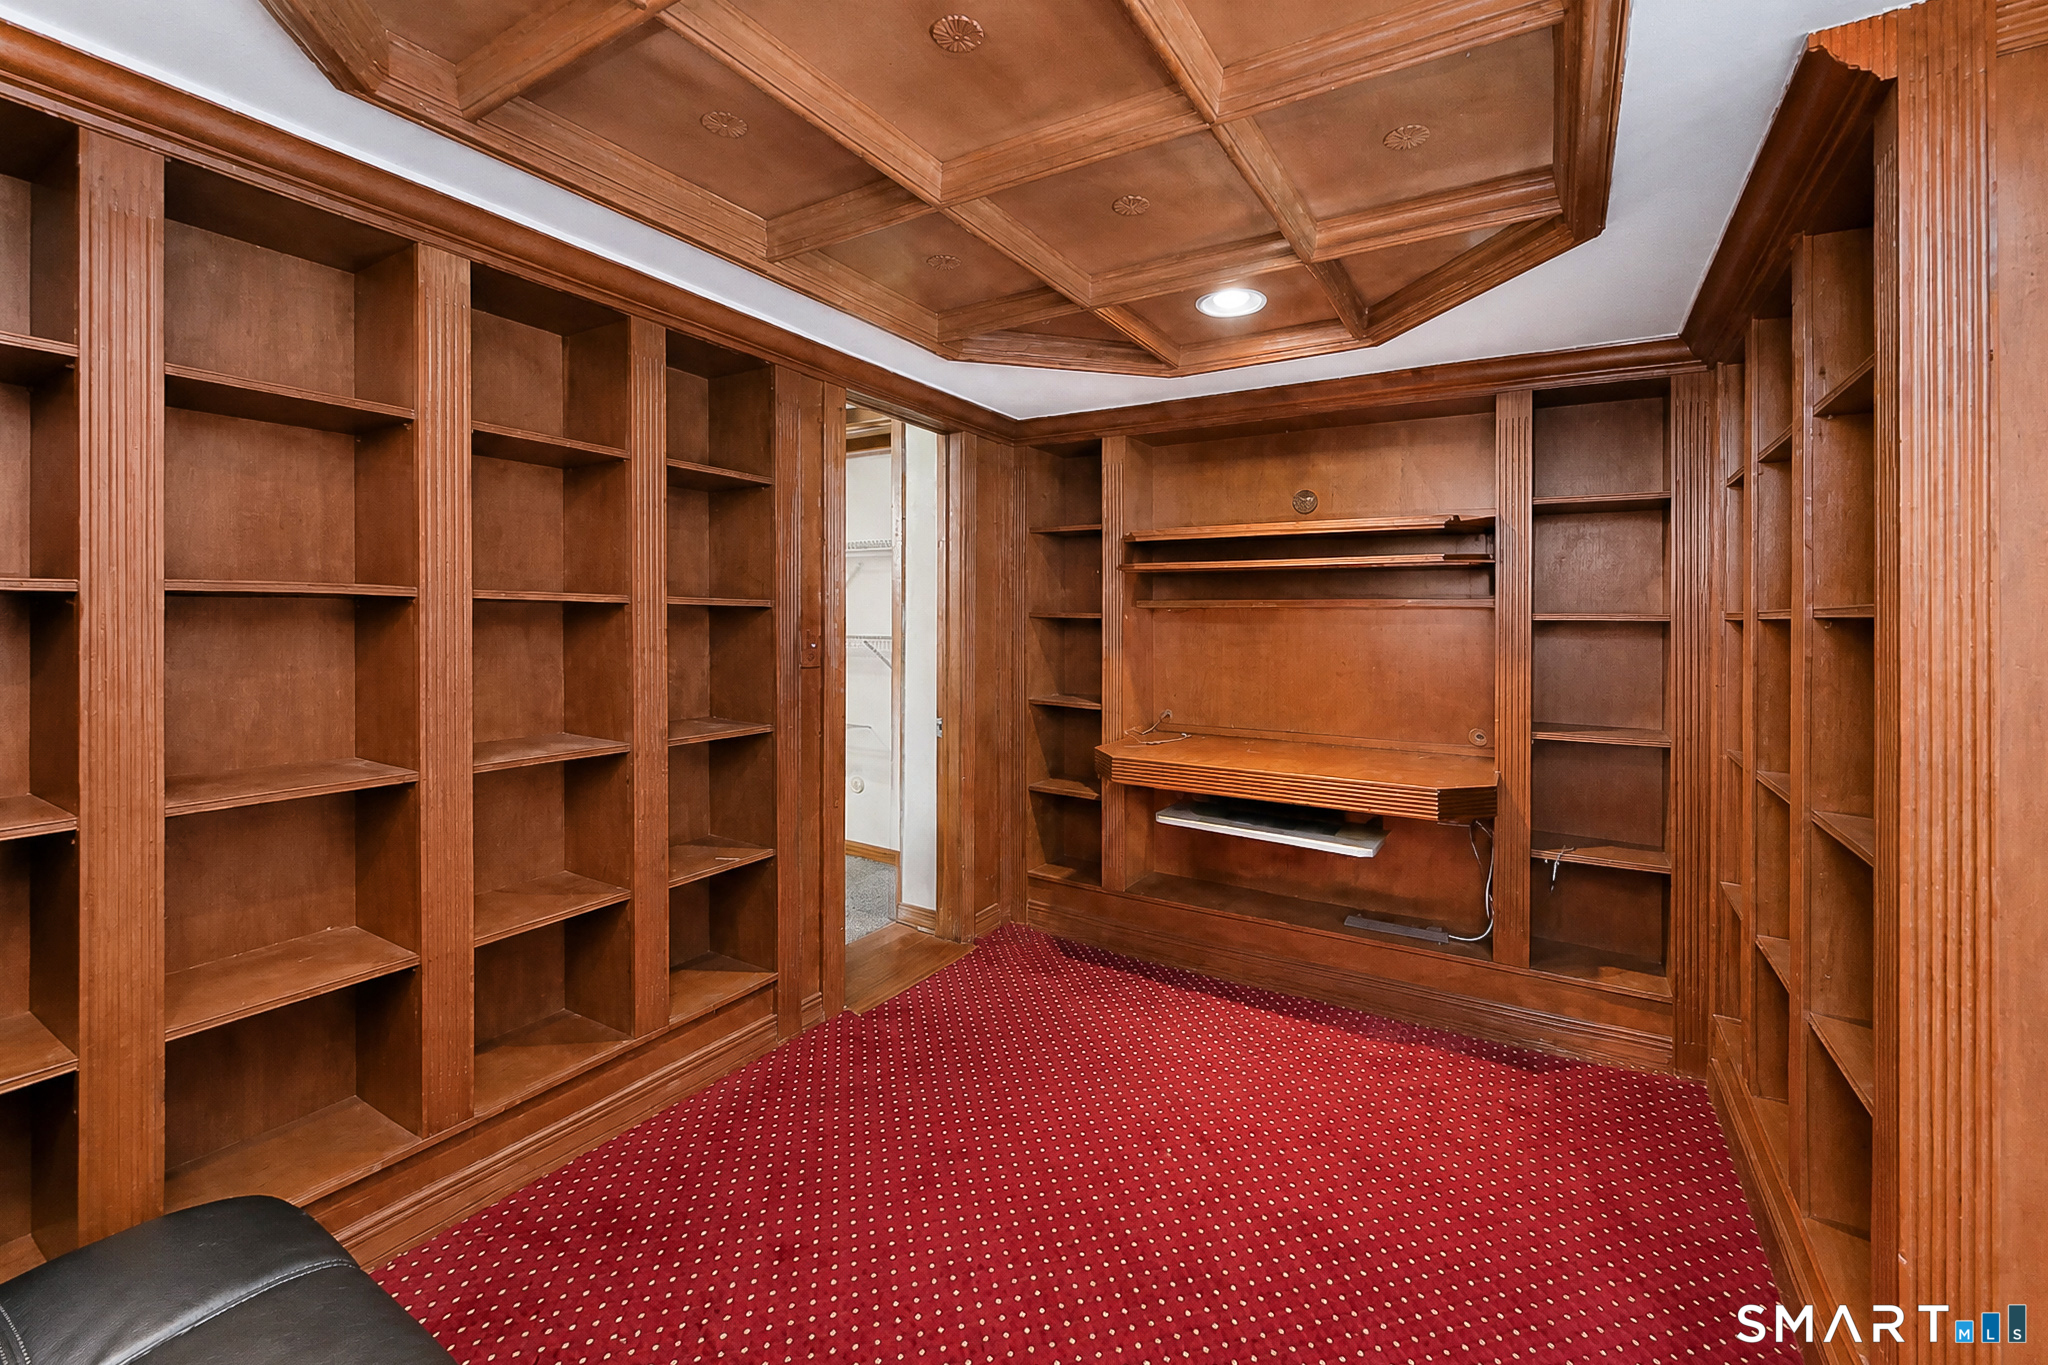
Wood-paneled study with extensive built-in shelving, a desk, and red patterned carpet.
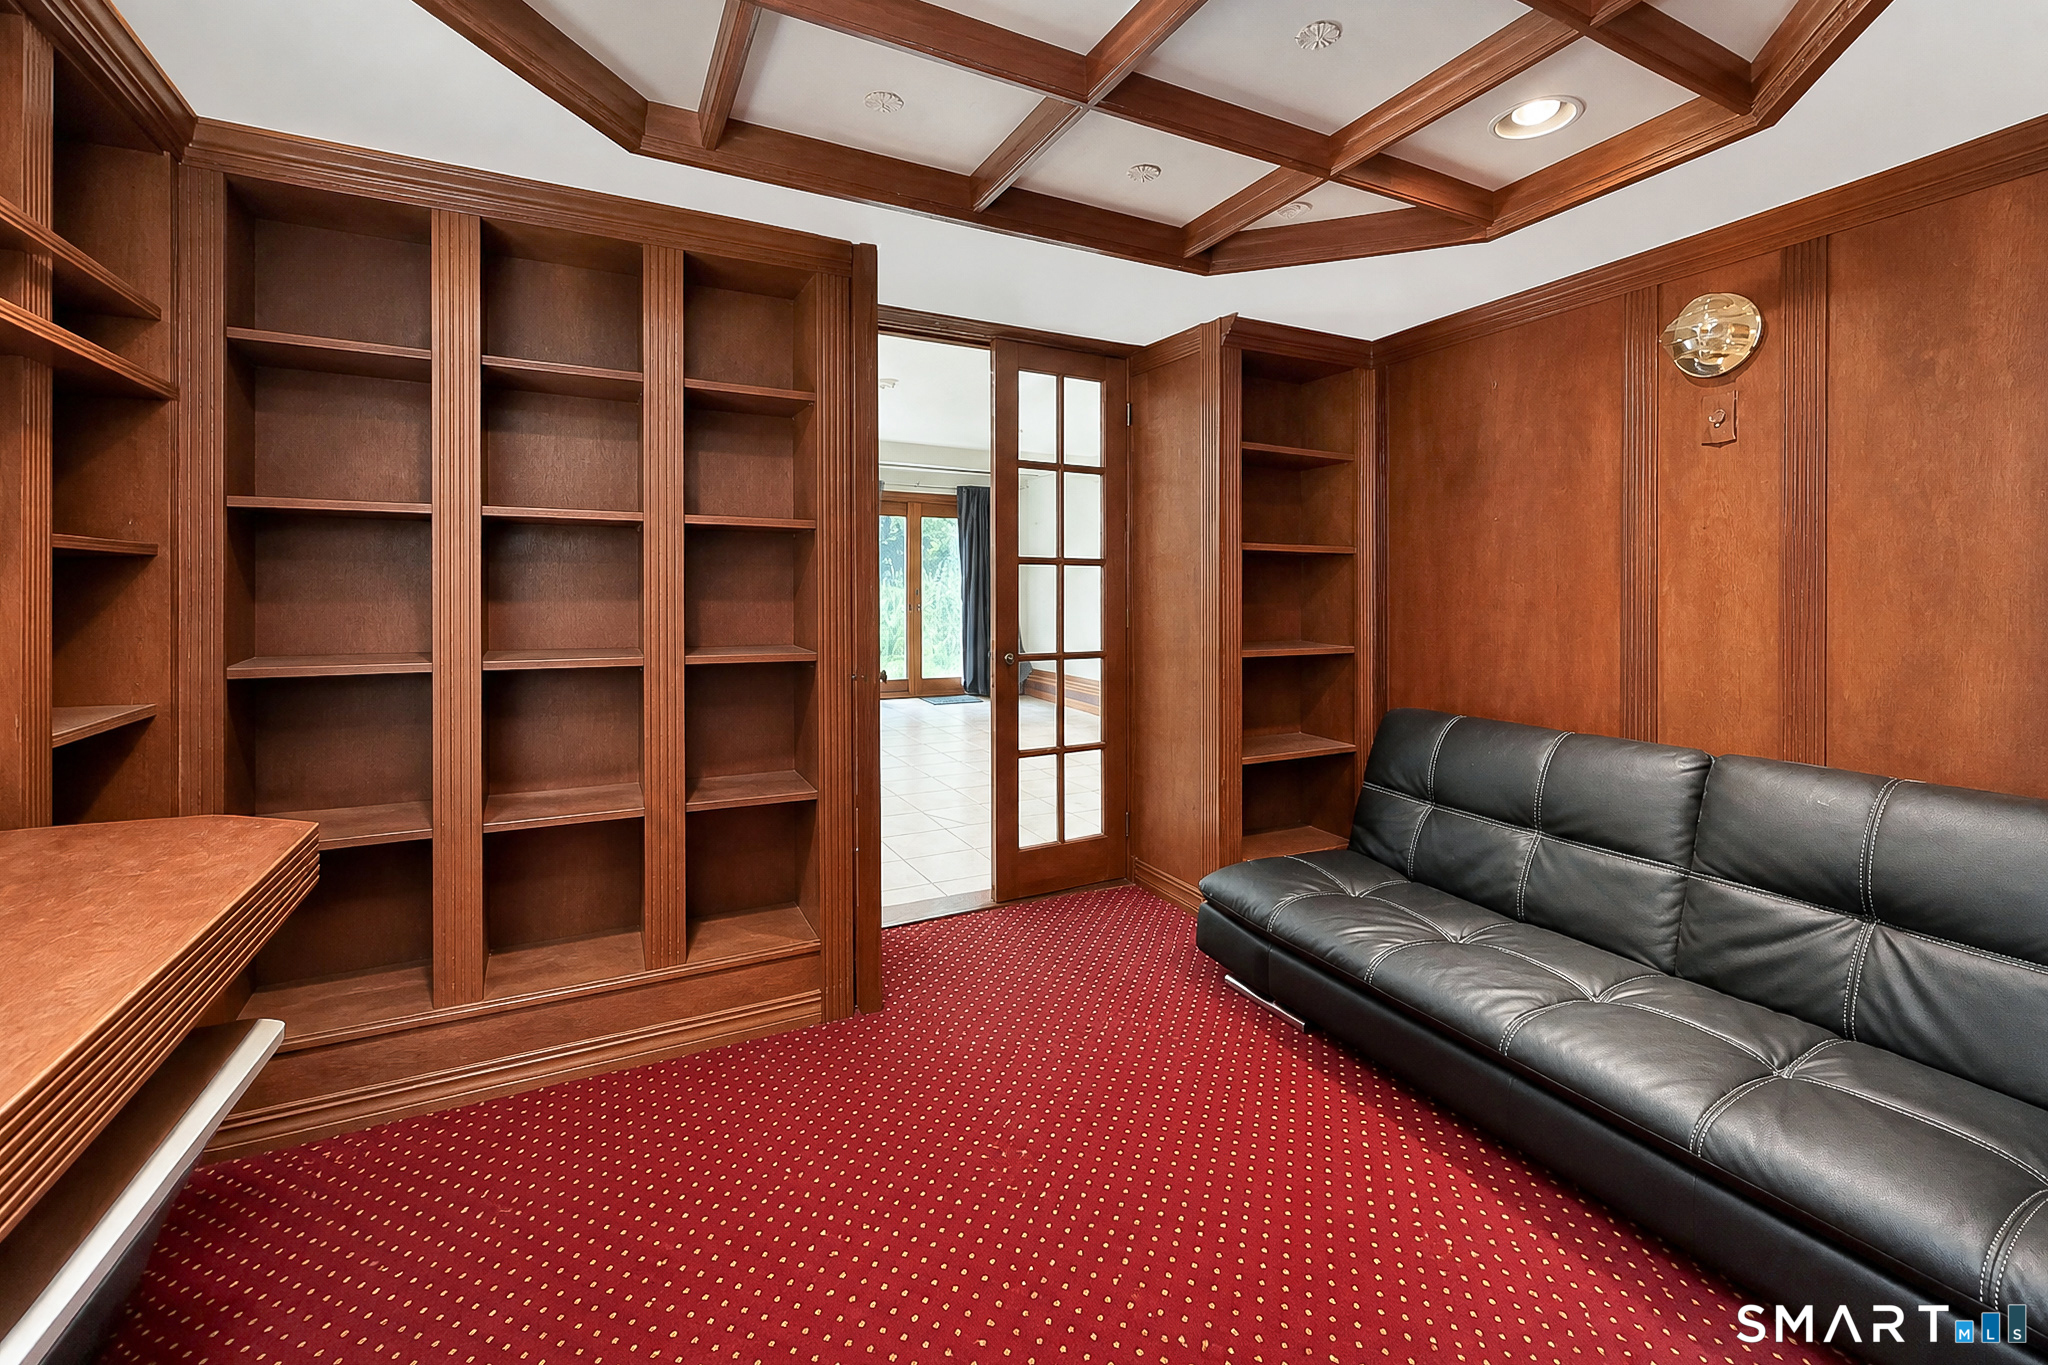
Wood-paneled study with built-in bookshelves, a black leather sofa, and red patterned carpet.
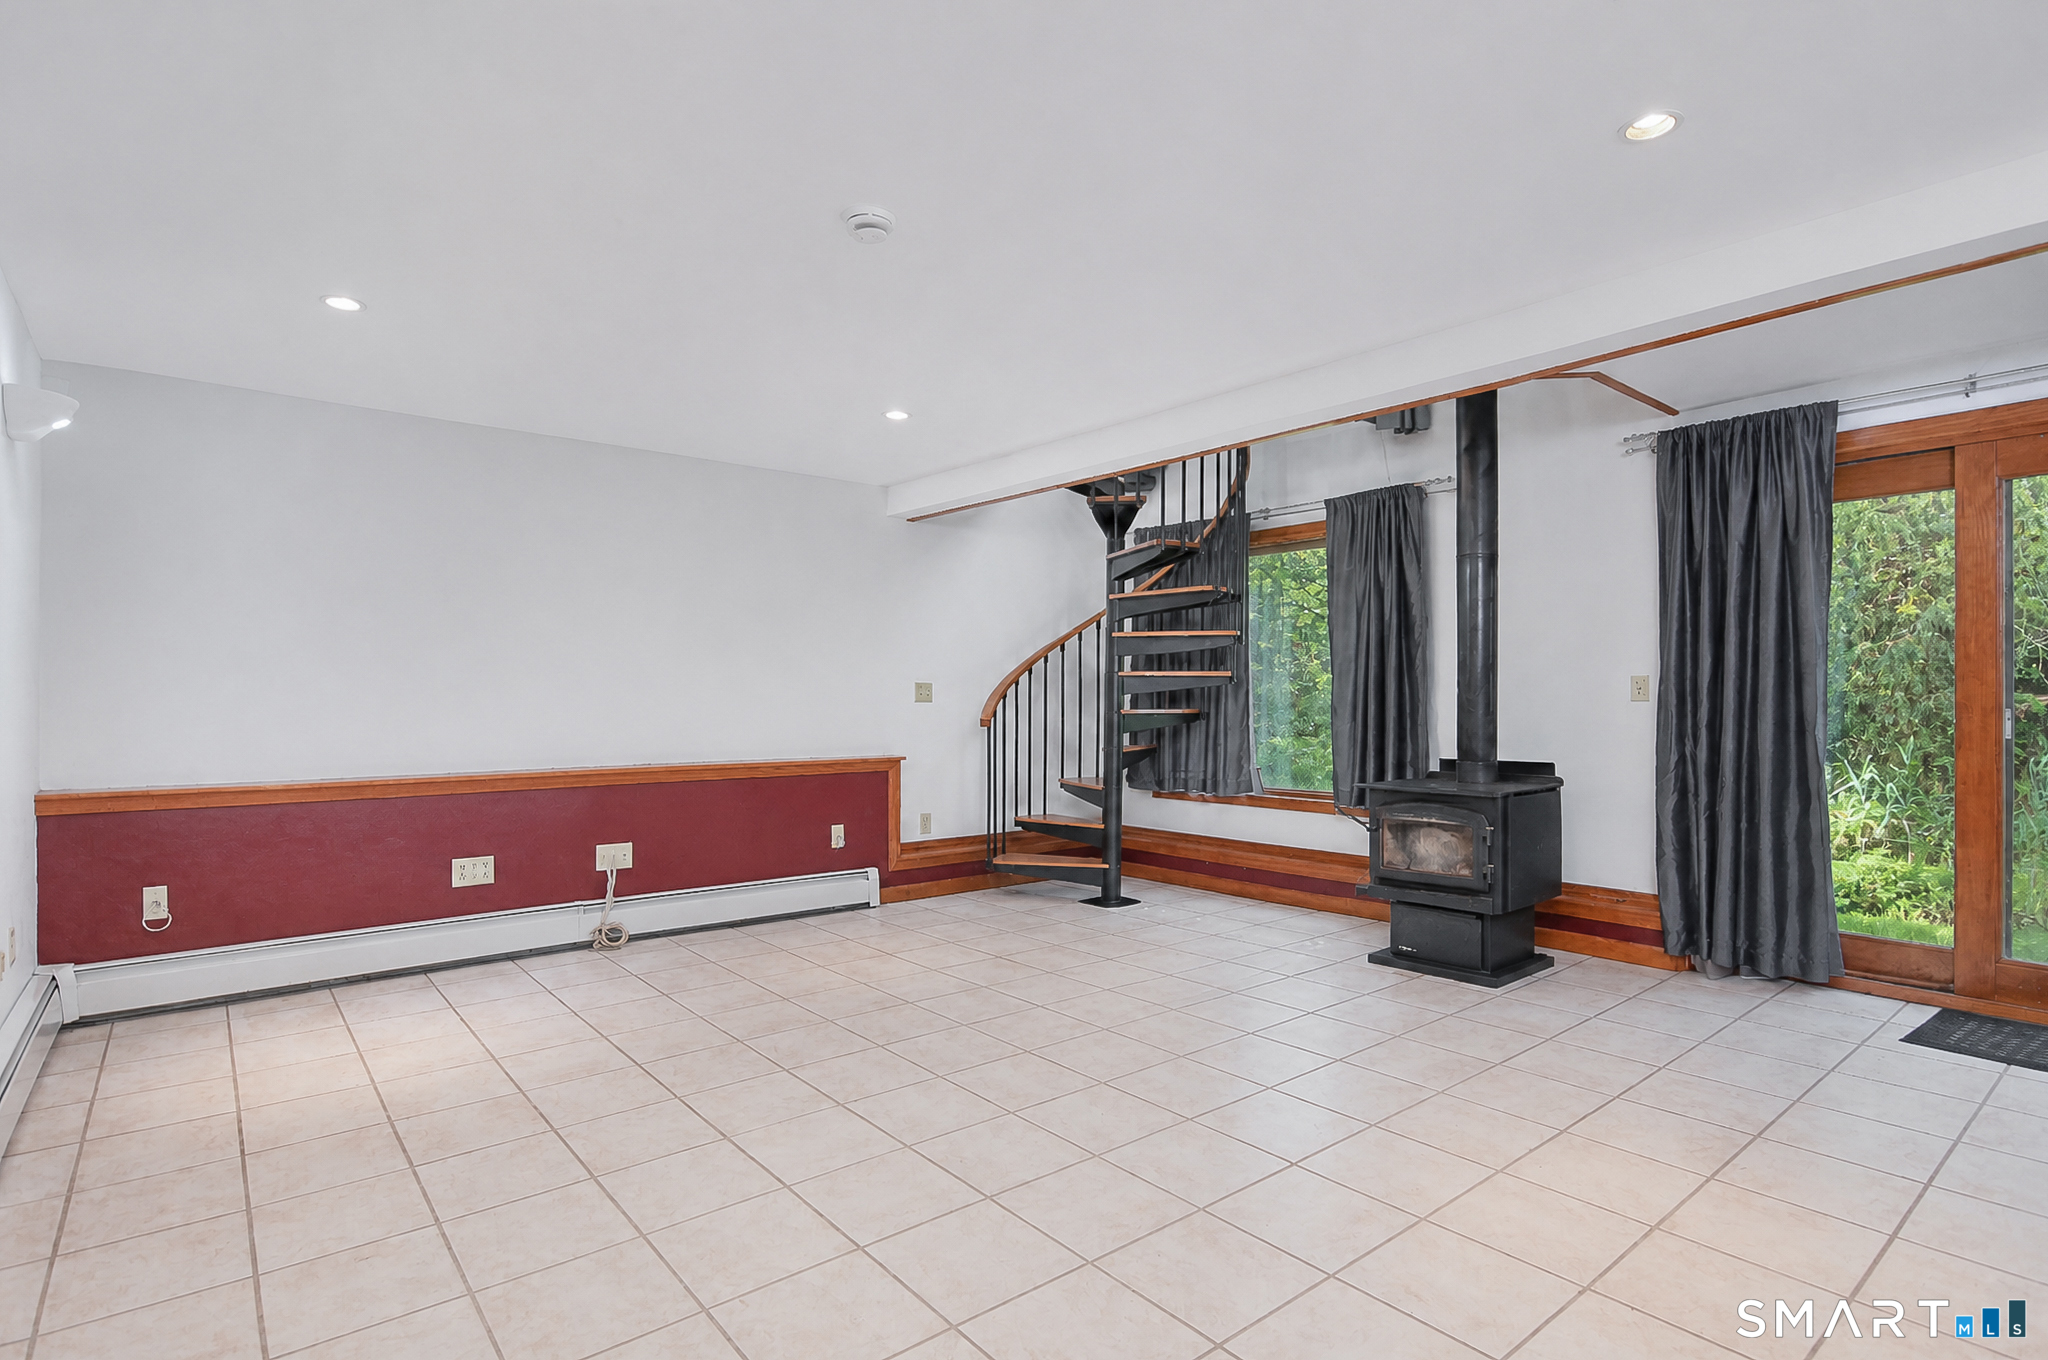
Empty tiled living area with a black spiral staircase, wood stove, and large windows overlooking greenery.
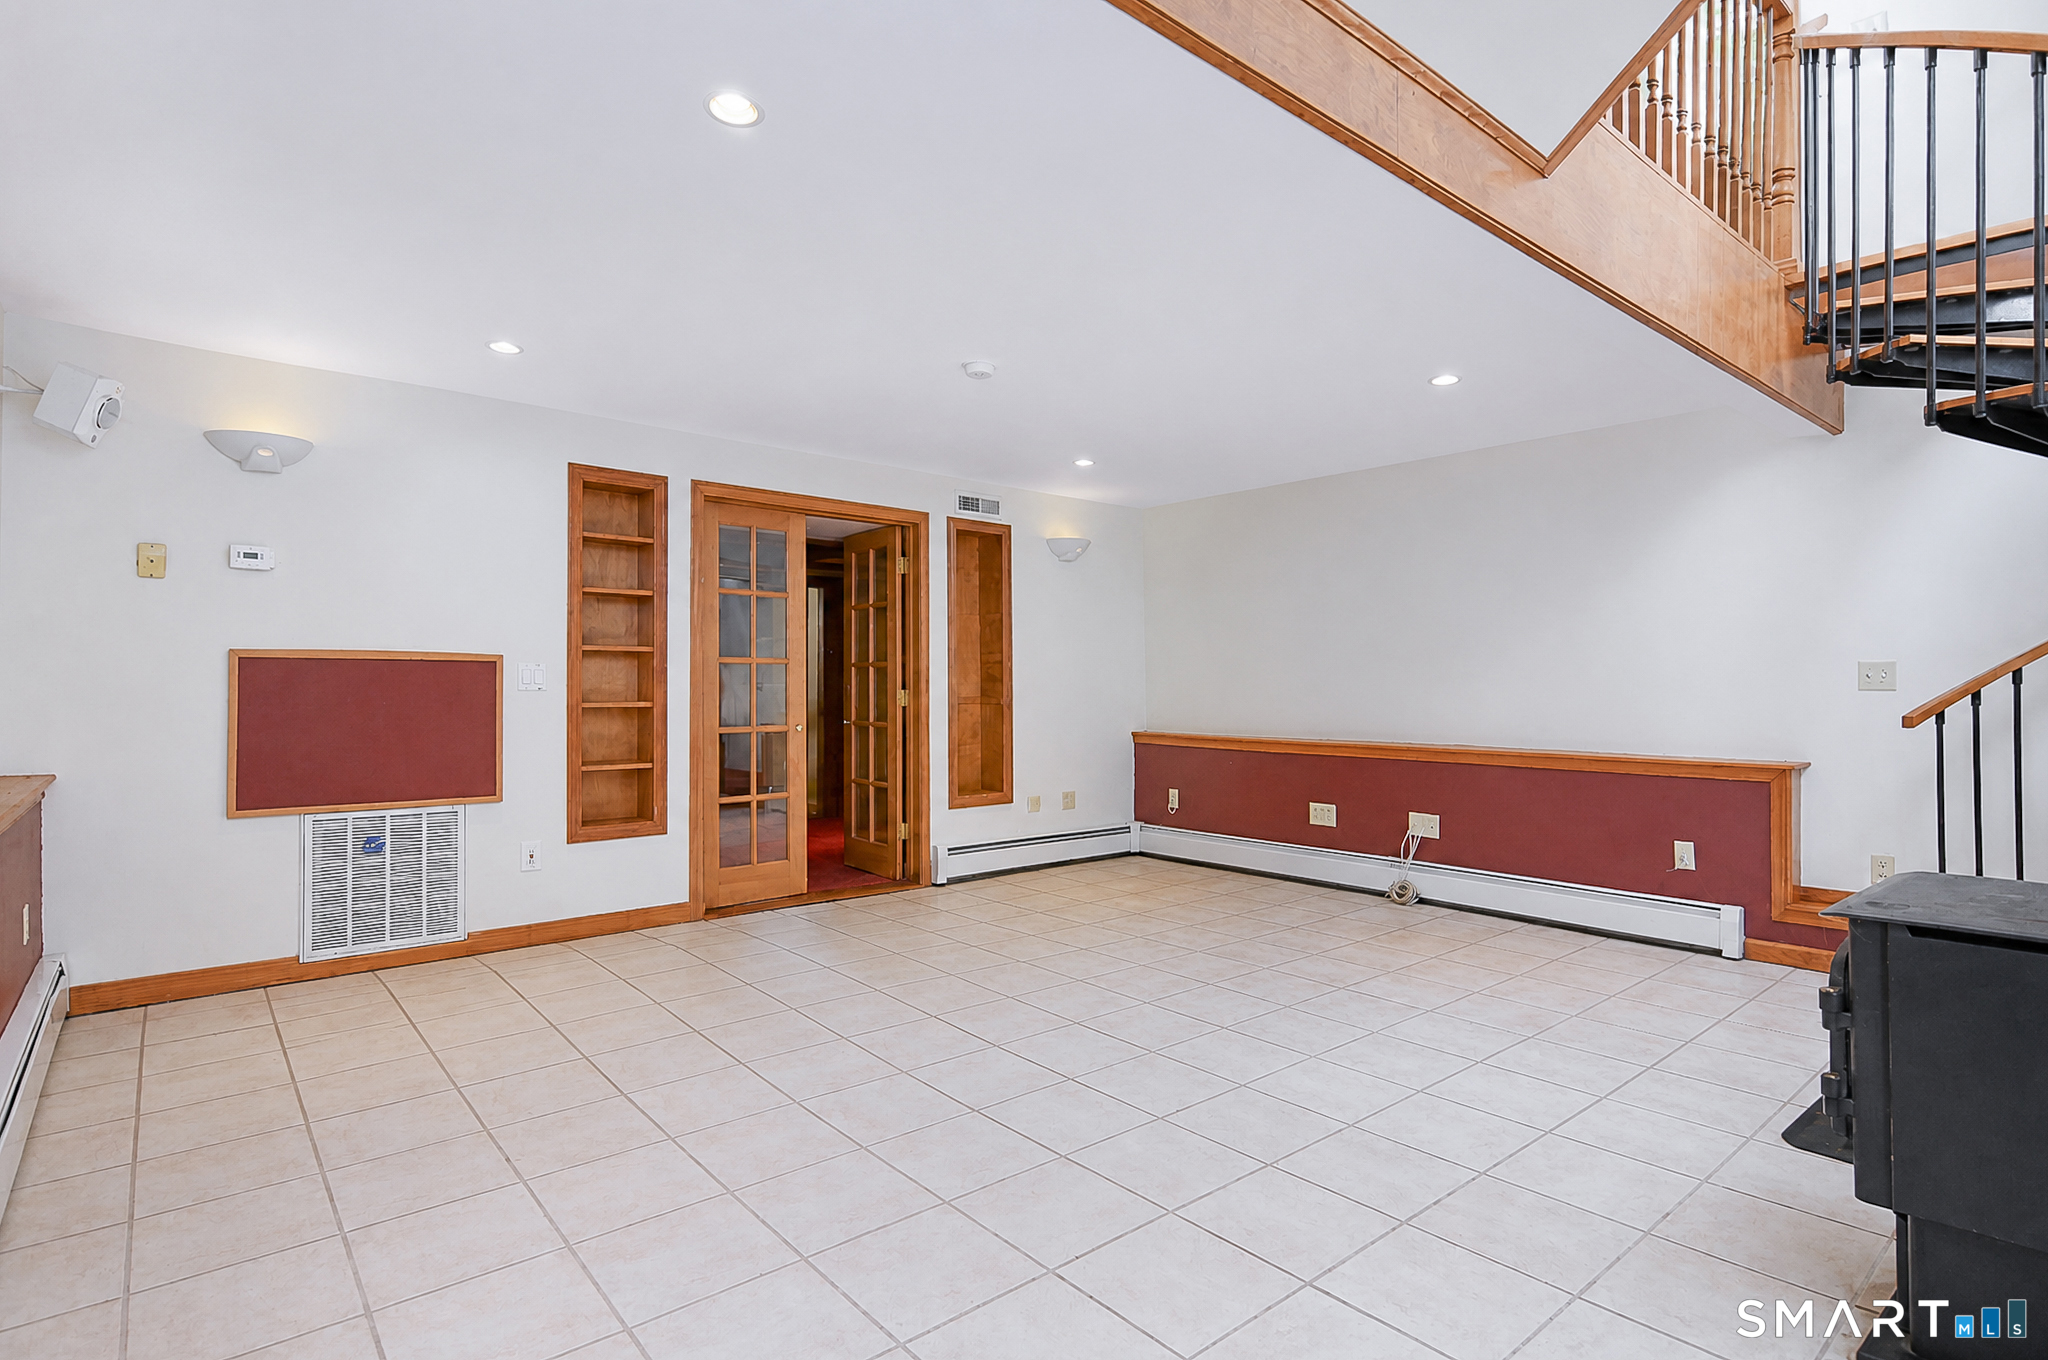
Empty tiled room with built-in shelves and a wood staircase overhead.
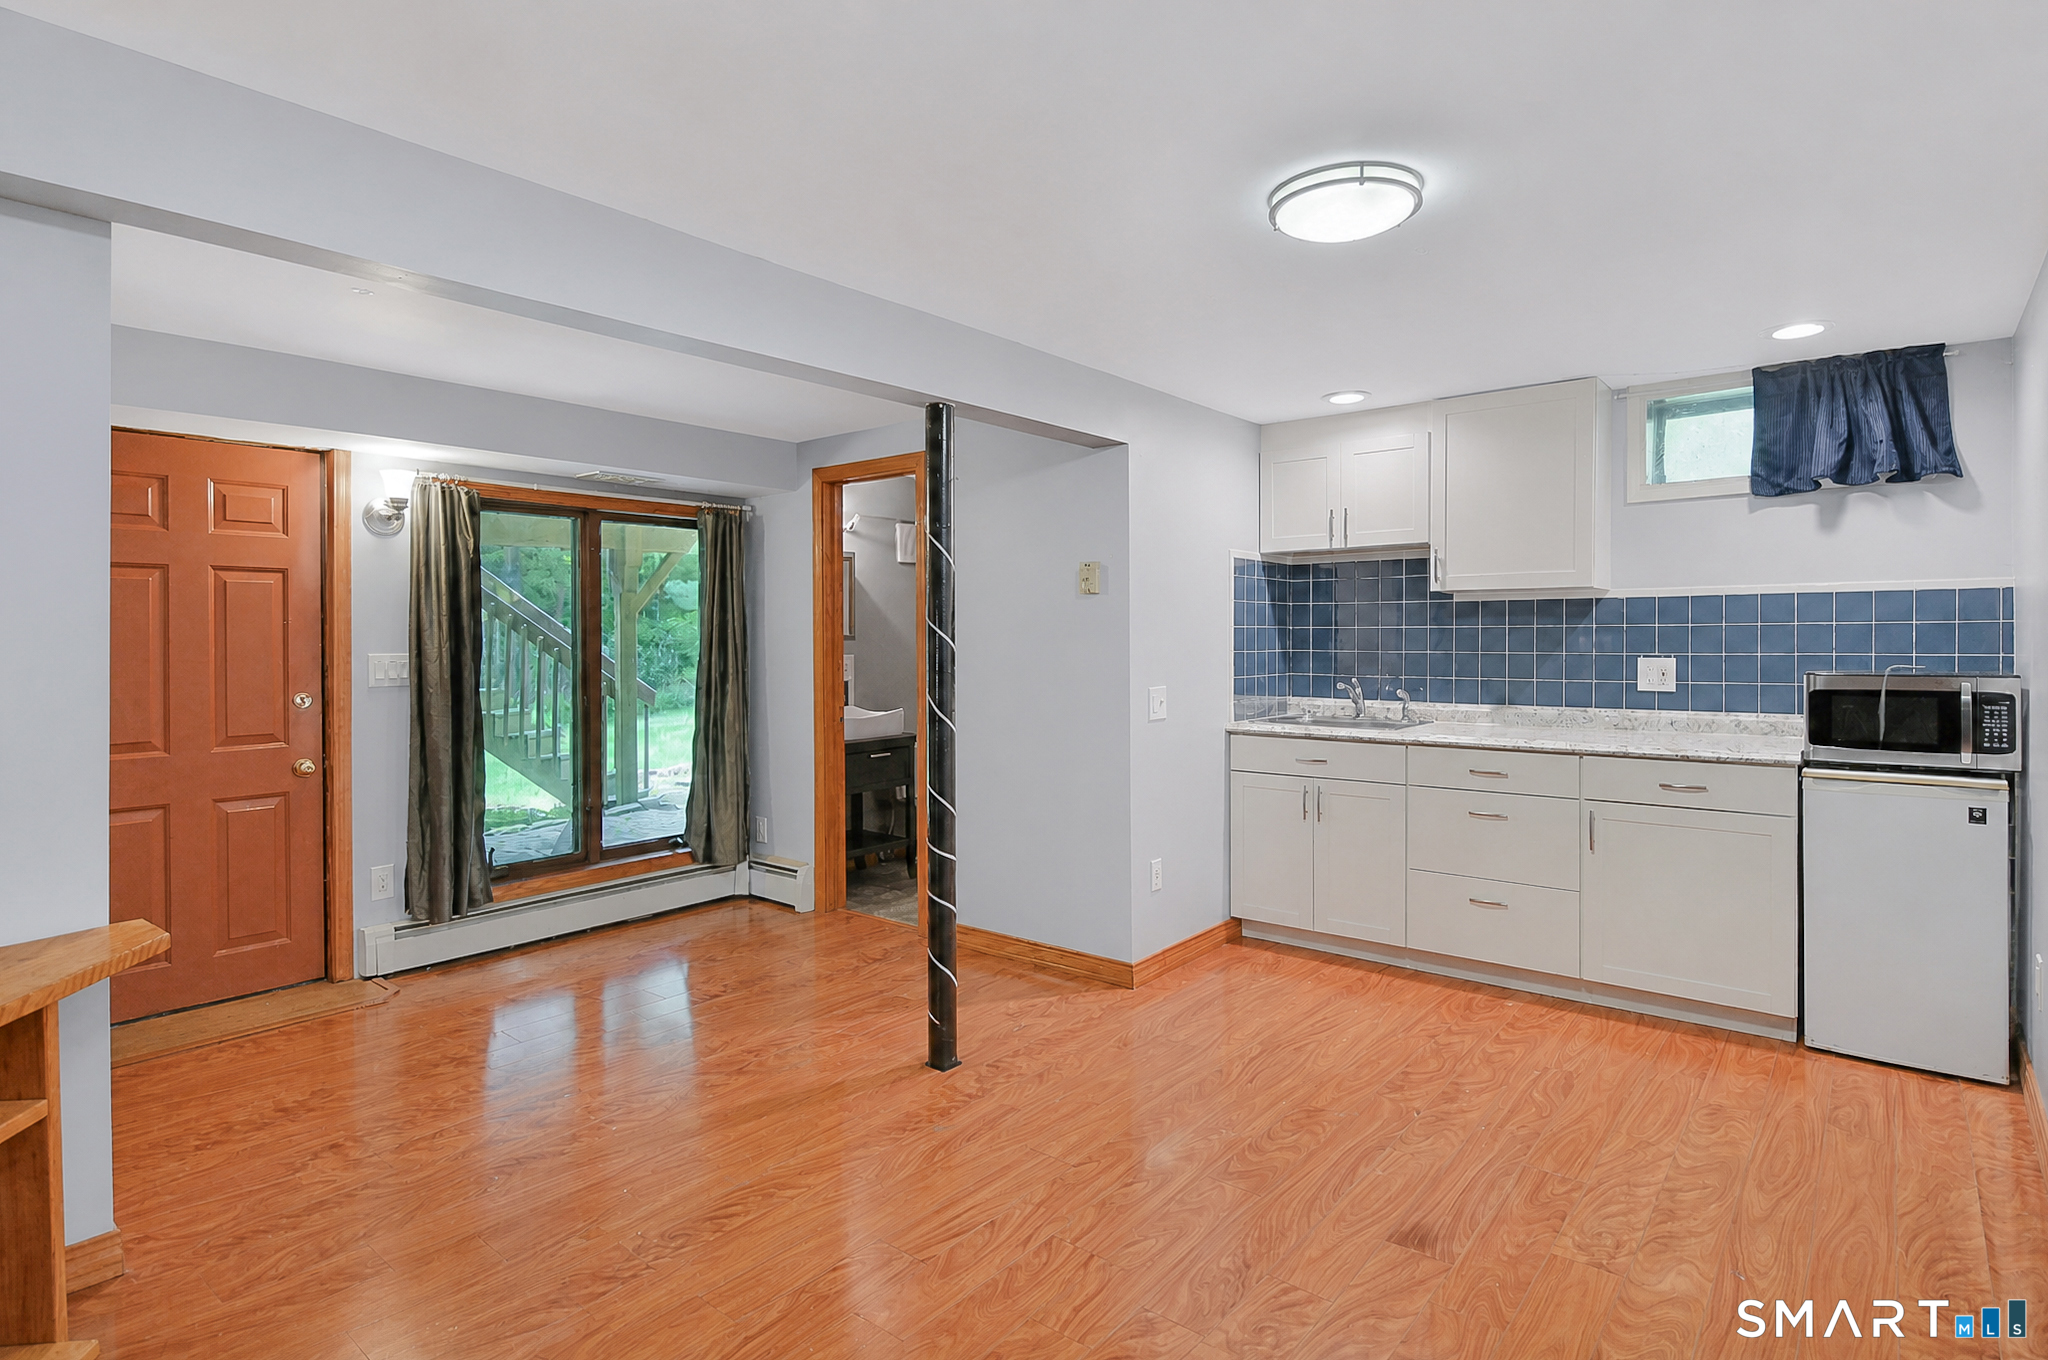
Vacant kitchenette with blue tile backsplash, white cabinets, and sliding glass doors to a deck.
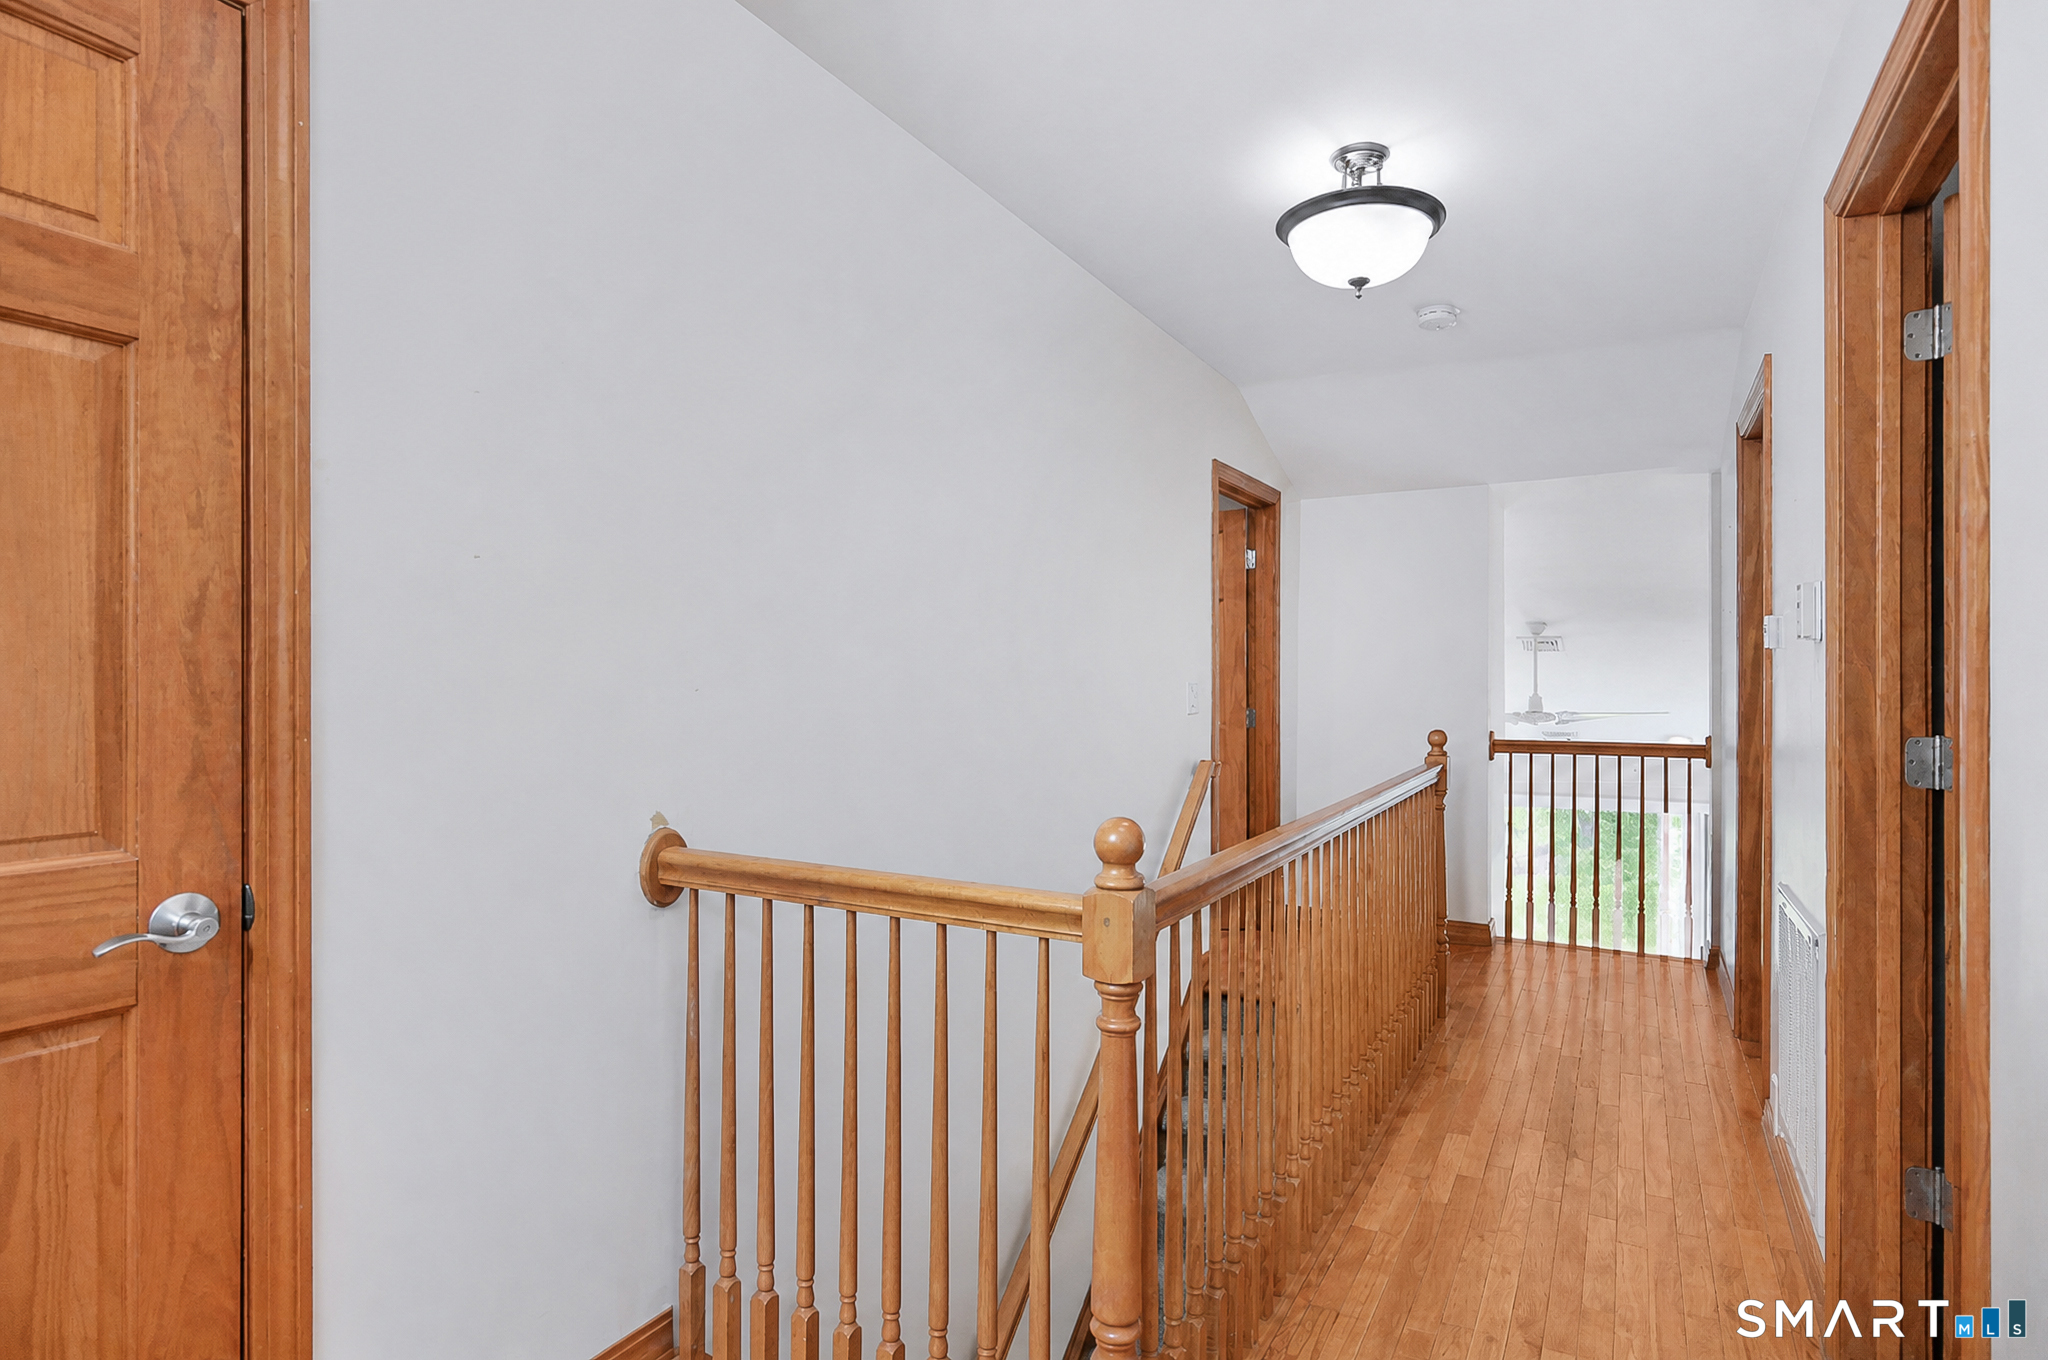
Upstairs hallway with hardwood floors and a wooden railing surrounding the open stairwell.
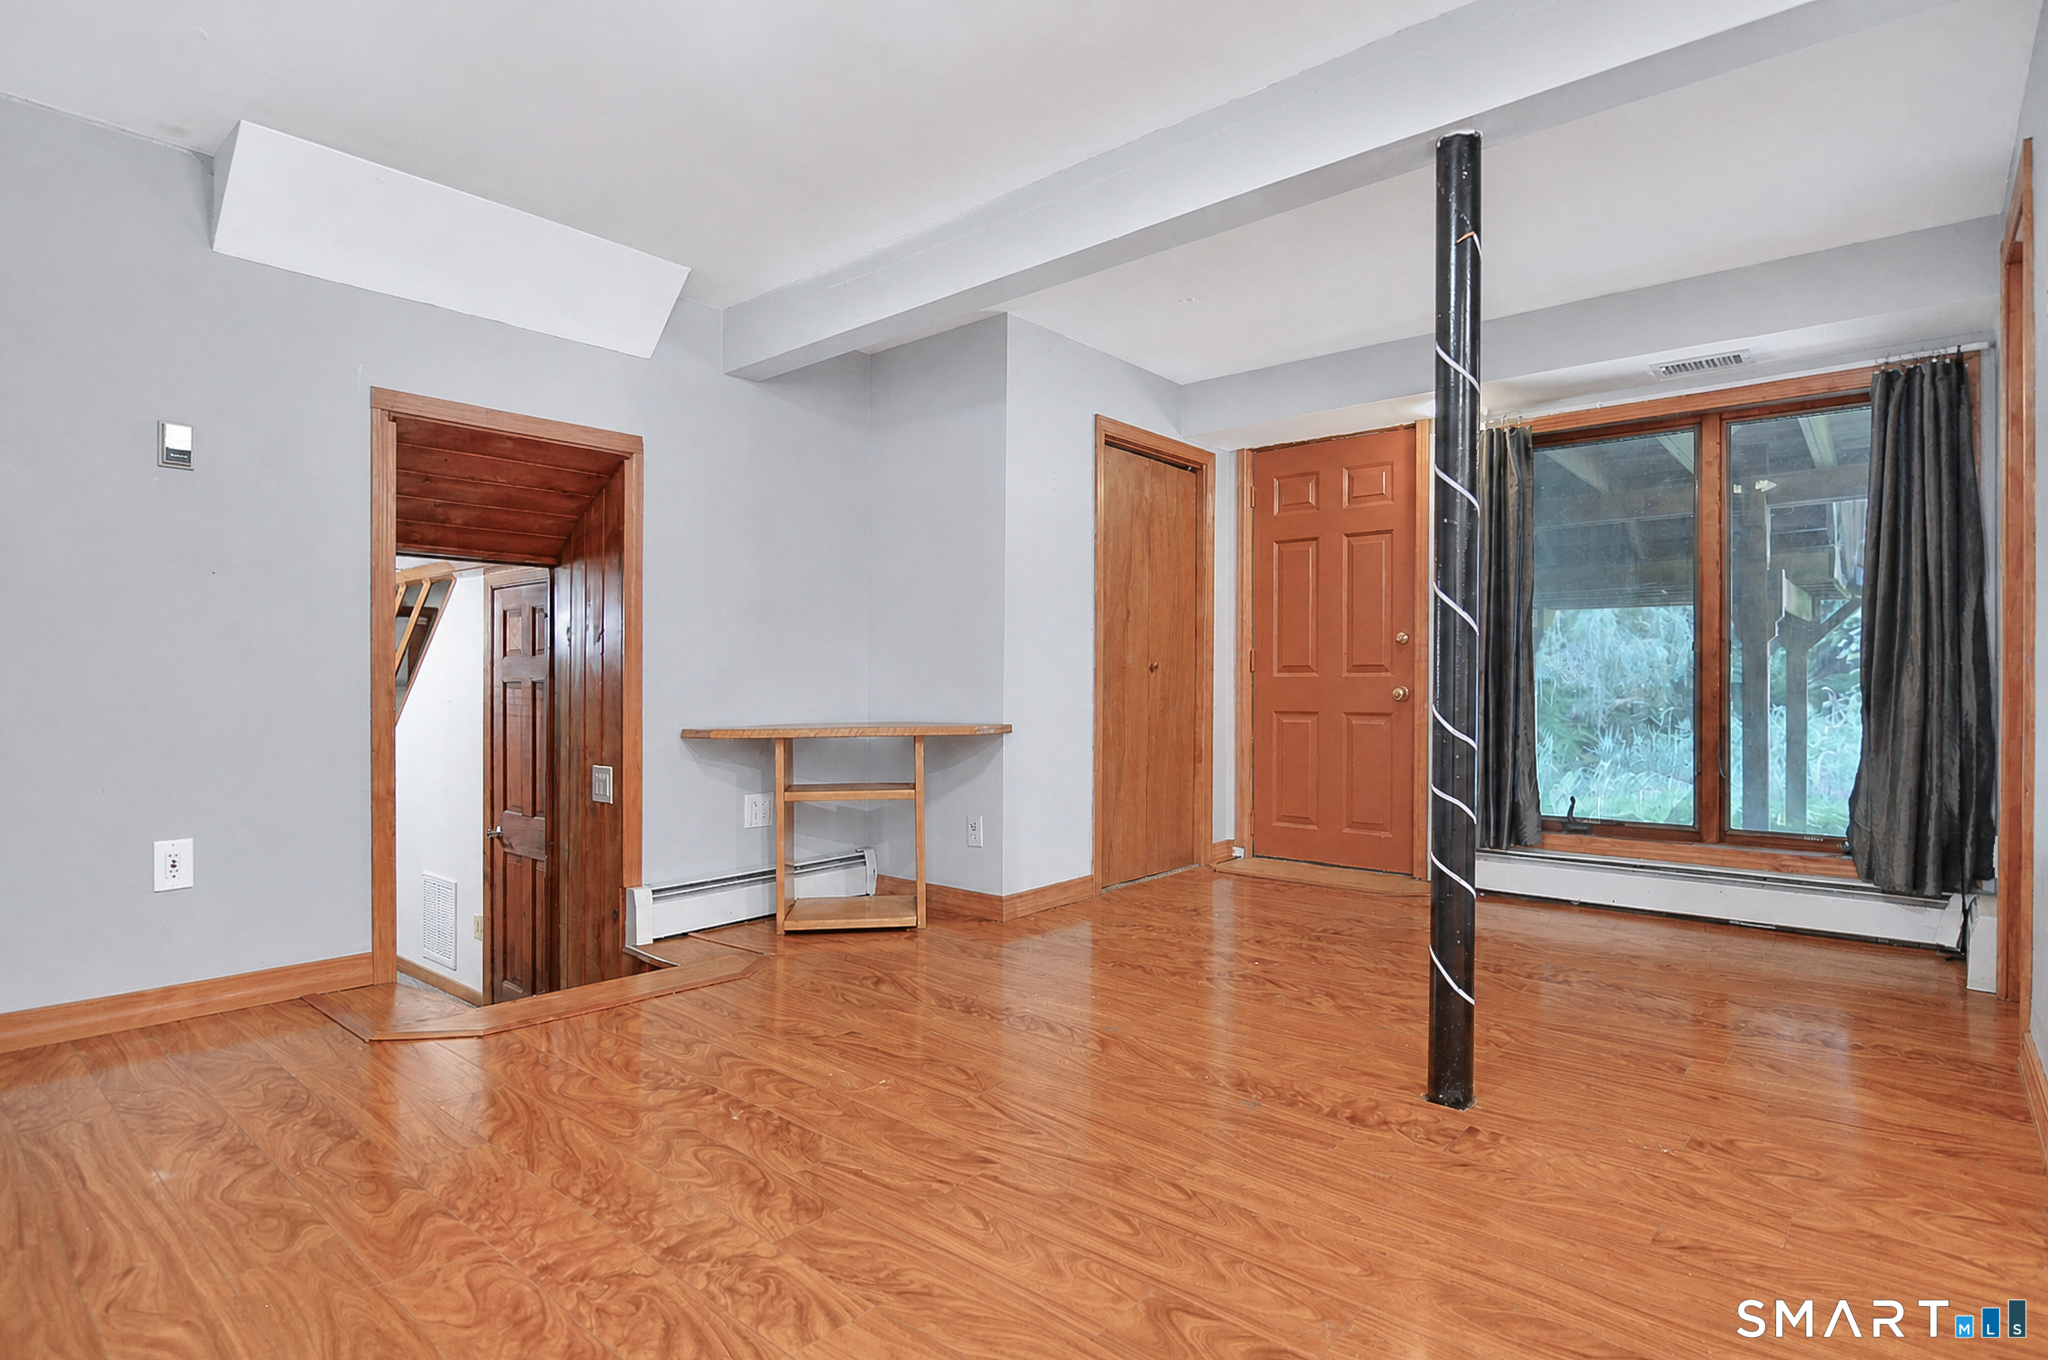
Mostly vacant room with glossy wood floors, a large curtained window, and an exposed black support post.
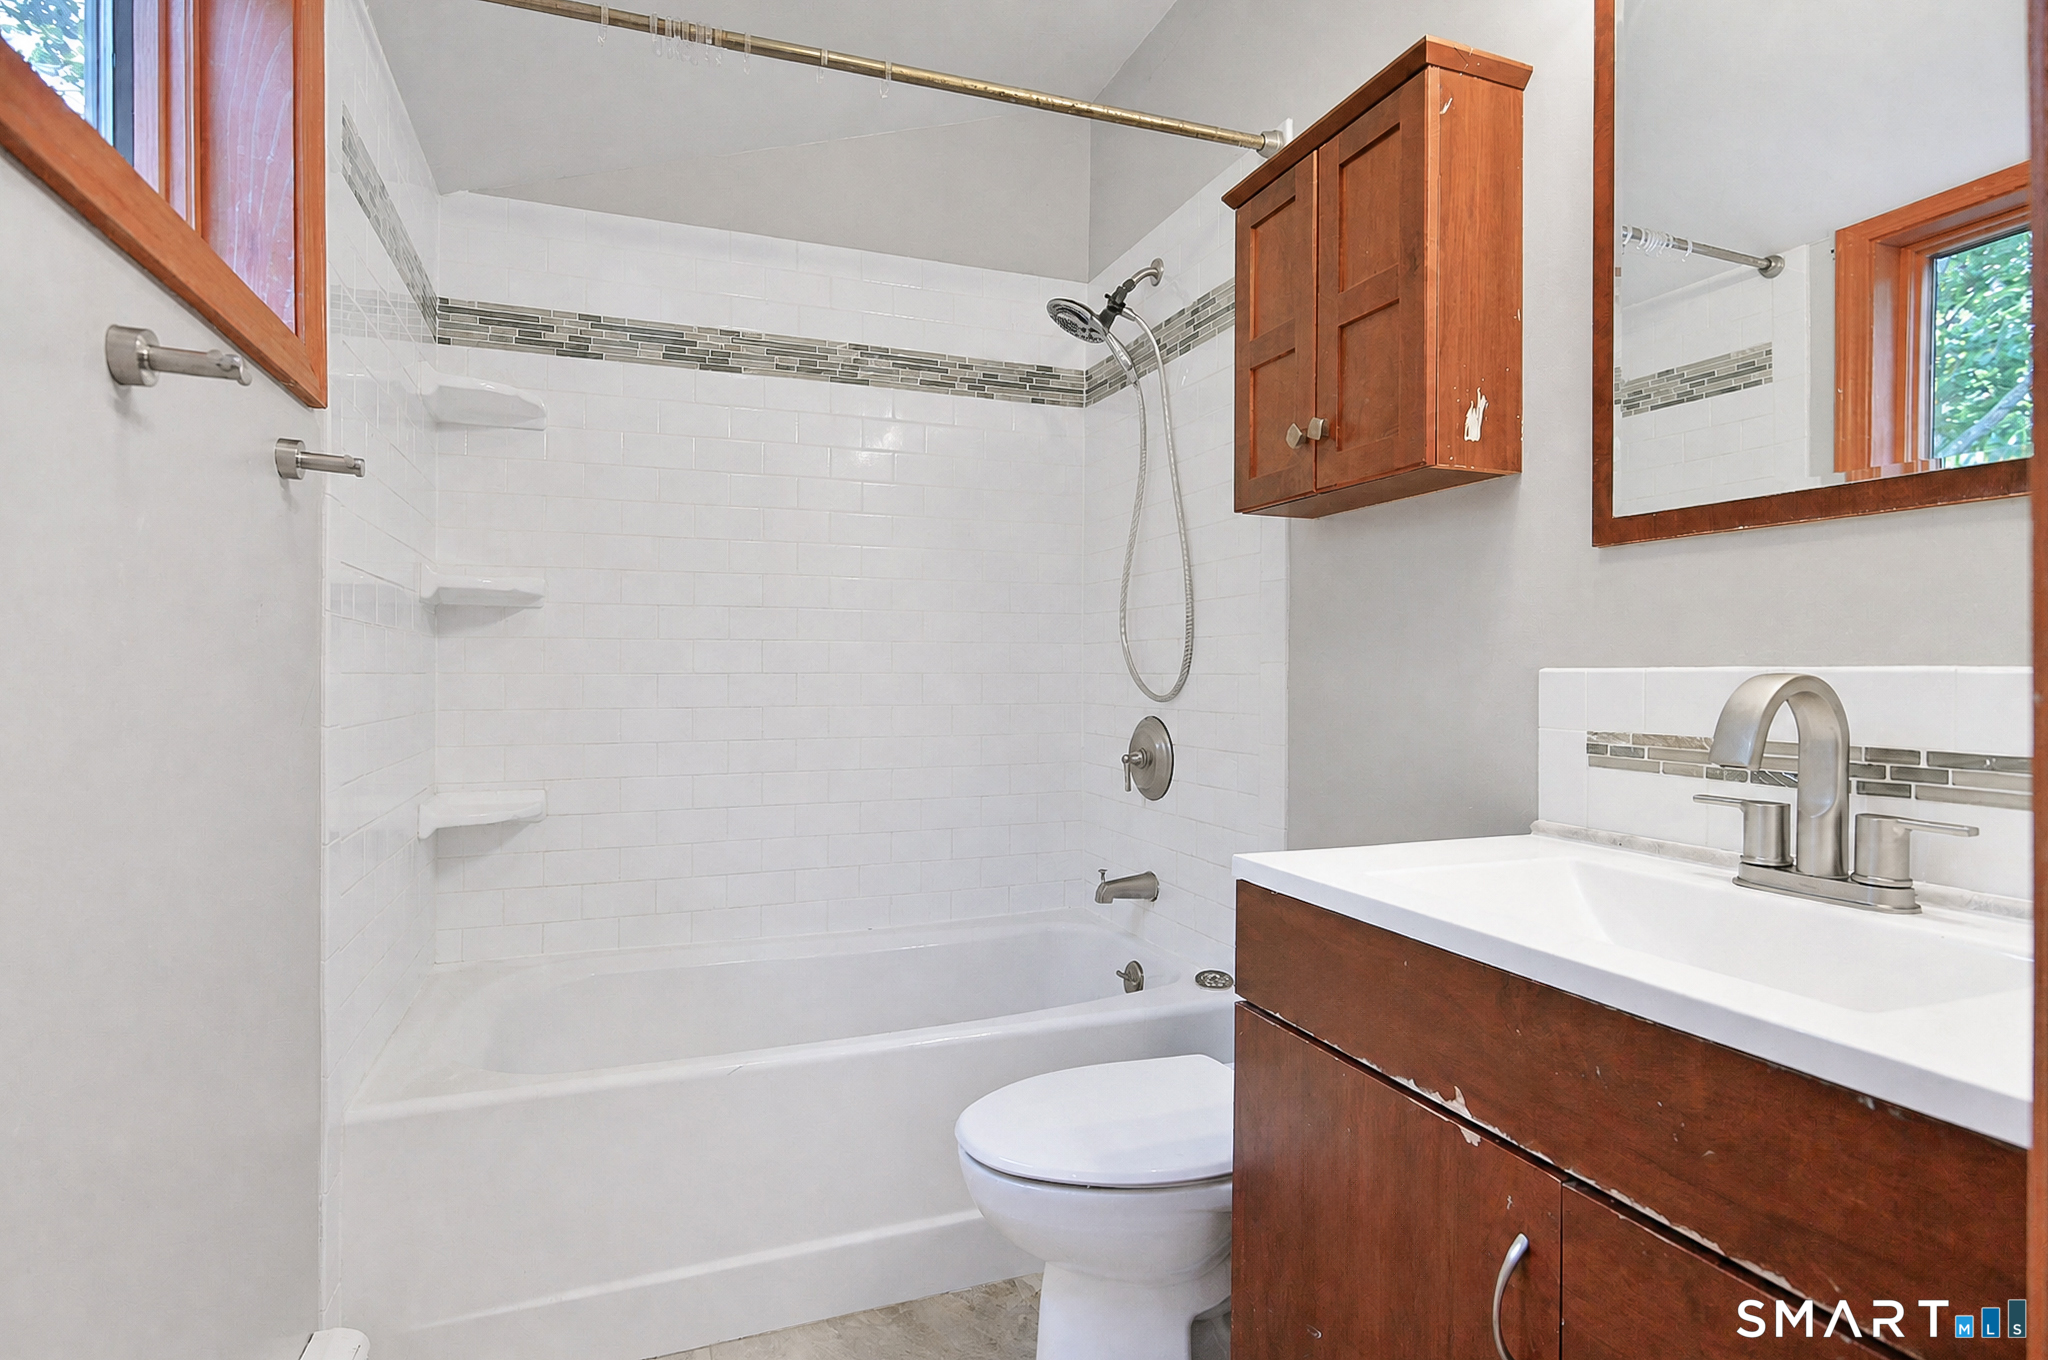
Bathroom with a white tiled tub and shower, wood vanity, and wood-framed mirror.
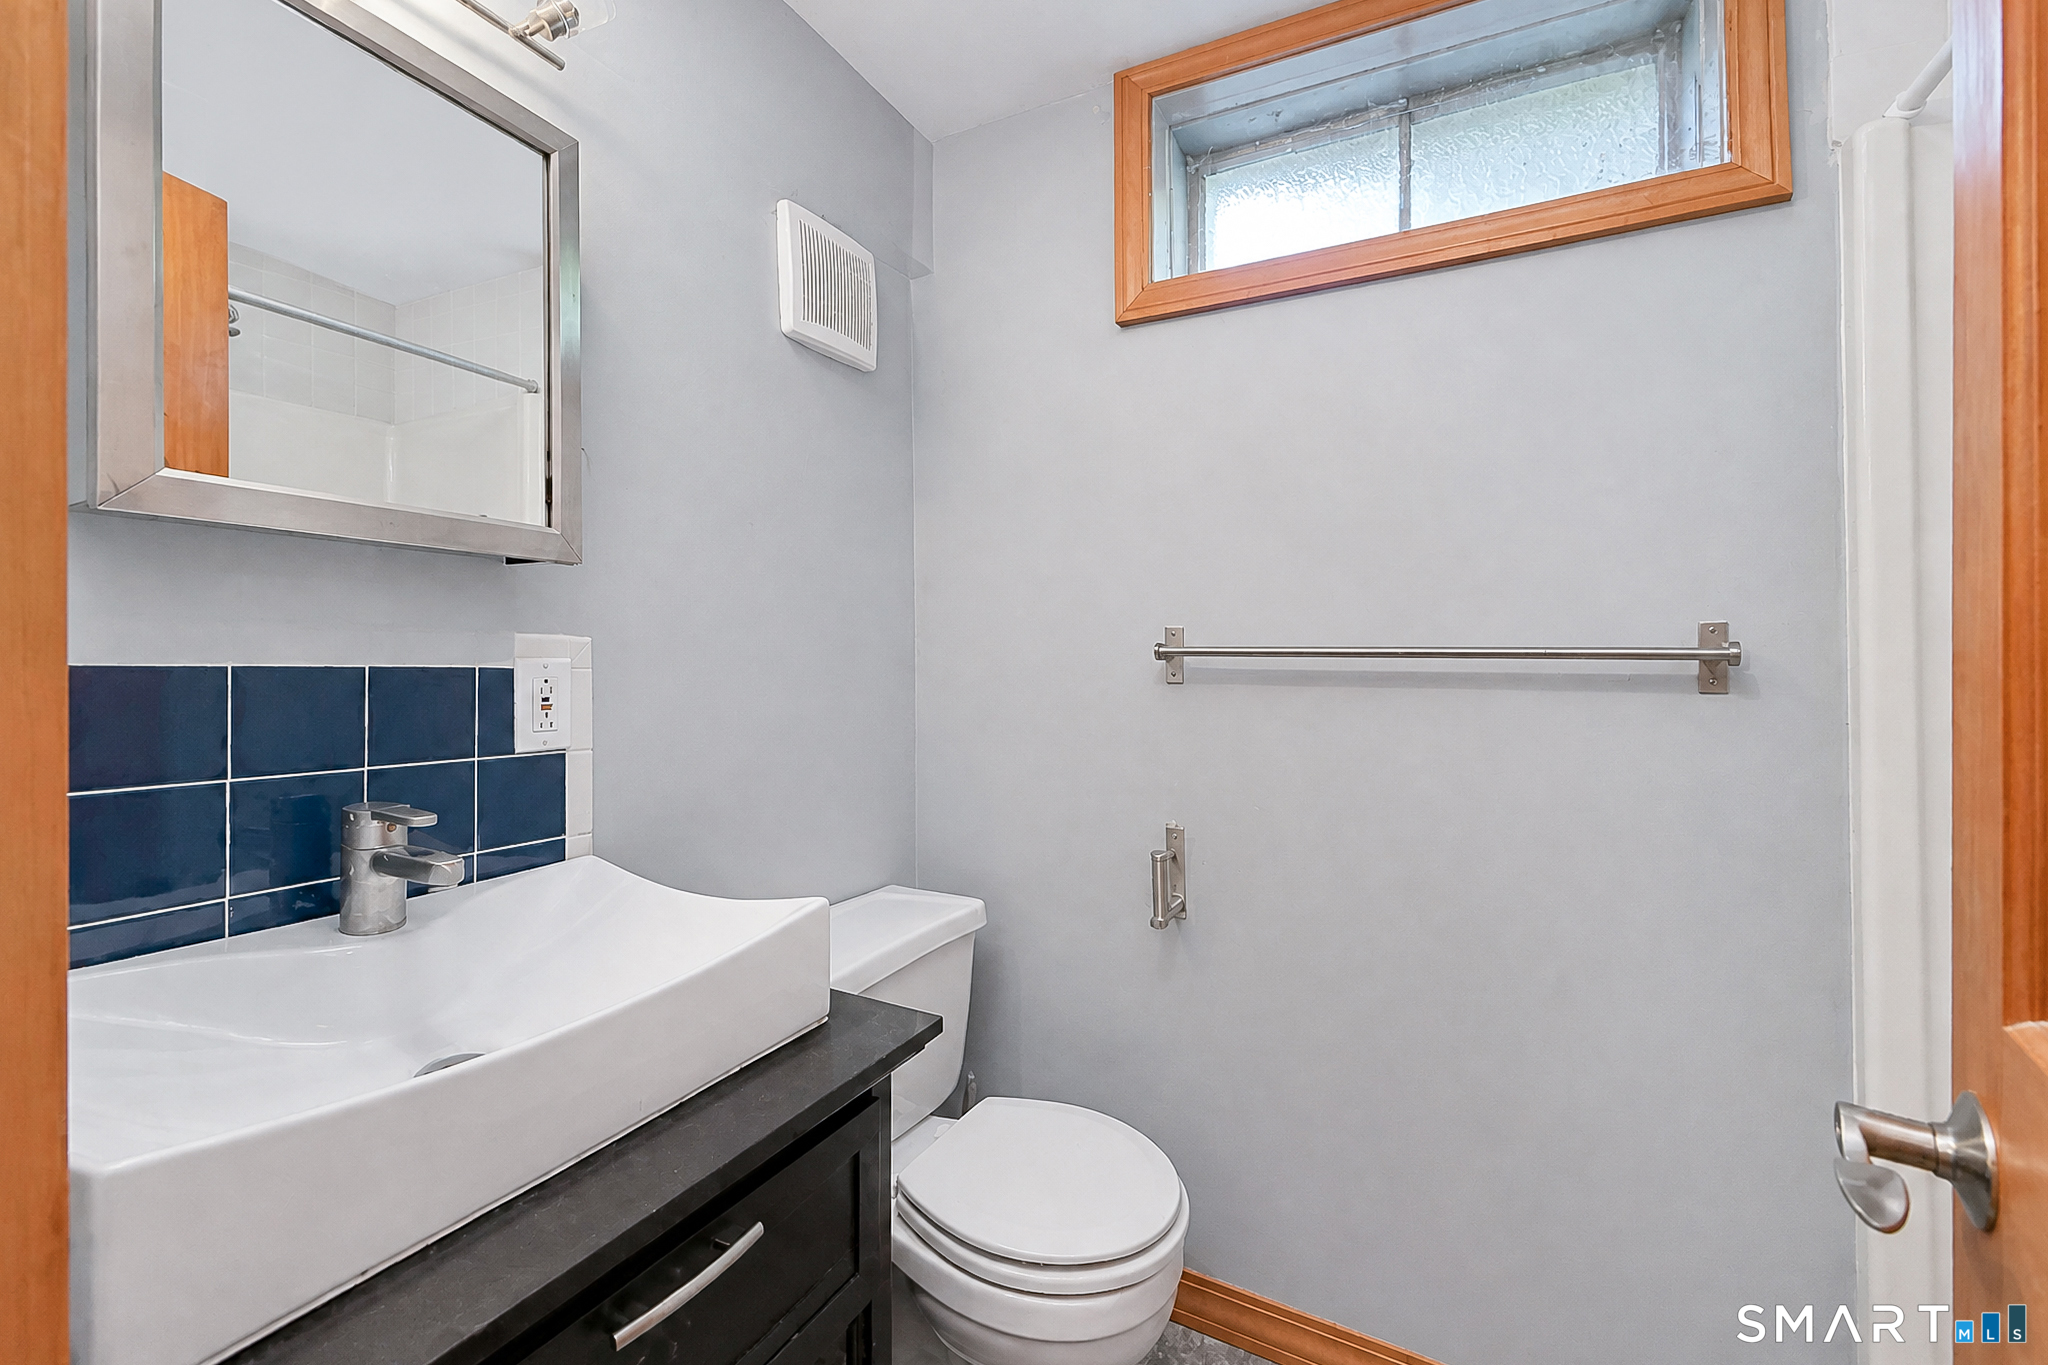
Bathroom with a vessel sink, navy tile backsplash, toilet, and stainless-steel grab bars.
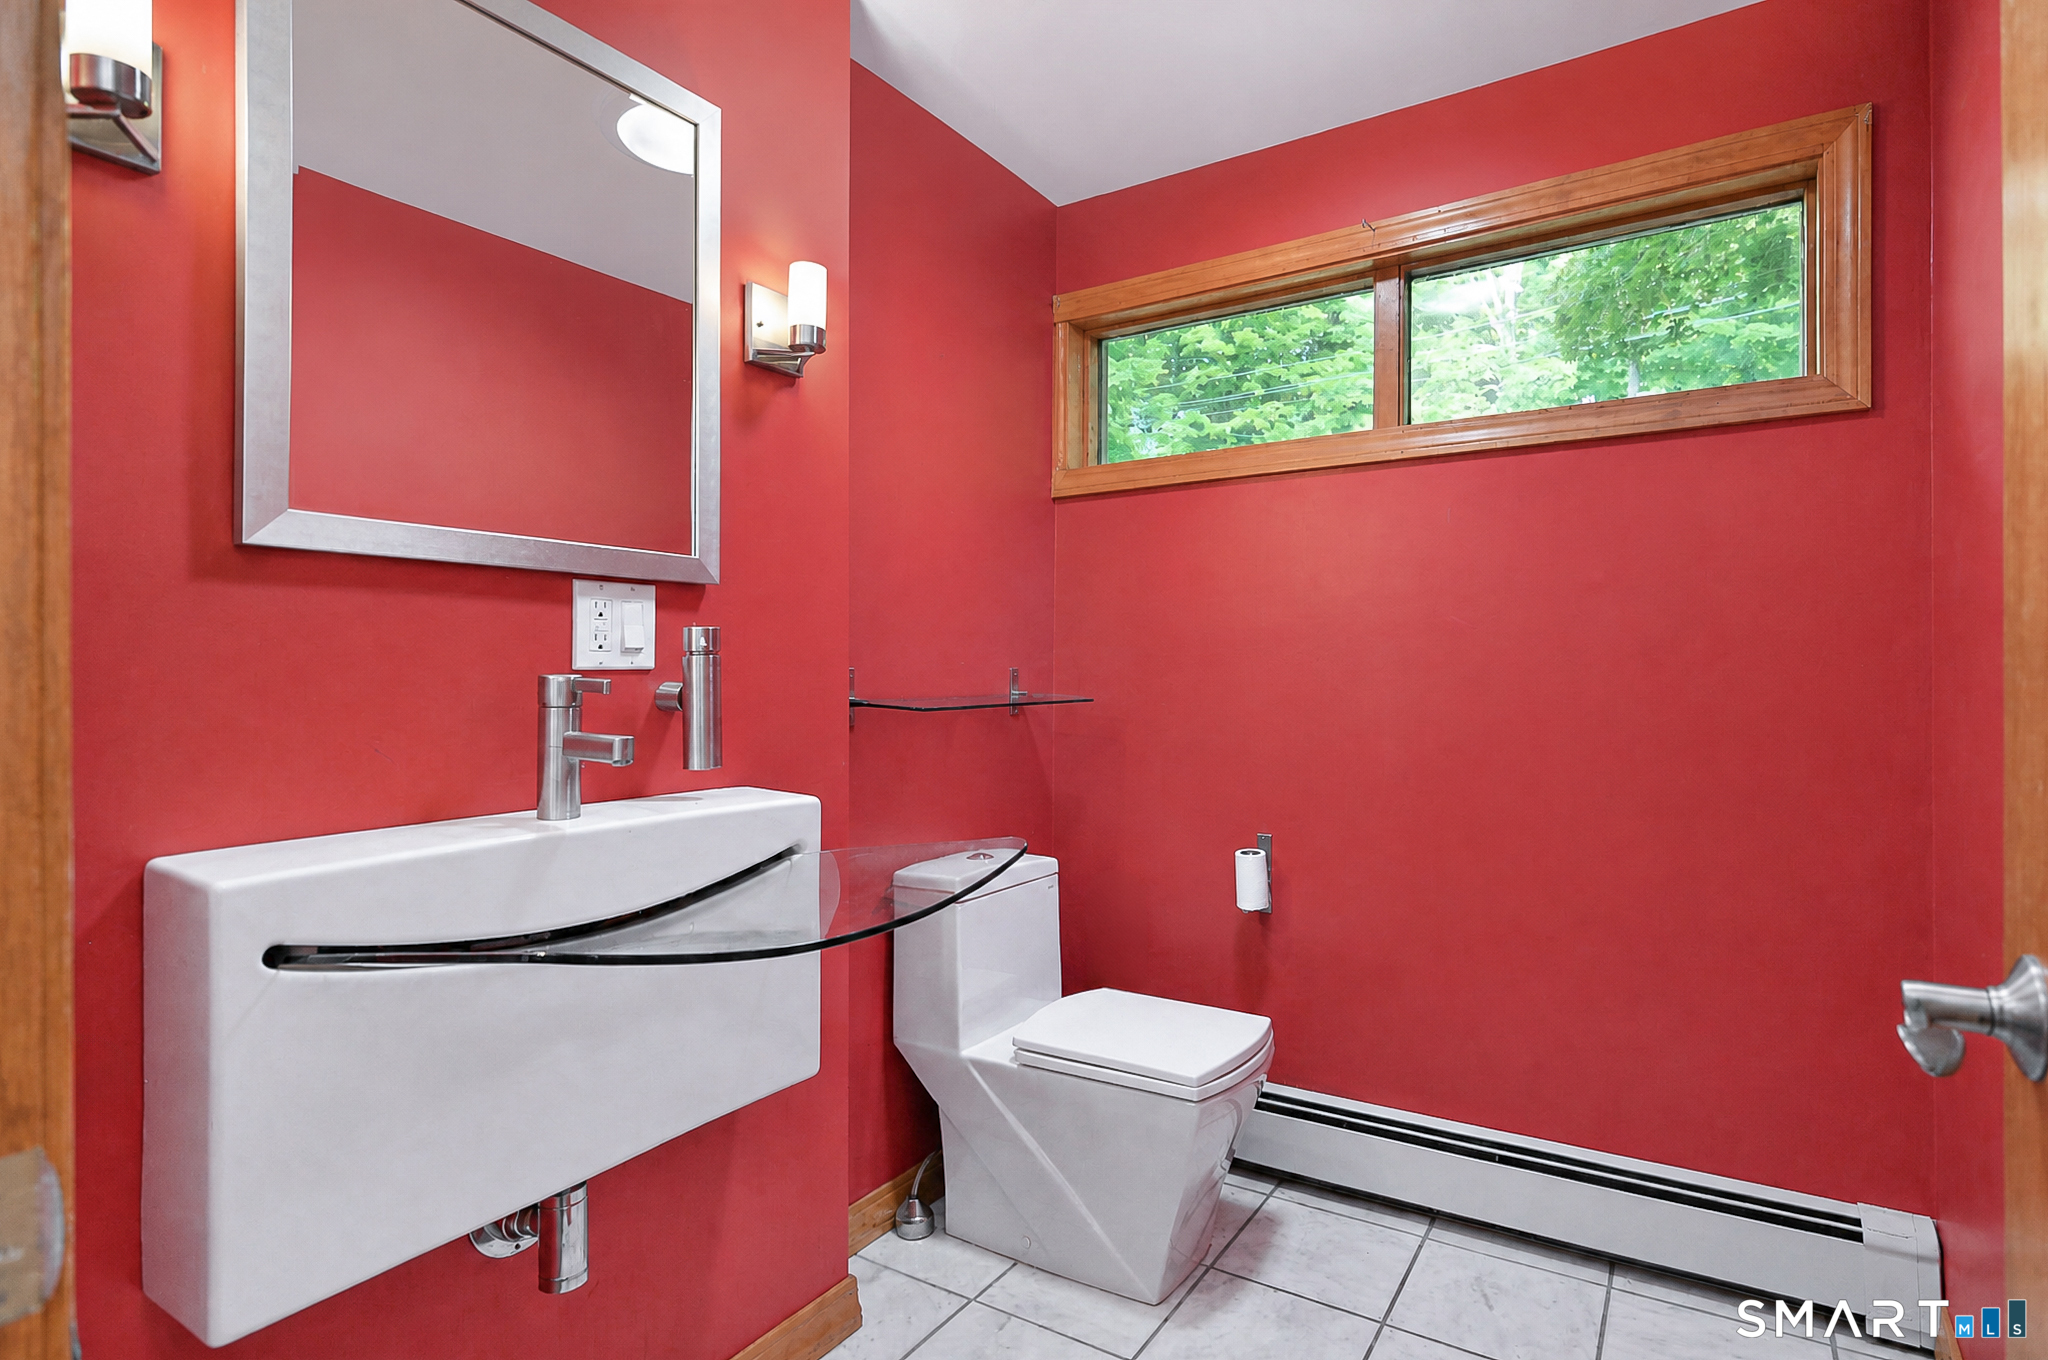
Bathroom with vivid red walls, a wall-mounted white sink, and a narrow window above the toilet.
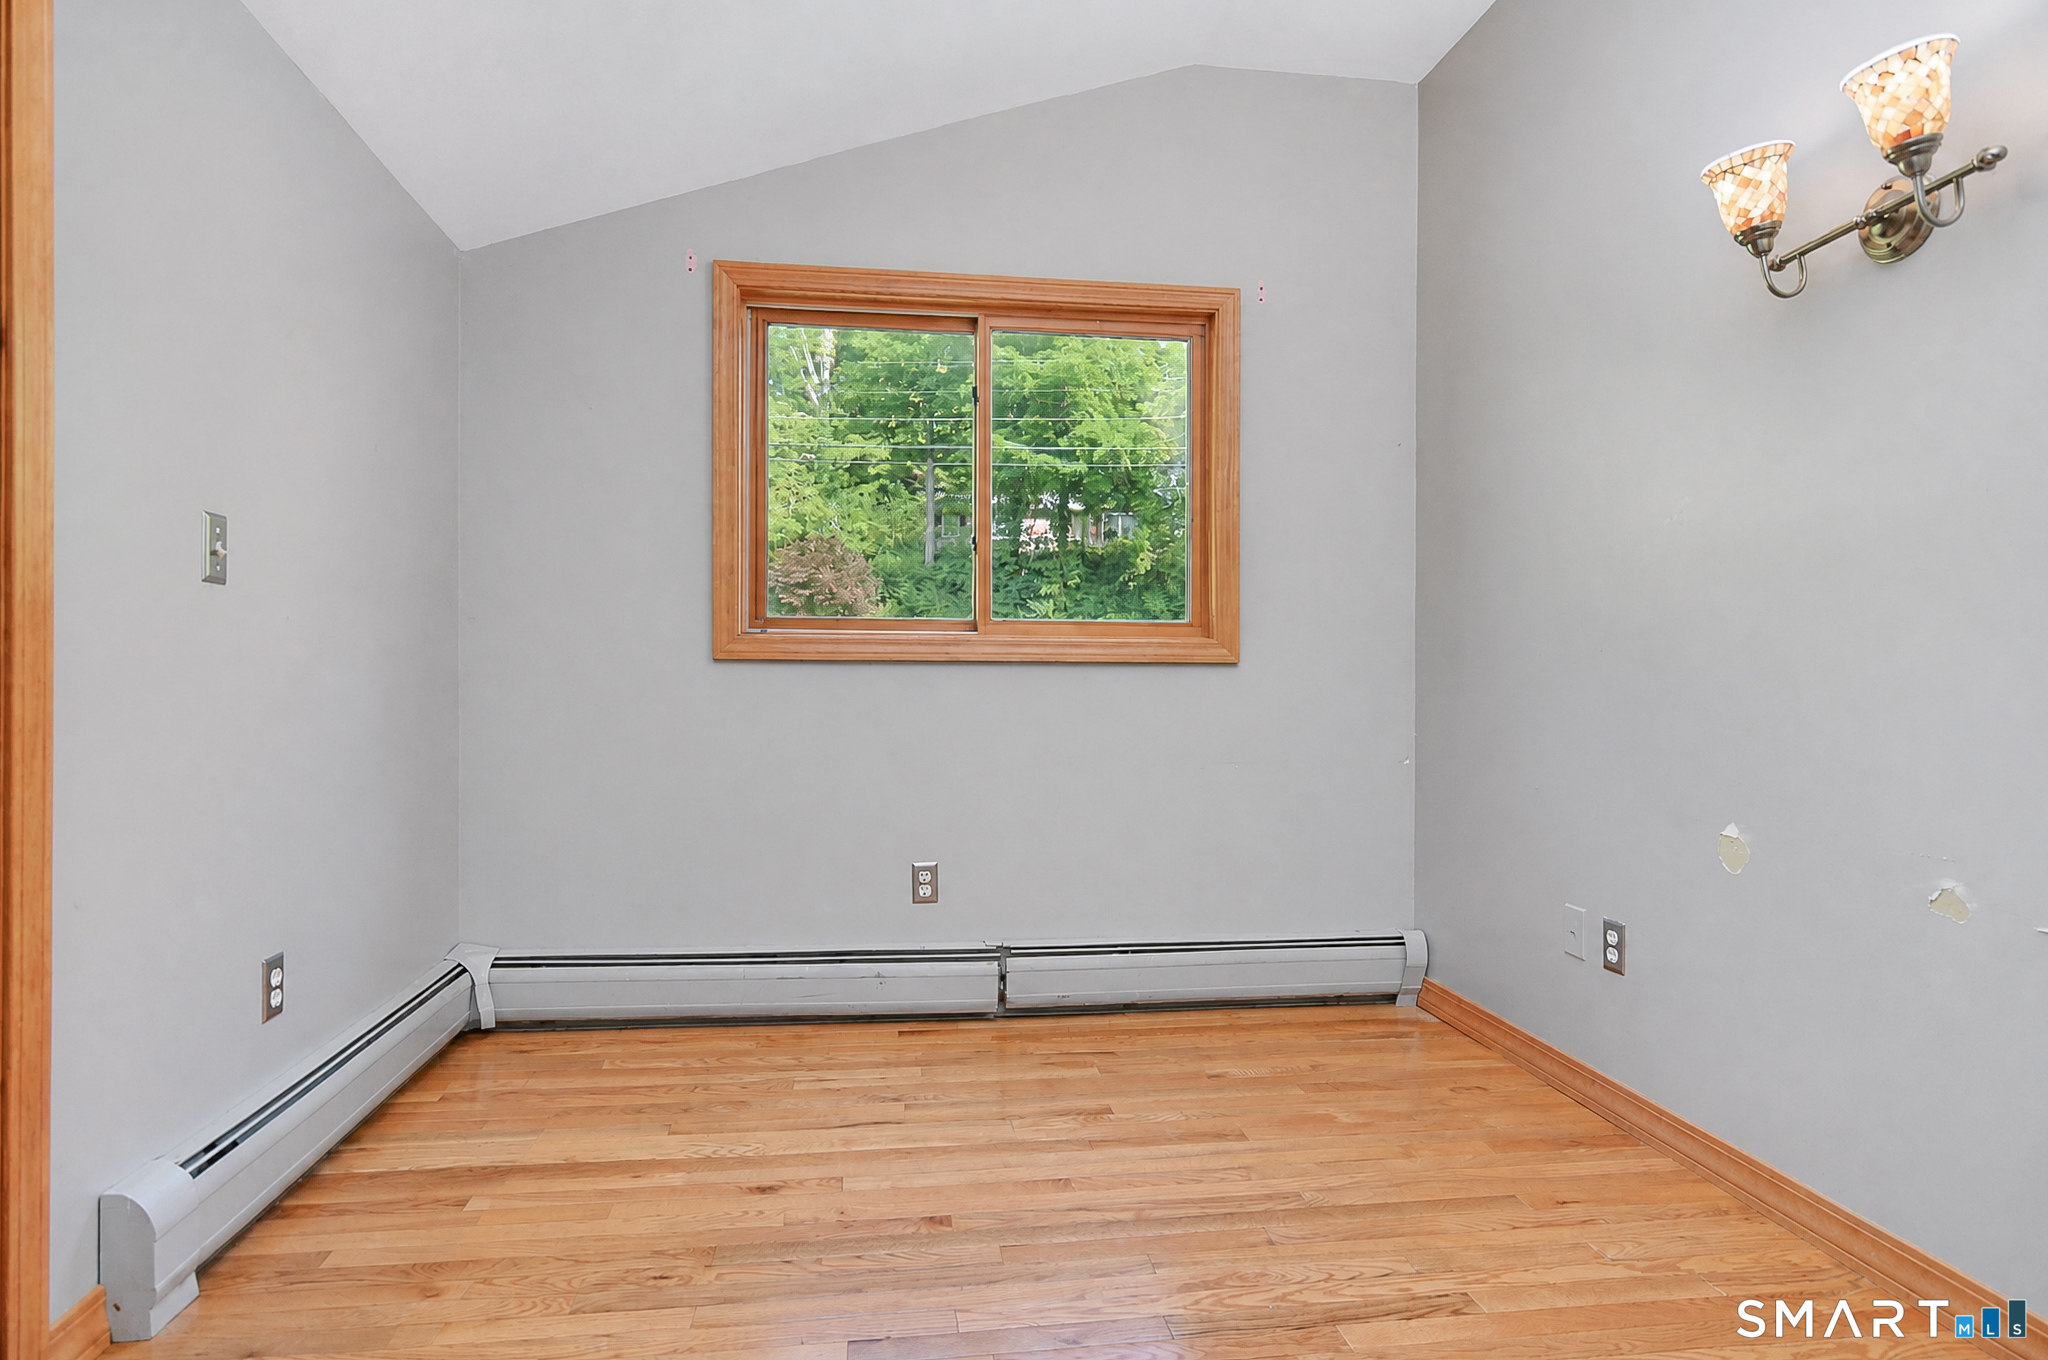
Empty room with hardwood floors, gray walls, and a wood-trimmed window overlooking trees.
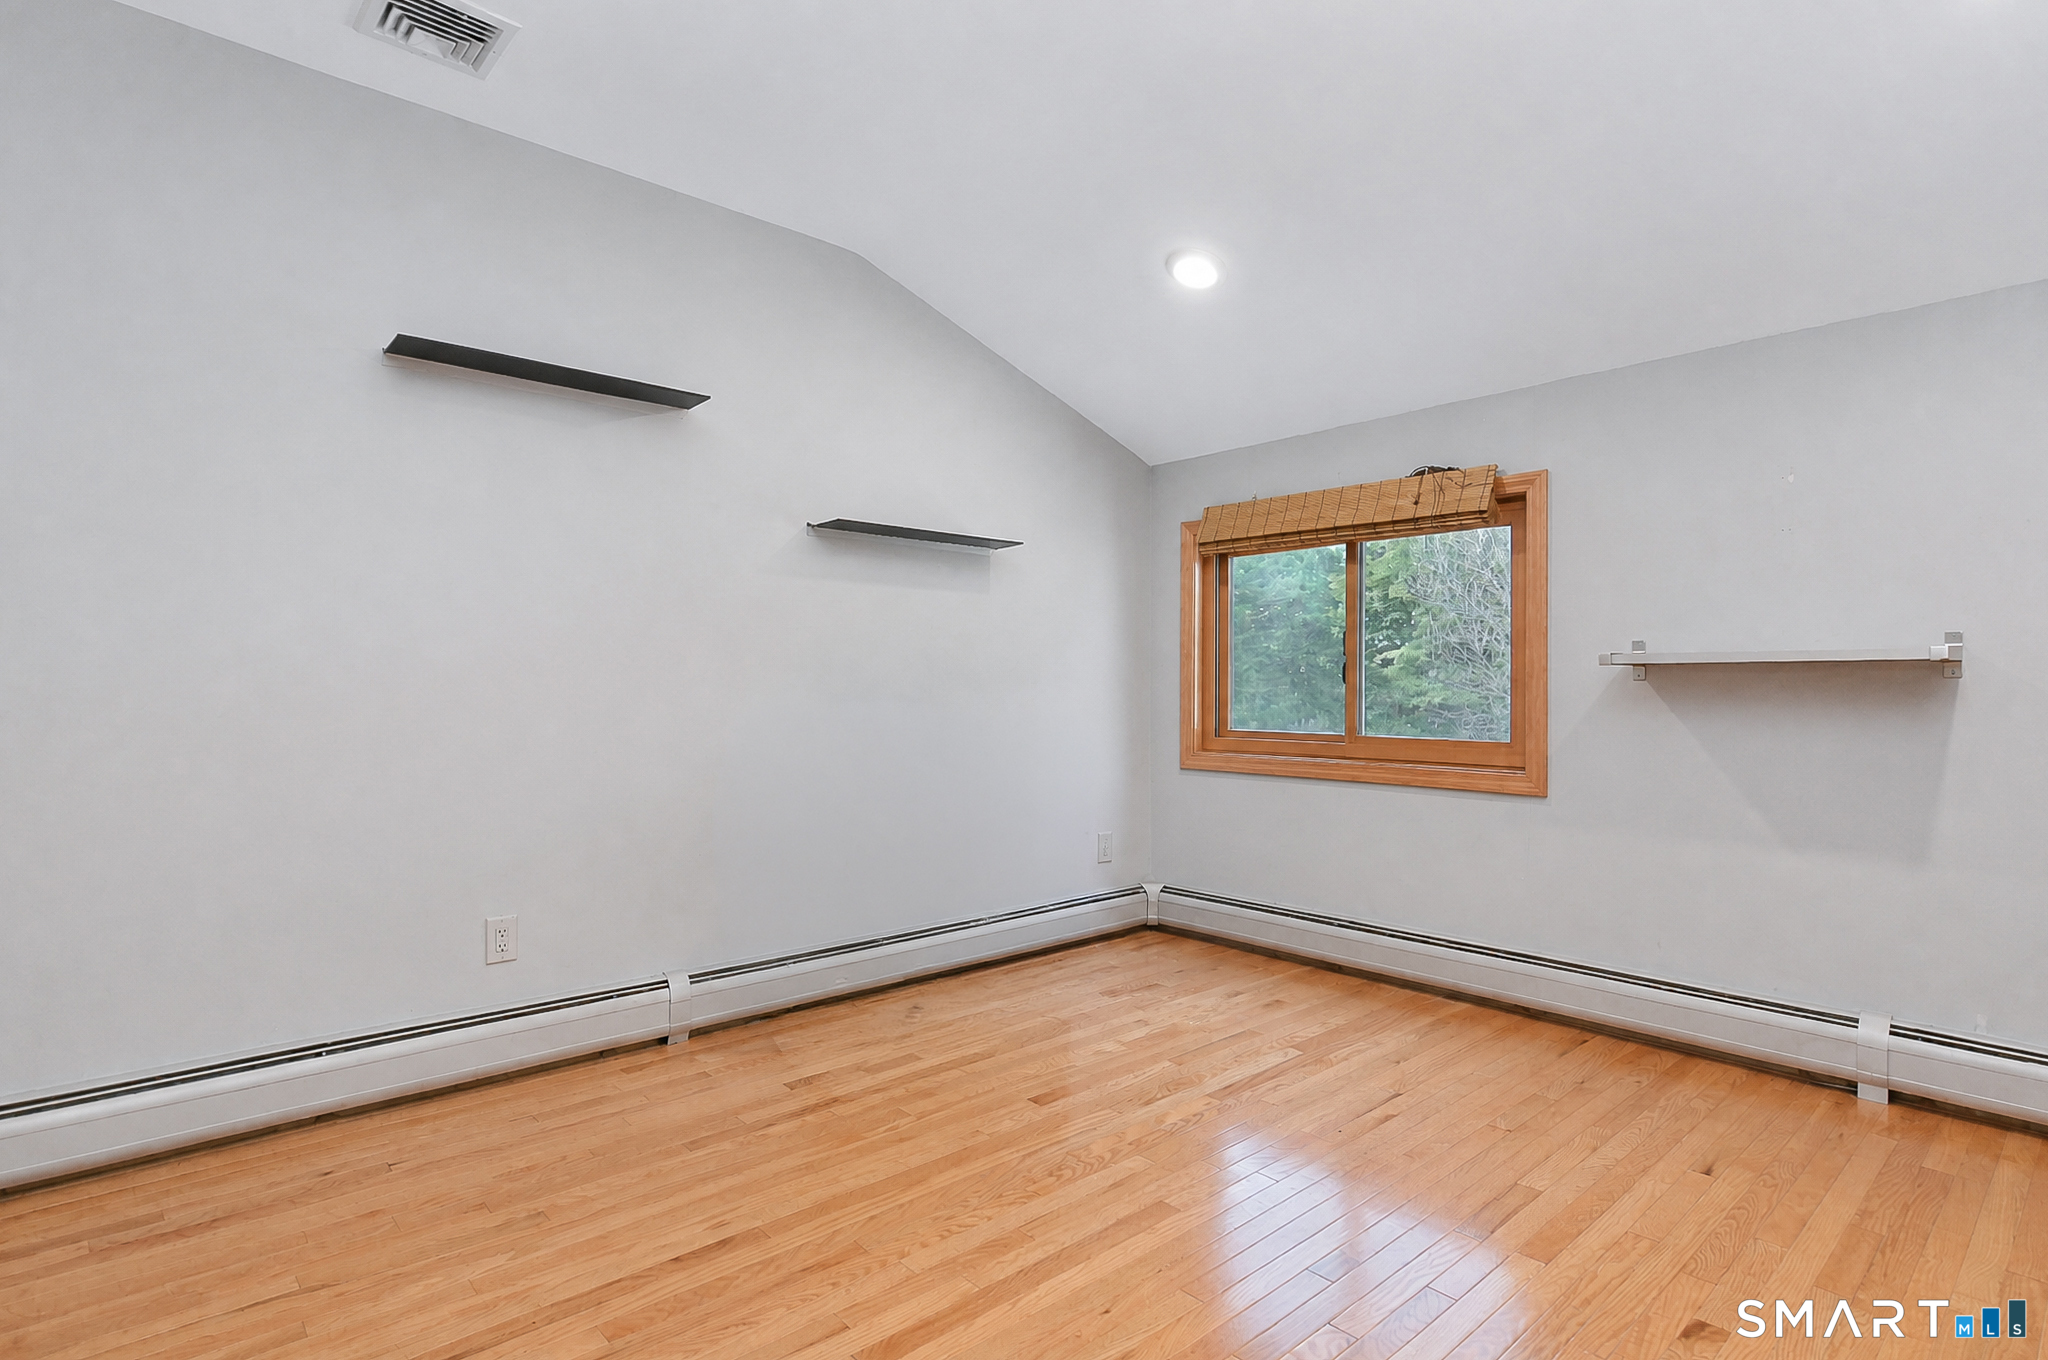
Empty room with hardwood floors, wall shelves, baseboard heating, and a wood-trimmed window.
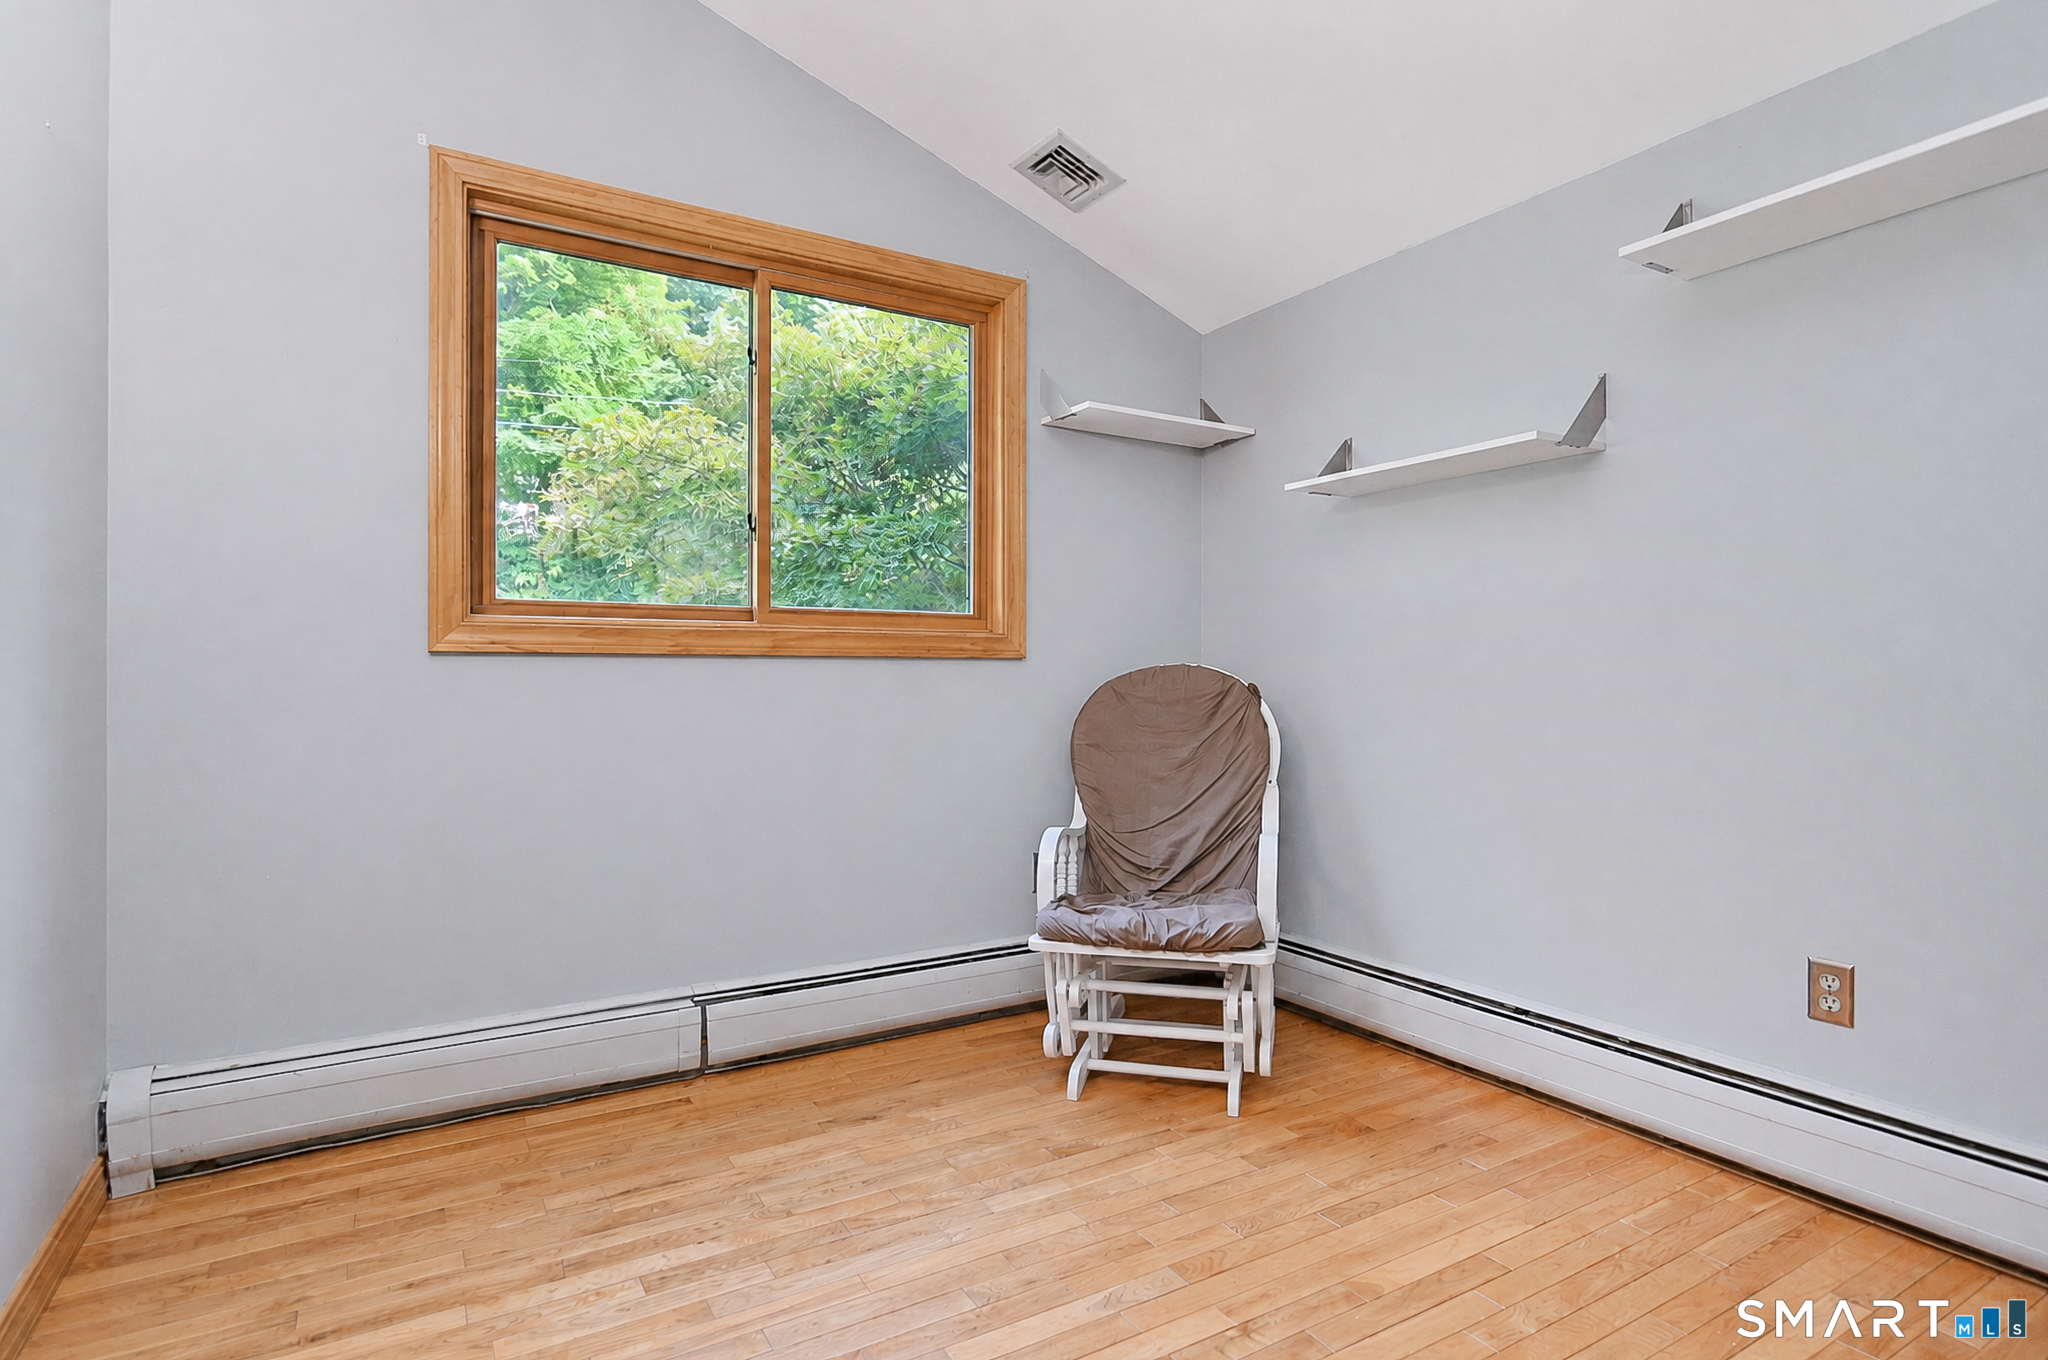
Small gray room with wood floors, a leafy window view, floating shelves, and a covered chair.
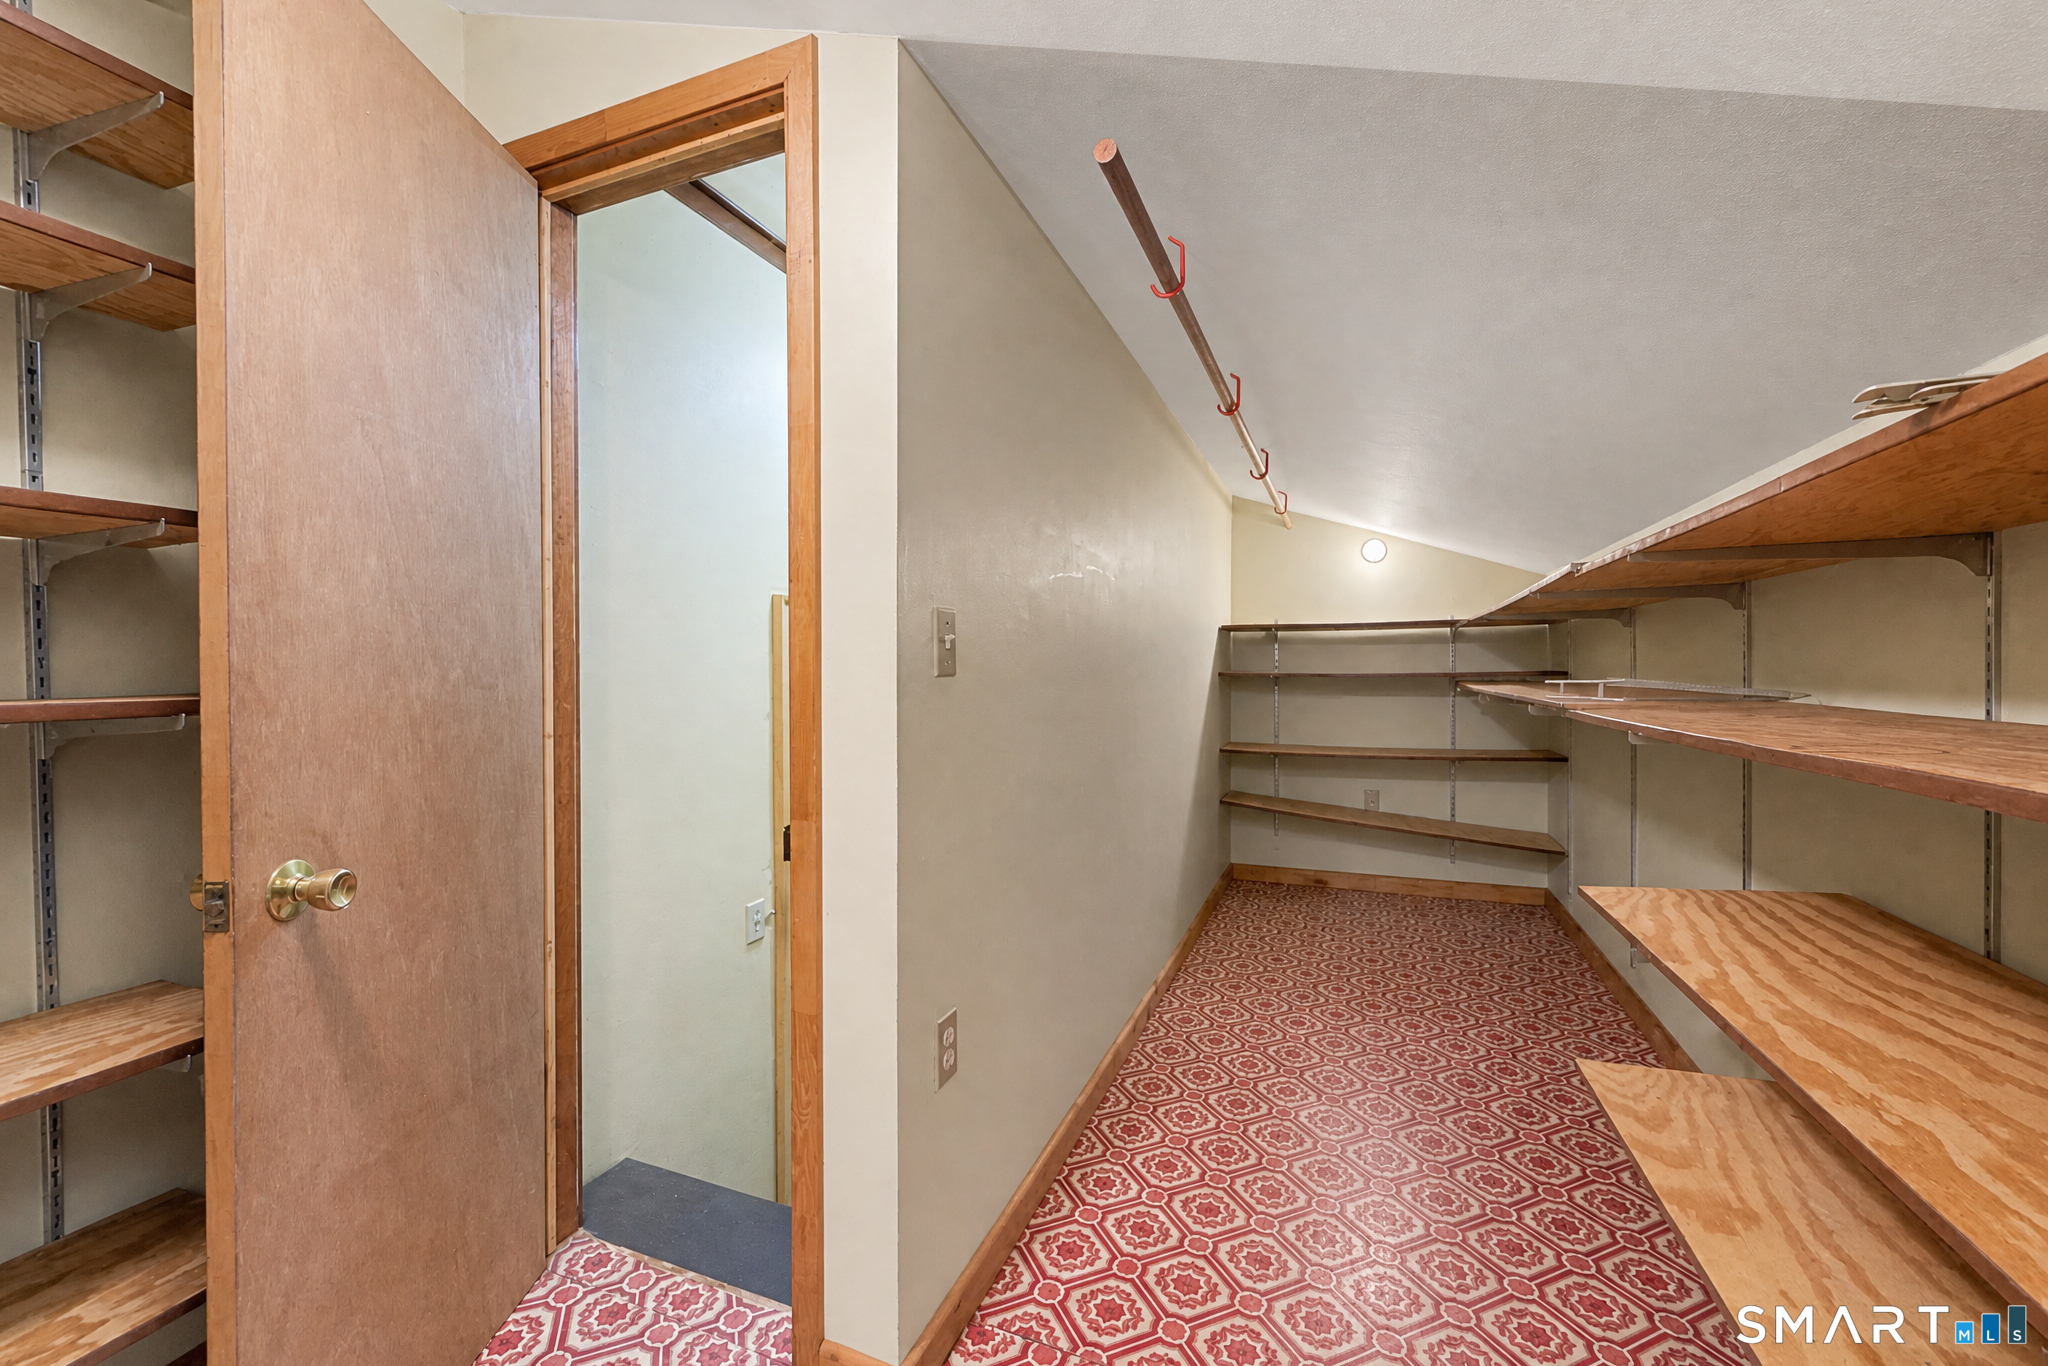
Walk-in storage closet with wraparound wooden shelves and a red-and-white patterned floor.
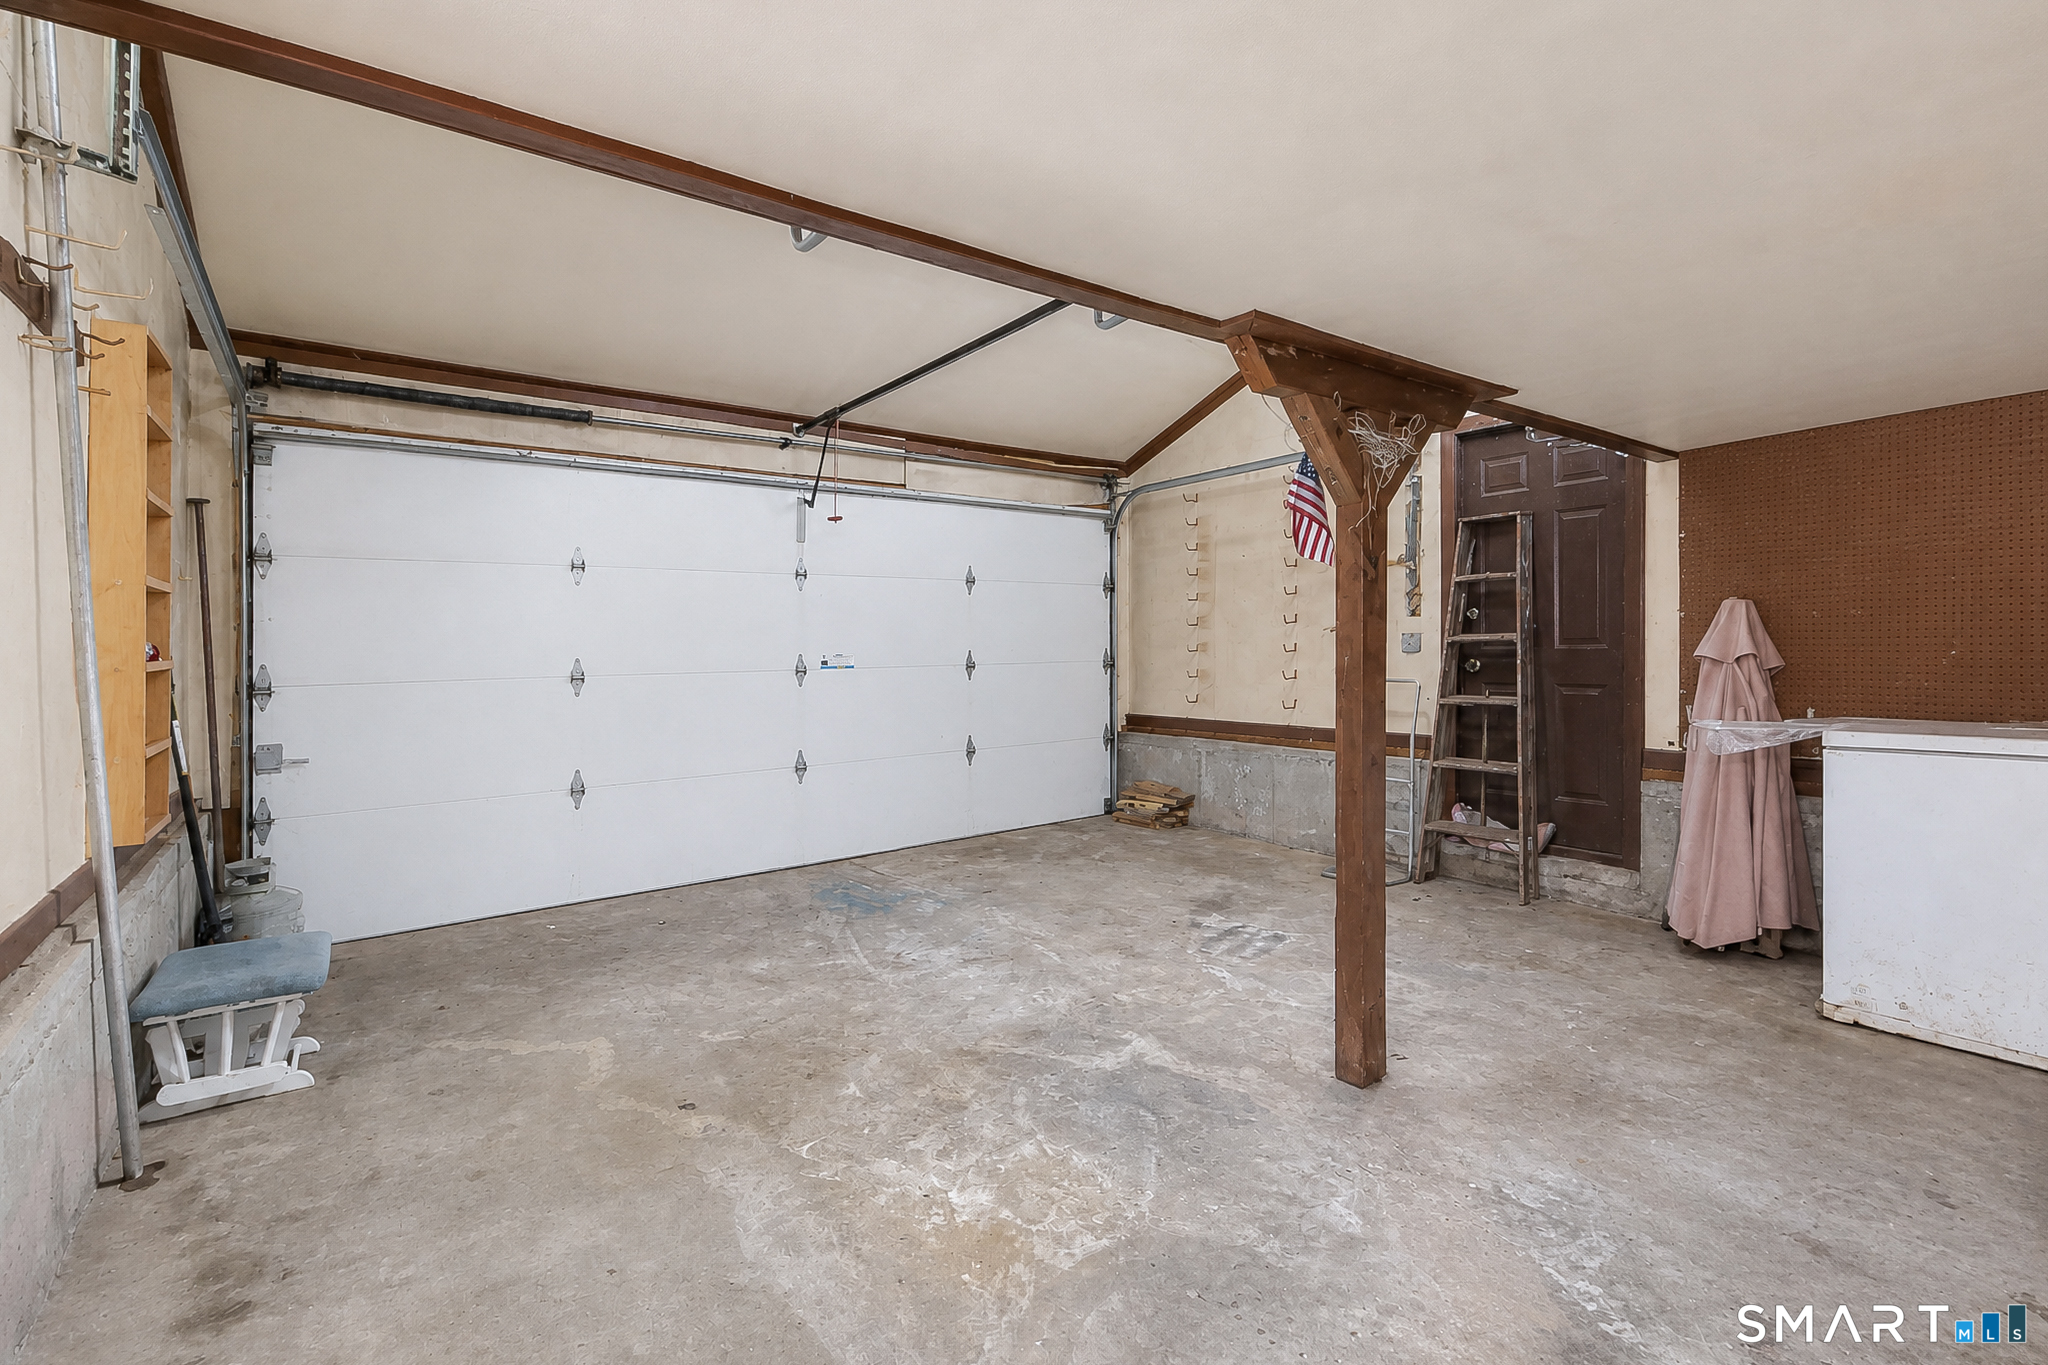
Spacious garage with a large white overhead door, exposed wooden posts, and concrete floor.
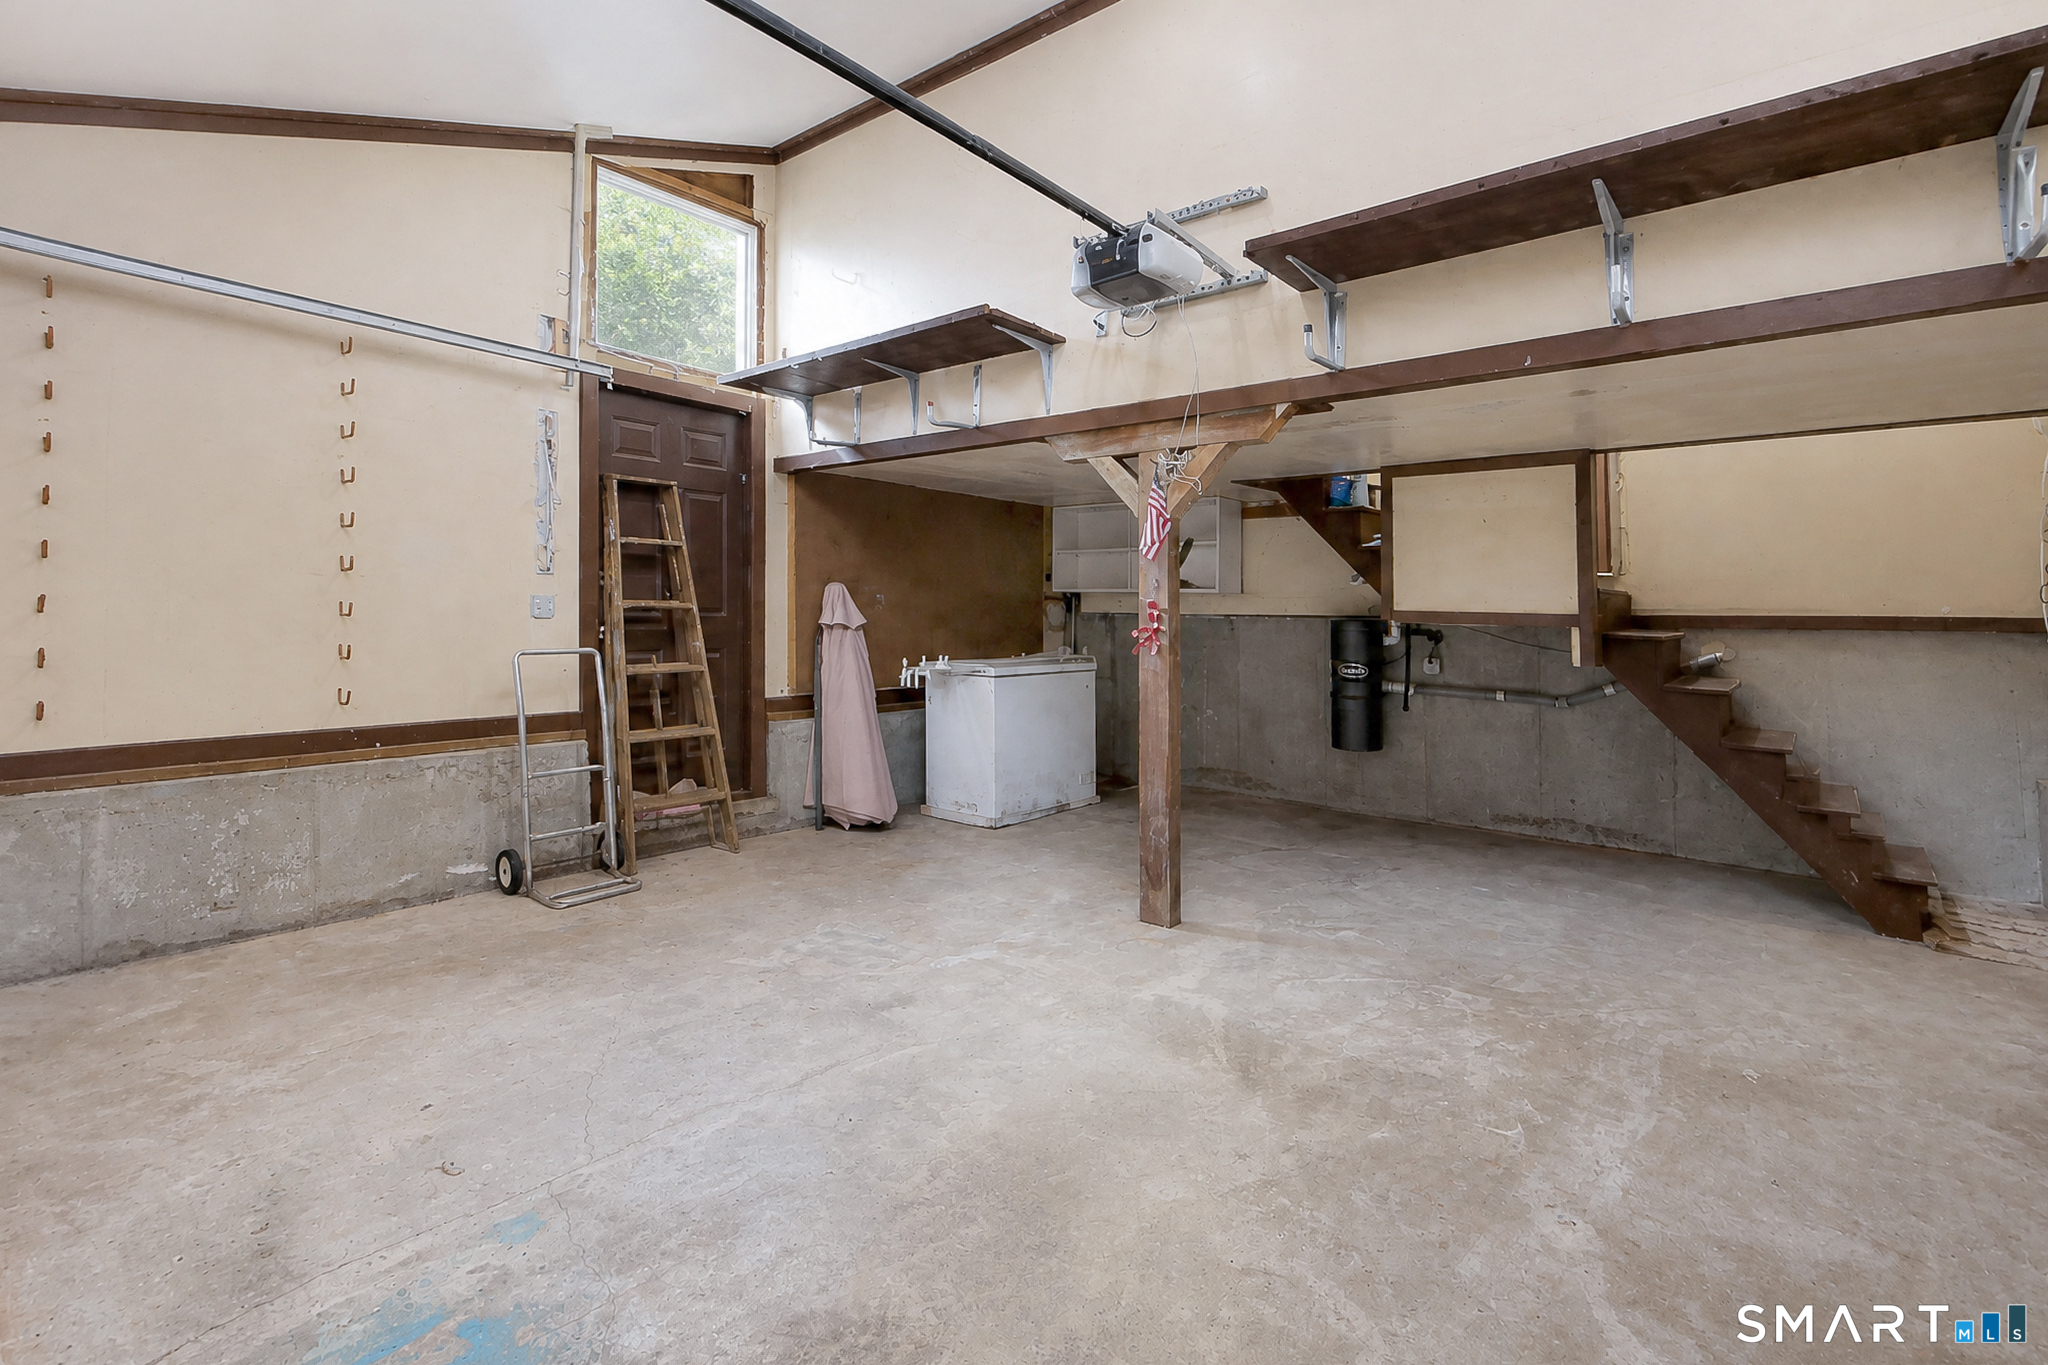
Garage workshop with a raised wooden storage platform, stairs, wall-mounted shelves, and concrete floor.
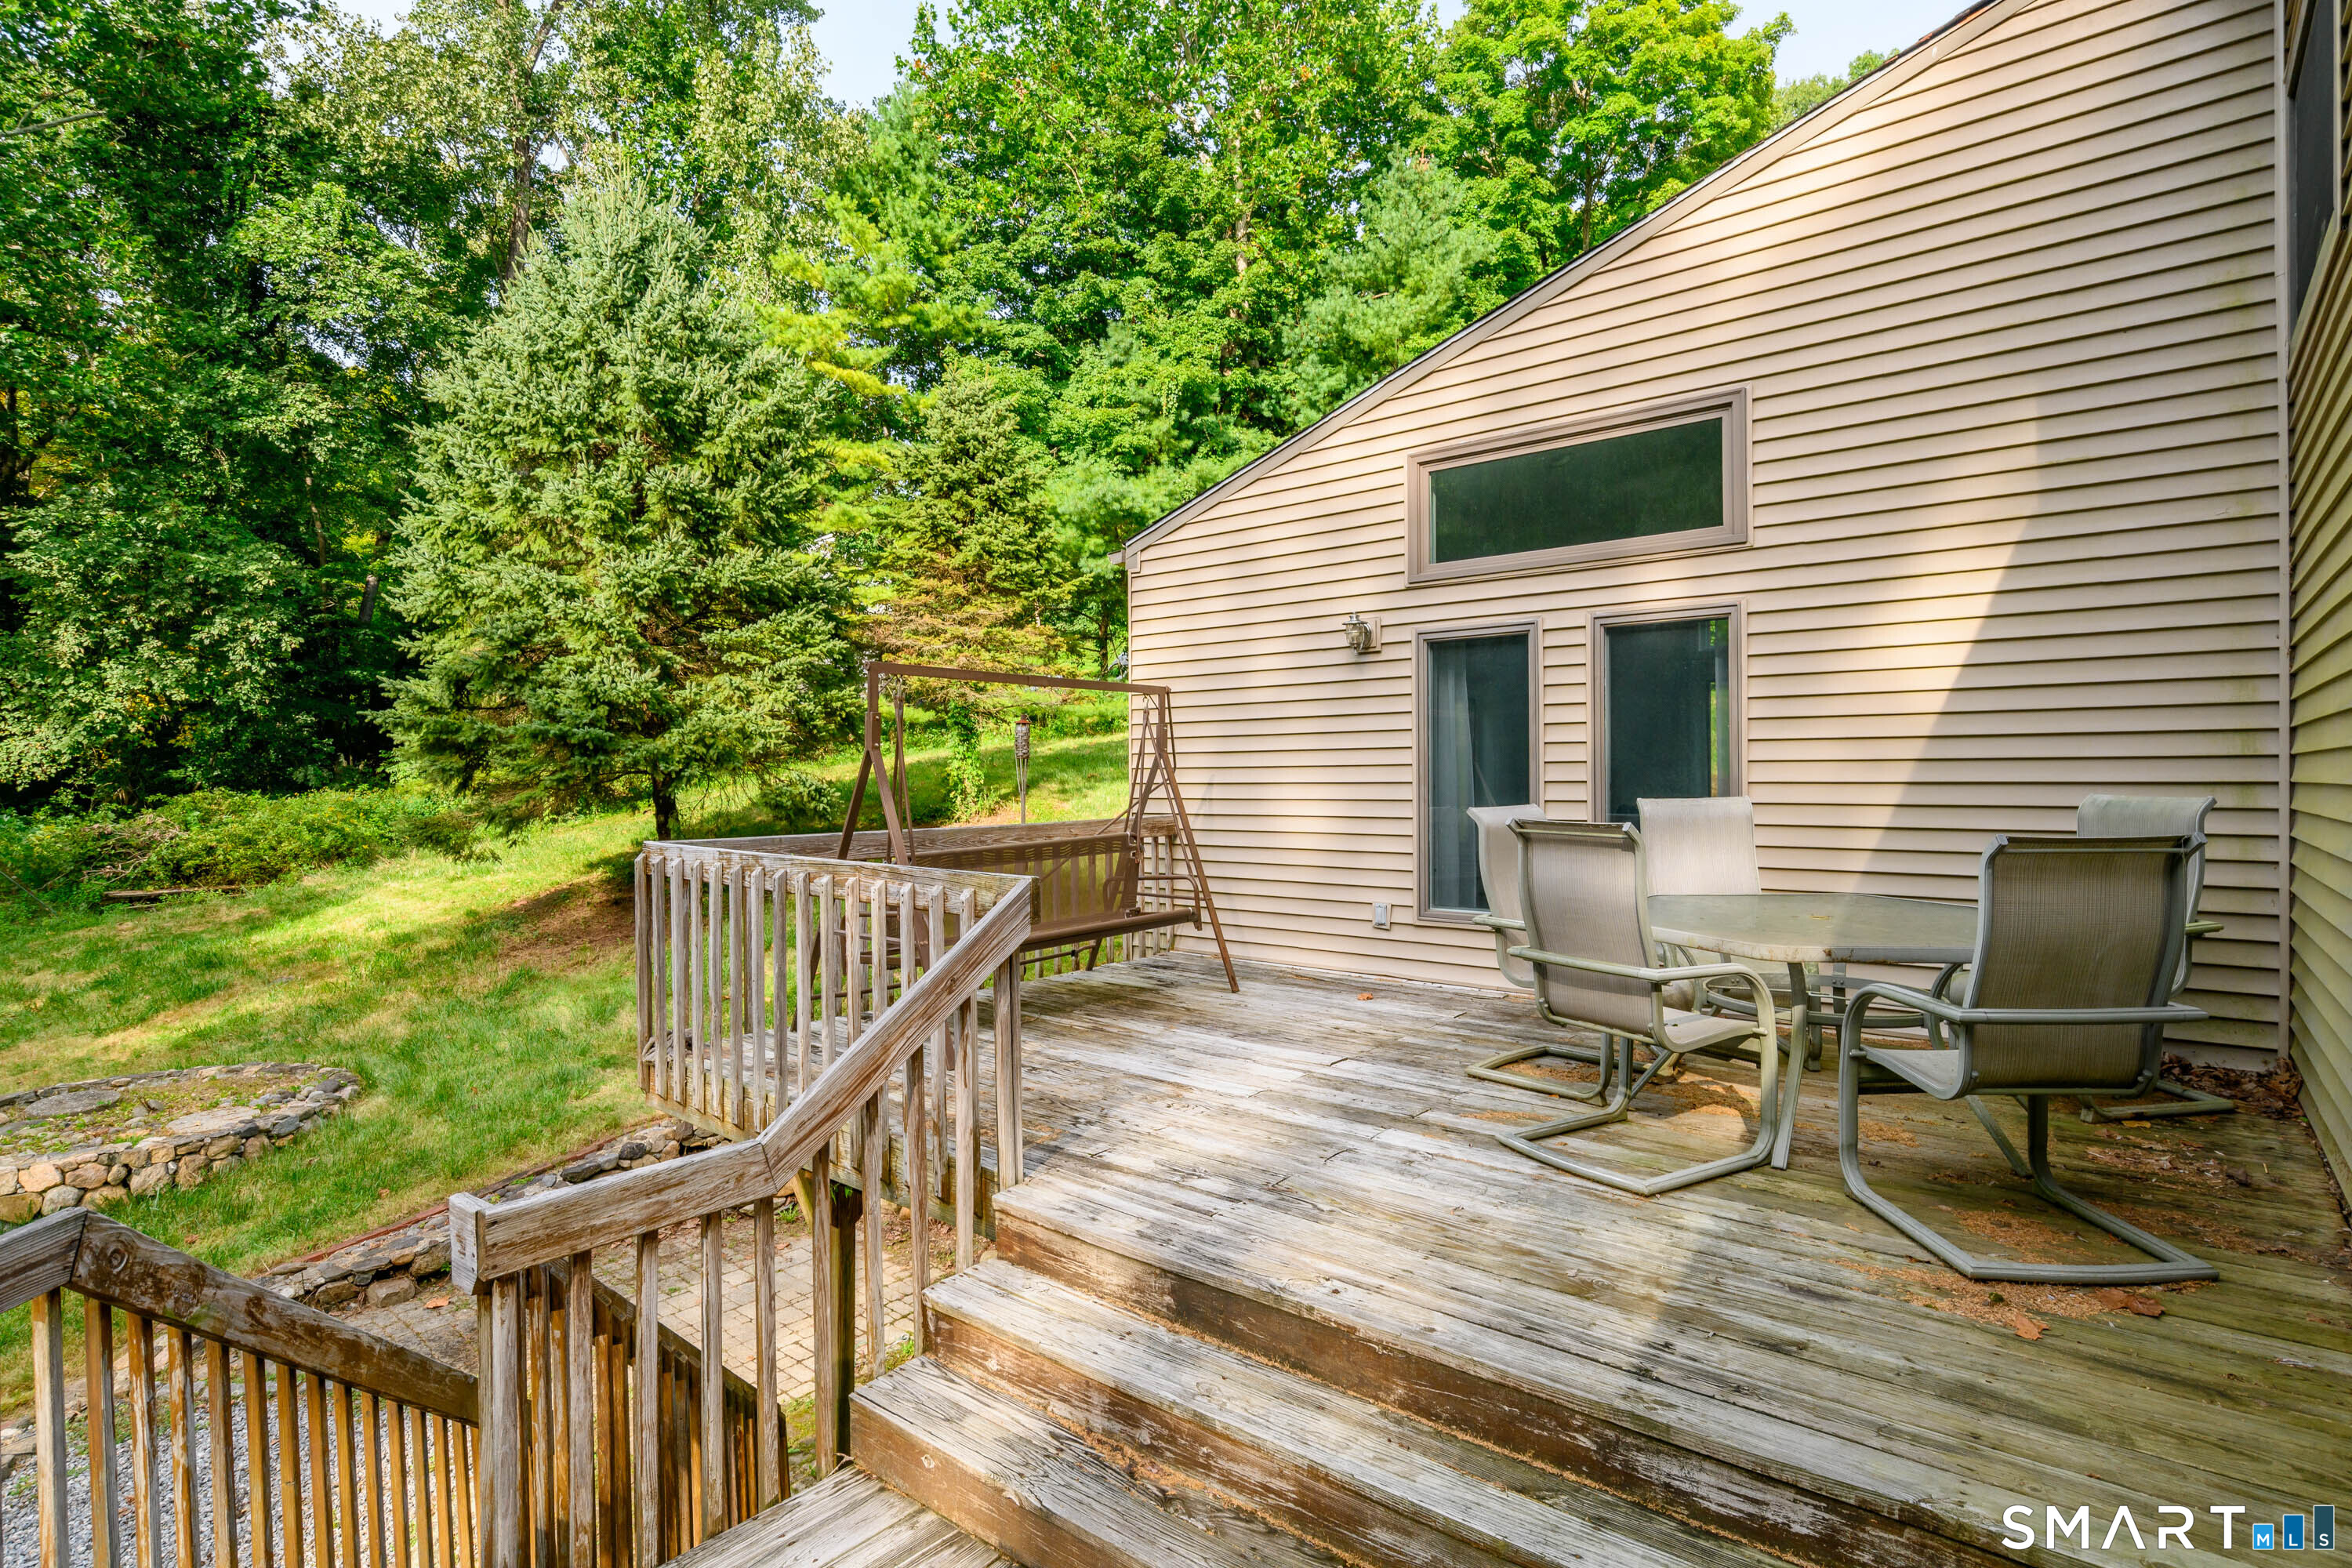
Wooden deck with outdoor dining set and swing beside a beige-sided house, surrounded by leafy trees.
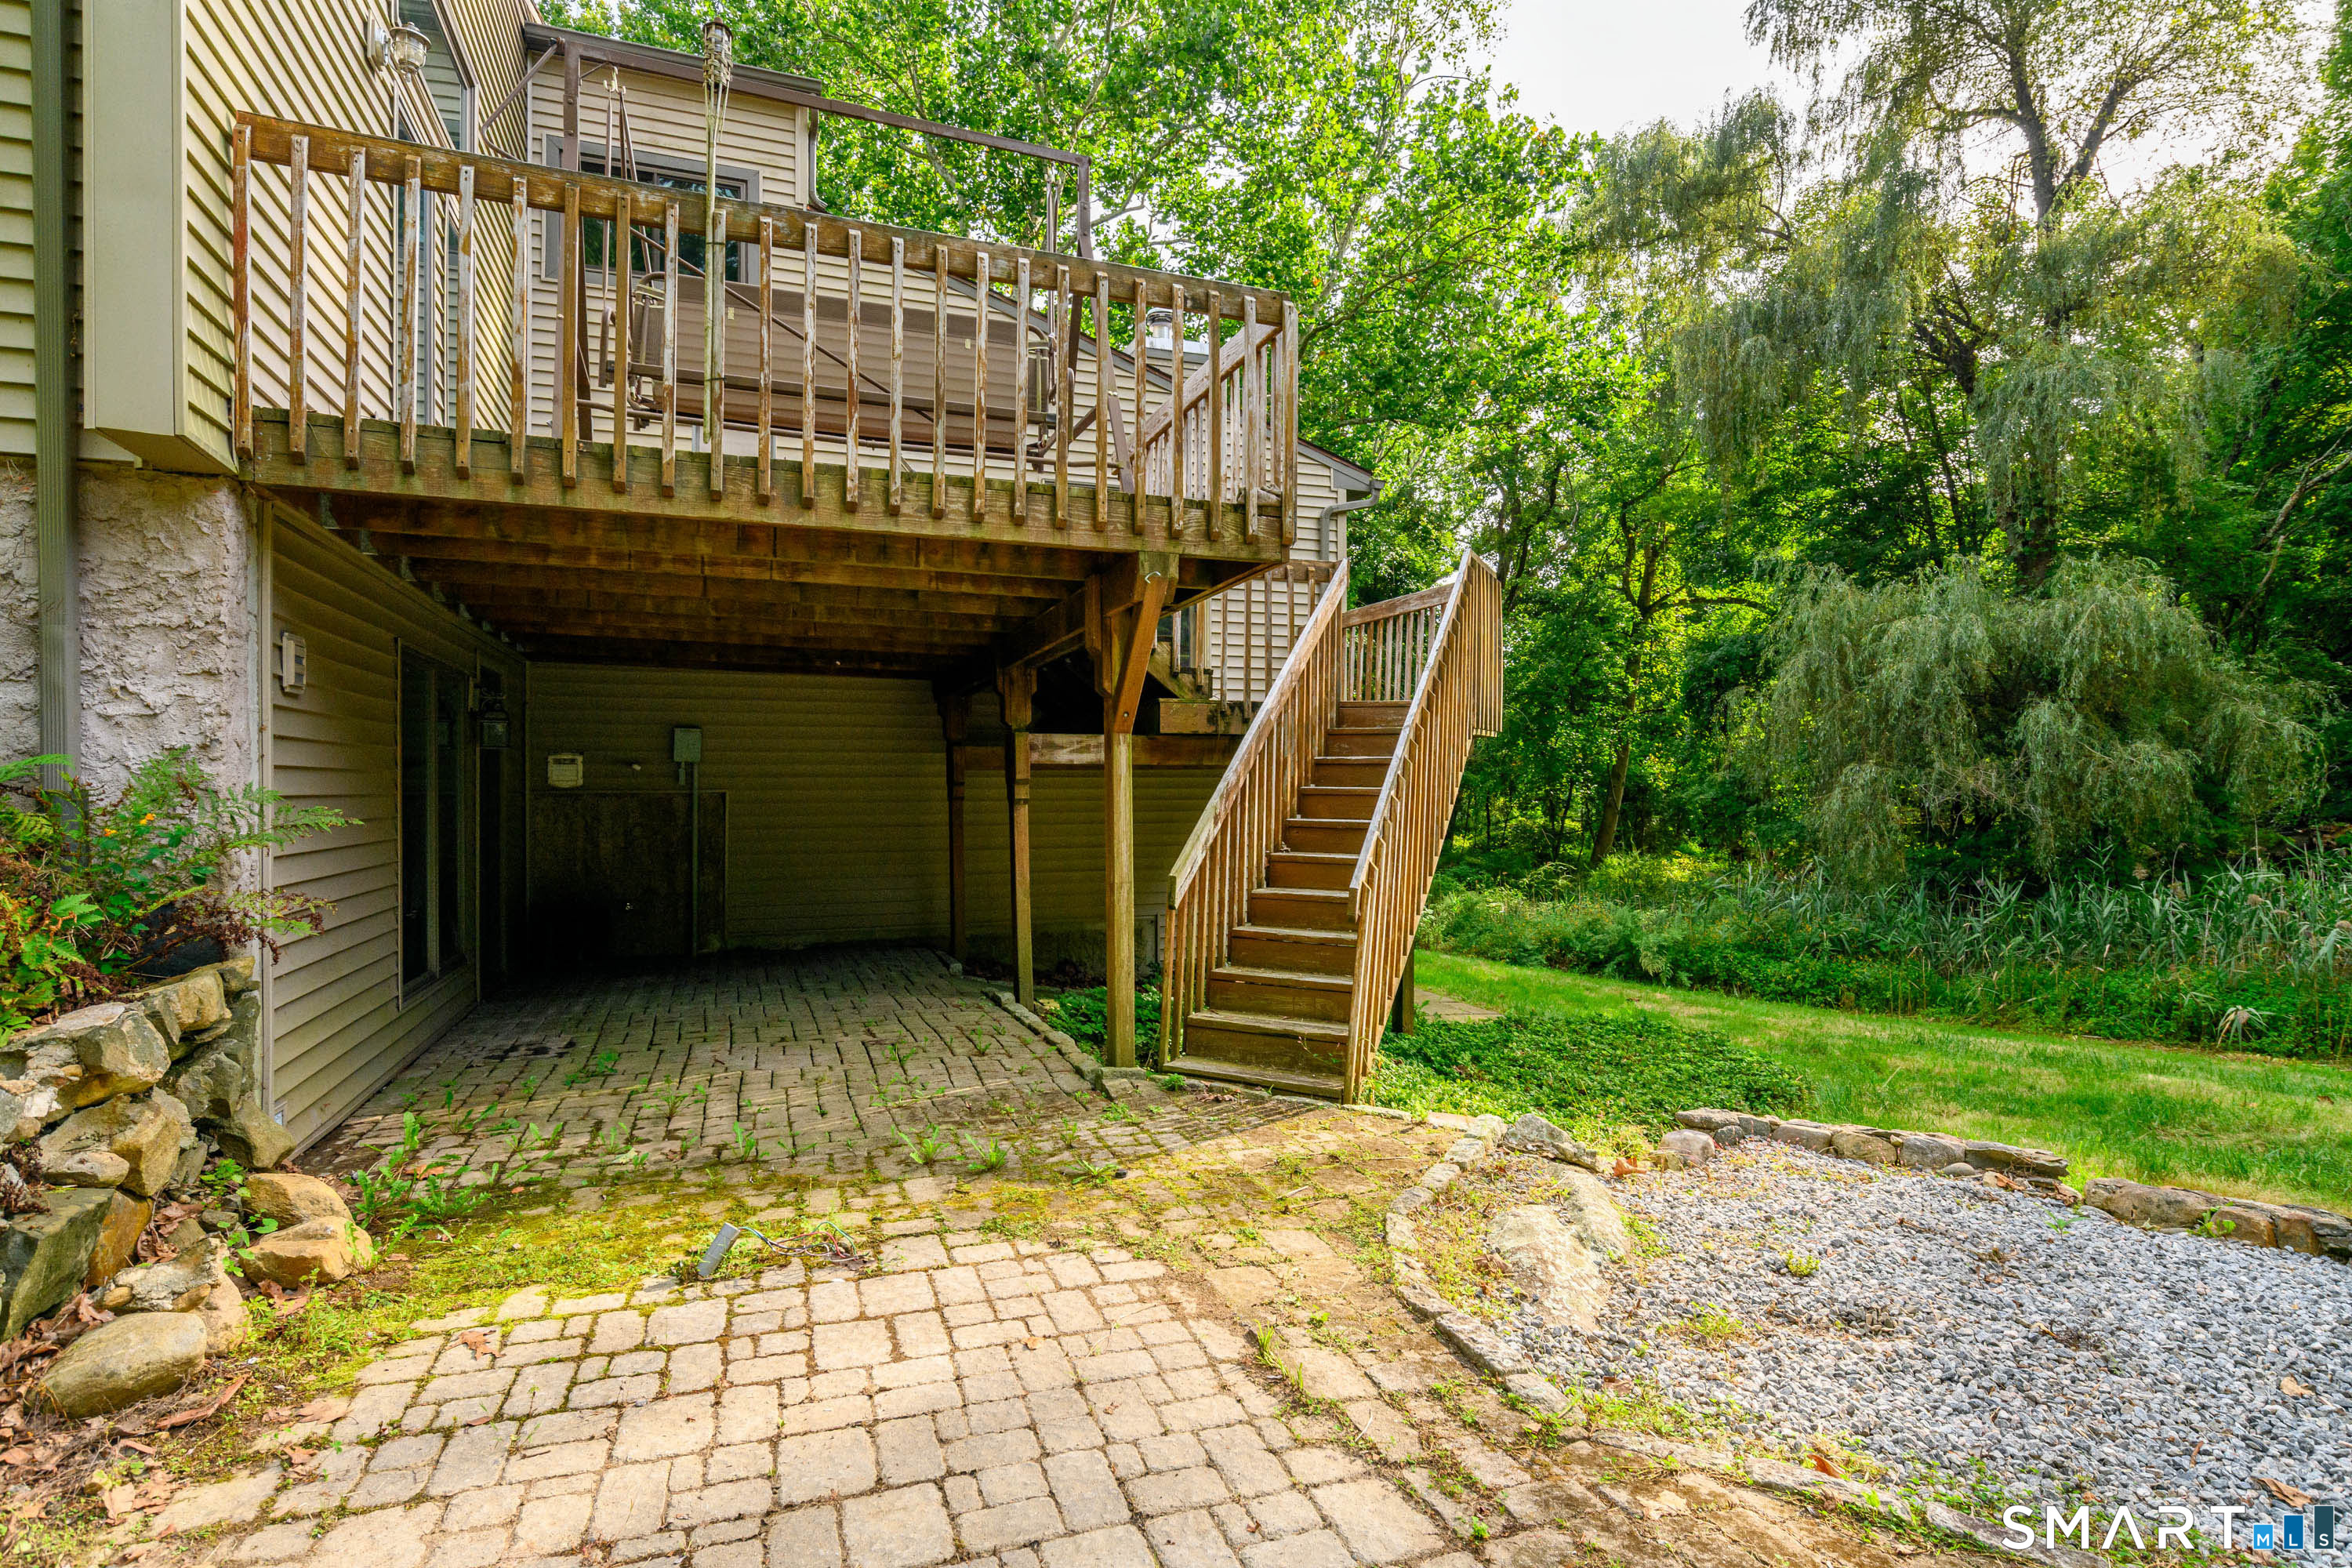
House’s raised wooden deck and staircase above a stone-paver patio, surrounded by mature trees.
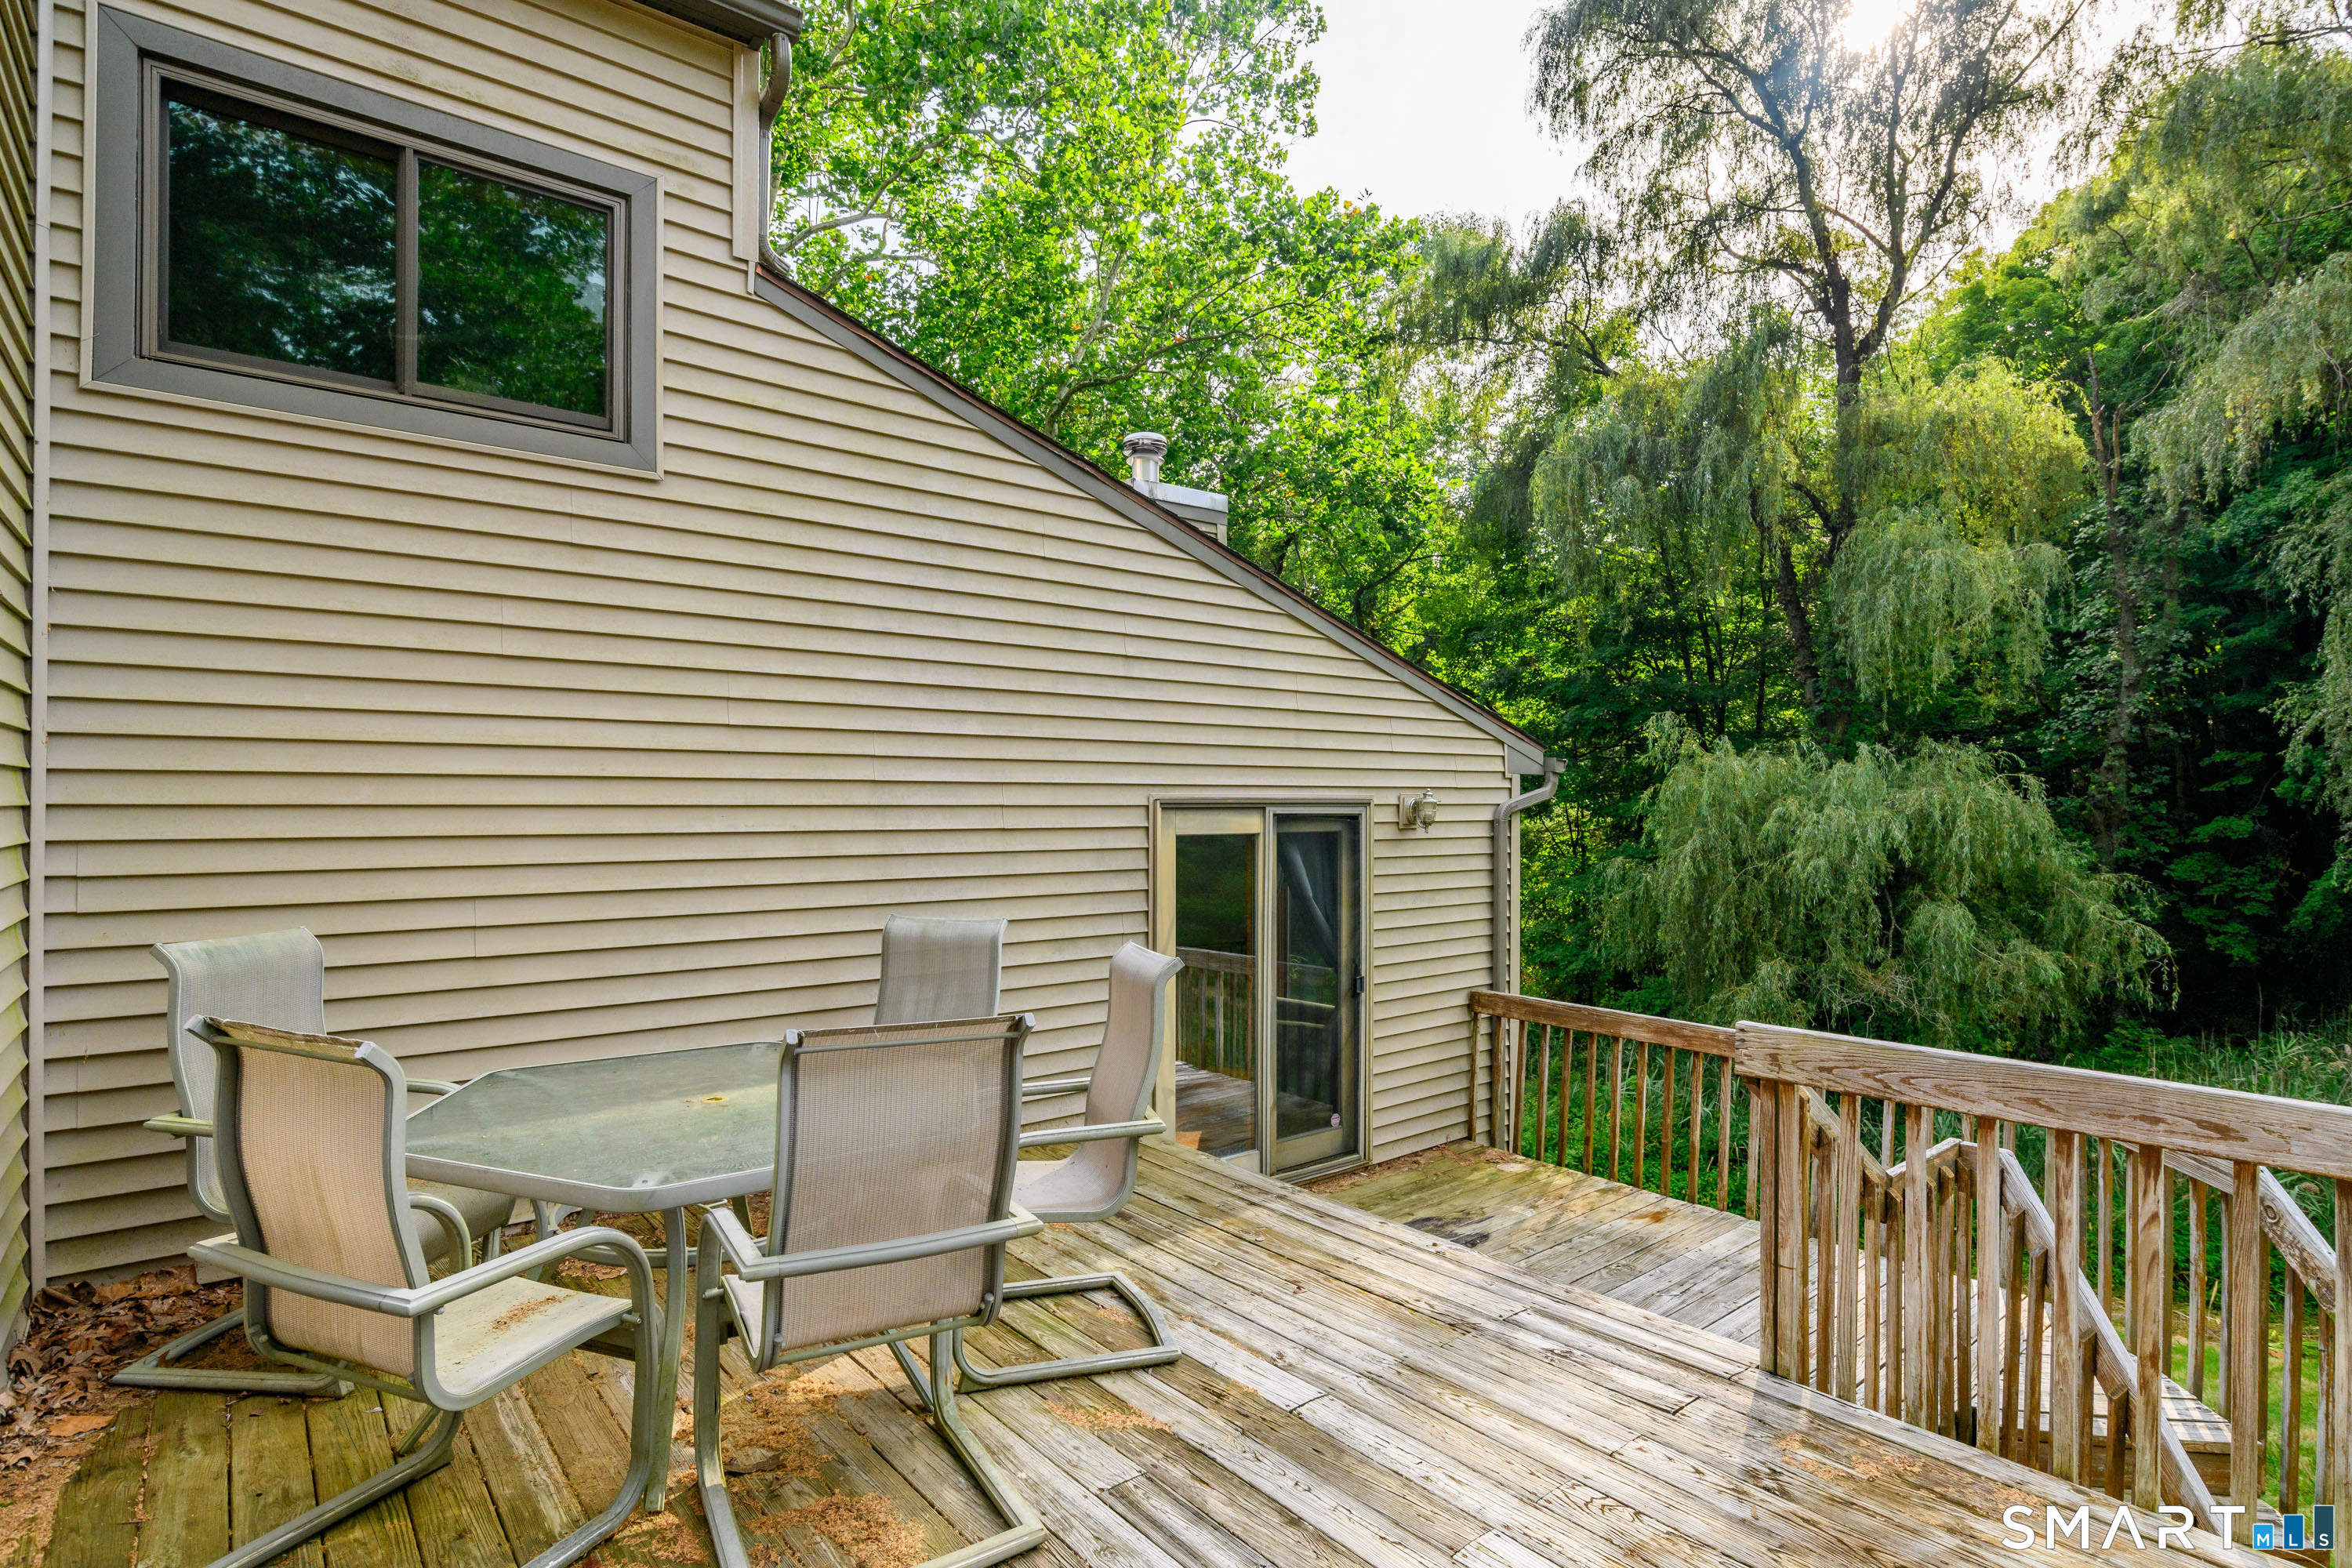
Wooden deck with patio dining set beside the home, overlooking dense trees.
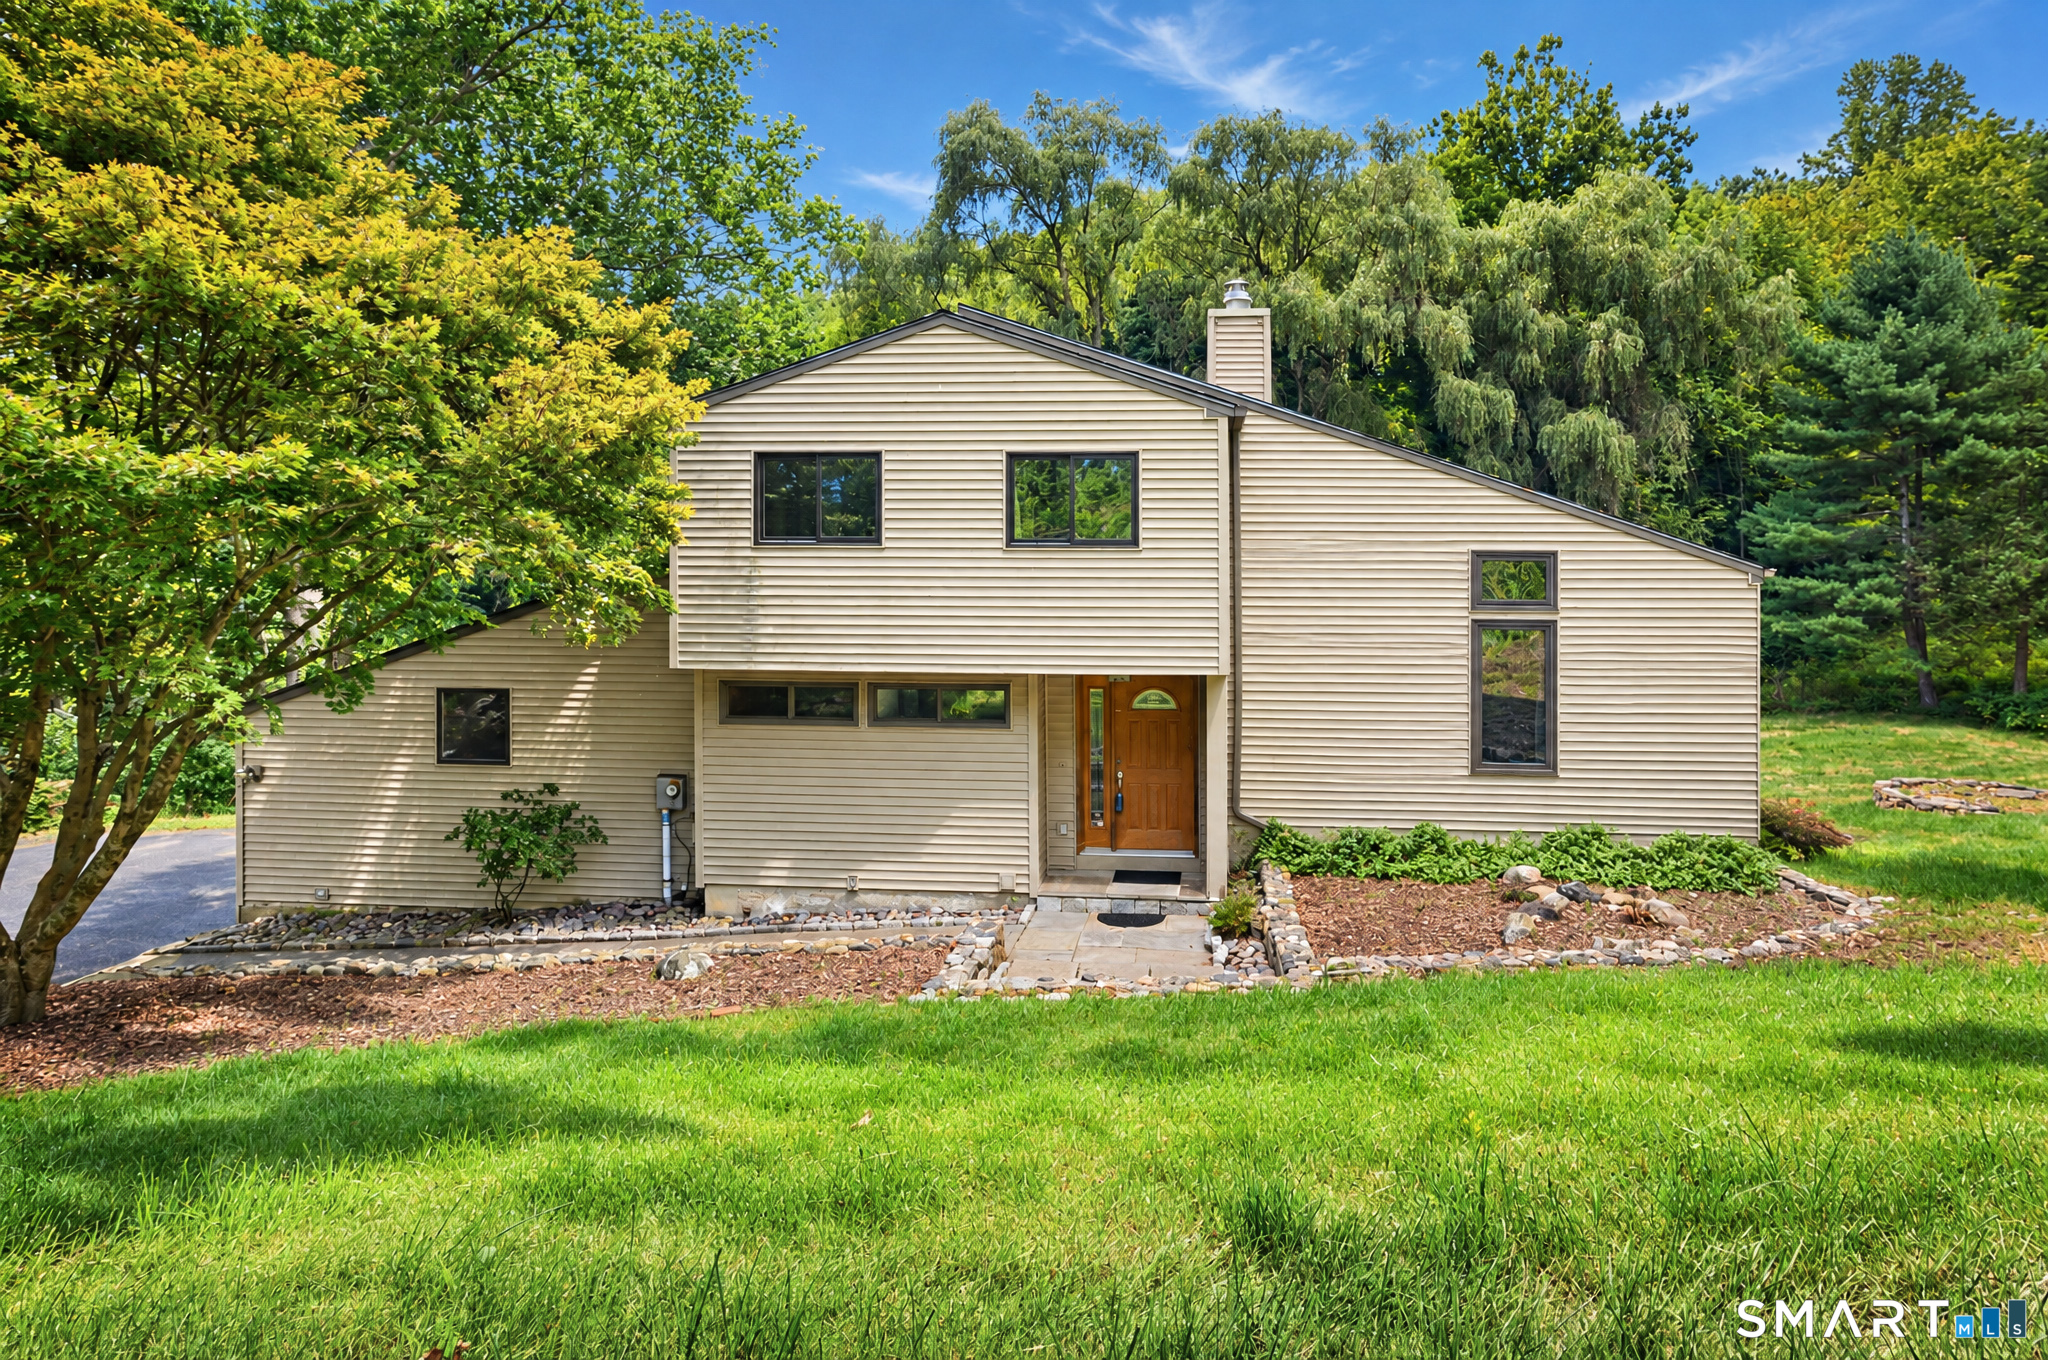
Beige-sided home with a wooden front door, mature trees, landscaped beds, and a broad green lawn.
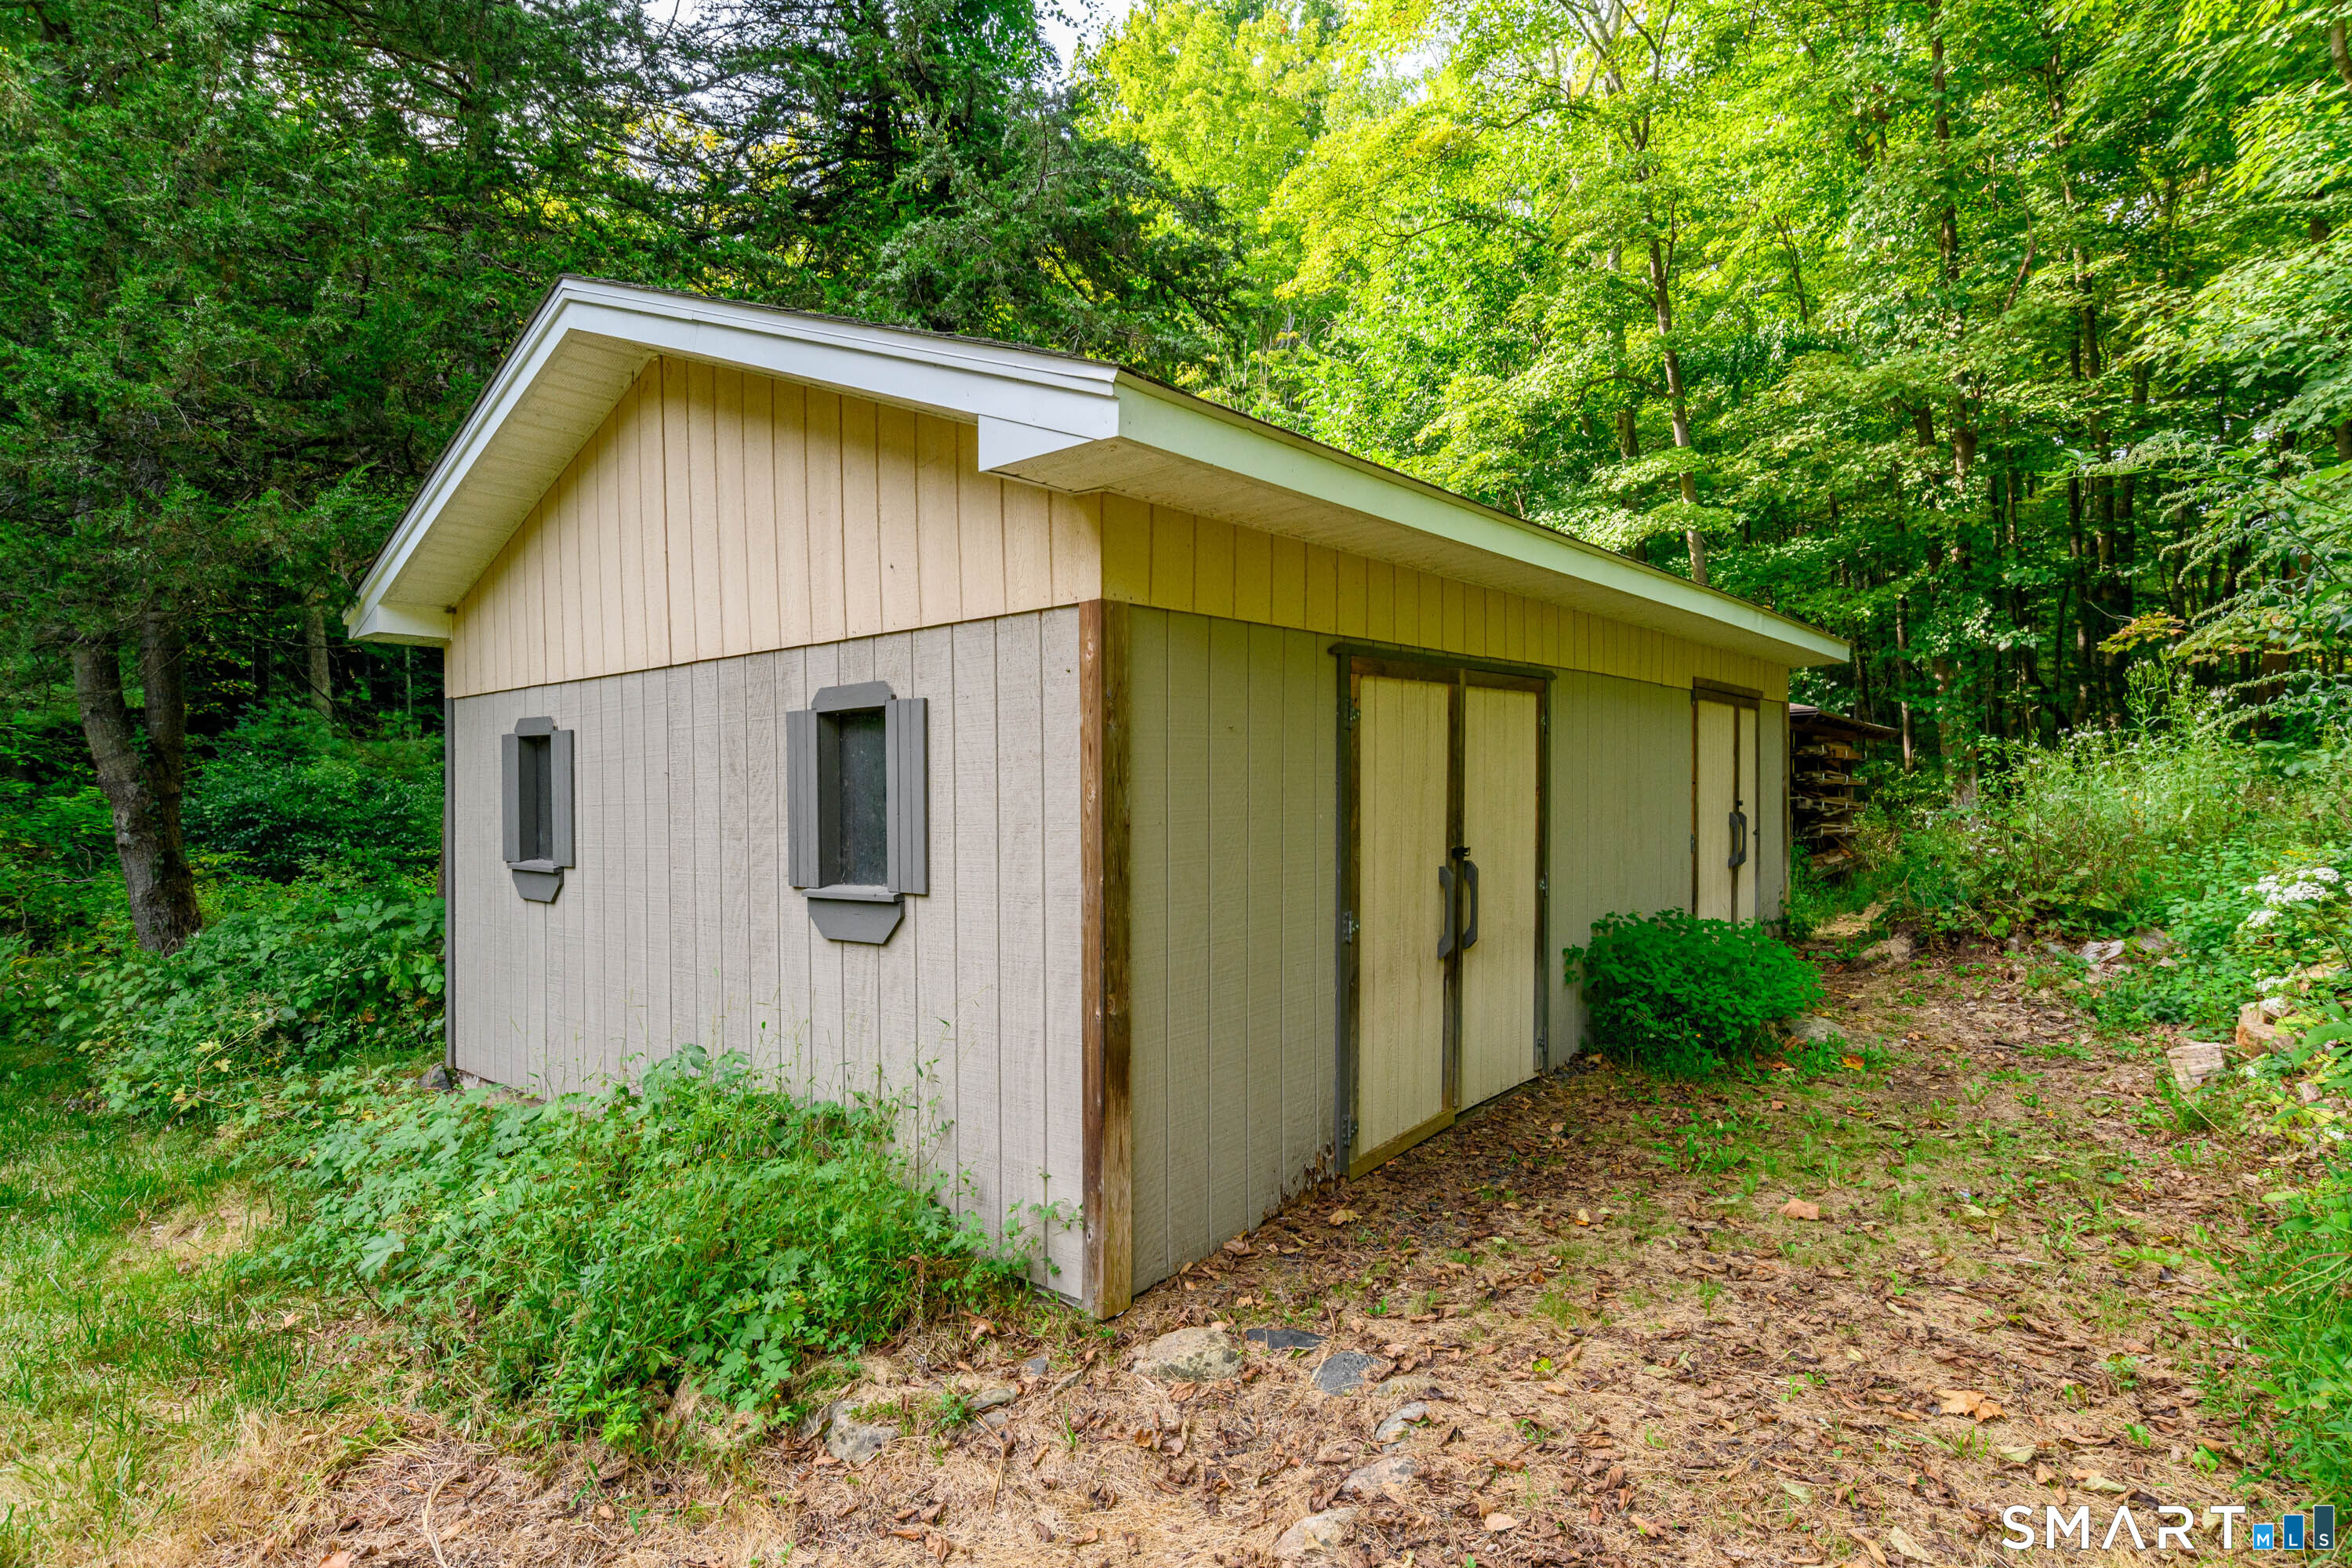
Beige outbuilding with double doors and shuttered windows surrounded by dense woodland.
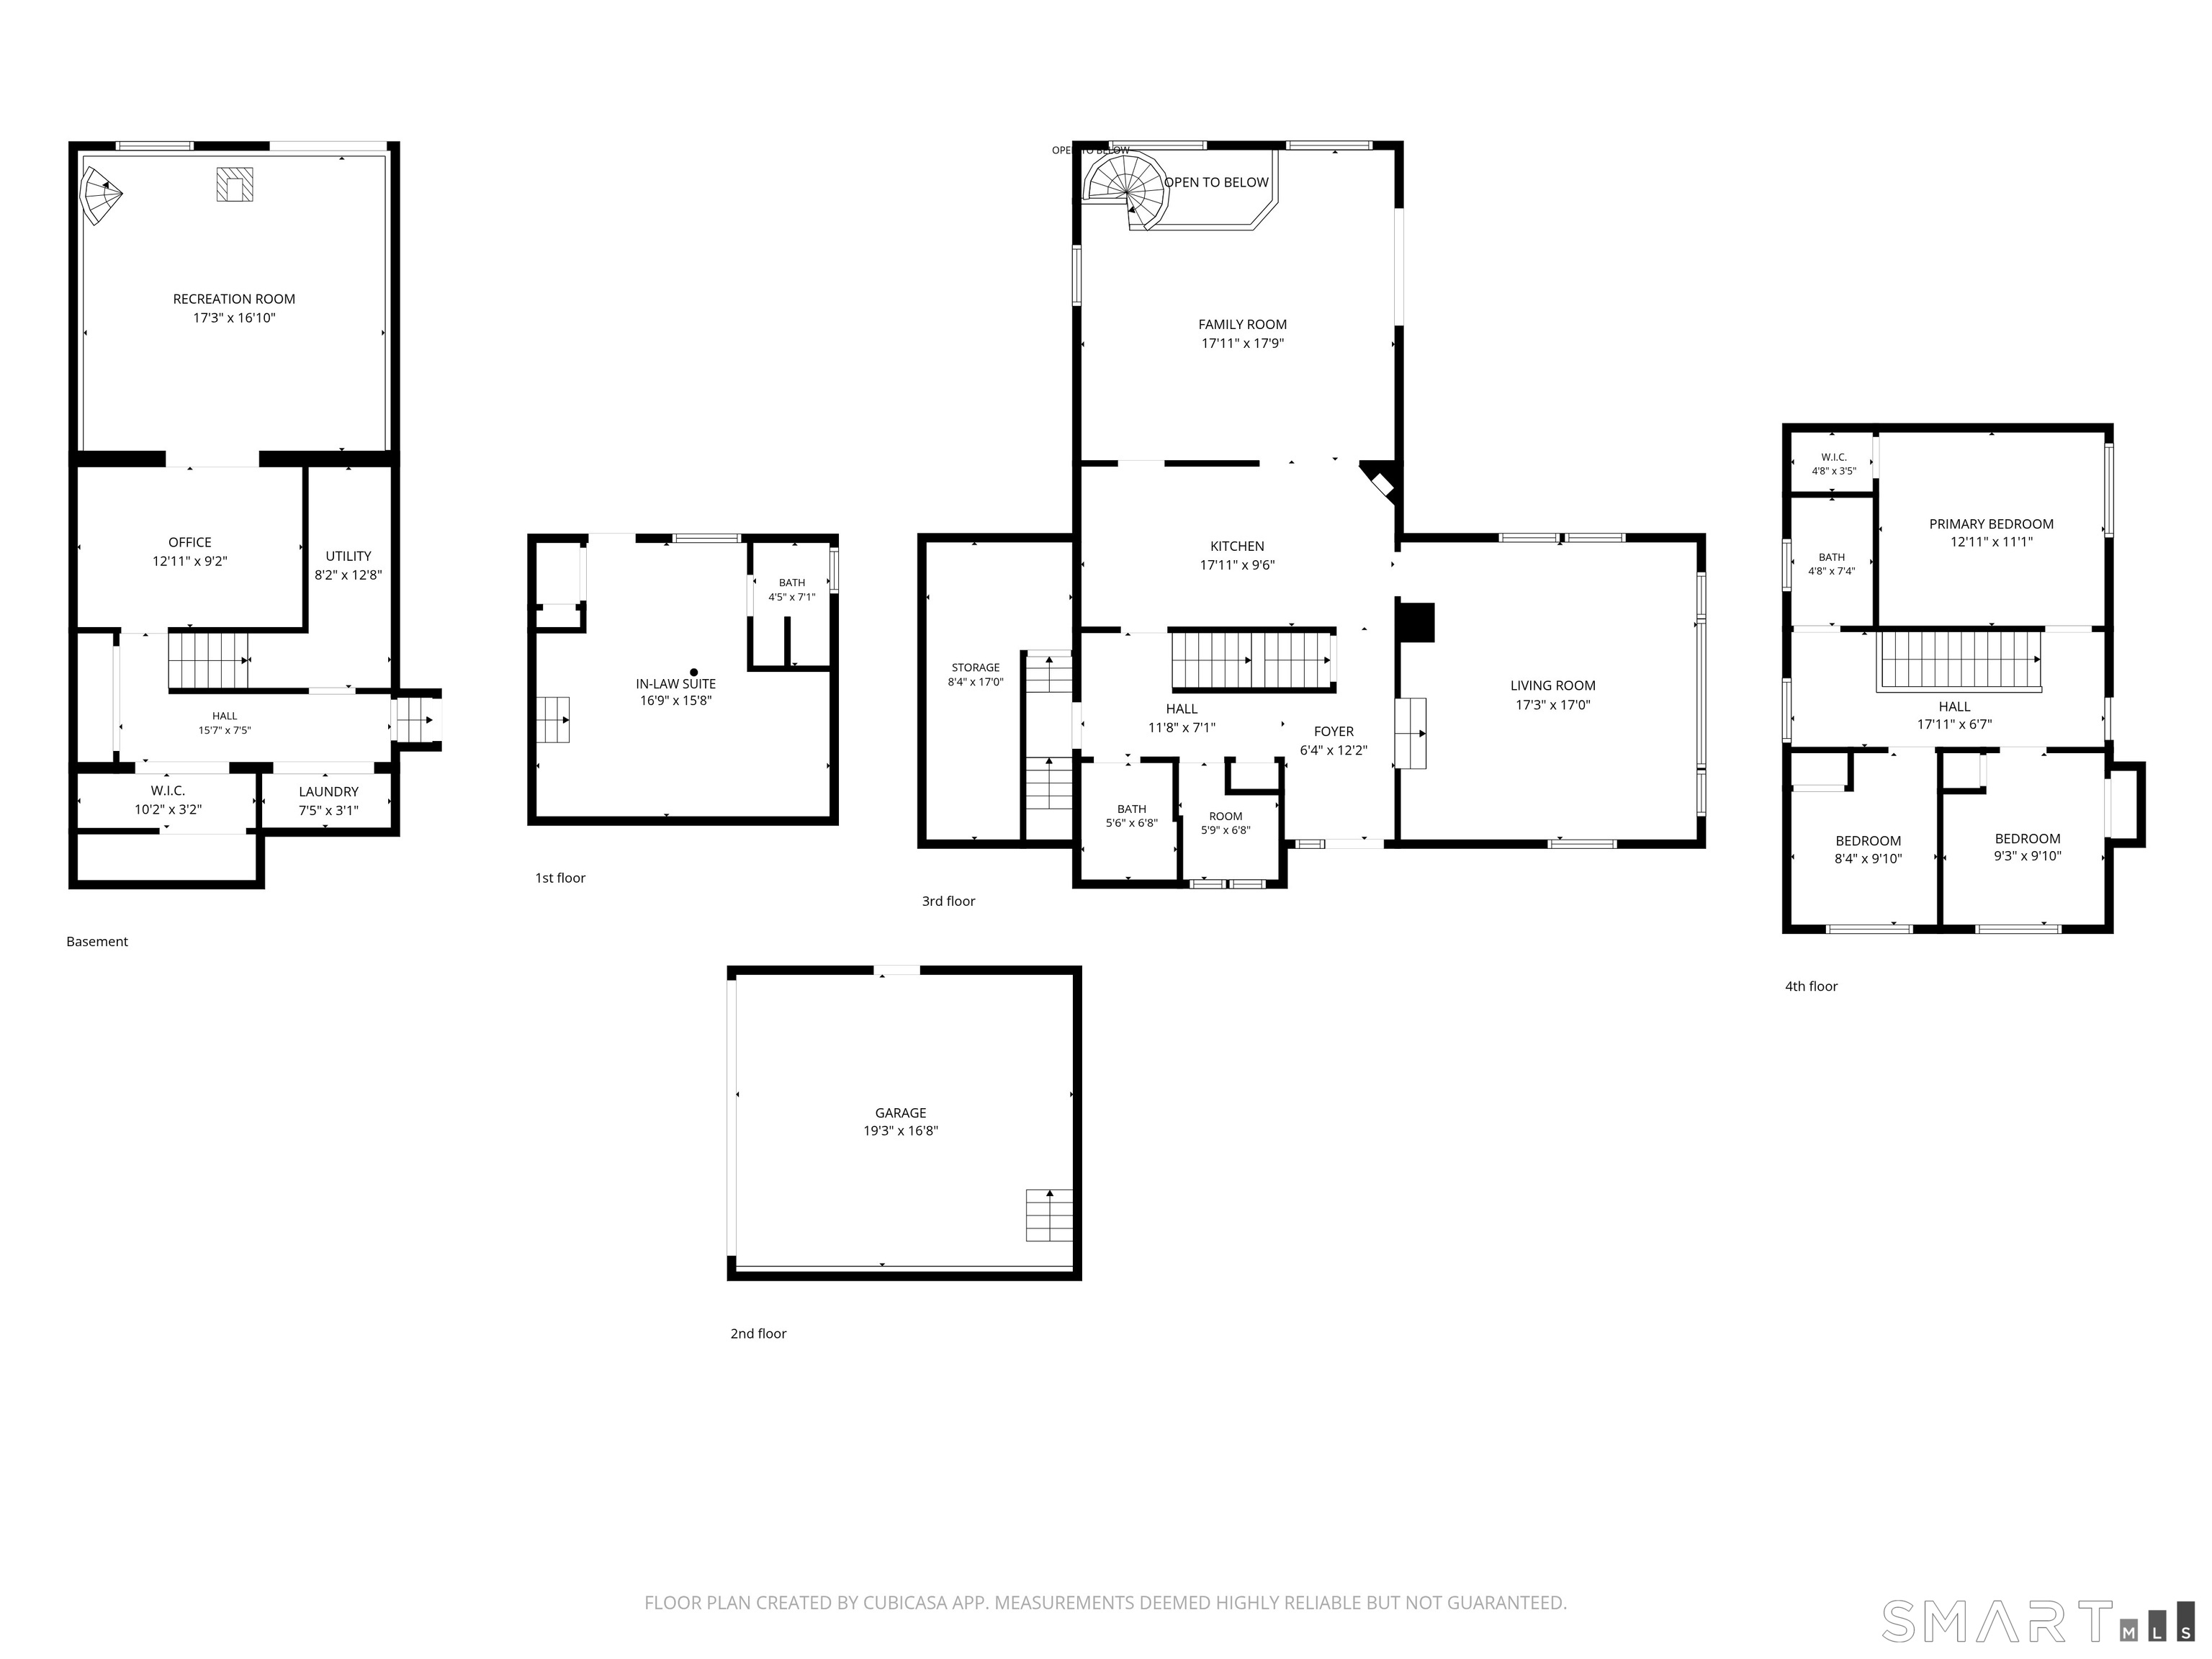
Multi-level floor plan showing room layouts and dimensions, including a separate garage.
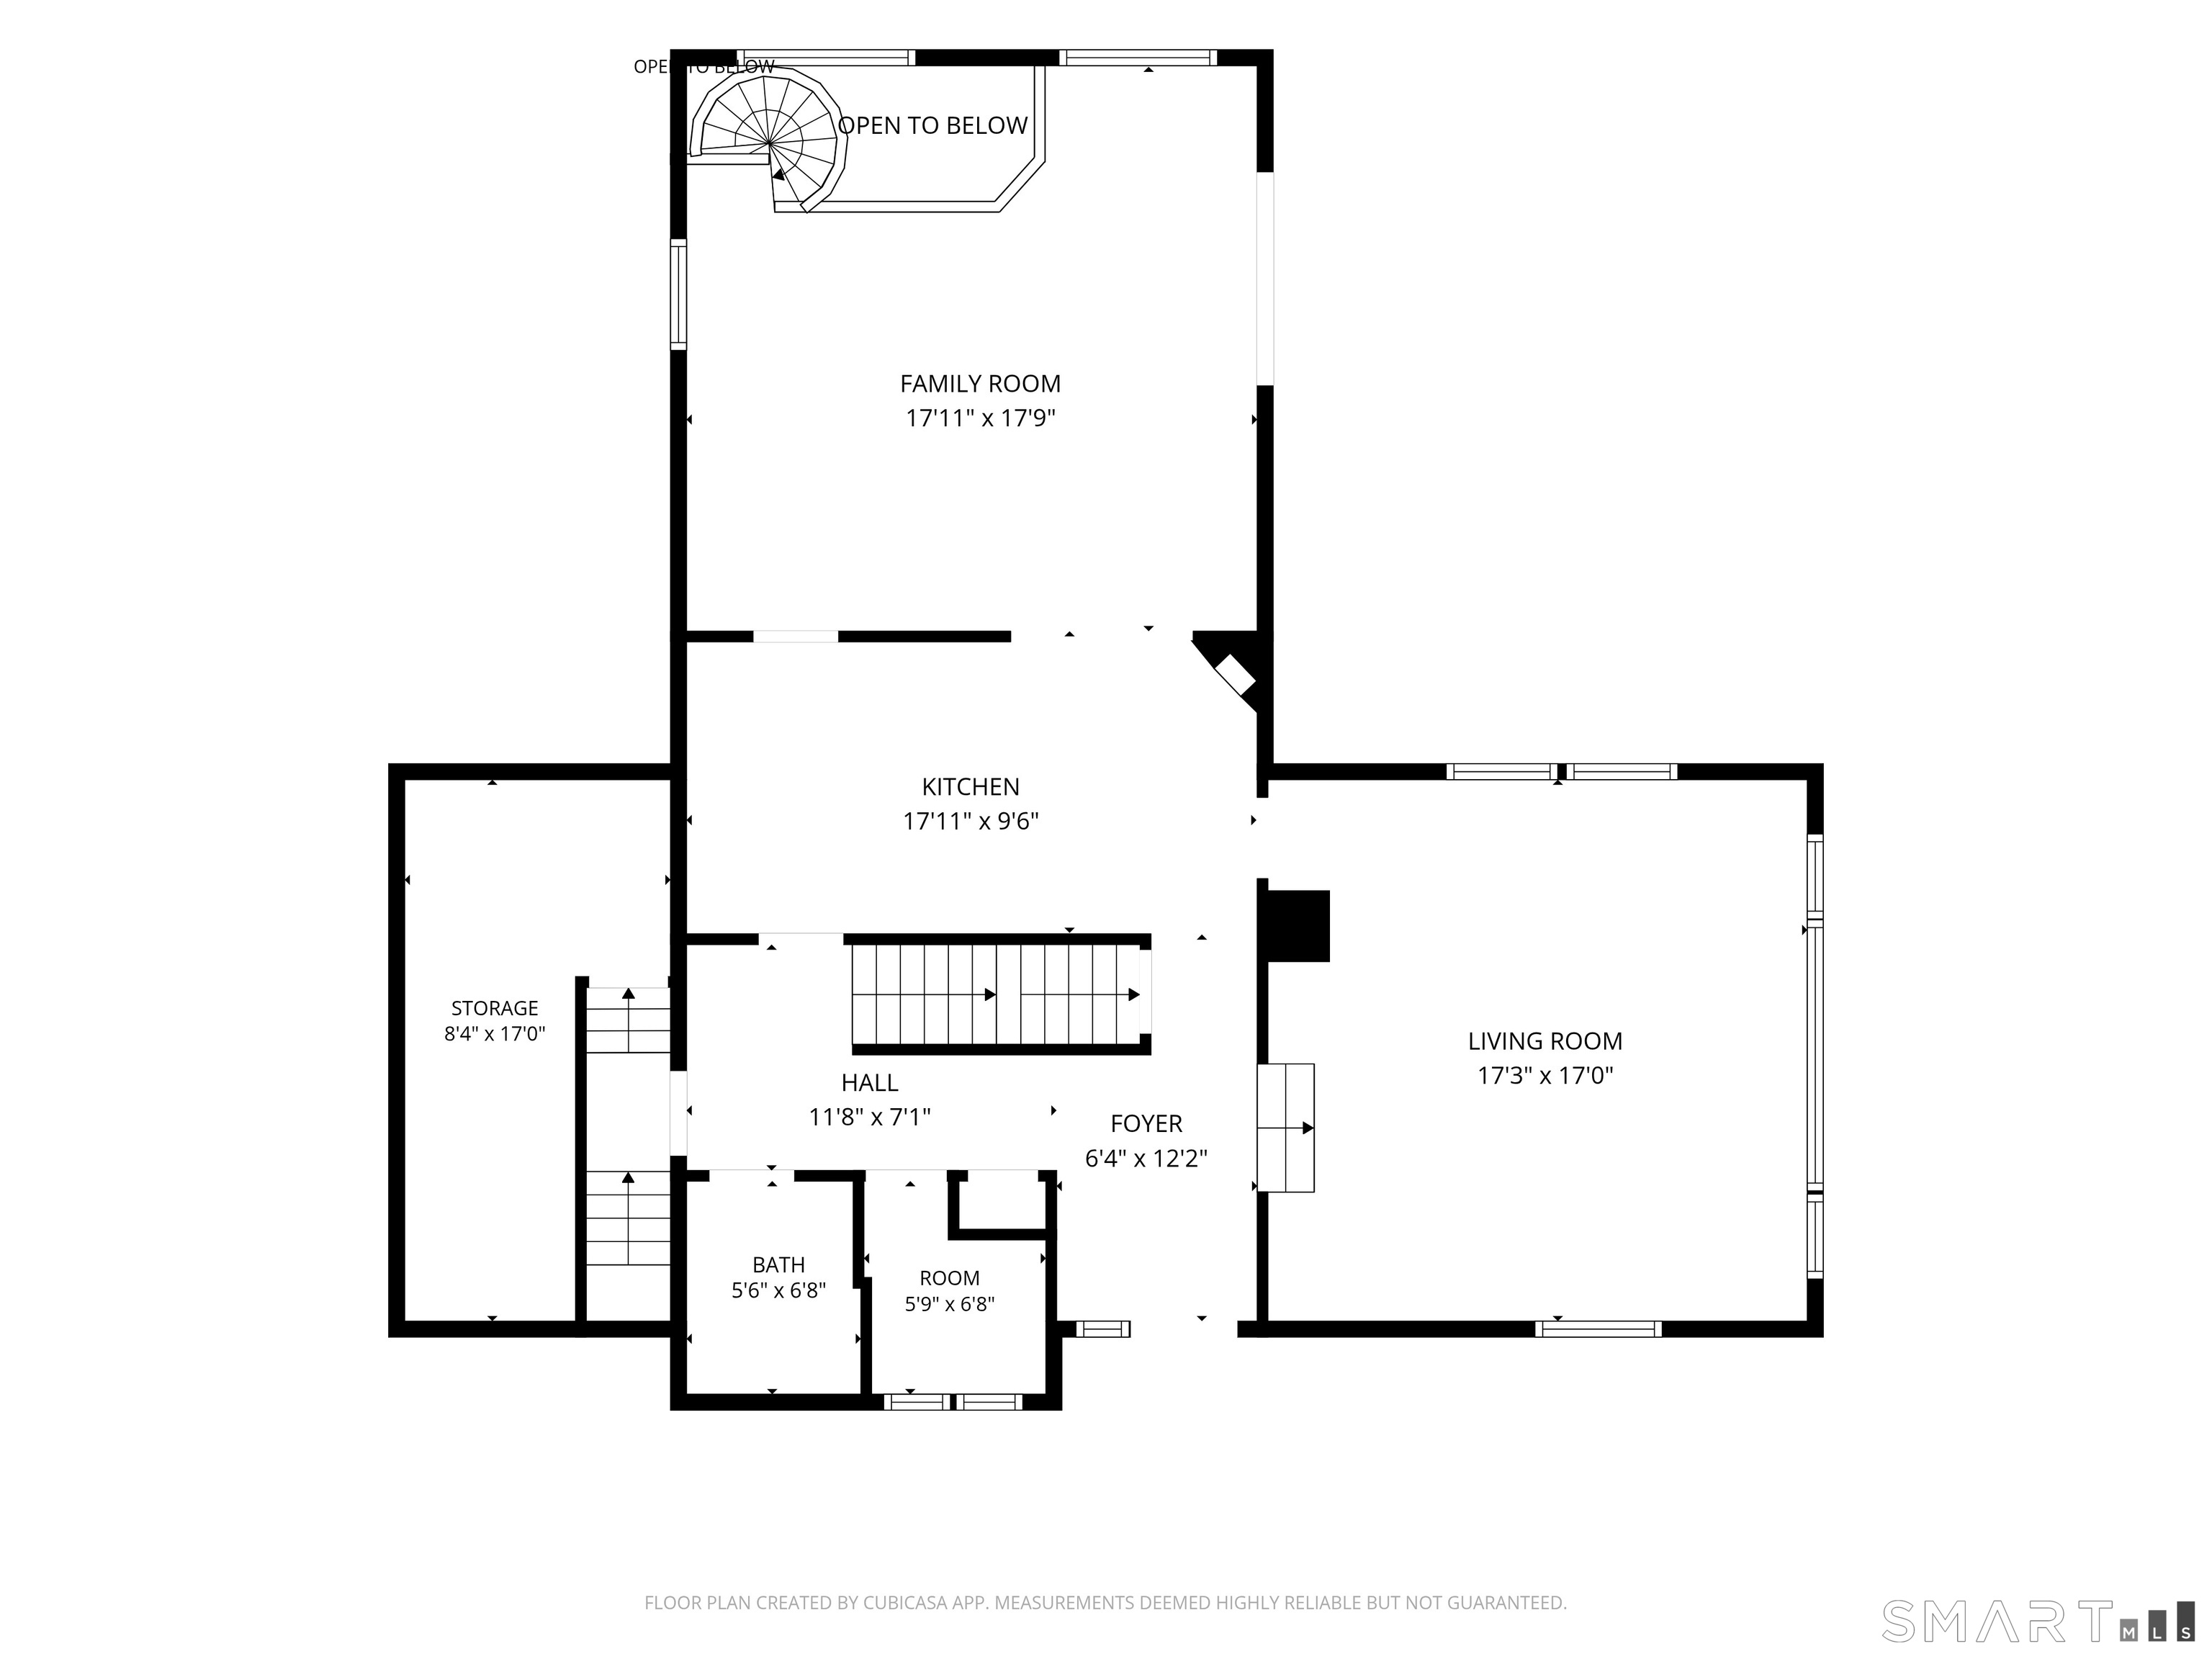
Main-level floor plan showing kitchen, living and family rooms, foyer, bath, storage, and a spiral staircase.
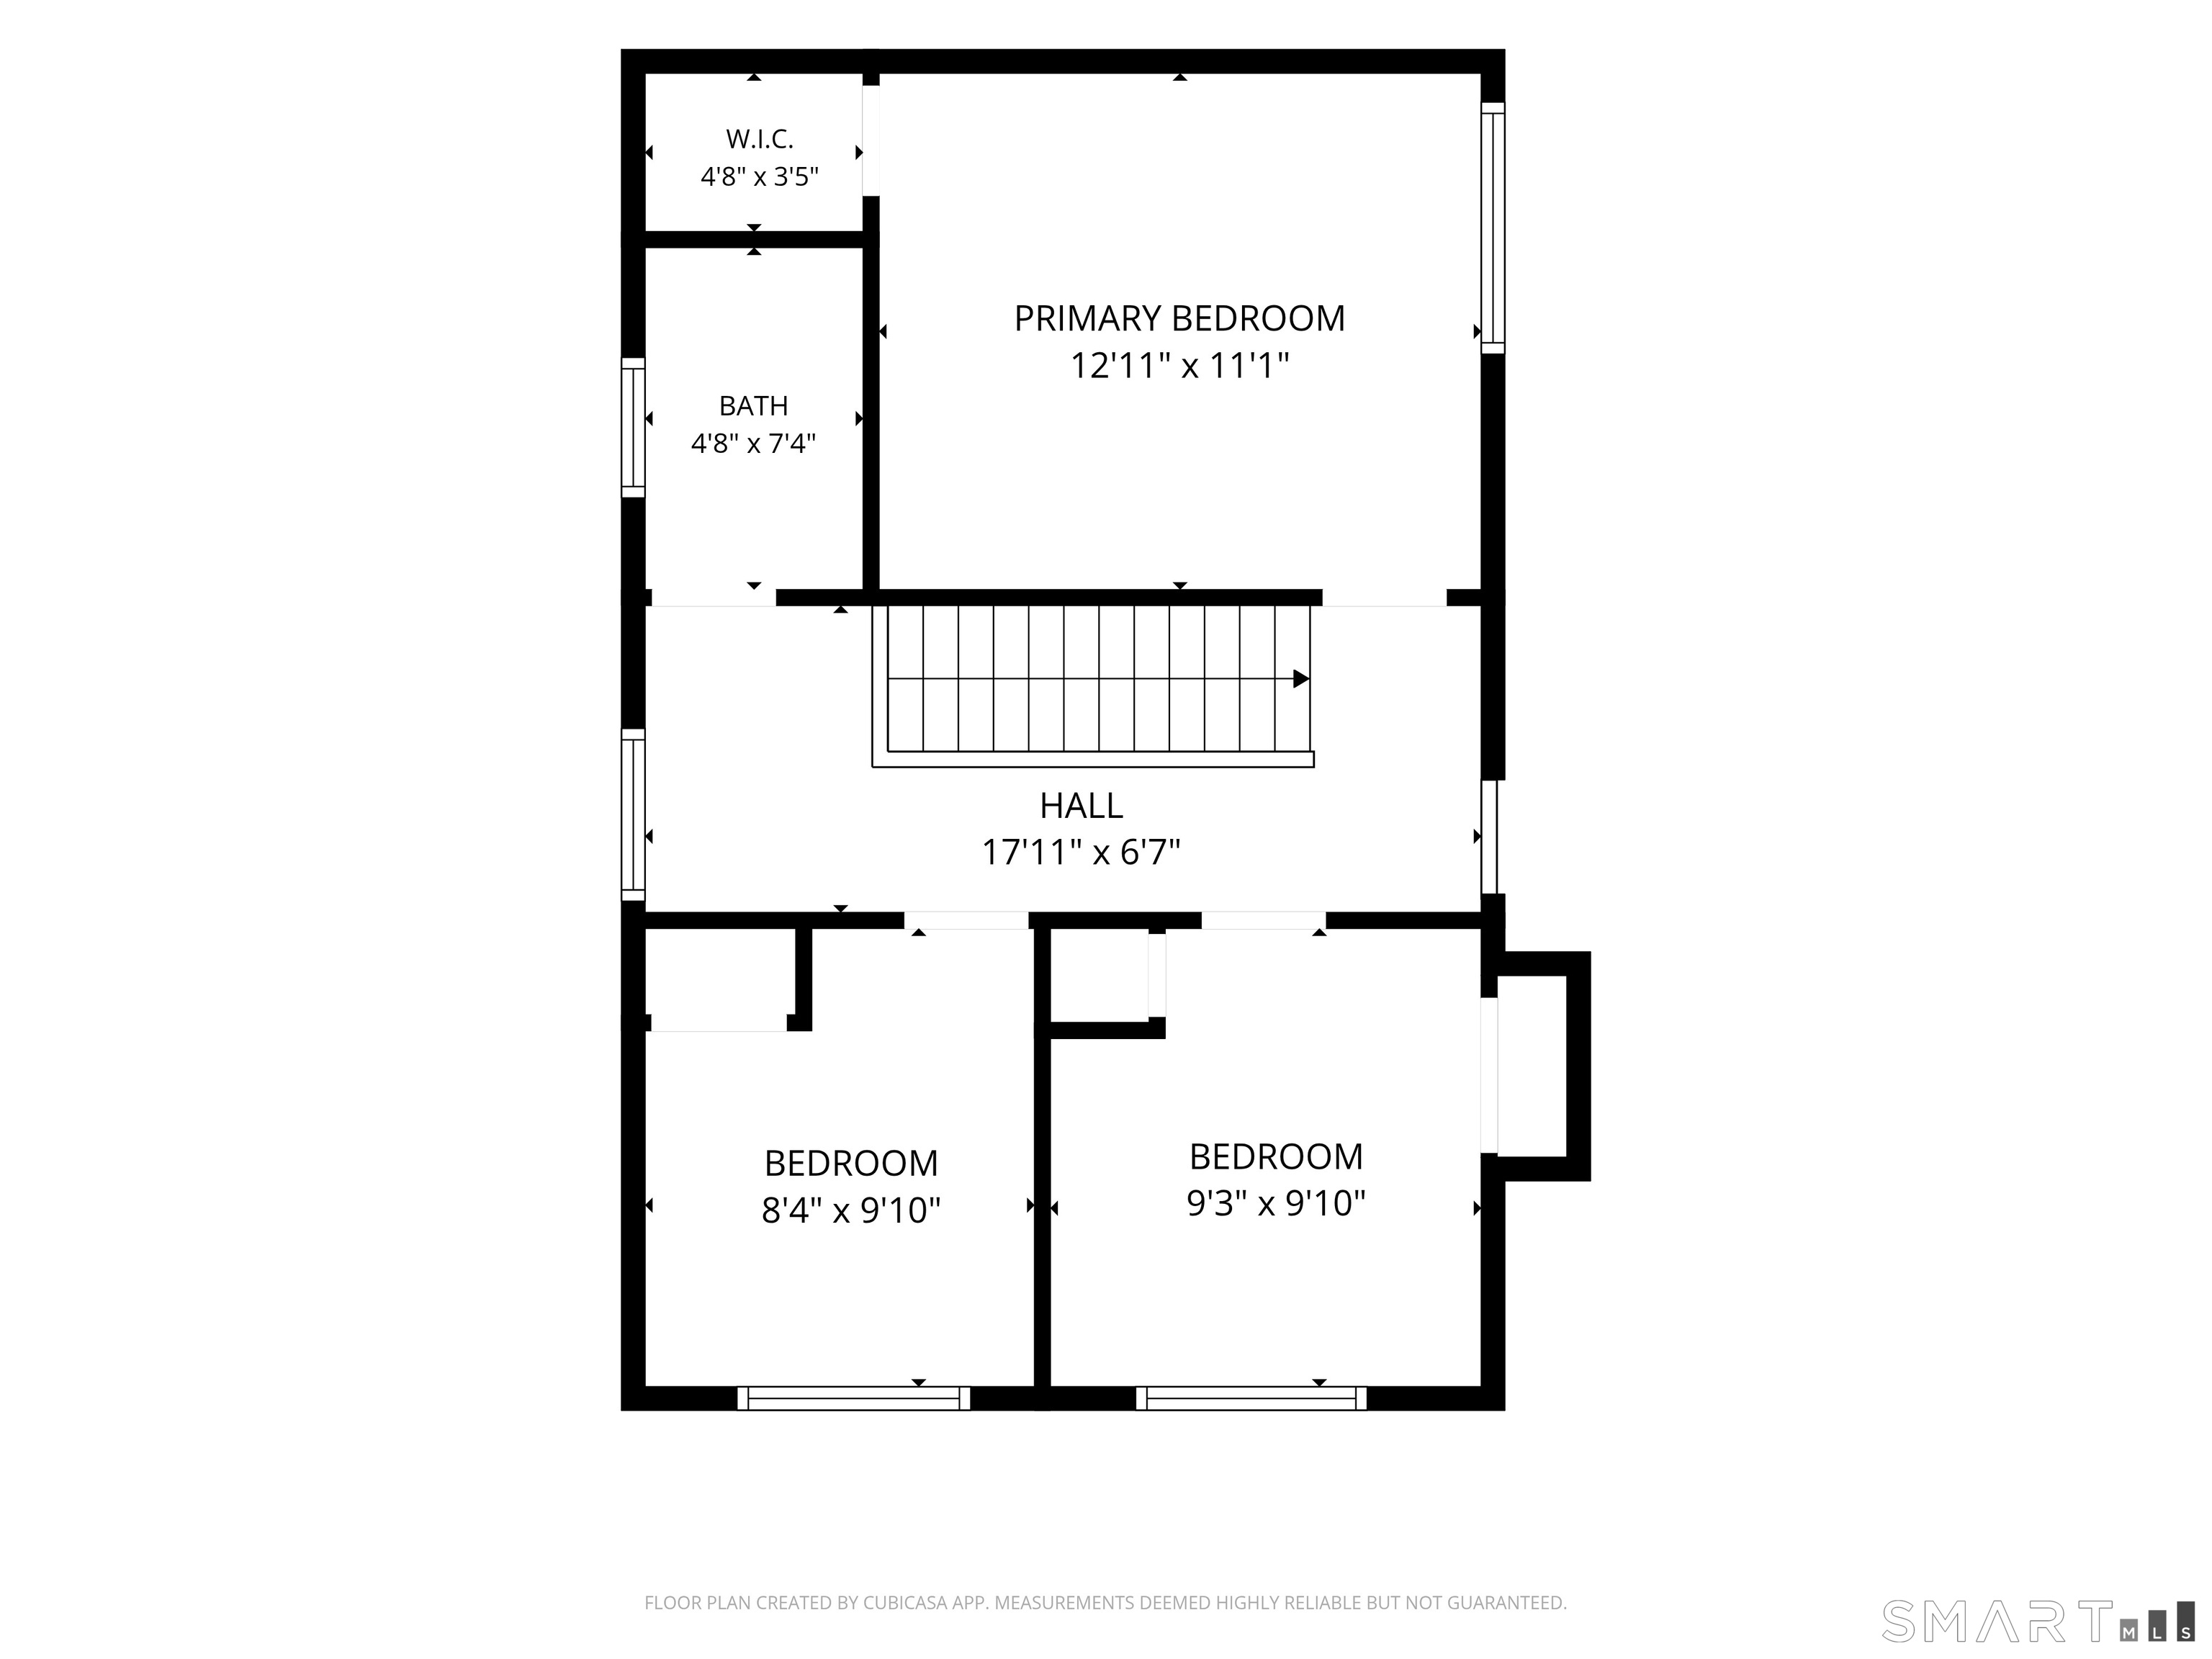
Second-floor plan with a primary bedroom, two bedrooms, bath, walk-in closet, hall, and staircase.
SEE ALL PHOTOS
Beige house with a dark garage at the end of a wooded driveway lined with stone walls.
Beige-sided house with an angled roof on a grassy, wooded slope.
Home with a raised deck and stairs on a sloping, wooded lawn.
Entry foyer with an oak front door, decorative glass sidelights, hardwood floors, and a built-in bench.
Entry hall with hardwood floors, a wooden staircase, and an open view into adjoining rooms.
Living room with vaulted ceiling, wood floors, tall windows, and an open staircase.
Living room with a gray sofa, patterned rug, tall windows, and a white ceiling fan.
Living room with a gray sofa, patterned rug, high ceiling, and large windows overlooking trees.
Dining room with vaulted skylit ceiling, wooden table, and sliding doors to a deck.
Dining area with a wooden table beside an open kitchen and a skylight.
Dining area with hardwood floors, a vaulted ceiling, large windows, and a black wood-stove pipe.
Dining area with a wooden table, hardwood floors, large windows, and a vaulted skylit ceiling.
Kitchen with white wood-trimmed cabinets, gray countertops, tiled backsplash, and a stainless steel refrigerator.
Kitchen with wood-trimmed white cabinets, green counters, and a pass-through to a hardwood-floored room.
Kitchen with a green-topped island, wood-trimmed white cabinets, and stainless steel appliances.
Laundry room with front-loading washer and dryer beside a wood doorway to the kitchen.
Wood-paneled study with extensive built-in shelving, a desk, and red patterned carpet.
Wood-paneled study with built-in bookshelves, a black leather sofa, and red patterned carpet.
Empty tiled living area with a black spiral staircase, wood stove, and large windows overlooking greenery.
Empty tiled room with built-in shelves and a wood staircase overhead.
Vacant kitchenette with blue tile backsplash, white cabinets, and sliding glass doors to a deck.
Upstairs hallway with hardwood floors and a wooden railing surrounding the open stairwell.
Mostly vacant room with glossy wood floors, a large curtained window, and an exposed black support post.
Bathroom with a white tiled tub and shower, wood vanity, and wood-framed mirror.
Bathroom with a vessel sink, navy tile backsplash, toilet, and stainless-steel grab bars.
Bathroom with vivid red walls, a wall-mounted white sink, and a narrow window above the toilet.
Empty room with hardwood floors, gray walls, and a wood-trimmed window overlooking trees.
Empty room with hardwood floors, wall shelves, baseboard heating, and a wood-trimmed window.
Small gray room with wood floors, a leafy window view, floating shelves, and a covered chair.
Walk-in storage closet with wraparound wooden shelves and a red-and-white patterned floor.
Spacious garage with a large white overhead door, exposed wooden posts, and concrete floor.
Garage workshop with a raised wooden storage platform, stairs, wall-mounted shelves, and concrete floor.
Wooden deck with outdoor dining set and swing beside a beige-sided house, surrounded by leafy trees.
House’s raised wooden deck and staircase above a stone-paver patio, surrounded by mature trees.
Wooden deck with patio dining set beside the home, overlooking dense trees.
Beige-sided home with a wooden front door, mature trees, landscaped beds, and a broad green lawn.
Beige outbuilding with double doors and shuttered windows surrounded by dense woodland.
Multi-level floor plan showing room layouts and dimensions, including a separate garage.
Main-level floor plan showing kitchen, living and family rooms, foyer, bath, storage, and a spiral staircase.
Second-floor plan with a primary bedroom, two bedrooms, bath, walk-in closet, hall, and staircase.
Pending

20 High Meadow Lane

20 High Meadow Lane, Brookfield, CT 06804

$485,000
Contemporary architecture, flexible living spaces and a strong connection to the outdoors define this four-bedroom home, offering a comfortable foundation for buyers who want to move in now and make updates over time. The main level features hardwood floors, vaulted ceilings, skylights and spacious living and gathering areas centered around the kitchen with two walk-in pantries. The finished lower level expands the layout with a great room and wood stove, home office with built-ins, laundry area and a fourth bedroom/studio with private entrance, kitchenette and full bath, providing flexibility for guests, work or additional living space. A spiral staircase connects the main and lower levels, with secondary stair access for added convenience. Multiple sliders and exterior doors create an easy indoor-outdoor flow to a two-tier deck and patio, with space for dining, relaxing and enjoying the wooded setting. A two-car garage, paved driveway and stone walls complement the property, while an oversized shed with double-door entry provides additional storage for outdoor equipment, recreational gear and seasonal items. Located approximately one mile from I-84 Exit 9, with convenient access to Brookfield amenities and commuting routes. A distinctive Contemporary with adaptable spaces, generous storage and room to personalize over time. Subject to probate approval.

4
beds

3
baths

2,528 Sq.Ft. LIVING AREA

1.95 Acres lot

Beige-sided house with an angled roof on a grassy, wooded slope.

Schedule a Showing

We would love to show you our beautiful property. Please select your preferred date and time below. An agent will be in touch shortly to confirm your appointment.

Schedule a Showing

We would love to show you our beautiful property. Please select your preferred date and time below. An agent will be in touch shortly to confirm your appointment.

Thank you for your interest in 20 High Meadow Lane, Brookfield, CT 06804. We are reviewing your request and will be in touch shortly!
Lisa McDonald

Lisa McDonald

Features & Amenities

Interior

  • total bedrooms4
  • Total bathrooms3
  • full bathrooms2
  • half bathroom1
  • Laundry room Lower Level
  • APPLIANCES Oven/Range, Refrigerator, Dishwasher
  • other interior Features Central Vacuum

Area & Lot

  • Status Pending
  • Living Area2,528 Sq.Ft.
  • Total Area2,528 Sq.Ft.
  • Lot Area1.95 Acres
  • MLS® ID24205881
  • TypeResidential
  • YEAR BUILT1987
  • NeighborhoodFairfield County
  • Architecture StylesContemporary
  • Water FrontageNot Applicable
  • Elementary SchoolCandlewood Lake Elementary
  • Middle SchoolWhisconier
  • High SchoolBrookfield

Exterior

  • Garage Space2.0
  • water SourcePrivate Well
  • roofAsphalt Shingle
  • lot featuresSome Wetlands, Lightly Wooded, Sloping Lot
  • parkingAttached Garage
  • HEAT TYPEHot Water
  • AIR CONDITIONINGCentral Air
  • sewerSeptic
  • SubstructureConcrete
  • other exterior FeaturesSidewalk, Shed, Deck, Patio

Financial

  • Sales Price$485,000
  • Real Estate Tax $9,363/yr
  • Zoning R-80

Mortgage Calculator

Estimate your monthly mortgage payment, including the principal and interest, property taxes, and HOA. Adjust the values to generate a more accurate rate.

All estimates are provided for informational purposes only. Actual amounts may vary.
$0,000 Your Payment 20 15 65
$0,000 Your Payment

Fairfield County

Explore

Wherever Life Moves You, We're Here to Help

Whether you're buying, selling, or simply exploring your options, we’re here with the insight and support you need to make the best decision for you, your family and your future investment. Connect with us today to find out how we can be of assistance to you.

Follow Me on Instagram