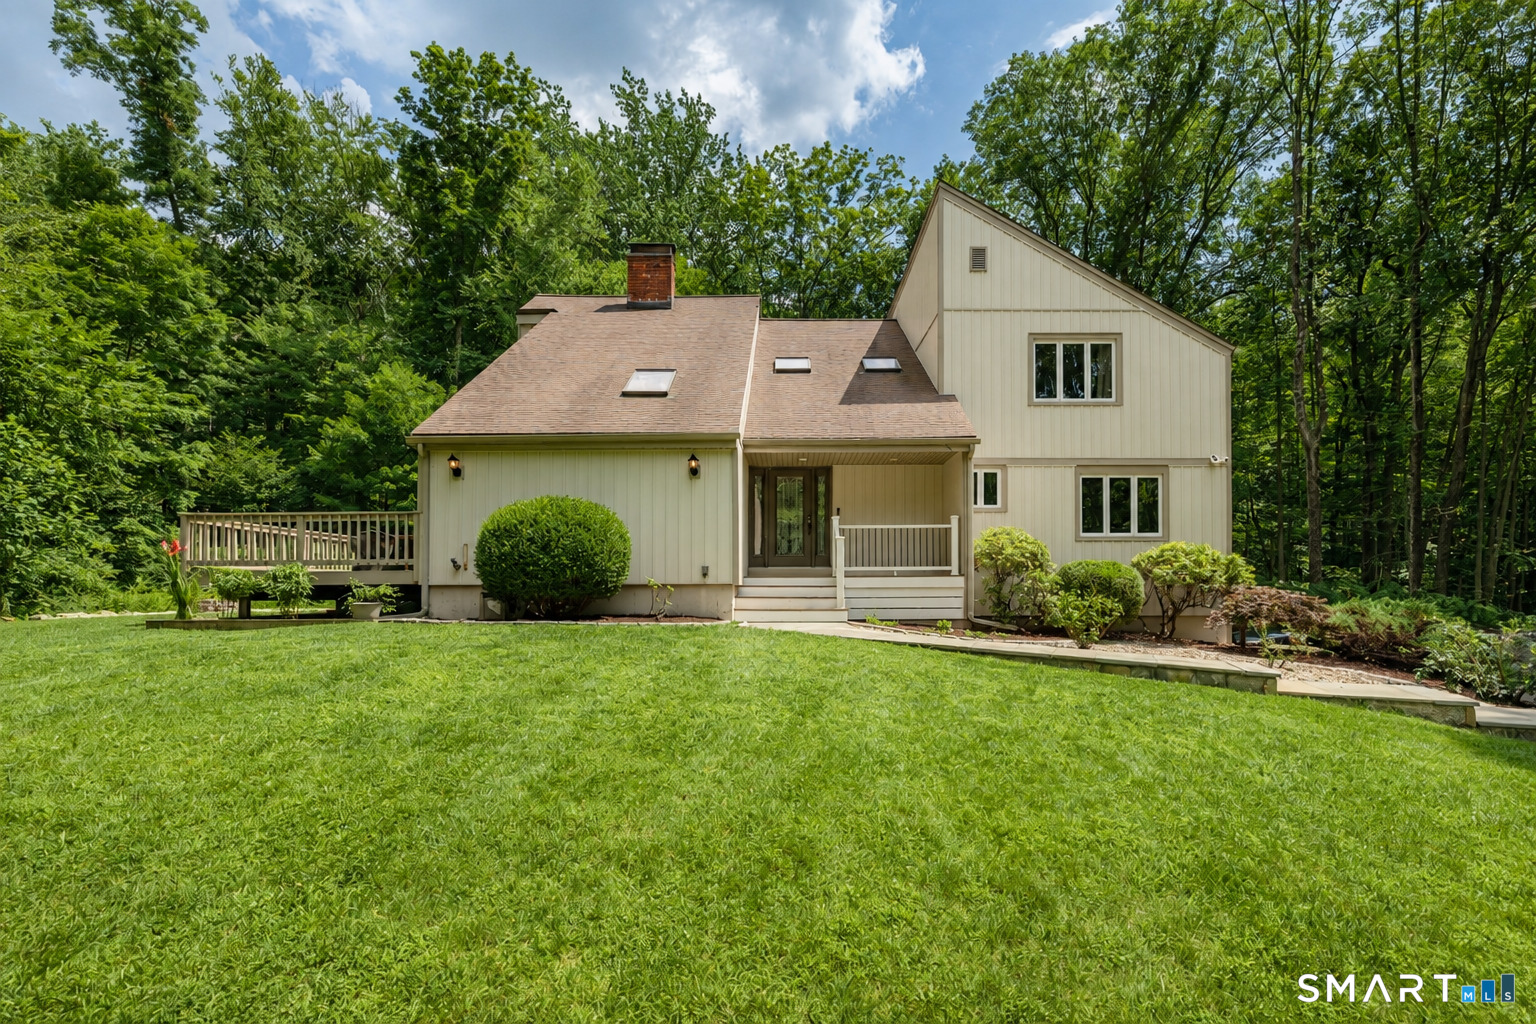
Light-colored two-story house with a front porch, side deck, and broad lawn surrounded by trees.
35 Katrina Circle
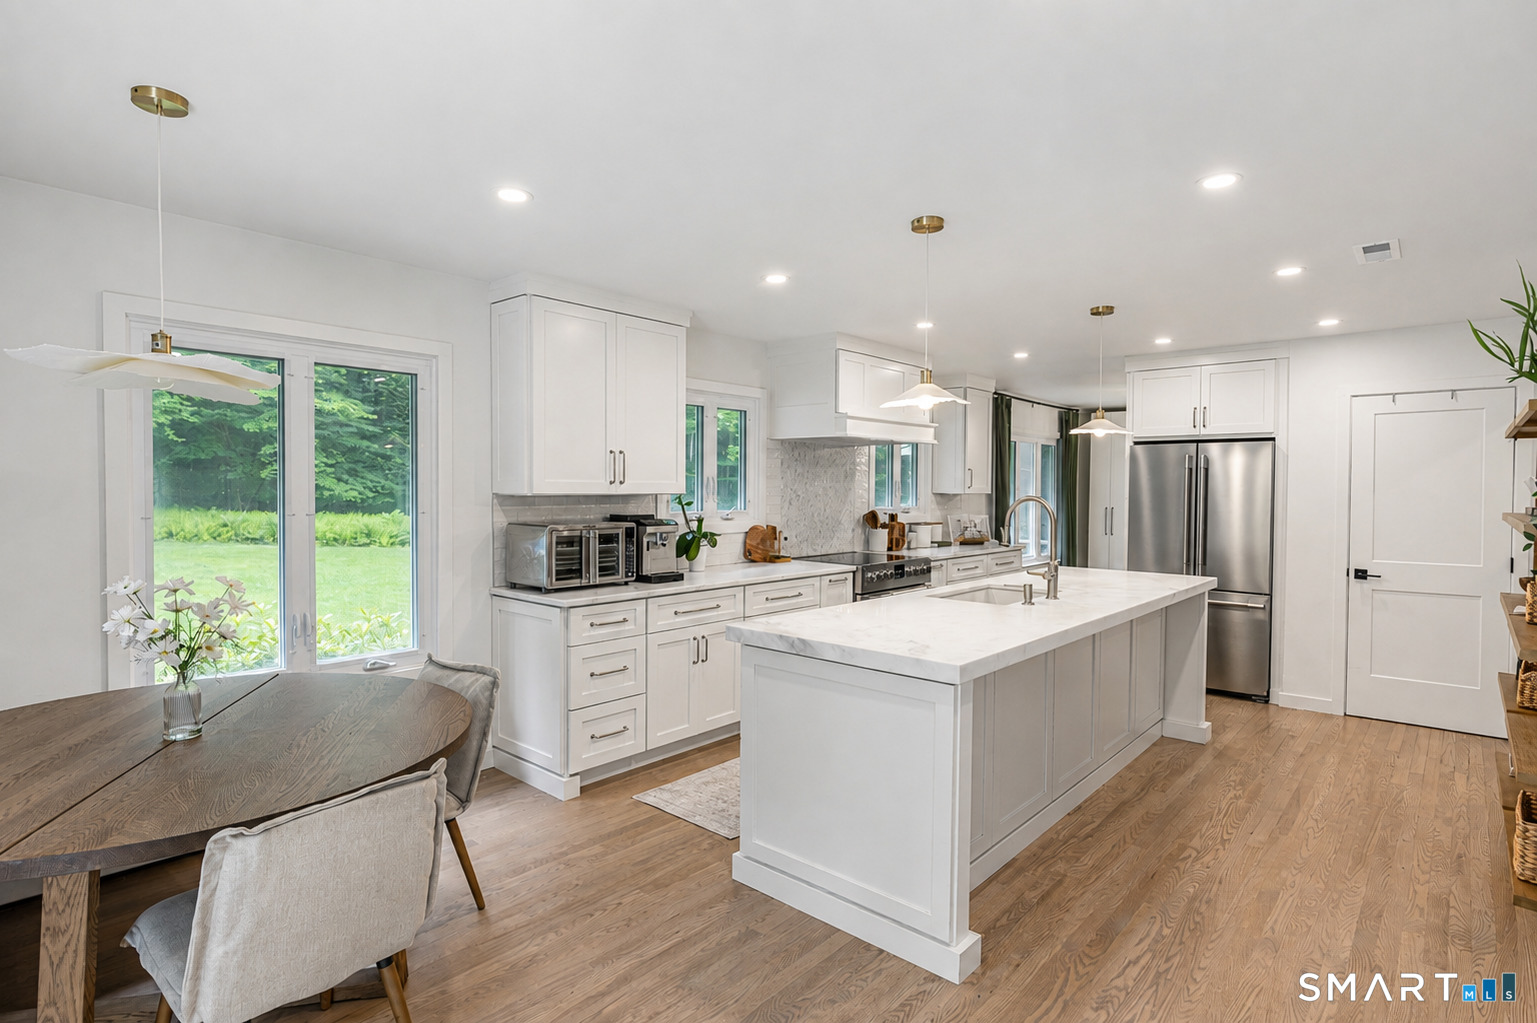
Bright white kitchen with a large island, stainless steel appliances, and sliding doors to the lawn.
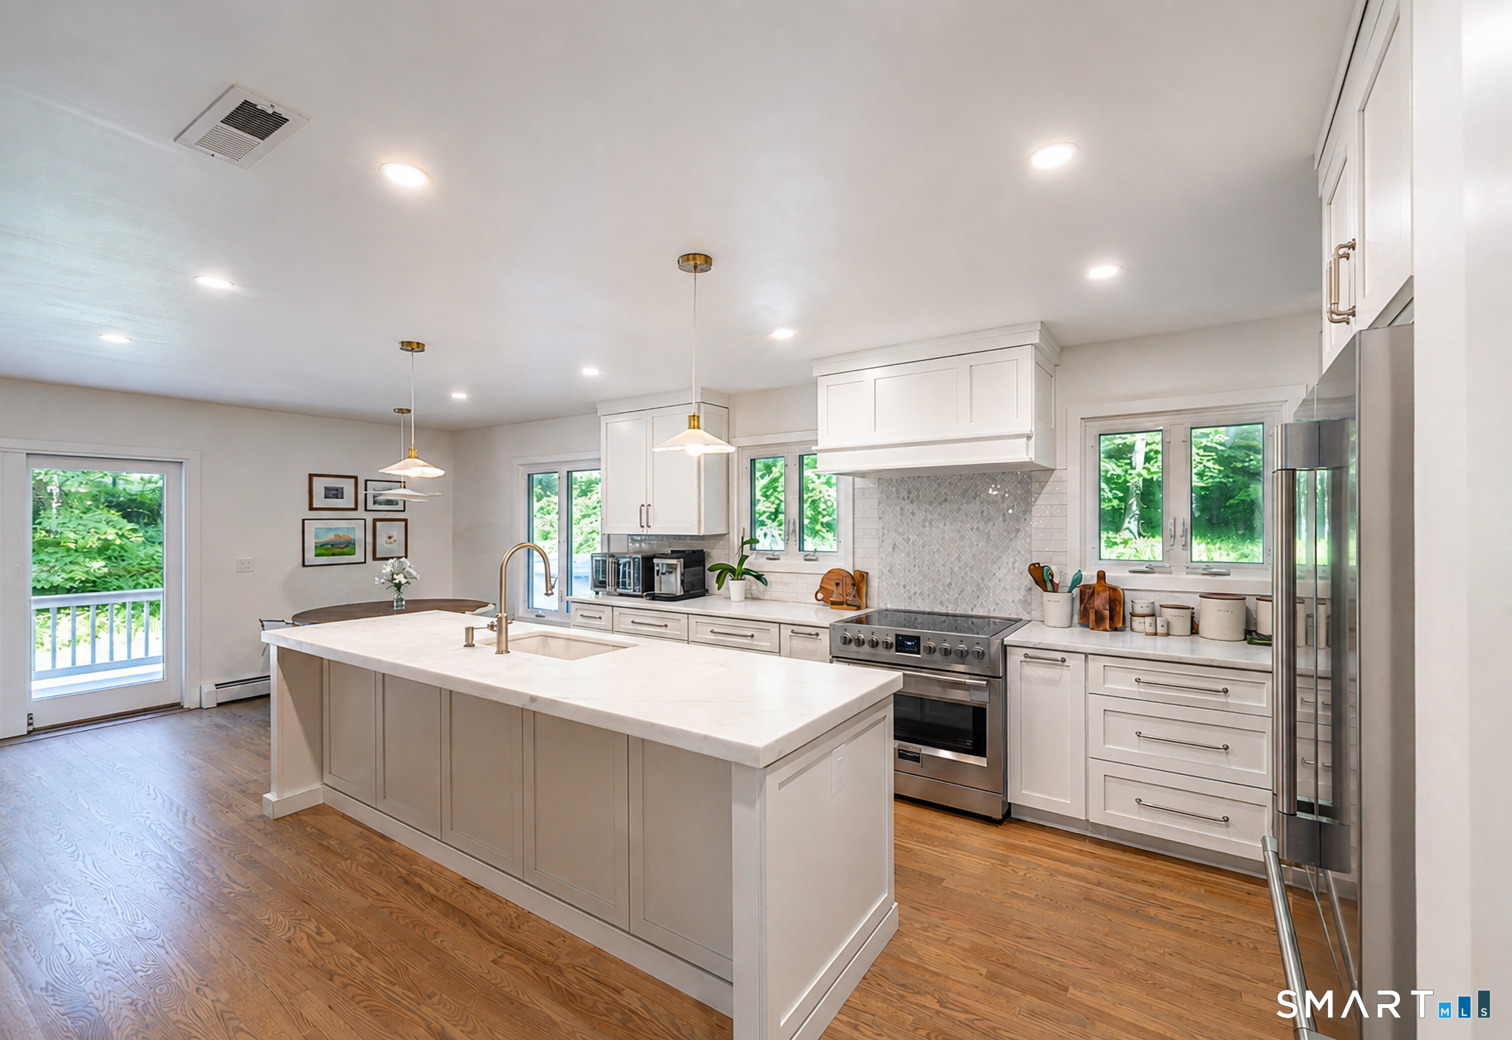
Bright kitchen with a large white island, stainless-steel appliances, and windows overlooking greenery.
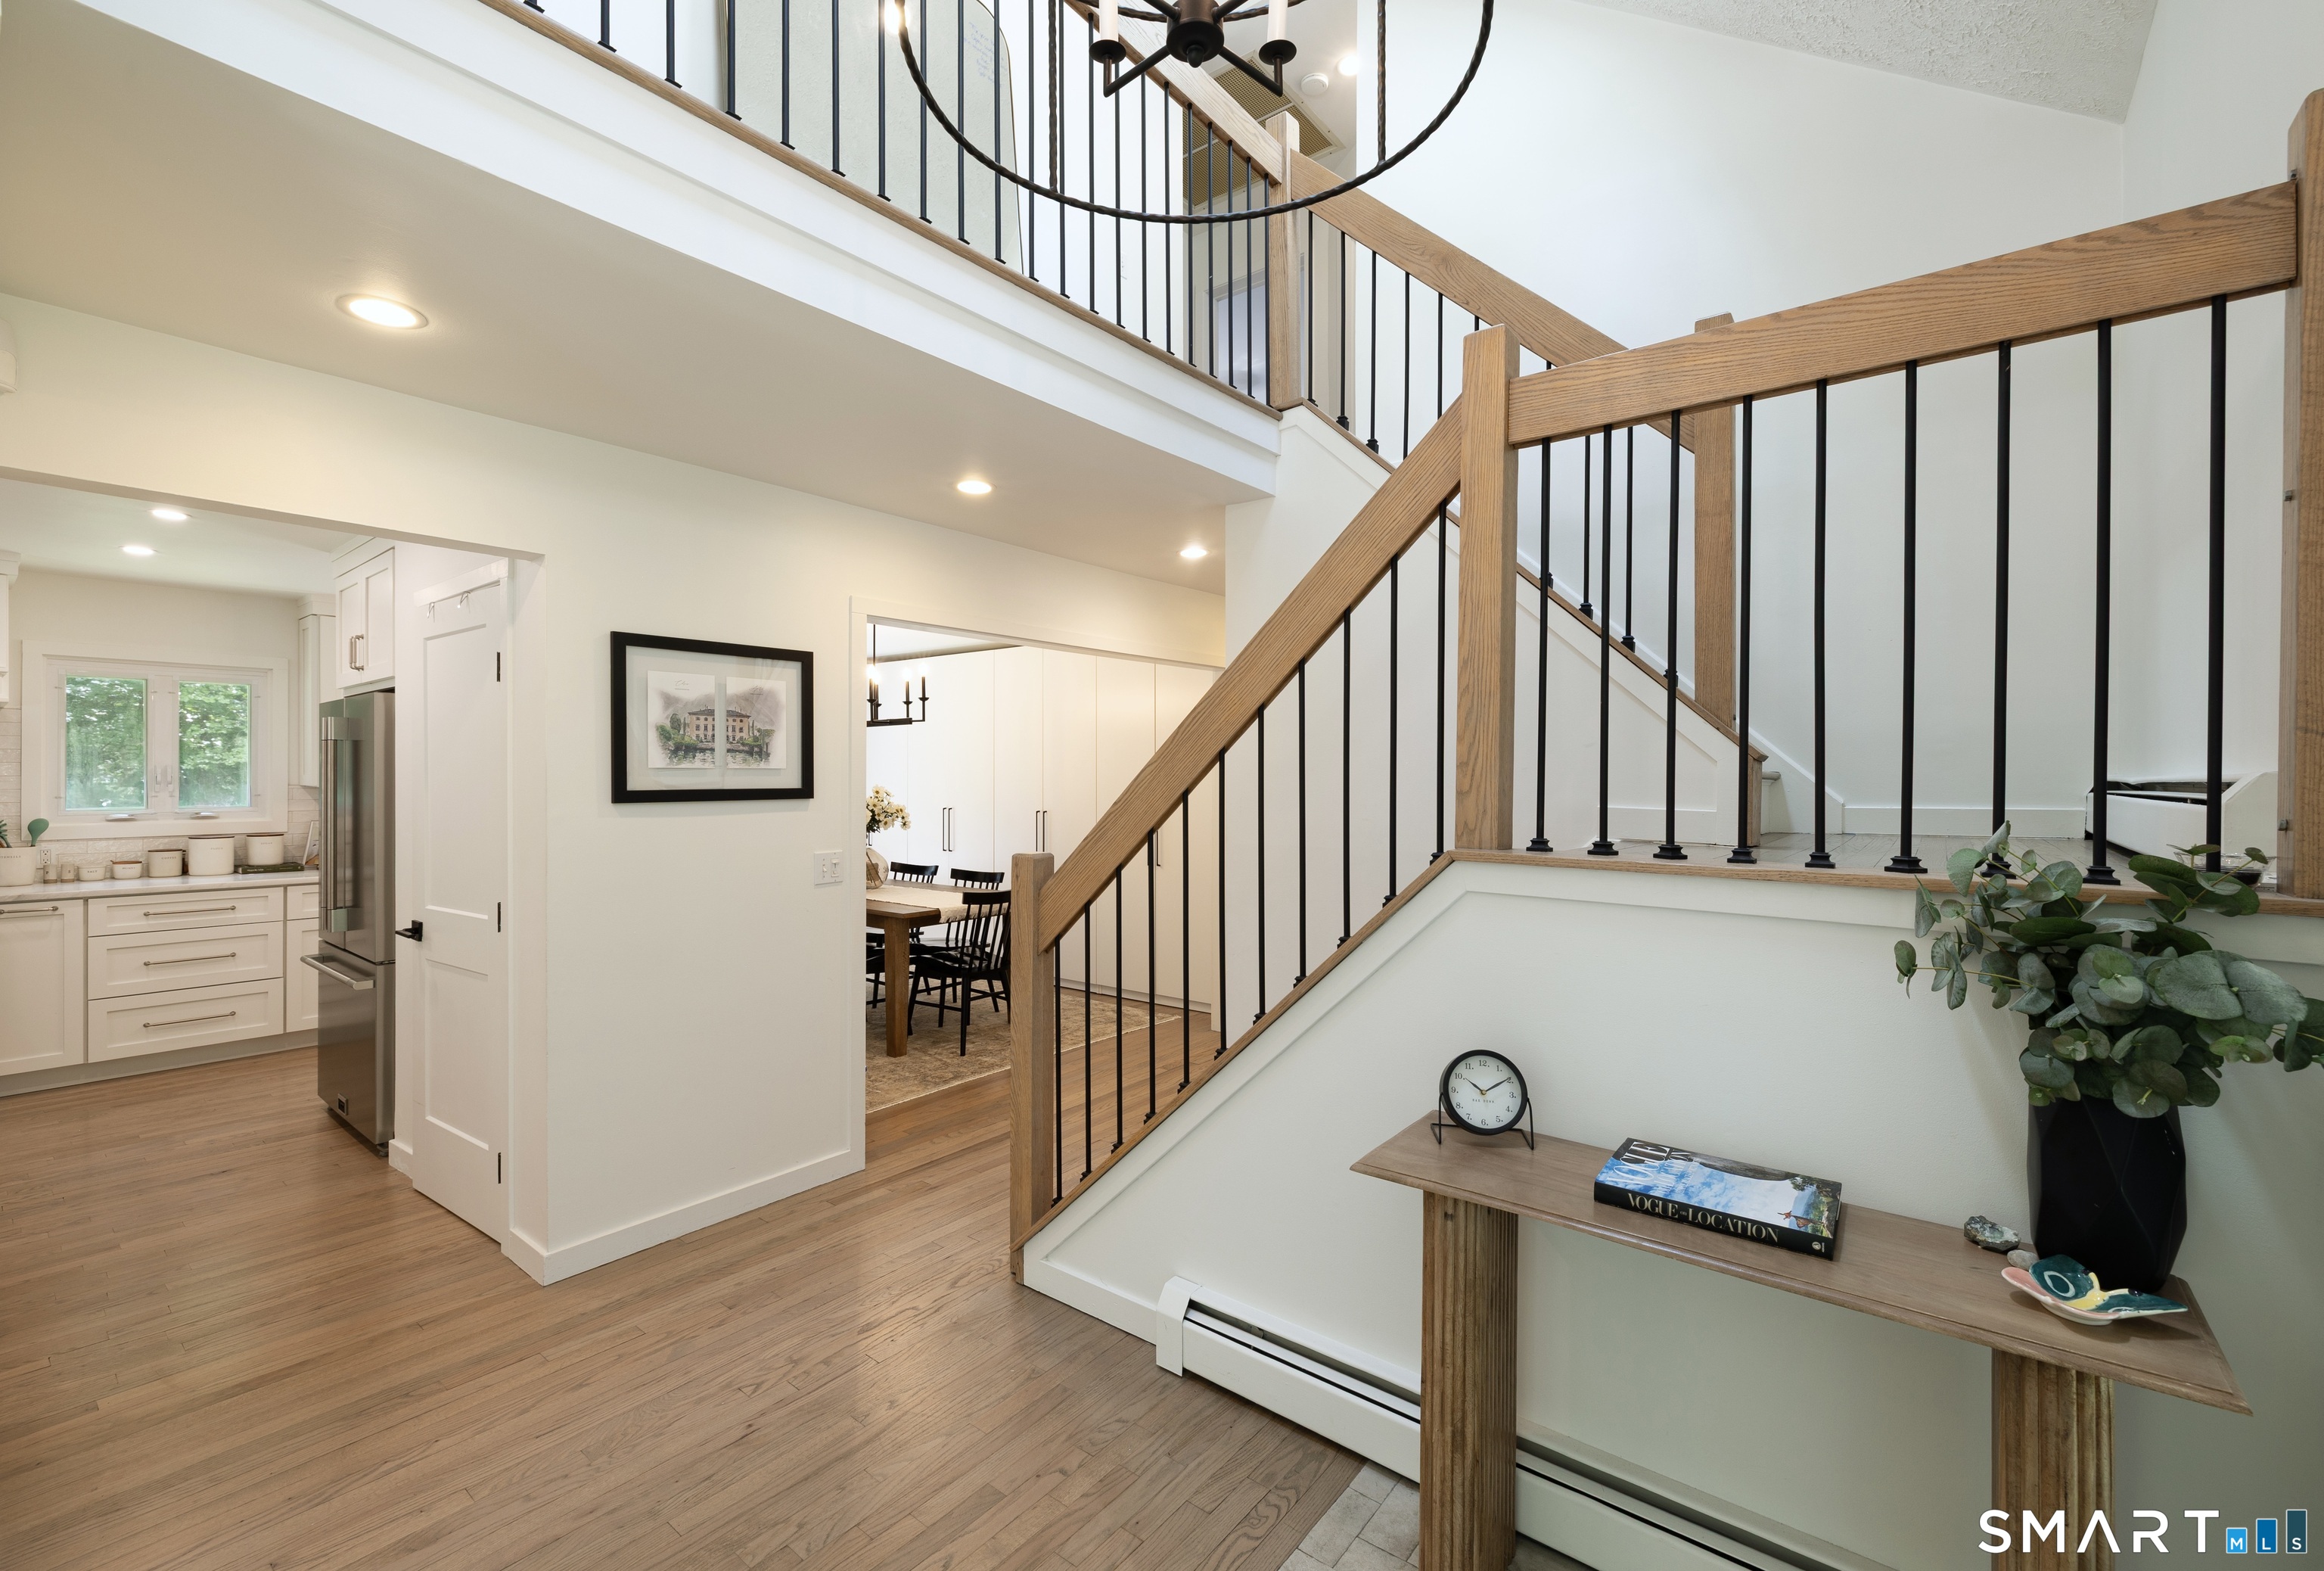
Open foyer with a tall staircase, wood handrails, black balusters, and hardwood floors beside the kitchen.
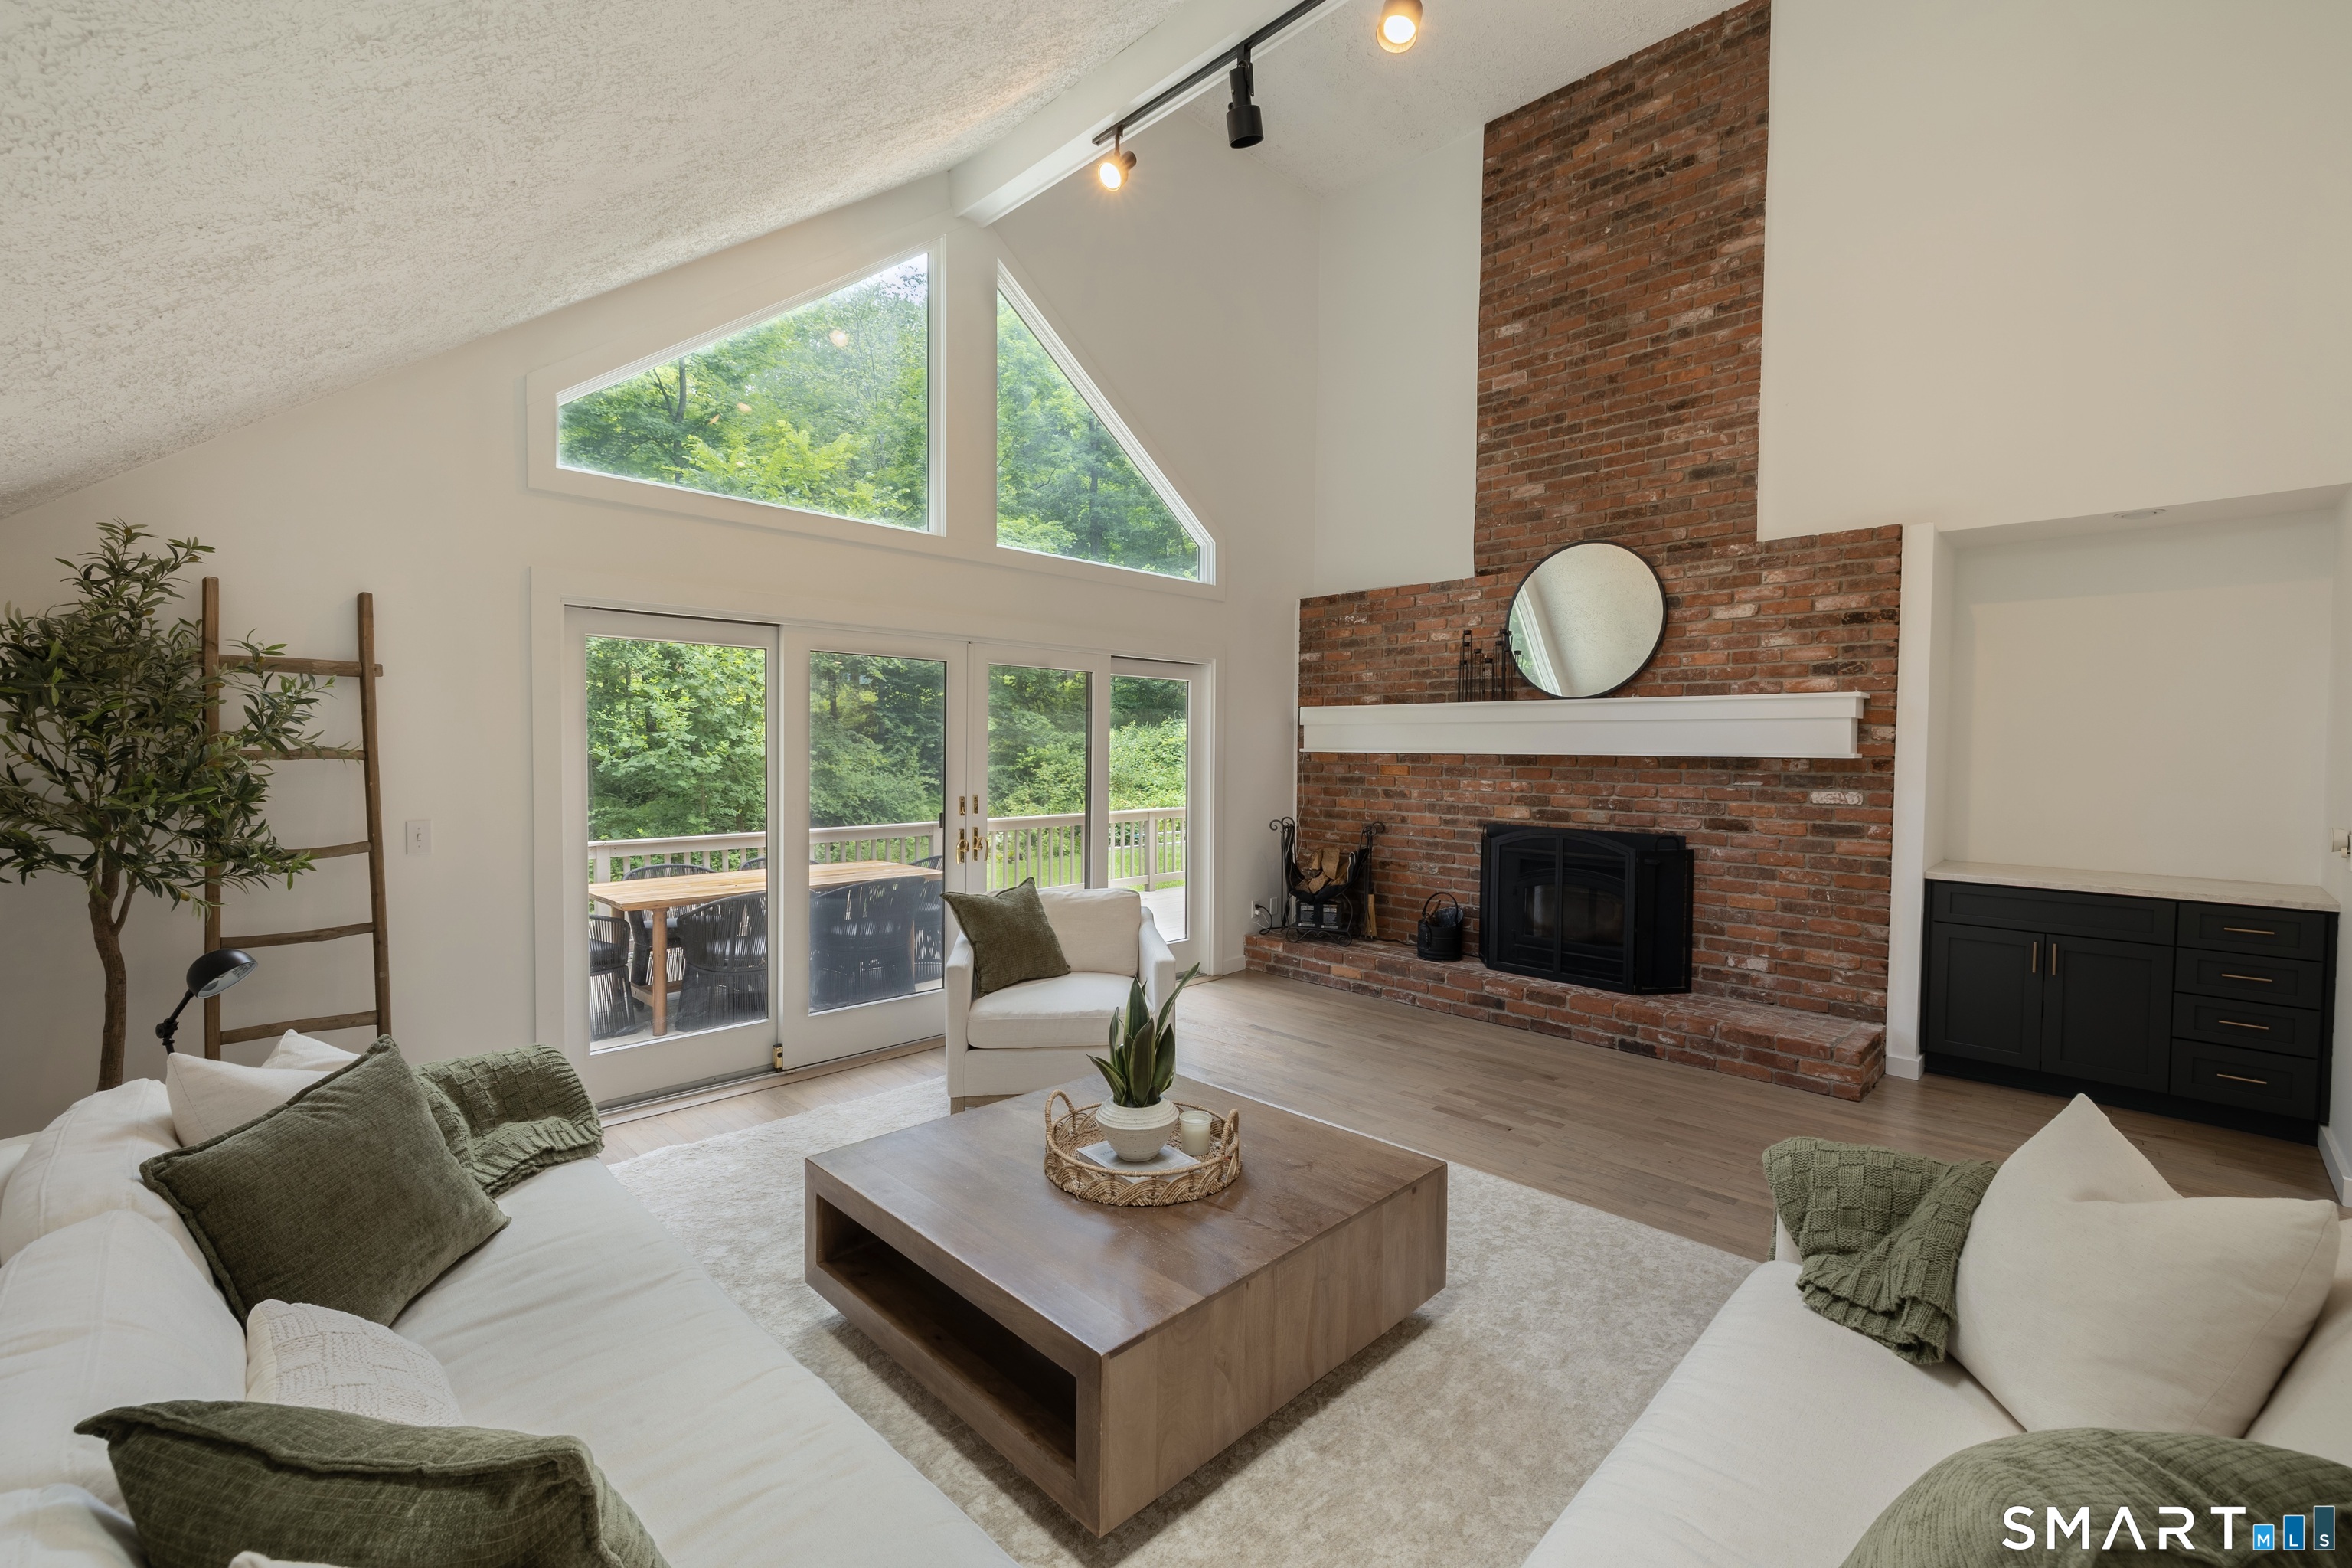
Vaulted living room with a brick fireplace, triangular windows, and sliding doors to a deck.
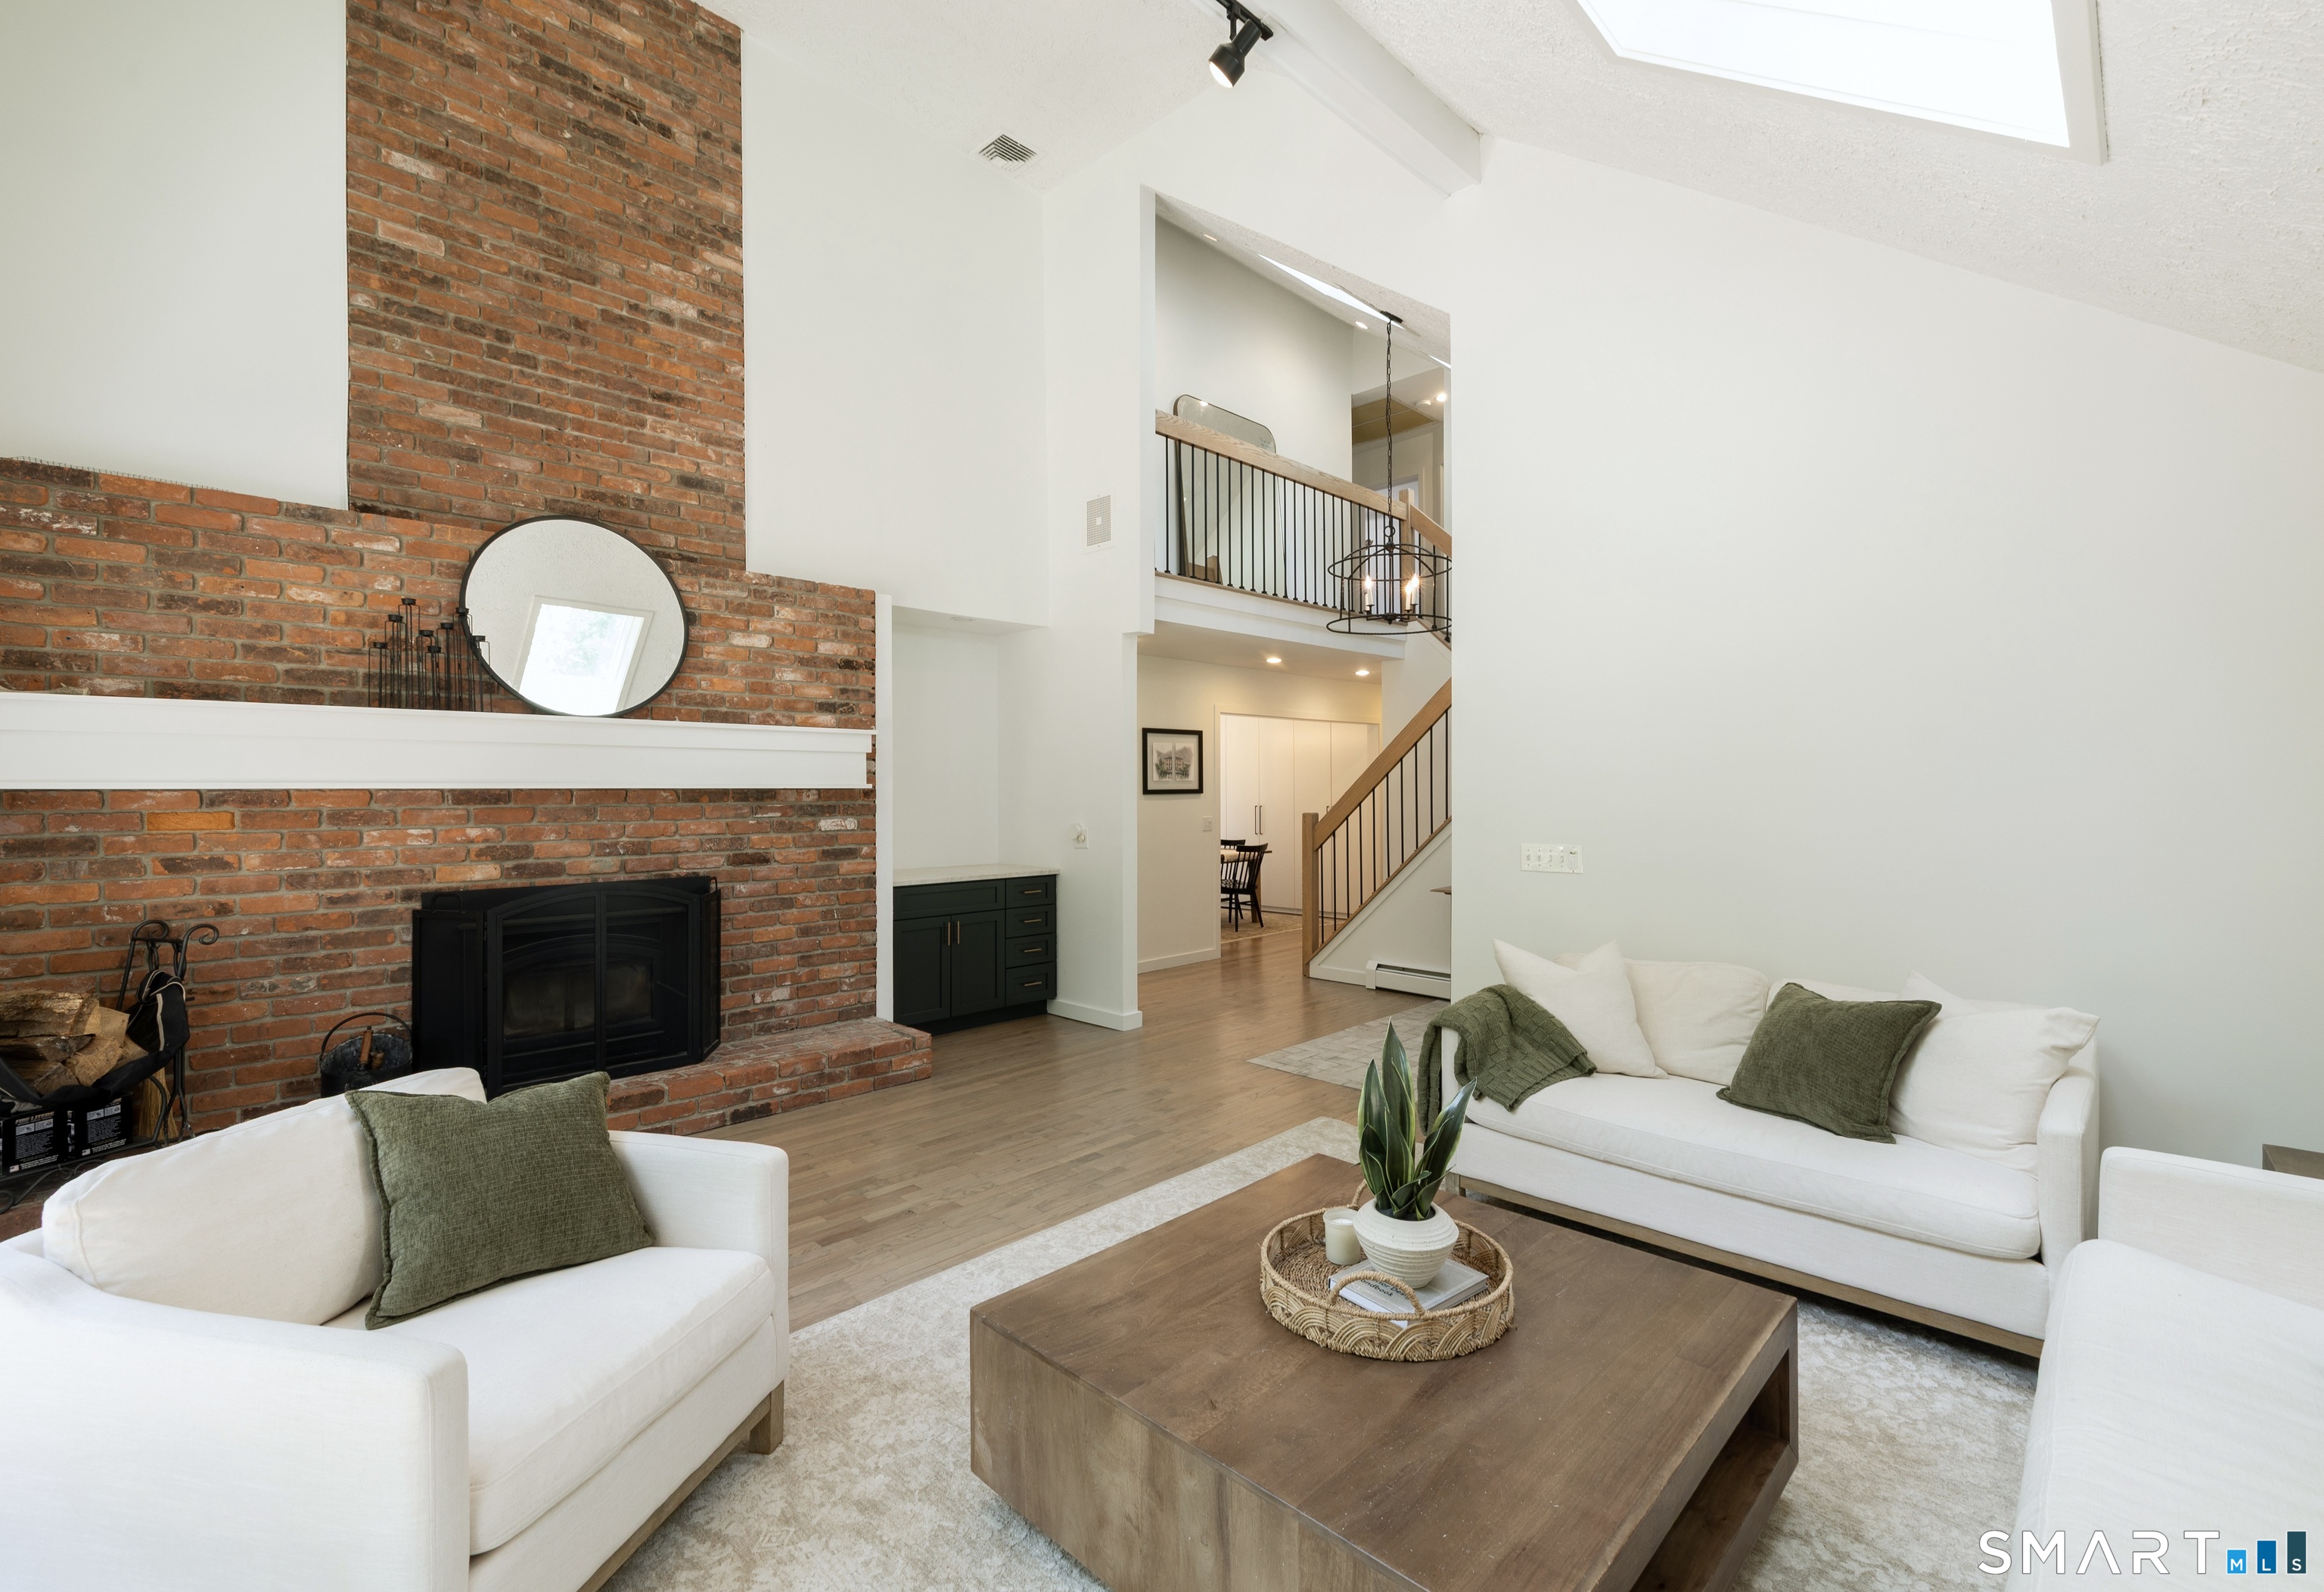
Living room with a tall brick fireplace, white sofas, and an open staircase beneath a skylight.
Furnished living room with vaulted ceiling, triangular windows, sliding doors to a deck, and a brick fireplace.
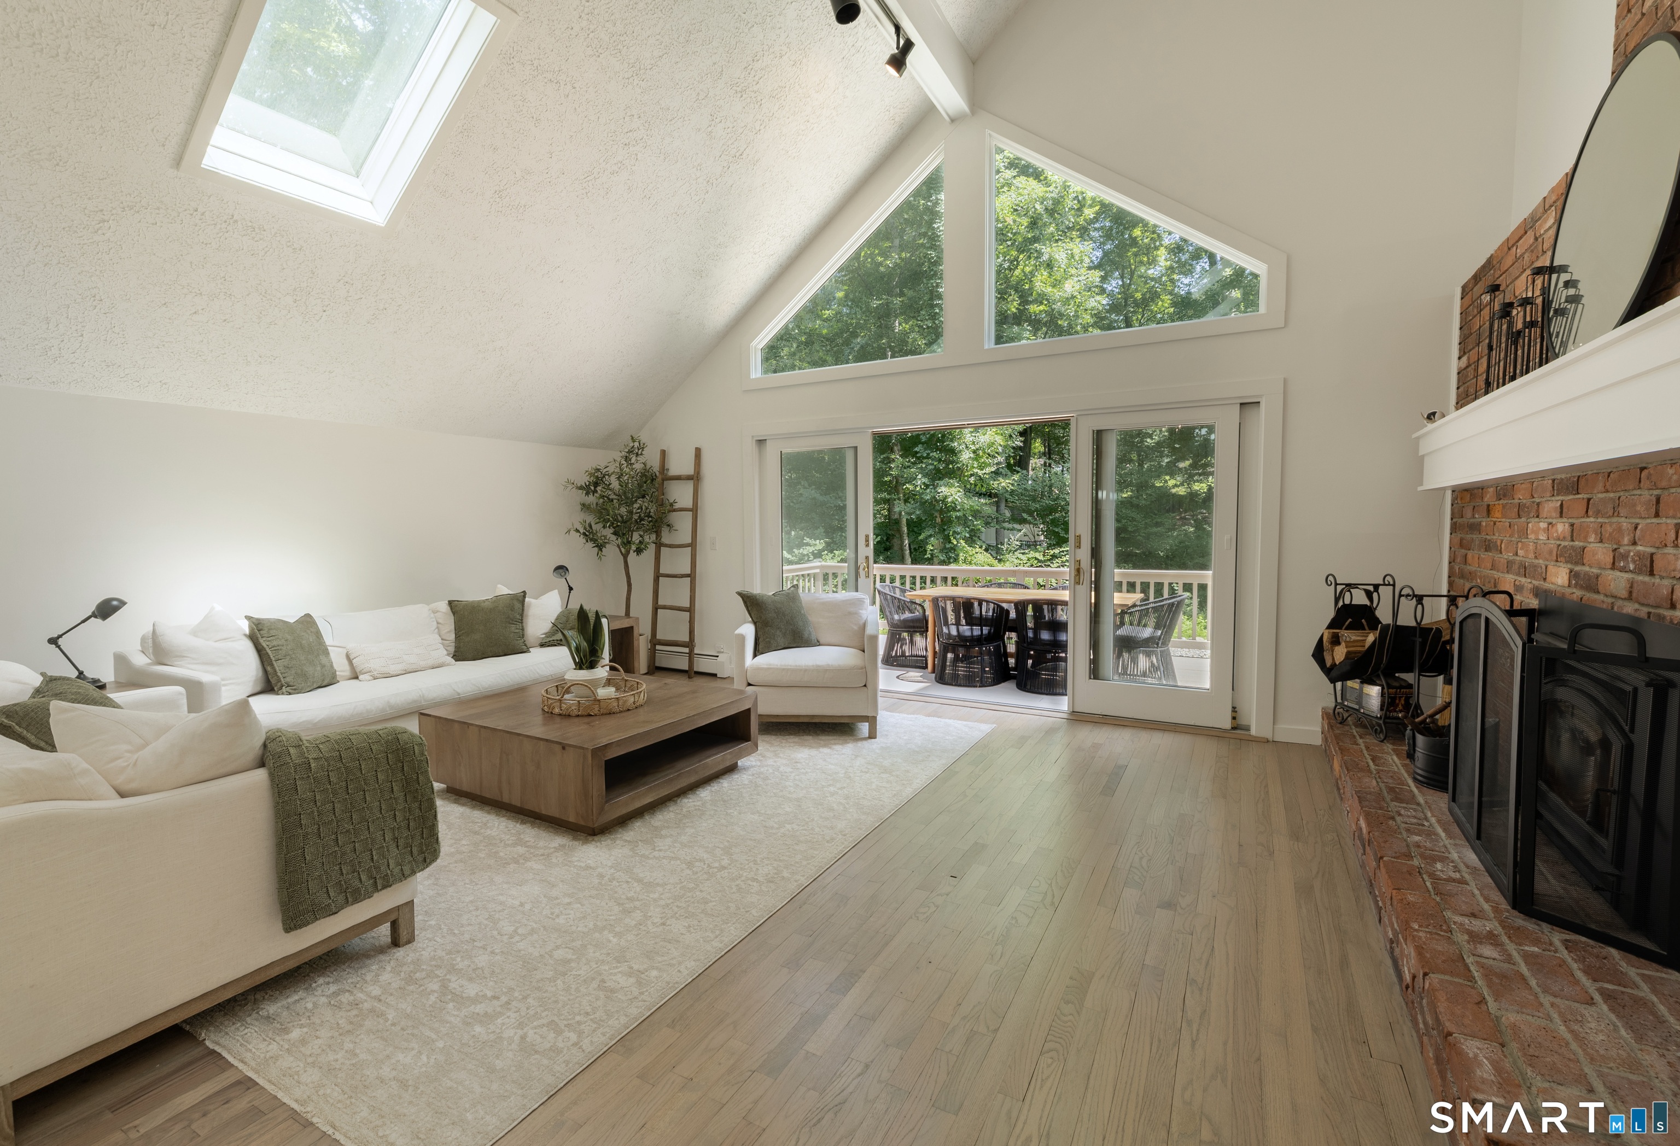
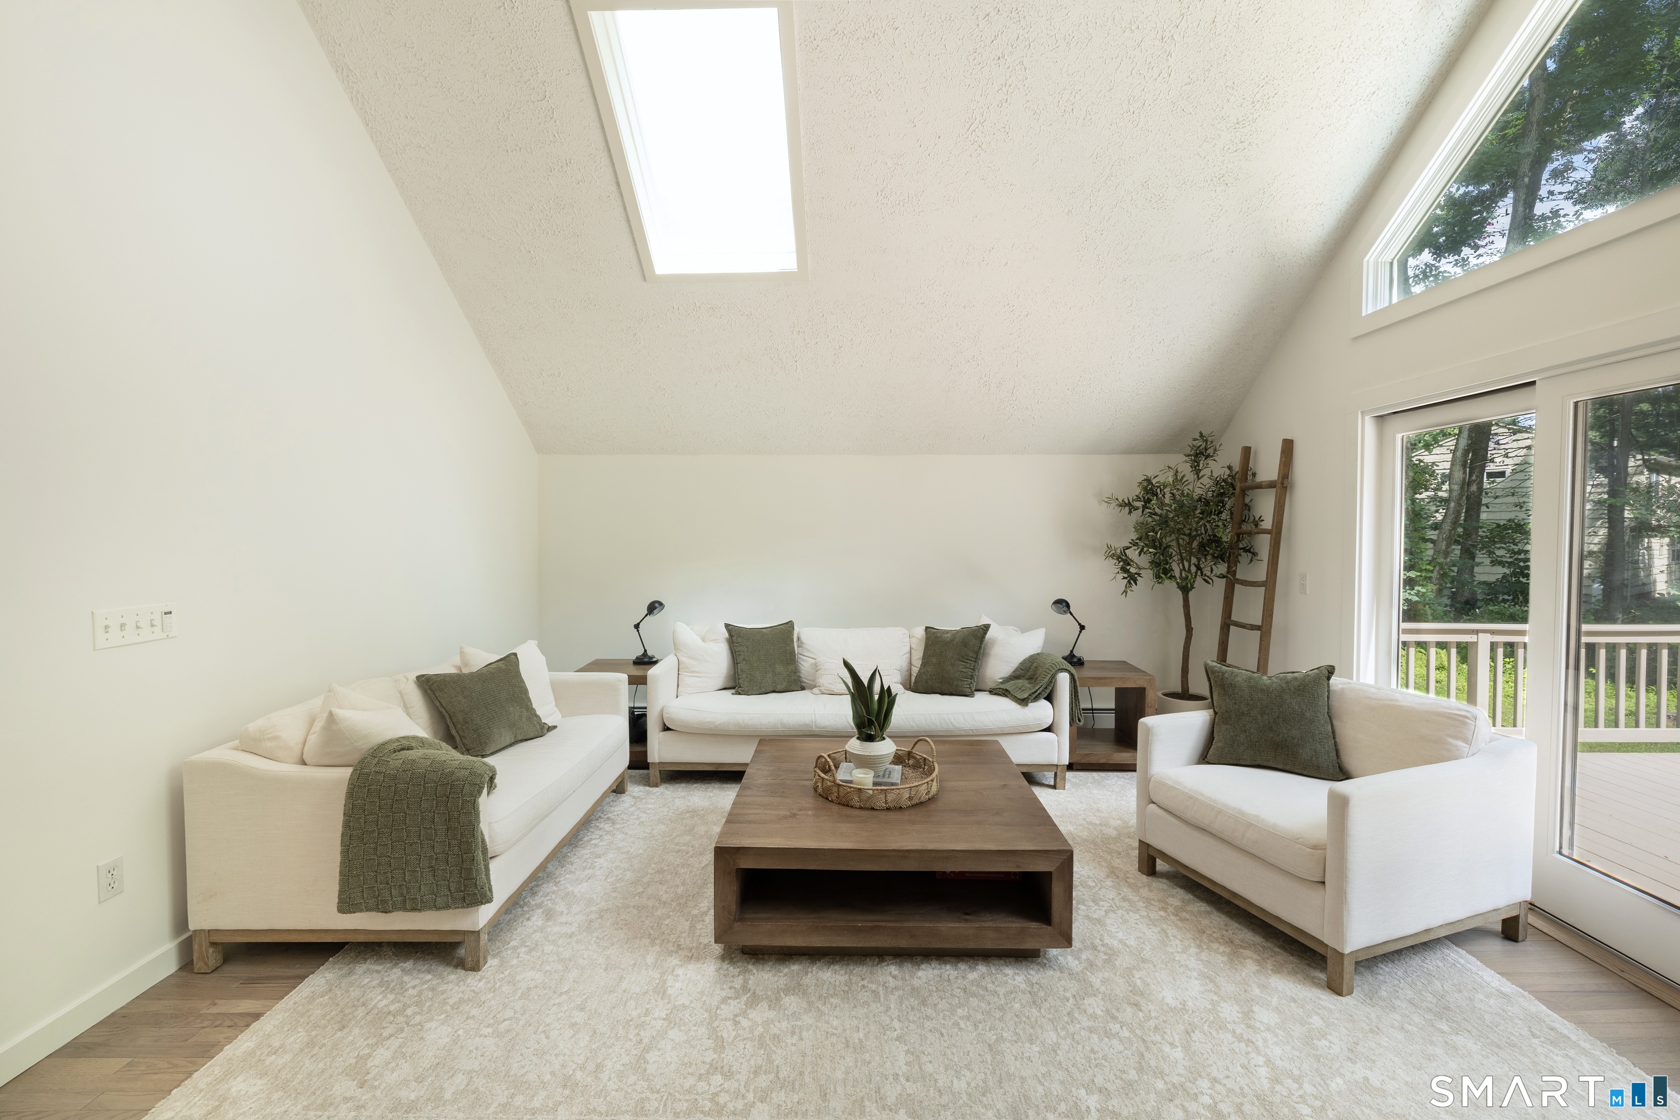
Staged living room with white seating, a vaulted ceiling, skylight, and windows overlooking trees.
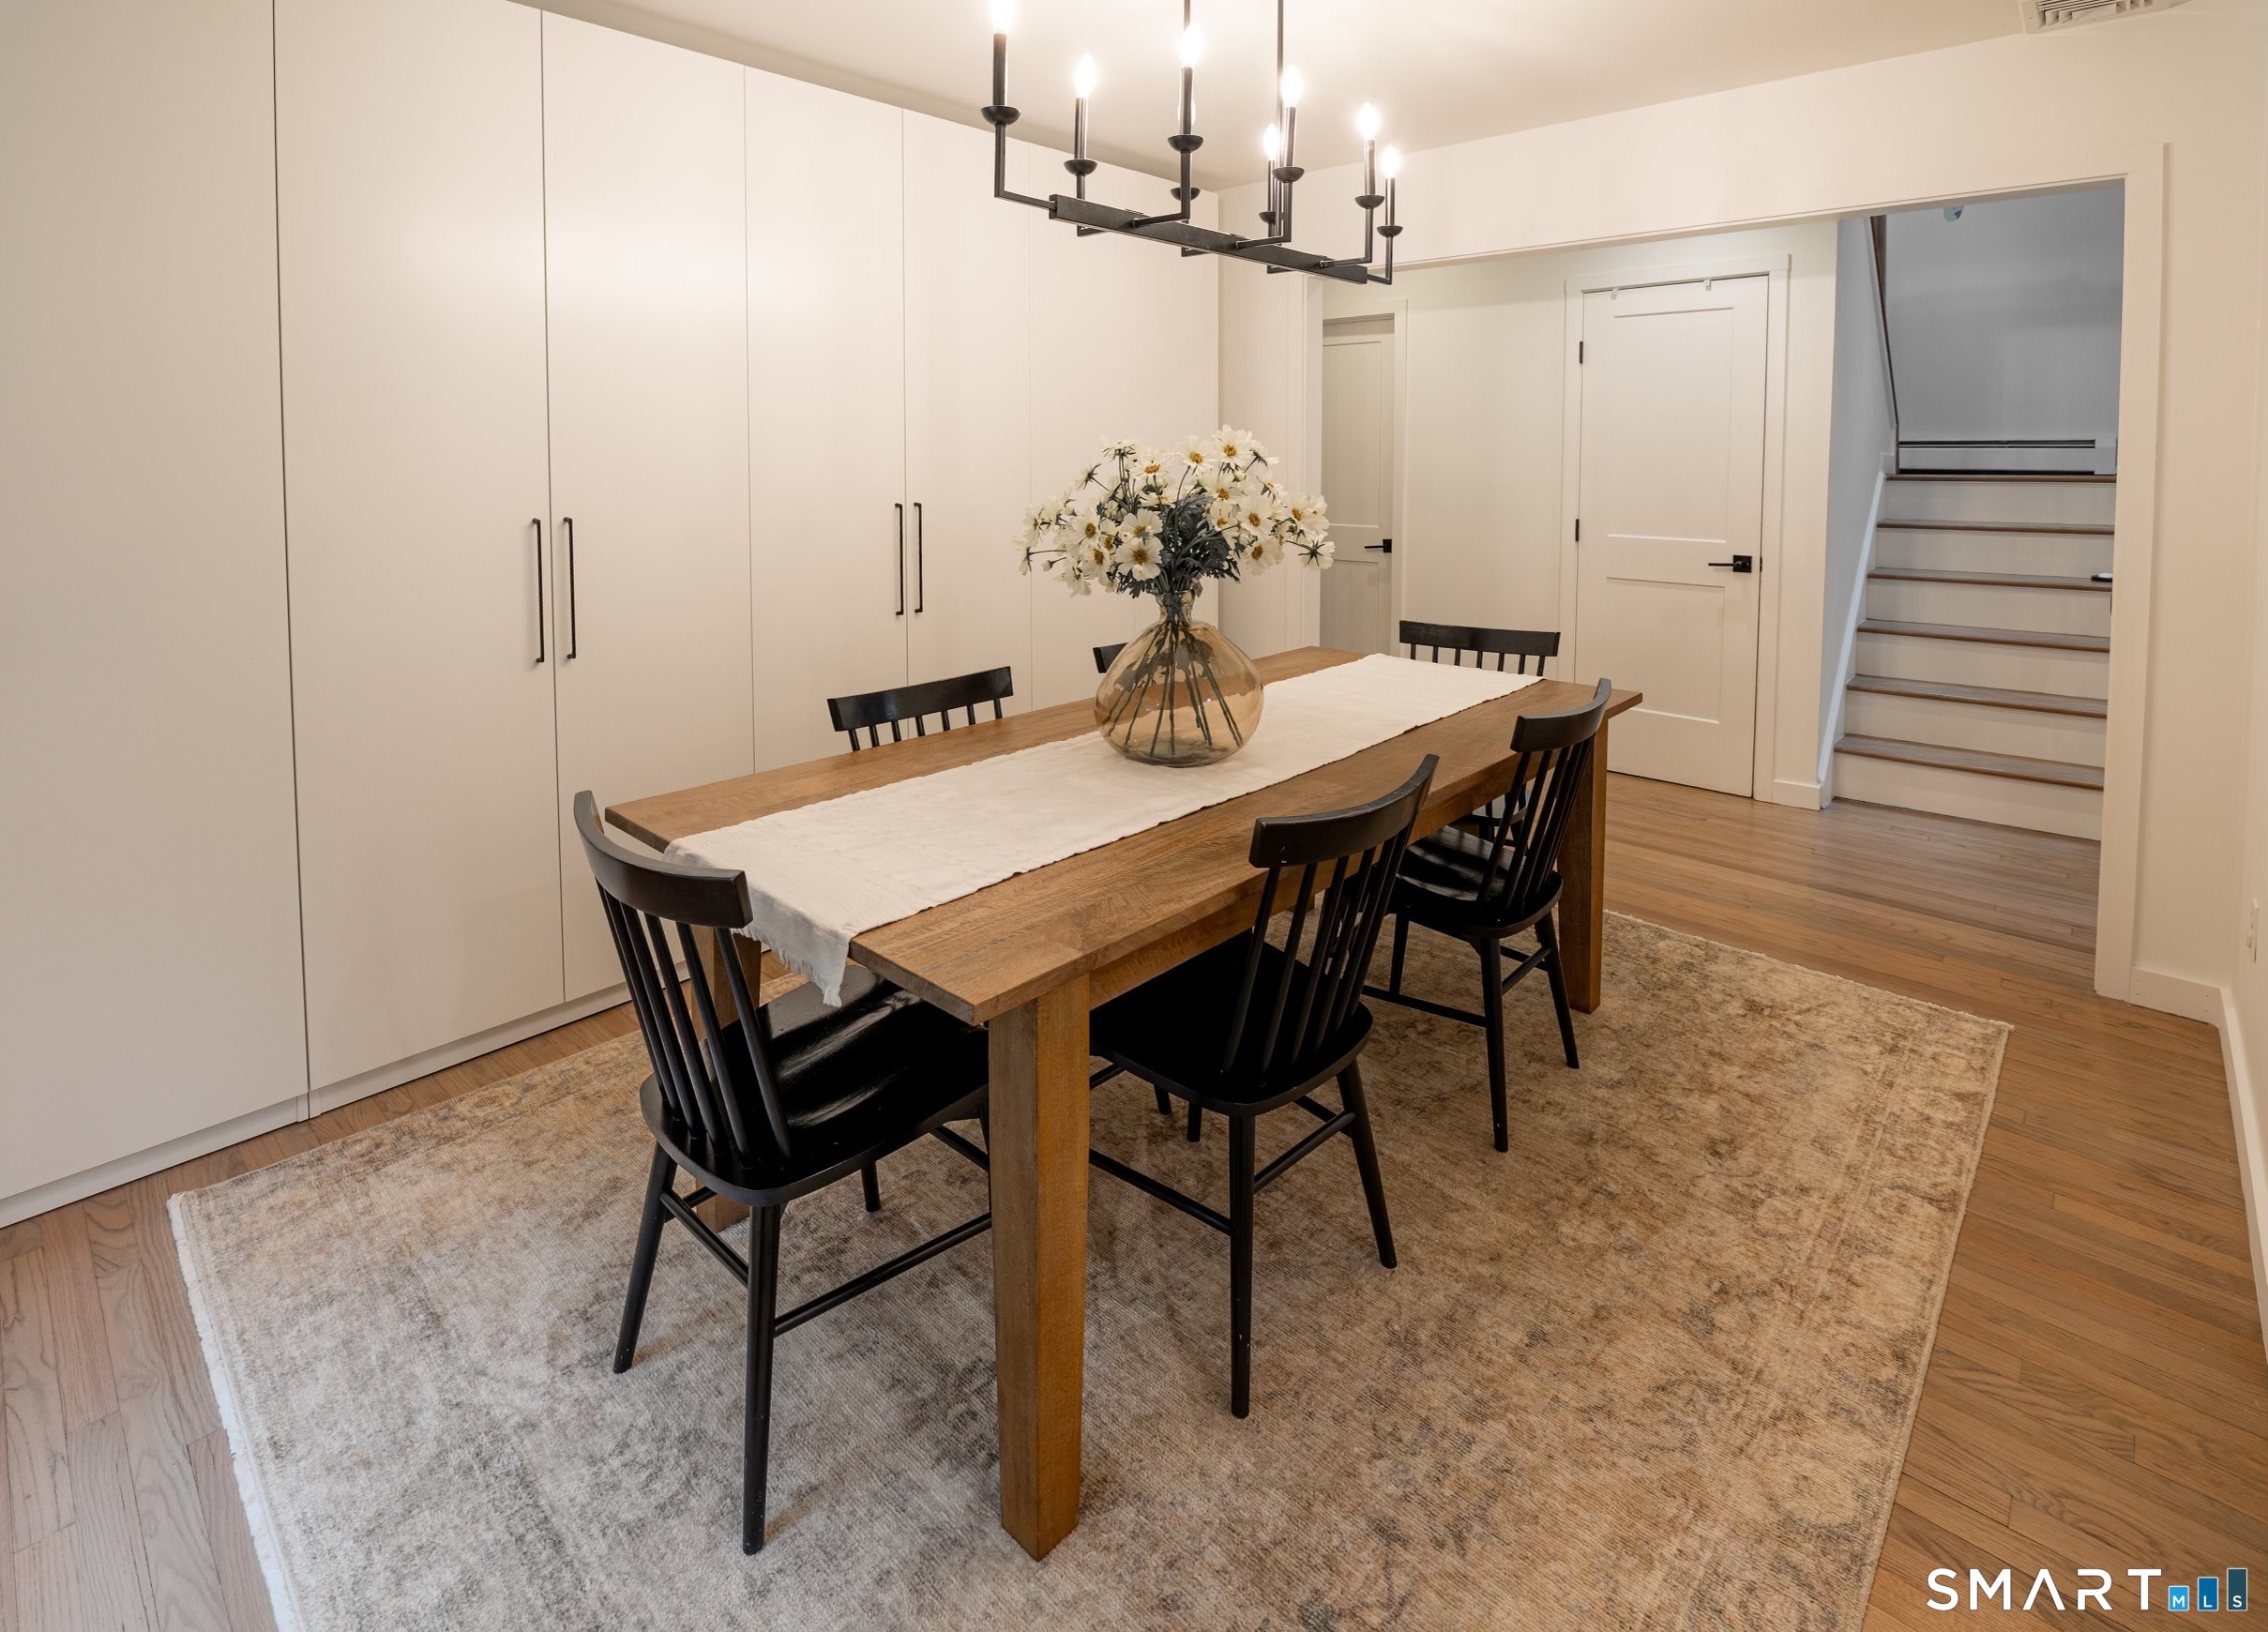
Dining room with a long wooden table, black chairs, built-in cabinets, and a staircase.
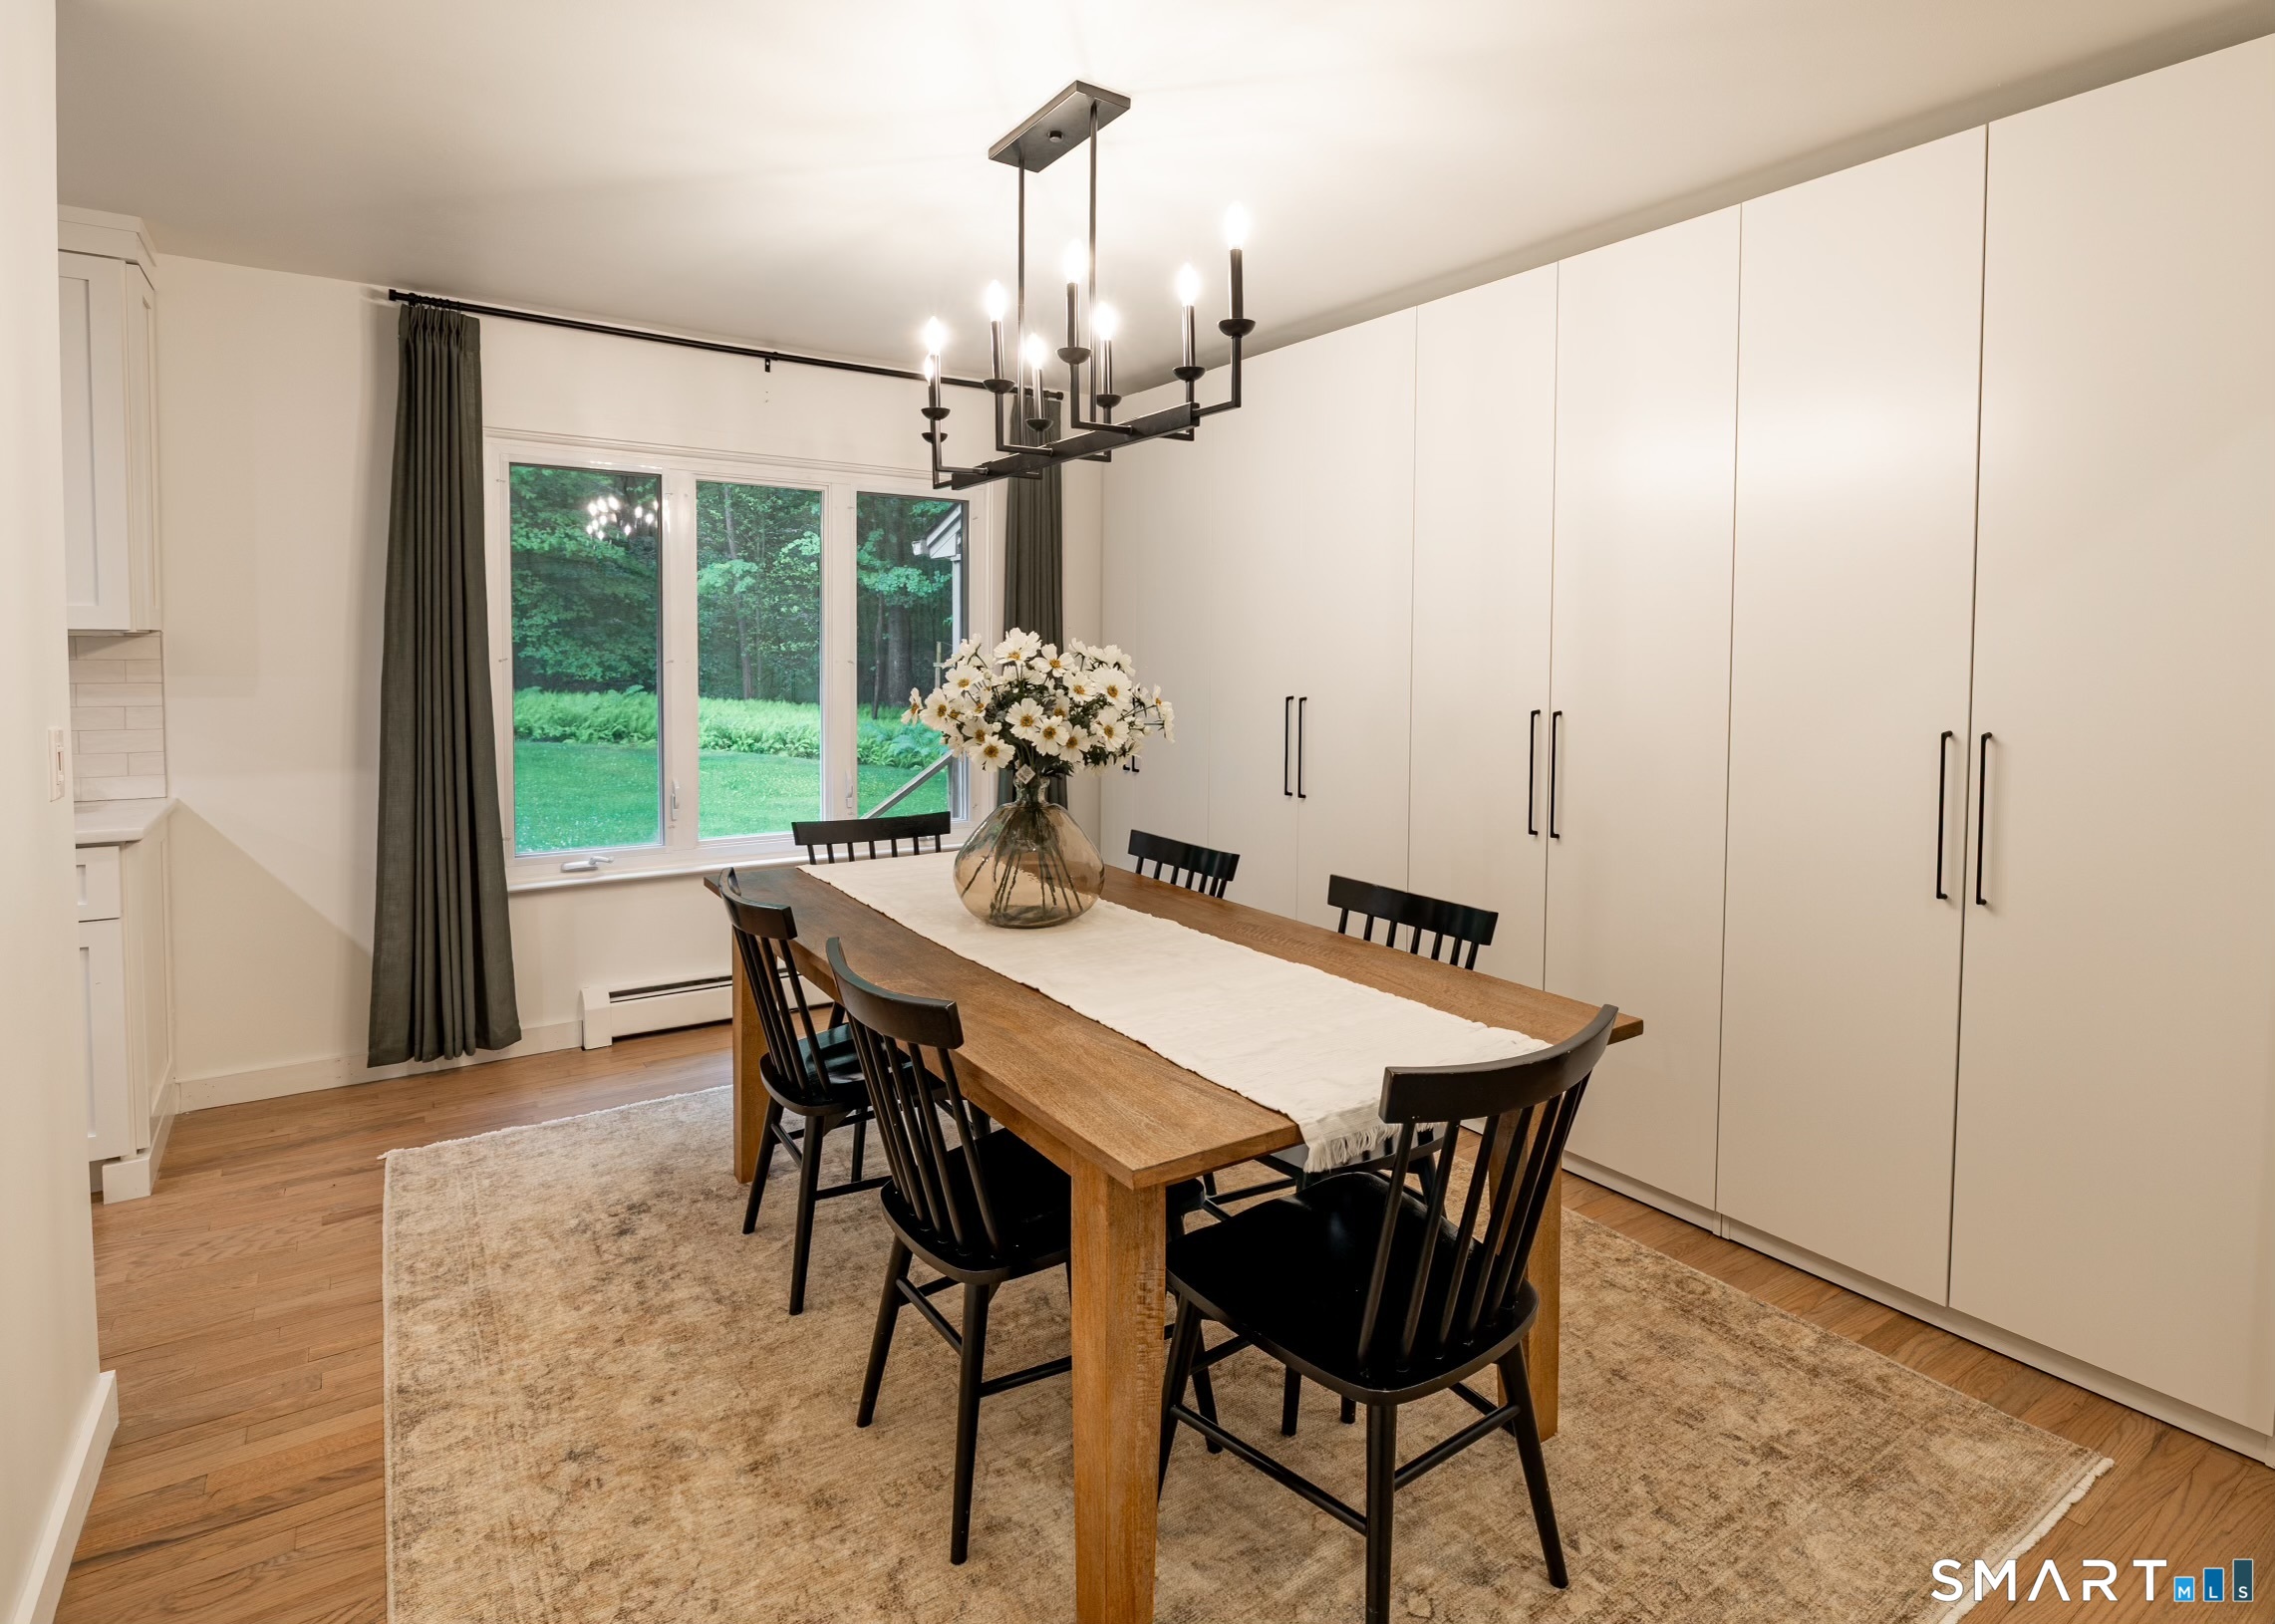
Dining room with a wooden table, black chairs, wall-length white cabinetry, and a wooded view through the windows.
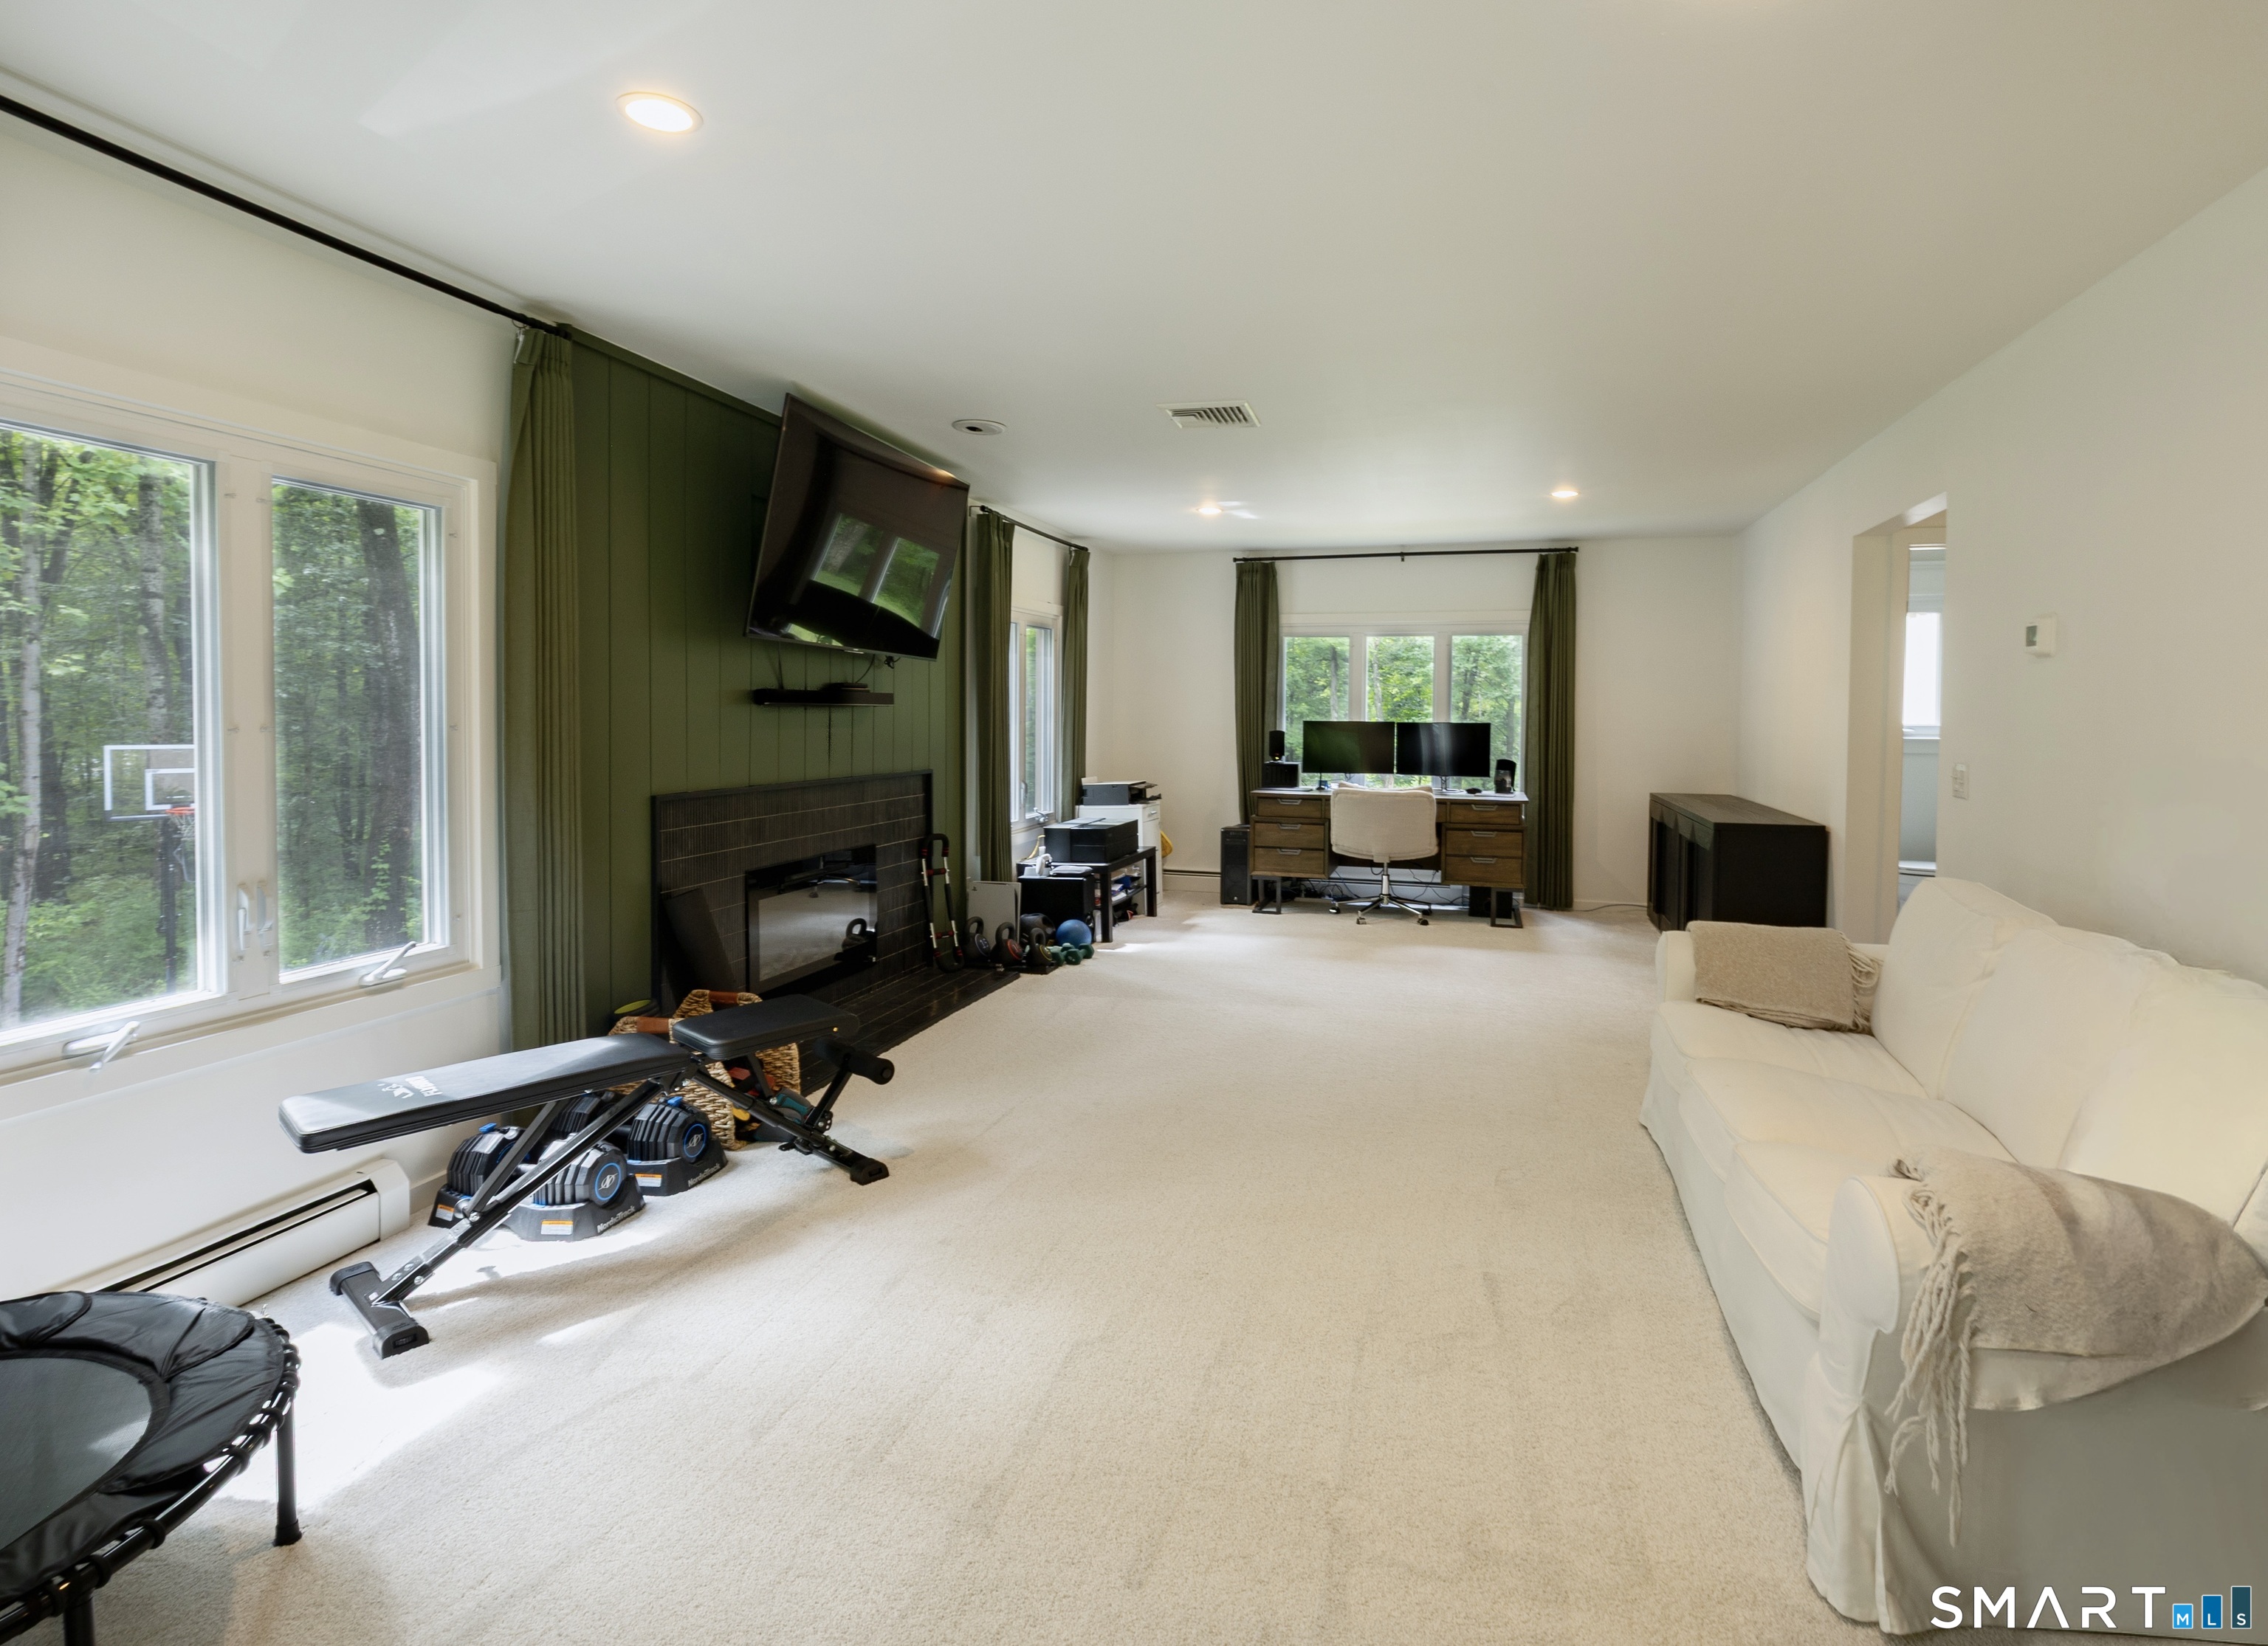
Living room with a green paneled fireplace wall, mounted TV, and large windows overlooking trees.
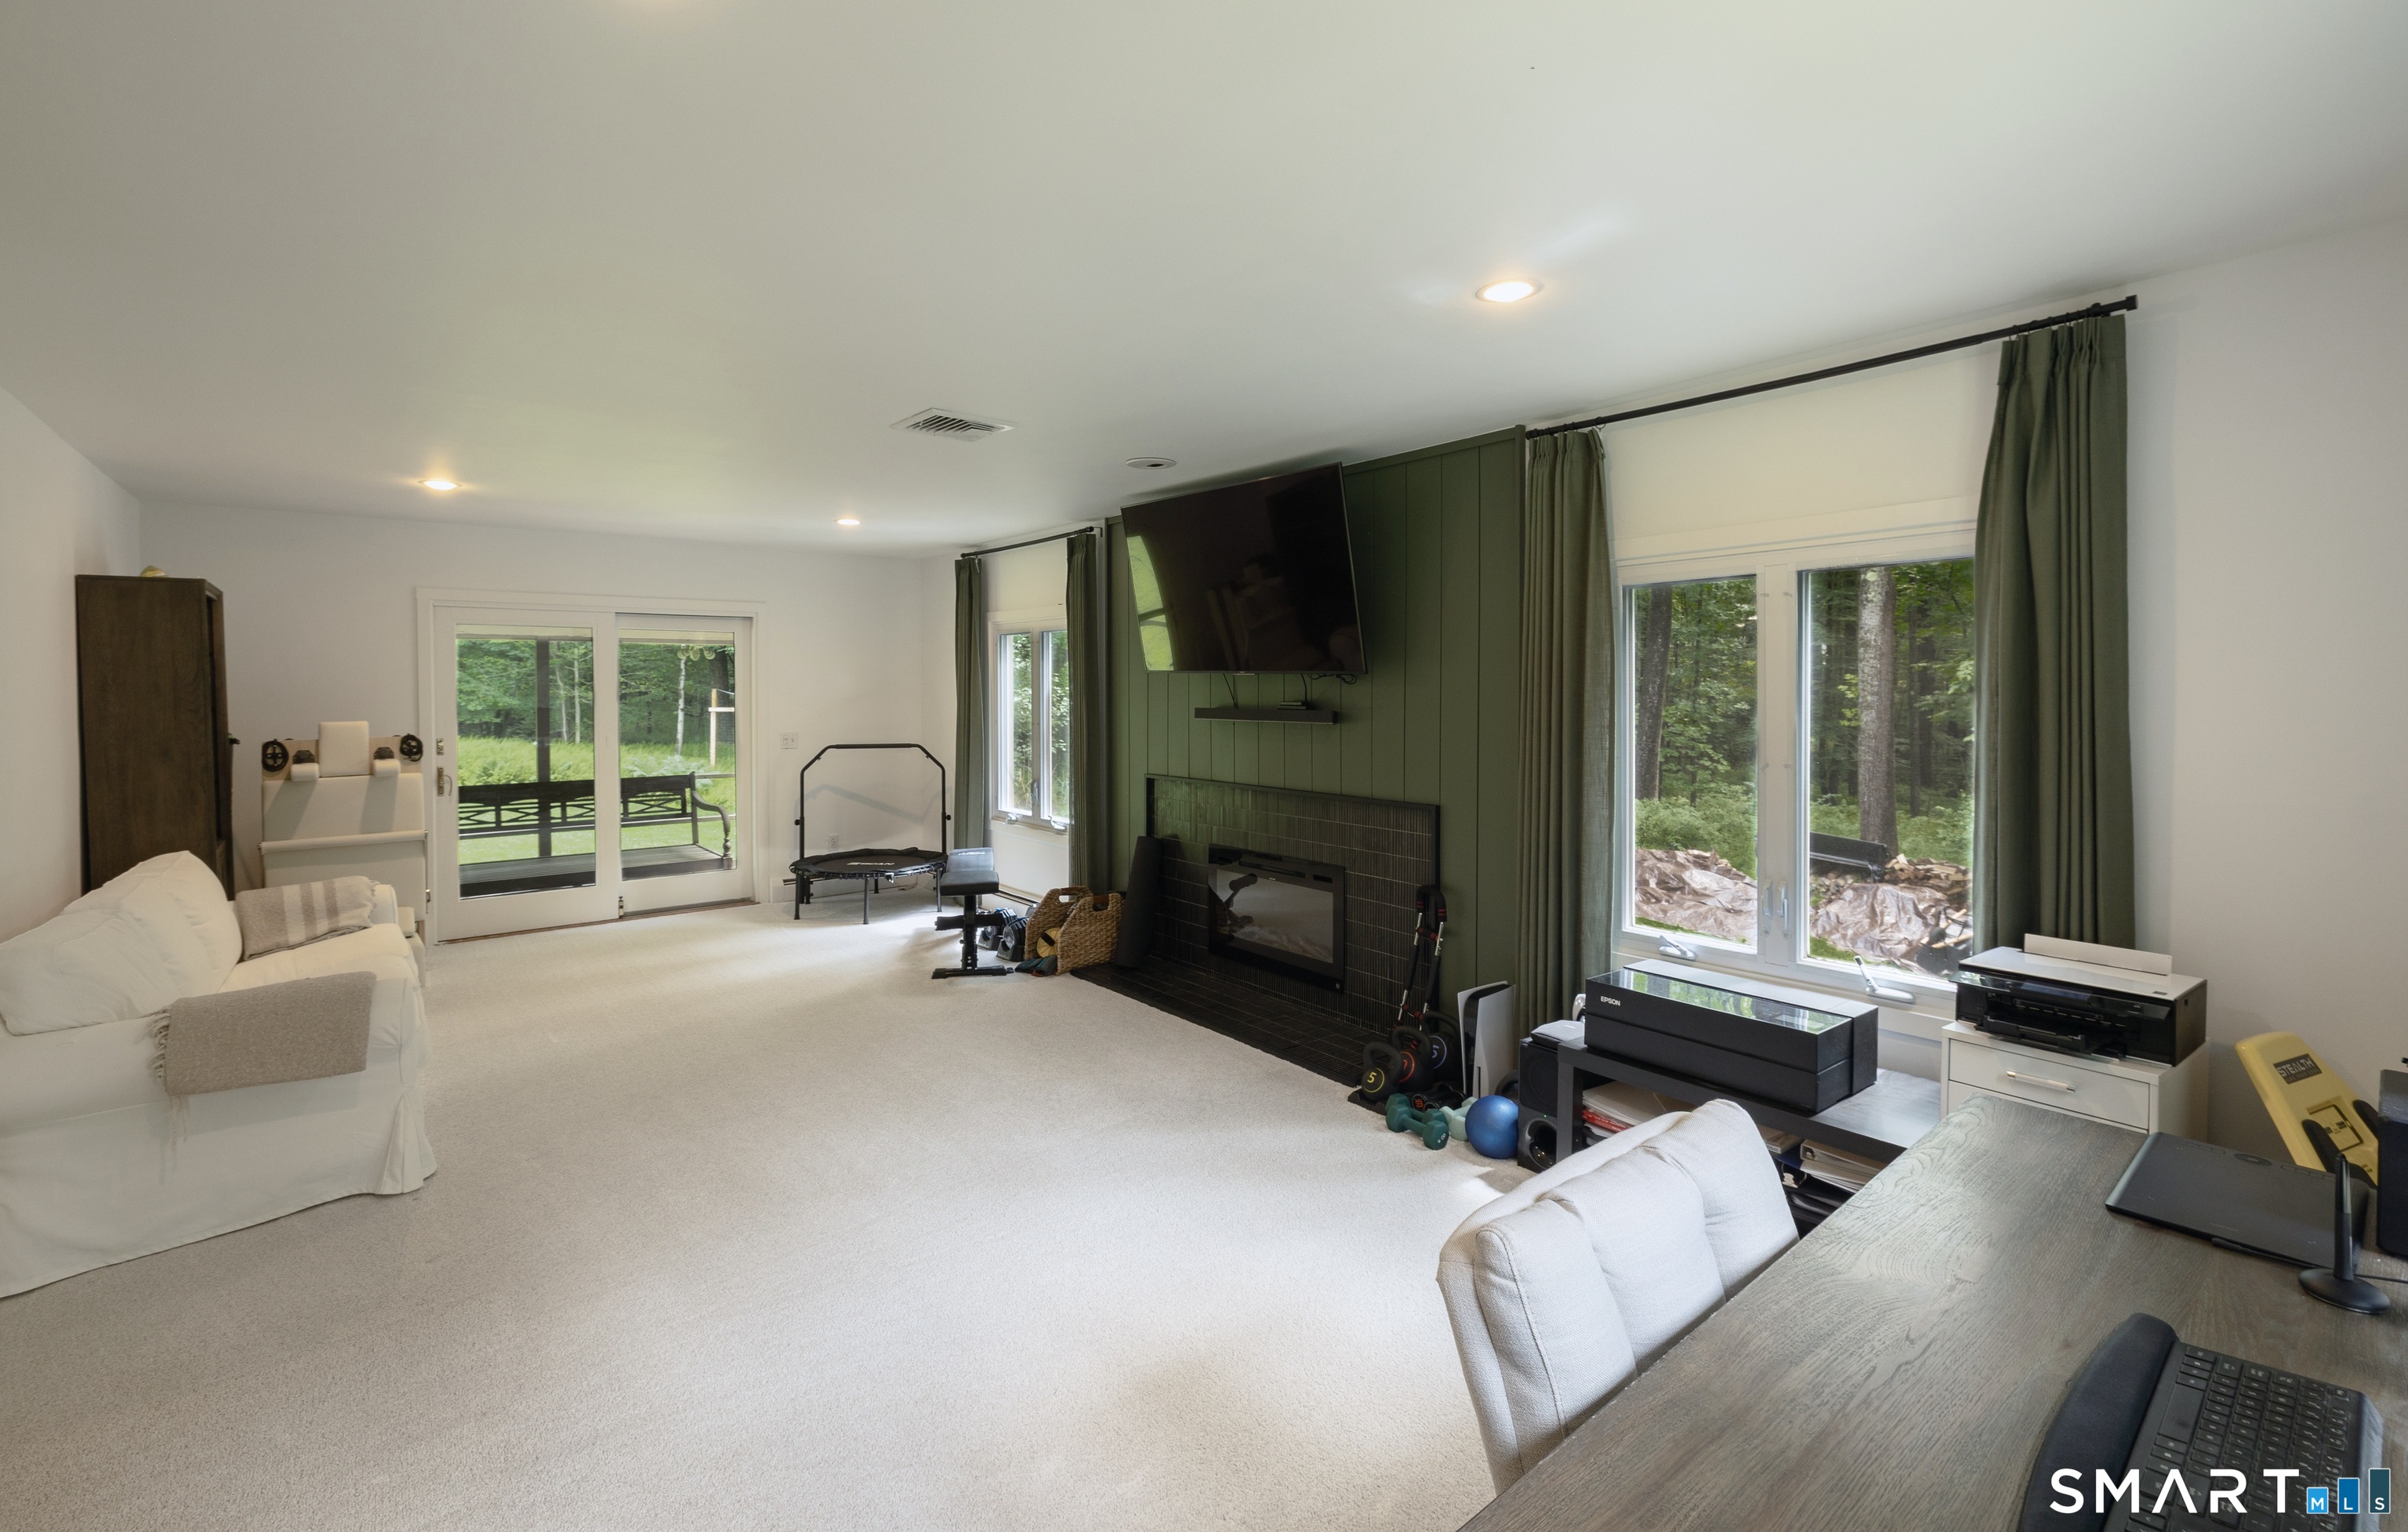
Carpeted living room with a fireplace, white sofa, exercise equipment, and a desk by the windows.
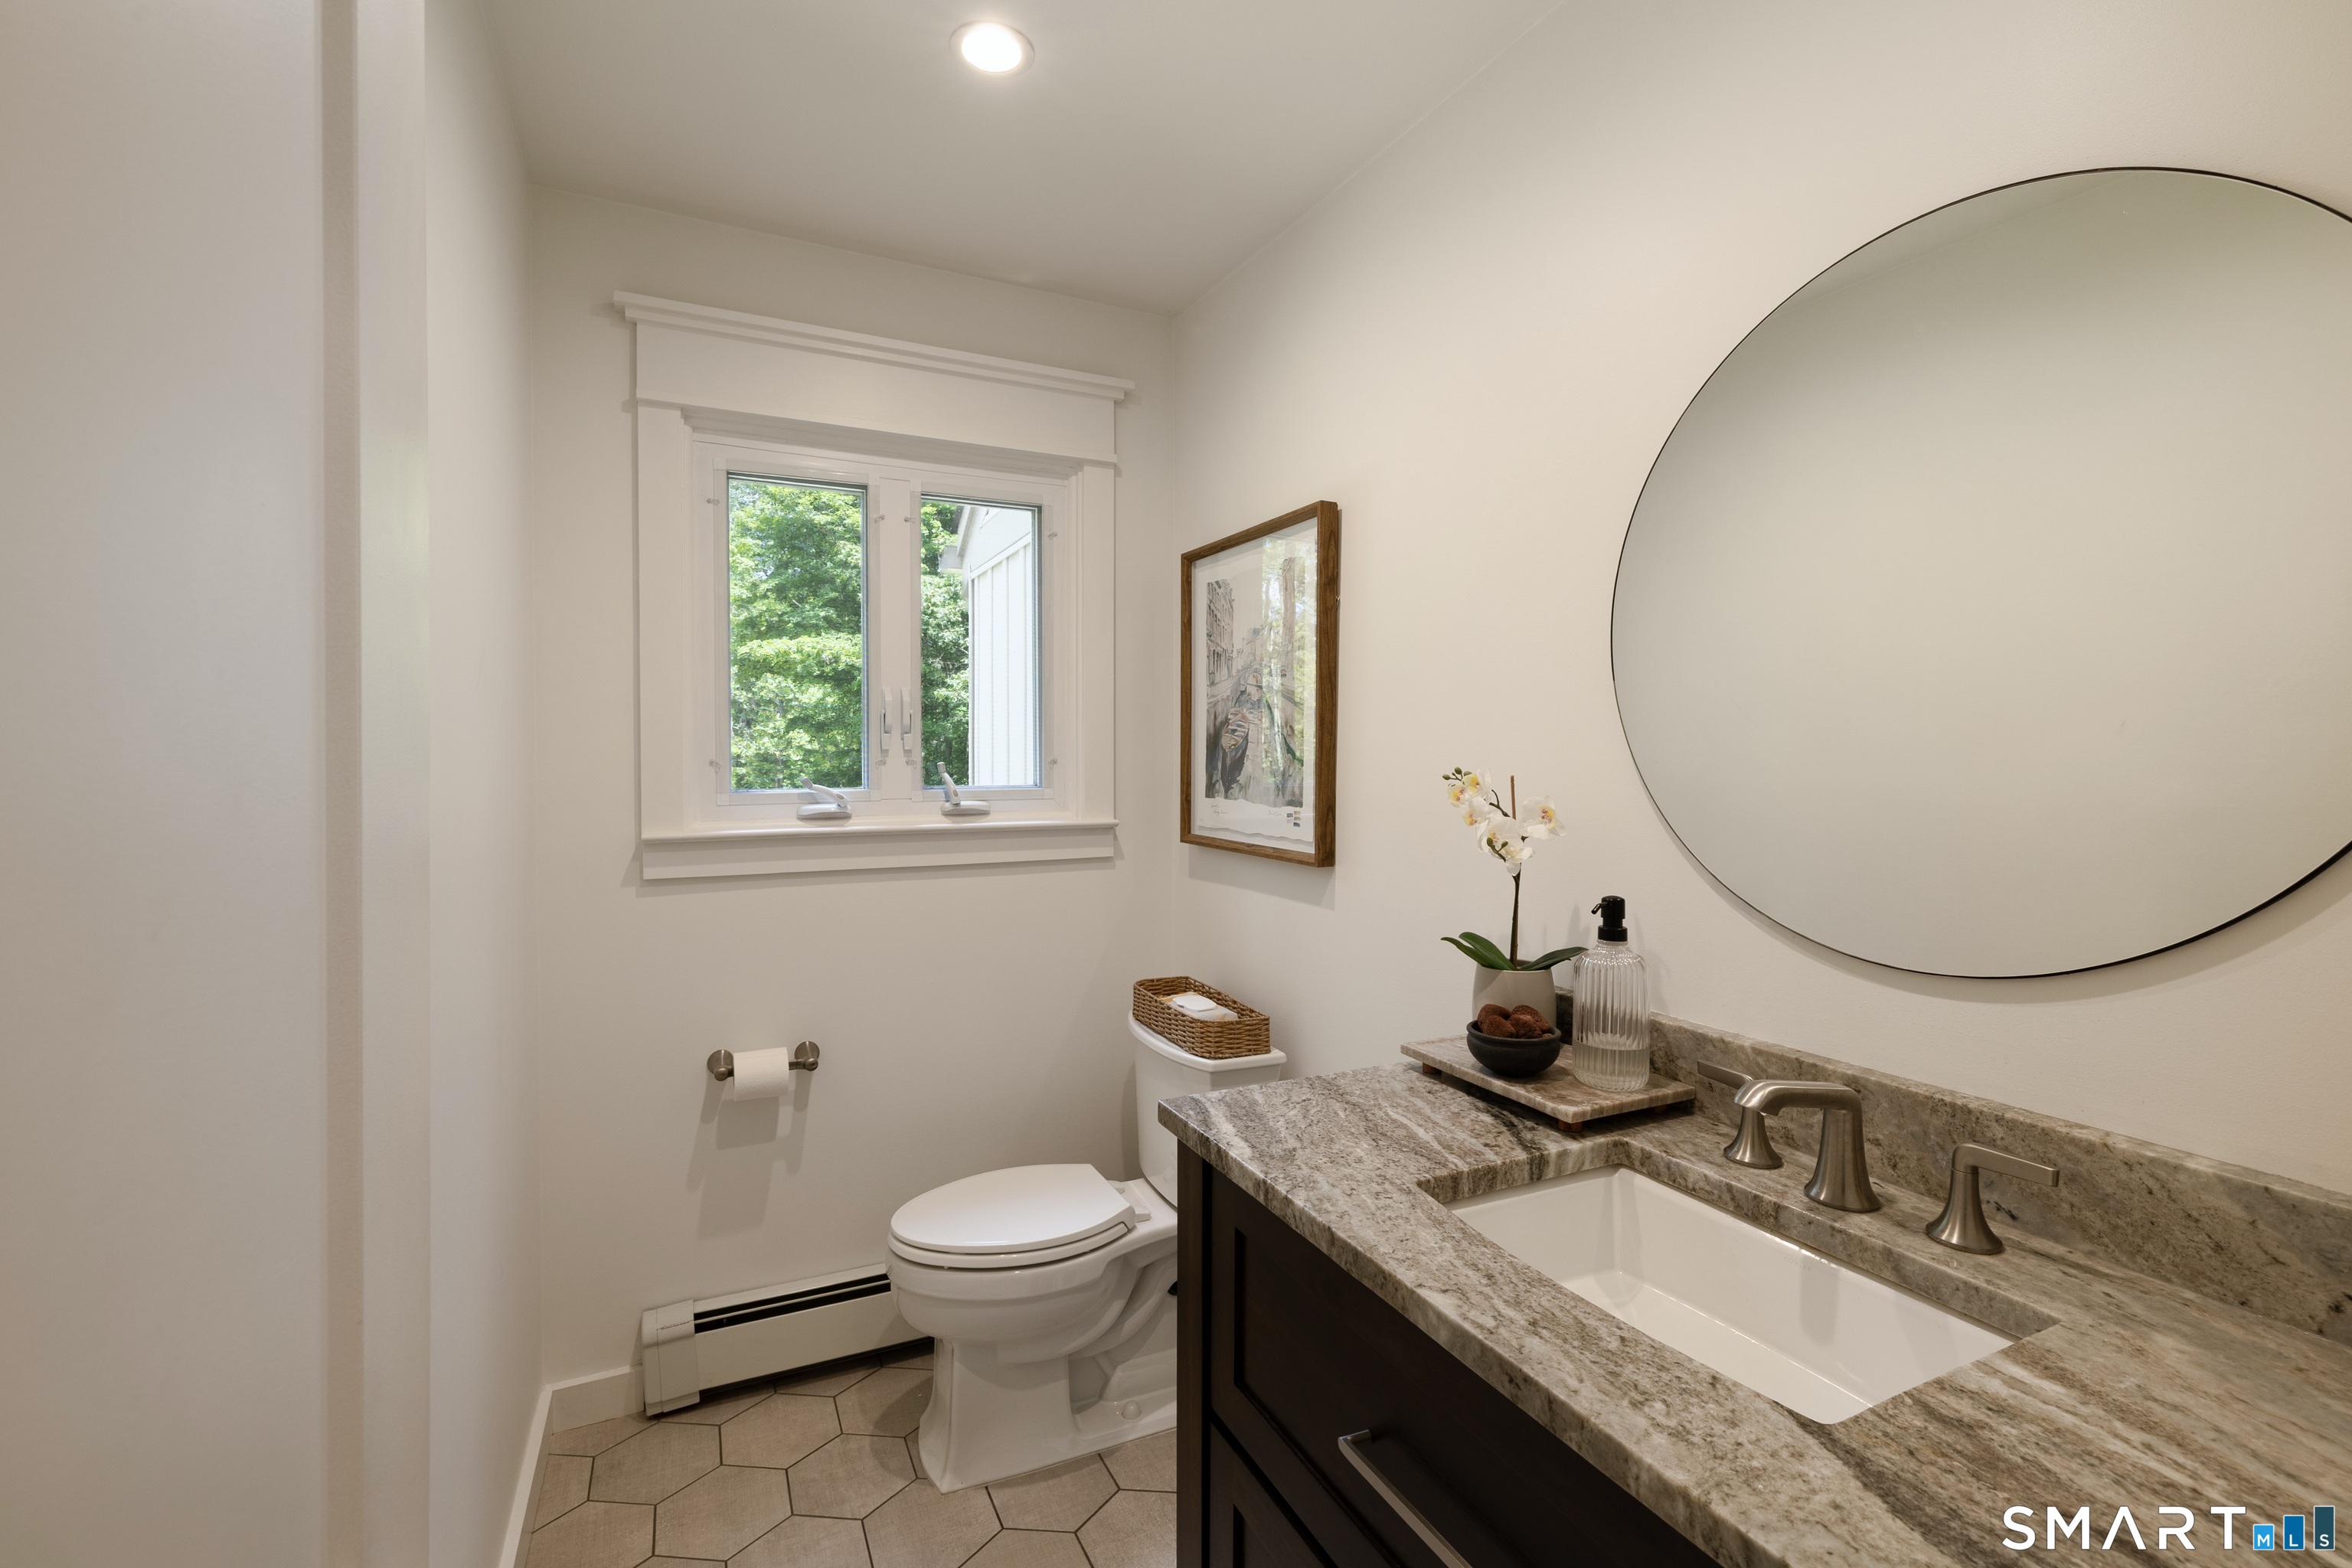
Bathroom with a granite vanity, large round mirror, white toilet, and window overlooking greenery.
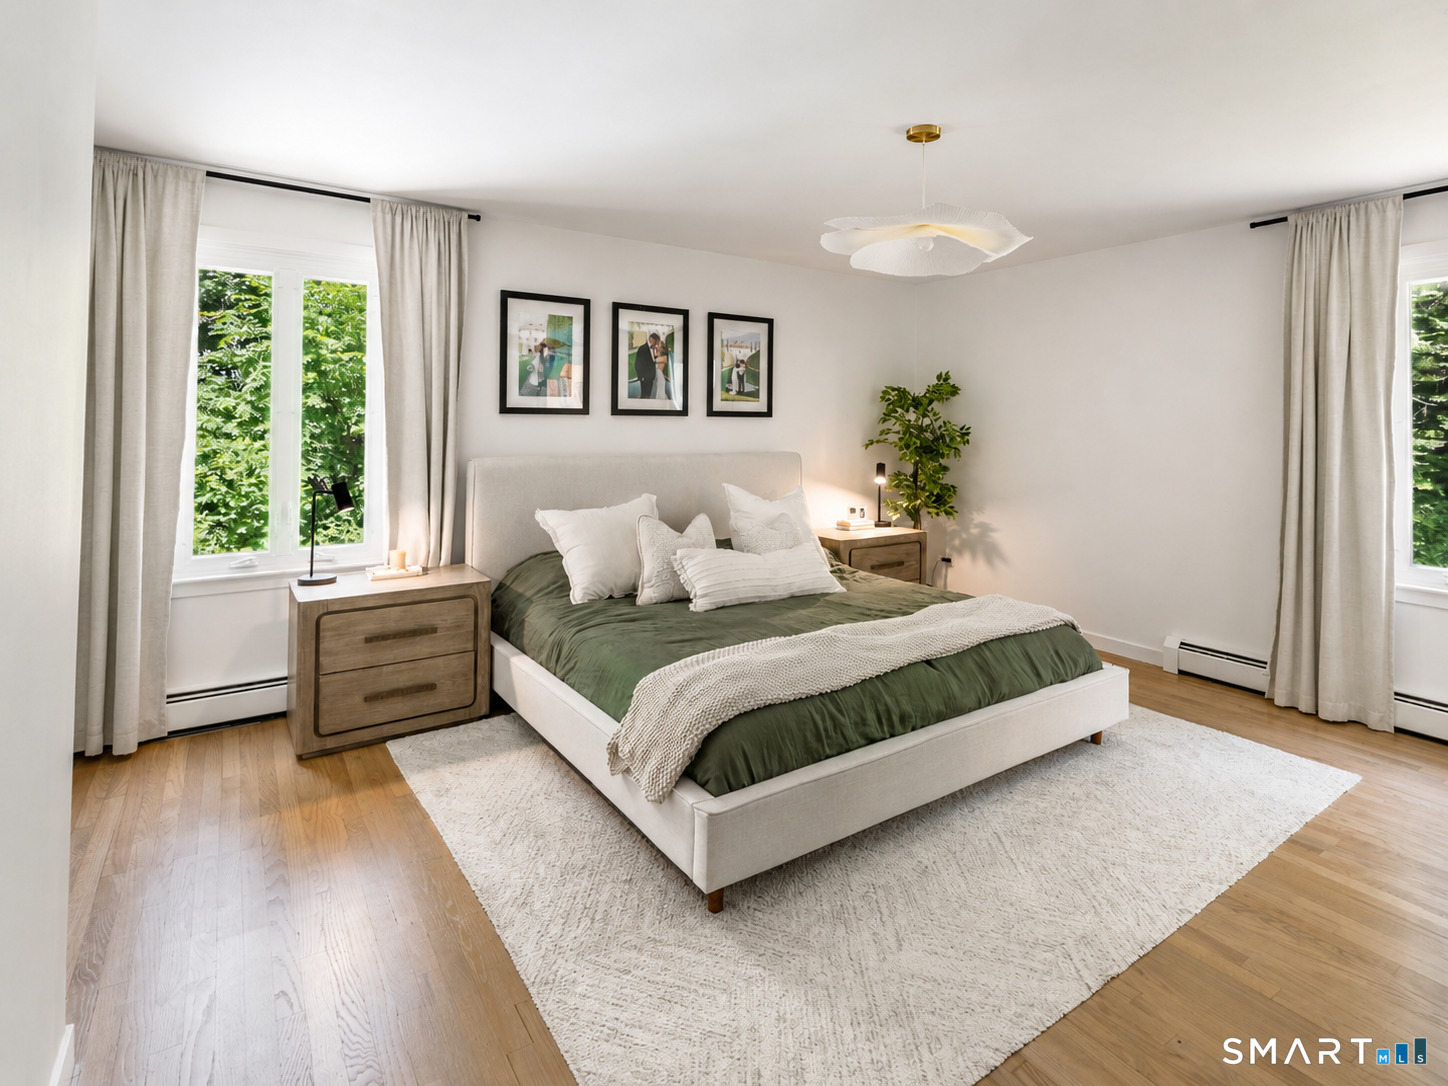
Bedroom with a white upholstered bed, green bedding, wood nightstands, and windows overlooking leafy greenery.
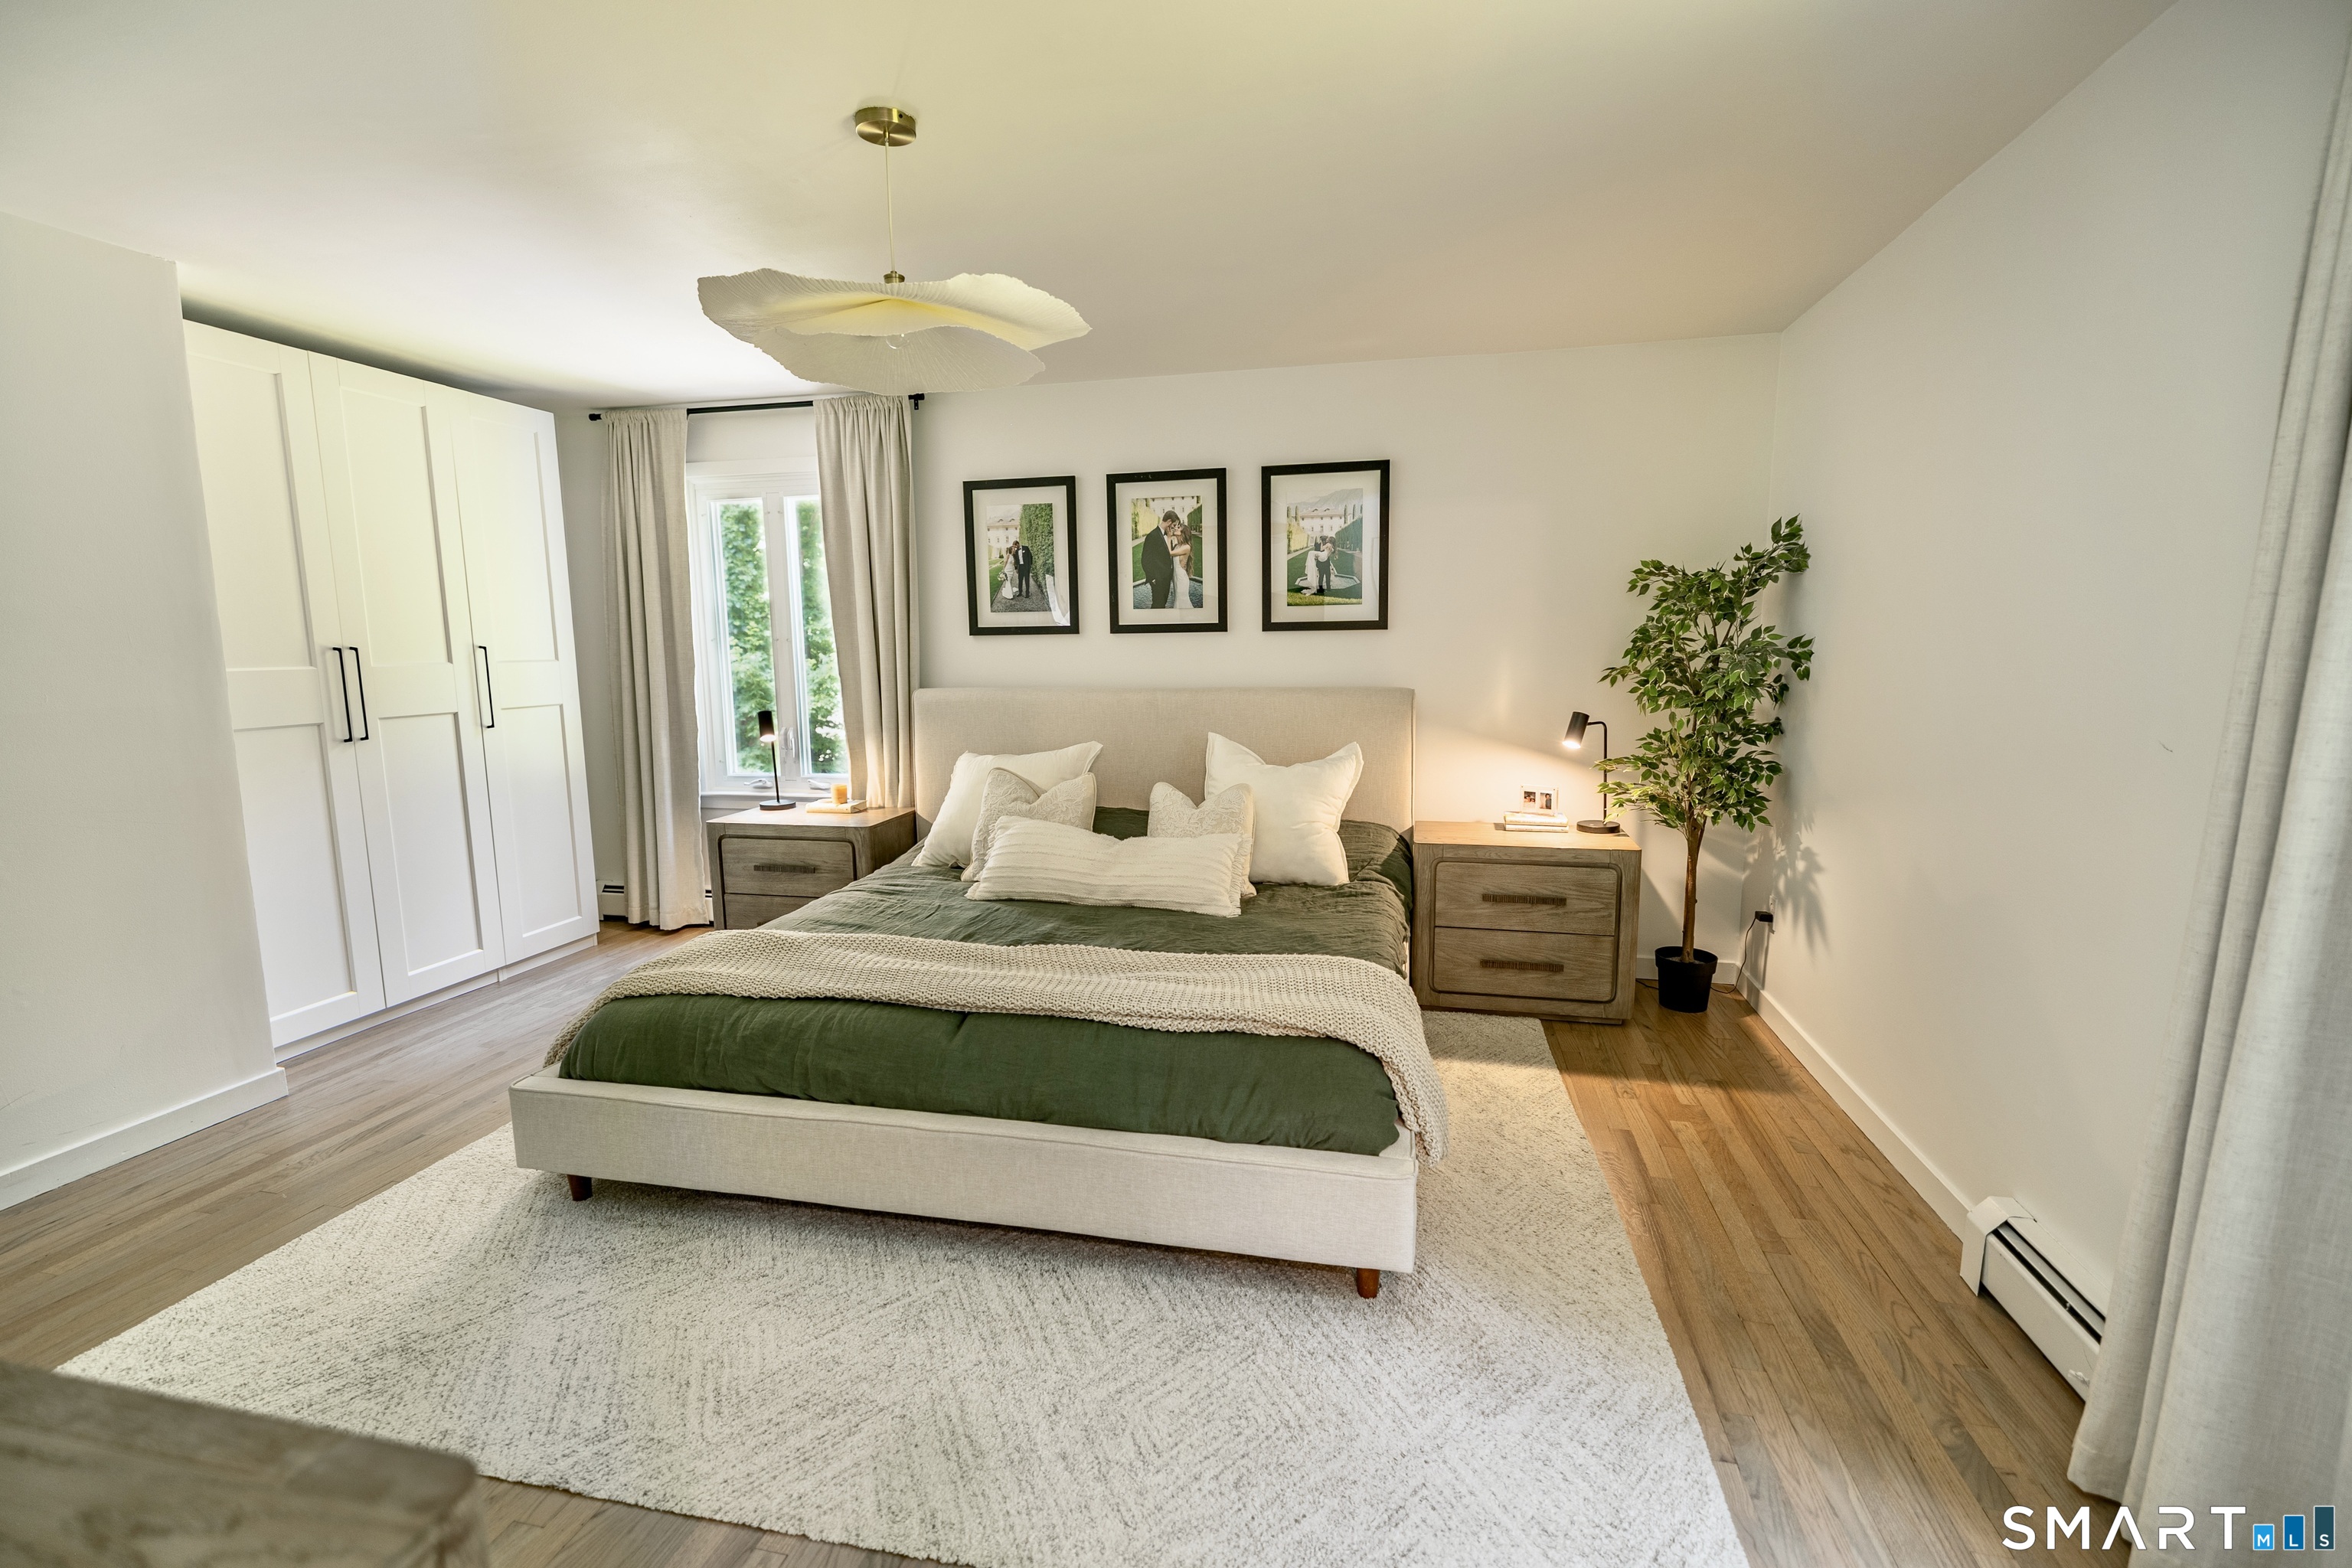
Staged bedroom with a green-covered bed, white built-in wardrobes, and hardwood floors.
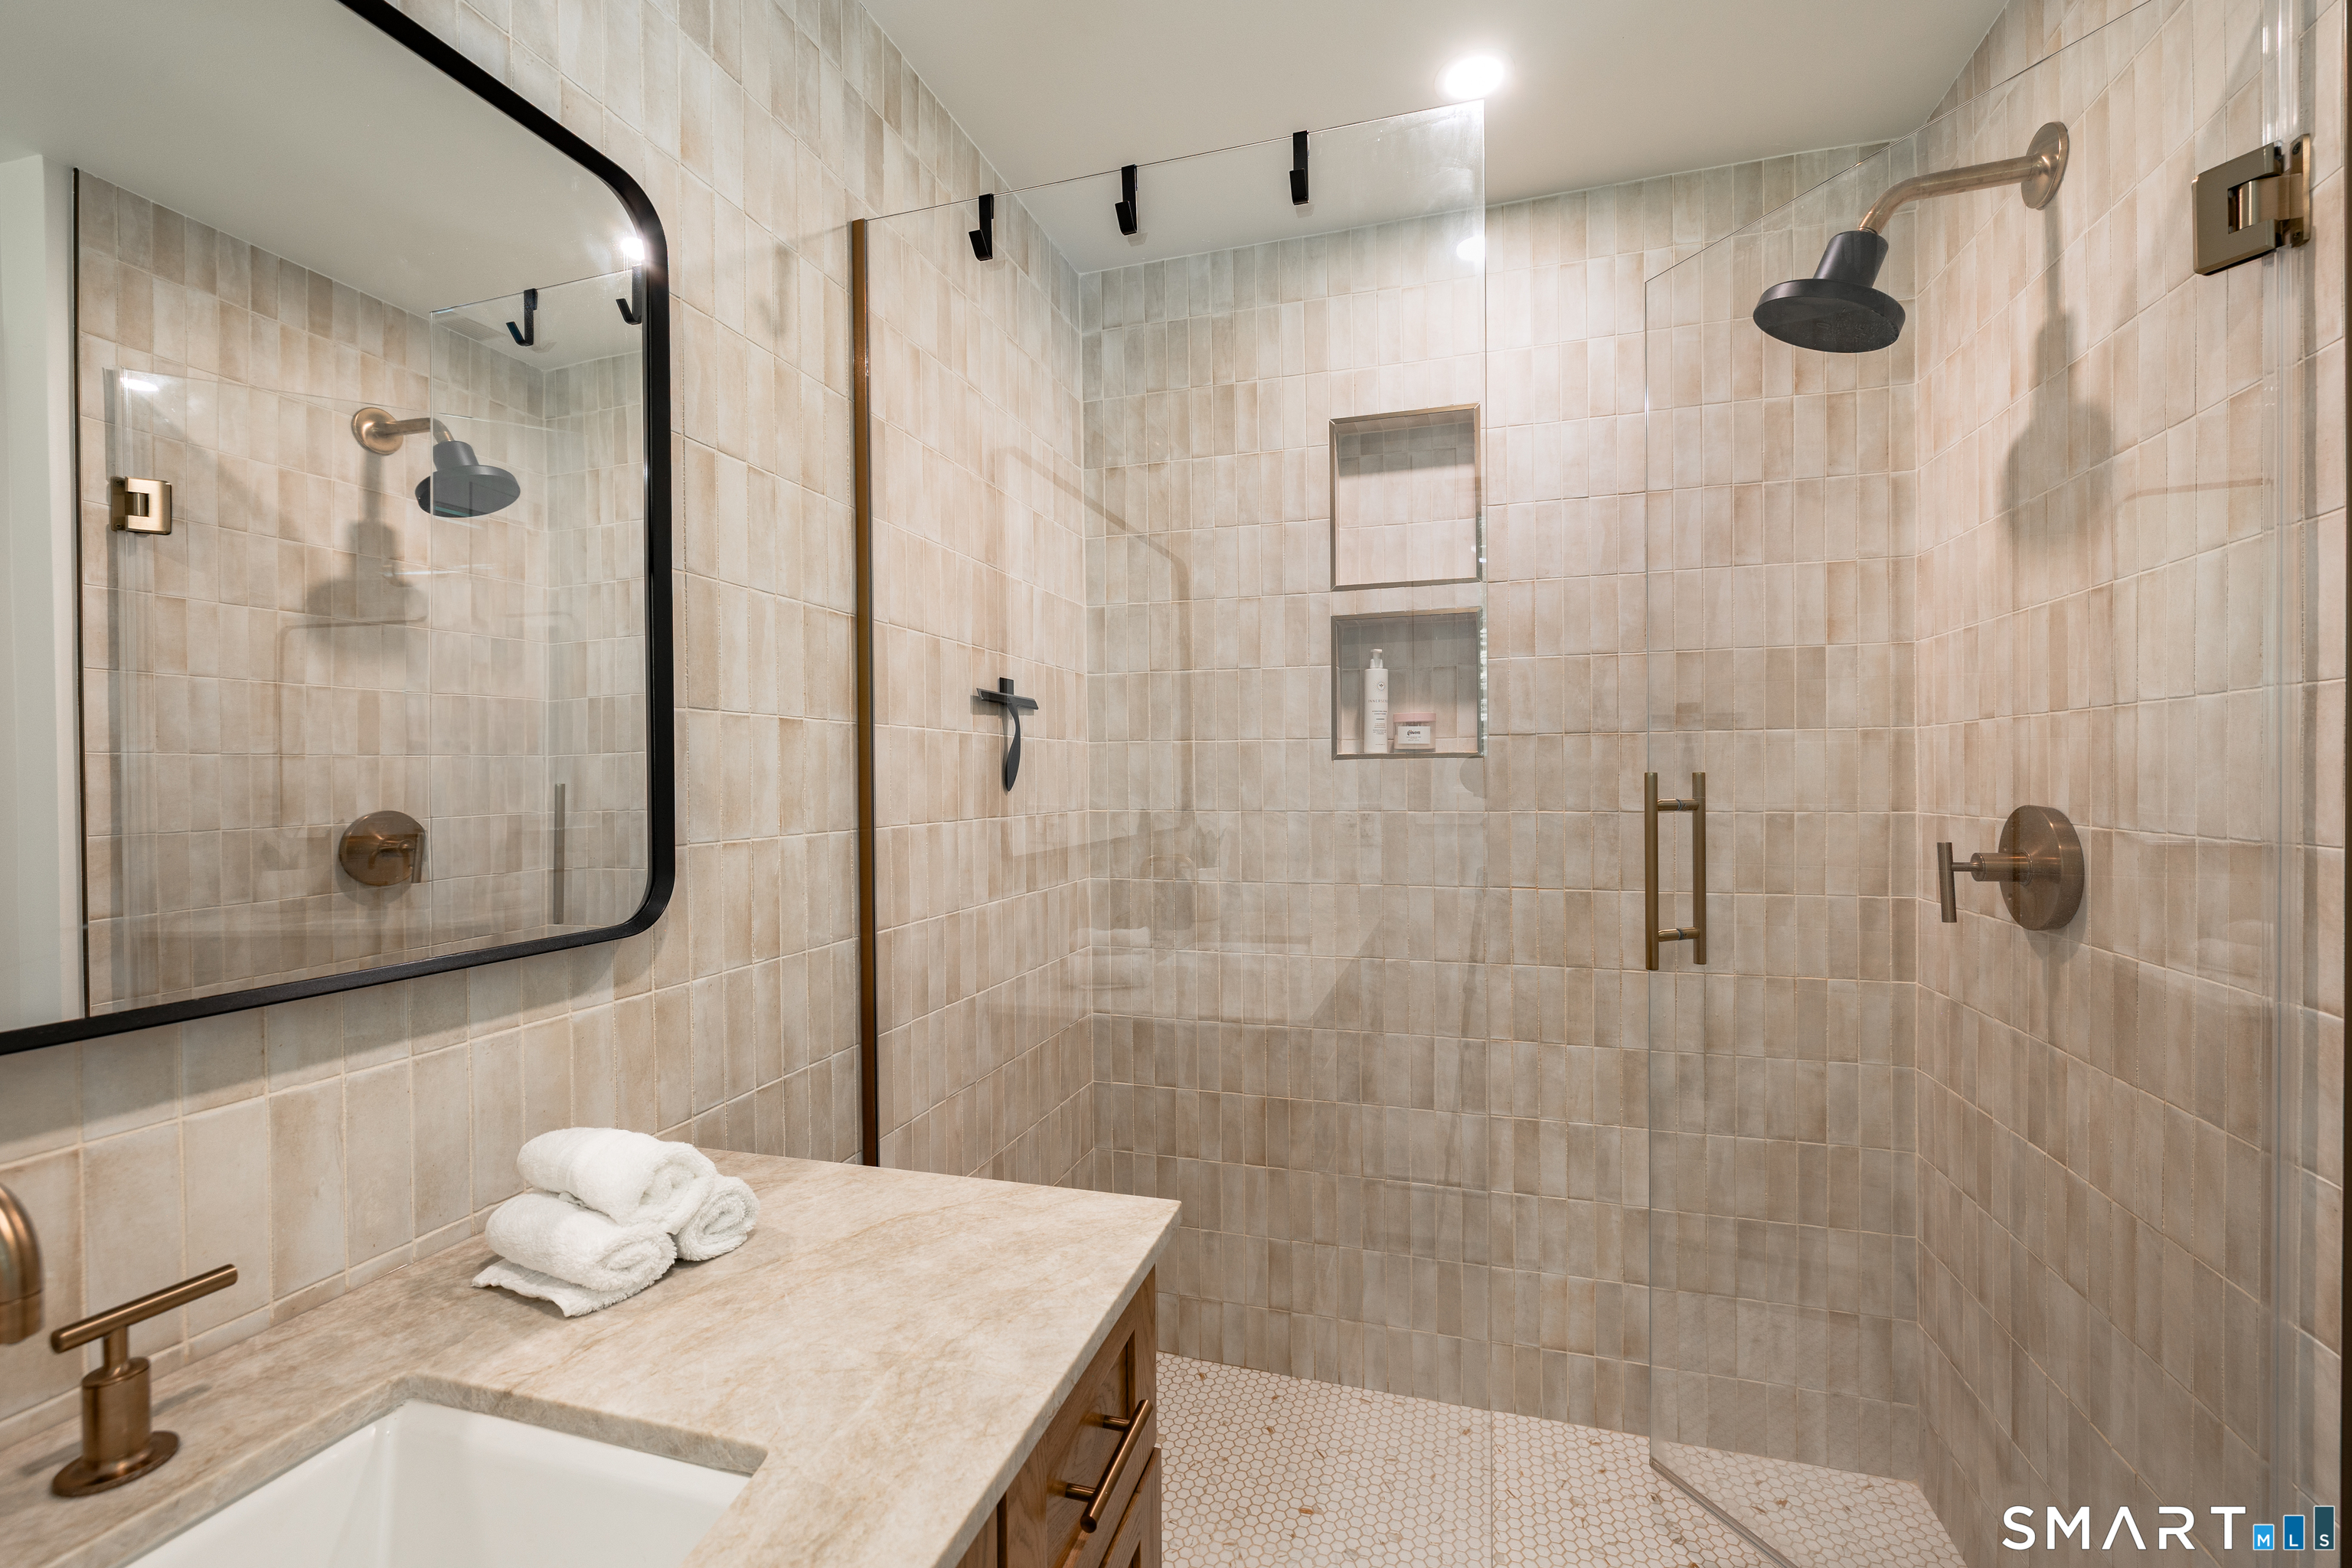
Bathroom with a beige-tiled glass walk-in shower, built-in niche, and stone vanity.
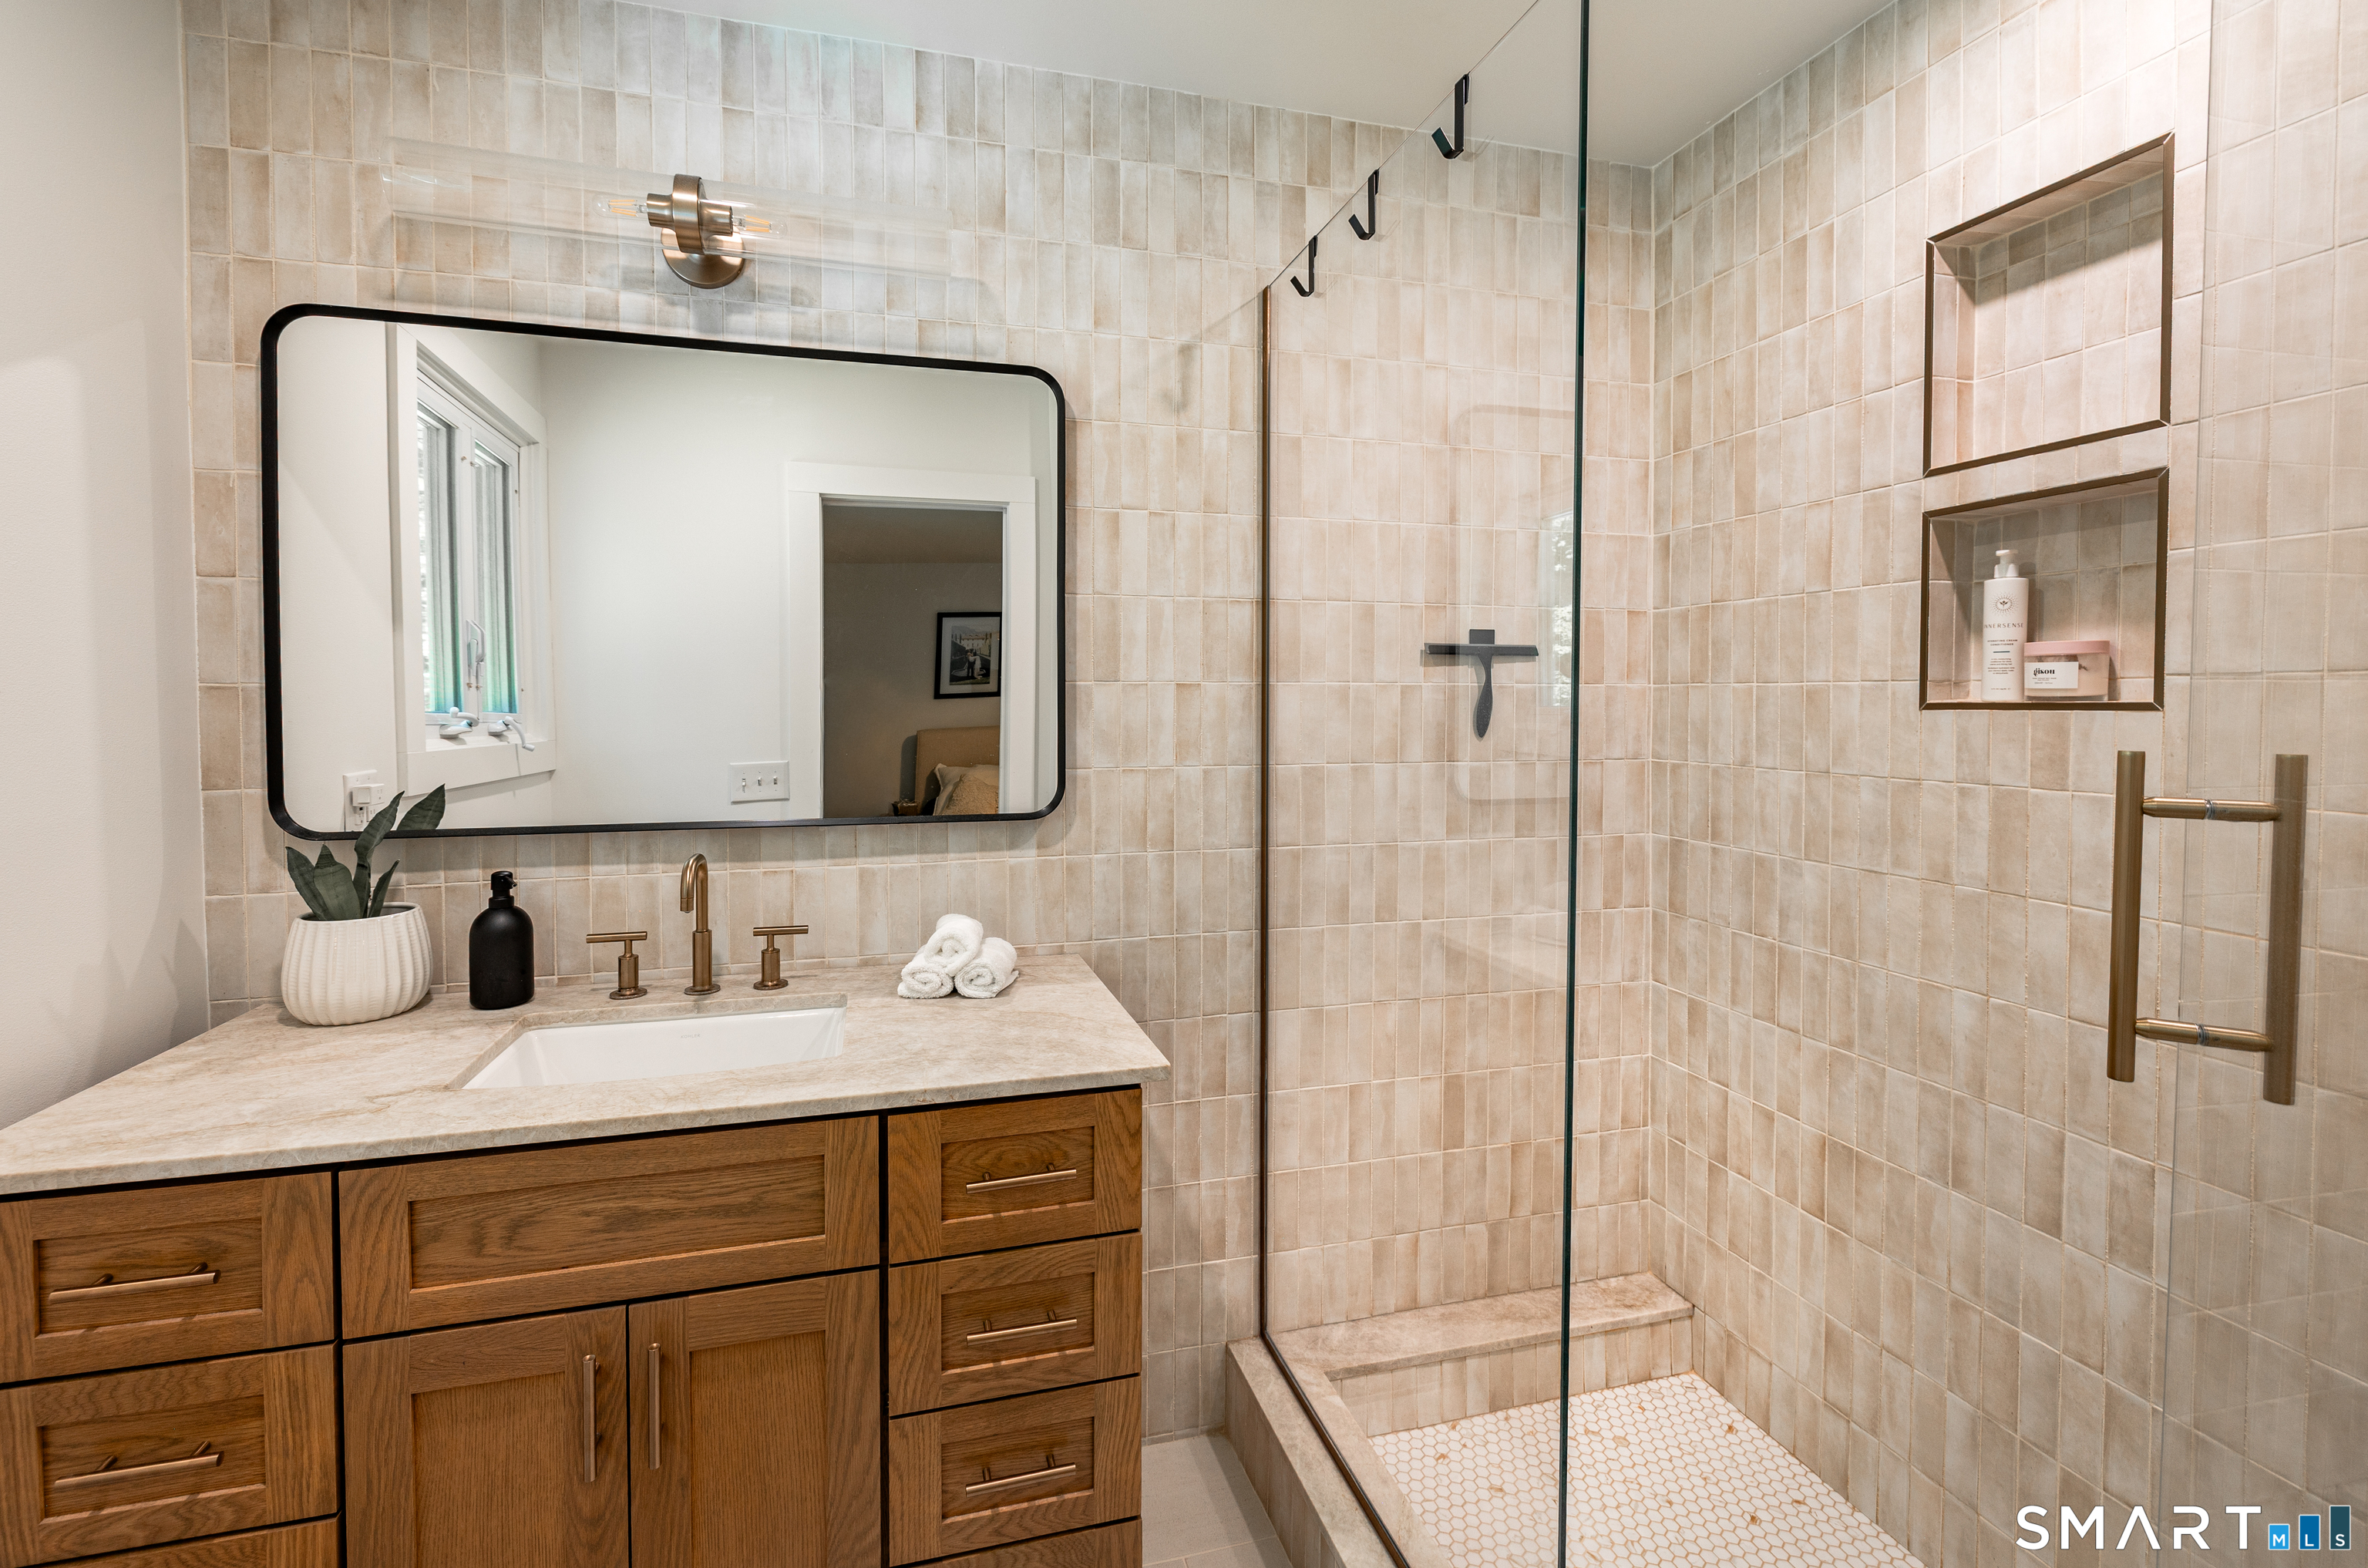
Bathroom with a wood vanity and beige-tiled walk-in shower behind a glass enclosure.
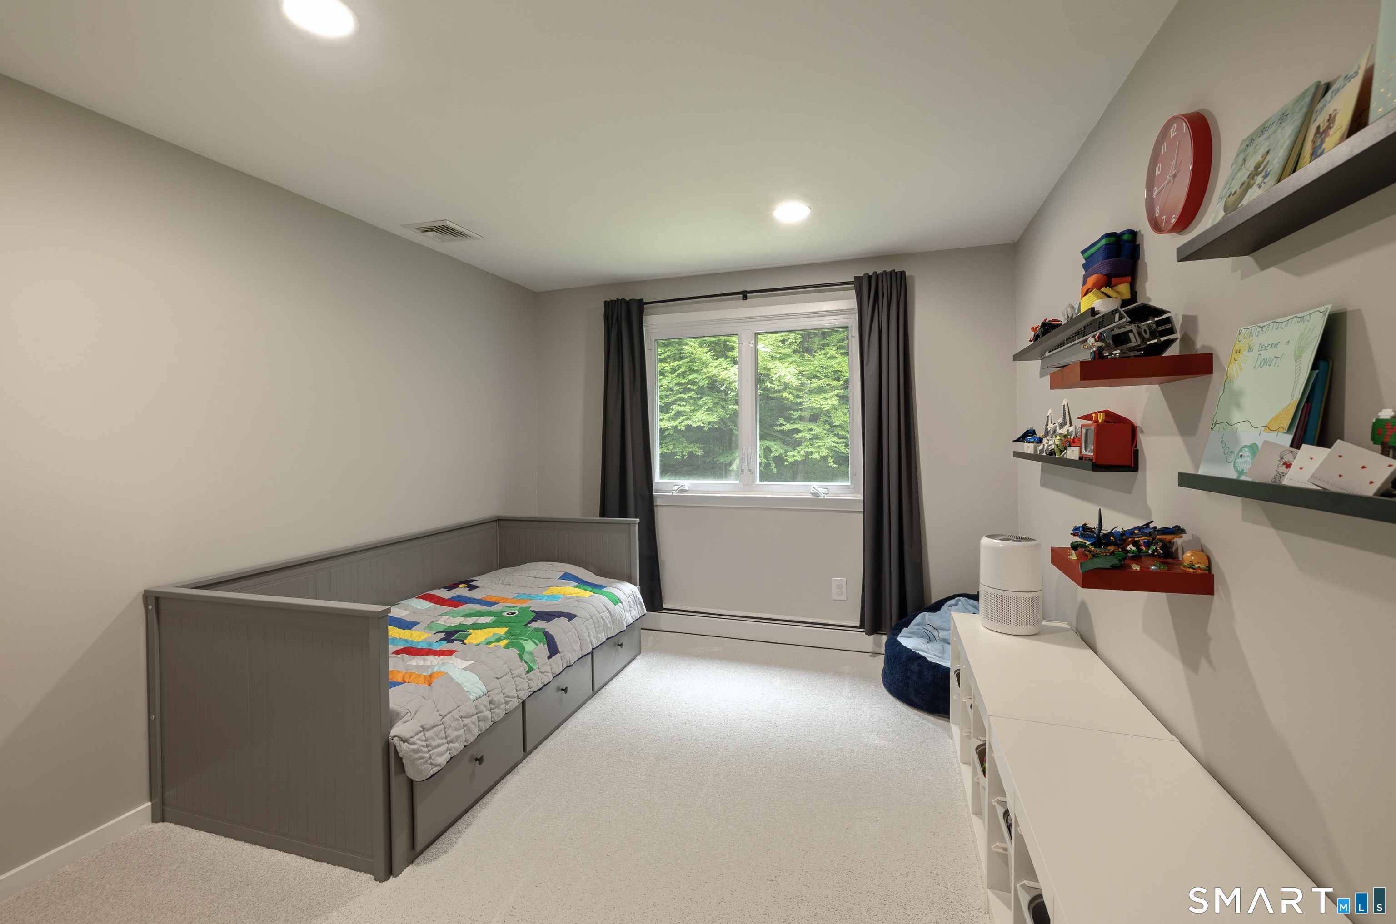
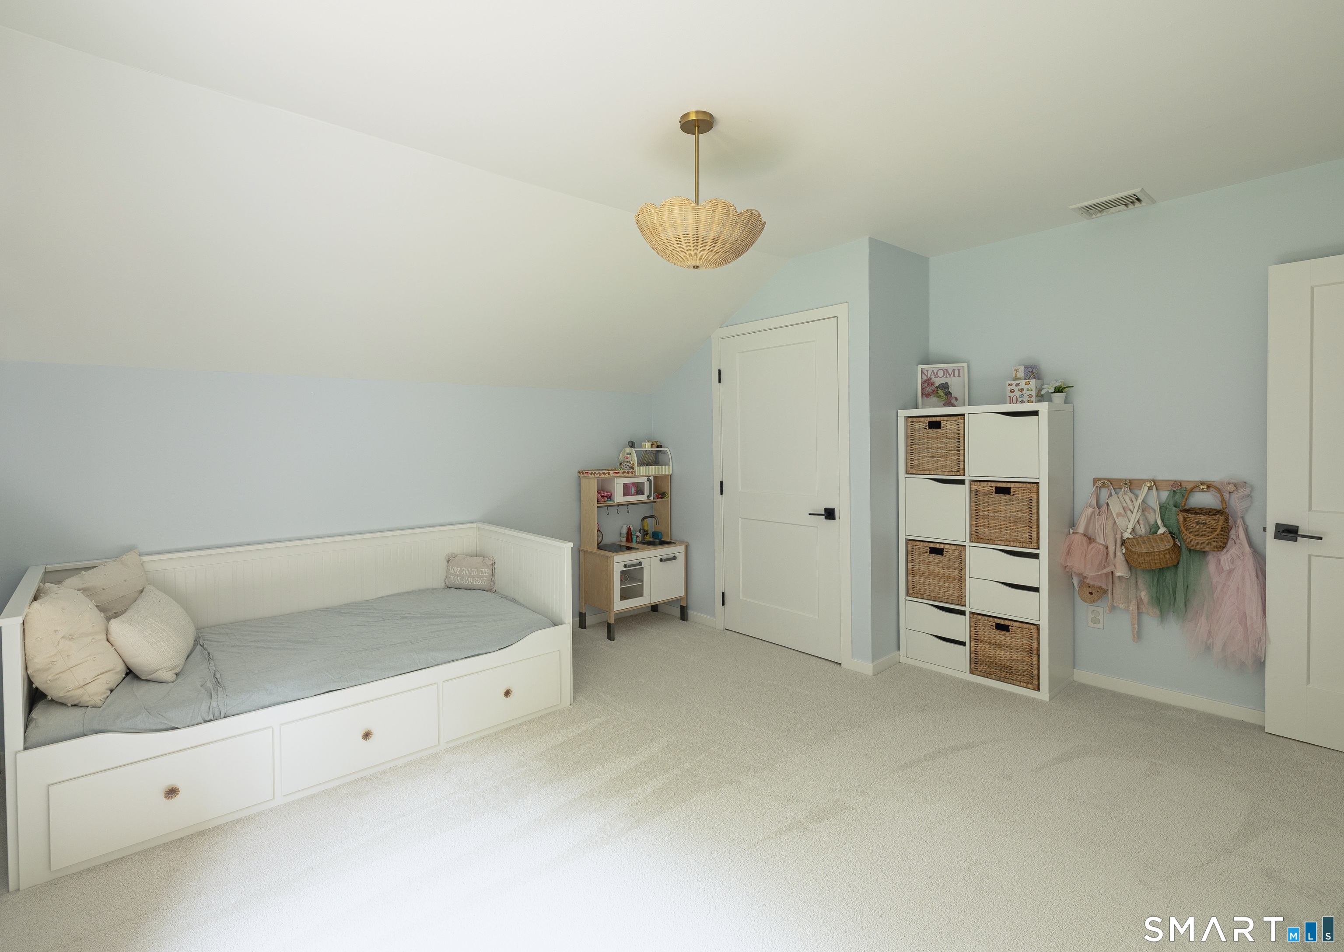
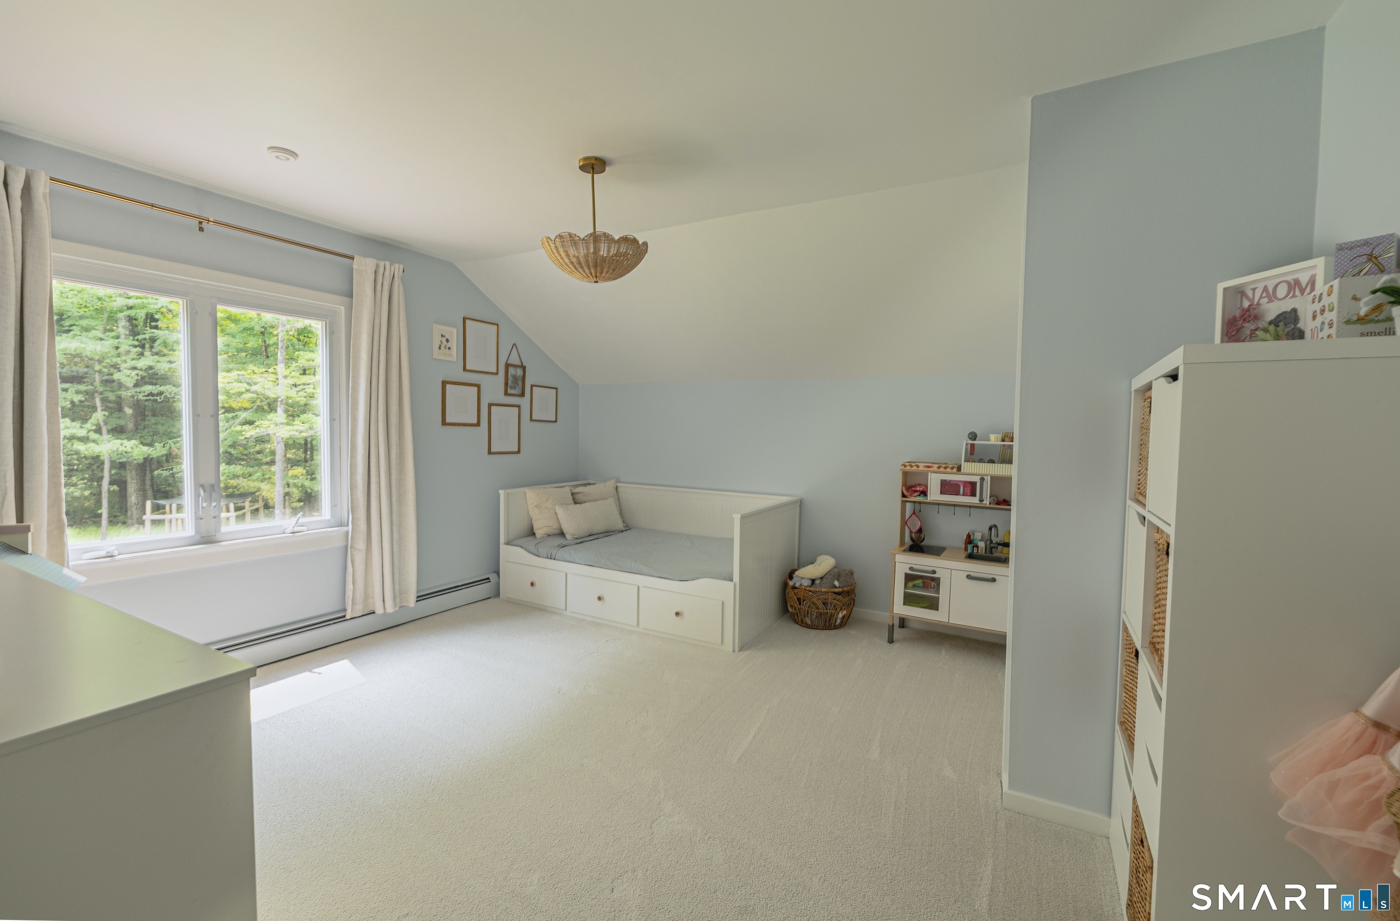
Furnished bedroom with a gray daybed, colorful quilt, toy shelves, and a window overlooking greenery.
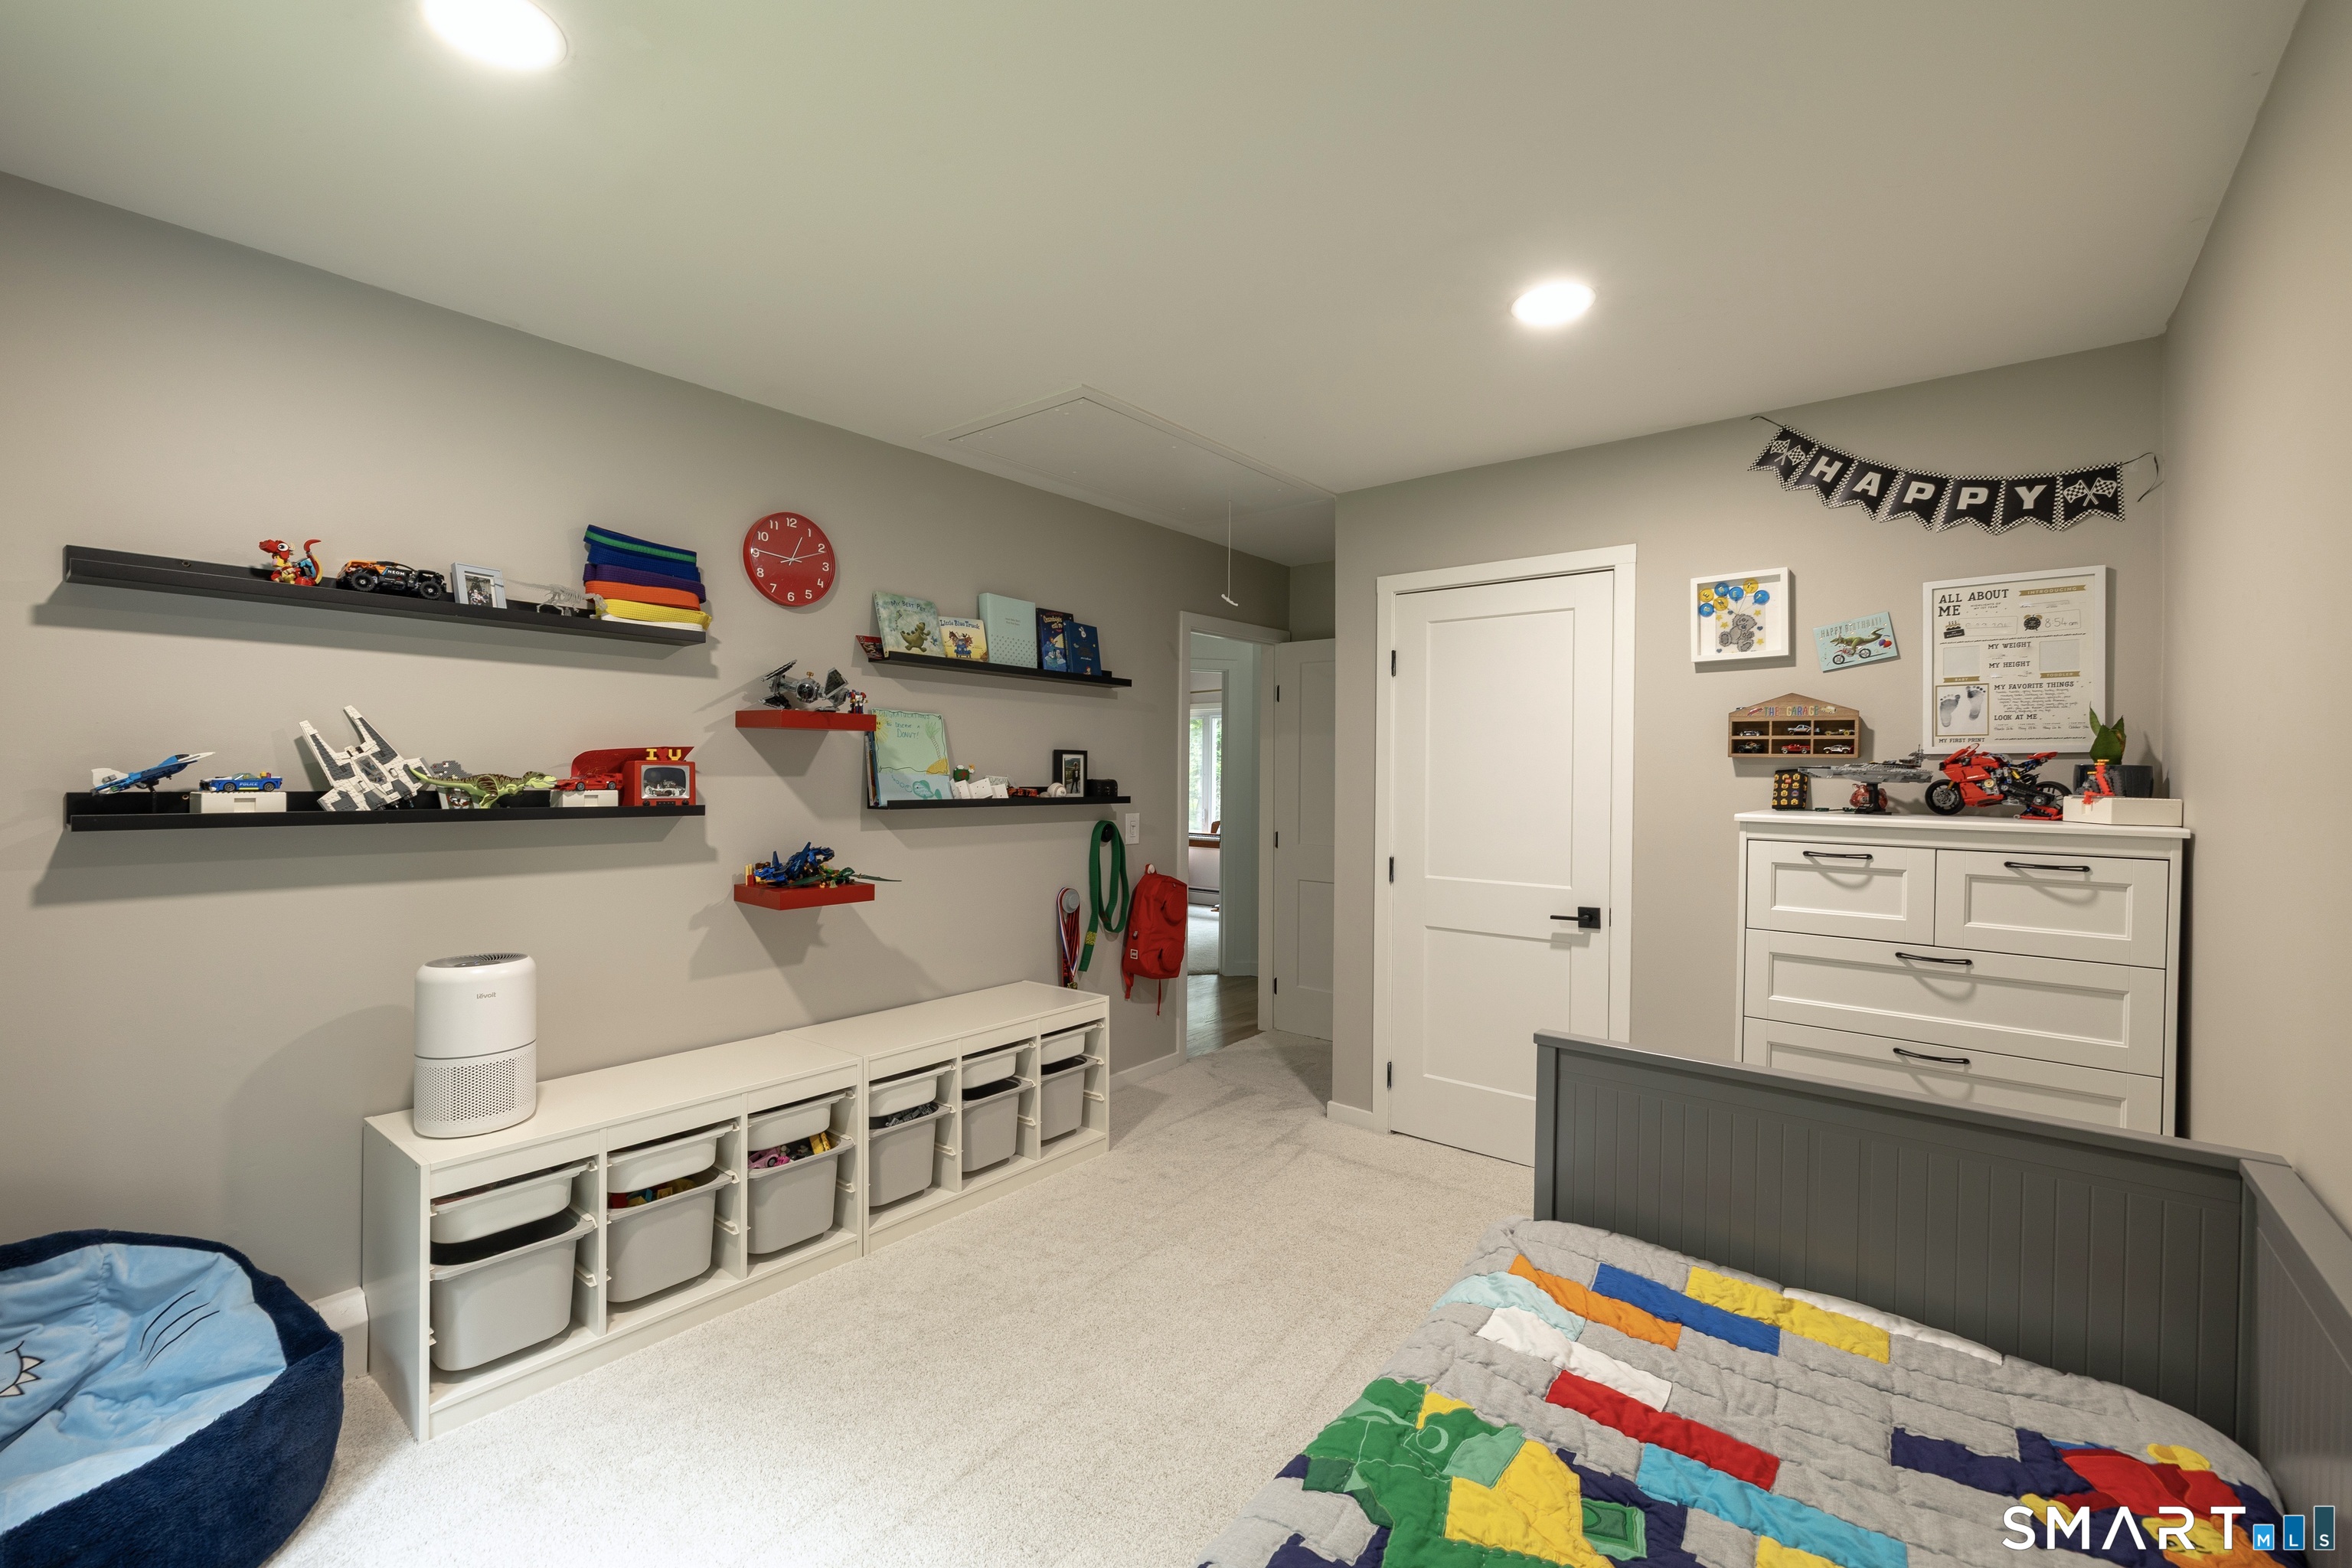
Bedroom with toy-filled wall shelves, white storage cubbies, and a colorful patchwork quilt.
Bedroom with a white storage daybed, toy kitchen, cube shelves, and children's dress-up clothes.
Bedroom with a white daybed, play kitchen, and large window overlooking trees.
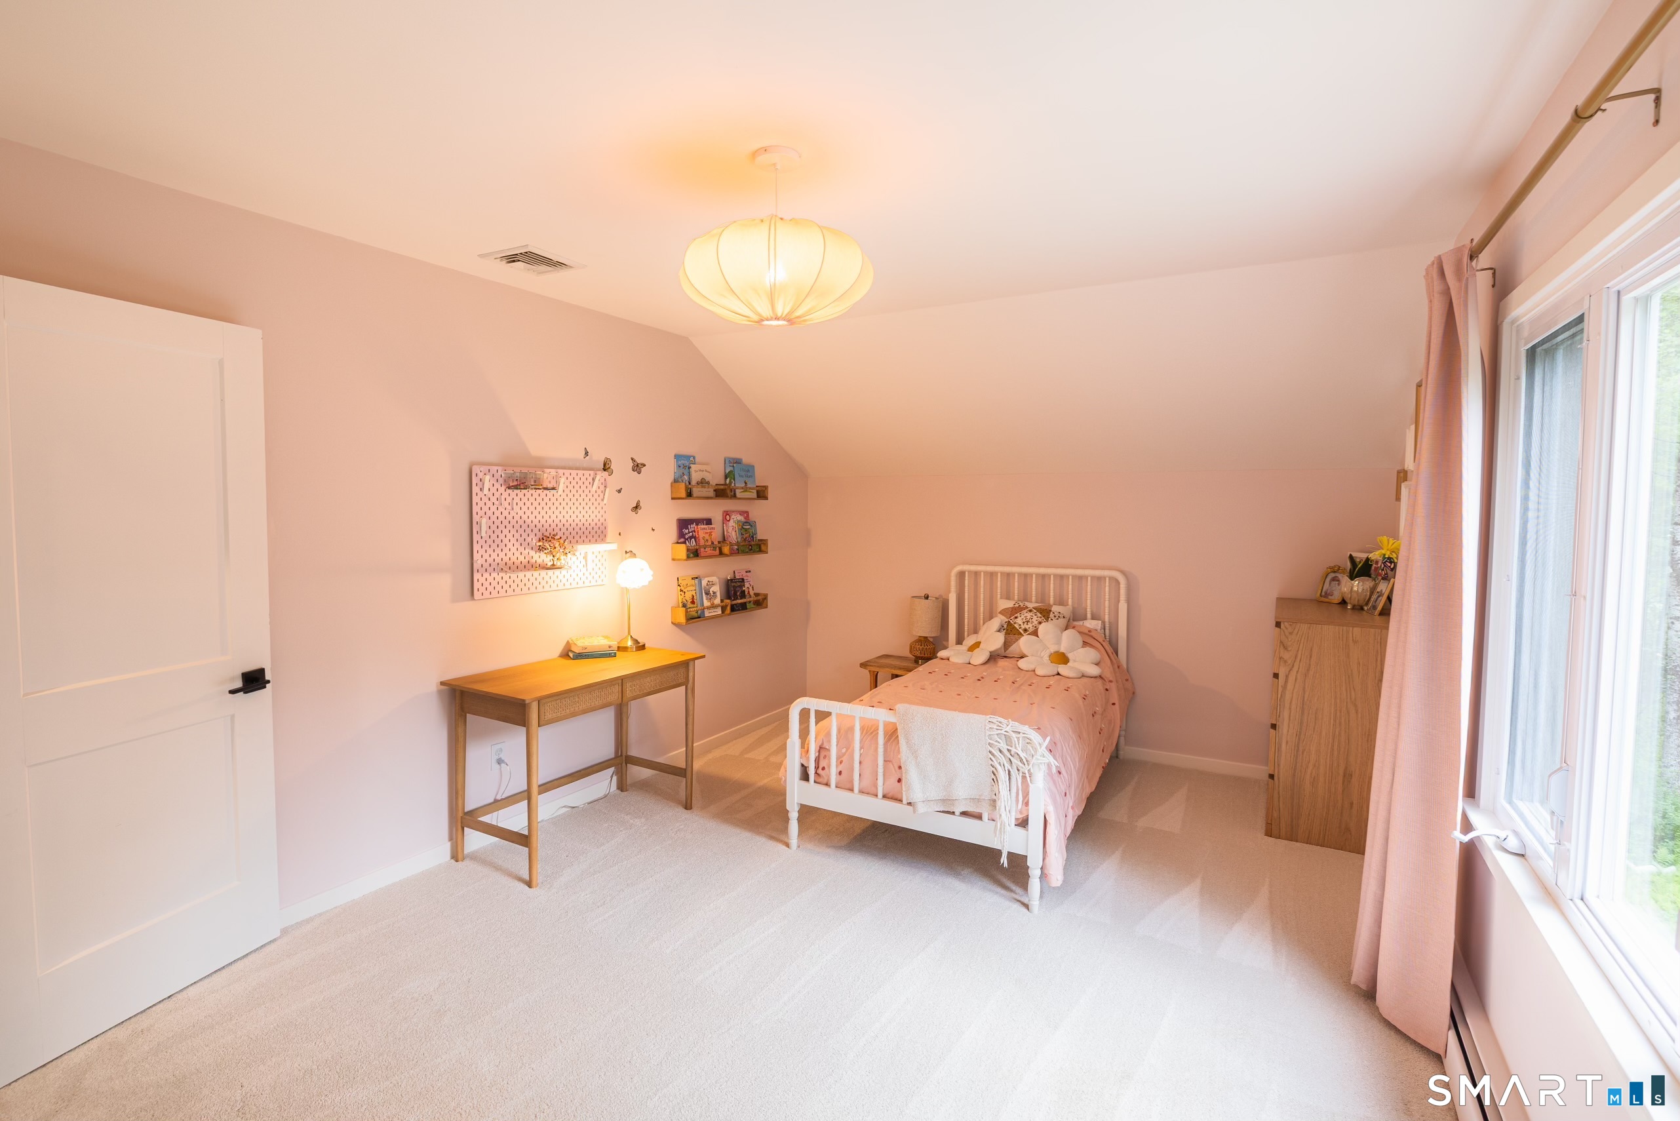
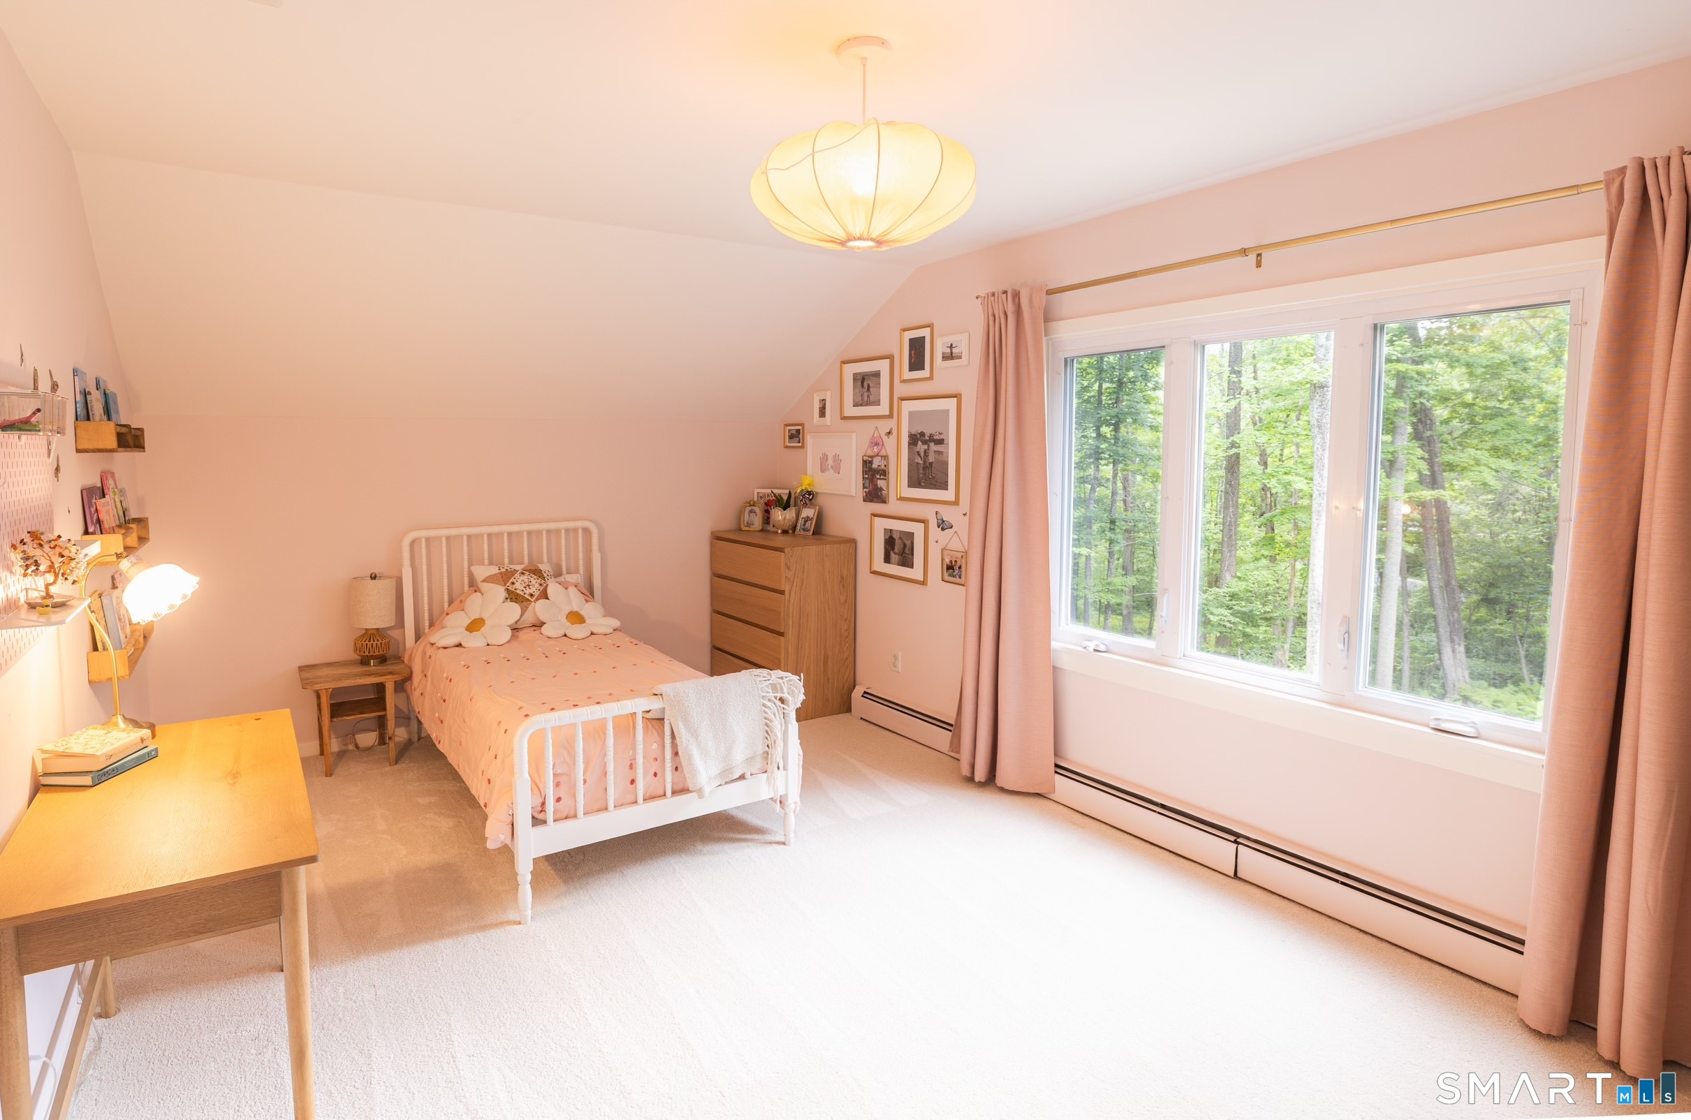
Bedroom with a pink bed, wooden desk, sloped ceiling, and large curtained window.
Furnished bedroom with a white bed, peach decor, and a large window overlooking trees.
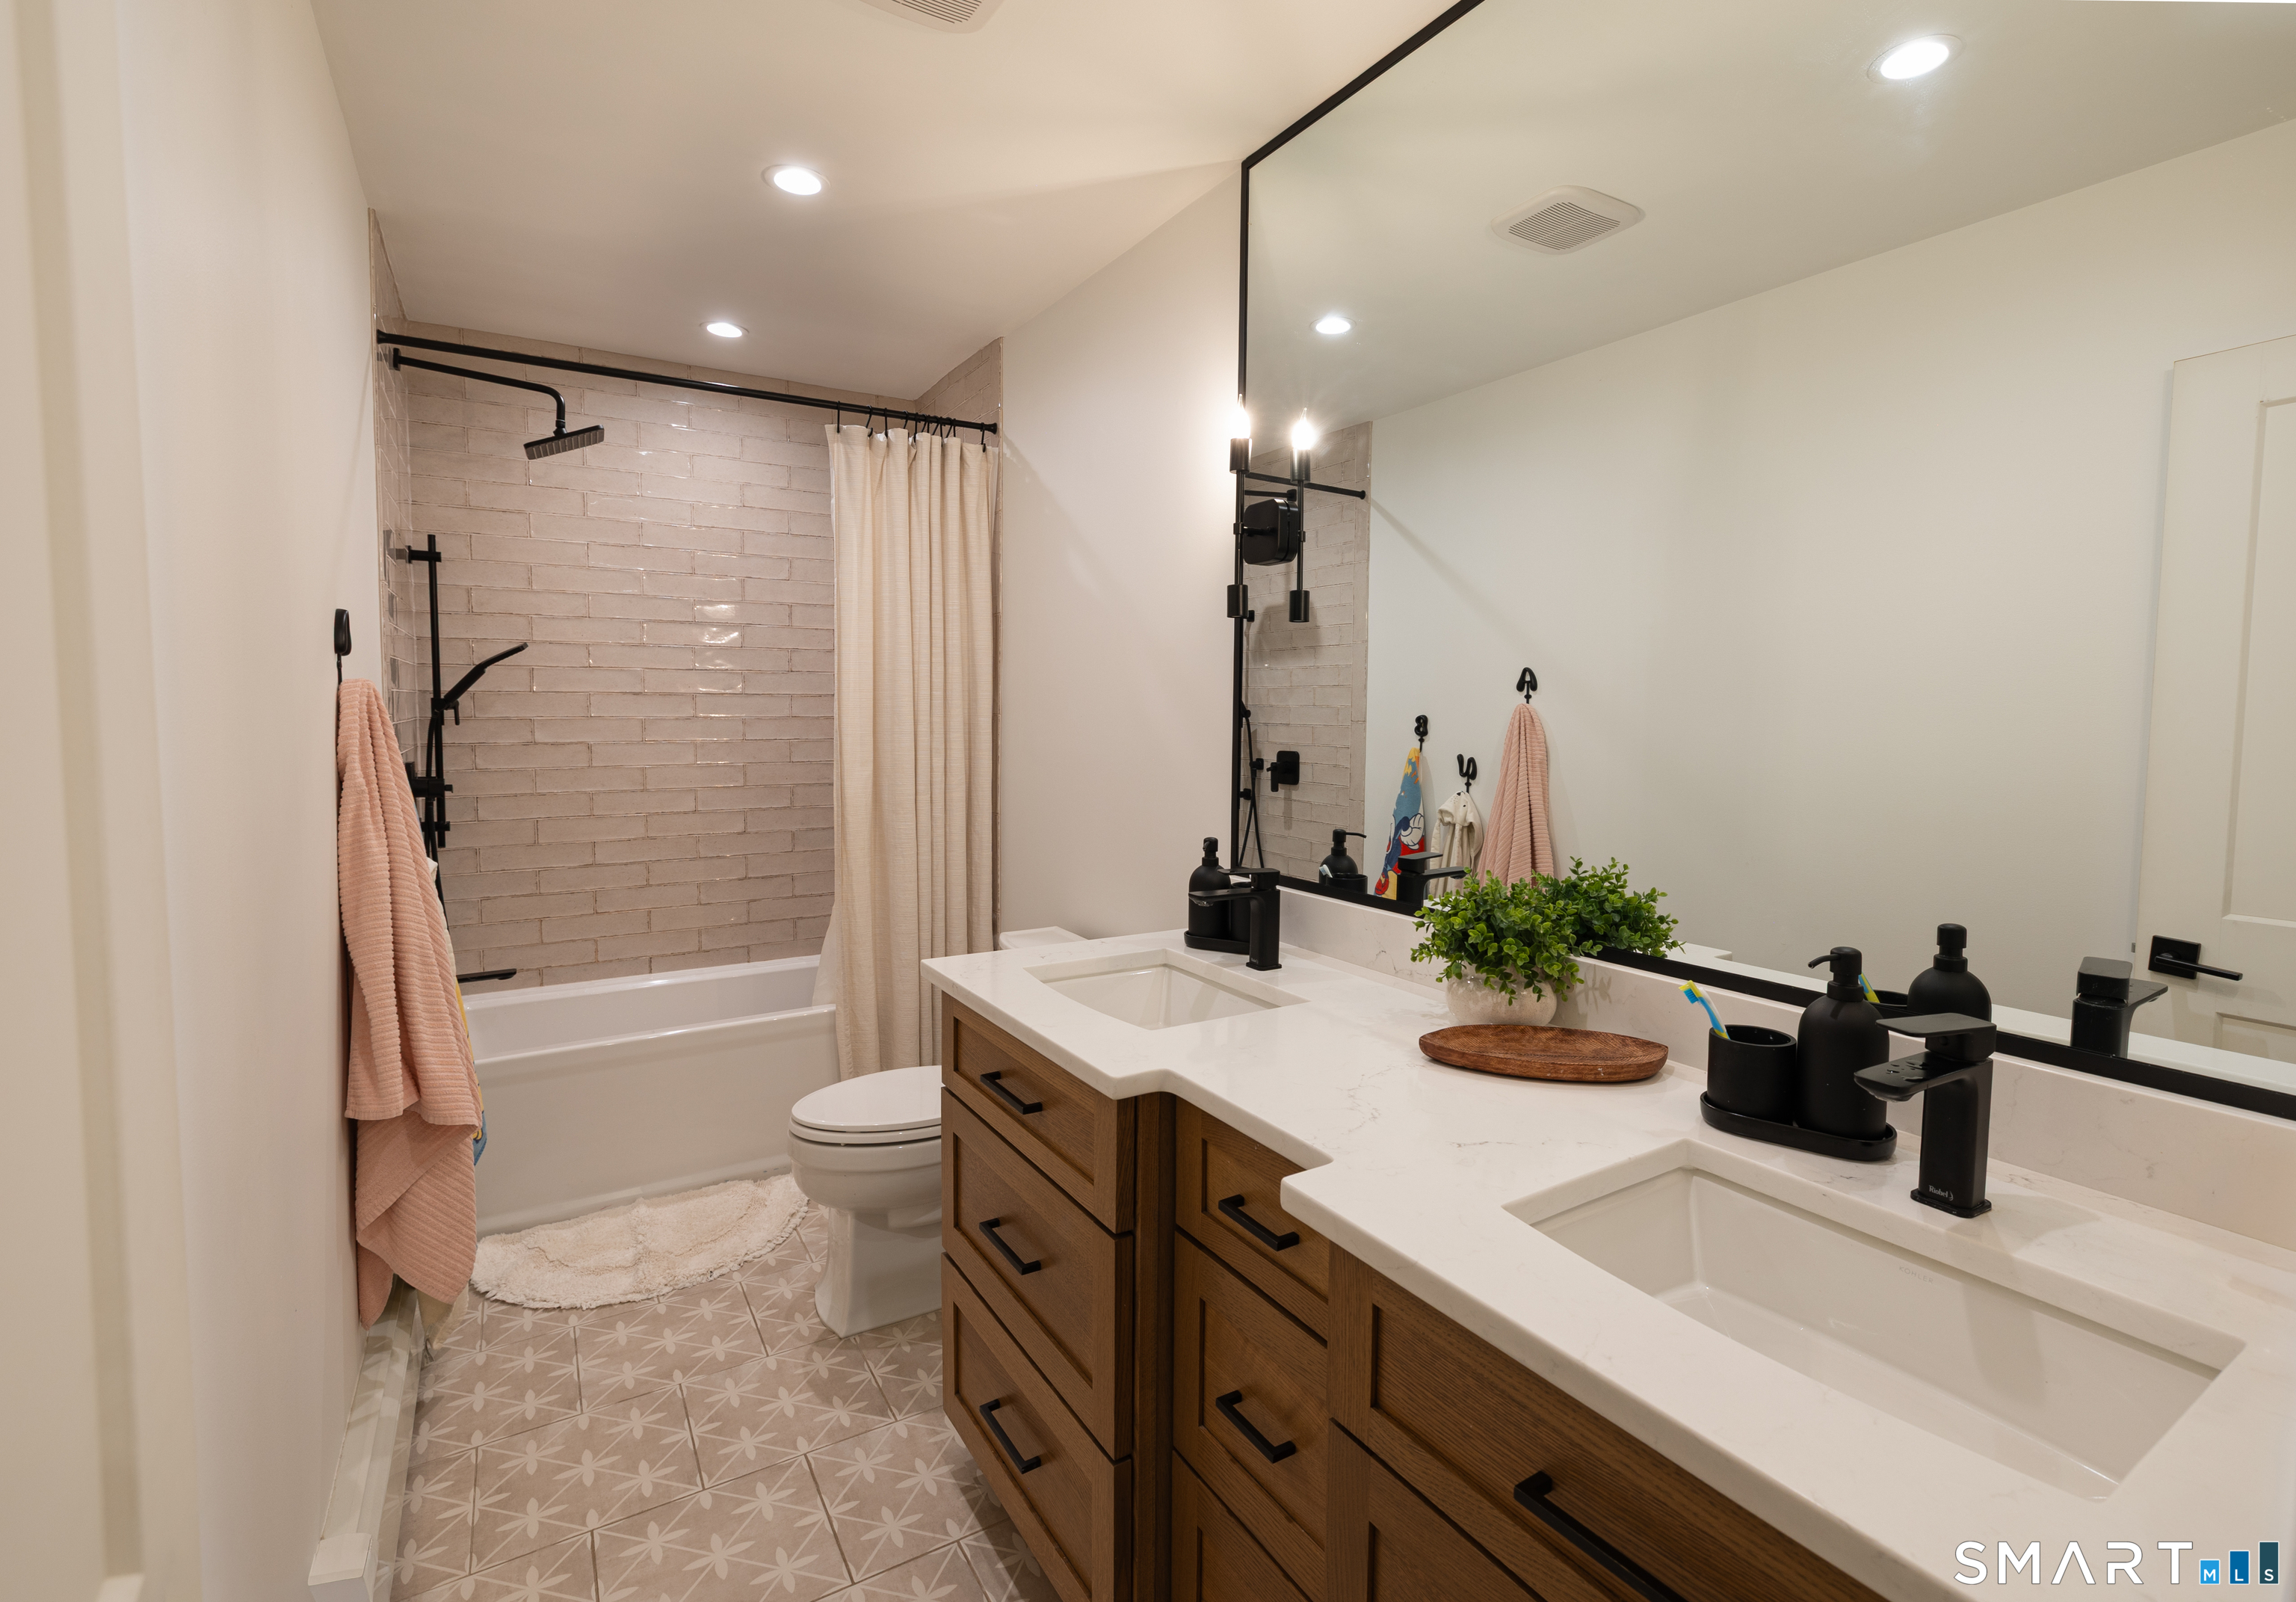
Bathroom with a double-sink wood vanity, patterned tile floor, and tub with tiled shower.
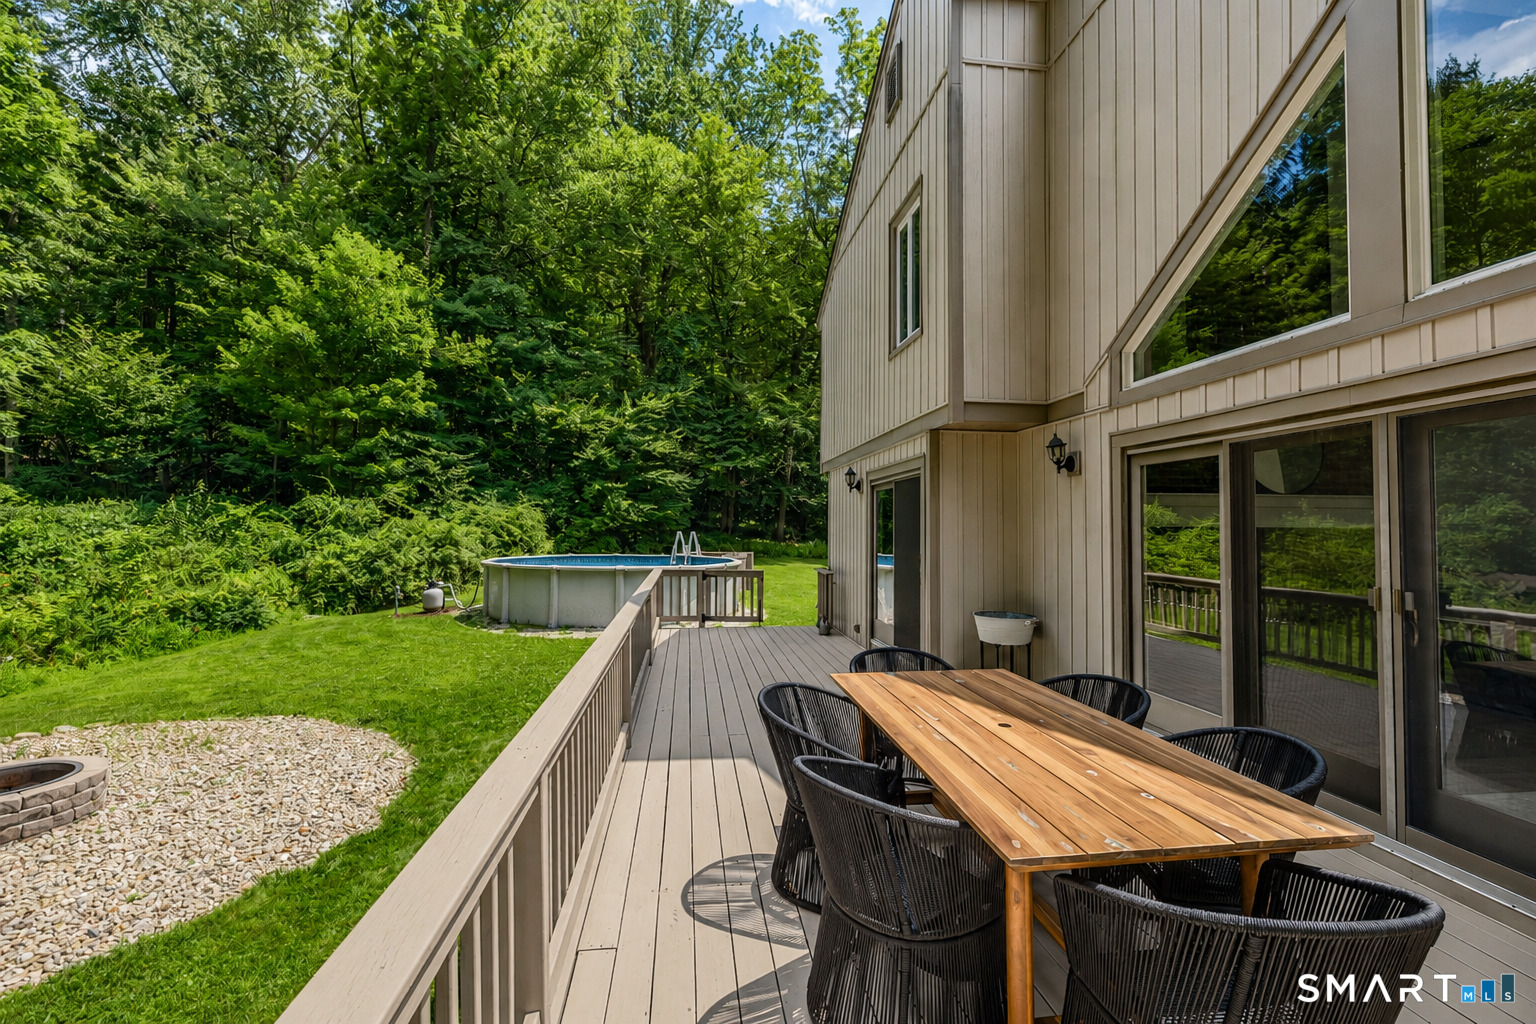
Furnished deck with a long dining table overlooking a grassy yard, above-ground pool, and wooded surroundings.
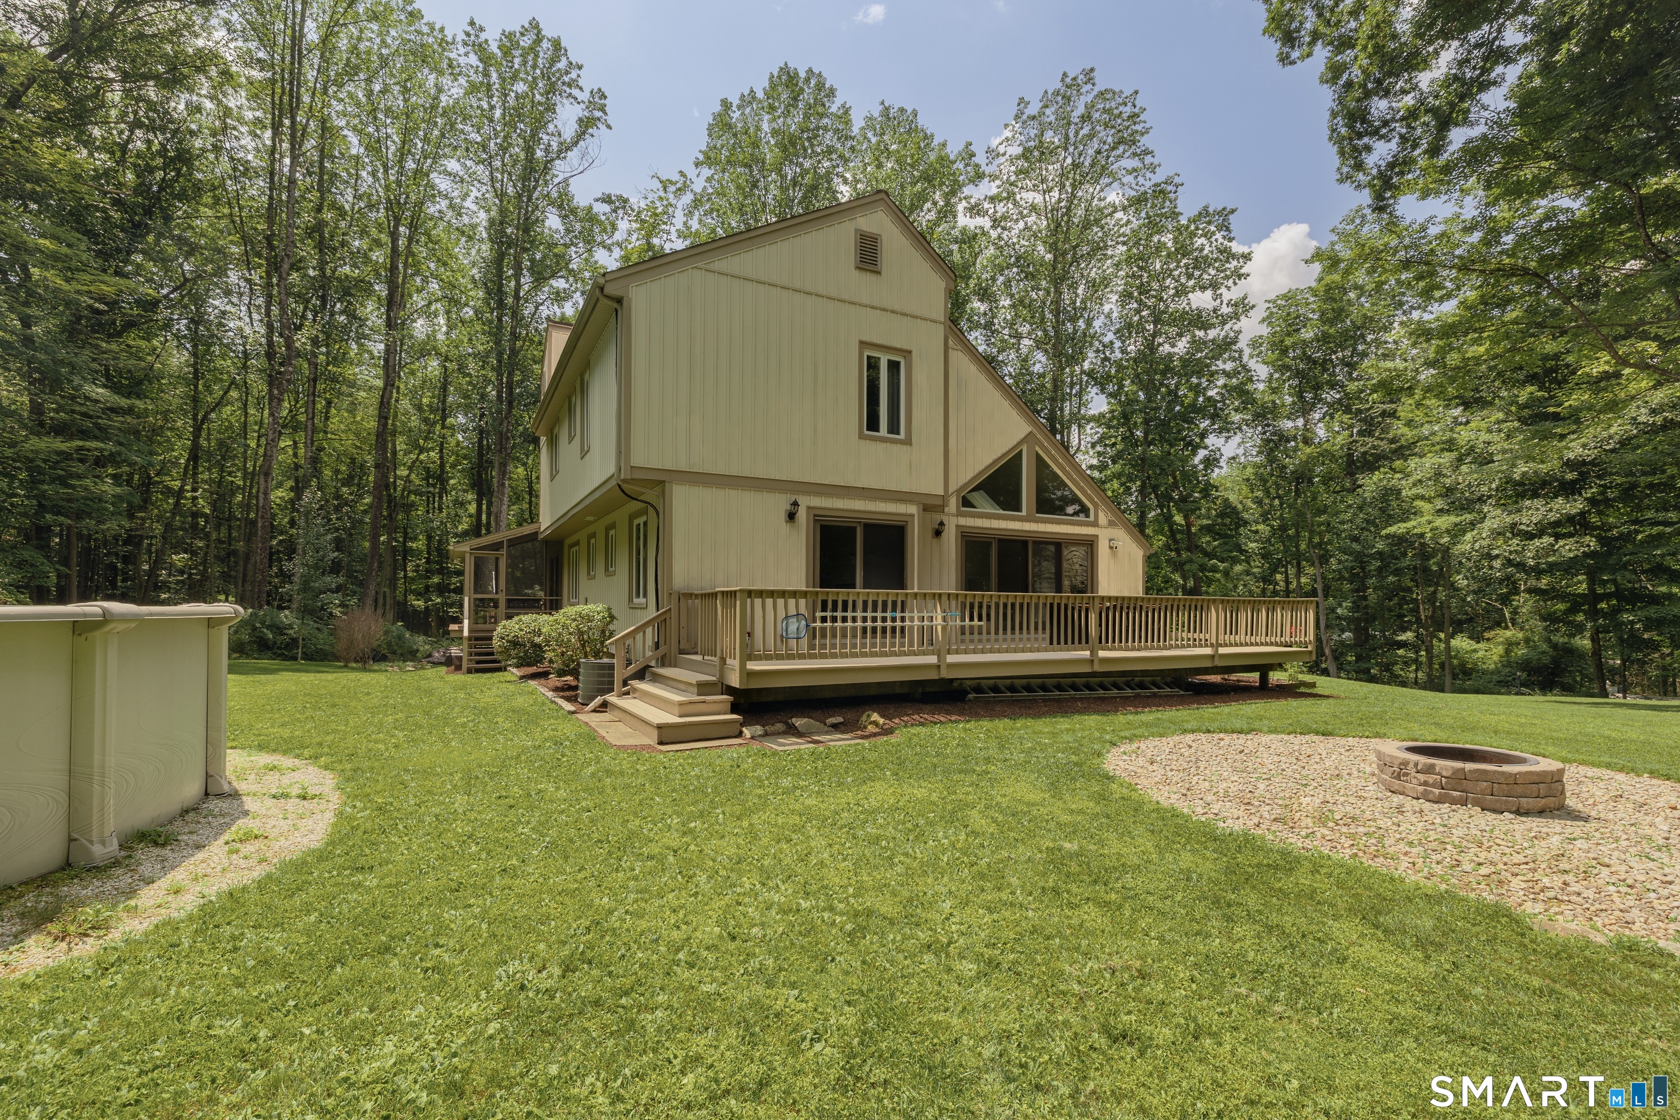
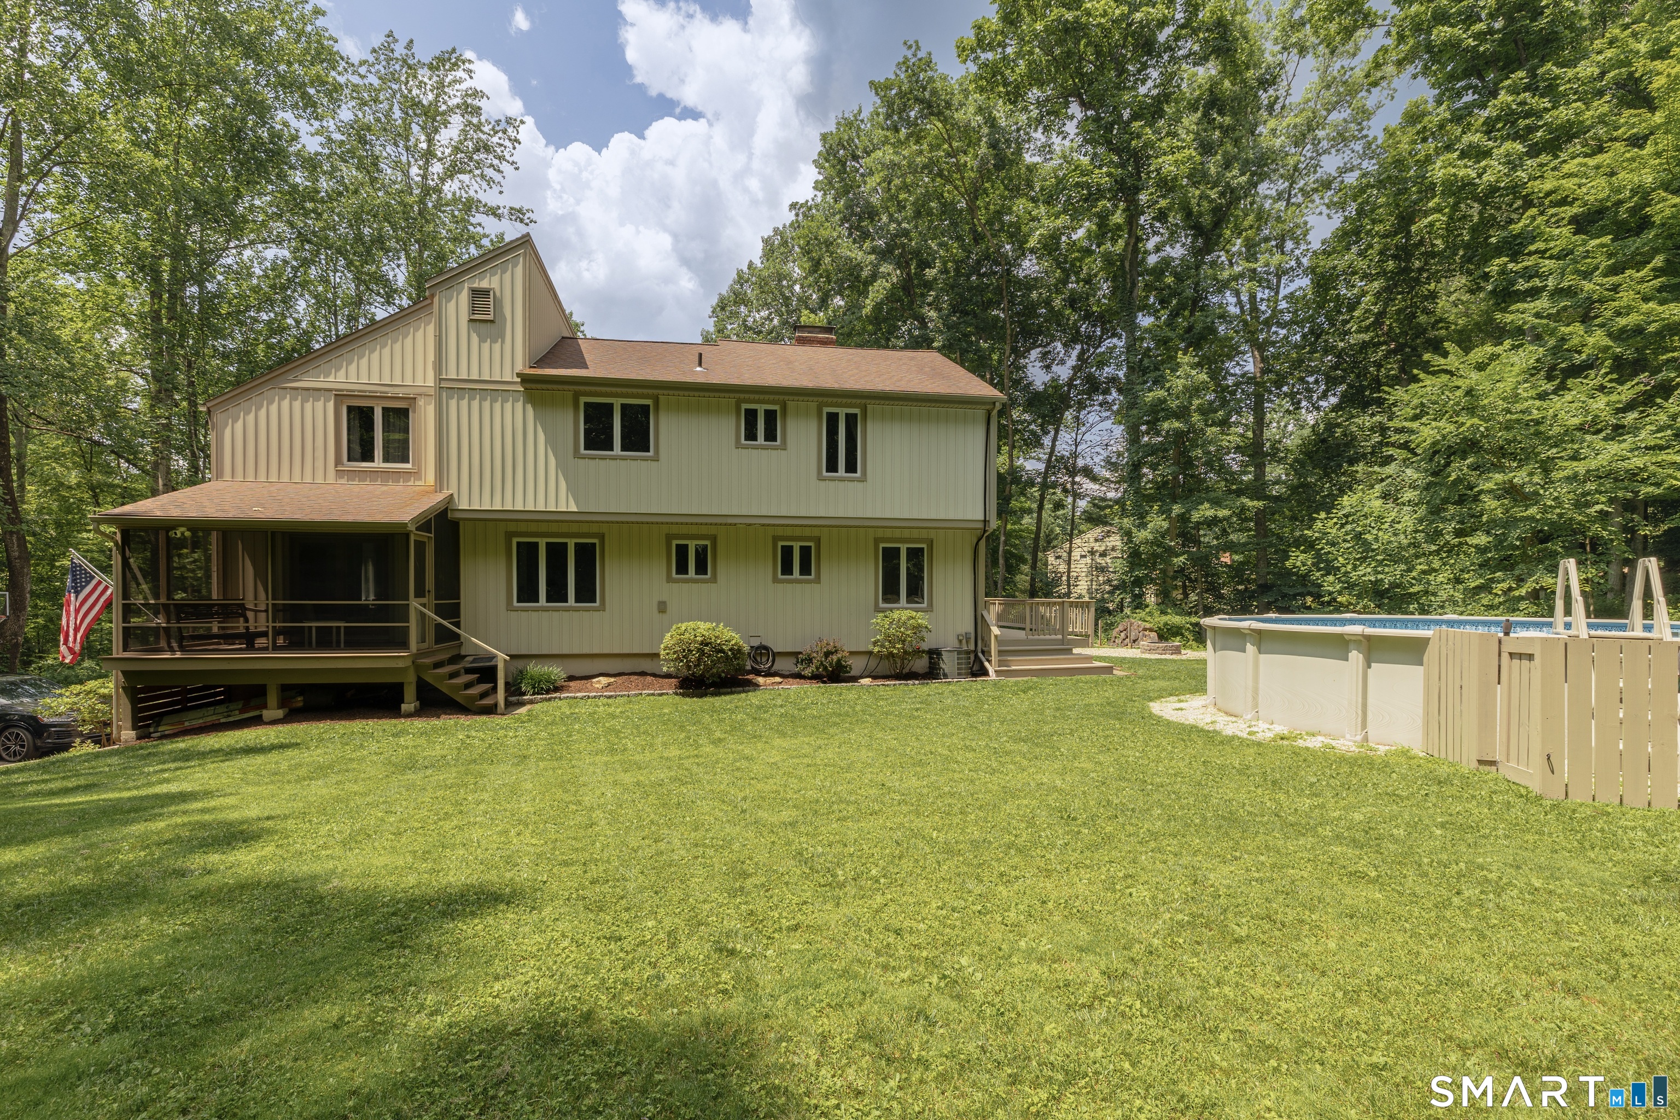
Two-story beige home with a large deck, wooded surroundings, and a stone fire pit in the lawn.
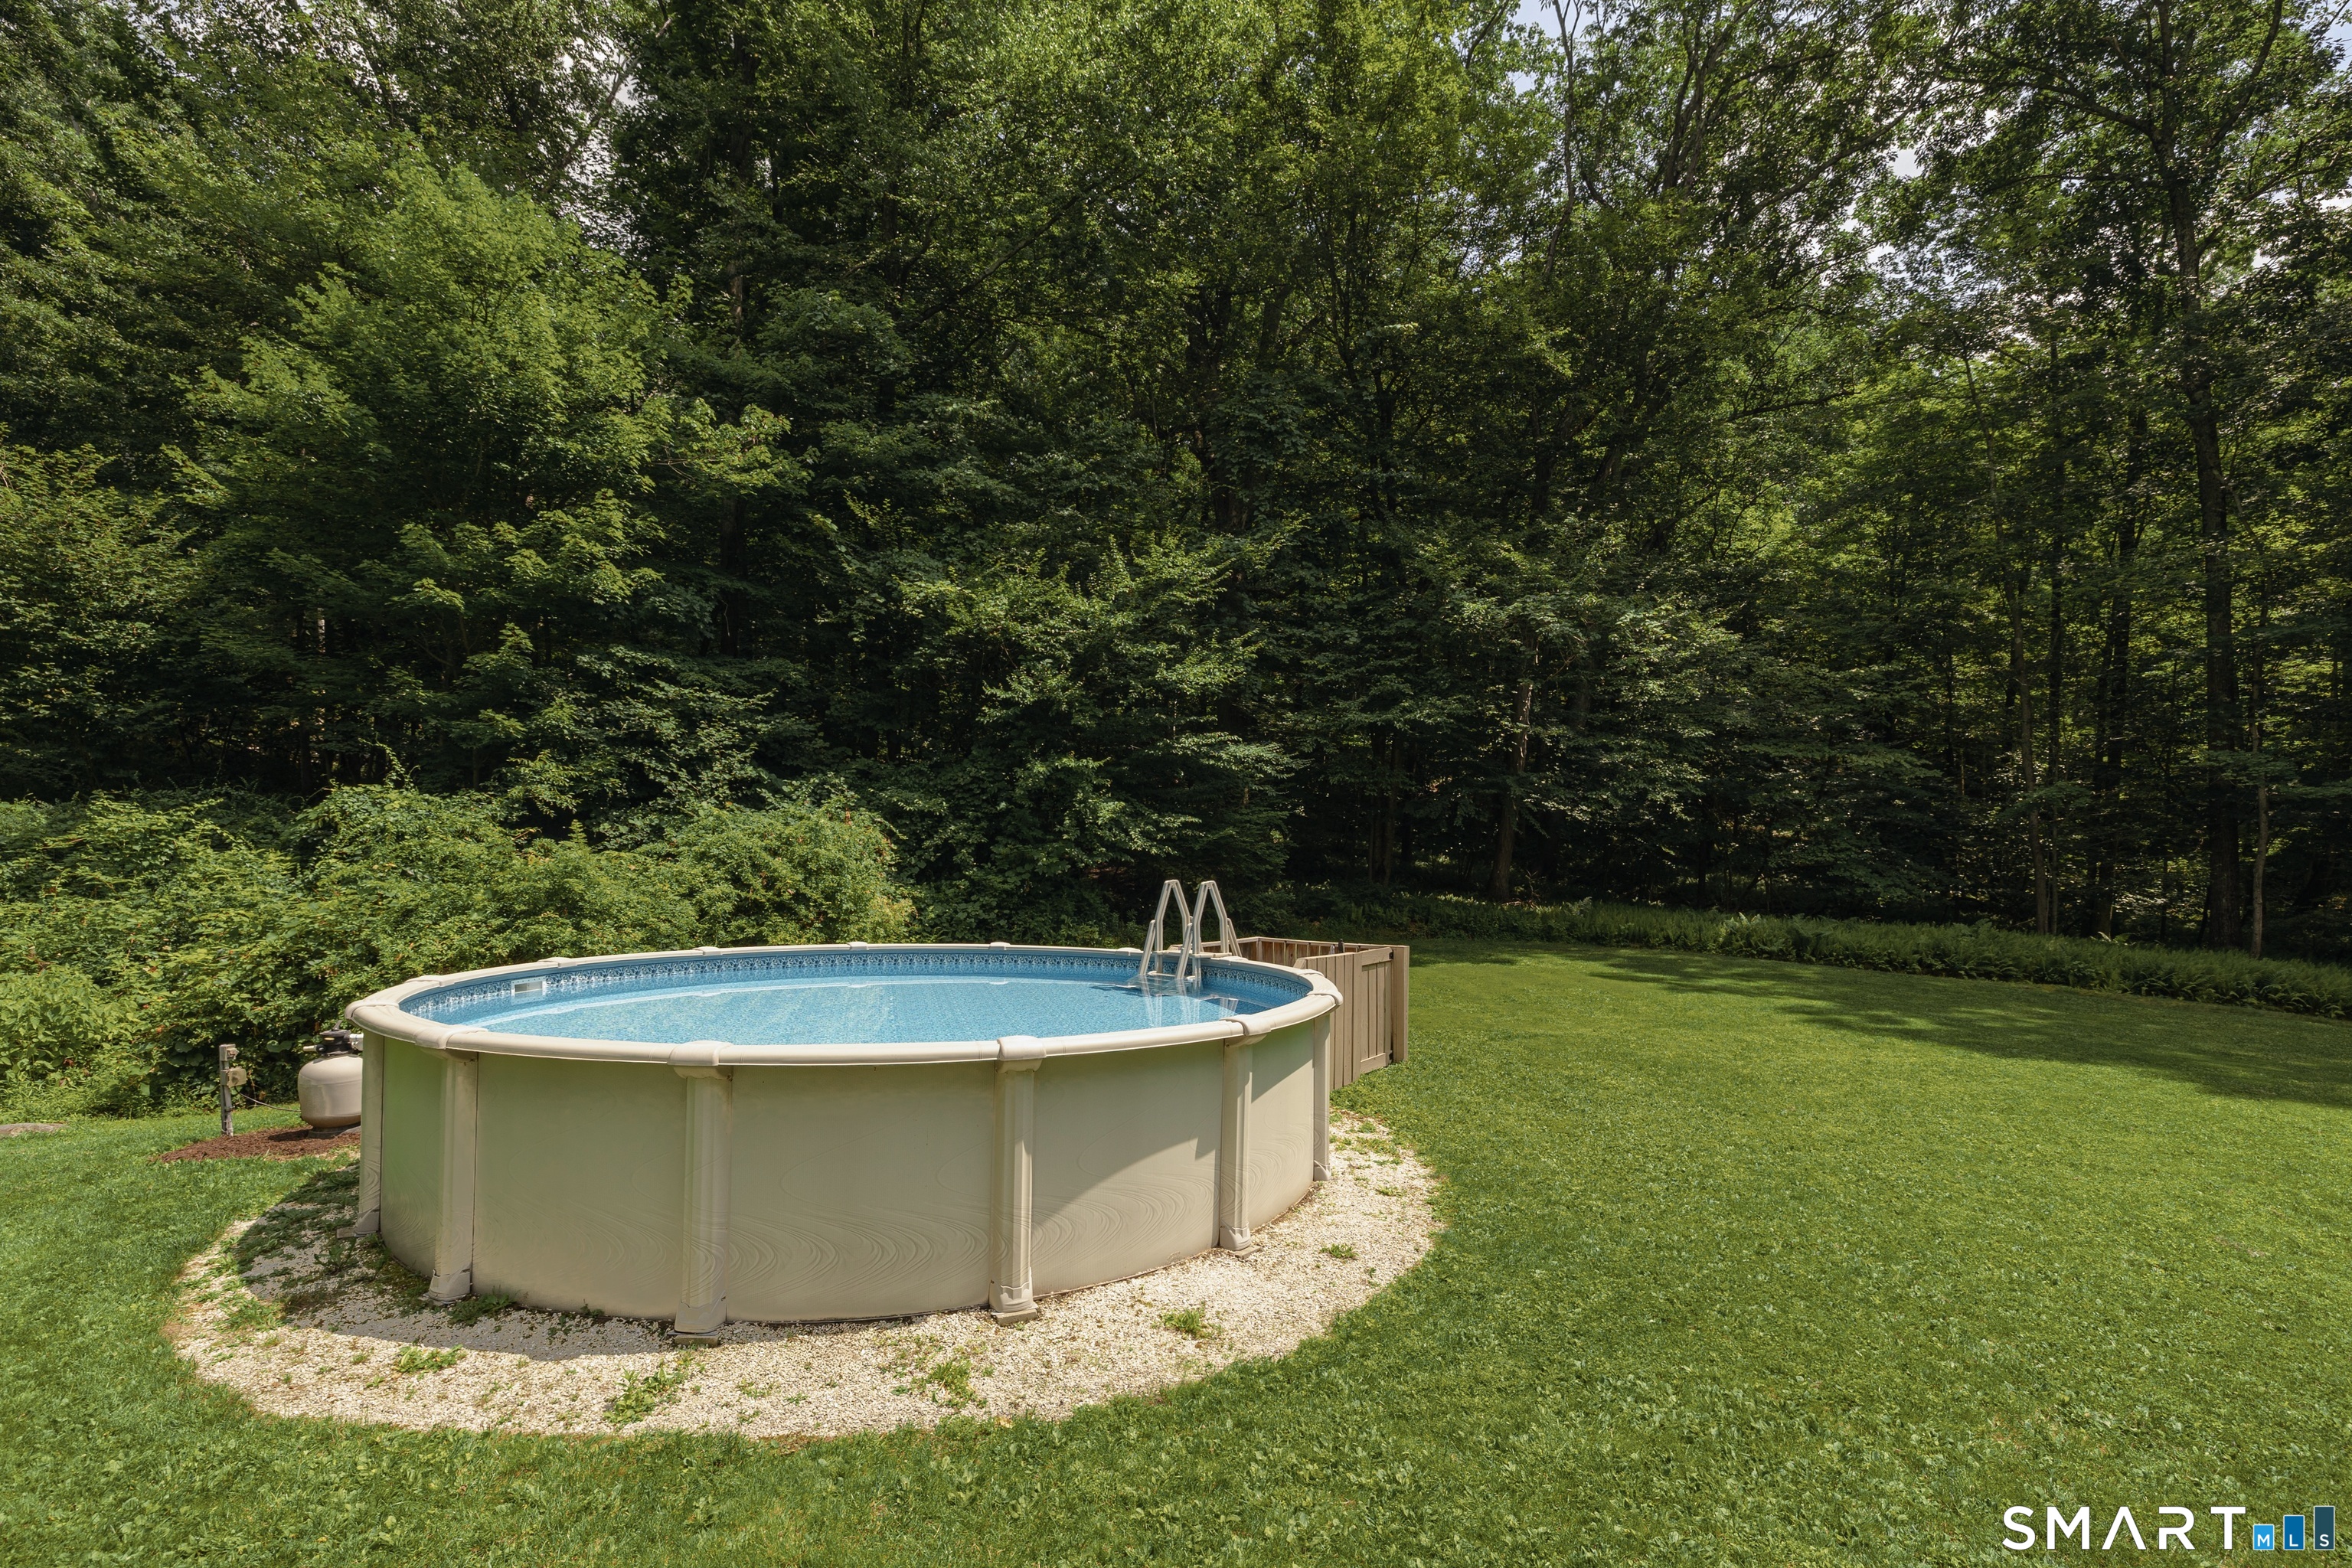
Above-ground pool in a grassy yard bordered by dense woods.
Two-story beige home with a screened porch and above-ground pool in a wooded backyard.
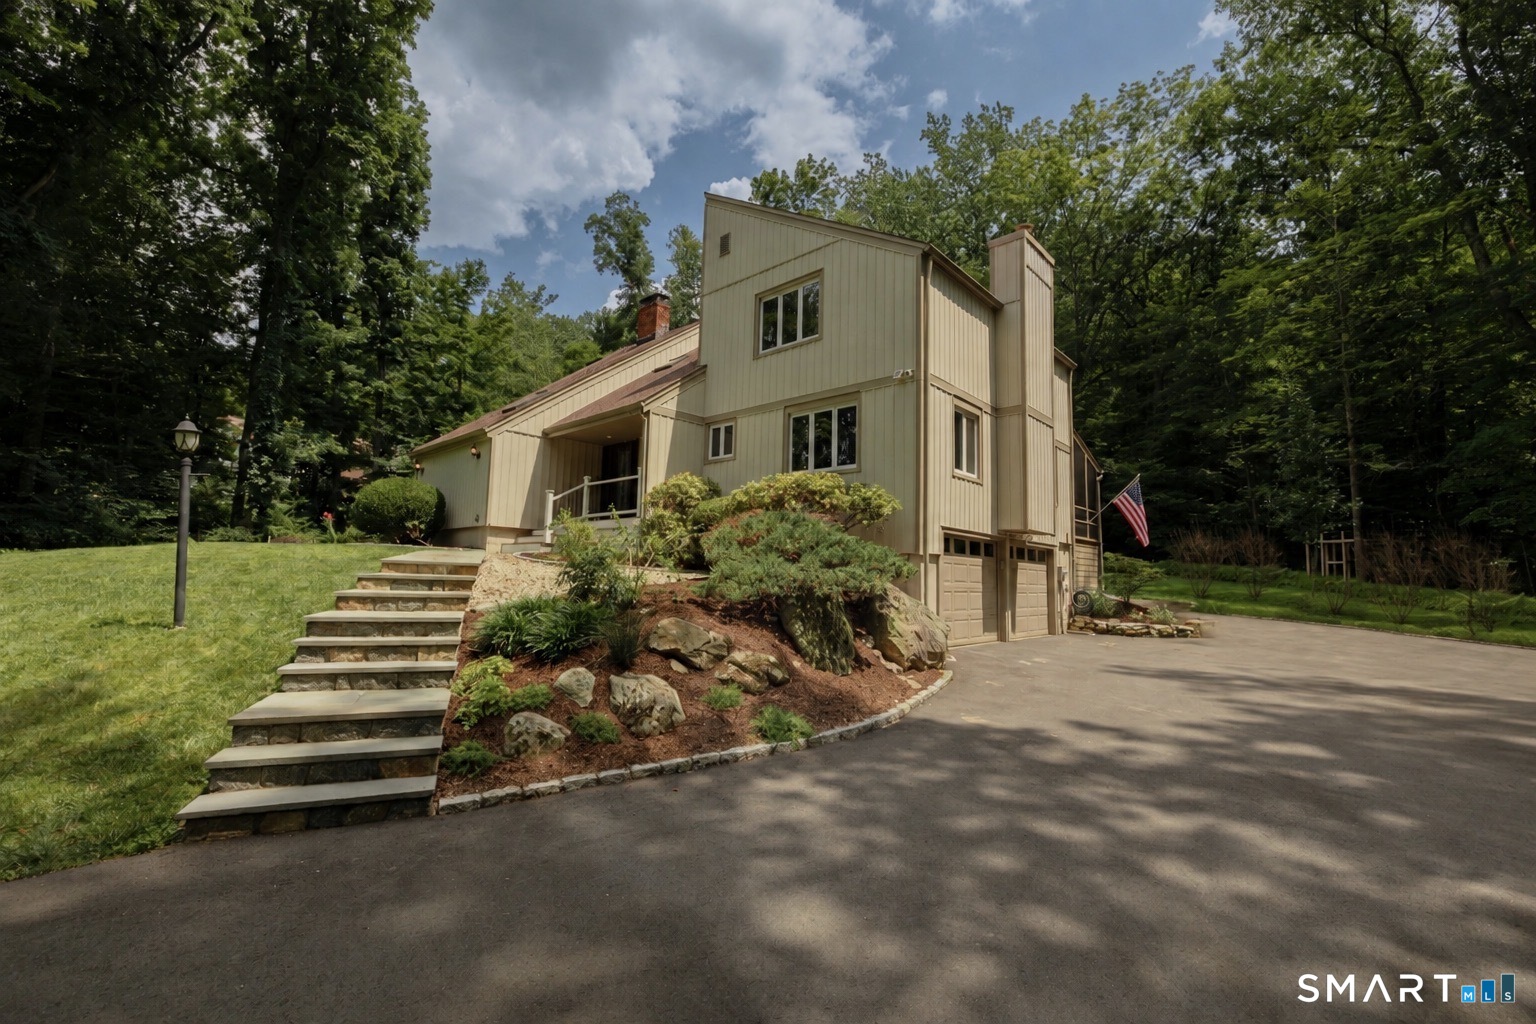
Tan multi-level home with an attached garage, stone steps, landscaped garden, and wooded surroundings.
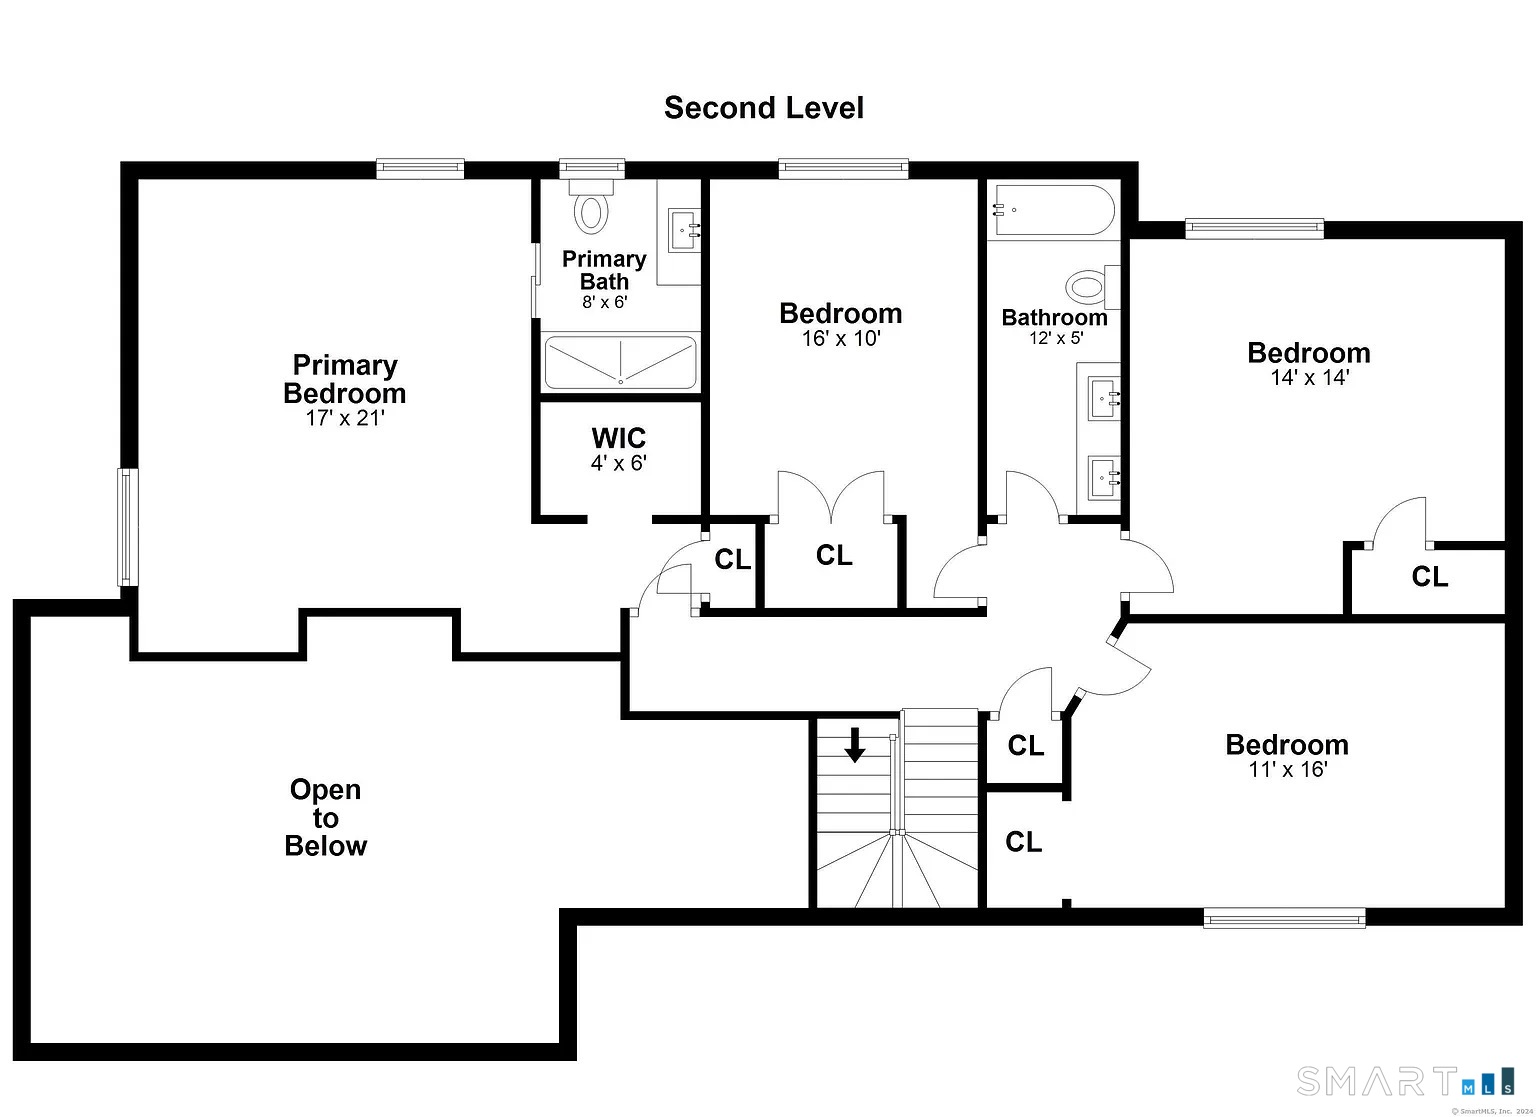
Second-level floor plan with four bedrooms, two bathrooms, a walk-in closet, and an open-to-below area.
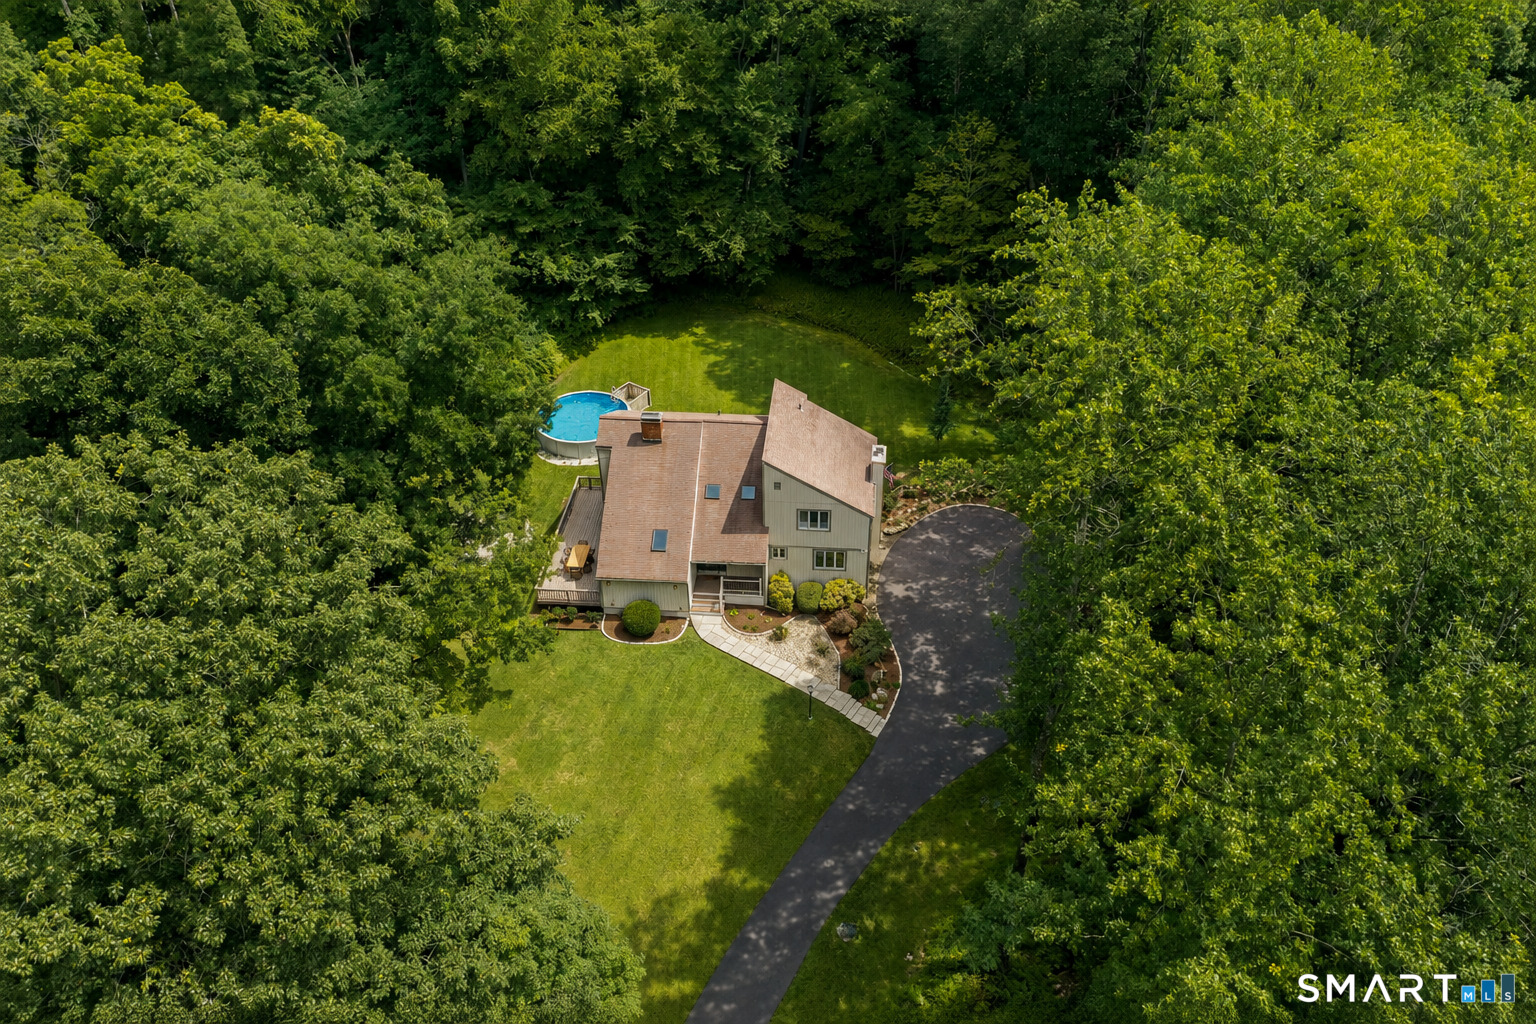
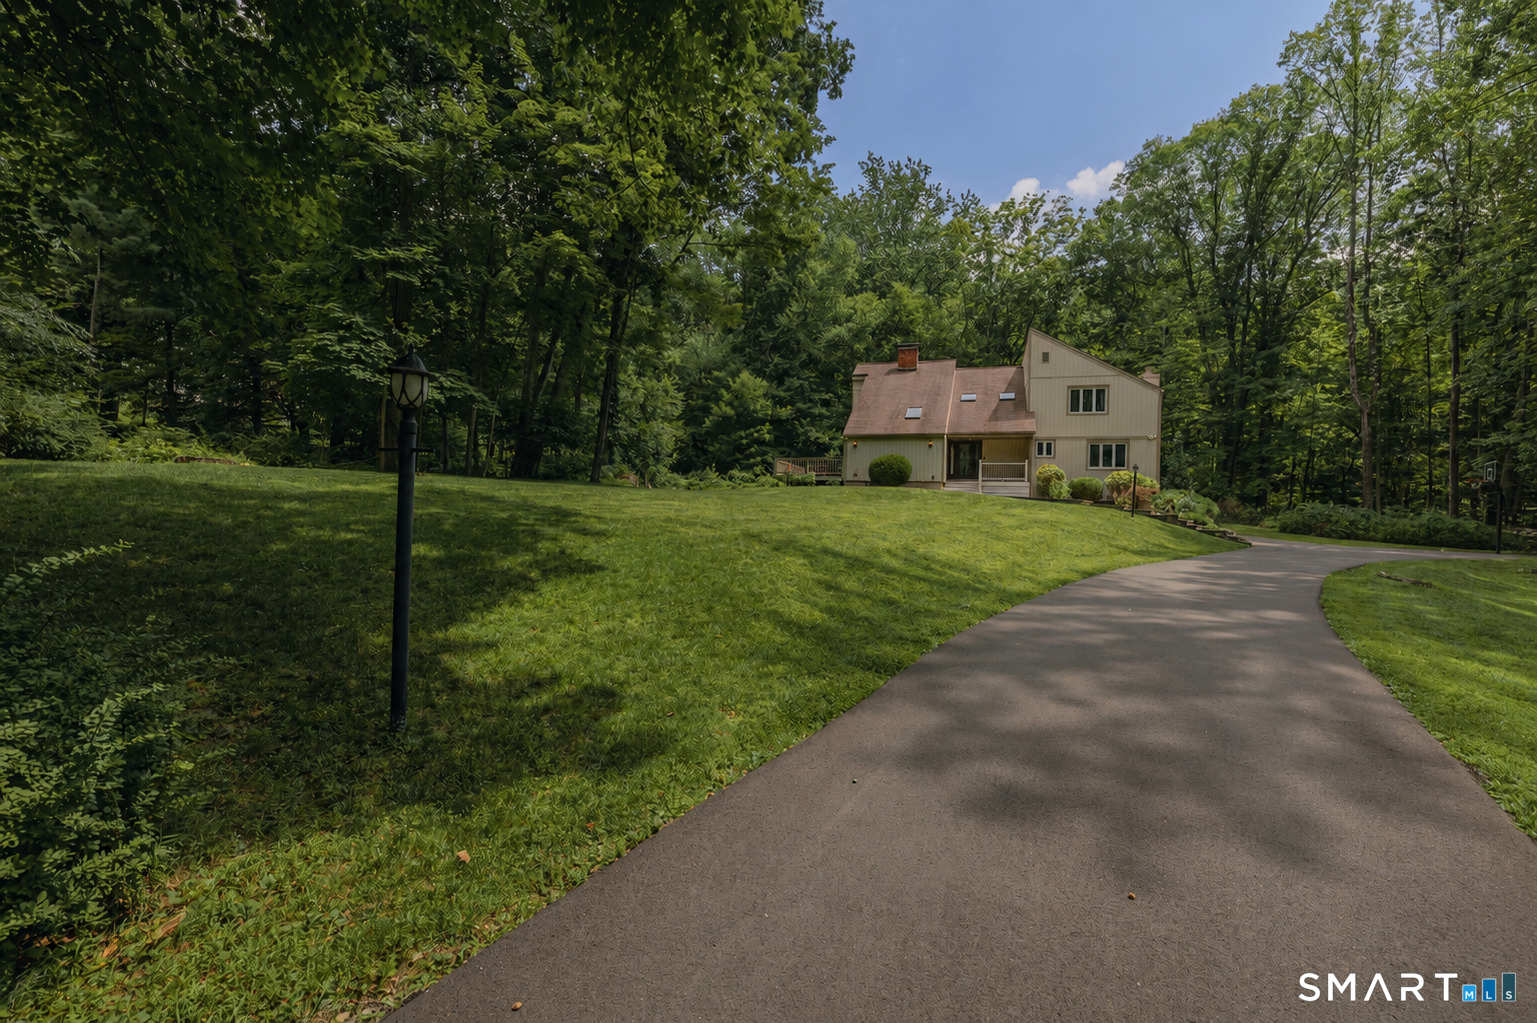
House beyond a broad lawn and curved driveway, surrounded by mature trees.
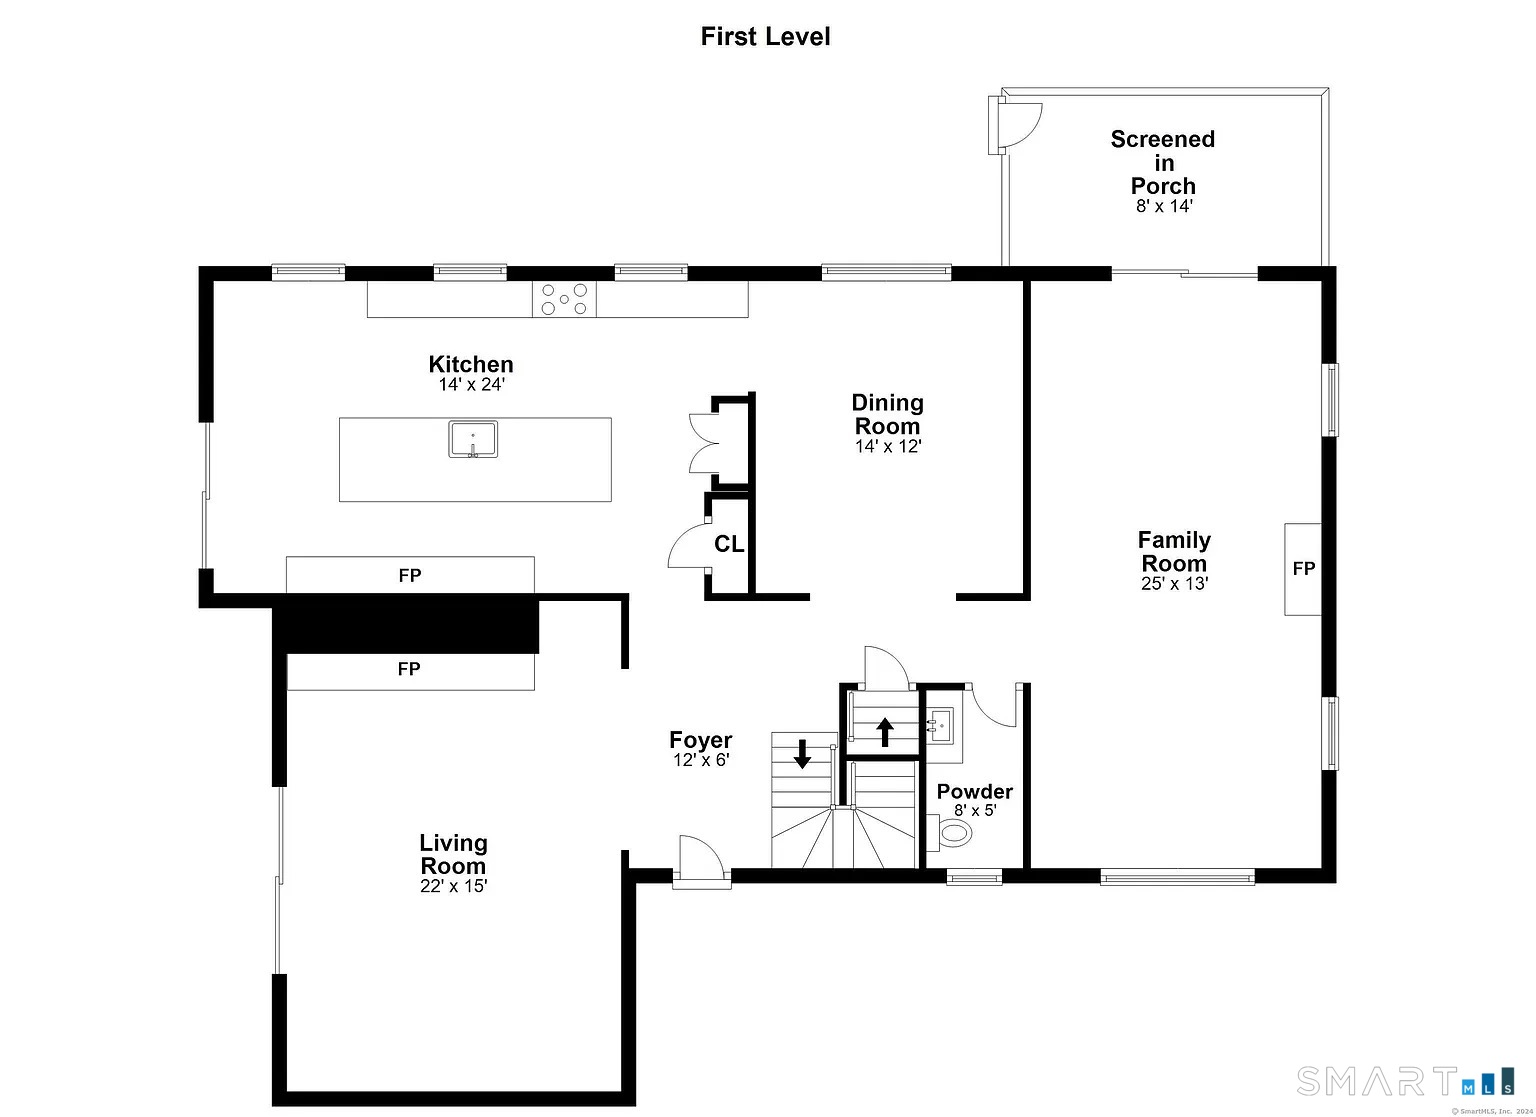
First-level floor plan showing the kitchen, living and dining rooms, family room, foyer, powder room, and screened porch.
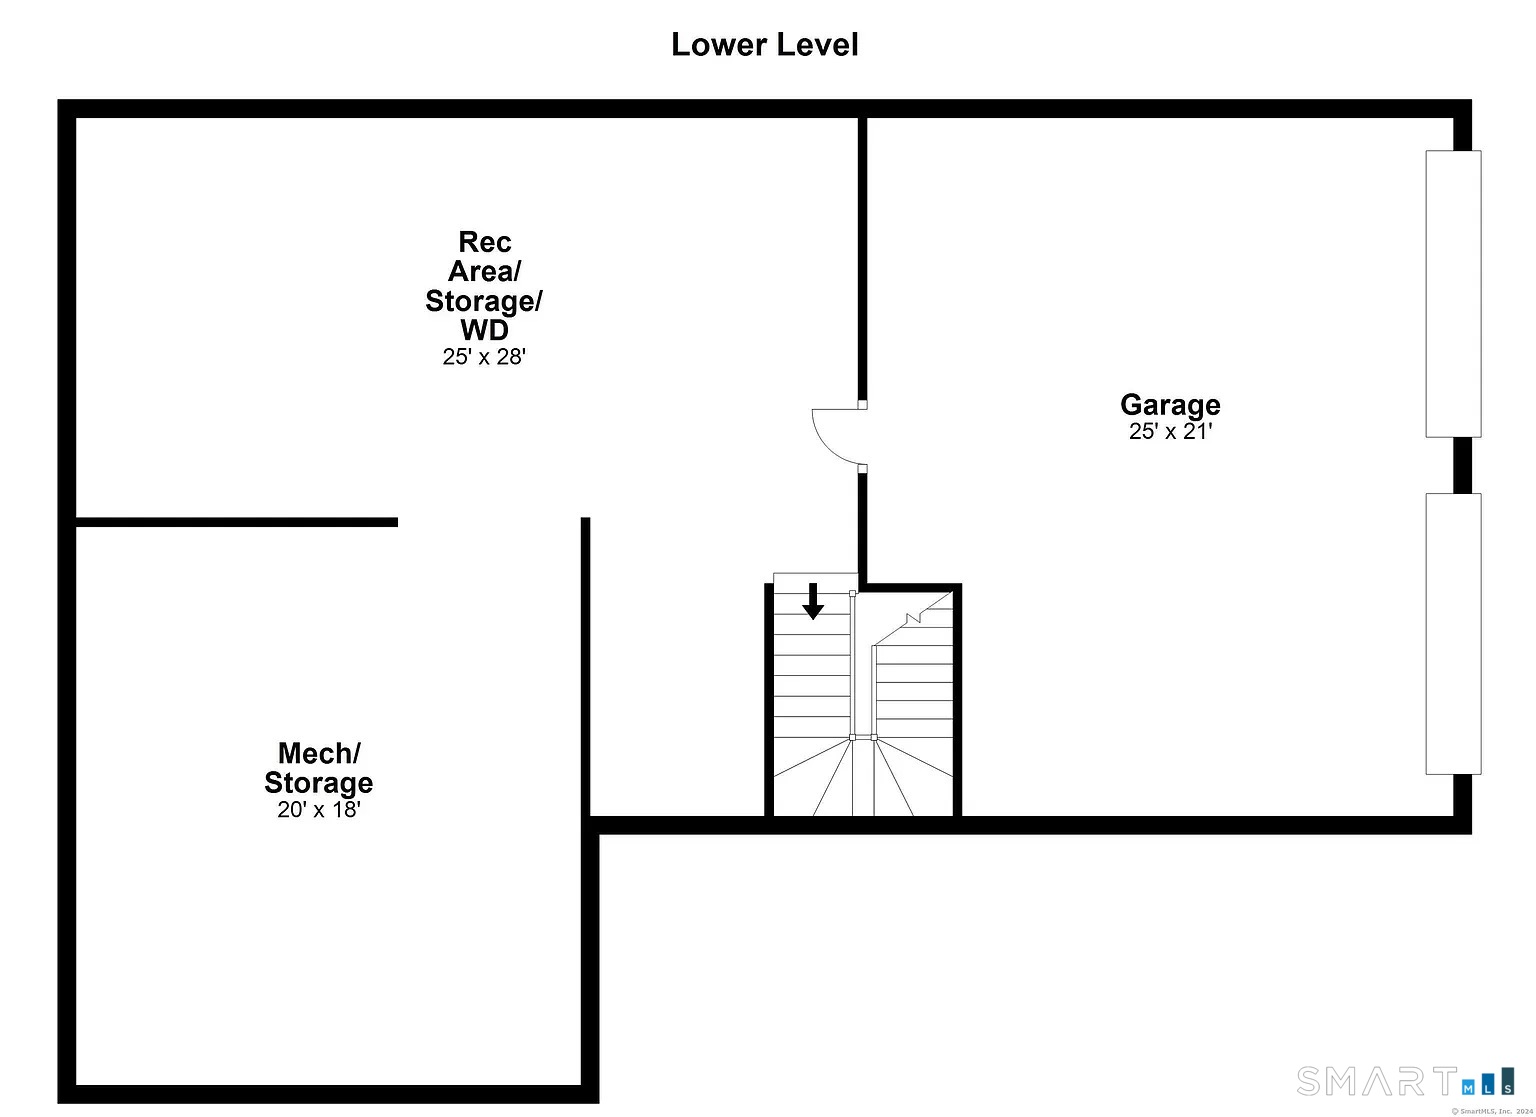
Lower-level floor plan showing a recreation area, mechanical storage, garage, and stairs.
SEE ALL PHOTOS
Light-colored two-story house with a front porch, side deck, and broad lawn surrounded by trees.
35 Katrina Circle
Bright white kitchen with a large island, stainless steel appliances, and sliding doors to the lawn.
Bright kitchen with a large white island, stainless-steel appliances, and windows overlooking greenery.
Open foyer with a tall staircase, wood handrails, black balusters, and hardwood floors beside the kitchen.
Vaulted living room with a brick fireplace, triangular windows, and sliding doors to a deck.
Living room with a tall brick fireplace, white sofas, and an open staircase beneath a skylight.
Furnished living room with vaulted ceiling, triangular windows, sliding doors to a deck, and a brick fireplace.
Staged living room with white seating, a vaulted ceiling, skylight, and windows overlooking trees.
Dining room with a long wooden table, black chairs, built-in cabinets, and a staircase.
Dining room with a wooden table, black chairs, wall-length white cabinetry, and a wooded view through the windows.
Living room with a green paneled fireplace wall, mounted TV, and large windows overlooking trees.
Carpeted living room with a fireplace, white sofa, exercise equipment, and a desk by the windows.
Bathroom with a granite vanity, large round mirror, white toilet, and window overlooking greenery.
Bedroom with a white upholstered bed, green bedding, wood nightstands, and windows overlooking leafy greenery.
Staged bedroom with a green-covered bed, white built-in wardrobes, and hardwood floors.
Bathroom with a beige-tiled glass walk-in shower, built-in niche, and stone vanity.
Bathroom with a wood vanity and beige-tiled walk-in shower behind a glass enclosure.
Furnished bedroom with a gray daybed, colorful quilt, toy shelves, and a window overlooking greenery.
Bedroom with toy-filled wall shelves, white storage cubbies, and a colorful patchwork quilt.
Bedroom with a white storage daybed, toy kitchen, cube shelves, and children's dress-up clothes.
Bedroom with a white daybed, play kitchen, and large window overlooking trees.
Bedroom with a pink bed, wooden desk, sloped ceiling, and large curtained window.
Furnished bedroom with a white bed, peach decor, and a large window overlooking trees.
Bathroom with a double-sink wood vanity, patterned tile floor, and tub with tiled shower.
Furnished deck with a long dining table overlooking a grassy yard, above-ground pool, and wooded surroundings.
Two-story beige home with a large deck, wooded surroundings, and a stone fire pit in the lawn.
Above-ground pool in a grassy yard bordered by dense woods.
Two-story beige home with a screened porch and above-ground pool in a wooded backyard.
Tan multi-level home with an attached garage, stone steps, landscaped garden, and wooded surroundings.
Second-level floor plan with four bedrooms, two bathrooms, a walk-in closet, and an open-to-below area.
House beyond a broad lawn and curved driveway, surrounded by mature trees.
First-level floor plan showing the kitchen, living and dining rooms, family room, foyer, powder room, and screened porch.
Lower-level floor plan showing a recreation area, mechanical storage, garage, and stairs.
Pending

35 Katrina Circle

35 Katrina Circle, Bethel, CT 06801

$860,000
Set back on a beautiful, level lot in the desirable Sleepy Hollow Estates, 35 Katrina Circle is a stunning, light-filled 4 bedroom Contemporary offering exceptional space, privacy and a warm, welcoming feel throughout. Thoughtfully updated and beautifully maintained, this is a home where the work has already been done, simply unpack and enjoy. Soaring ceilings, skylights and expansive windows fill the interior with natural light, while 3 fireplaces add warmth, character and inviting gathering spaces. The gorgeous remodeled kitchen features Kingswood cabinetry, center island with bar seating, breakfast nook, recessed lighting and an easy connection to the surrounding living and entertaining areas. Recently remodeled baths further enhance the home's fresh, move-in-ready appeal. All 4 bedrooms are conveniently located on the same level, including a spacious primary suite that offers a comfortable private retreat, along with 3 additional bedrooms and a full bath. Outdoor spaces are thoughtfully connected to the home, with 3 sets of sliding doors leading to the deck, screened-in porch, pool and backyard, offering multiple areas to gather, unwind and enjoy the property. Additional highlights: front porch, 2 car garage, large unfinished basement, ample storage, walkway and paved driveway. All beautifully situated within one of Bethel's most established residential neighborhoods.

4
beds

3
baths

2,552 Sq.Ft. LIVING AREA

0.92 Acres lot

image

Schedule a Showing

We would love to show you our beautiful property. Please select your preferred date and time below. An agent will be in touch shortly to confirm your appointment.

Schedule a Showing

We would love to show you our beautiful property. Please select your preferred date and time below. An agent will be in touch shortly to confirm your appointment.

Thank you for your interest in 35 Katrina Circle, Bethel, CT 06801. We are reviewing your request and will be in touch shortly!
Lisa McDonald

Lisa McDonald

Features & Amenities

Interior

  • total bedrooms4
  • Total bathrooms3
  • full bathrooms2
  • half bathroom1
  • Laundry room Lower Level
  • APPLIANCES Electric Range, Microwave, Refrigerator, Dishwasher, Washer, Dryer
  • other interior Features Auto Garage Door Opener, Cable - Pre-wired, Security System

Area & Lot

  • Status Pending
  • Living Area2,552 Sq.Ft.
  • Total Area2,552 Sq.Ft.
  • Lot Area0.92 Acres
  • MLS® ID24197879
  • TypeResidential
  • YEAR BUILT1976
  • NeighborhoodFairfield County
  • Architecture StylesContemporary
  • Water FrontageNot Applicable
  • Elementary SchoolPer Board of Ed
  • Middle SchoolBethel
  • High SchoolBethel

Exterior

  • Garage Space2.0
  • water SourcePrivate Well
  • PoolAbove Ground Pool
  • roofAsphalt Shingle
  • lot featuresIn Subdivision, Lightly Wooded, Level Lot
  • parkingUnder House Garage
  • HEAT TYPEHot Water
  • AIR CONDITIONINGCentral Air
  • sewerSeptic
  • SubstructureConcrete
  • other exterior FeaturesDeck

Financial

  • Sales Price$860,000
  • Real Estate Tax $11,197/yr
  • HOA $300/yr
  • Zoning R-80

Mortgage Calculator

Estimate your monthly mortgage payment, including the principal and interest, property taxes, and HOA. Adjust the values to generate a more accurate rate.

All estimates are provided for informational purposes only. Actual amounts may vary.
$0,000 Your Payment 20 15 65
$0,000 Your Payment

Fairfield County

Explore

Wherever Life Moves You, We're Here to Help

Whether you're buying, selling, or simply exploring your options, we’re here with the insight and support you need to make the best decision for you, your family and your future investment. Connect with us today to find out how we can be of assistance to you.

Follow Me on Instagram