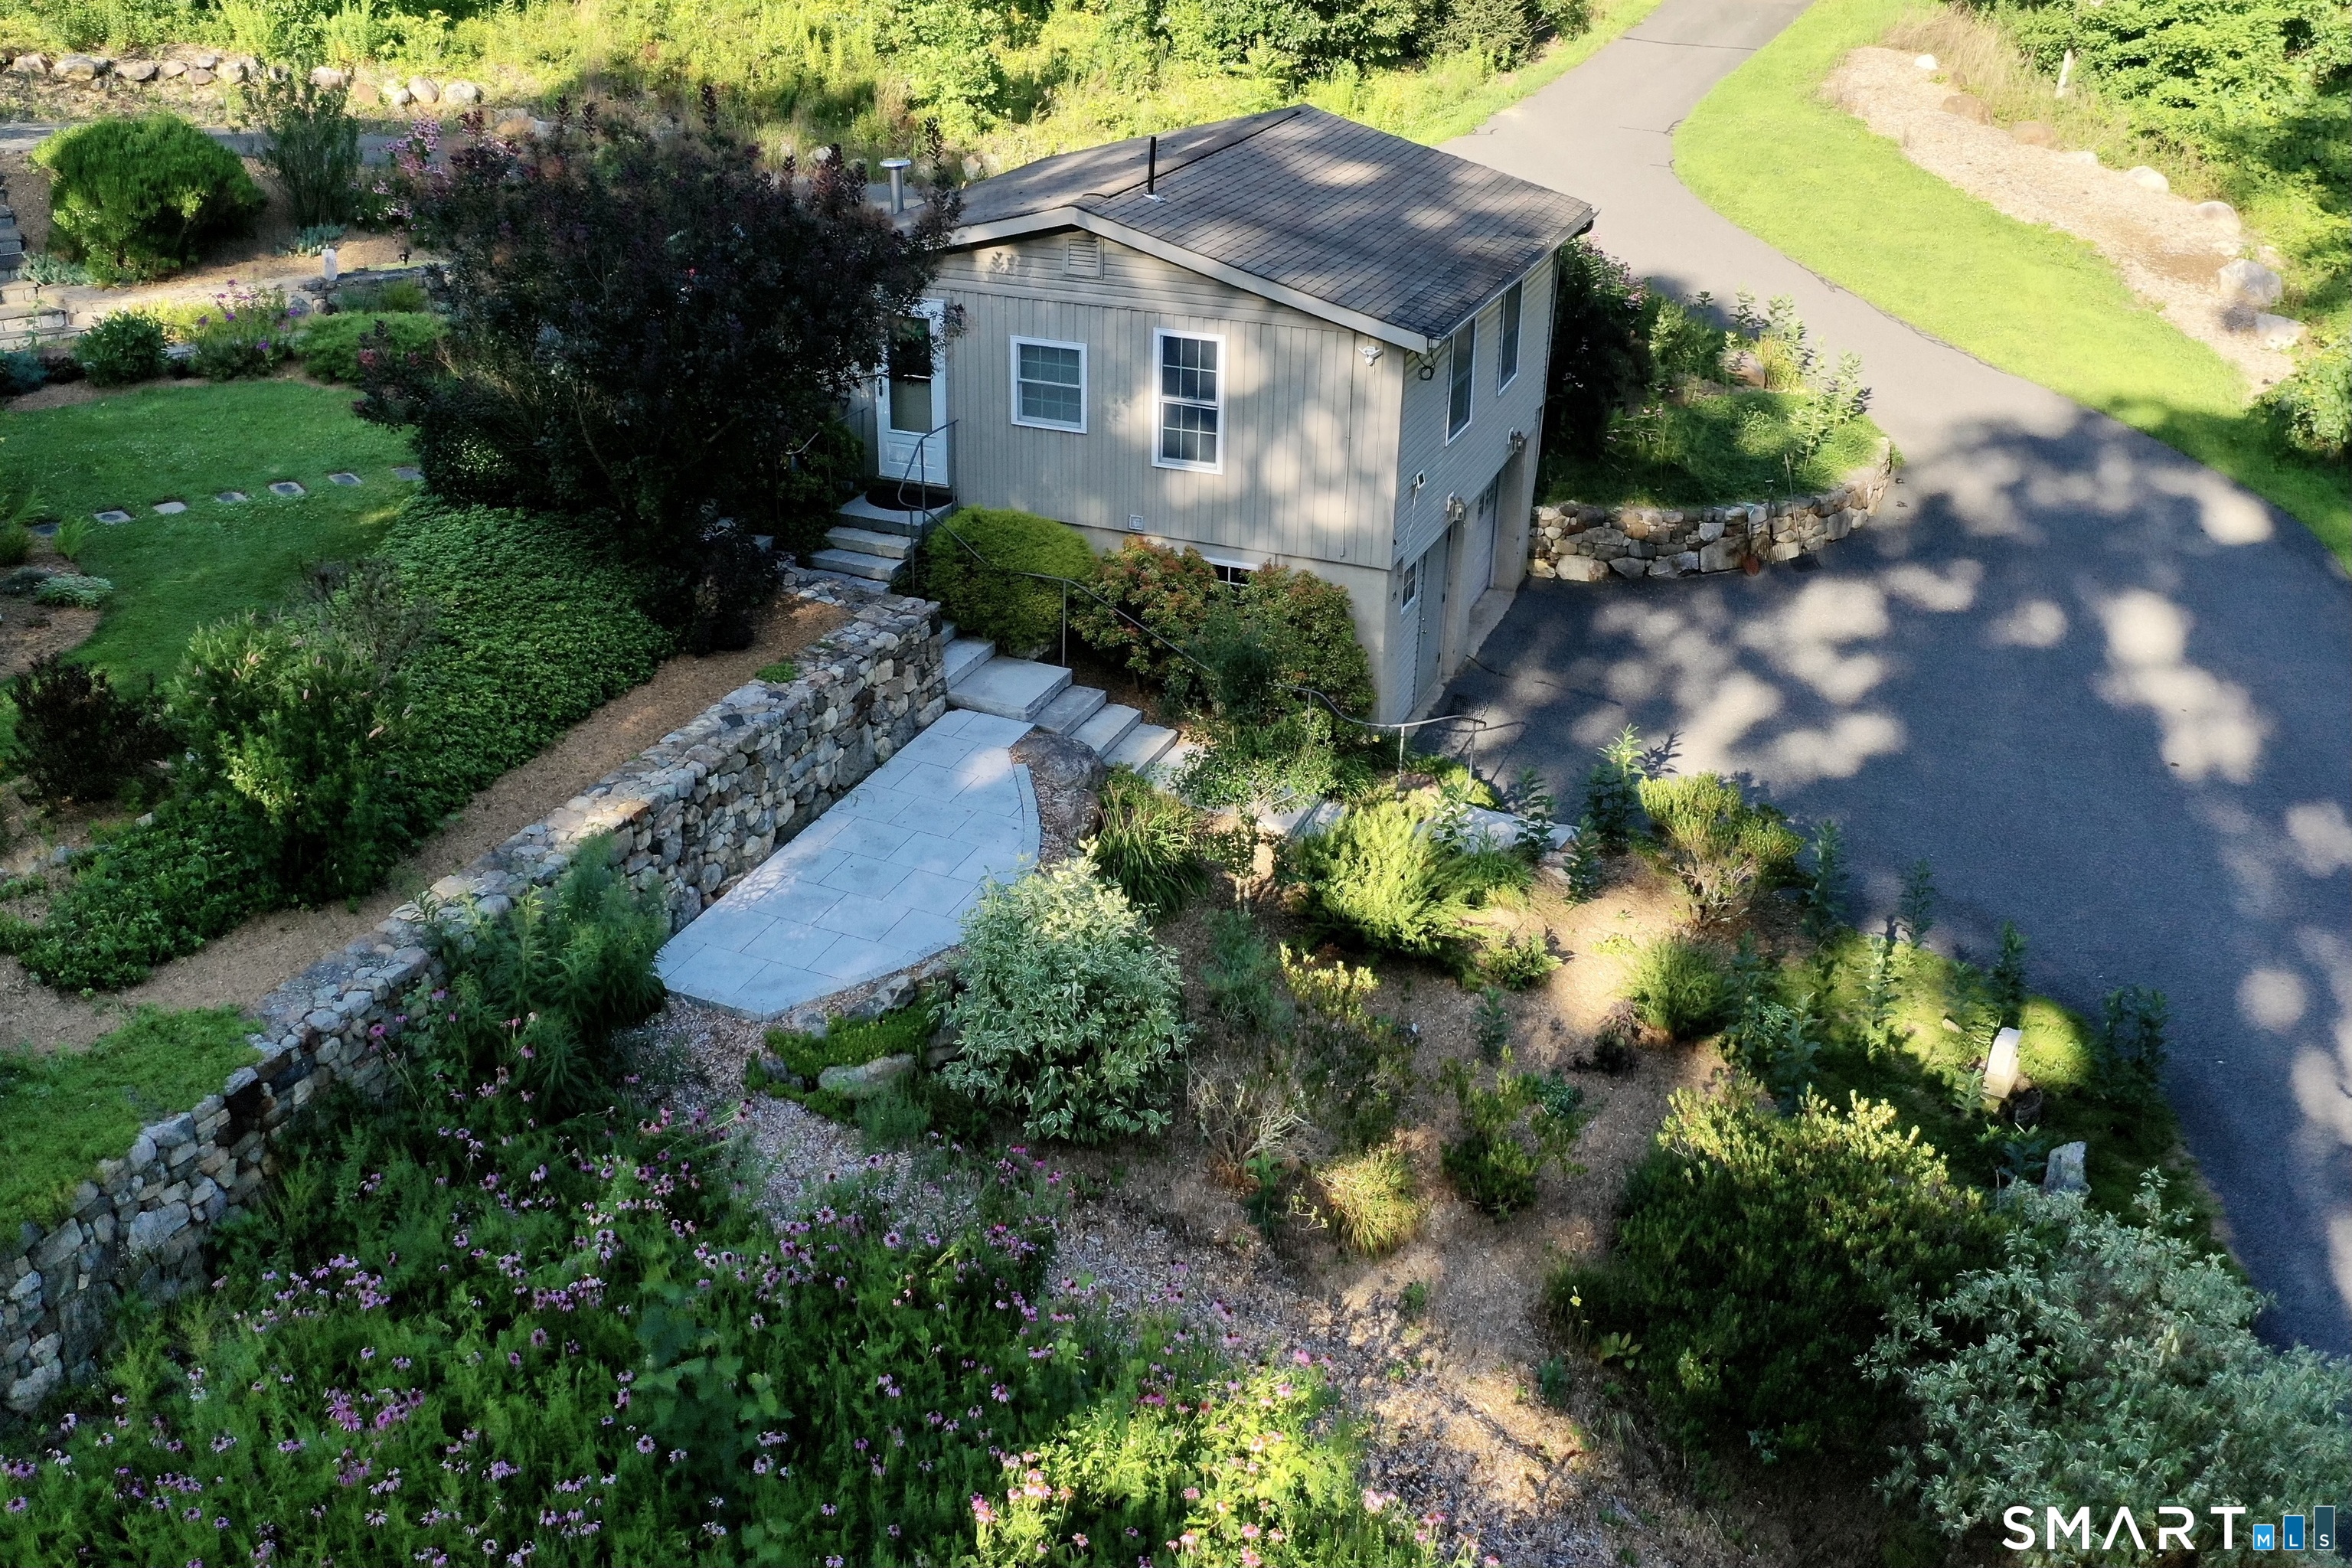
Aerial view of a gray home with stone retaining walls, landscaped gardens, and a paved driveway.
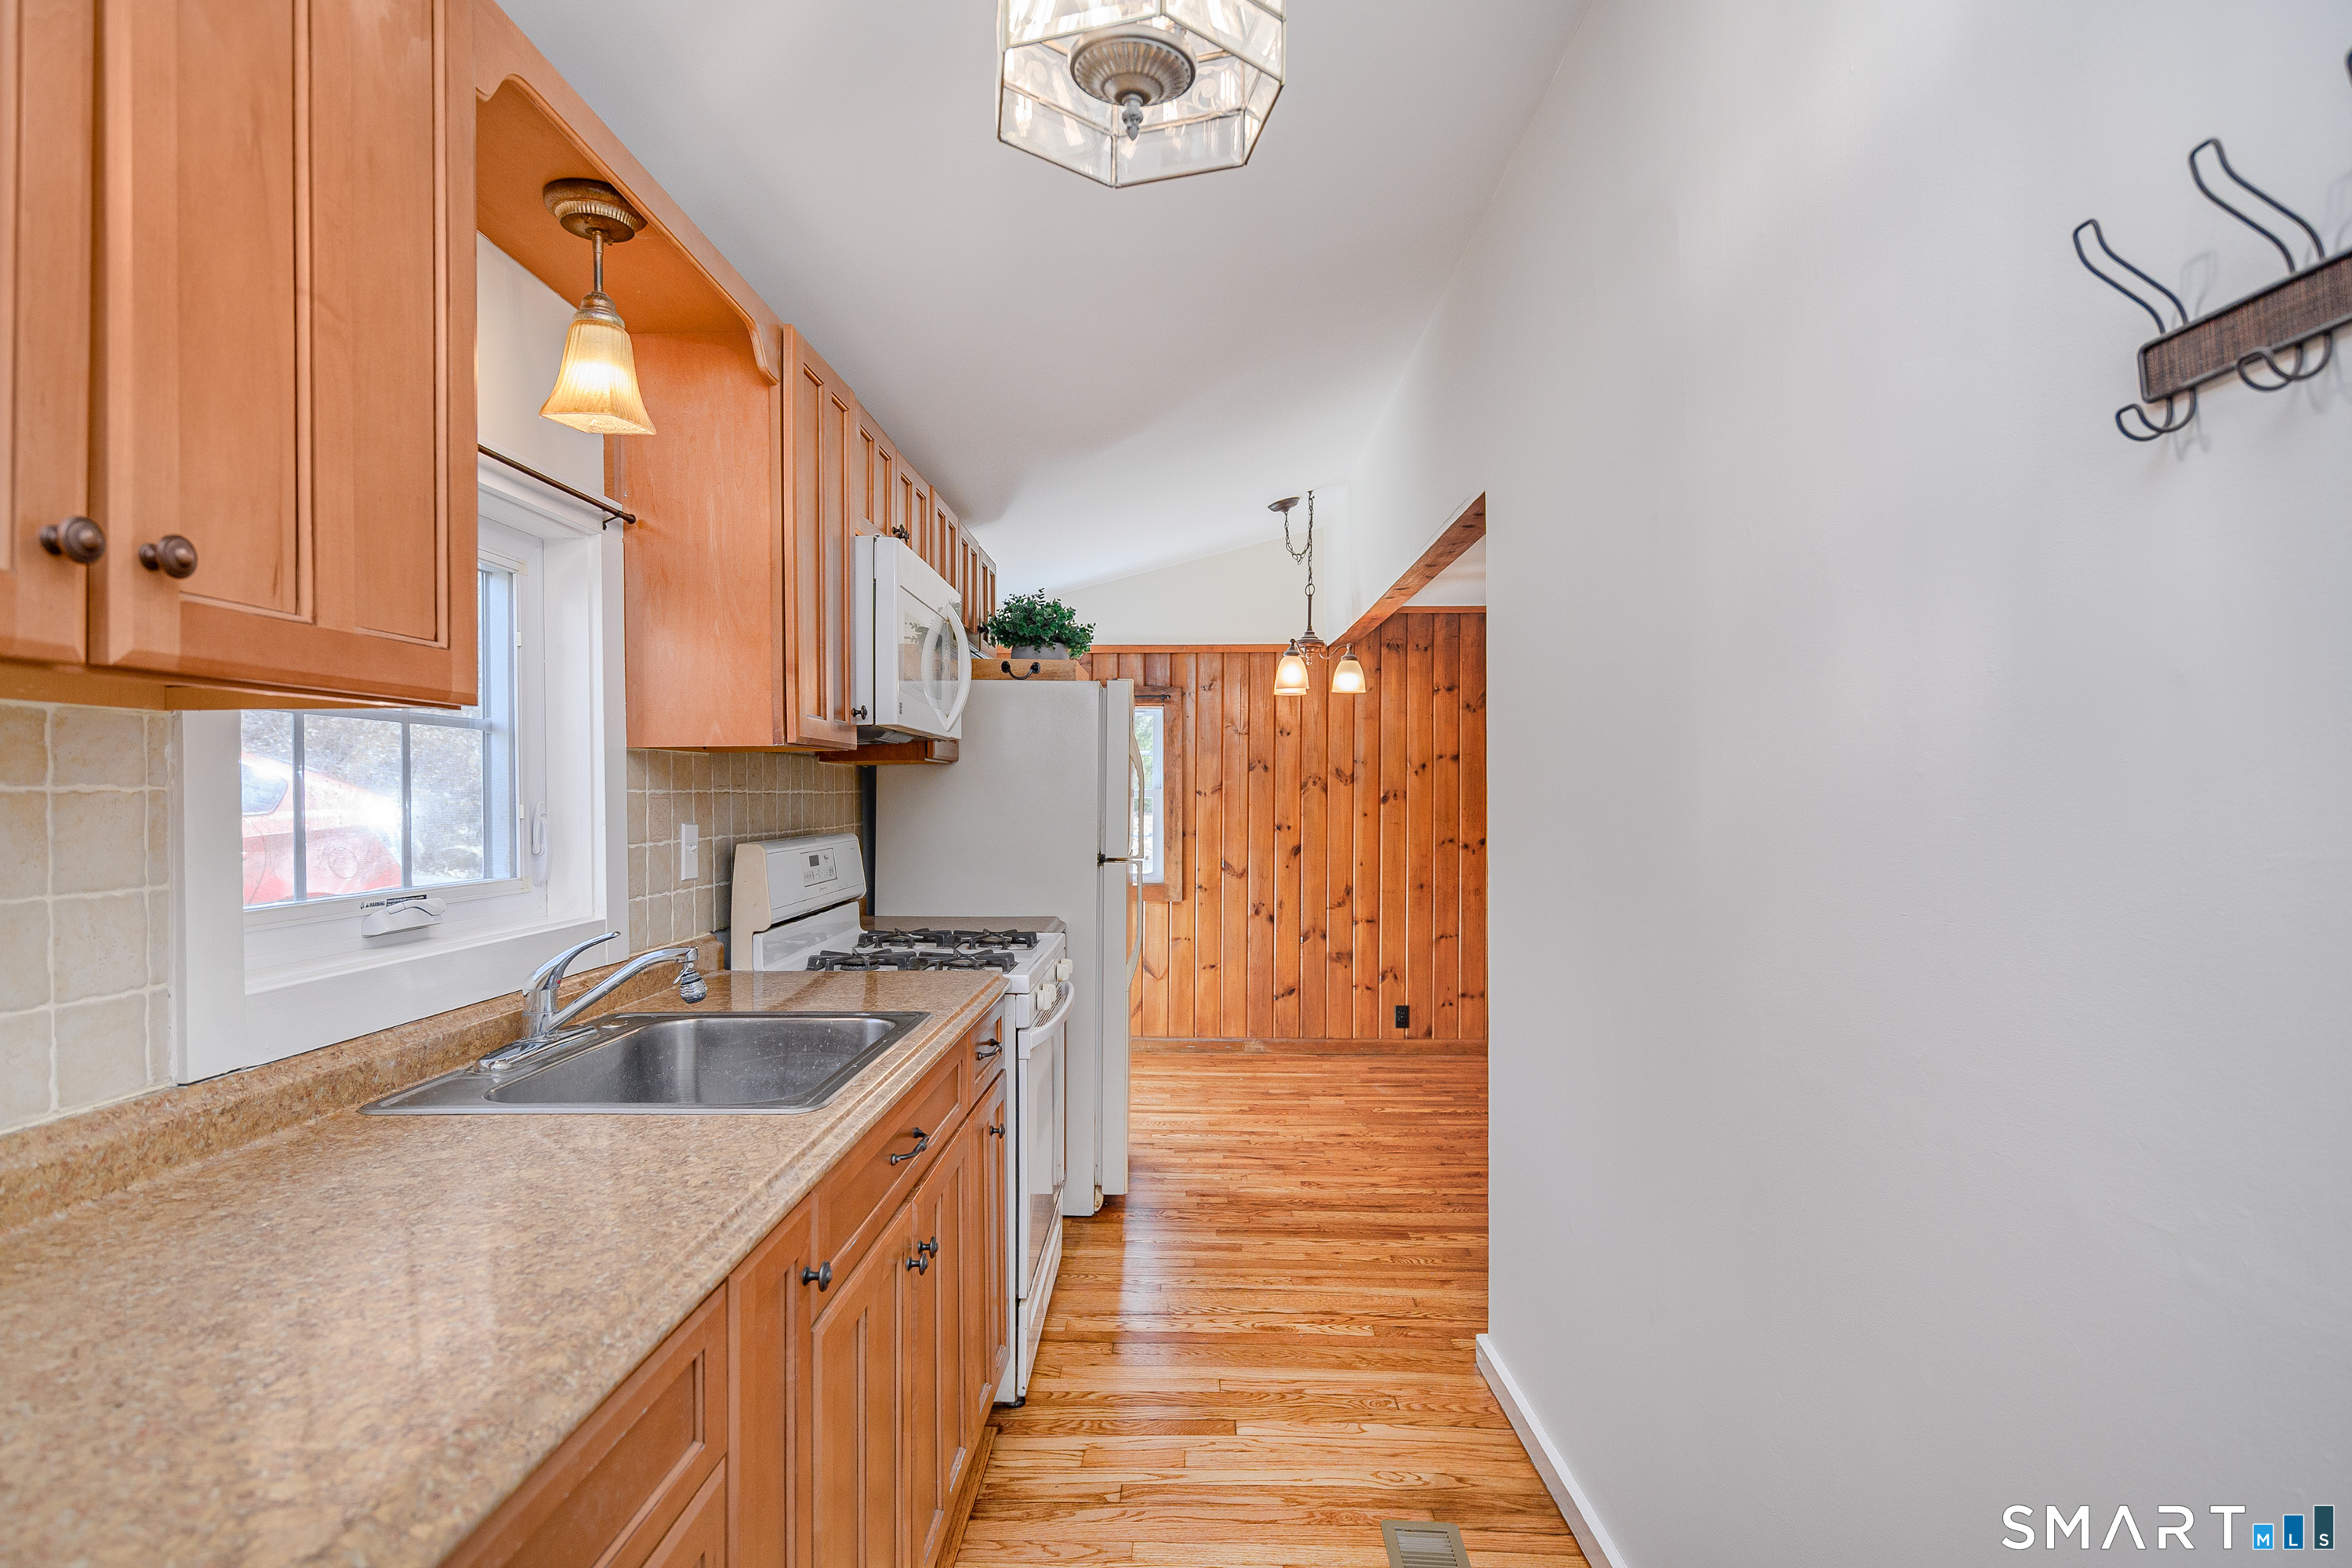
Kitchen with warm wood cabinets, a long countertop, white appliances, and hardwood floors leading to a wood-paneled room.
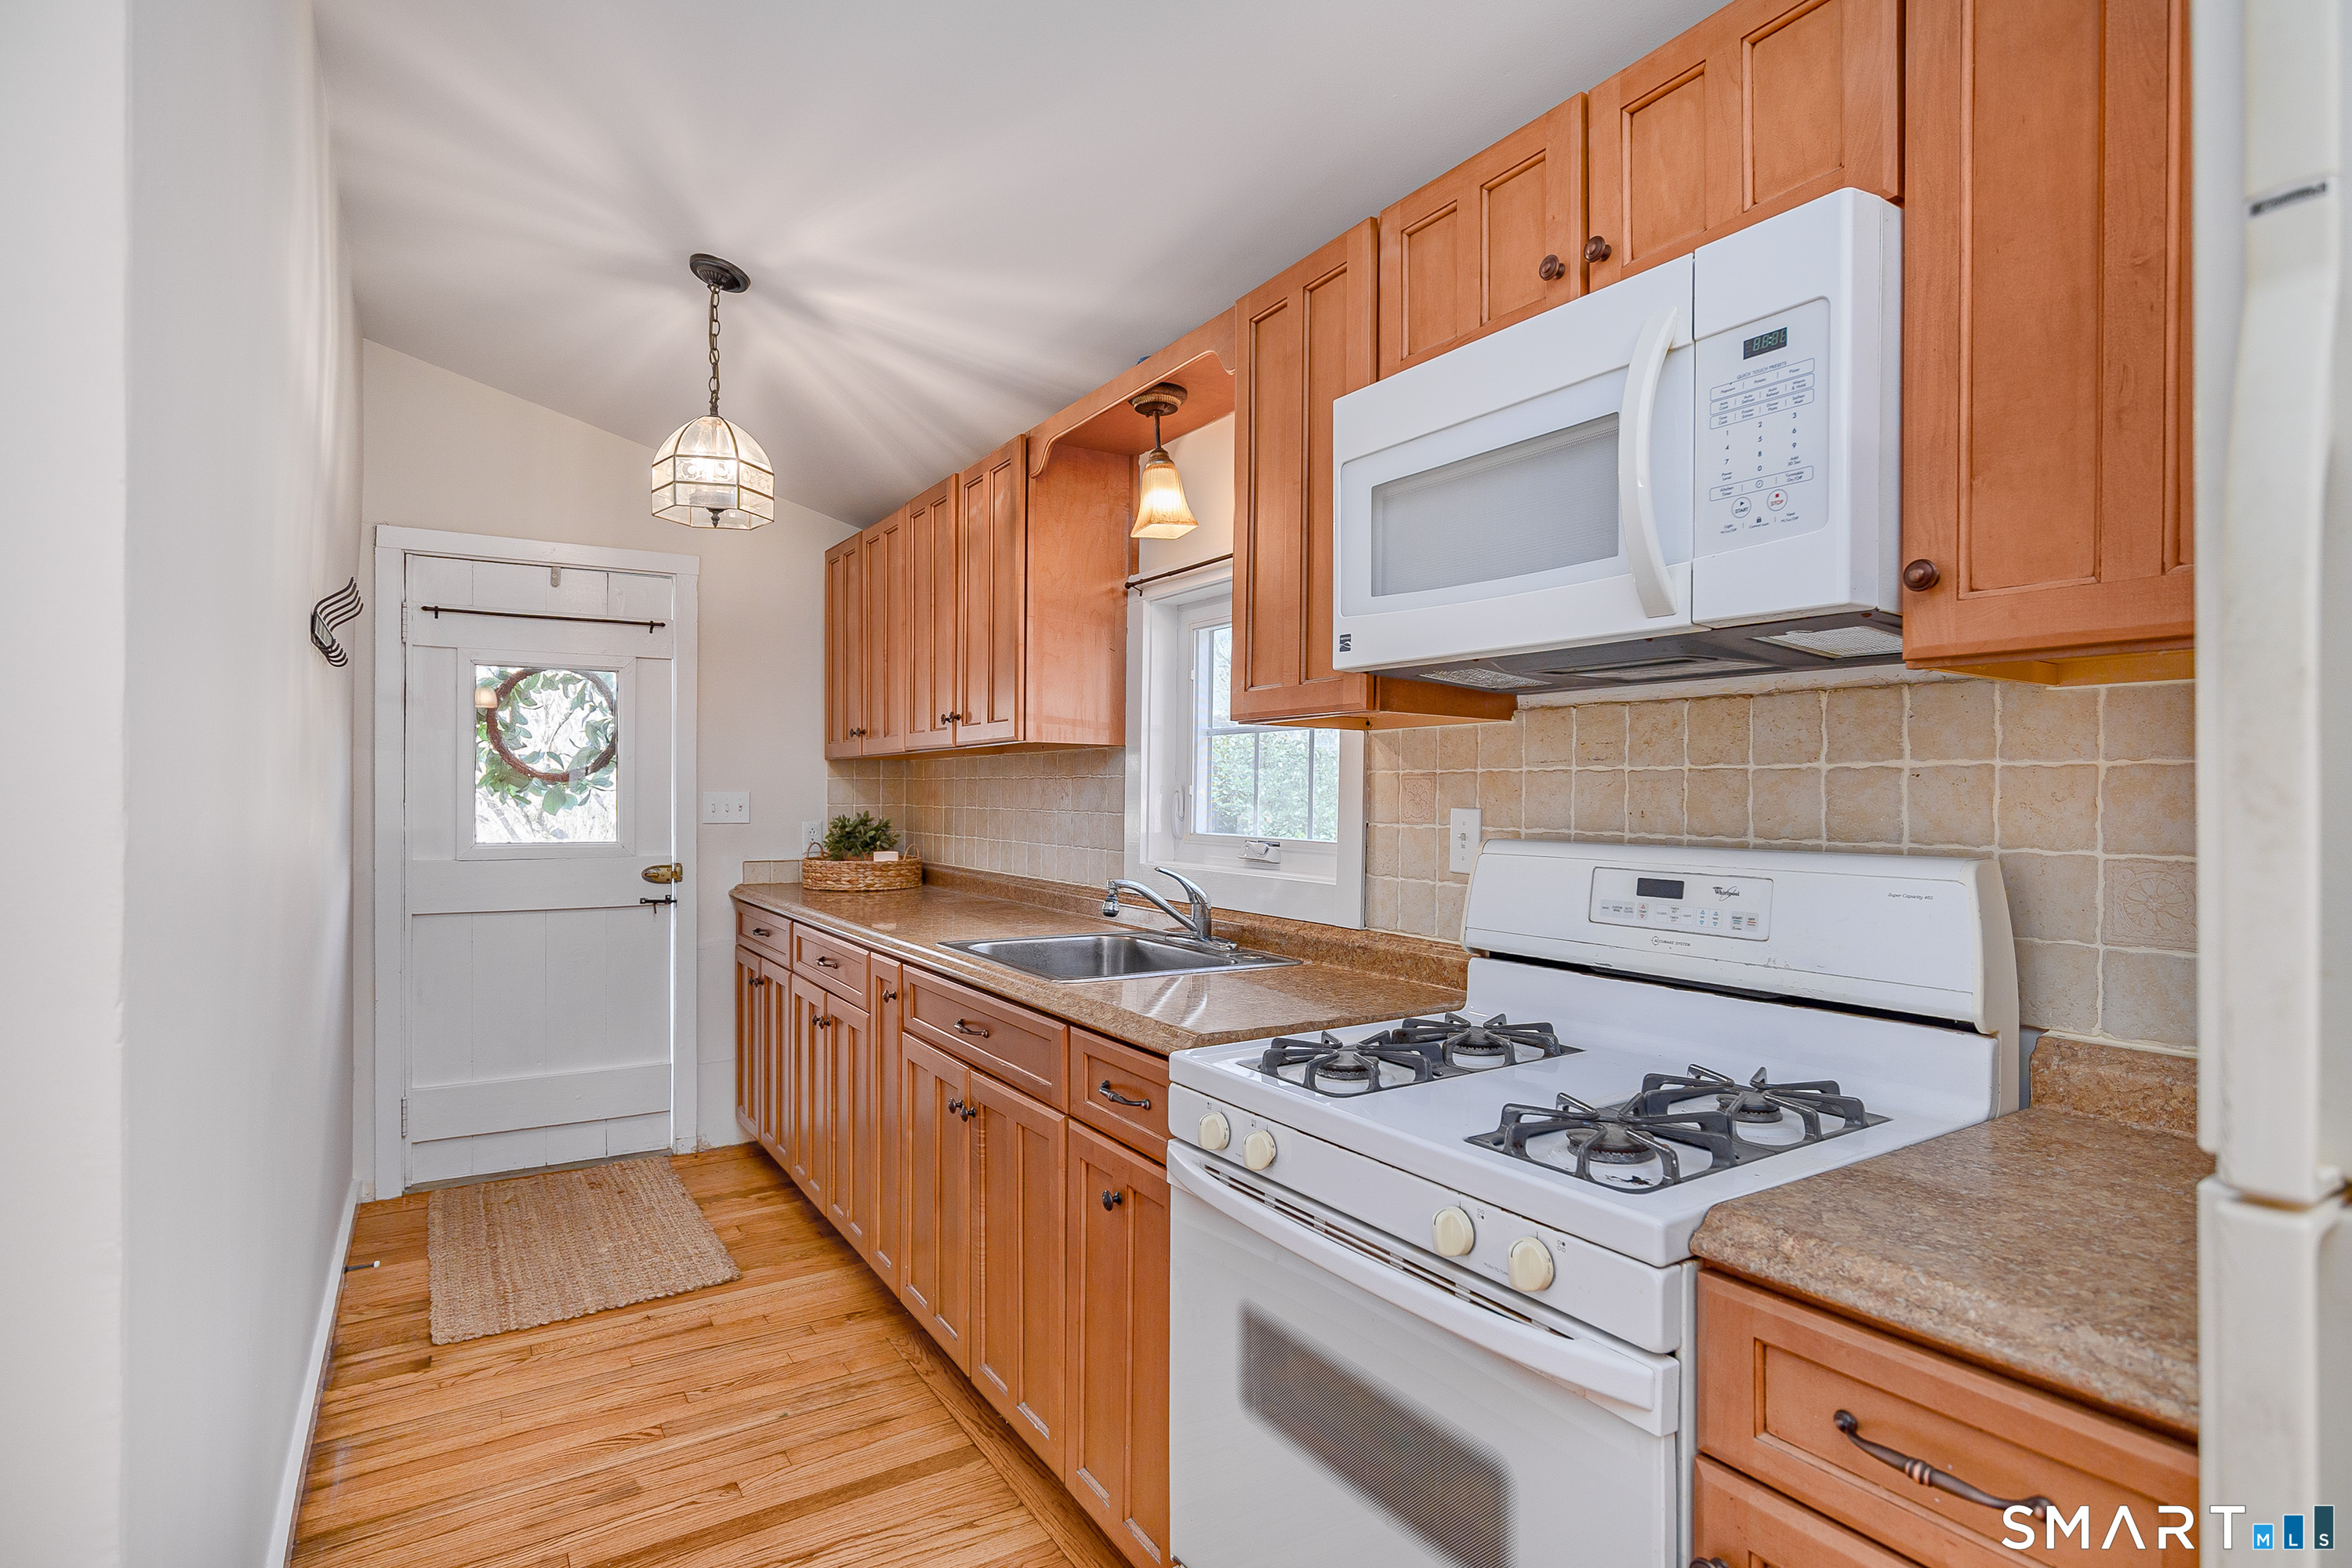
Kitchen with warm wood cabinets, tiled backsplash, white gas range, microwave, and a door with a small window.
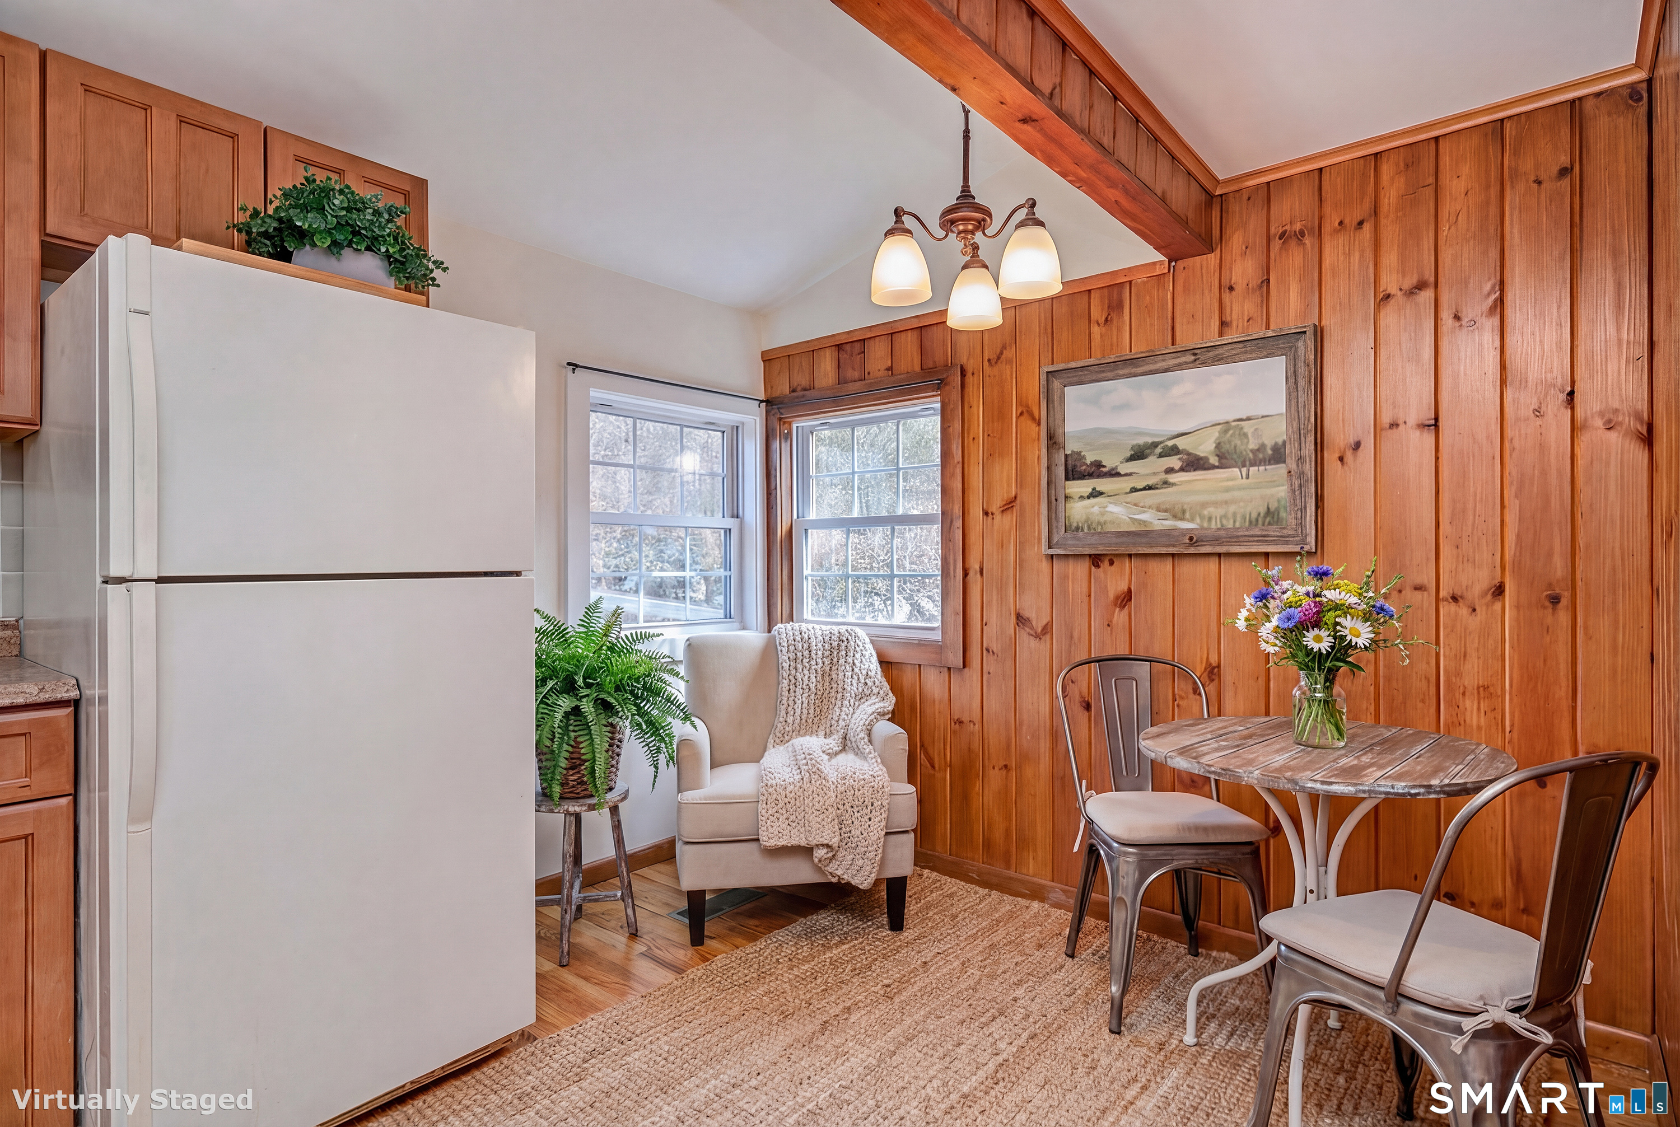
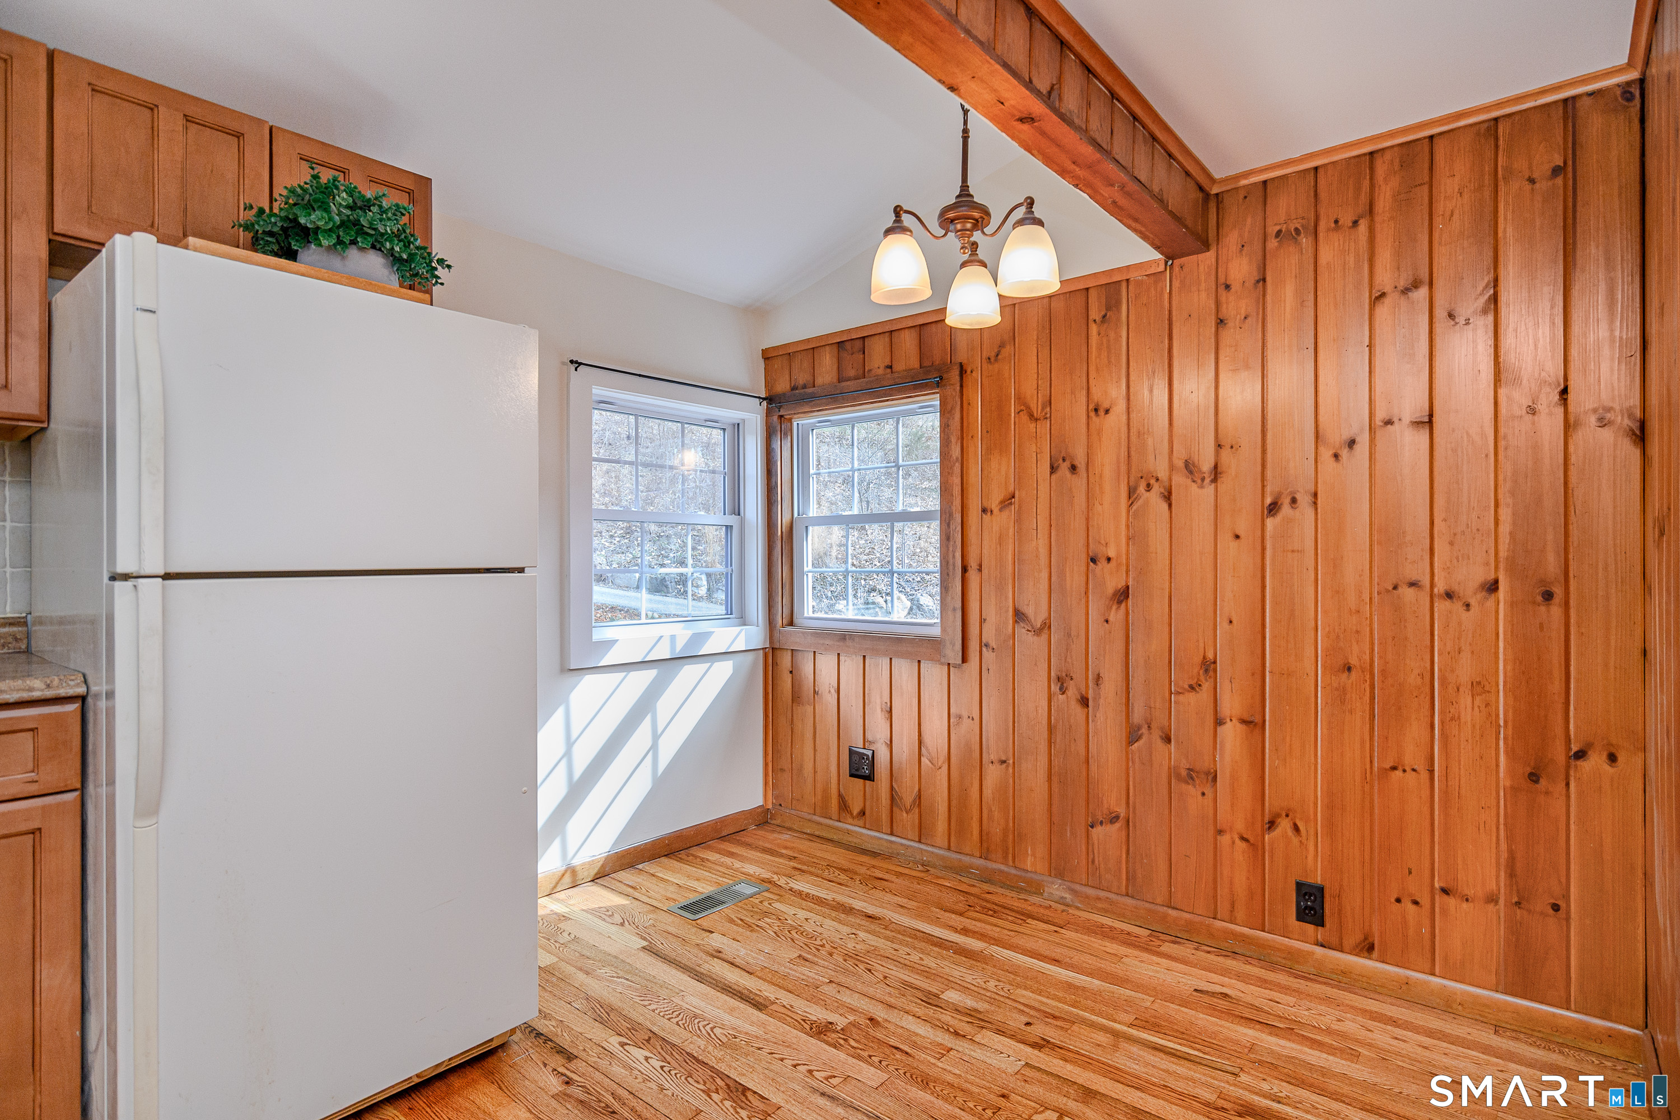
Wood-paneled kitchen and dining nook with a white refrigerator, small table, and bright corner windows.
Kitchen nook with wood-paneled walls, hardwood floors, and two bright windows.
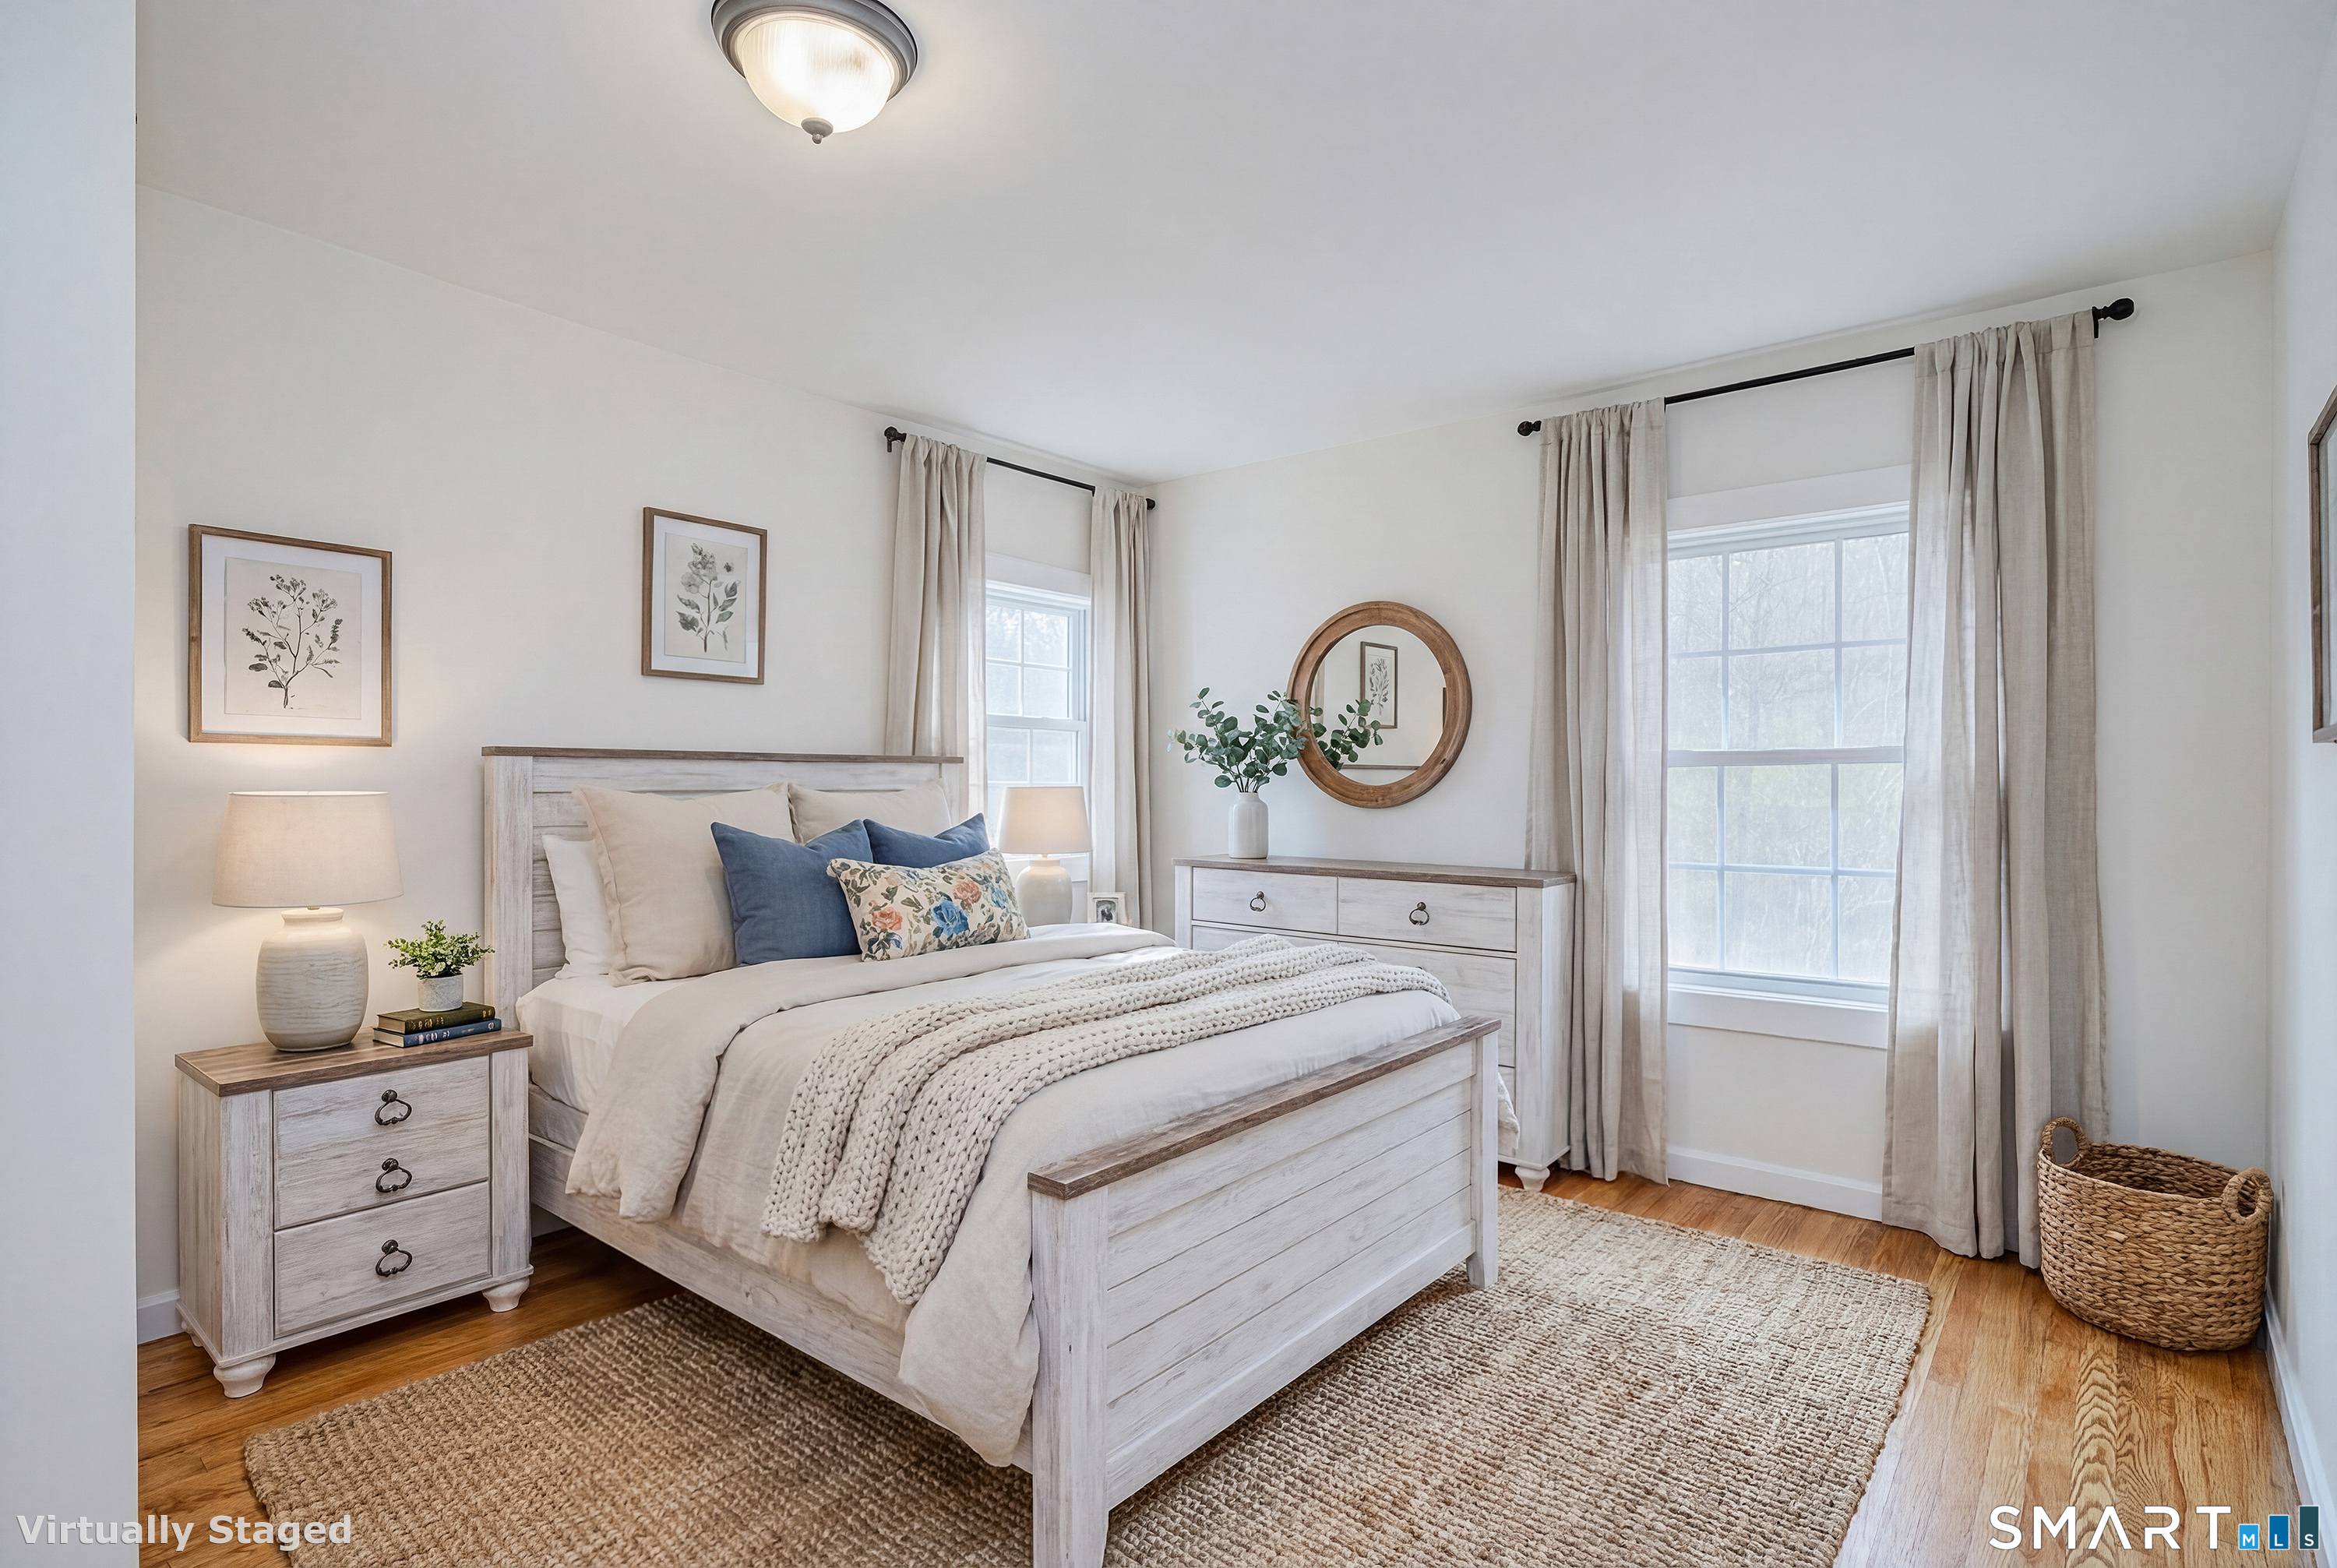
Virtually staged bedroom with a whitewashed wood bed, blue accent pillows, curtained windows, and hardwood floors.
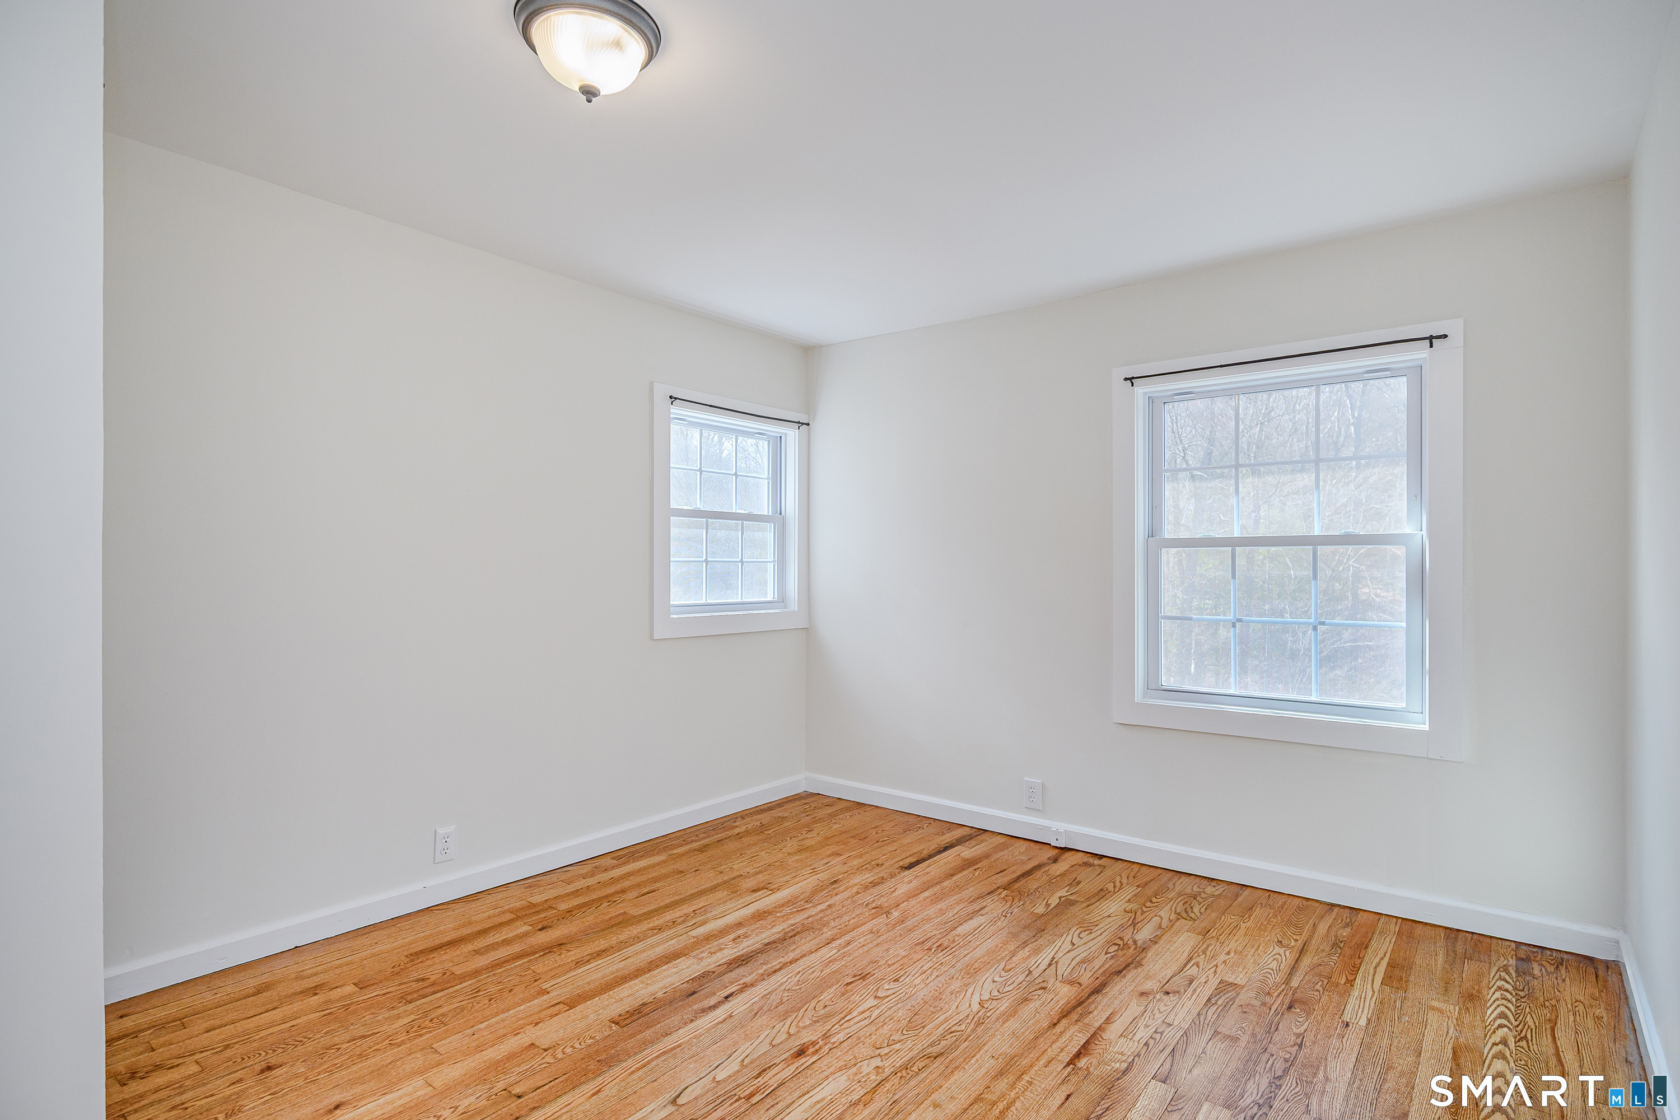
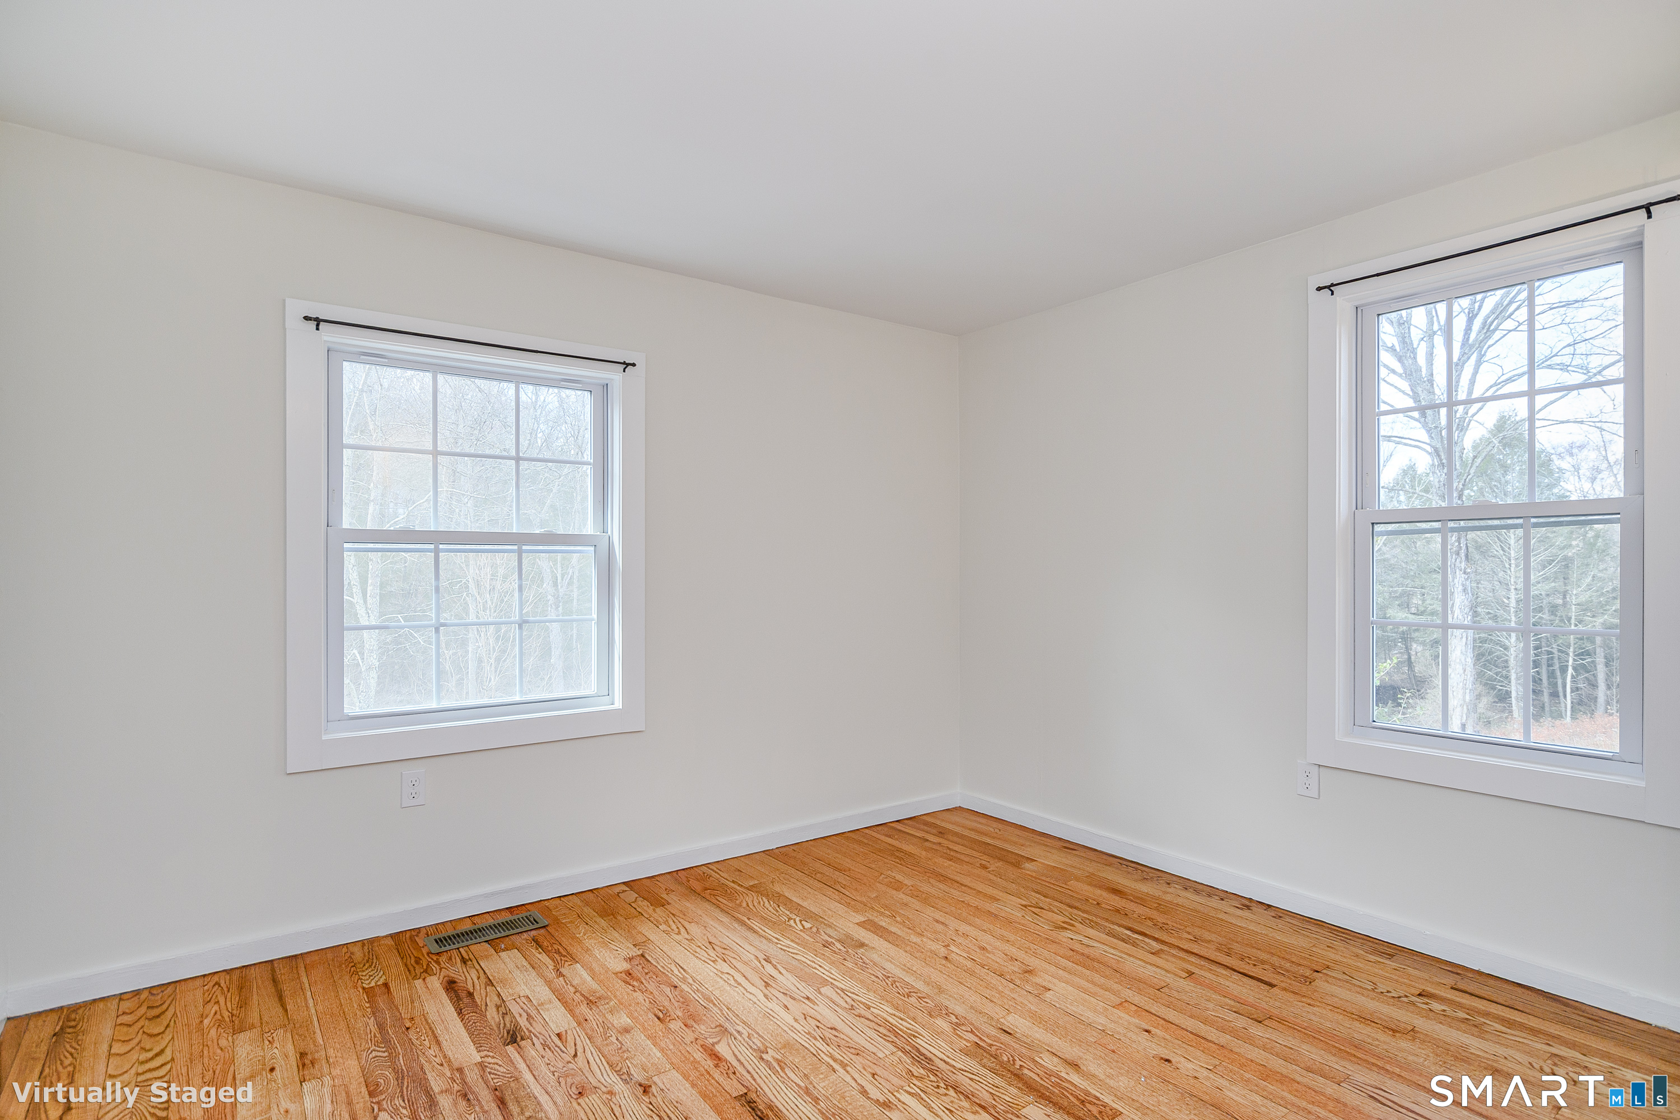
Empty room with two windows and warm-toned hardwood floors.
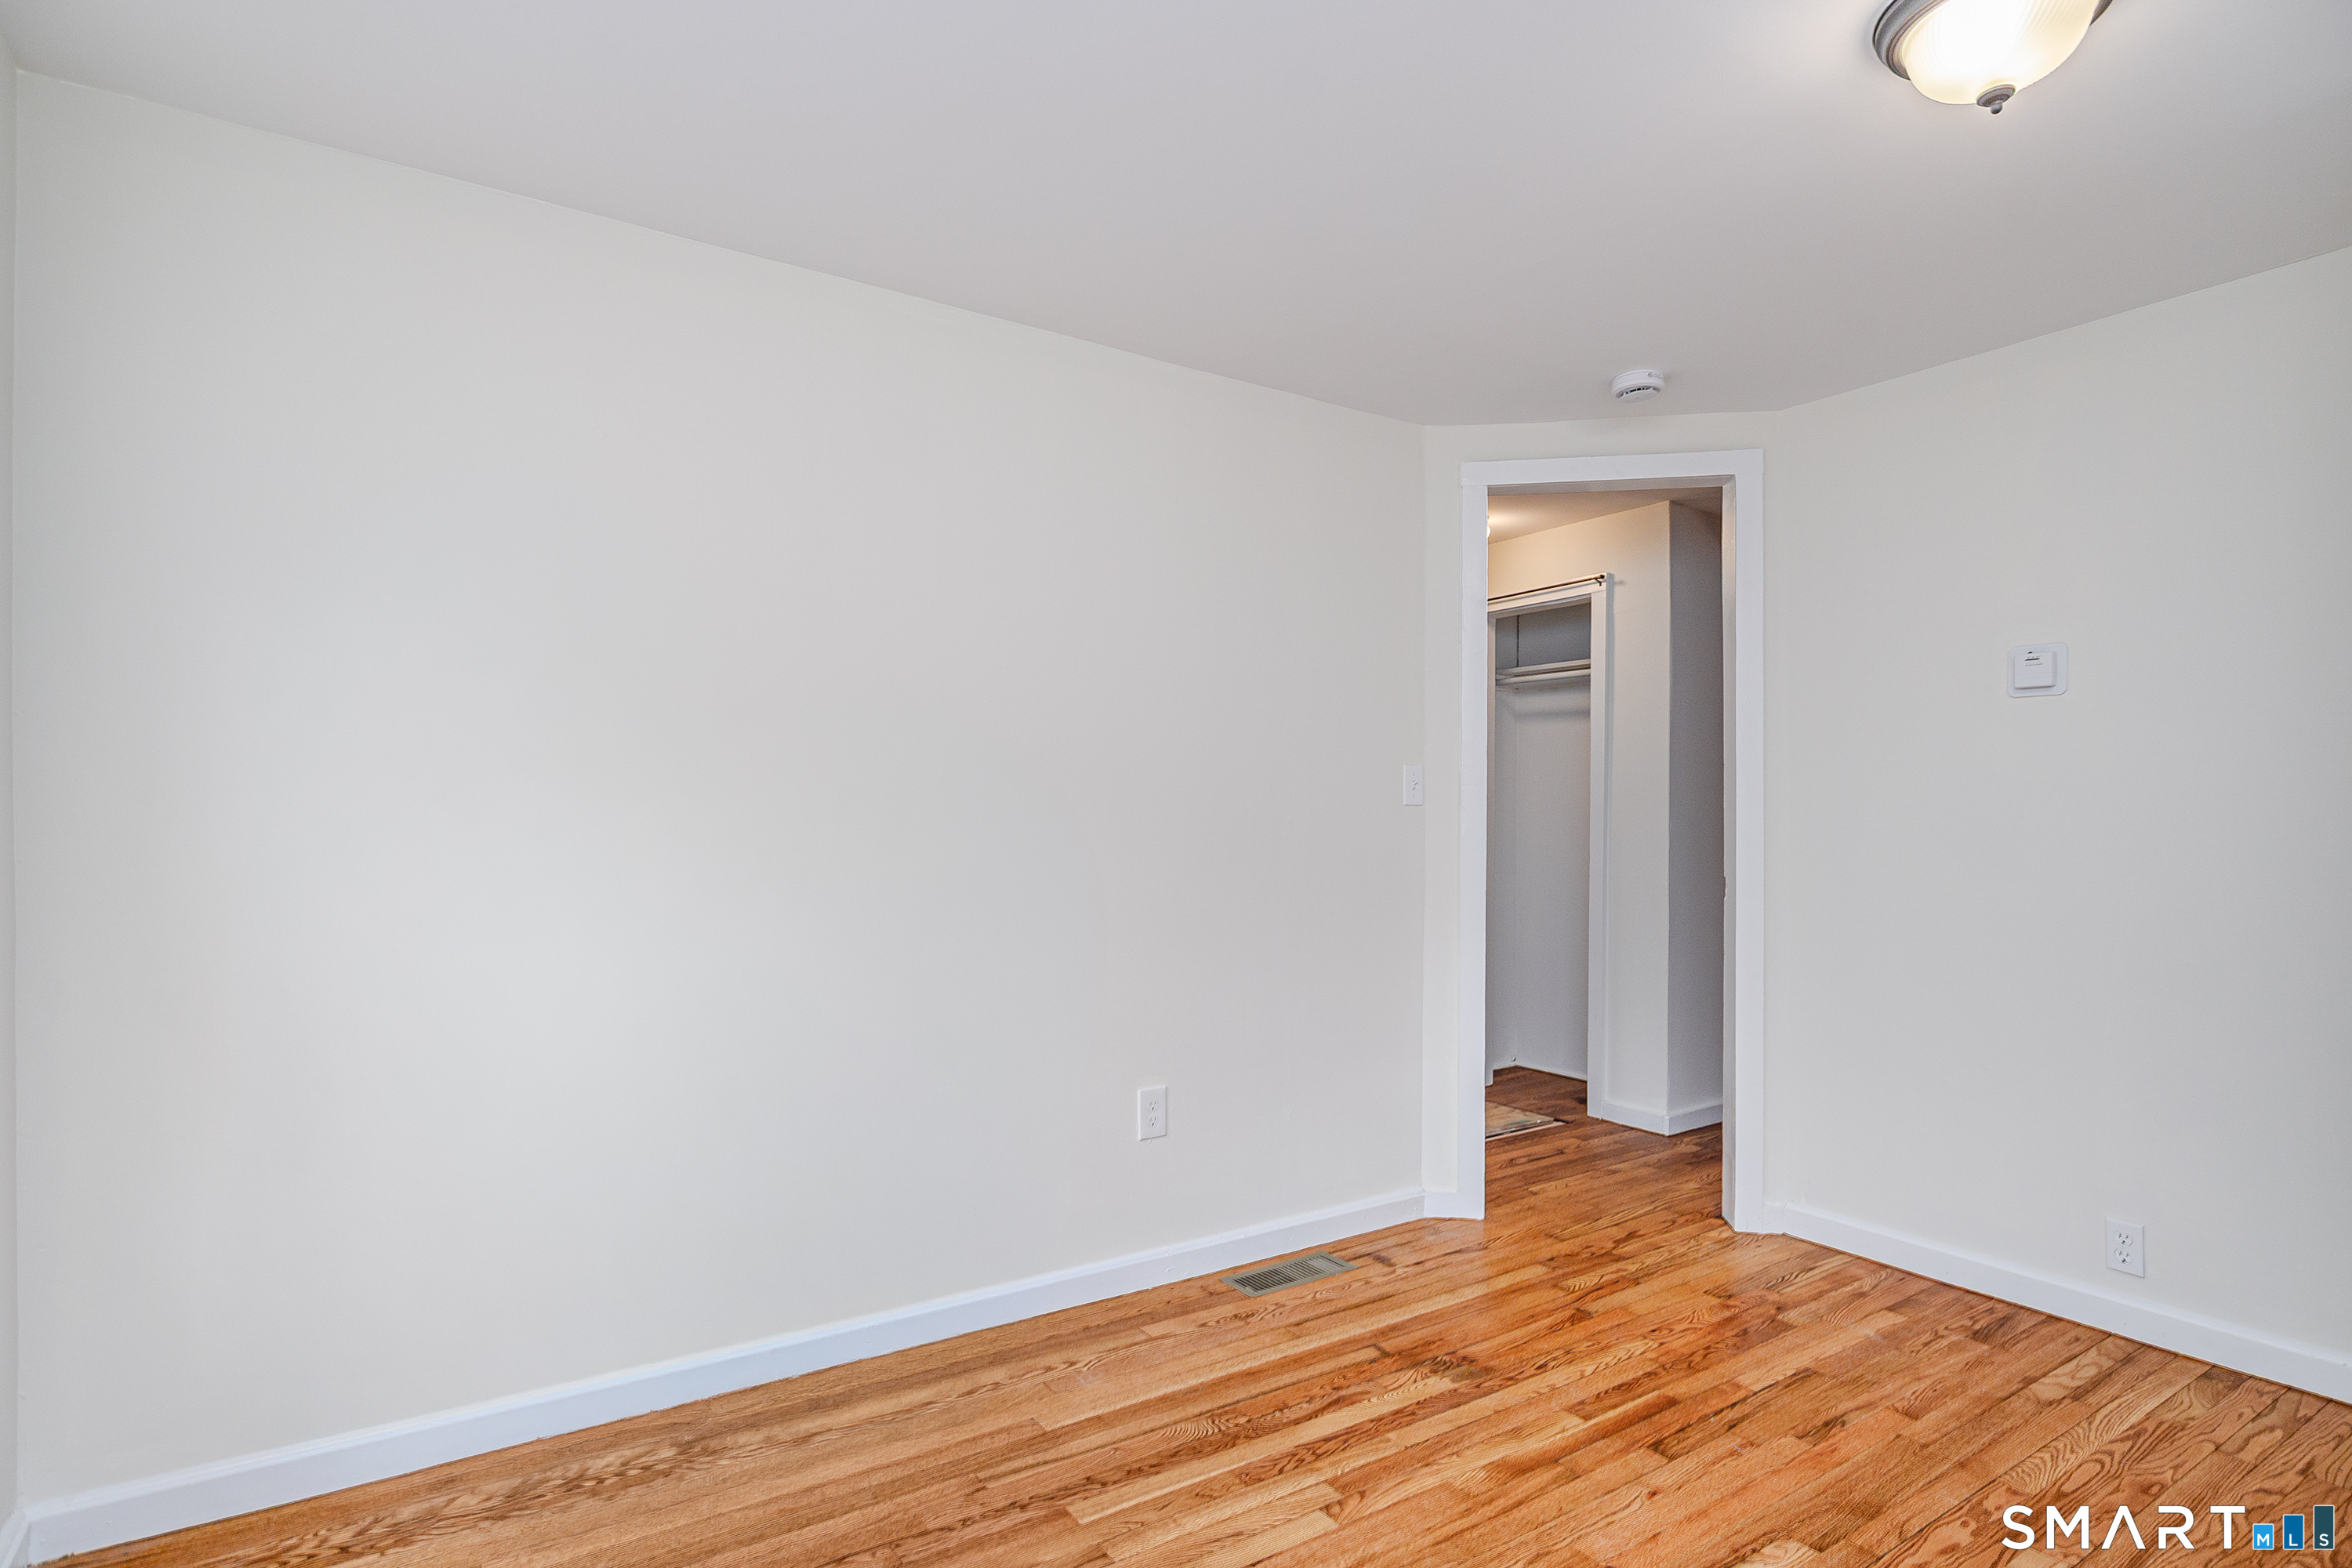
Empty bedroom with polished hardwood floors and an open doorway to a closet.
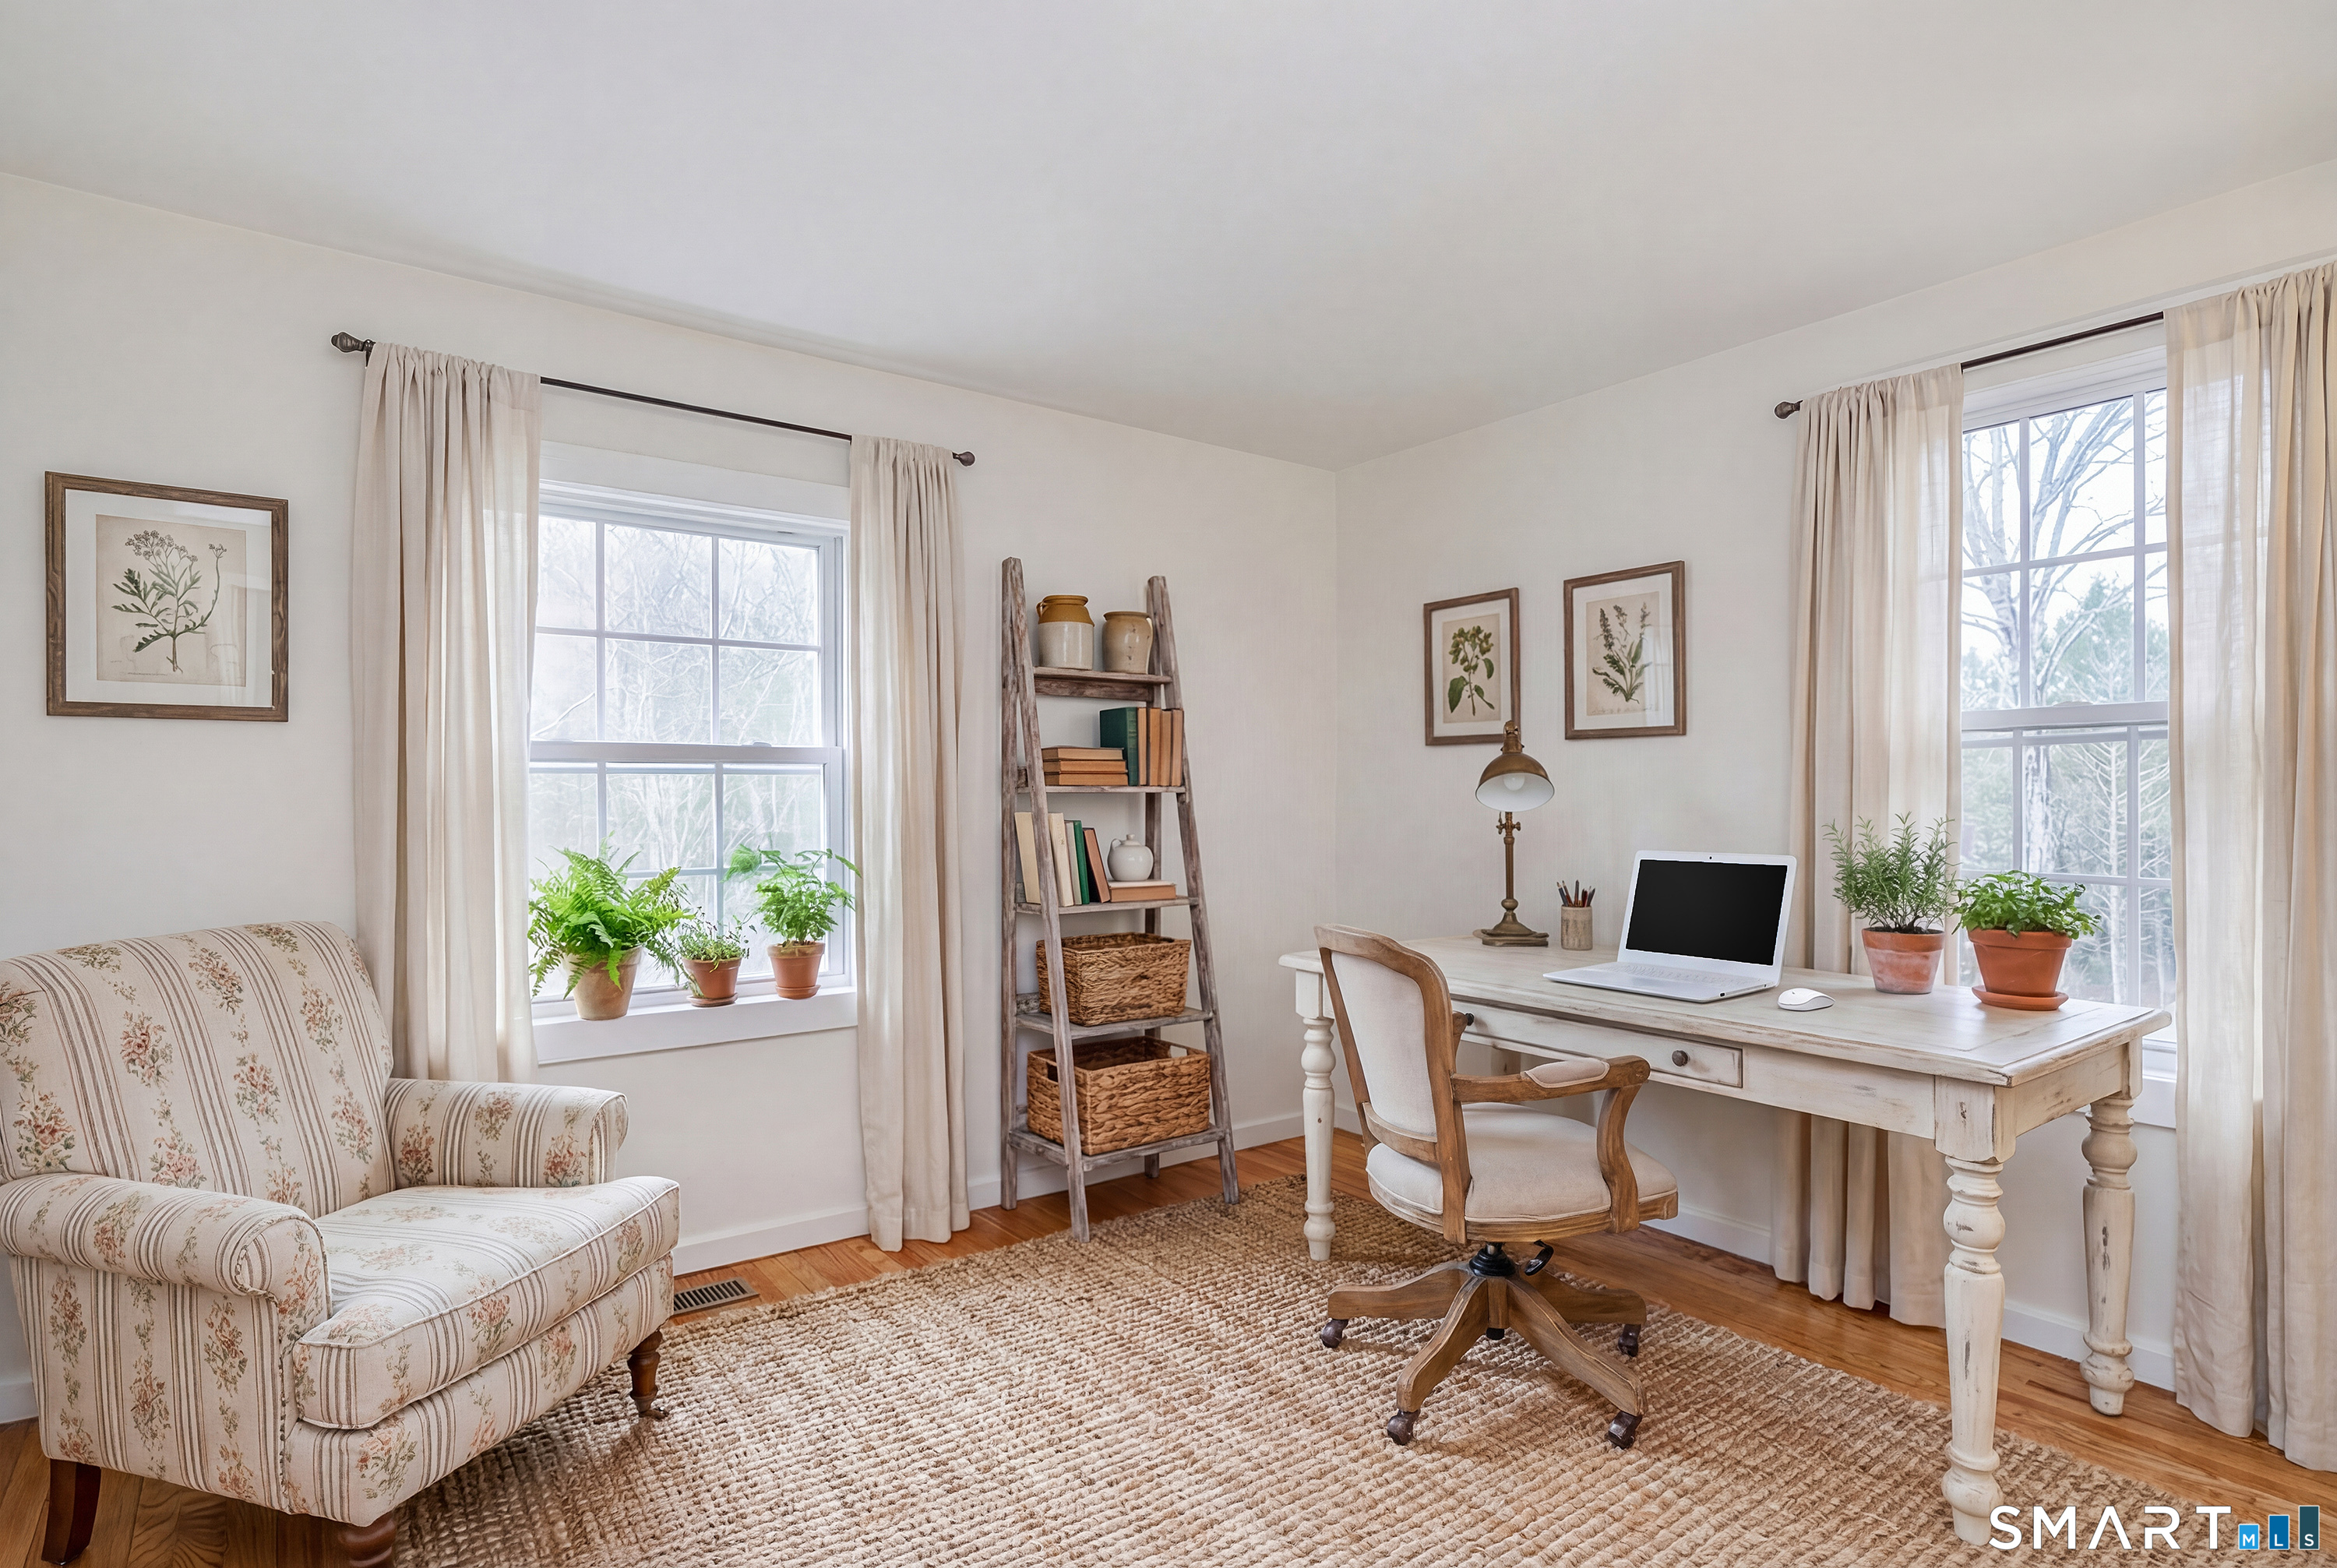
Furnished home office with a white desk, laptop, ladder bookshelf, and floral armchair by large windows.
Empty room with hardwood floors and two large windows overlooking leafless trees.
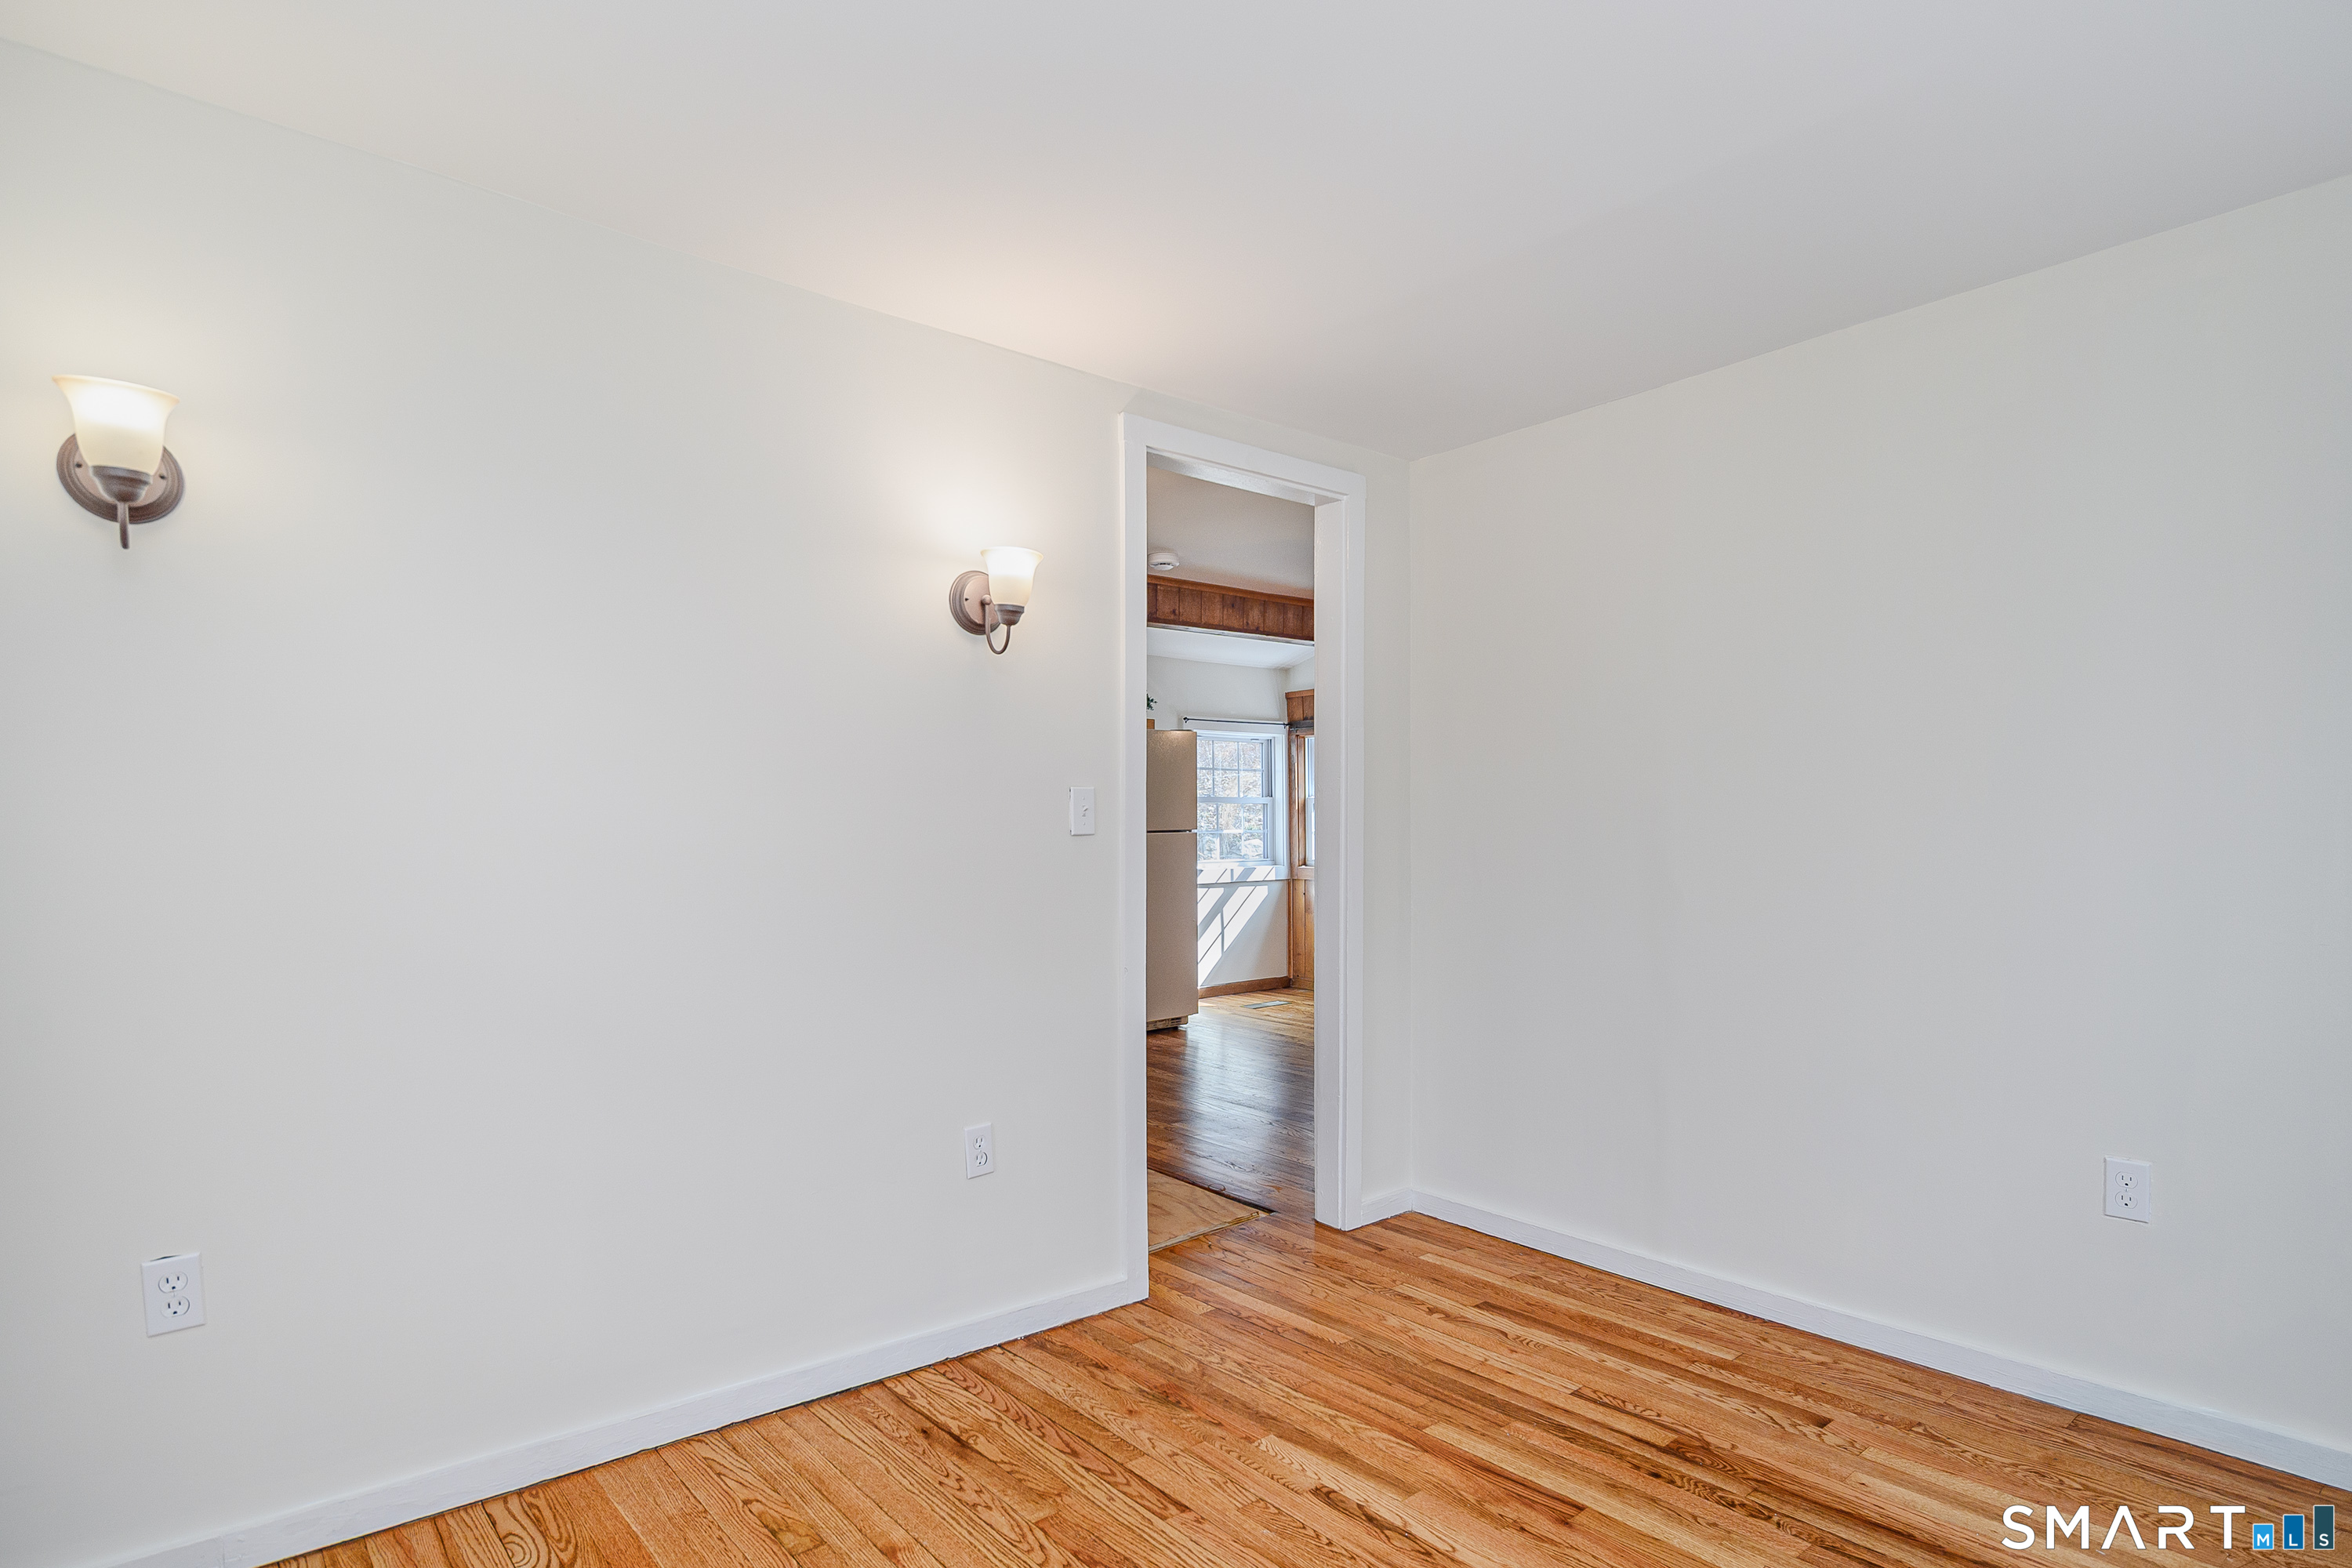
Empty room with hardwood floors and wall sconces, opening onto a sunlit kitchen.
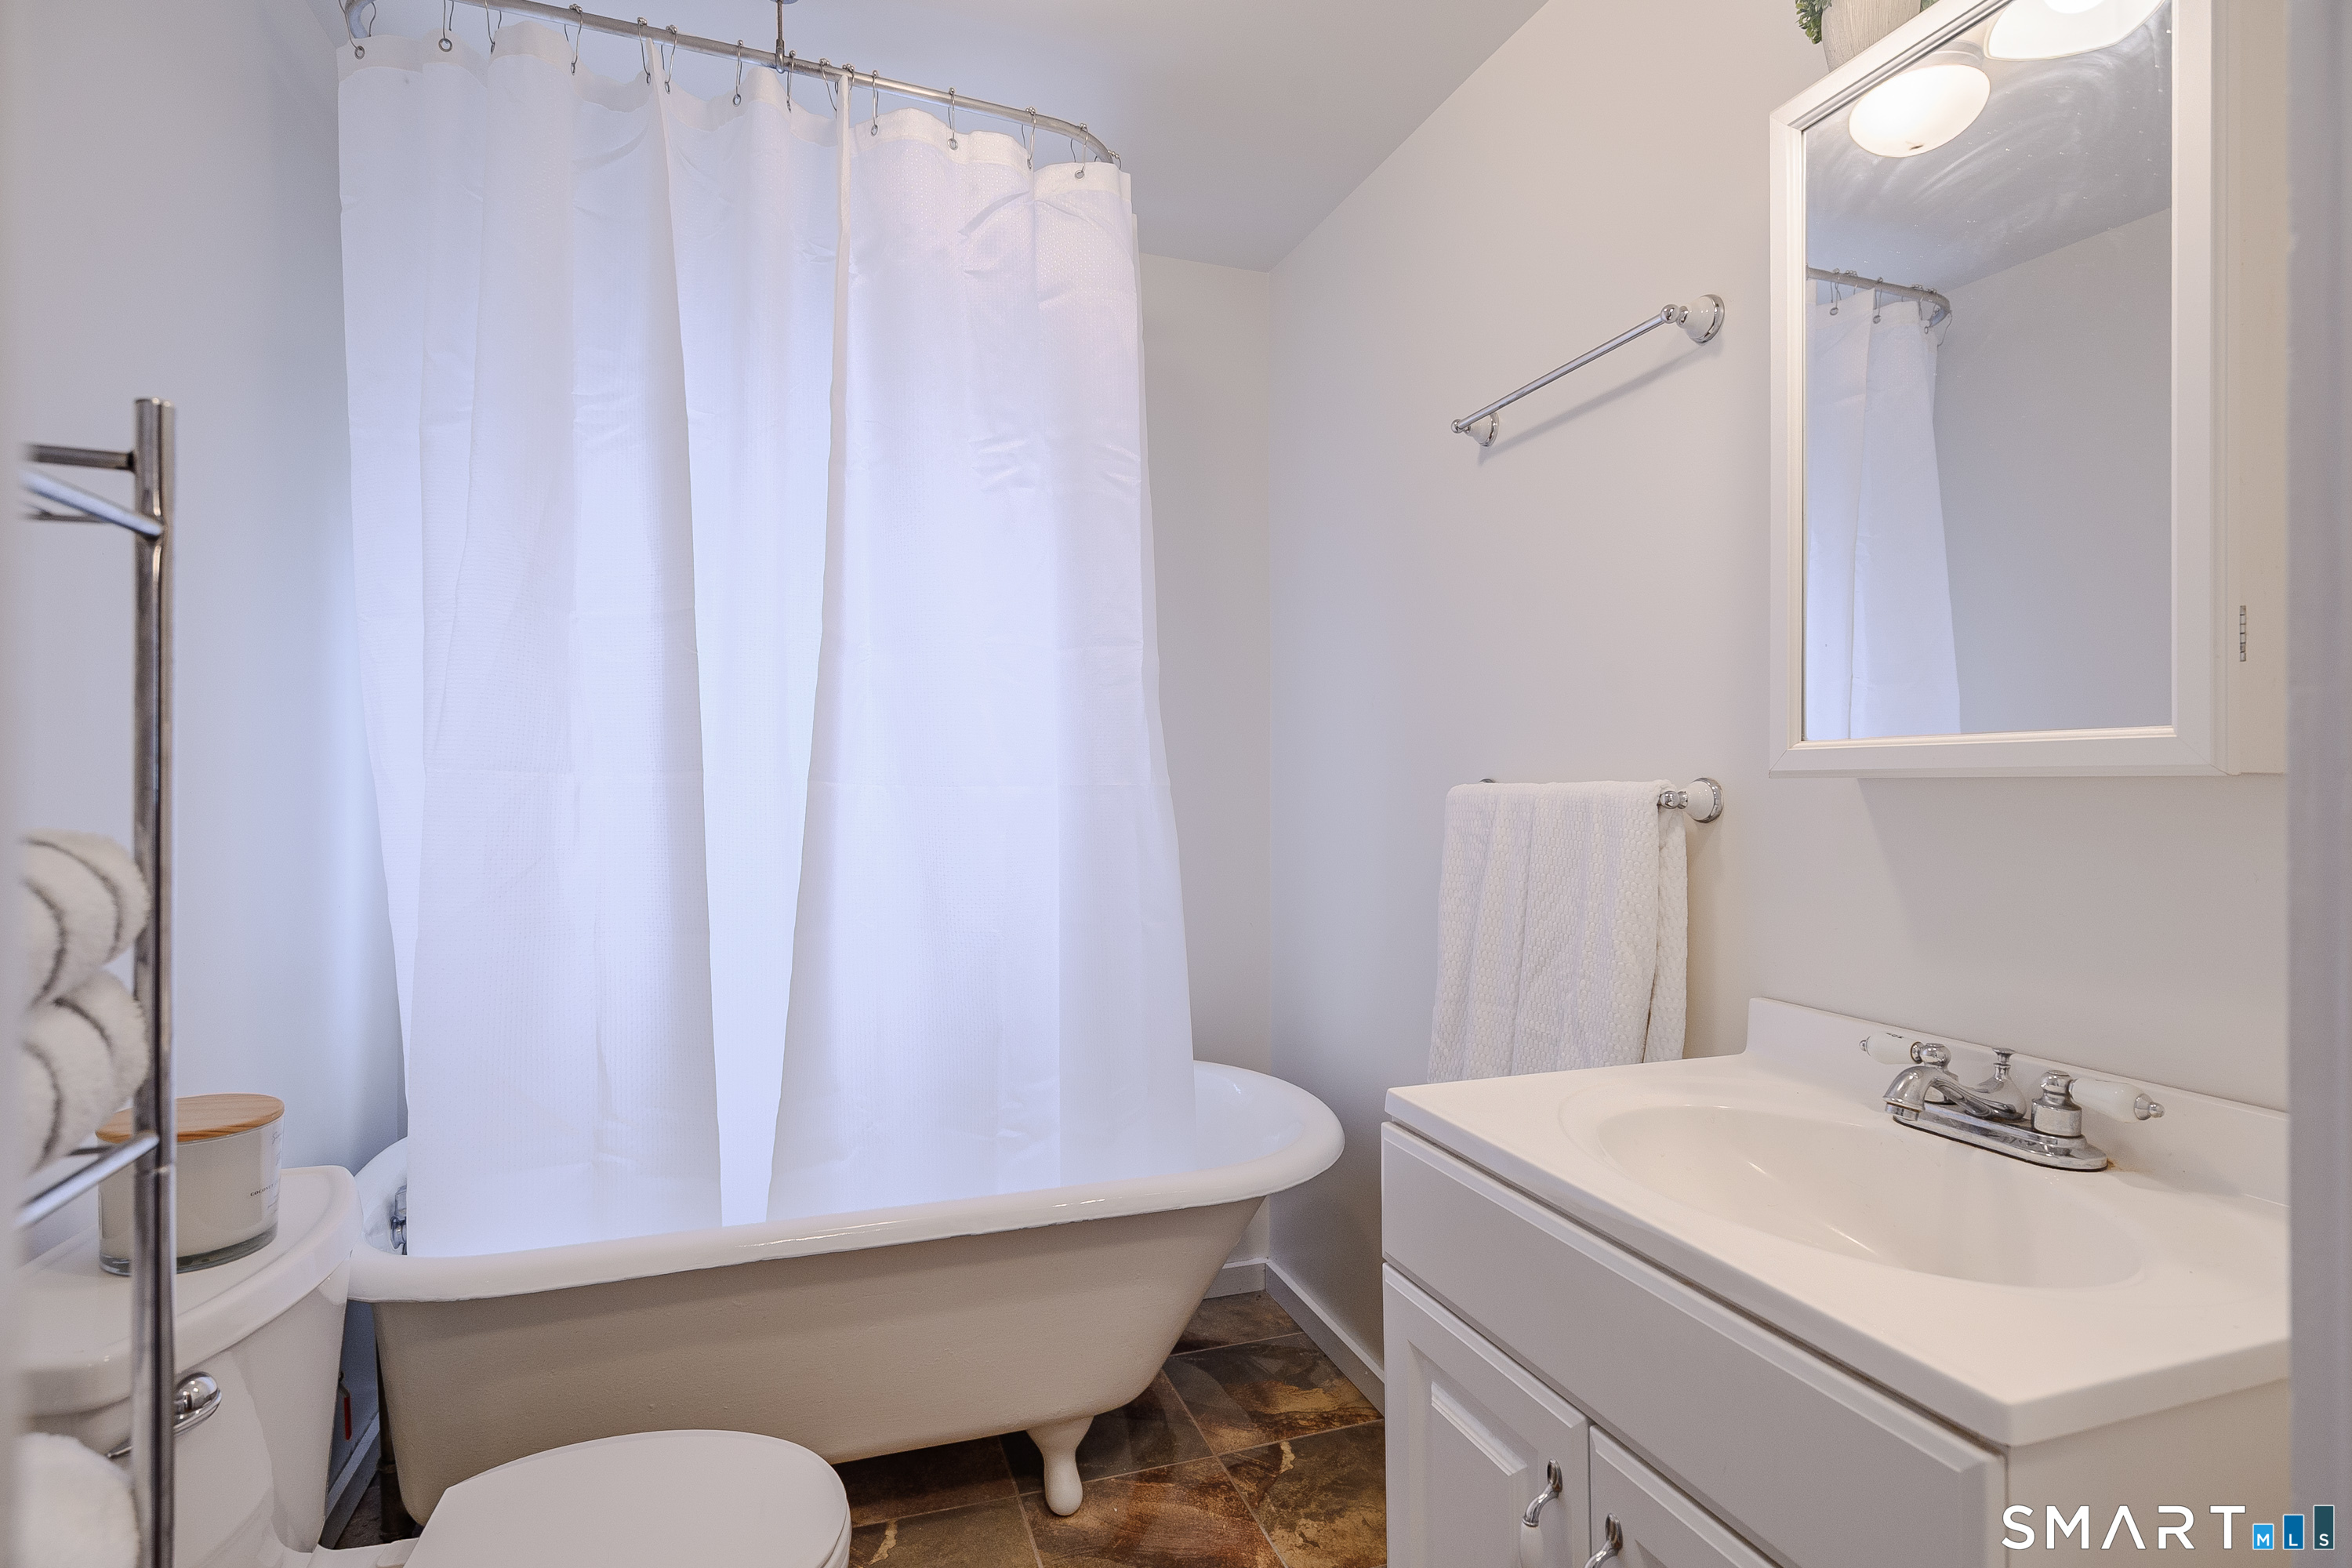
Bathroom with a clawfoot tub, white shower curtain, and vanity with sink.
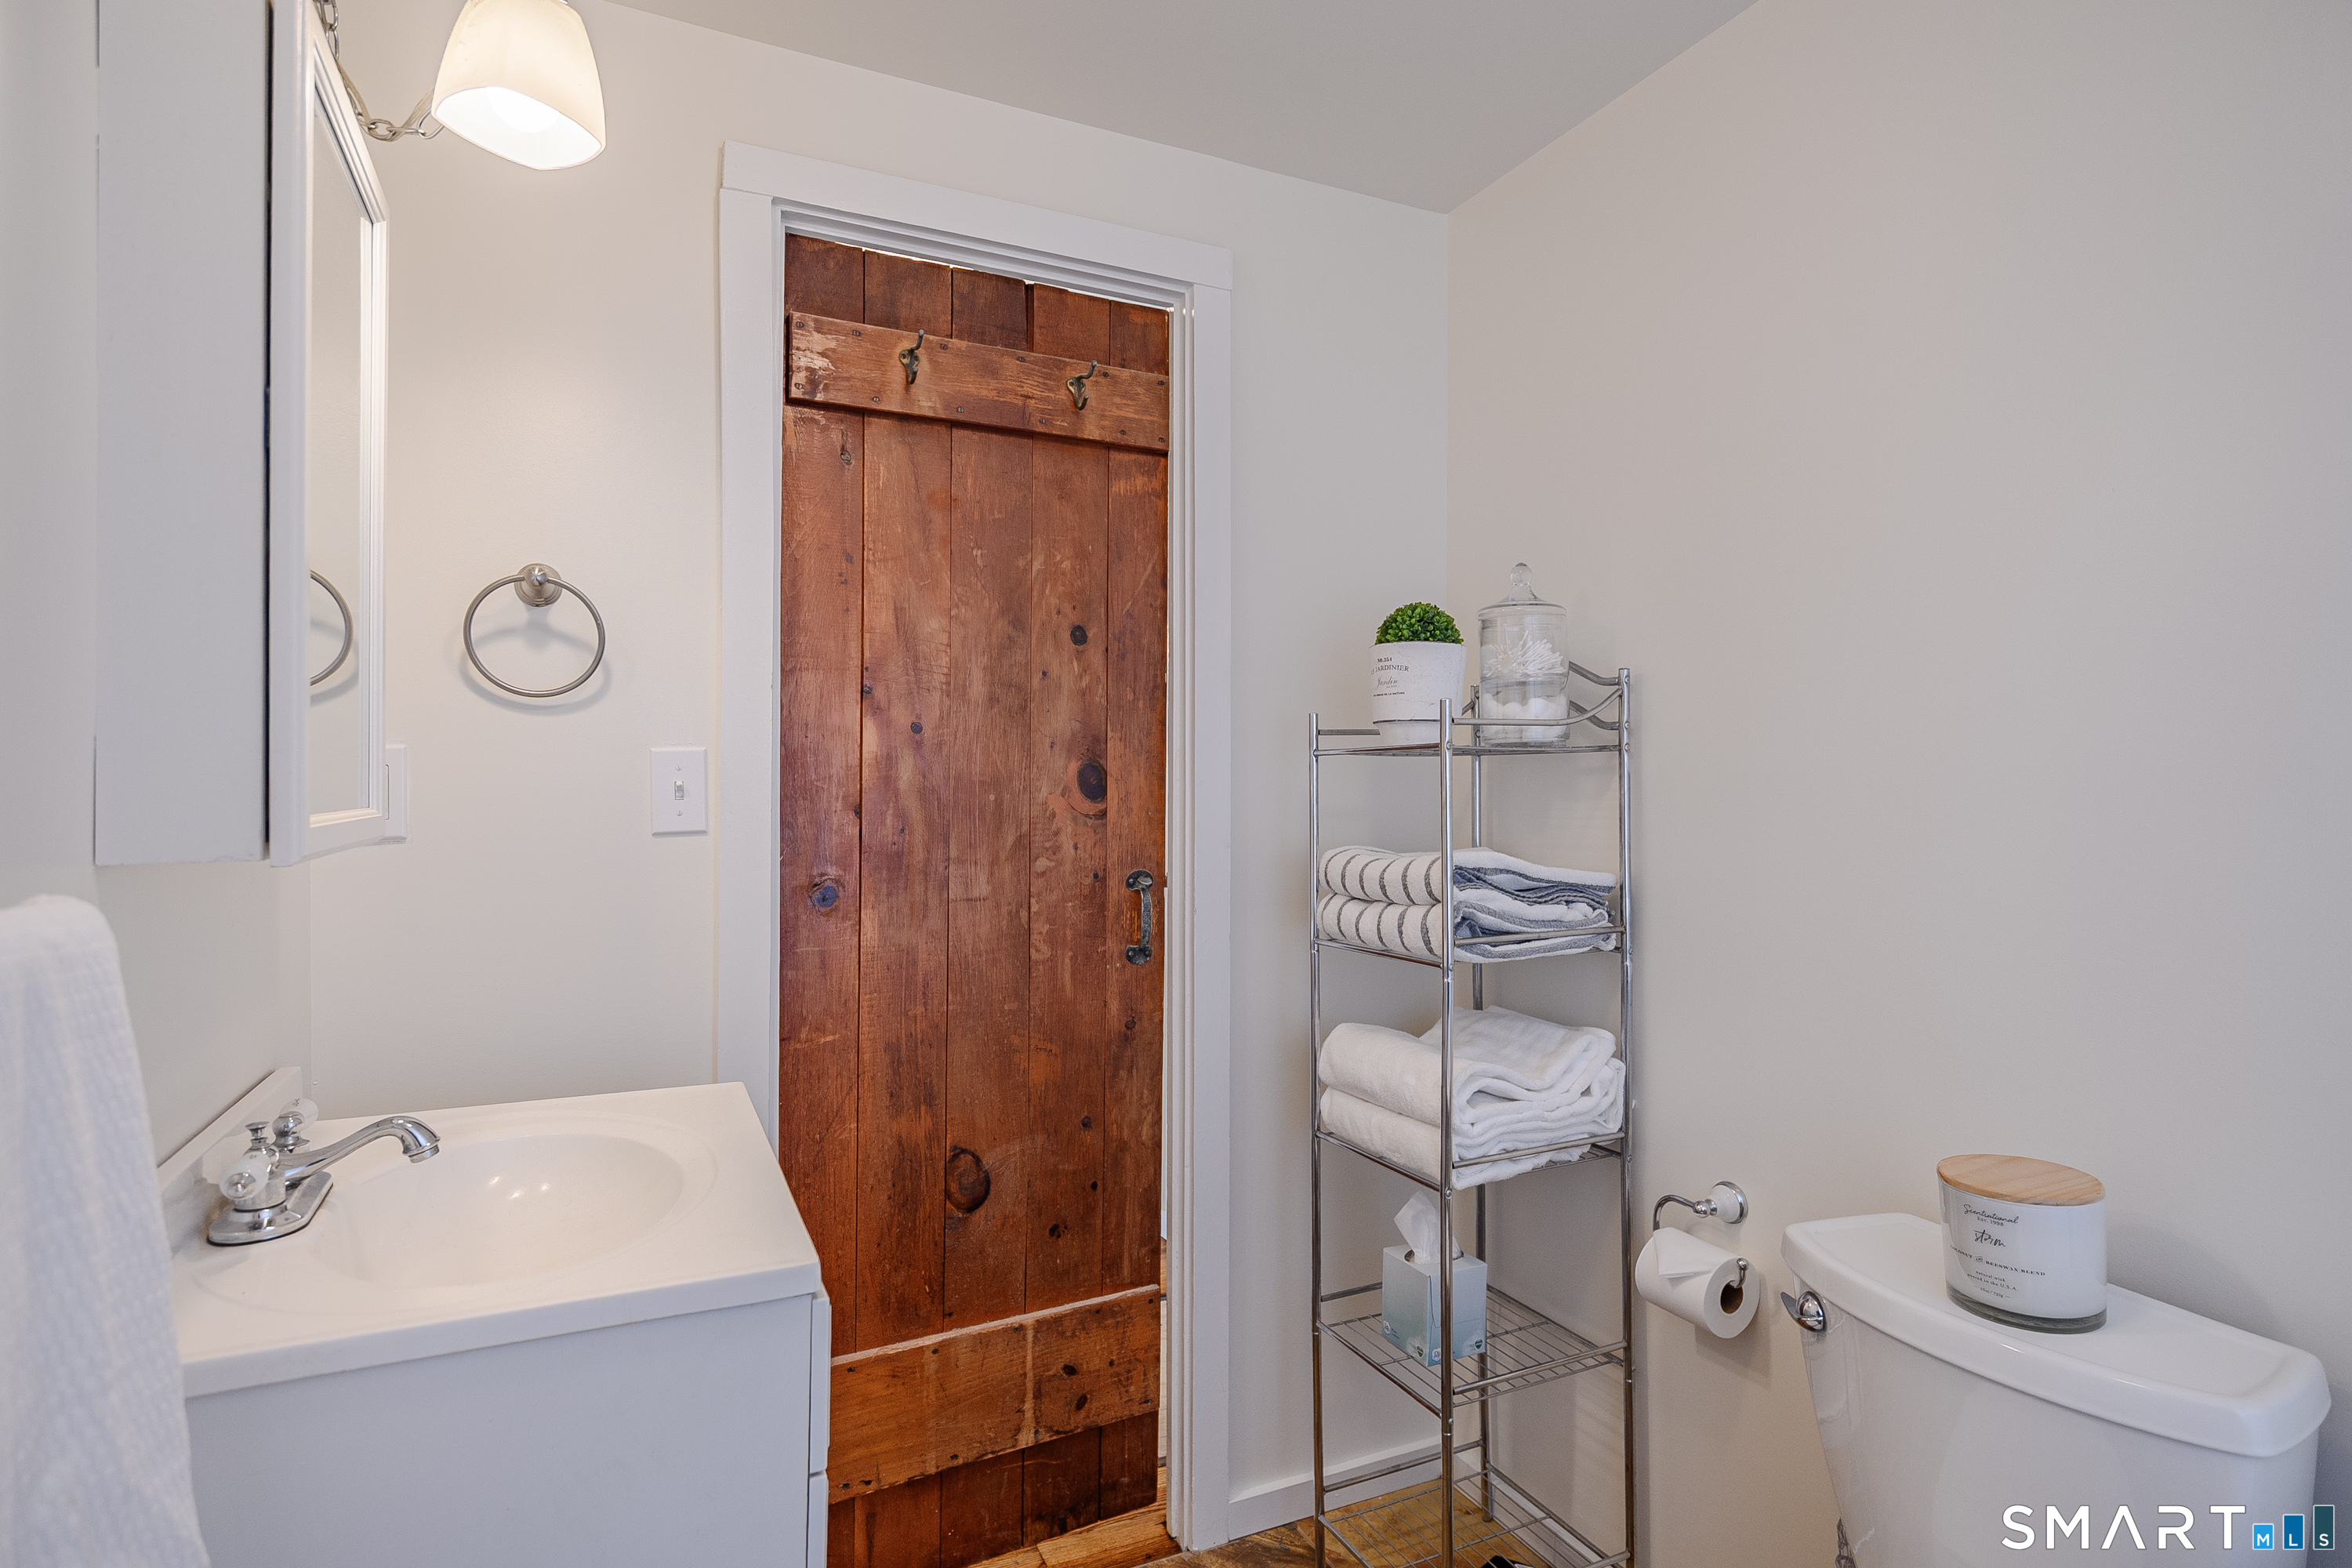
Bathroom with a rustic wooden door, white vanity, and towel rack.
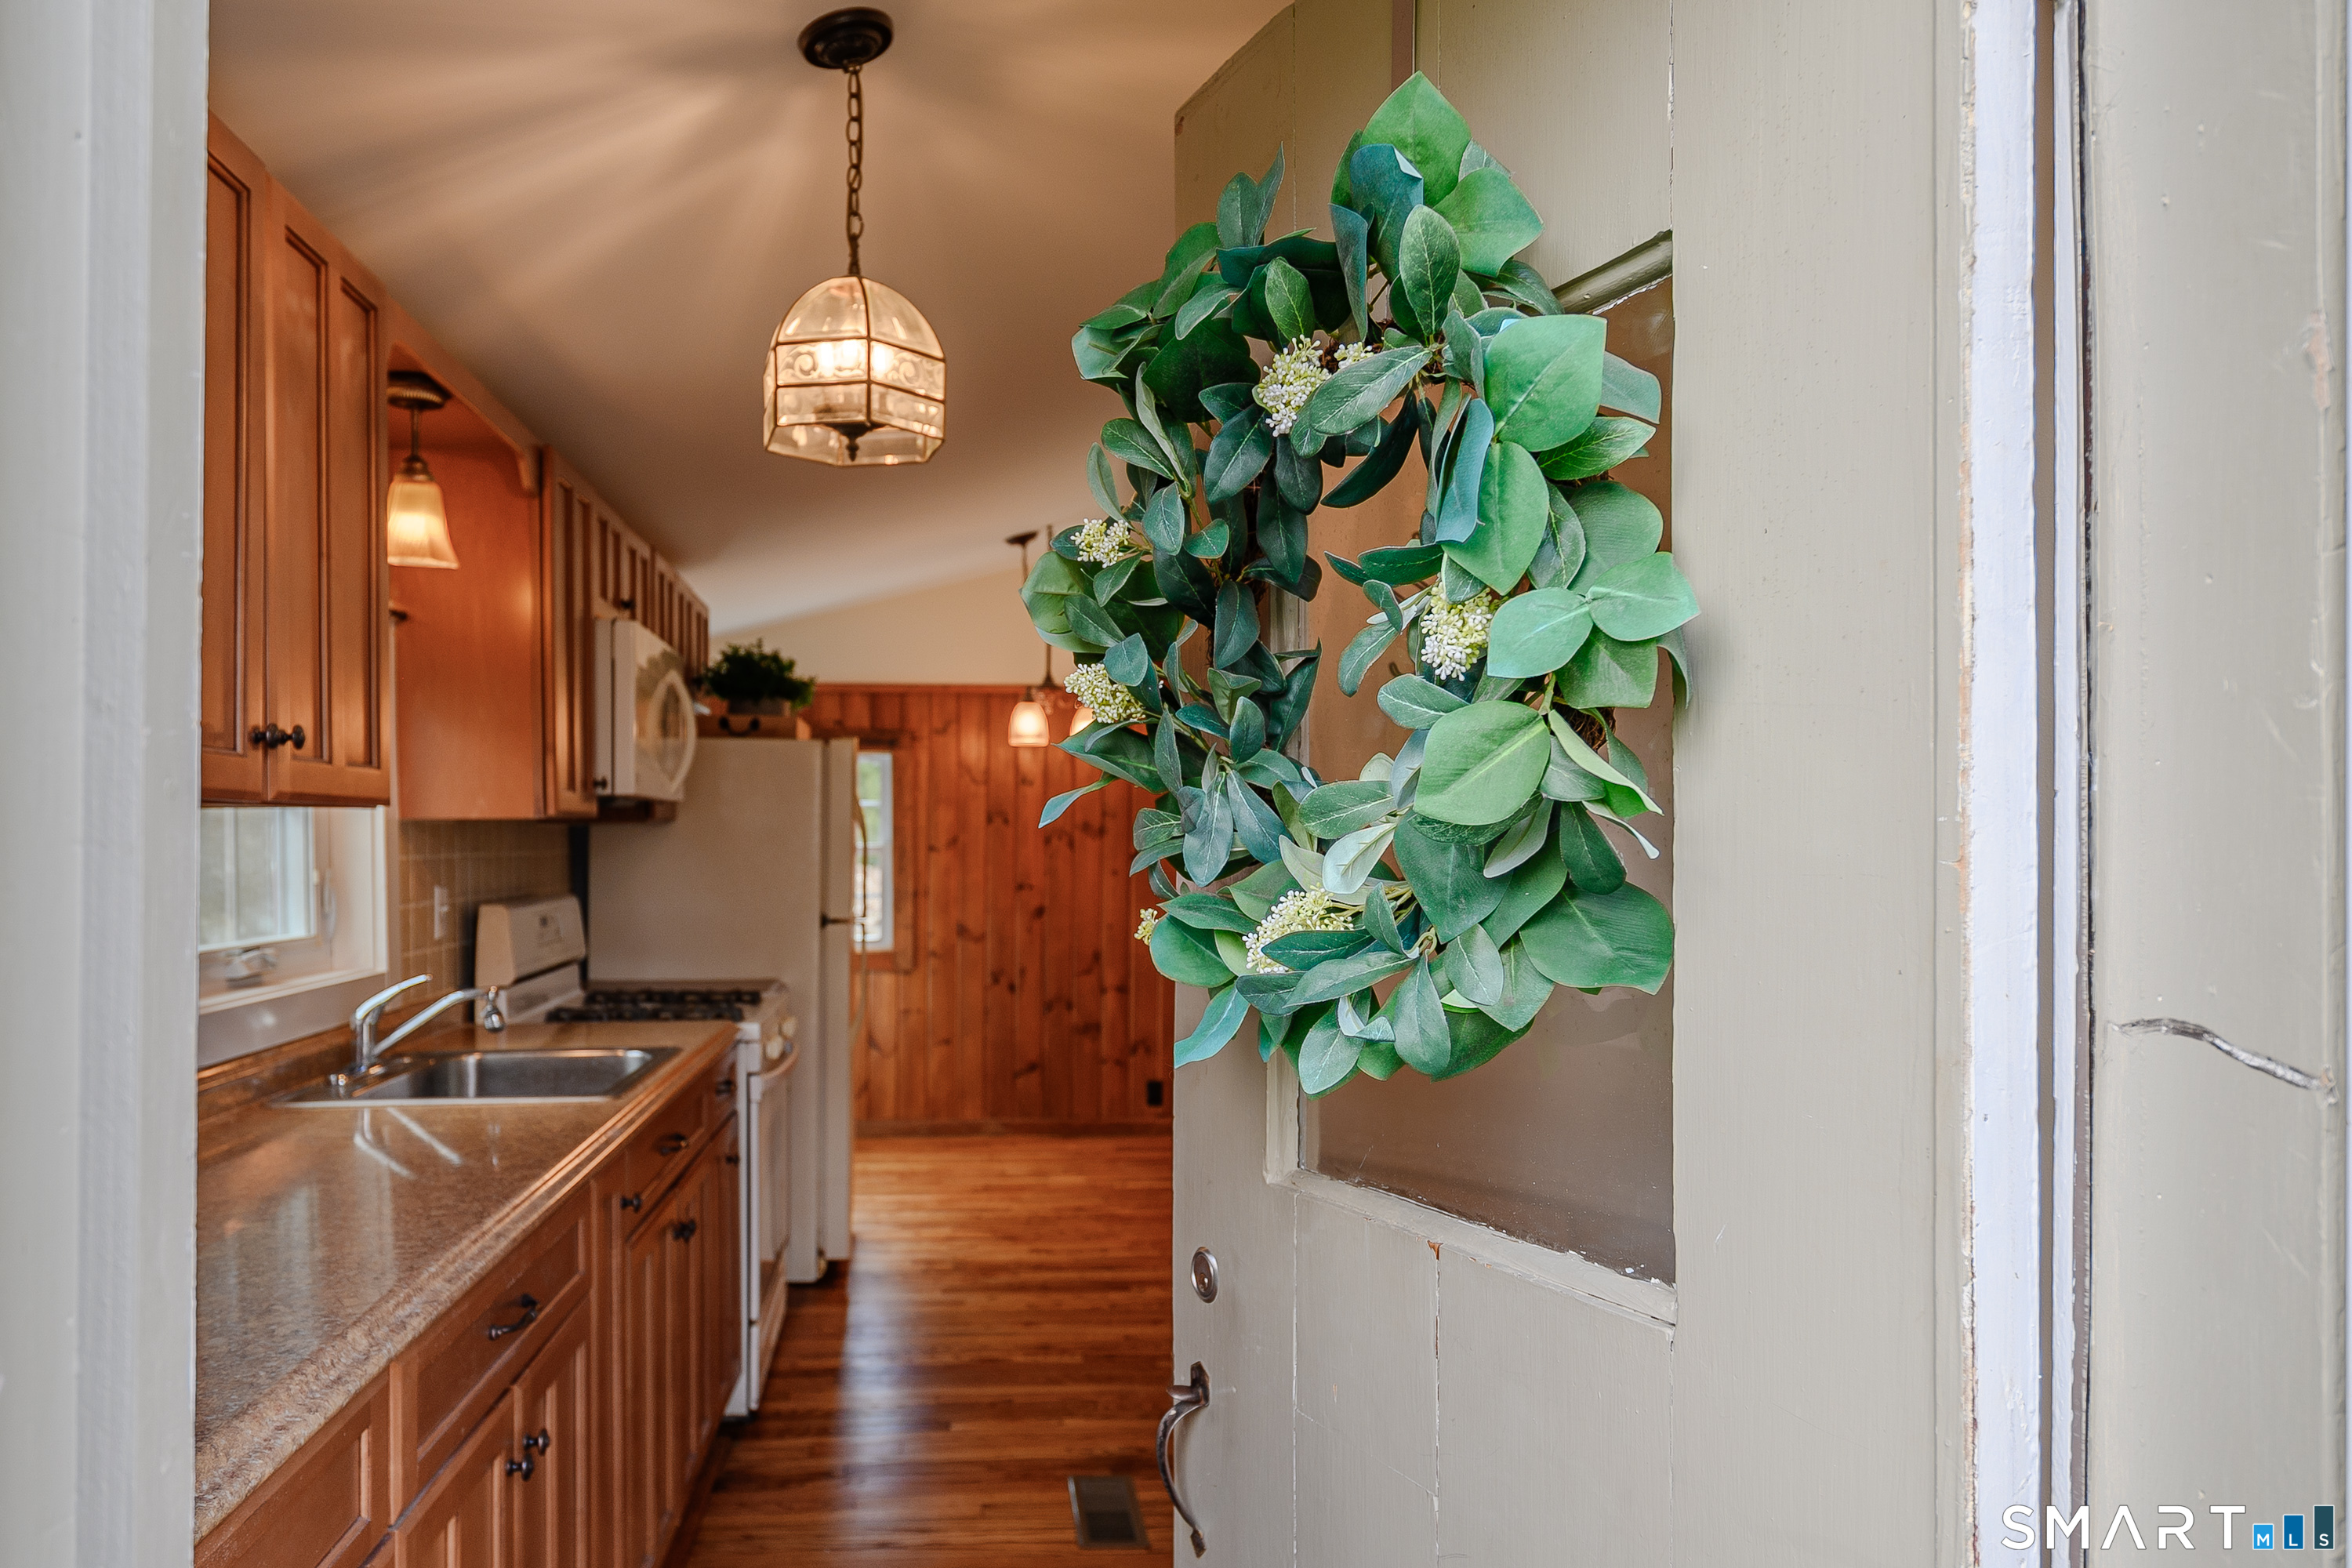
Kitchen with warm wood cabinets and granite counters, viewed past an open door with a leafy wreath.
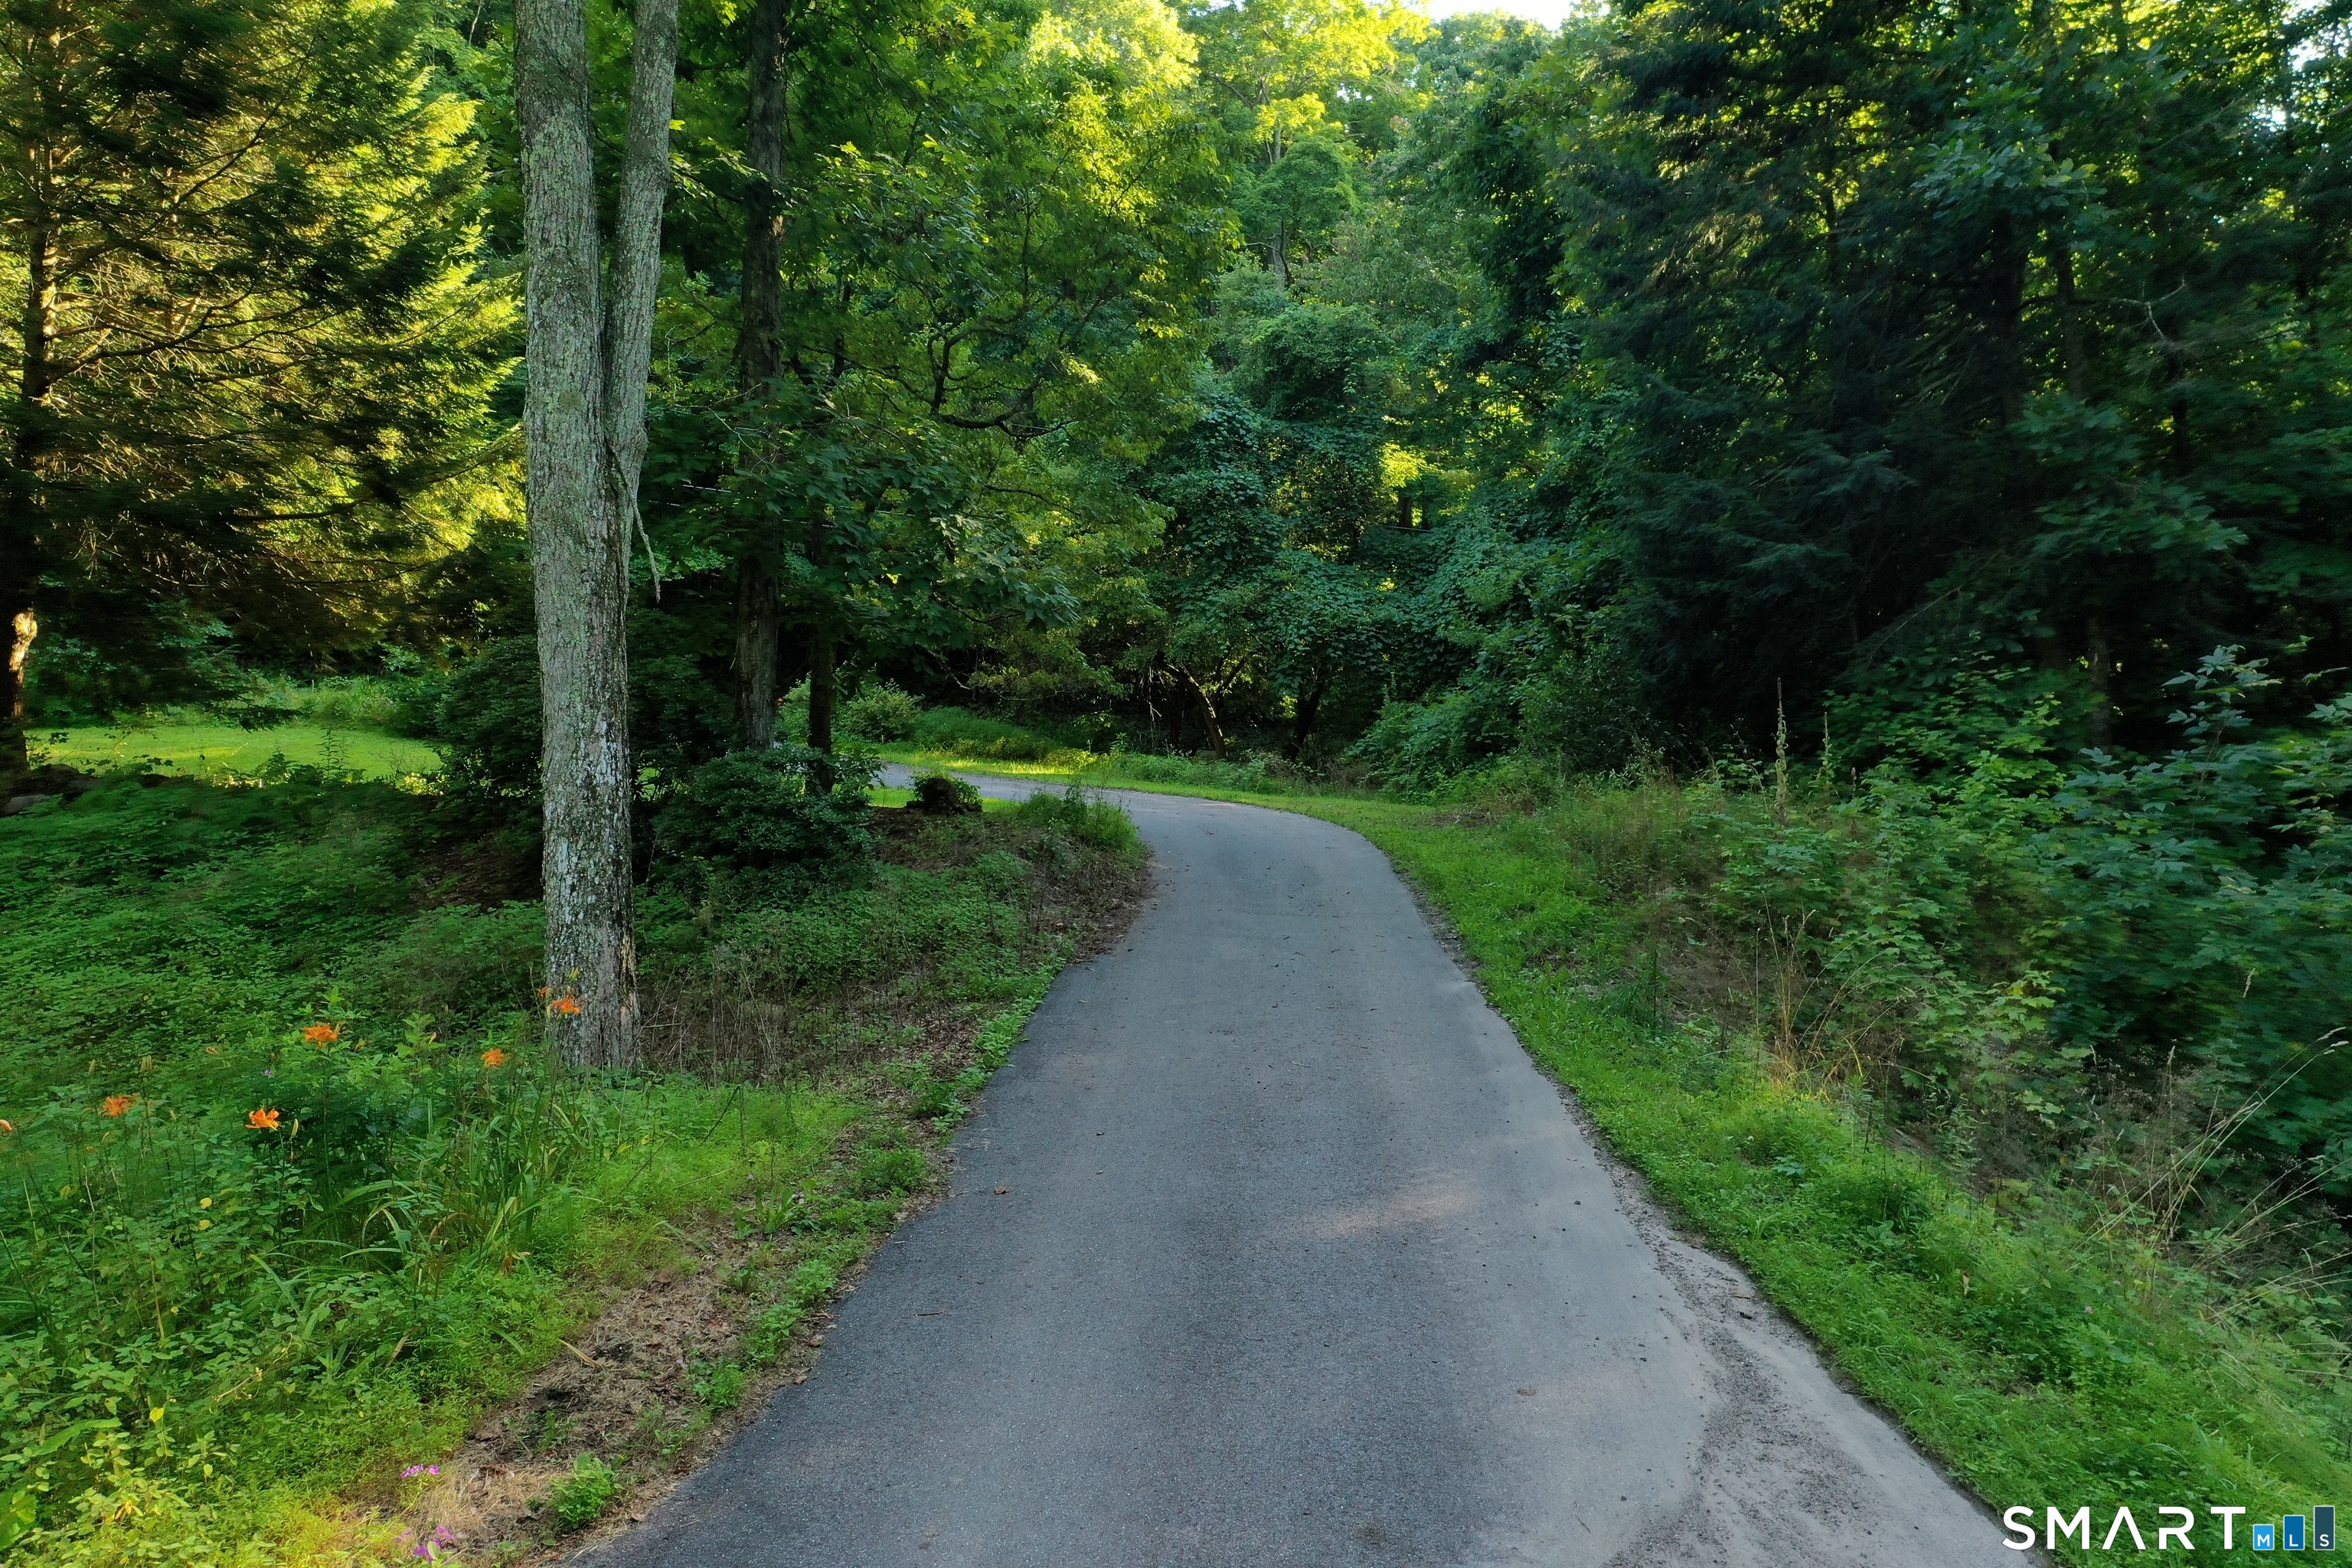
Curving paved driveway bordered by dense woodland and orange flowers.
SEE ALL PHOTOS
Aerial view of a gray home with stone retaining walls, landscaped gardens, and a paved driveway.
Kitchen with warm wood cabinets, a long countertop, white appliances, and hardwood floors leading to a wood-paneled room.
Kitchen with warm wood cabinets, tiled backsplash, white gas range, microwave, and a door with a small window.
Wood-paneled kitchen and dining nook with a white refrigerator, small table, and bright corner windows.
Kitchen nook with wood-paneled walls, hardwood floors, and two bright windows.
Virtually staged bedroom with a whitewashed wood bed, blue accent pillows, curtained windows, and hardwood floors.
Empty room with two windows and warm-toned hardwood floors.
Empty bedroom with polished hardwood floors and an open doorway to a closet.
Furnished home office with a white desk, laptop, ladder bookshelf, and floral armchair by large windows.
Empty room with hardwood floors and two large windows overlooking leafless trees.
Empty room with hardwood floors and wall sconces, opening onto a sunlit kitchen.
Bathroom with a clawfoot tub, white shower curtain, and vanity with sink.
Bathroom with a rustic wooden door, white vanity, and towel rack.
Kitchen with warm wood cabinets and granite counters, viewed past an open door with a leafy wreath.
Curving paved driveway bordered by dense woodland and orange flowers.
For Lease

35 Mill Road

35 Mill Road, Woodbury, CT 06798

$1,450/month
Nestled in a peaceful residential setting with a scenic brook and bridge entry, this cozy ranch-style home offers the perfect blend of rural charm, natural beauty and convenient access to everyday conveniences. Freshly painted with refinished floors, this inviting home features comfortable living space, a kitchen with dining area, one bedroom, home office and a full bathroom with a freestanding tub. A private patio overlooking the tranquil surroundings, and one assigned parking space is included. This is a separate, stand-alone residence. Exterior basement access is shared and permitted solely for use of the washer and dryer. No basement storage is included. Enjoy nearby equestrian facilities, golf courses, lake activities, parks, nature trails, health and fitness clubs, a local library, shopping, dining and private school options. Appointments are required. Please do not enter the driveway or access the property without a confirmed appointment and prior approval. The owner resides on-site in the main house, please do not disturb. Thank you for your cooperation.

1
bed

1
bath

484 Sq.Ft. LIVING AREA

2 Acres lot

Kitchen with warm wood cabinets, a long countertop, white appliances, and hardwood floors leading to a wood-paneled room.

Schedule a Showing

We would love to show you our beautiful property. Please select your preferred date and time below. An agent will be in touch shortly to confirm your appointment.

Schedule a Showing

We would love to show you our beautiful property. Please select your preferred date and time below. An agent will be in touch shortly to confirm your appointment.

Thank you for your interest in 35 Mill Road, Woodbury, CT 06798. We are reviewing your request and will be in touch shortly!
Lisa McDonald

Lisa McDonald

Features & Amenities

Interior

  • total bedrooms1
  • Total bathroom1
  • full bathroom1
  • Laundry room Common Laundry Area, Lower Level
  • APPLIANCES Gas Range, Microwave, Refrigerator

Area & Lot

  • Status For Lease
  • Living Area484 Sq.Ft.
  • Total Area484 Sq.Ft.
  • Lot Area2 Acres
  • MLS® ID24168876
  • TypeResidential
  • YEAR BUILT1940
  • NeighborhoodLitchfield County
  • Architecture StylesRanch
  • Water FrontageRiver
  • Elementary SchoolMitchell
  • Middle SchoolWoodbury
  • High SchoolNonnewaug

Exterior

  • water SourcePrivate Well
  • lot featuresRolling
  • parkingAssigned Parking
  • HEAT TYPEGas on Gas
  • AIR CONDITIONINGNone
  • sewerSeptic
  • other exterior FeaturesPatio

Financial

  • Lease Price$1,450/mo
  • Zoning 109 Res

Litchfield County

Explore

Wherever Life Moves You, We're Here to Help

Whether you're buying, selling, or simply exploring your options, we’re here with the insight and support you need to make the best decision for you, your family and your future investment. Connect with us today to find out how we can be of assistance to you.

Follow Me on Instagram