Leave a Message

Thank you for your message. We will be in touch with you shortly.

52 Curtis Road
For Sale

52 Curtis Road

52 Curtis Road, Bridgewater, Connecticut 06752

$809,000
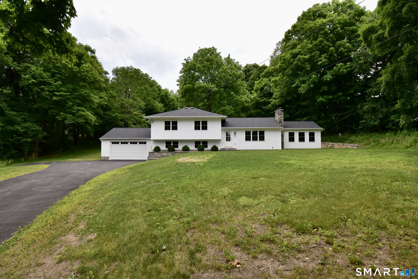
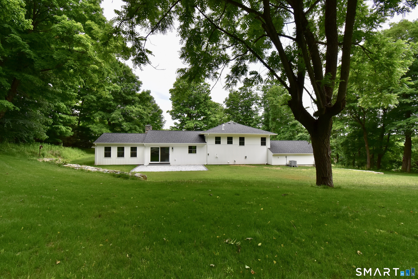
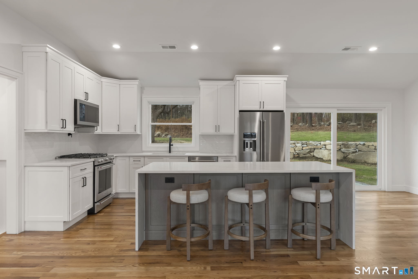
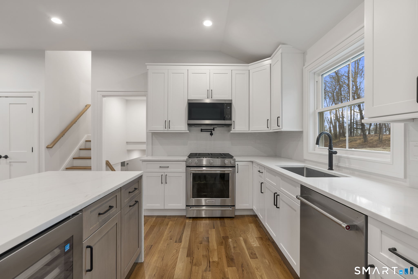
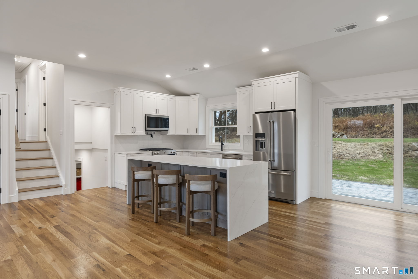
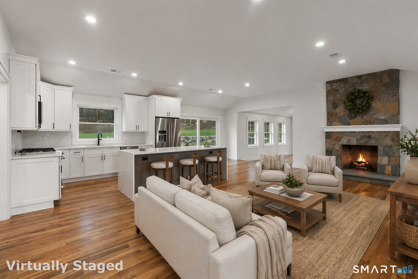
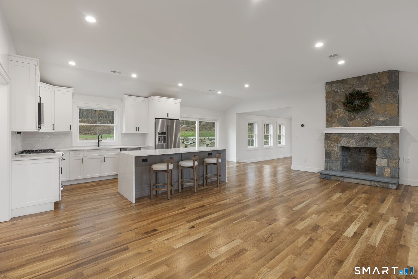
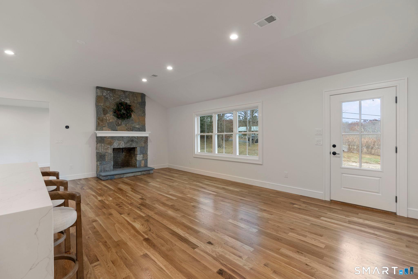
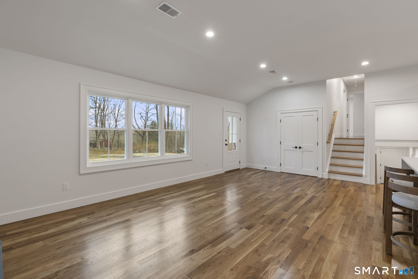
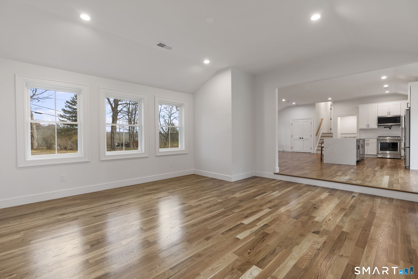
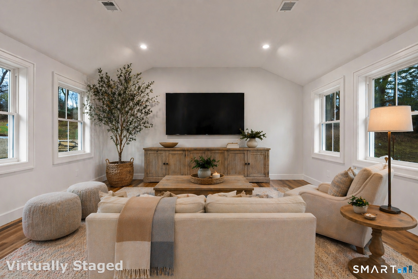
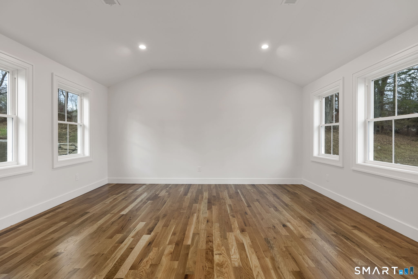
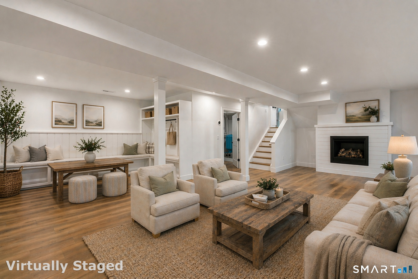
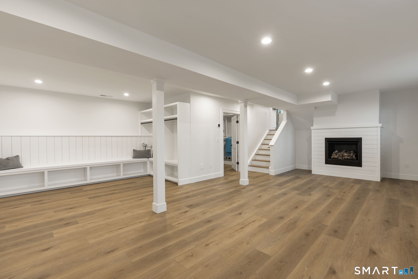
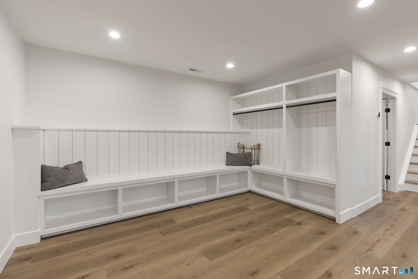
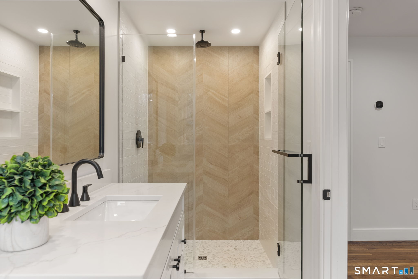
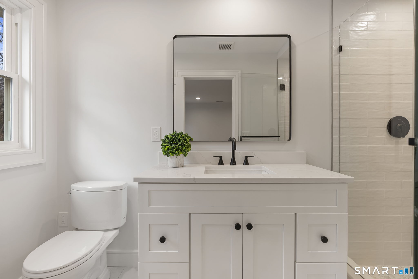
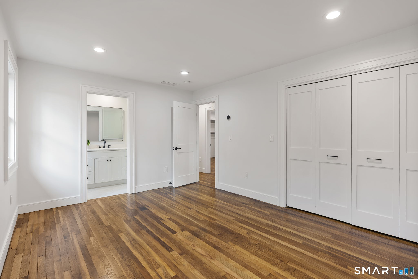
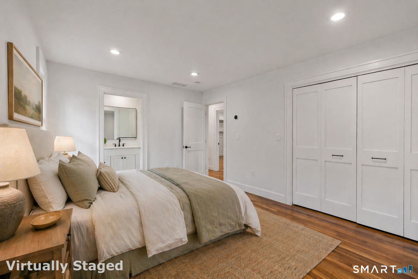
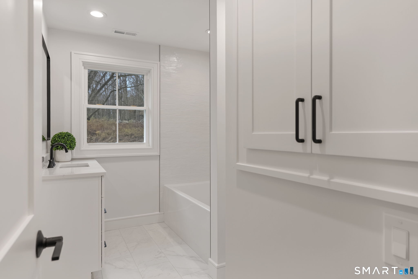
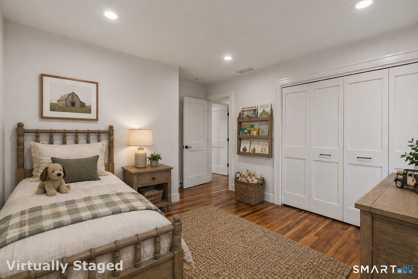
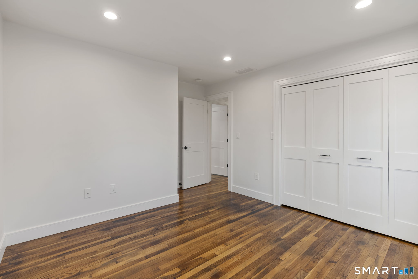
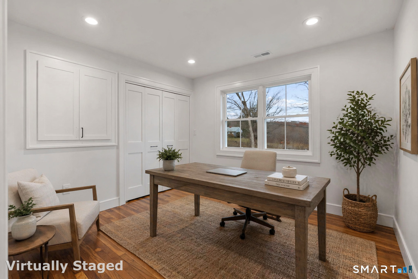
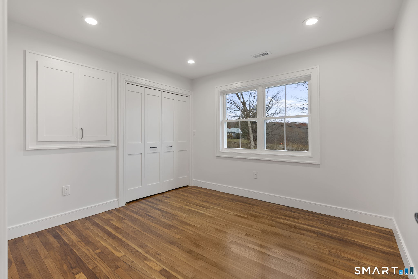
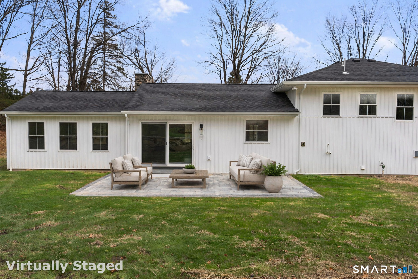
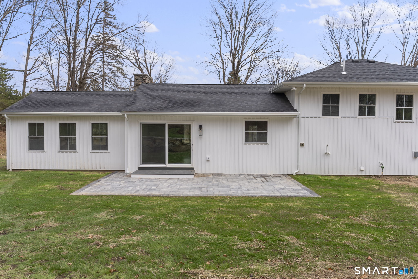
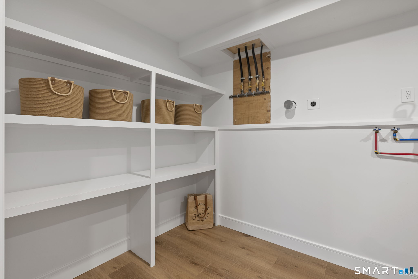
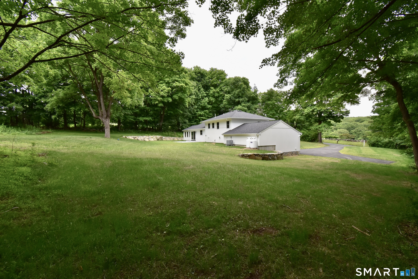
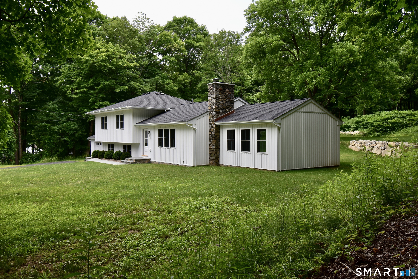
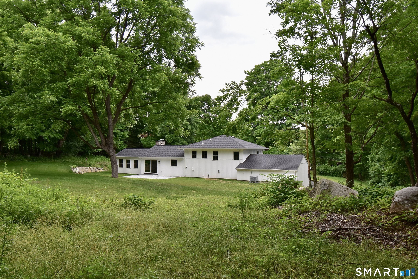
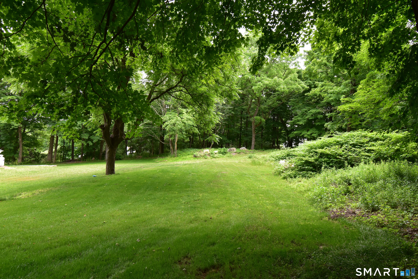
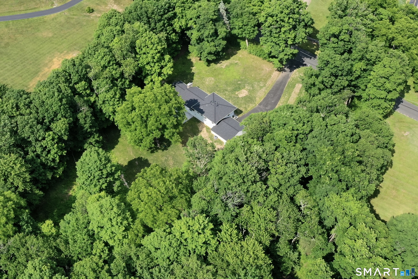
Updated and move-in ready, this Bridgewater home offers small-town charm with easy access to neighboring towns, everyday conveniences, recreation, commuter routes and the New York border. Stunning finishes and thoughtful details throughout, including a waterfall quartz island, gas and wood-burning fireplaces, primary ensuite, custom built-in mudroom, dedicated laundry room with pantry storage, central air, central vacuum, two-car garage and private patio for easy indoor-outdoor living. Set on a level 1.34-acre lot, the property also offers potential for a future in-ground pool or accessory building (subject to town approval). Whether full-time, seasonal or somewhere in between, this home offers a beautifully balanced lifestyle with access to the best of Litchfield County living and the added appeal of low property taxes.

3
beds

2
baths

1,586 Sq.Ft. LIVING AREA

1.34 Acres lot

image

Schedule a Showing

We would love to show you our beautiful property. Please select your preferred date and time below. An agent will be in touch shortly to confirm your appointment.

Schedule a Showing

We would love to show you our beautiful property. Please select your preferred date and time below. An agent will be in touch shortly to confirm your appointment.

Thank you for your interest in 52 Curtis Road, Bridgewater, Connecticut 06752. We are reviewing your request and will be in touch shortly!
Lisa McDonald

Lisa McDonald

Features & Amenities

Interior

  • total bedrooms3
  • Total bathrooms2
  • full bathrooms2
  • Laundry room Lower Level
  • APPLIANCES Gas Range, Microwave, Refrigerator, Dishwasher, Wine Chiller
  • other interior Features Auto Garage Door Opener, Central Vacuum, Open Floor Plan

Area & Lot

  • Status For Sale
  • Living Area1,586 Sq.Ft.
  • Lot Area1.34 Acres
  • MLS® ID24184966
  • TypeOther
  • YEAR BUILT1962
  • NeighborhoodLitchfield County
  • Architecture StylesSplit Level
  • Water FrontageNot Applicable
  • Elementary SchoolBurnham
  • Middle SchoolShepaug
  • High SchoolShepaug

Exterior

  • Garage Space2.0
  • water SourcePrivate Well
  • roofAsphalt Shingle
  • lot featuresLightly Wooded, Level Lot
  • parkingAttached Garage
  • HEAT TYPEHot Water
  • AIR CONDITIONINGCentral Air, Heat Pump, Zoned
  • sewerSeptic
  • SubstructureBlock, Concrete
  • other exterior FeaturesGutters, Lighting, Patio

Financial

  • Sales Price$809,000
  • Real Estate Tax $4,625/yr
  • Zoning RR3
View Virtual Tour

Mortgage Calculator

Estimate your monthly mortgage payment, including the principal and interest, property taxes, and HOA. Adjust the values to generate a more accurate rate.

All estimates are provided for informational purposes only. Actual amounts may vary.
$0,000 Your Payment 20 15 65
$0,000 Your Payment

Litchfield County

Explore

Wherever Life Moves You, We're Here to Help

Whether you're buying, selling, or simply exploring your options, we’re here with the insight and support you need to make the best decision for you, your family and your future investment. Connect with us today to find out how we can be of assistance to you.

Follow Me on Instagram