
Leave a Message

Thank you for your message. We will be in touch with you shortly.

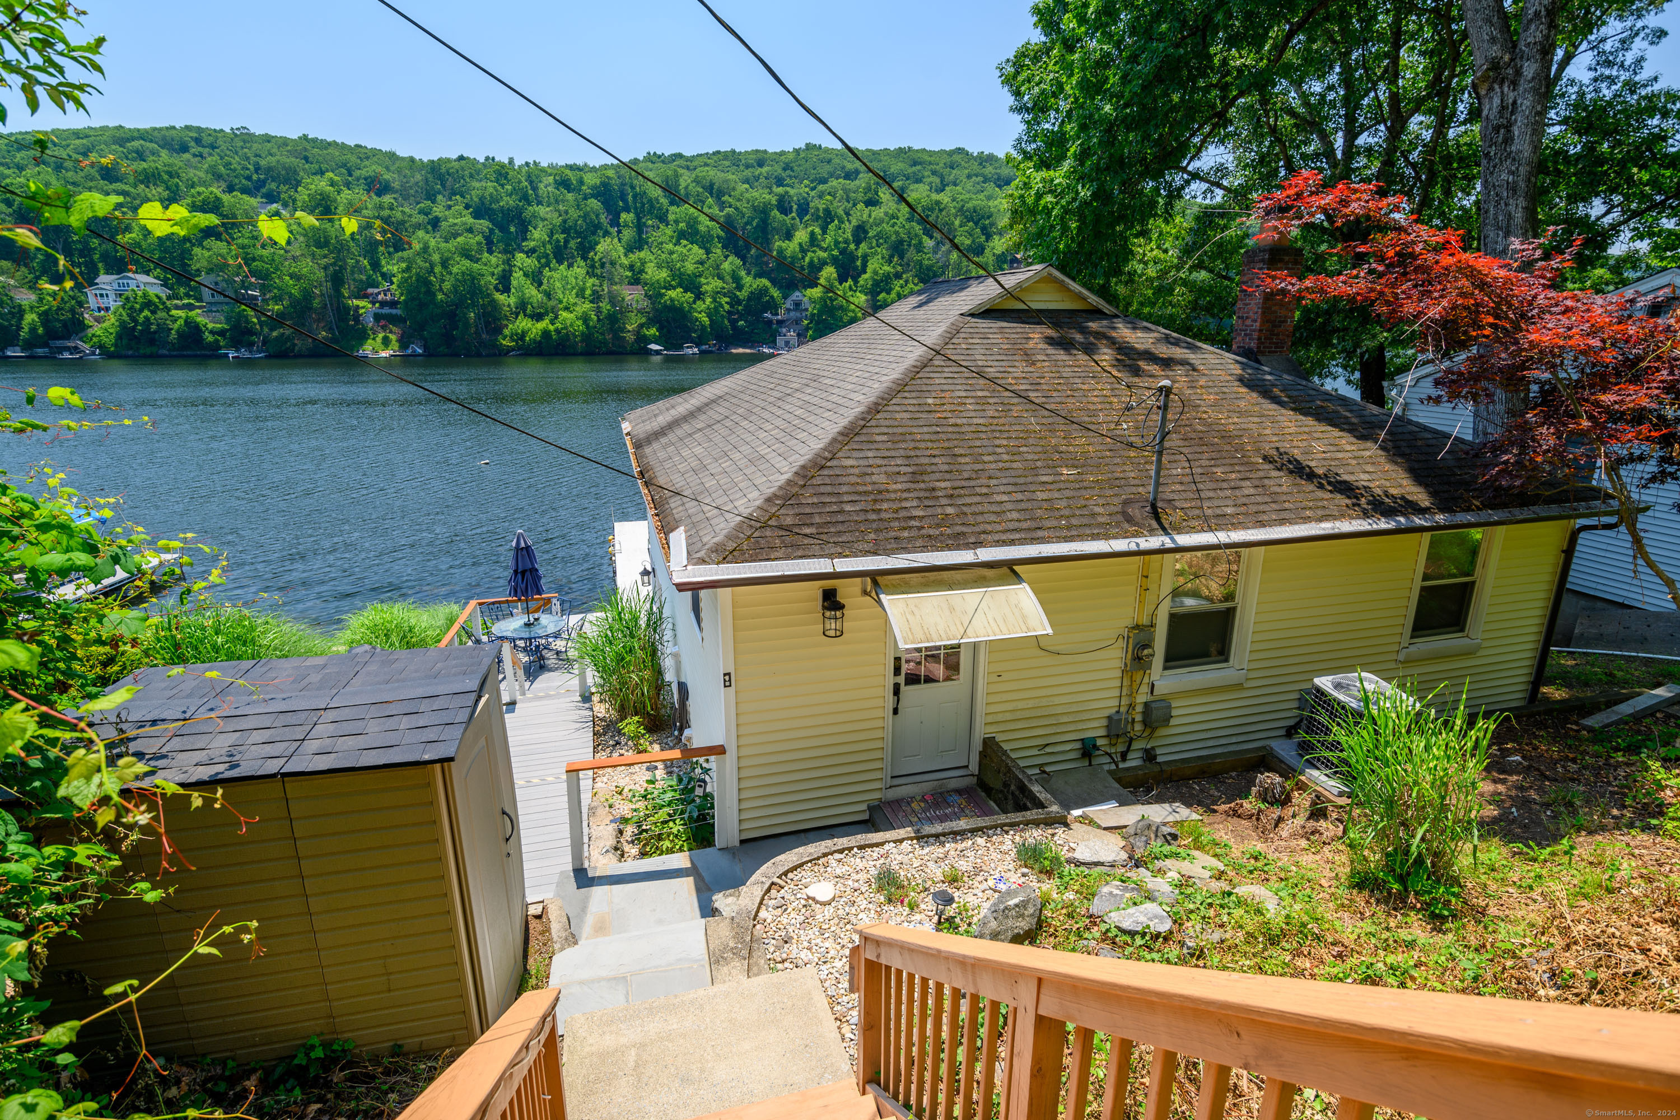
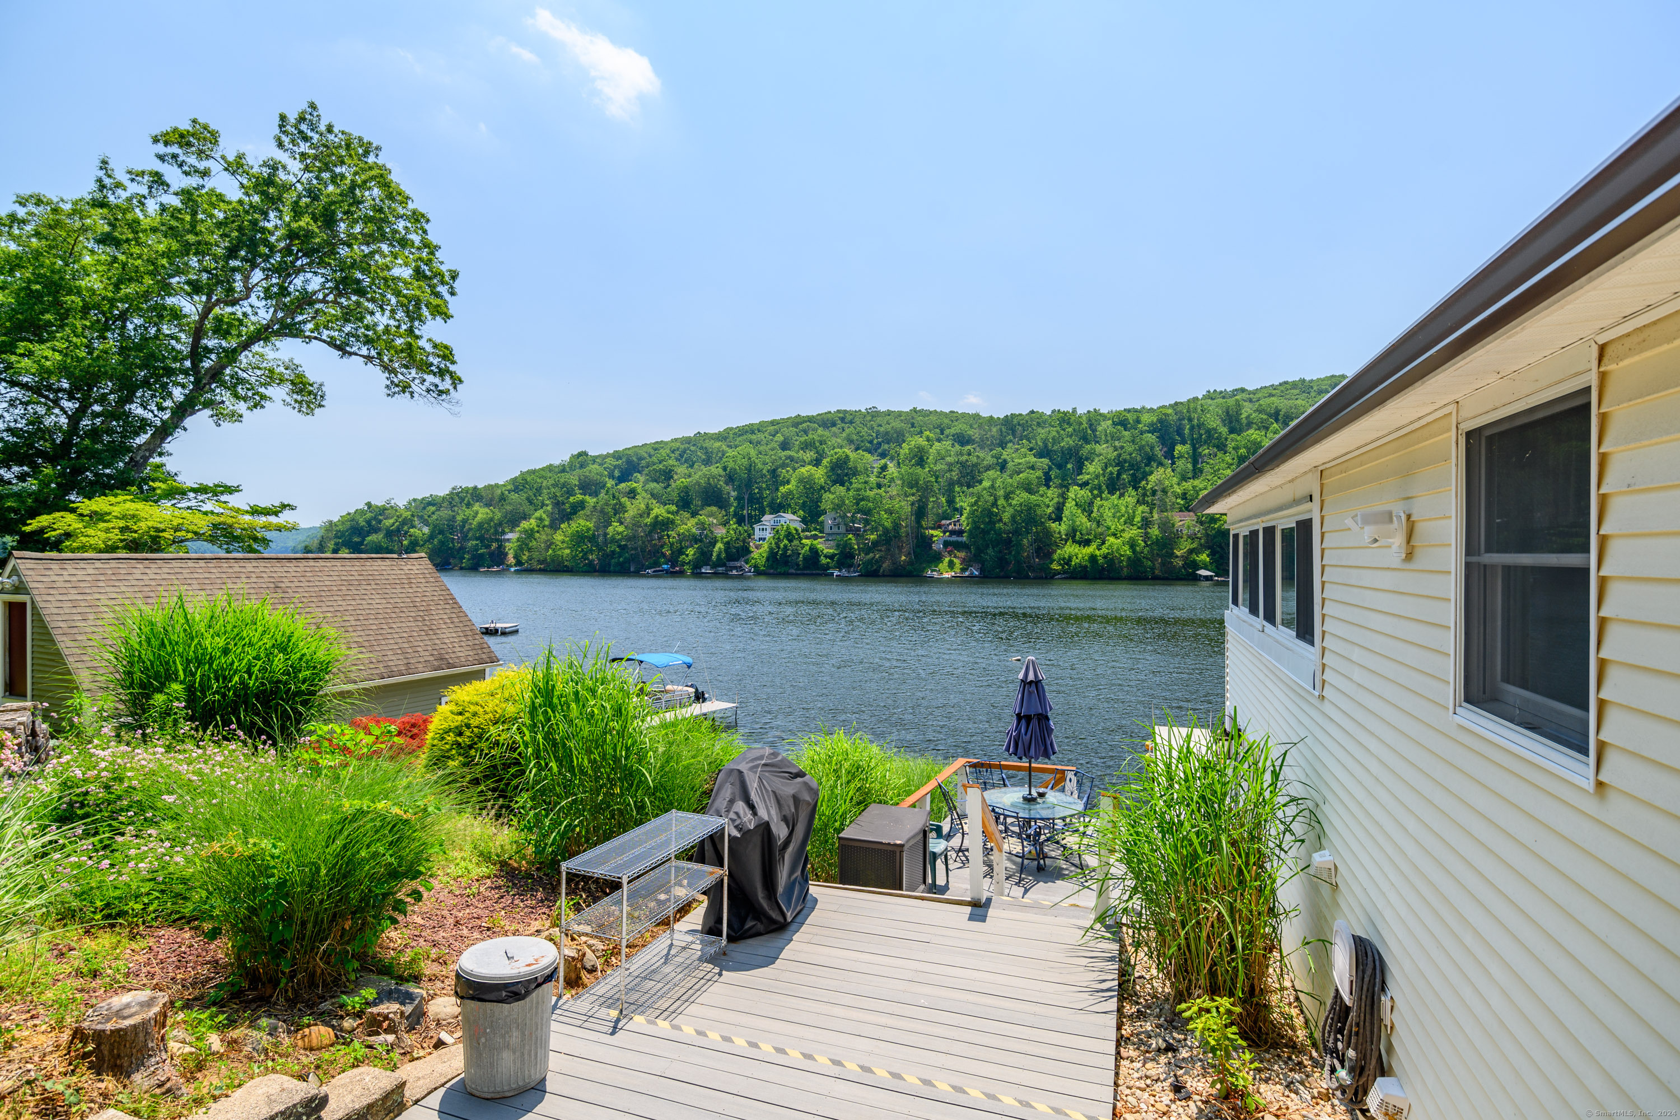
Yellow lakeside house with deck steps, a garden, and wooded shoreline across the water.
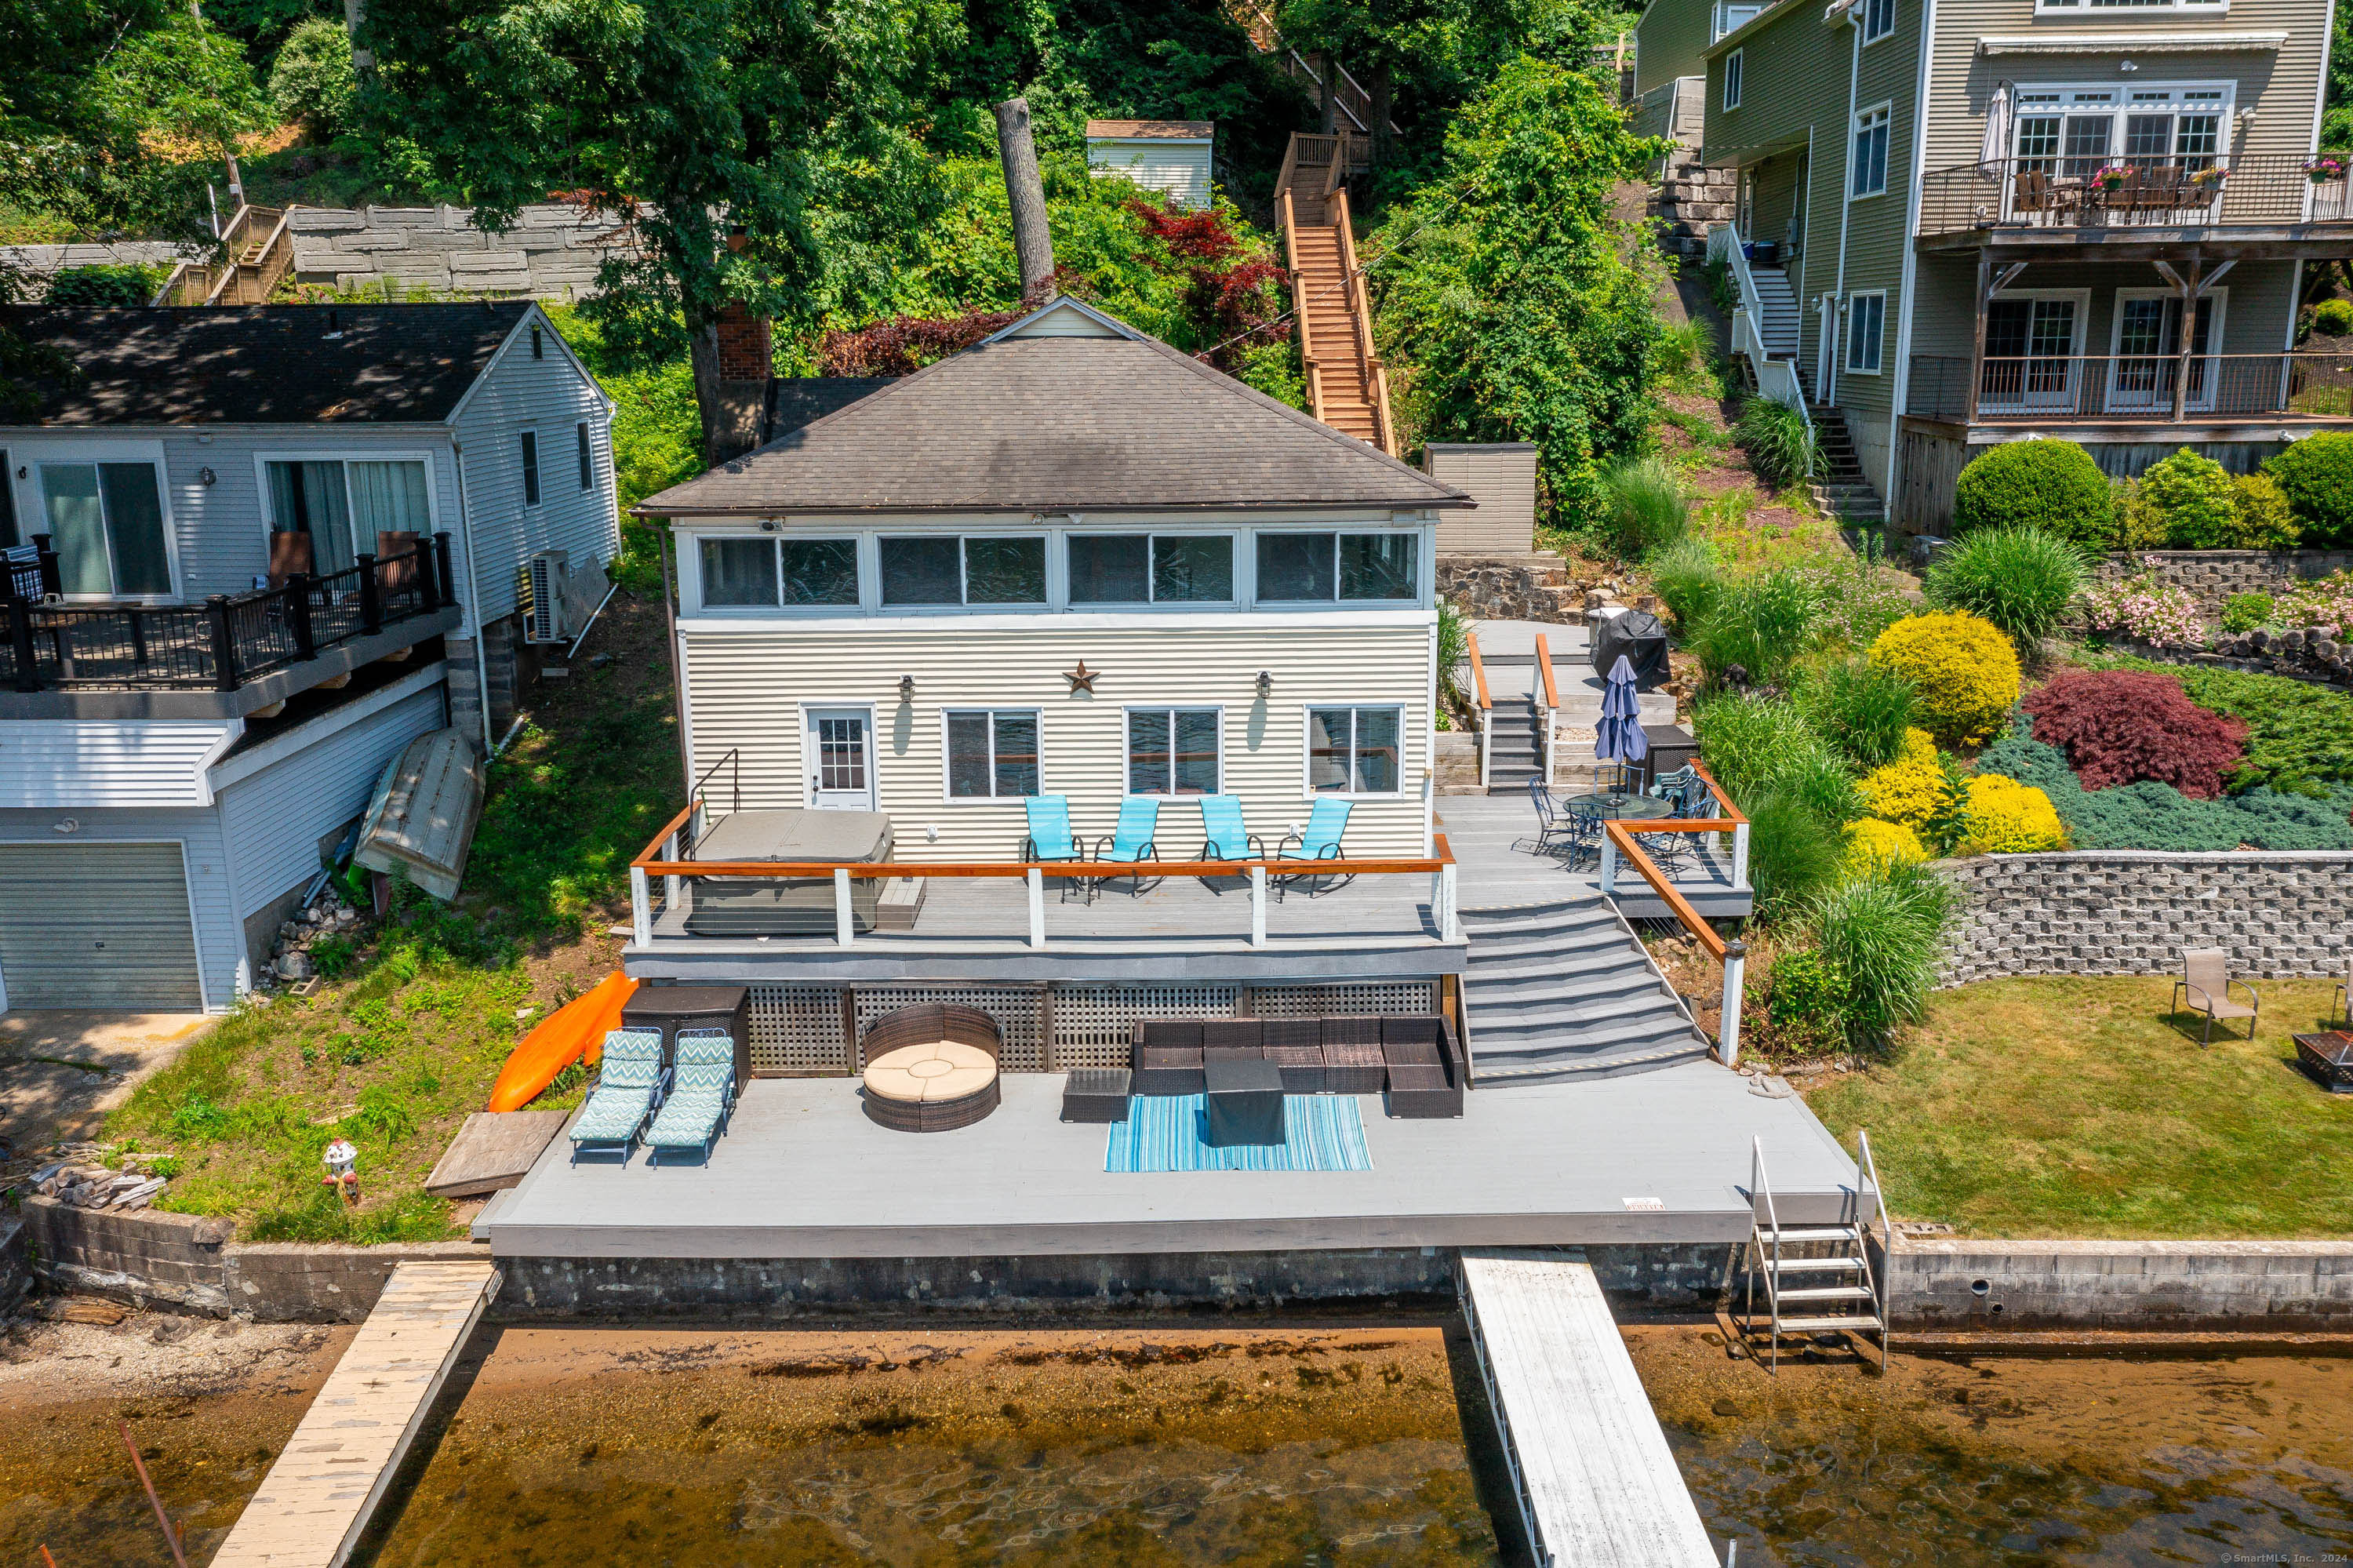
Waterfront house with a wide multi-level deck and dock extending into shallow water.
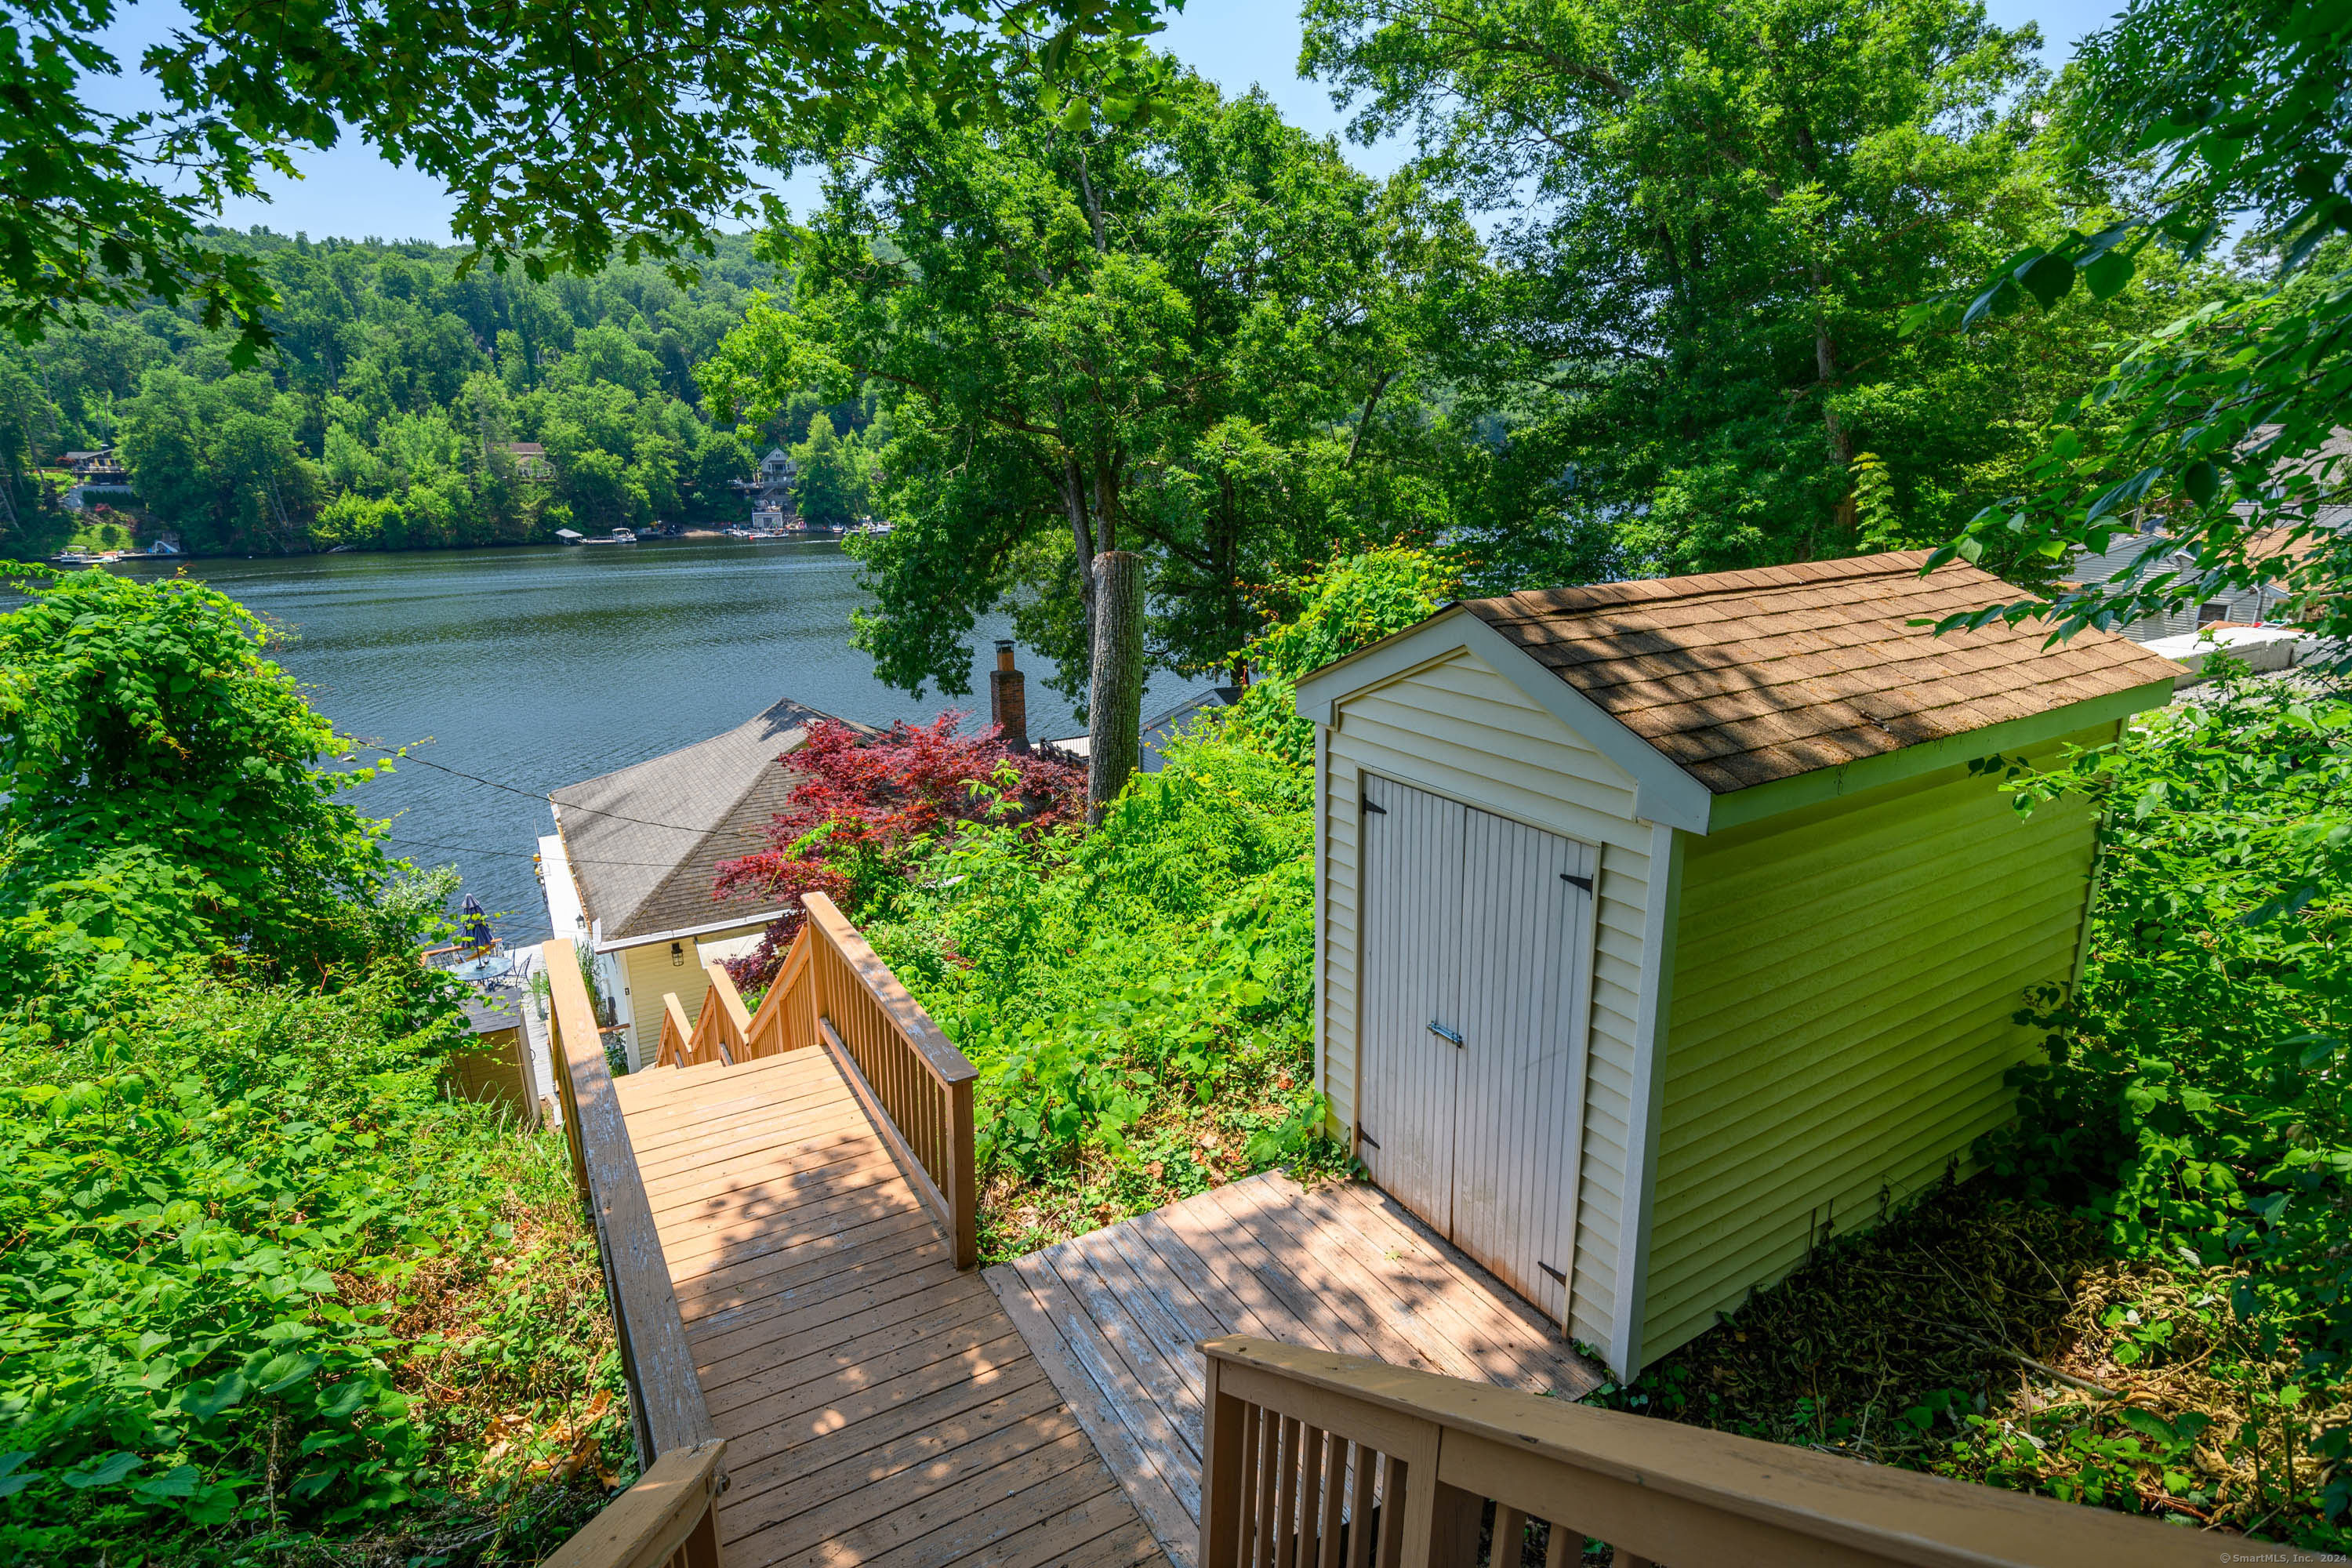
Wooden stairs descend past a storage shed toward a lakeside home and wooded waterfront.
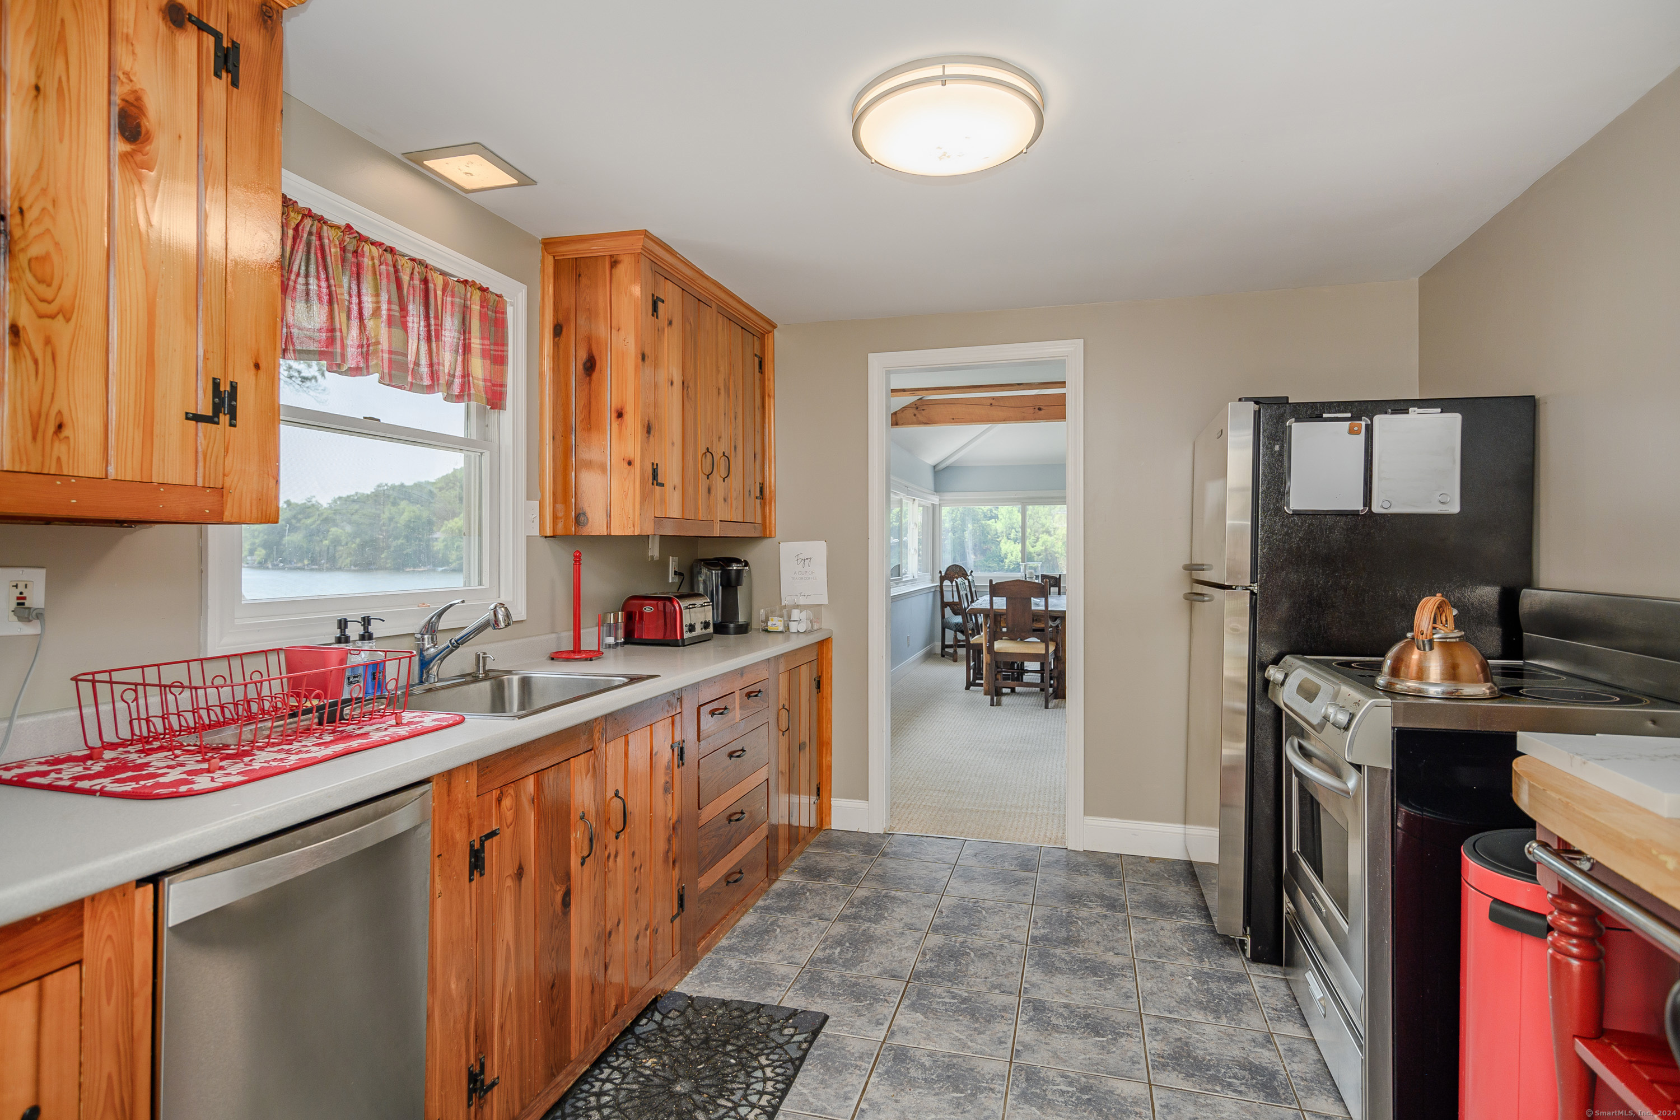
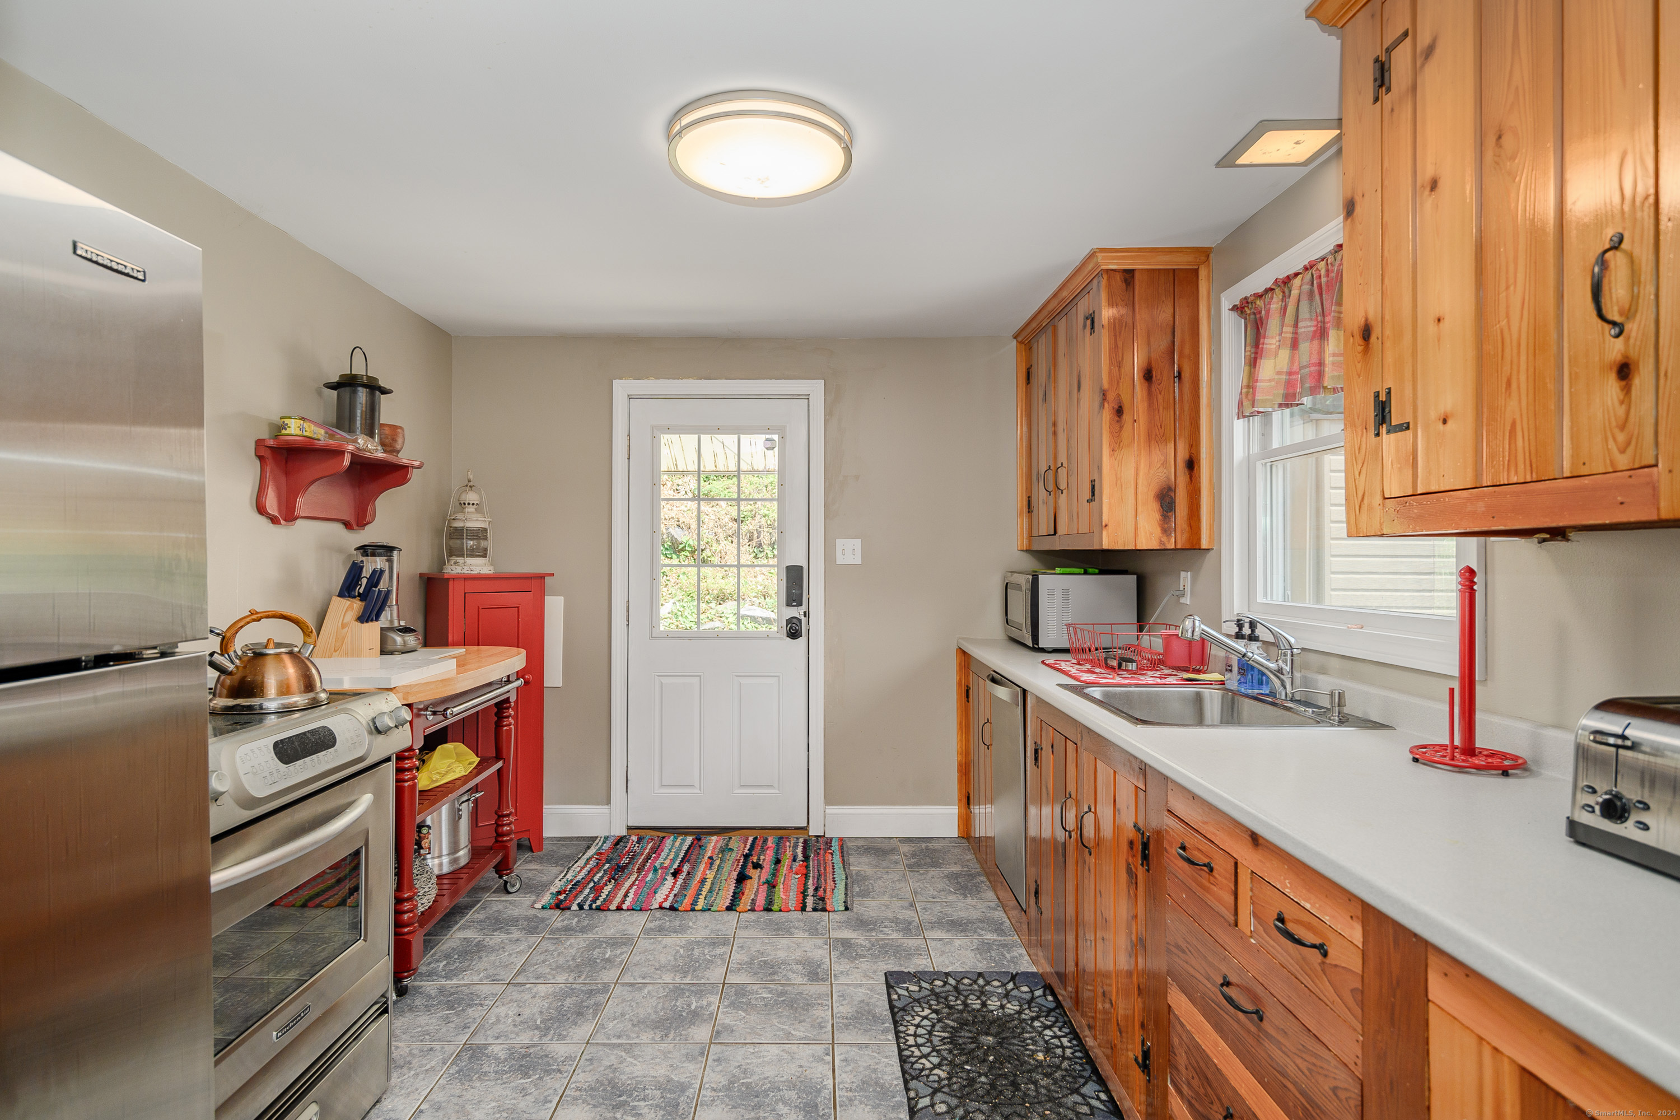
Kitchen with pine cabinets, stainless steel appliances, and a water view through the sink window.
Kitchen with knotty-pine cabinets, stainless-steel appliances, and a white sink counter beneath a window.
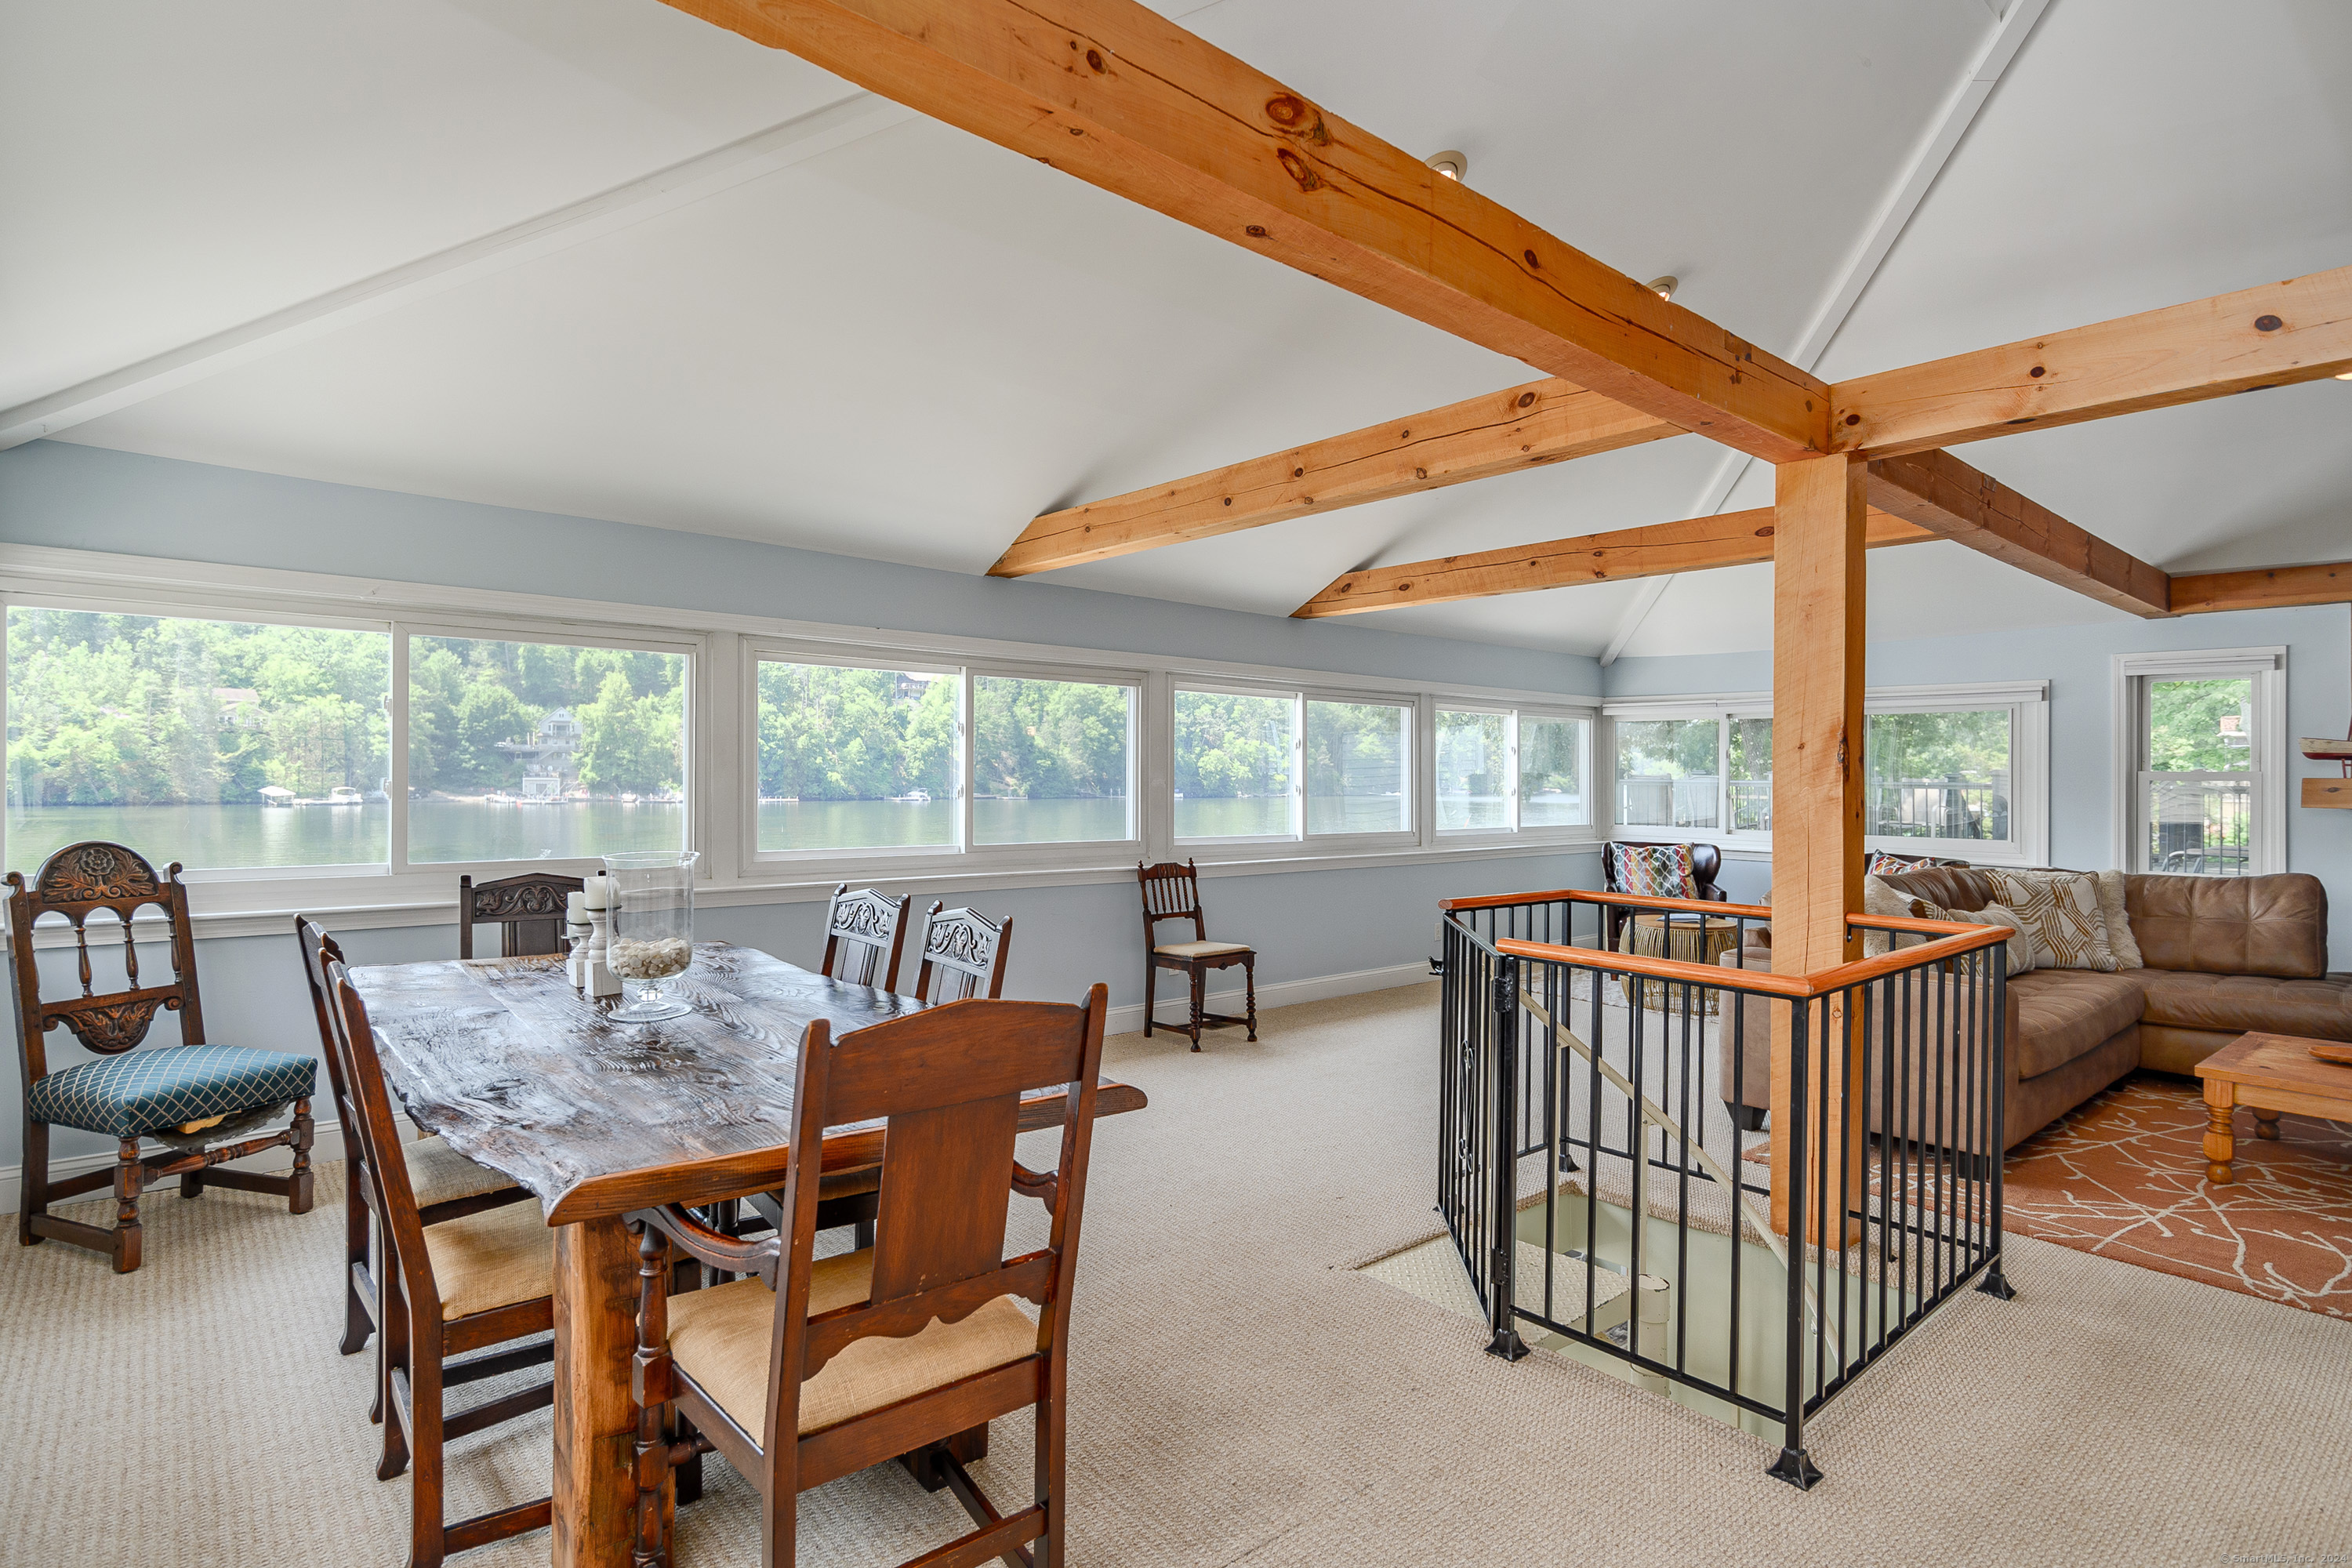
Dining and living room with exposed beams and broad windows overlooking the water.
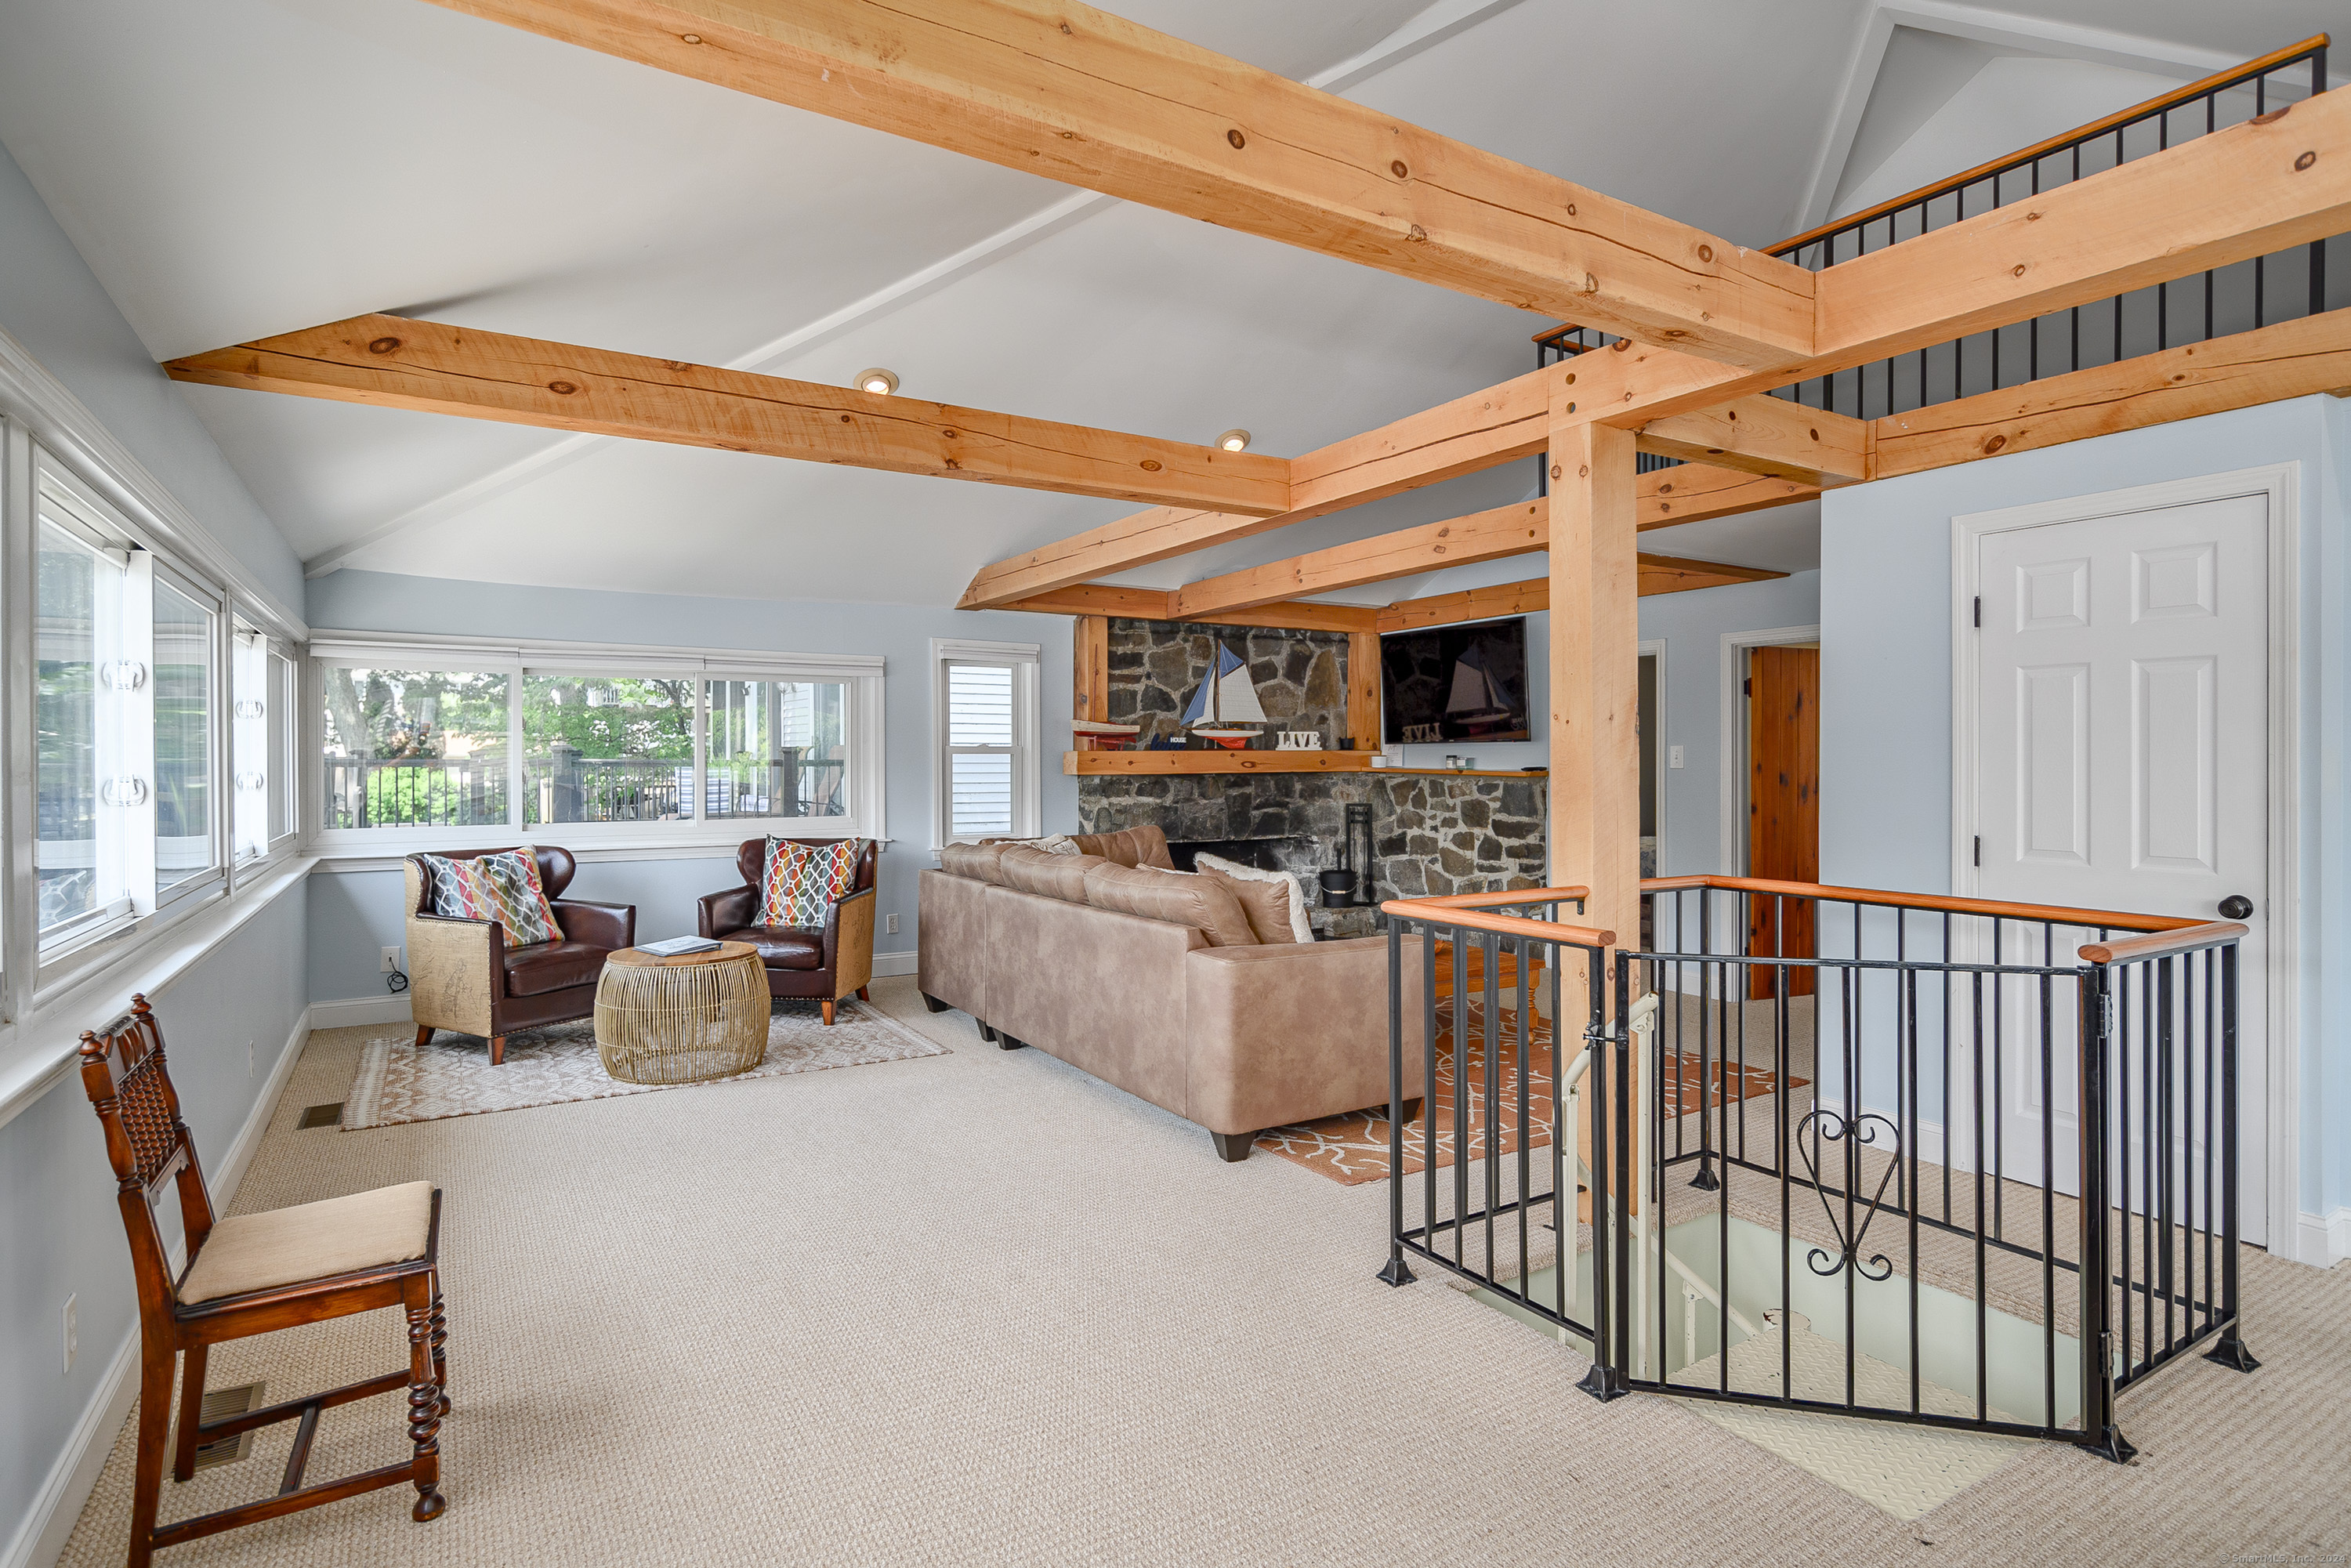
Upstairs living room with exposed wood beams, stone fireplace, and railing around the stairwell.
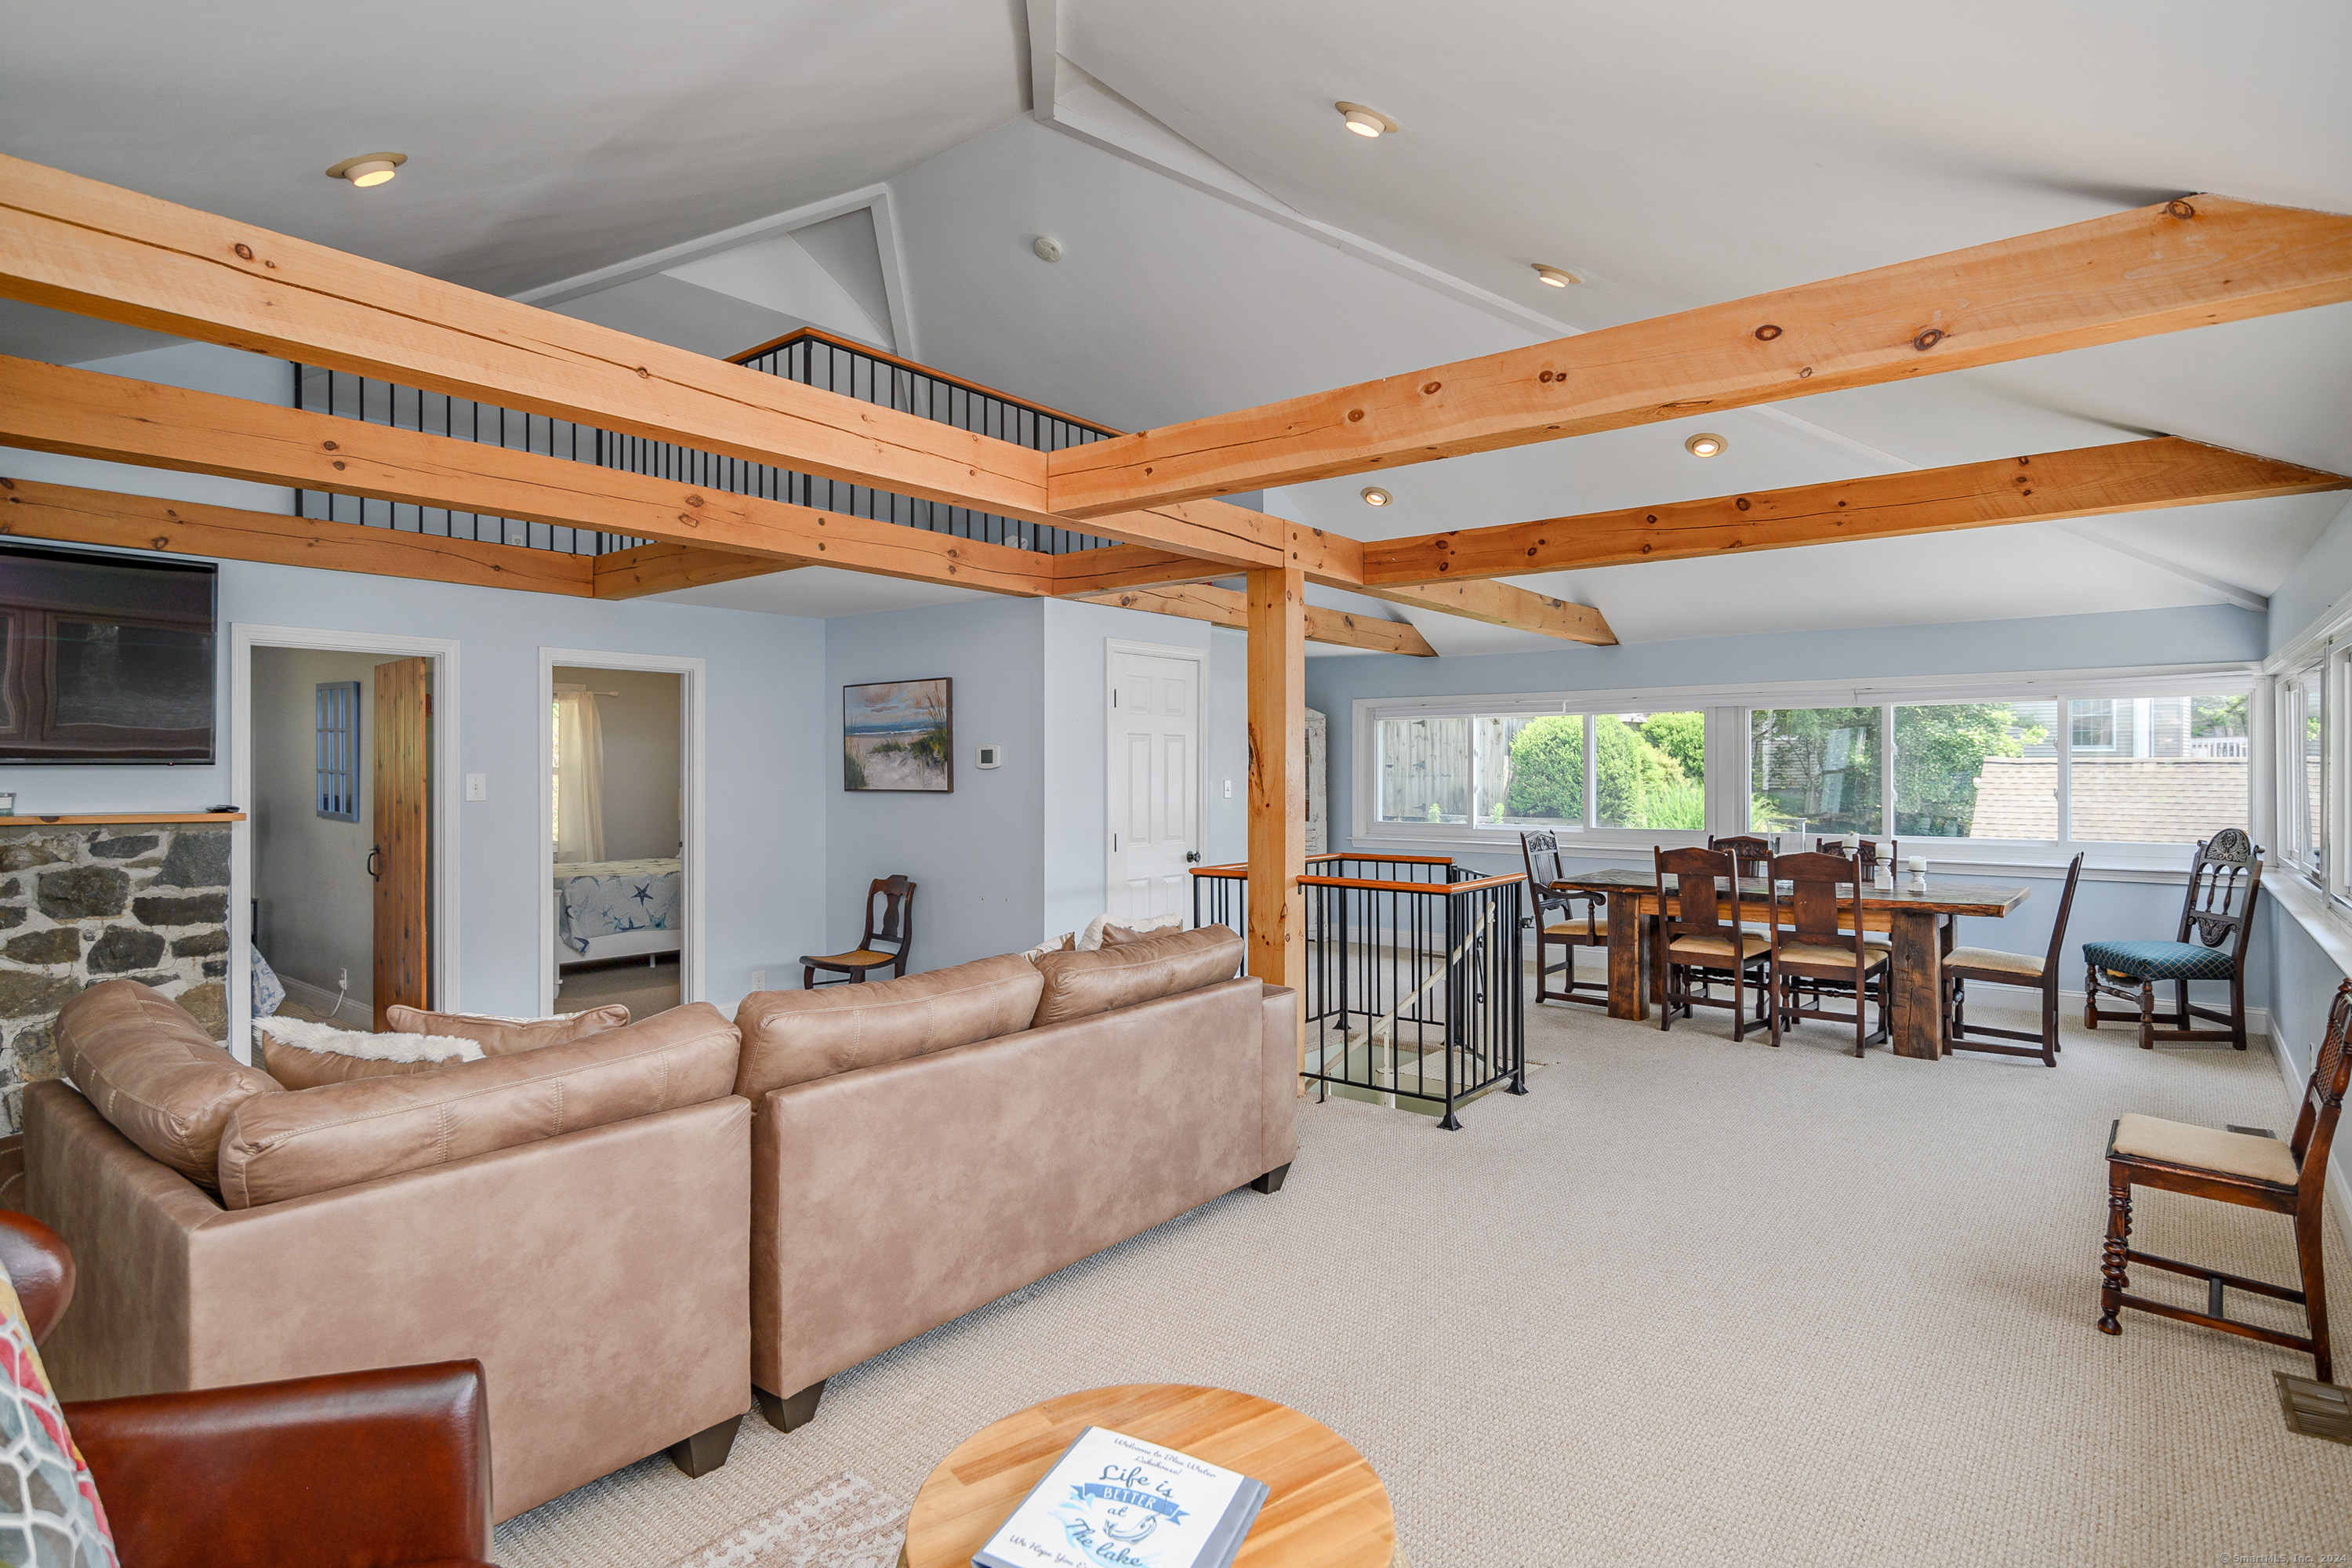
Open living and dining room with exposed timber beams, leather sofas, and a large dining table.
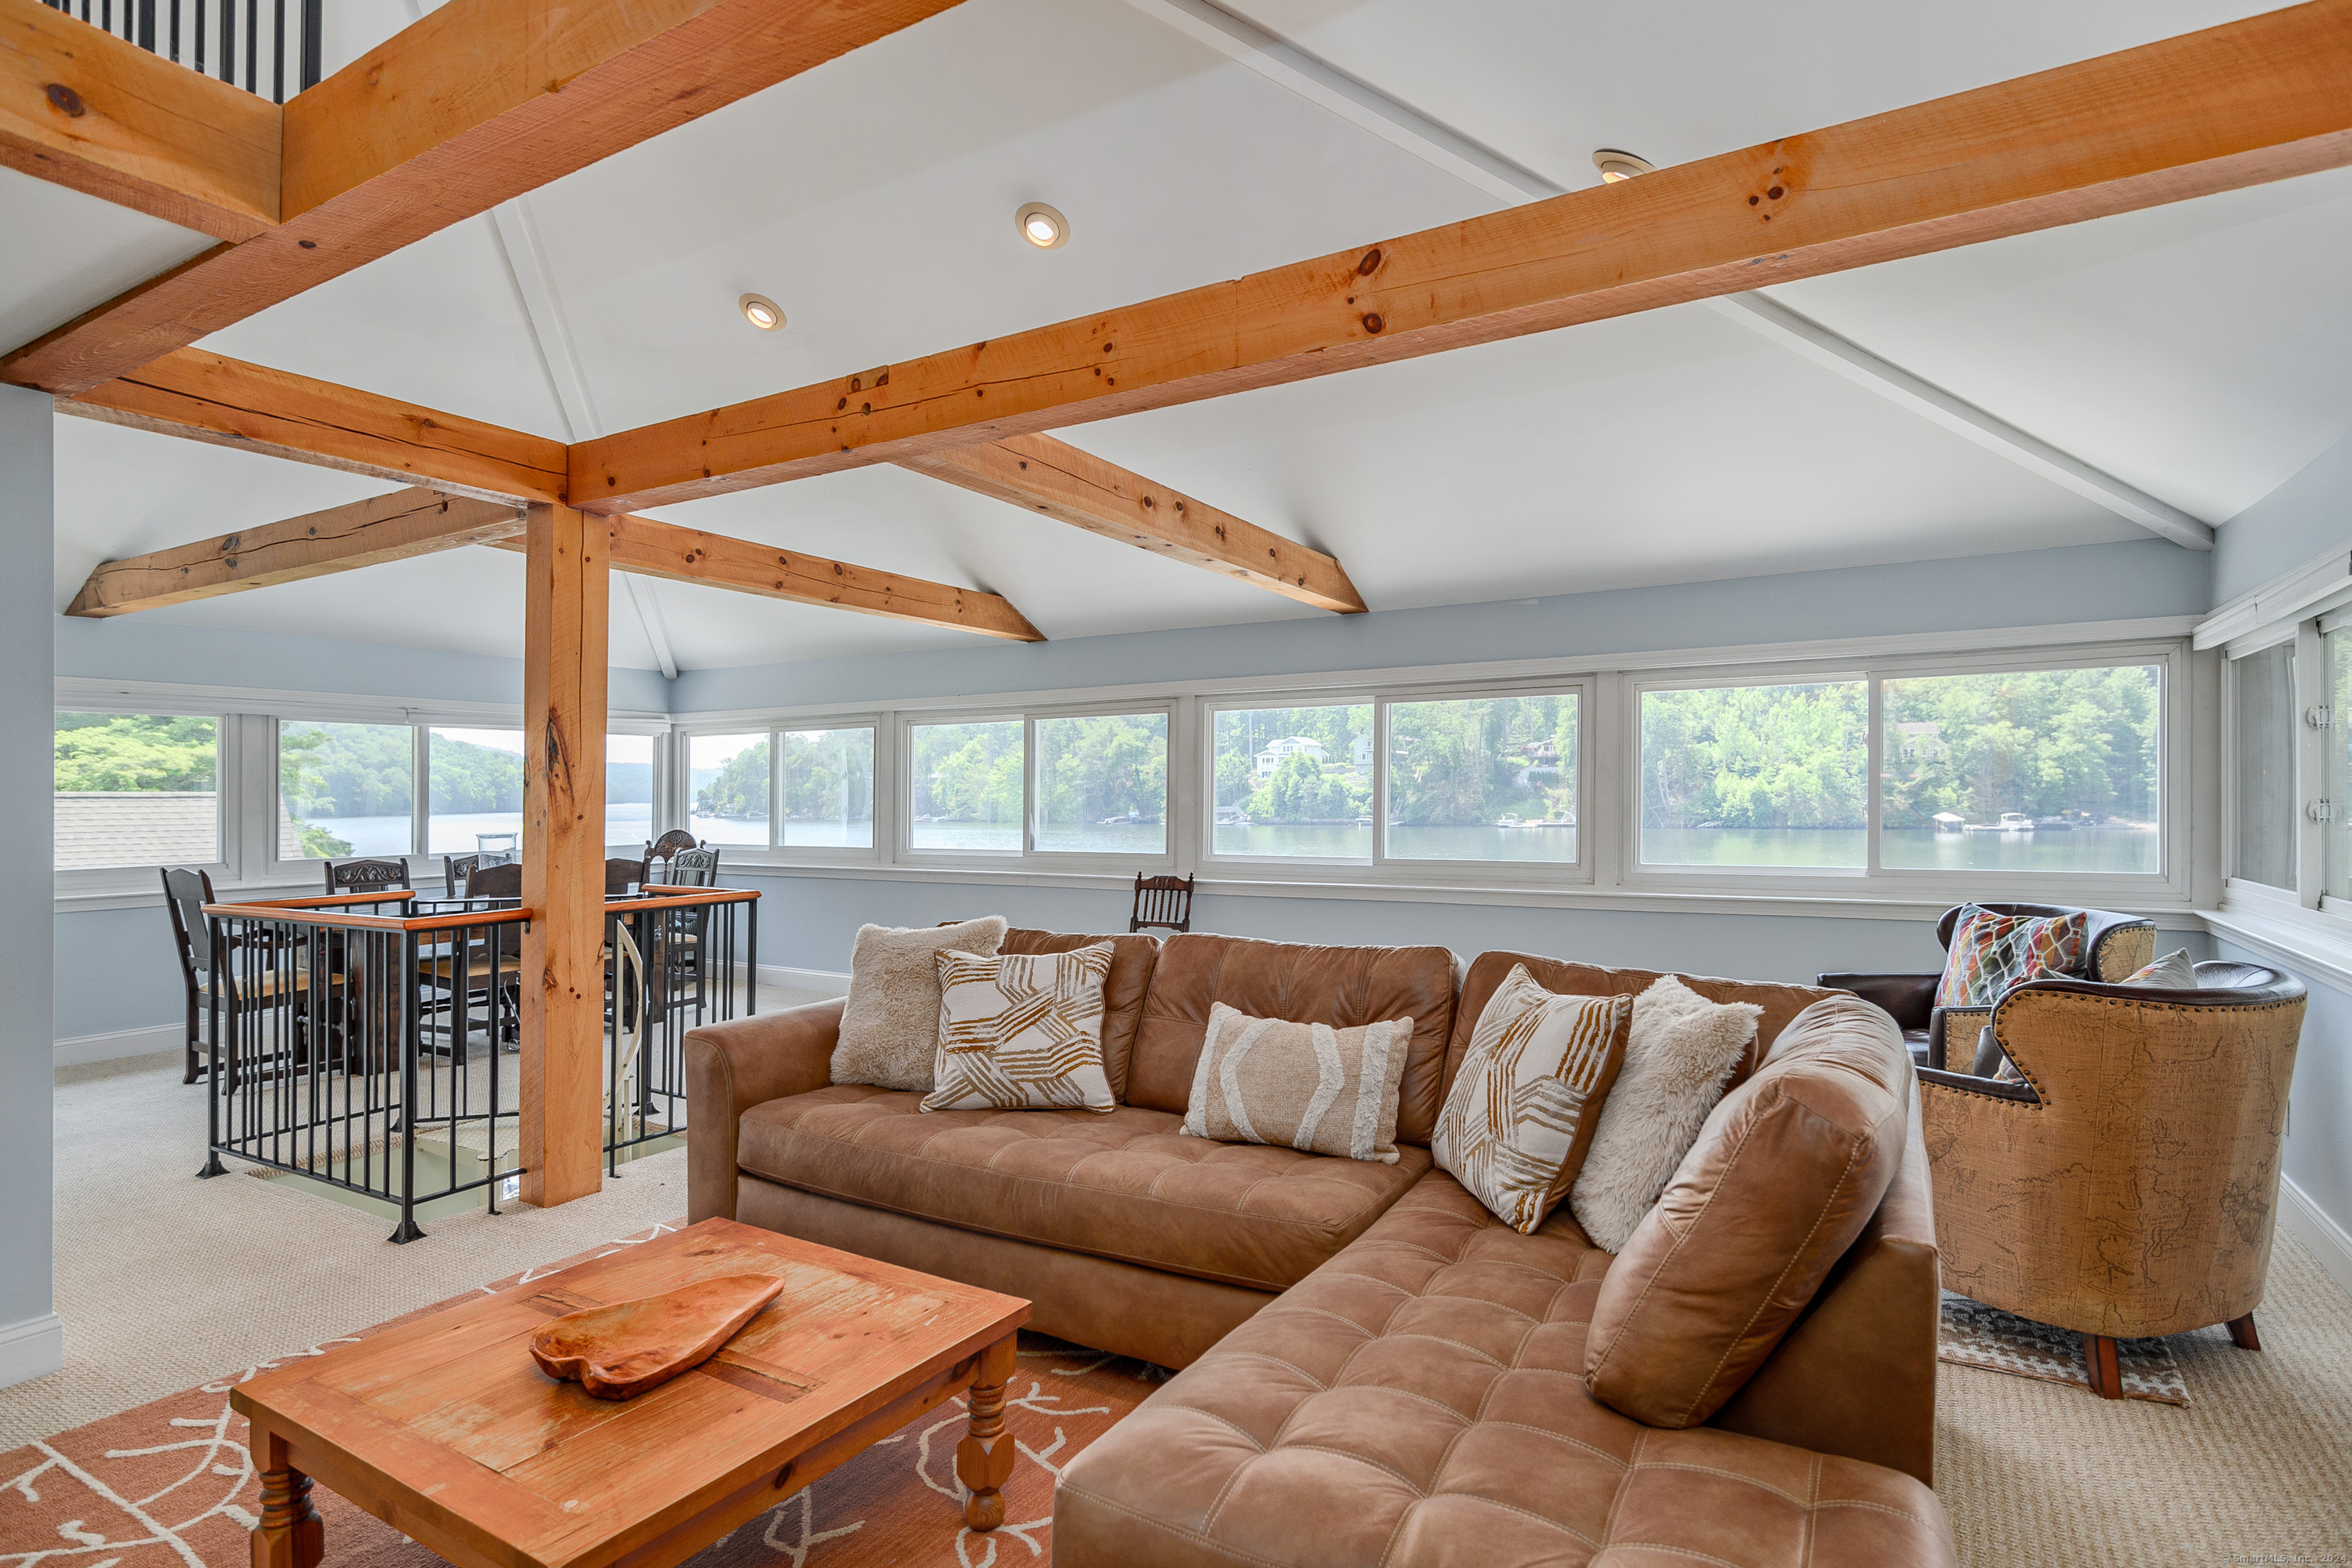
Waterfront living room with exposed timber beams, a brown sectional, and wide windows overlooking the water.
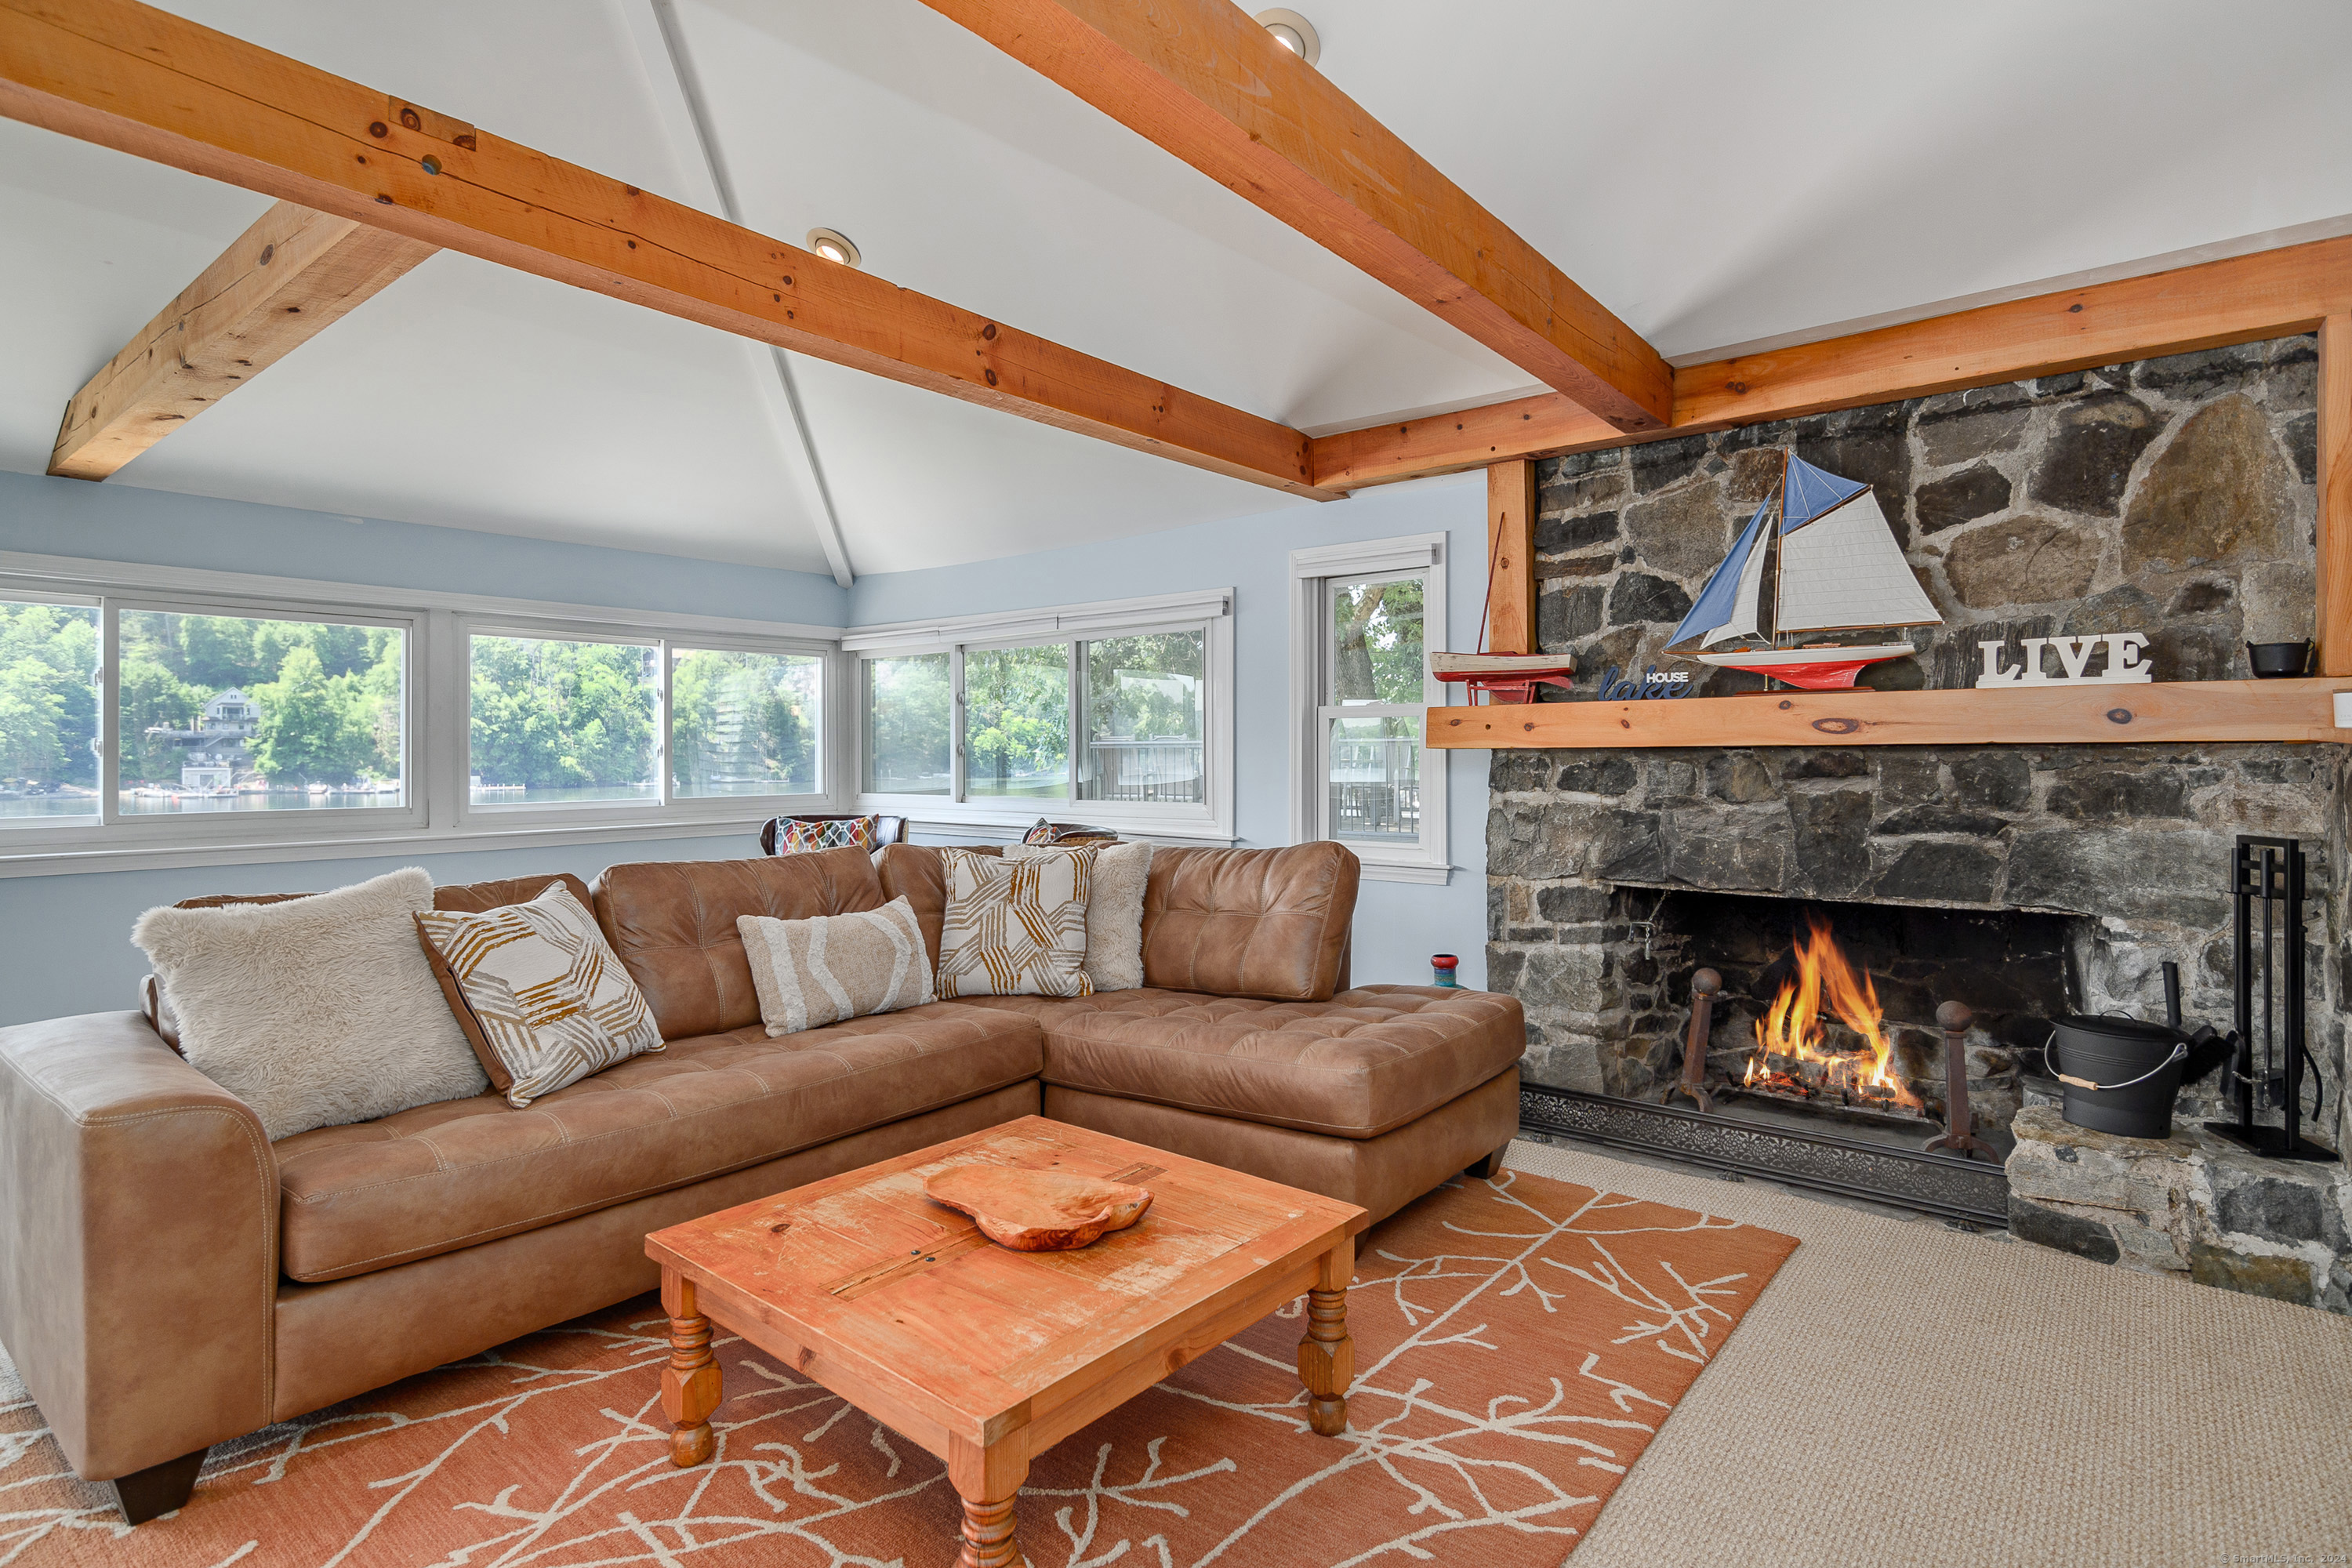
Waterfront living room with a stone fireplace, exposed beams, and windows overlooking the water.
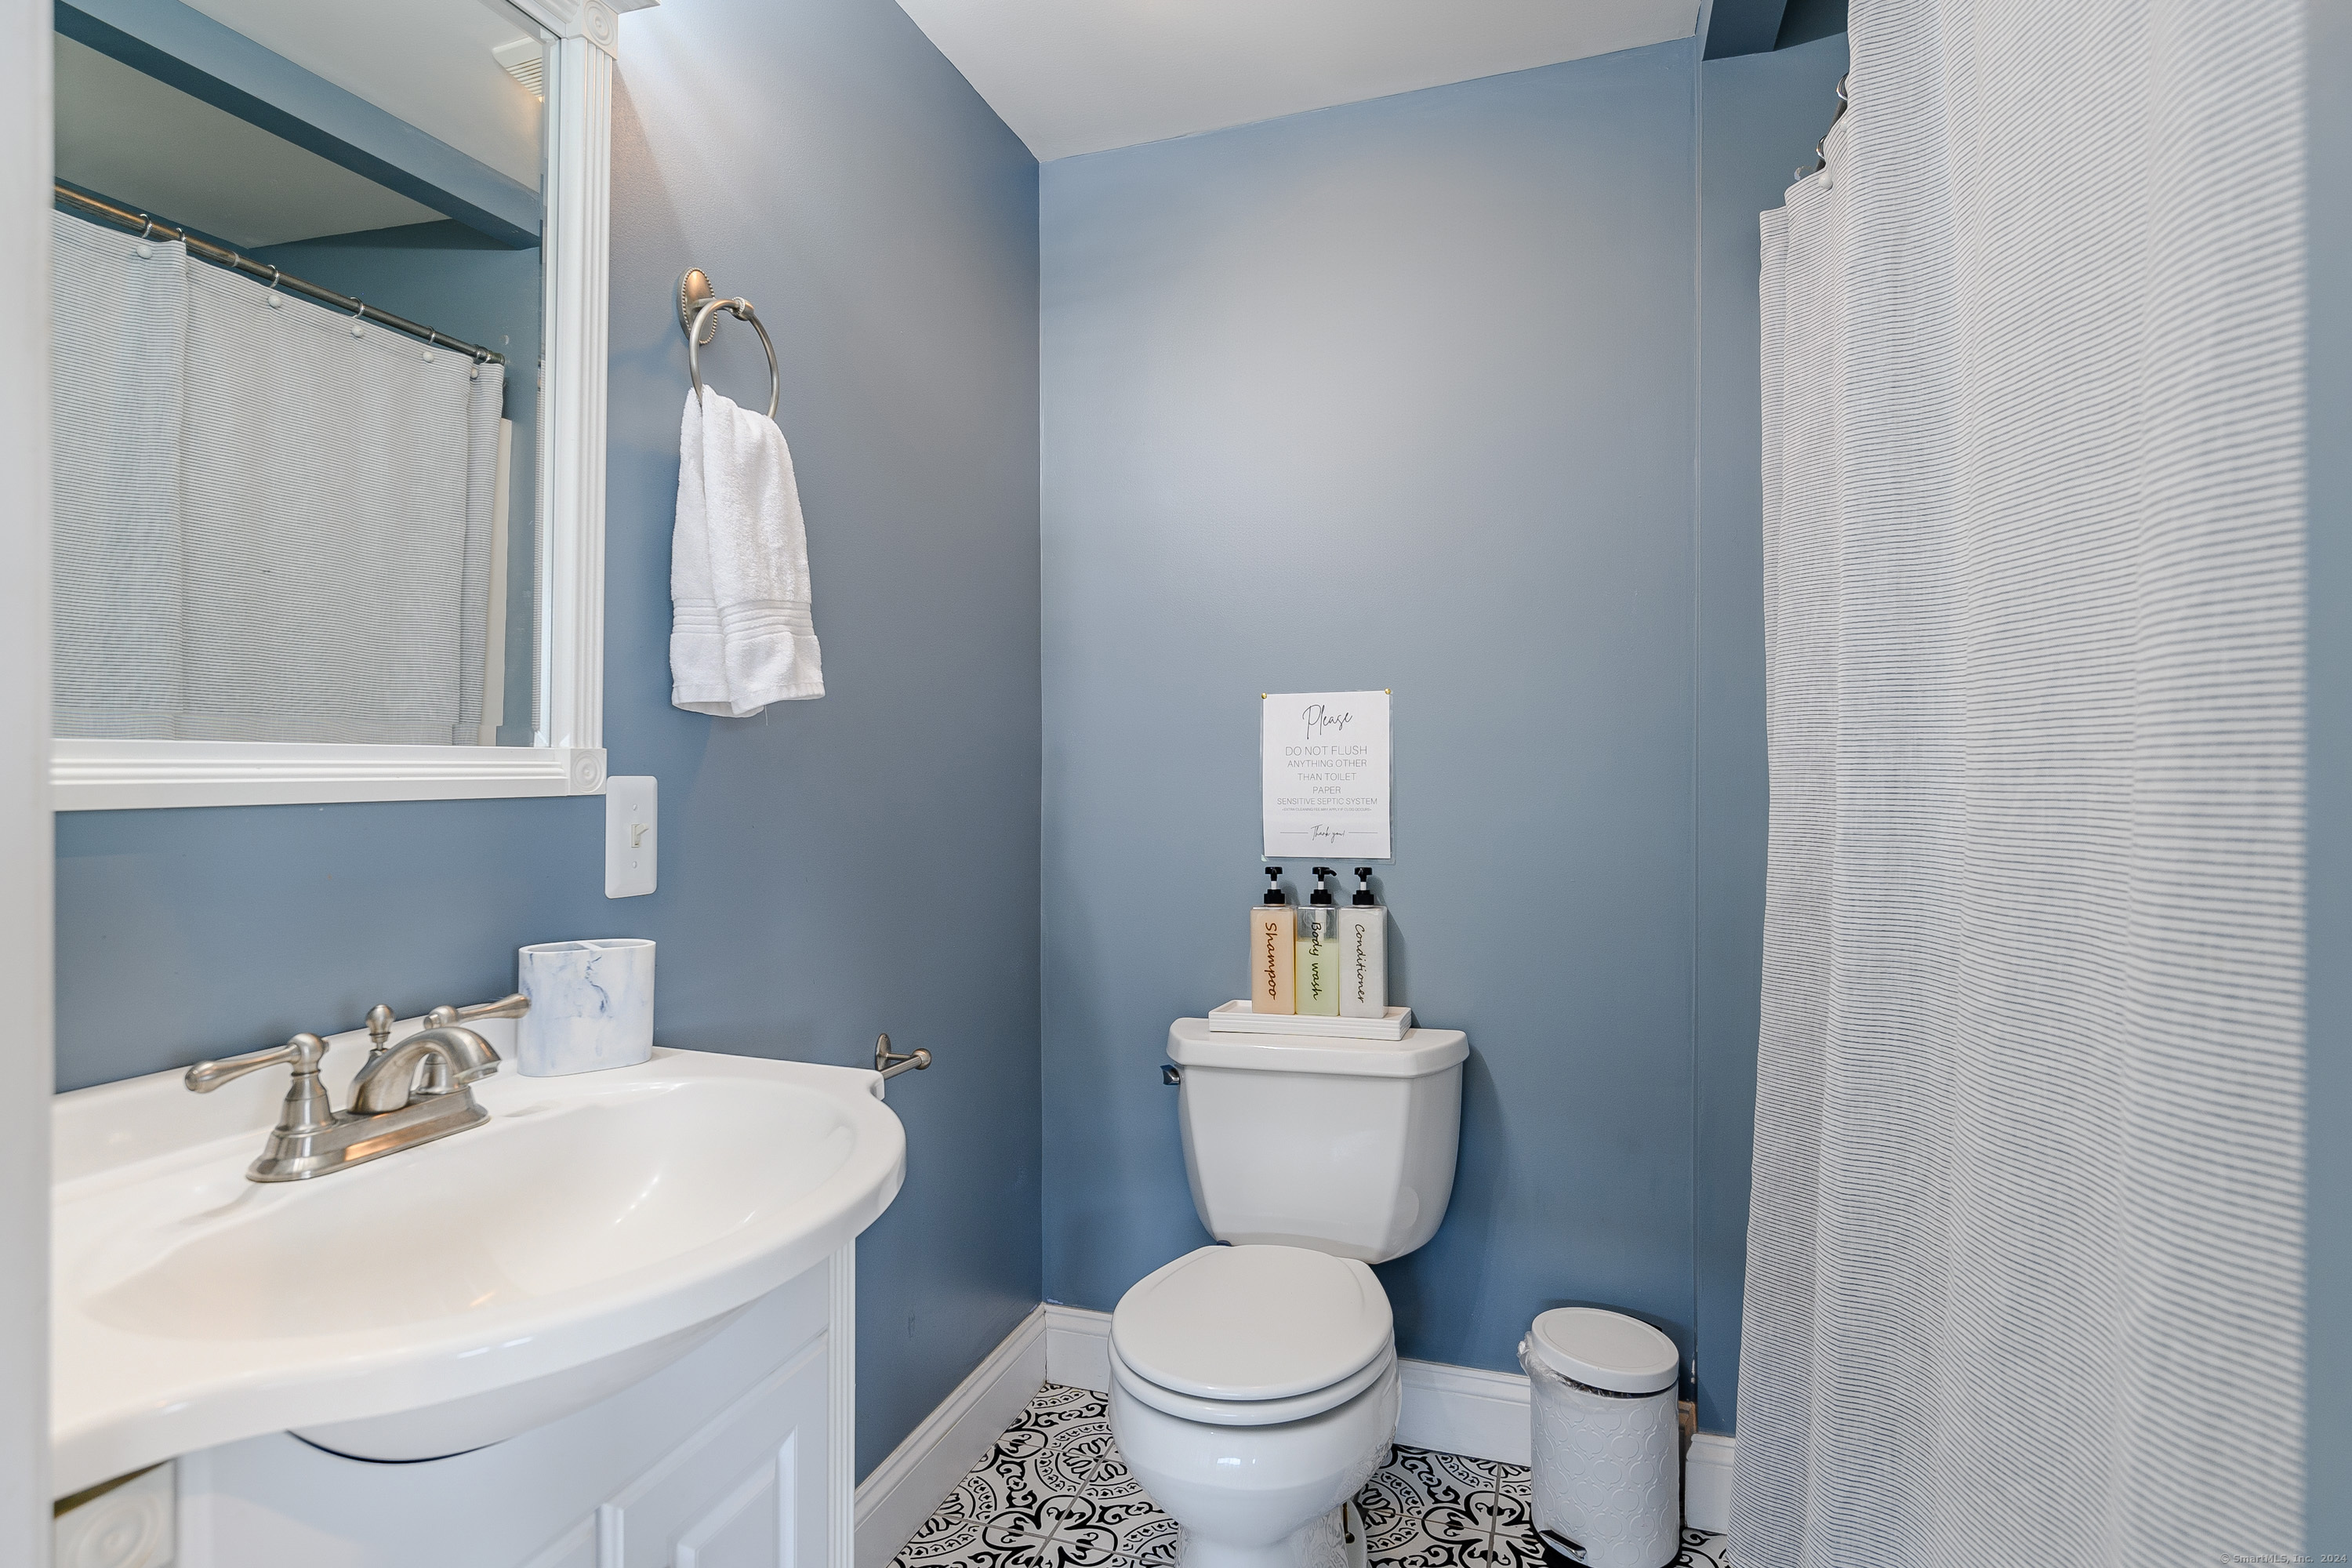
Blue bathroom with a white vanity, toilet, shower curtain, and patterned tile floor.
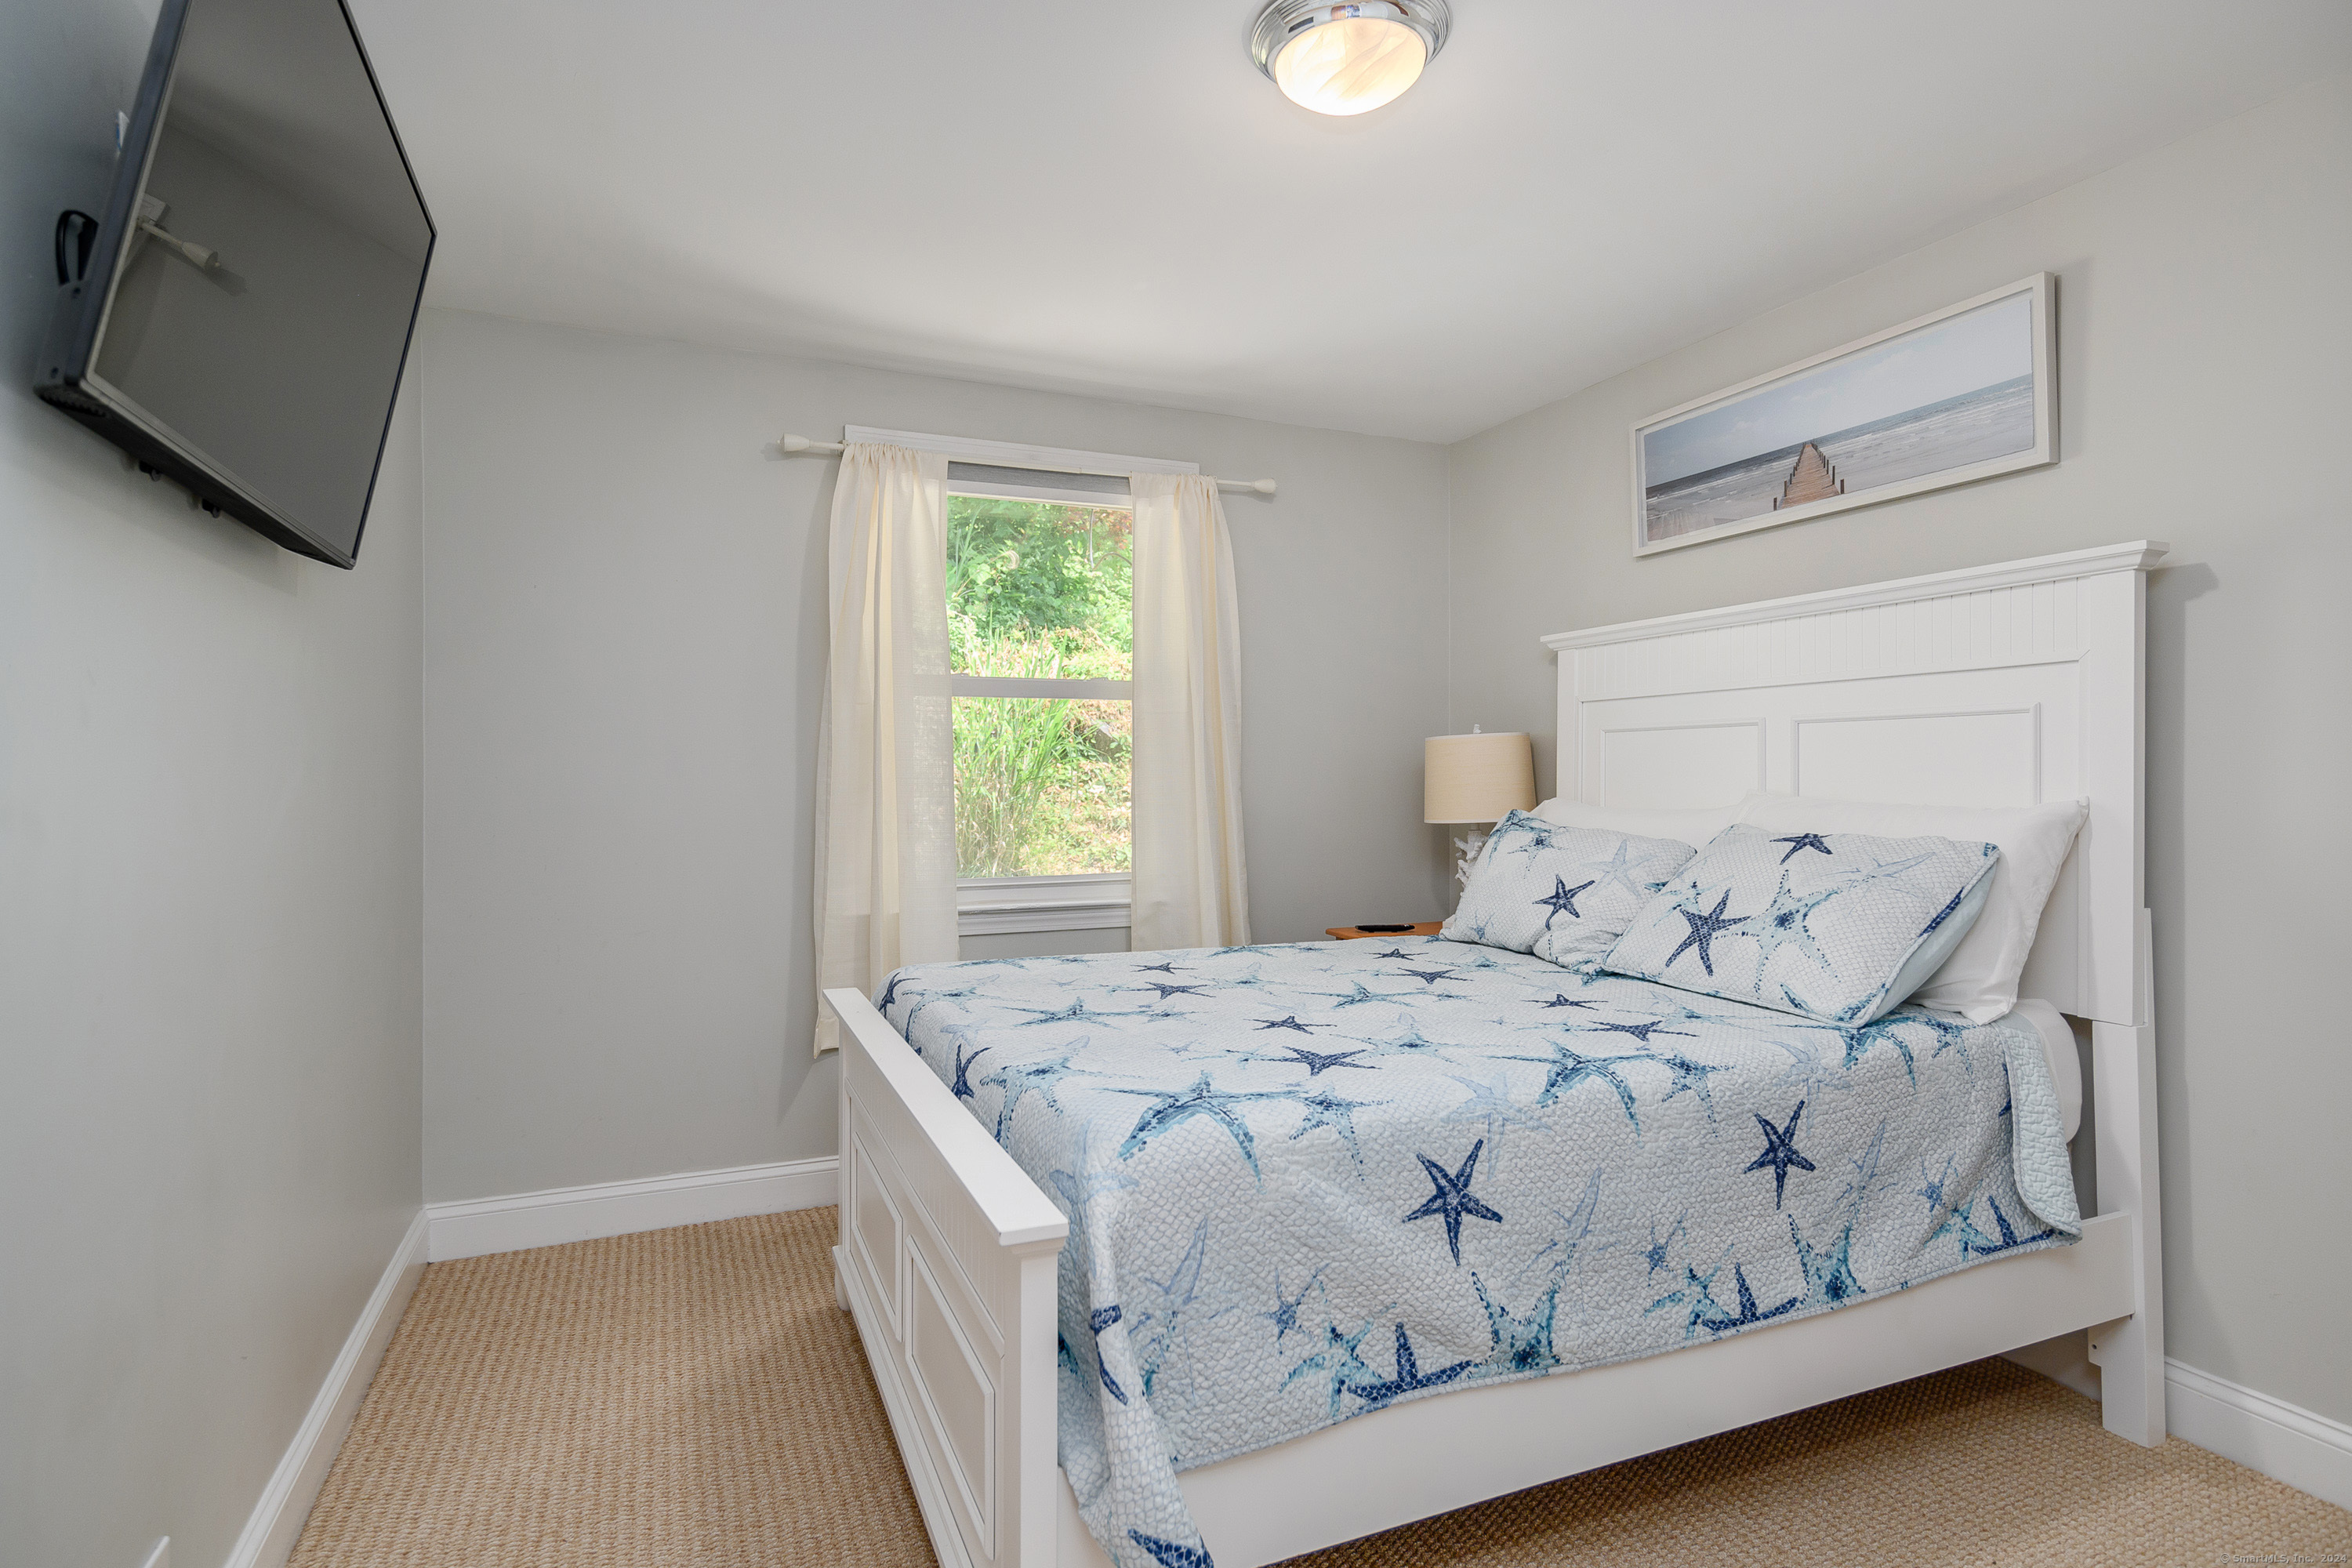
Bedroom with blue starfish-patterned bedding, white paneled bed, and a window overlooking greenery.
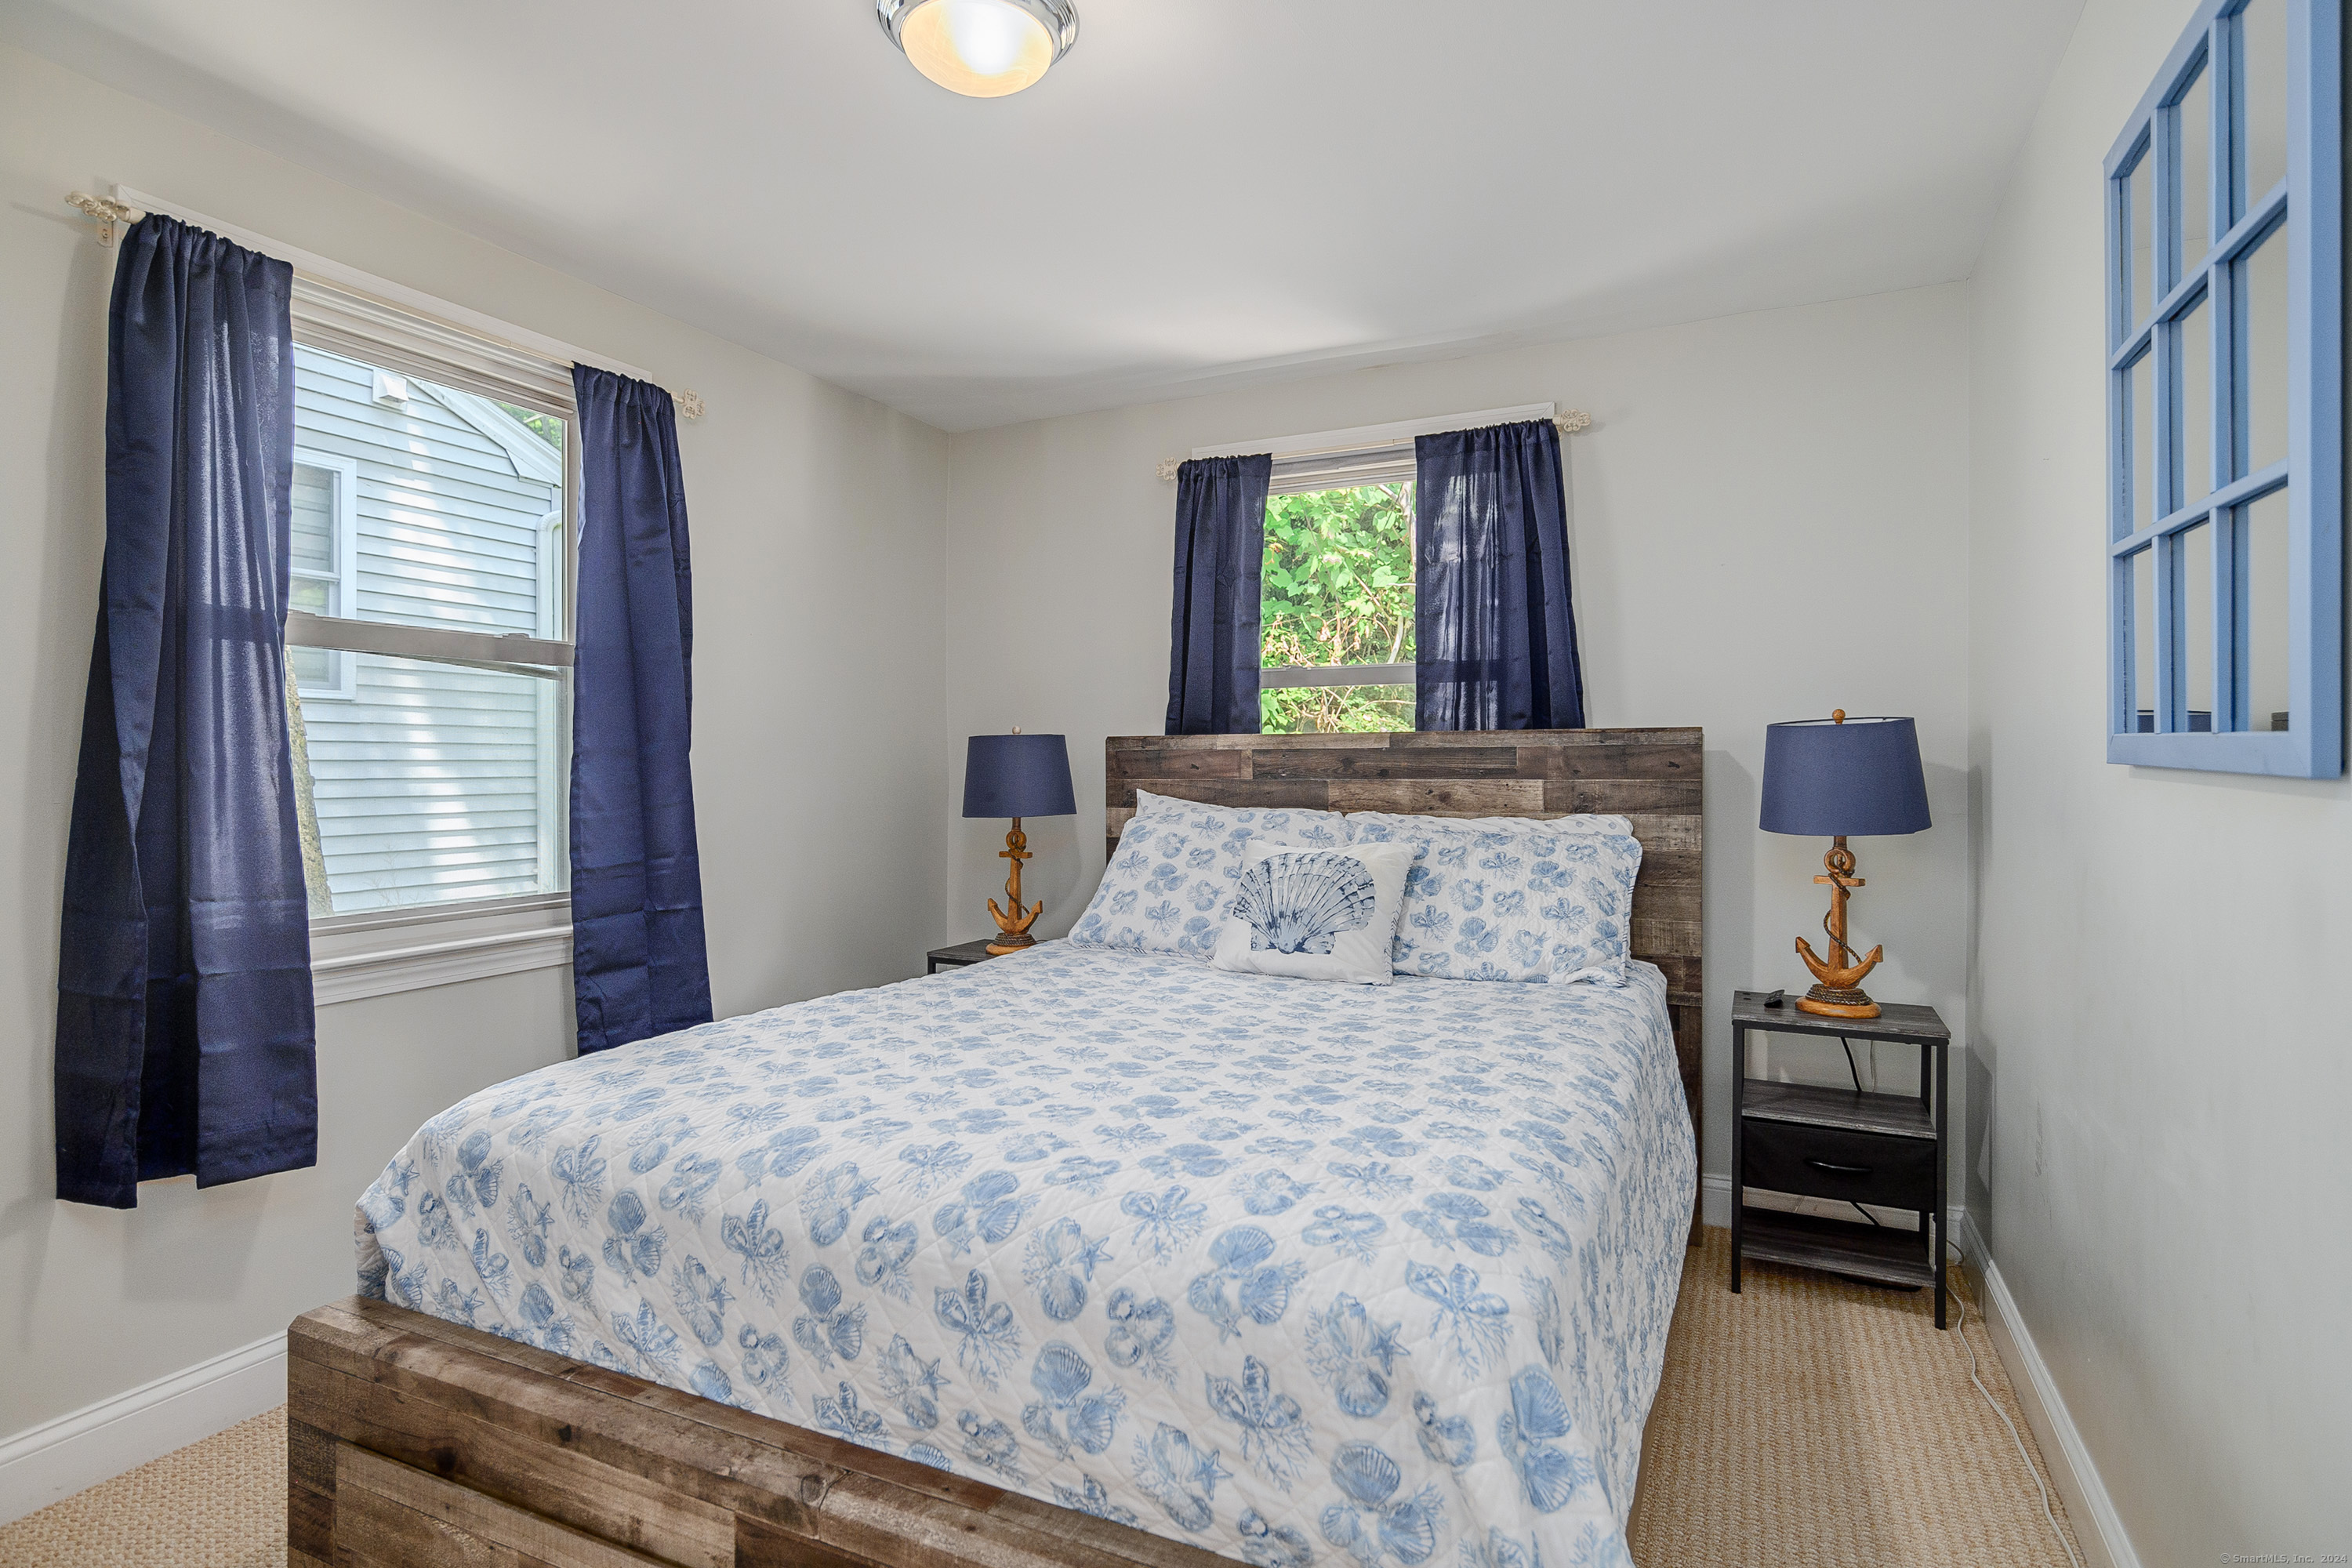
Bedroom with a rustic wood bed, seashell-patterned bedding, navy curtains, and anchor-themed lamps.
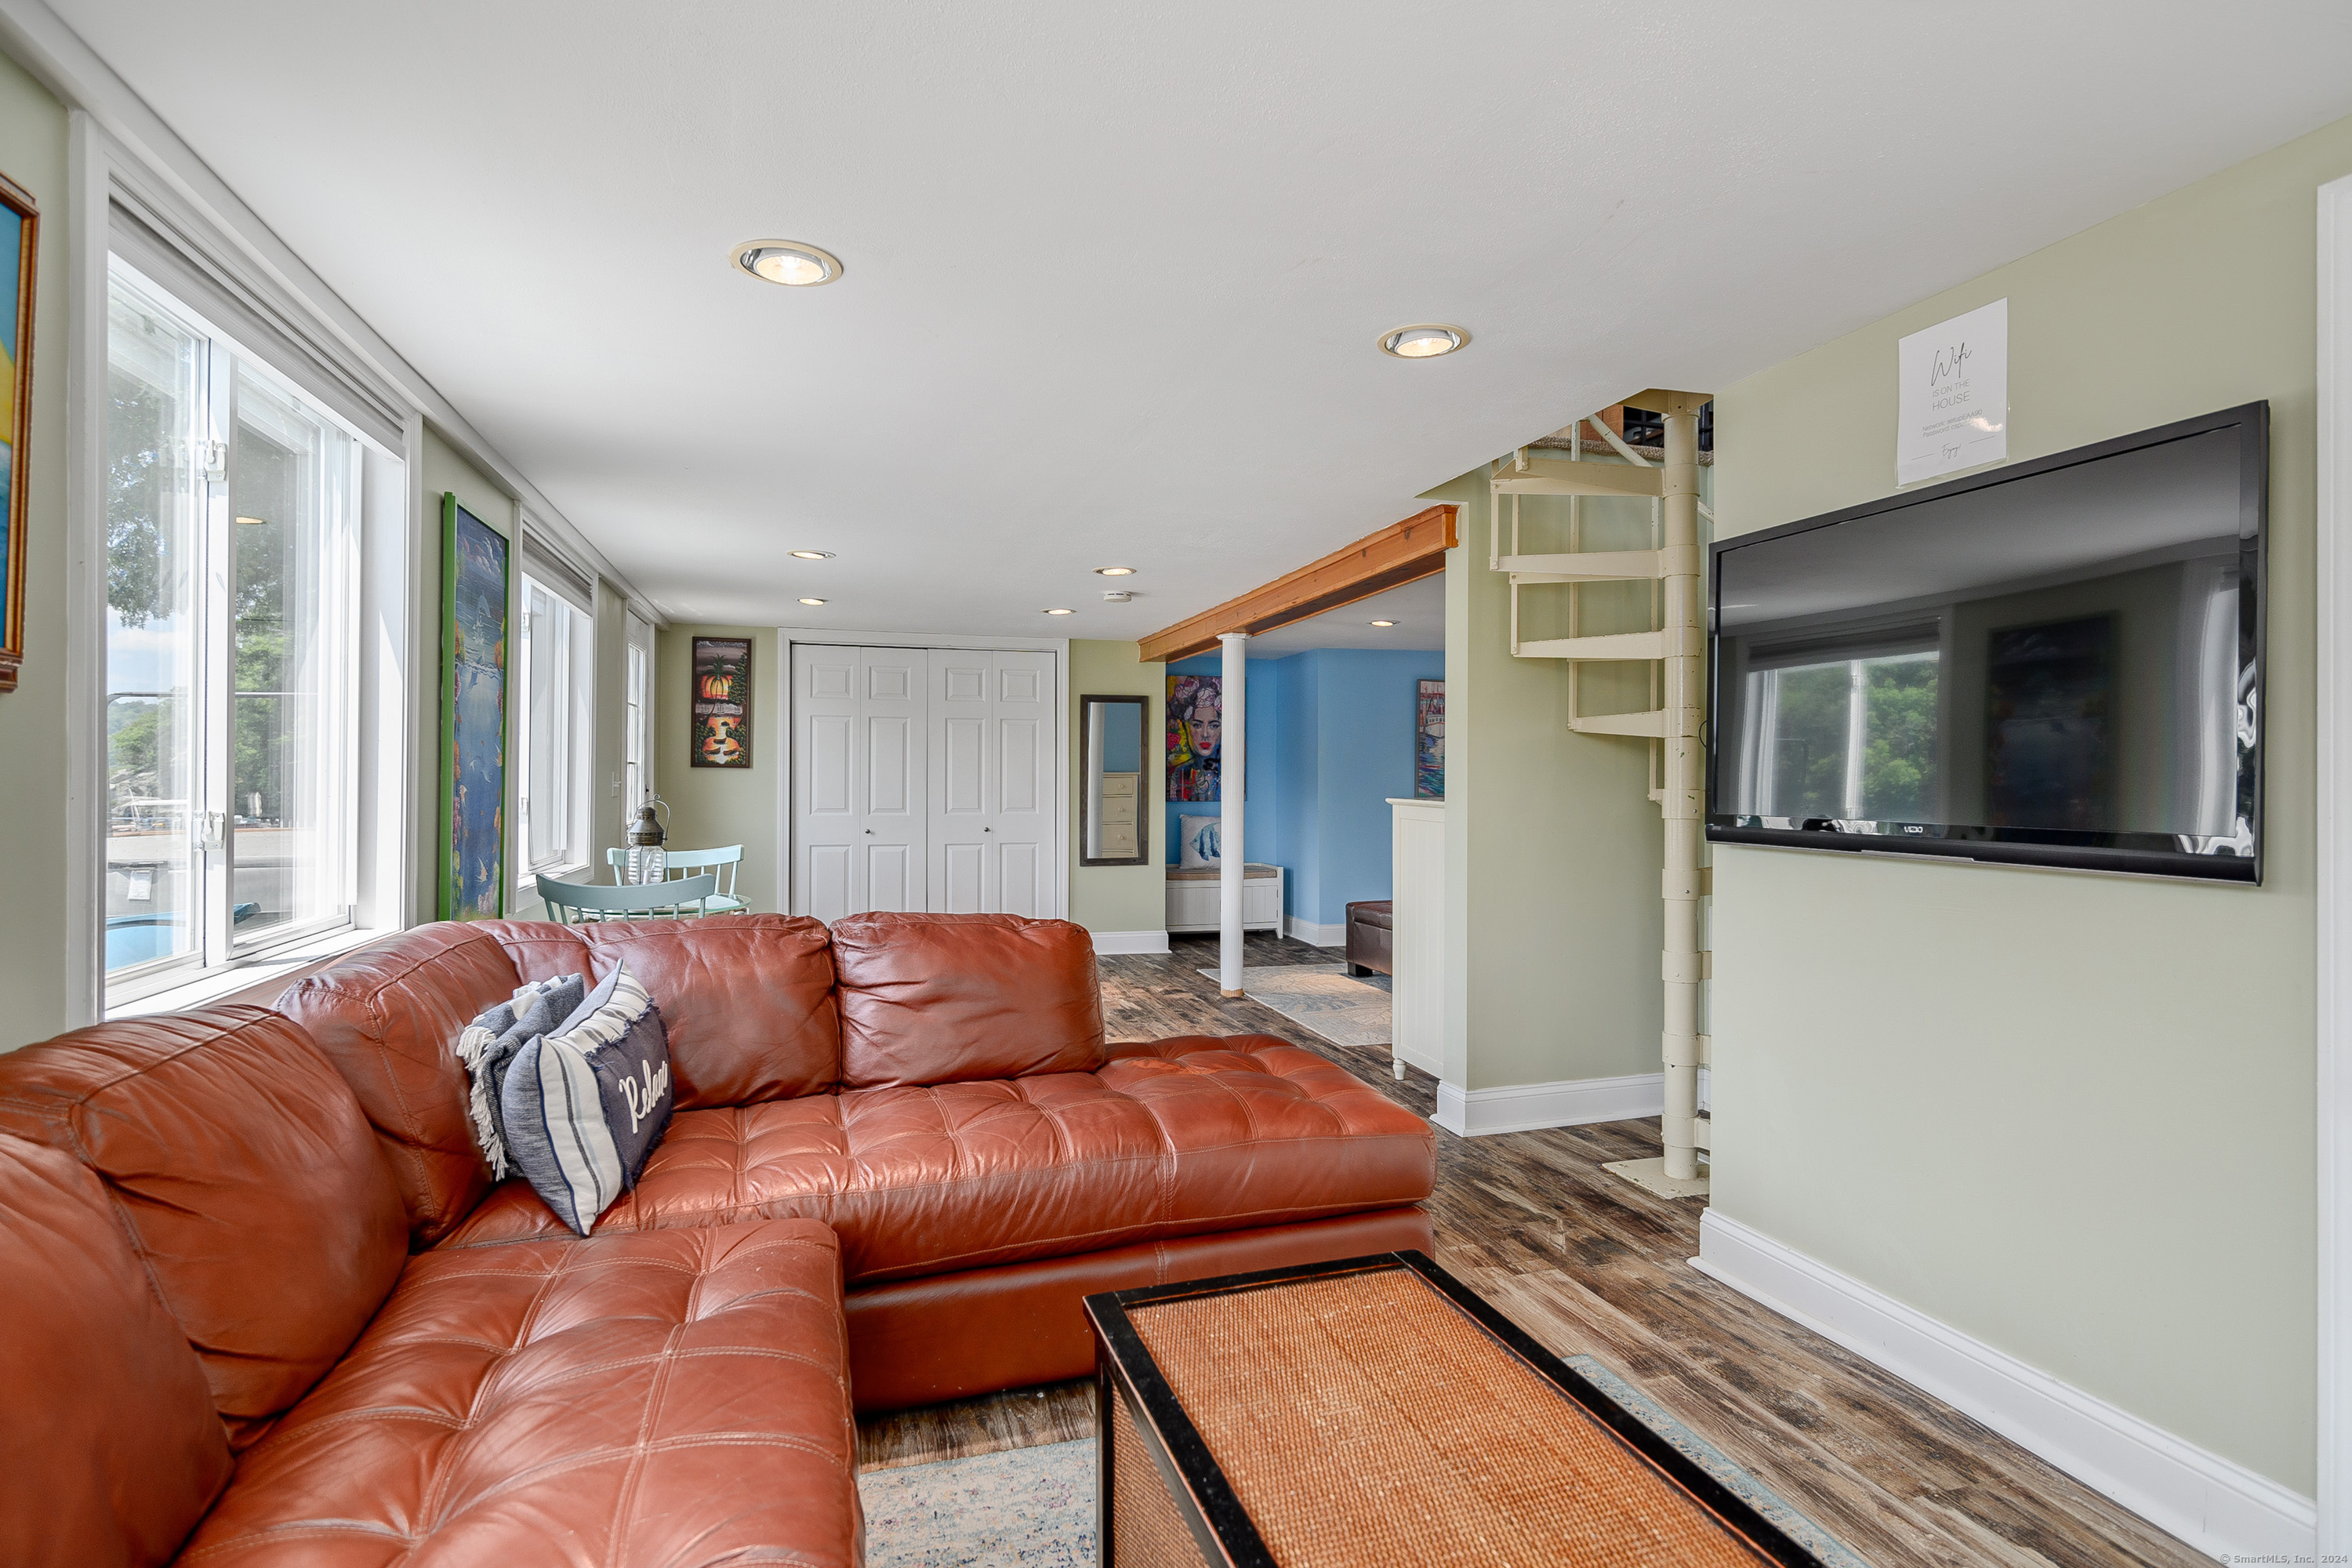
Furnished living room with a rust-colored sectional, wall-mounted TV, spiral staircase, and windows overlooking the water.
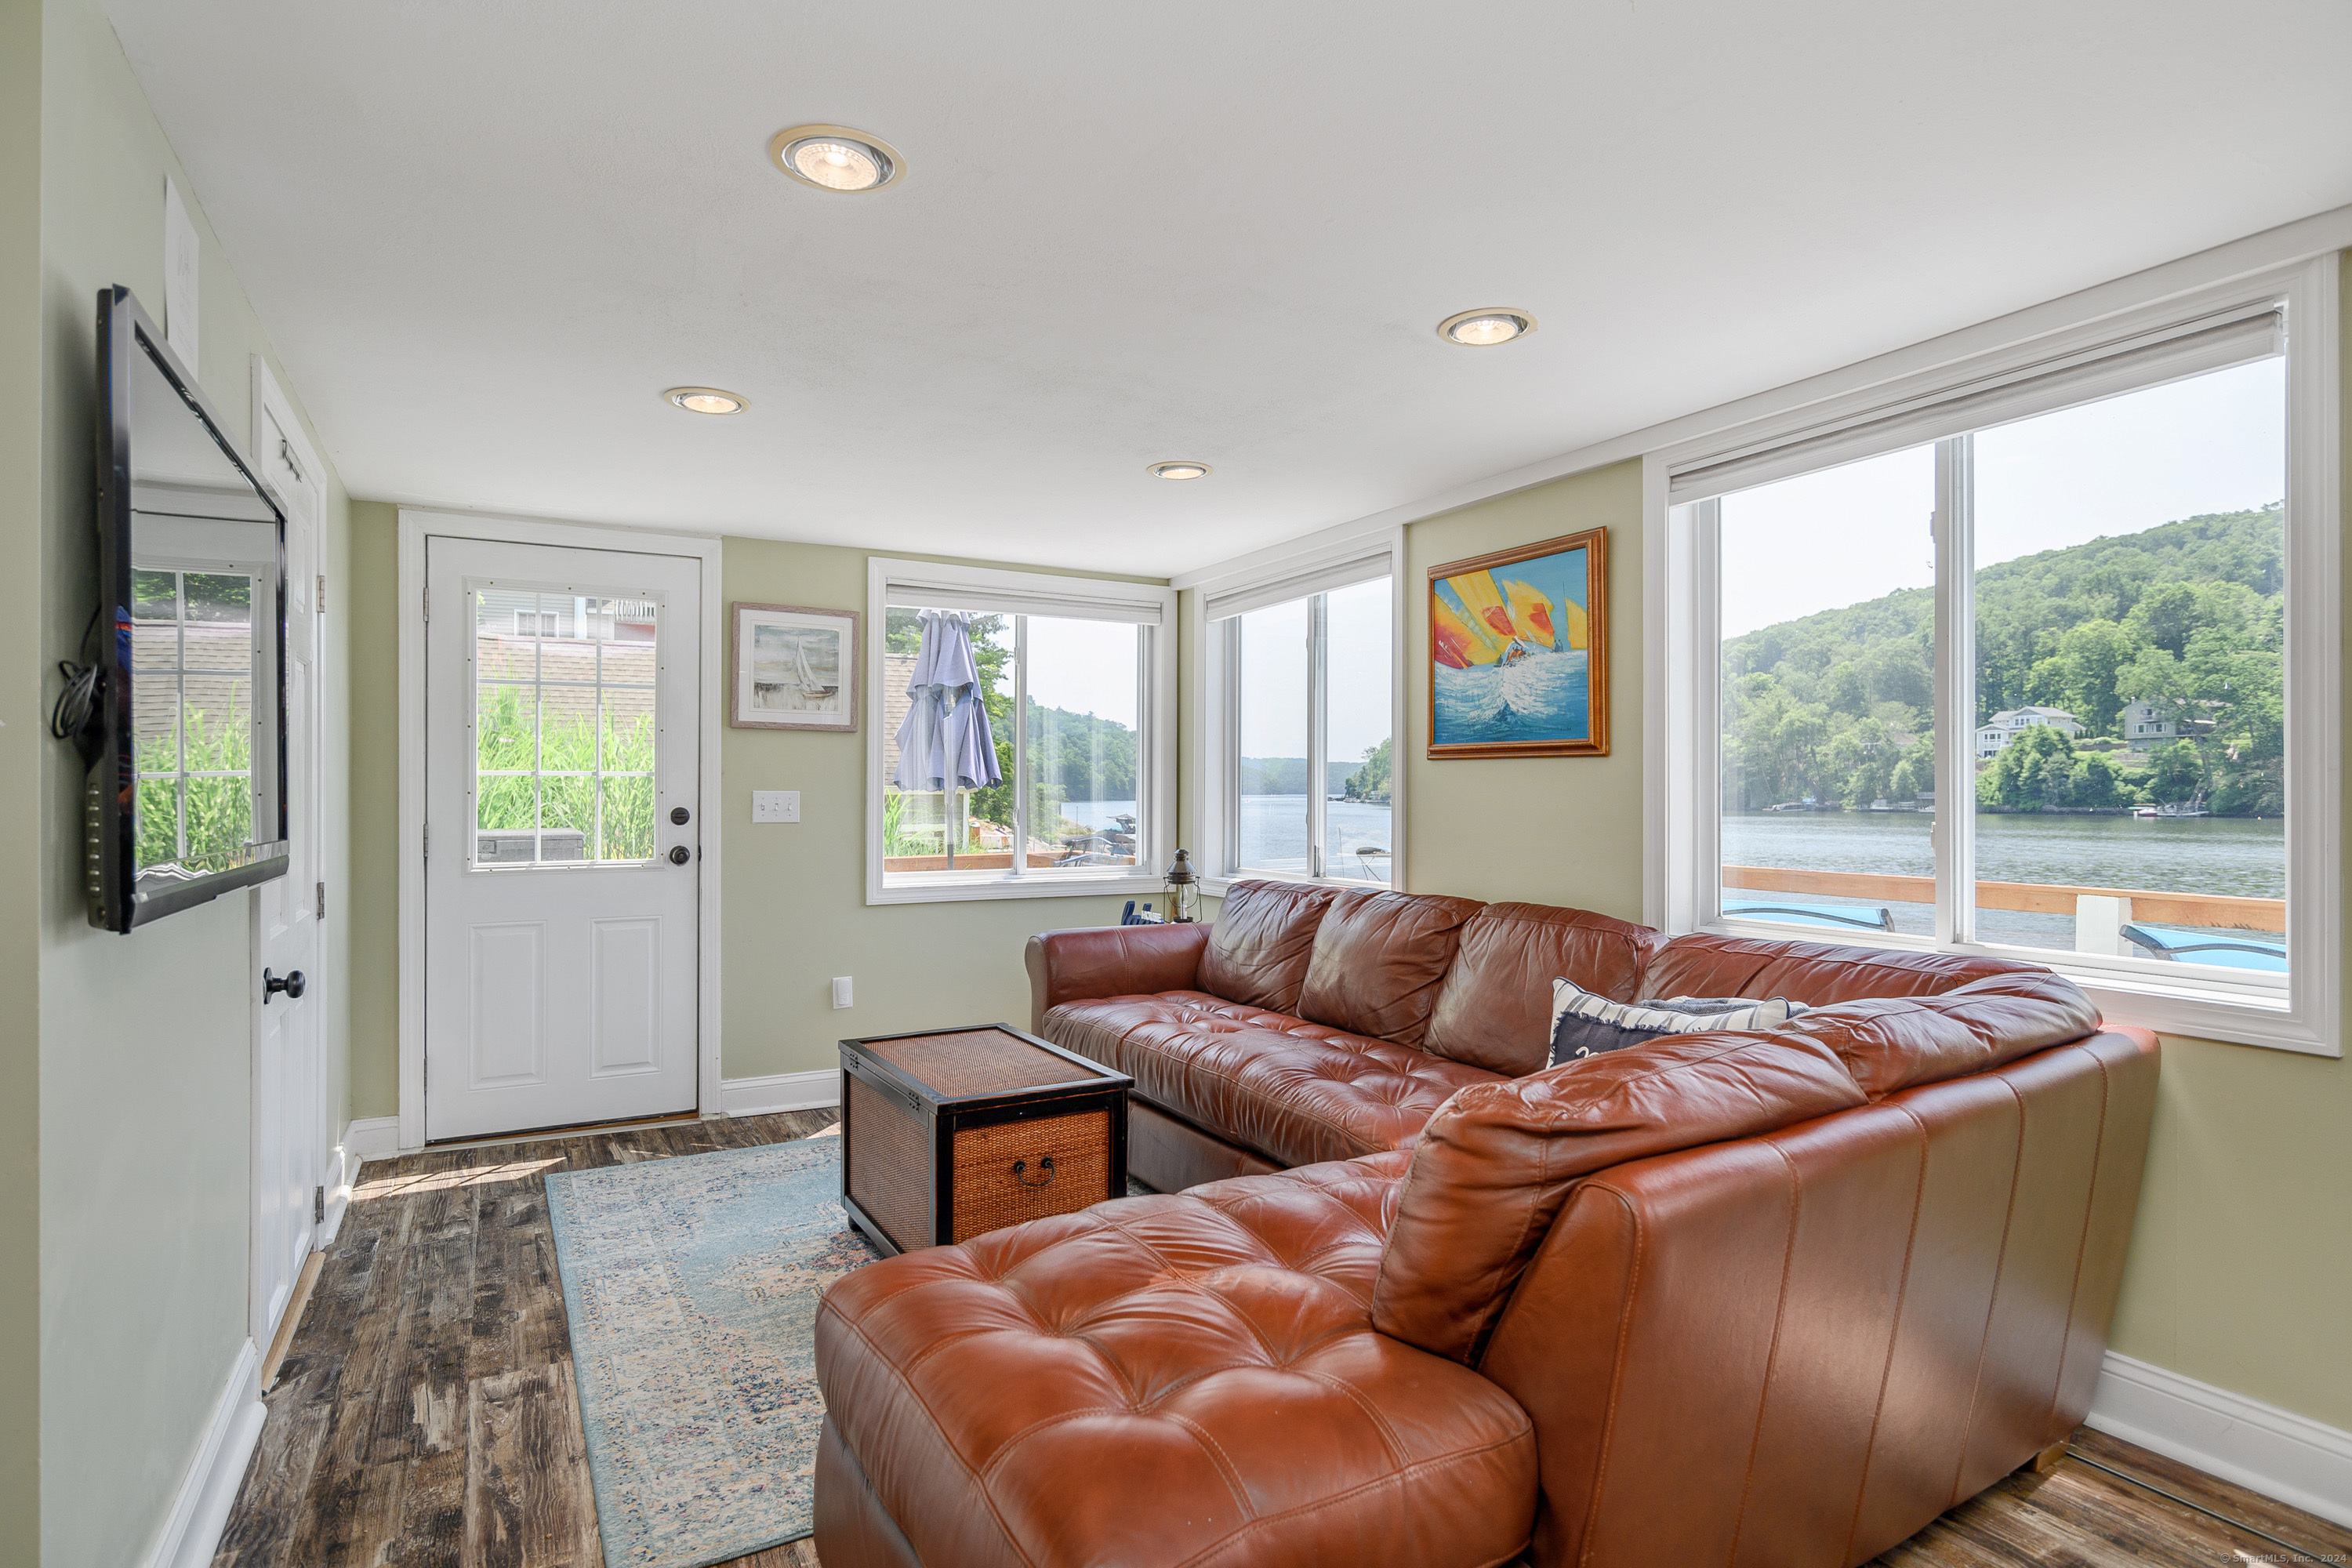
Living room with a brown leather sectional and large windows overlooking the water.
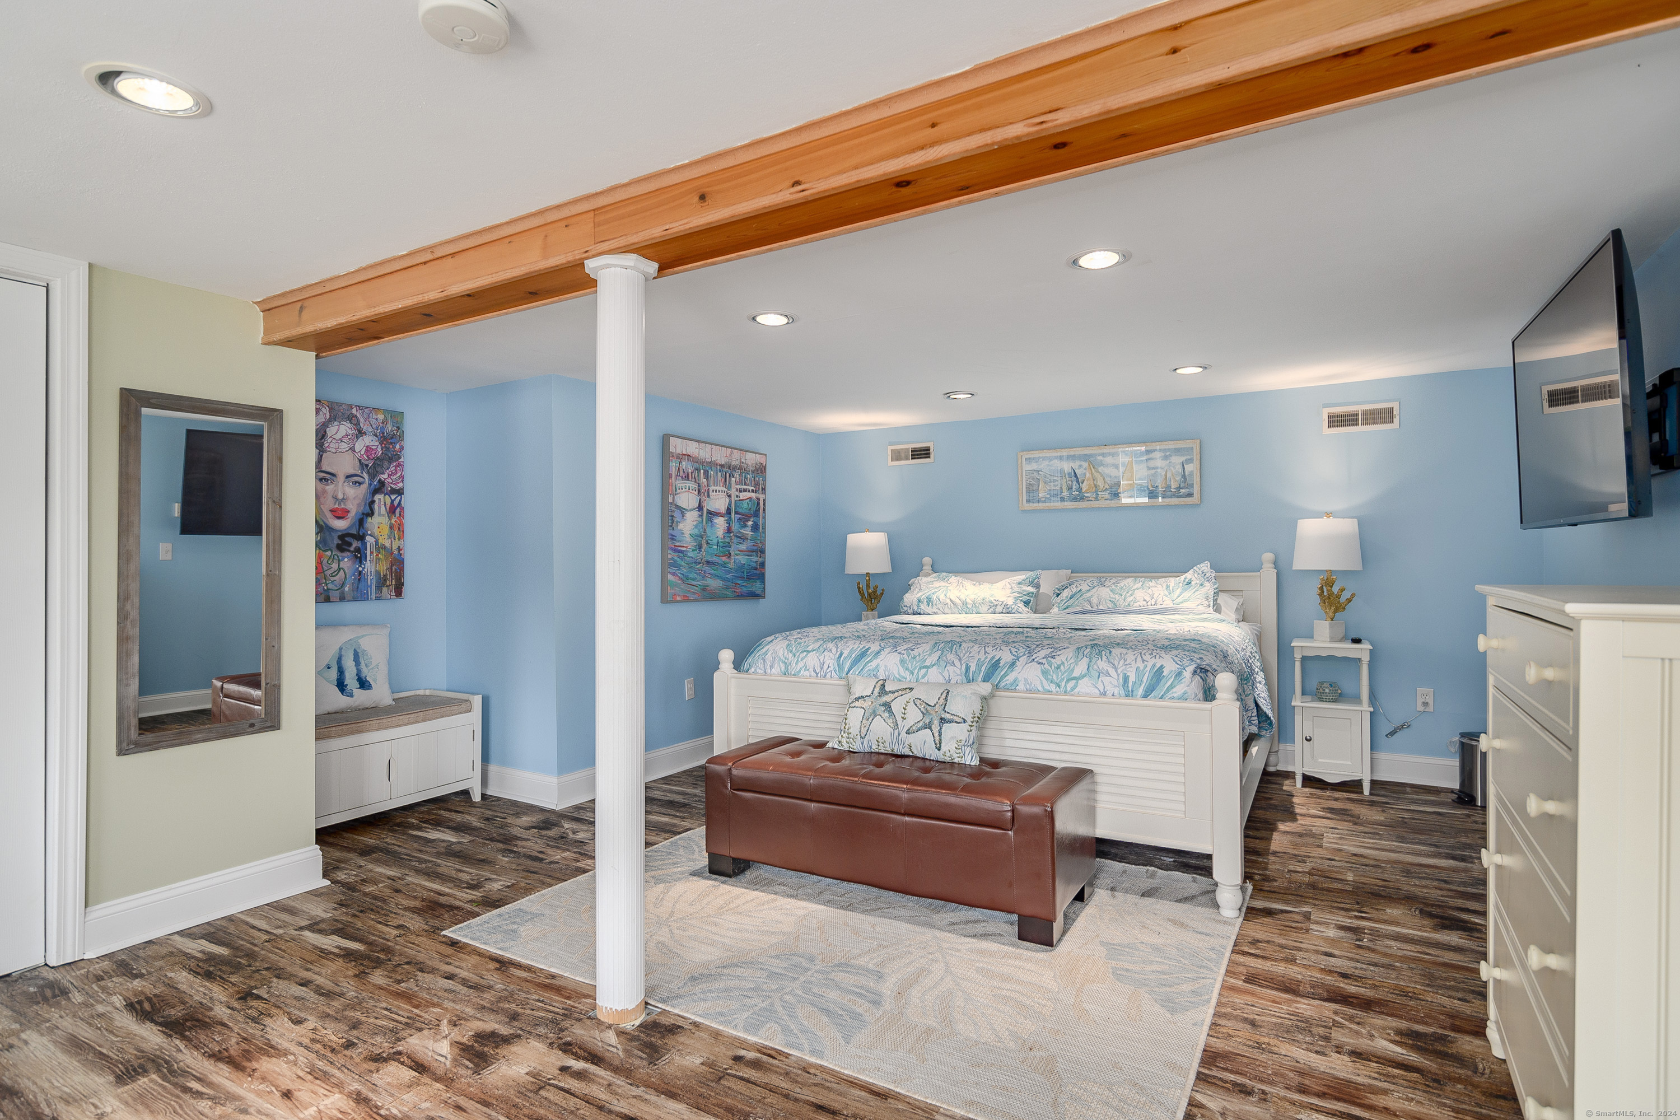
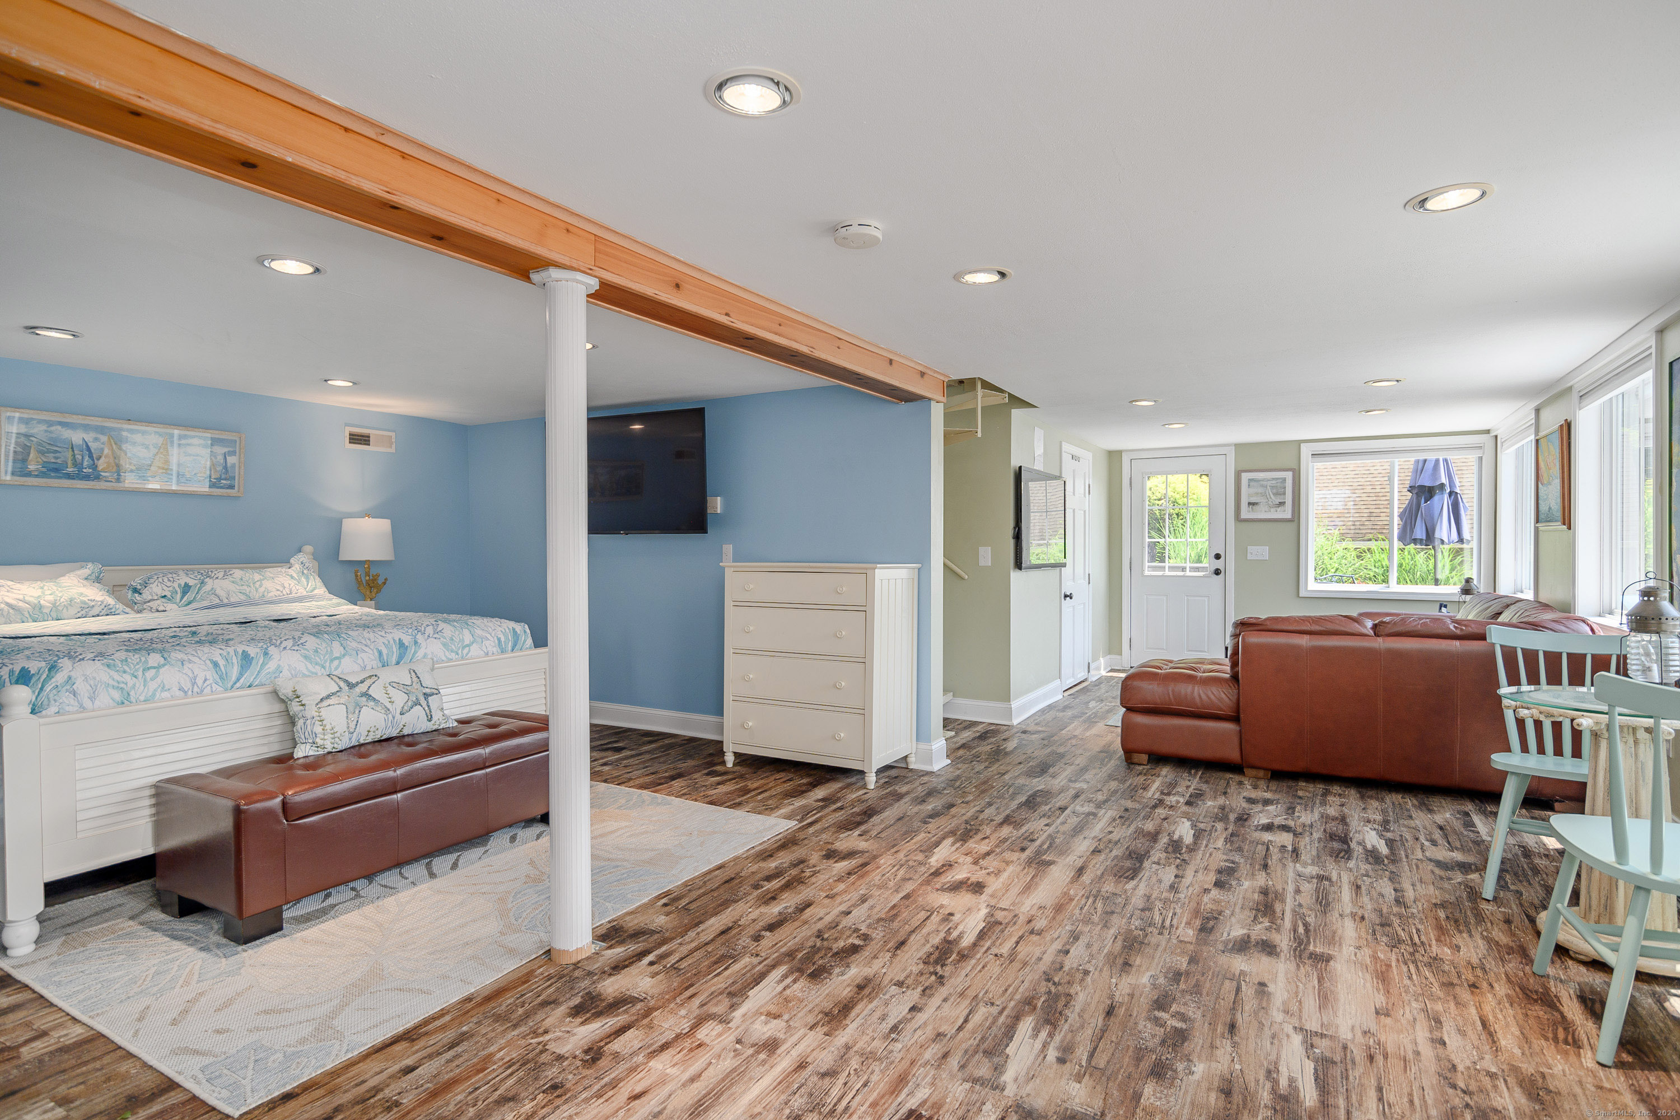
Blue bedroom with a white king bed, exposed wood ceiling beam, and leather bench.
Open-plan bedroom and sitting area with patterned bedding, leather sofas, large windows, and wood-look flooring.
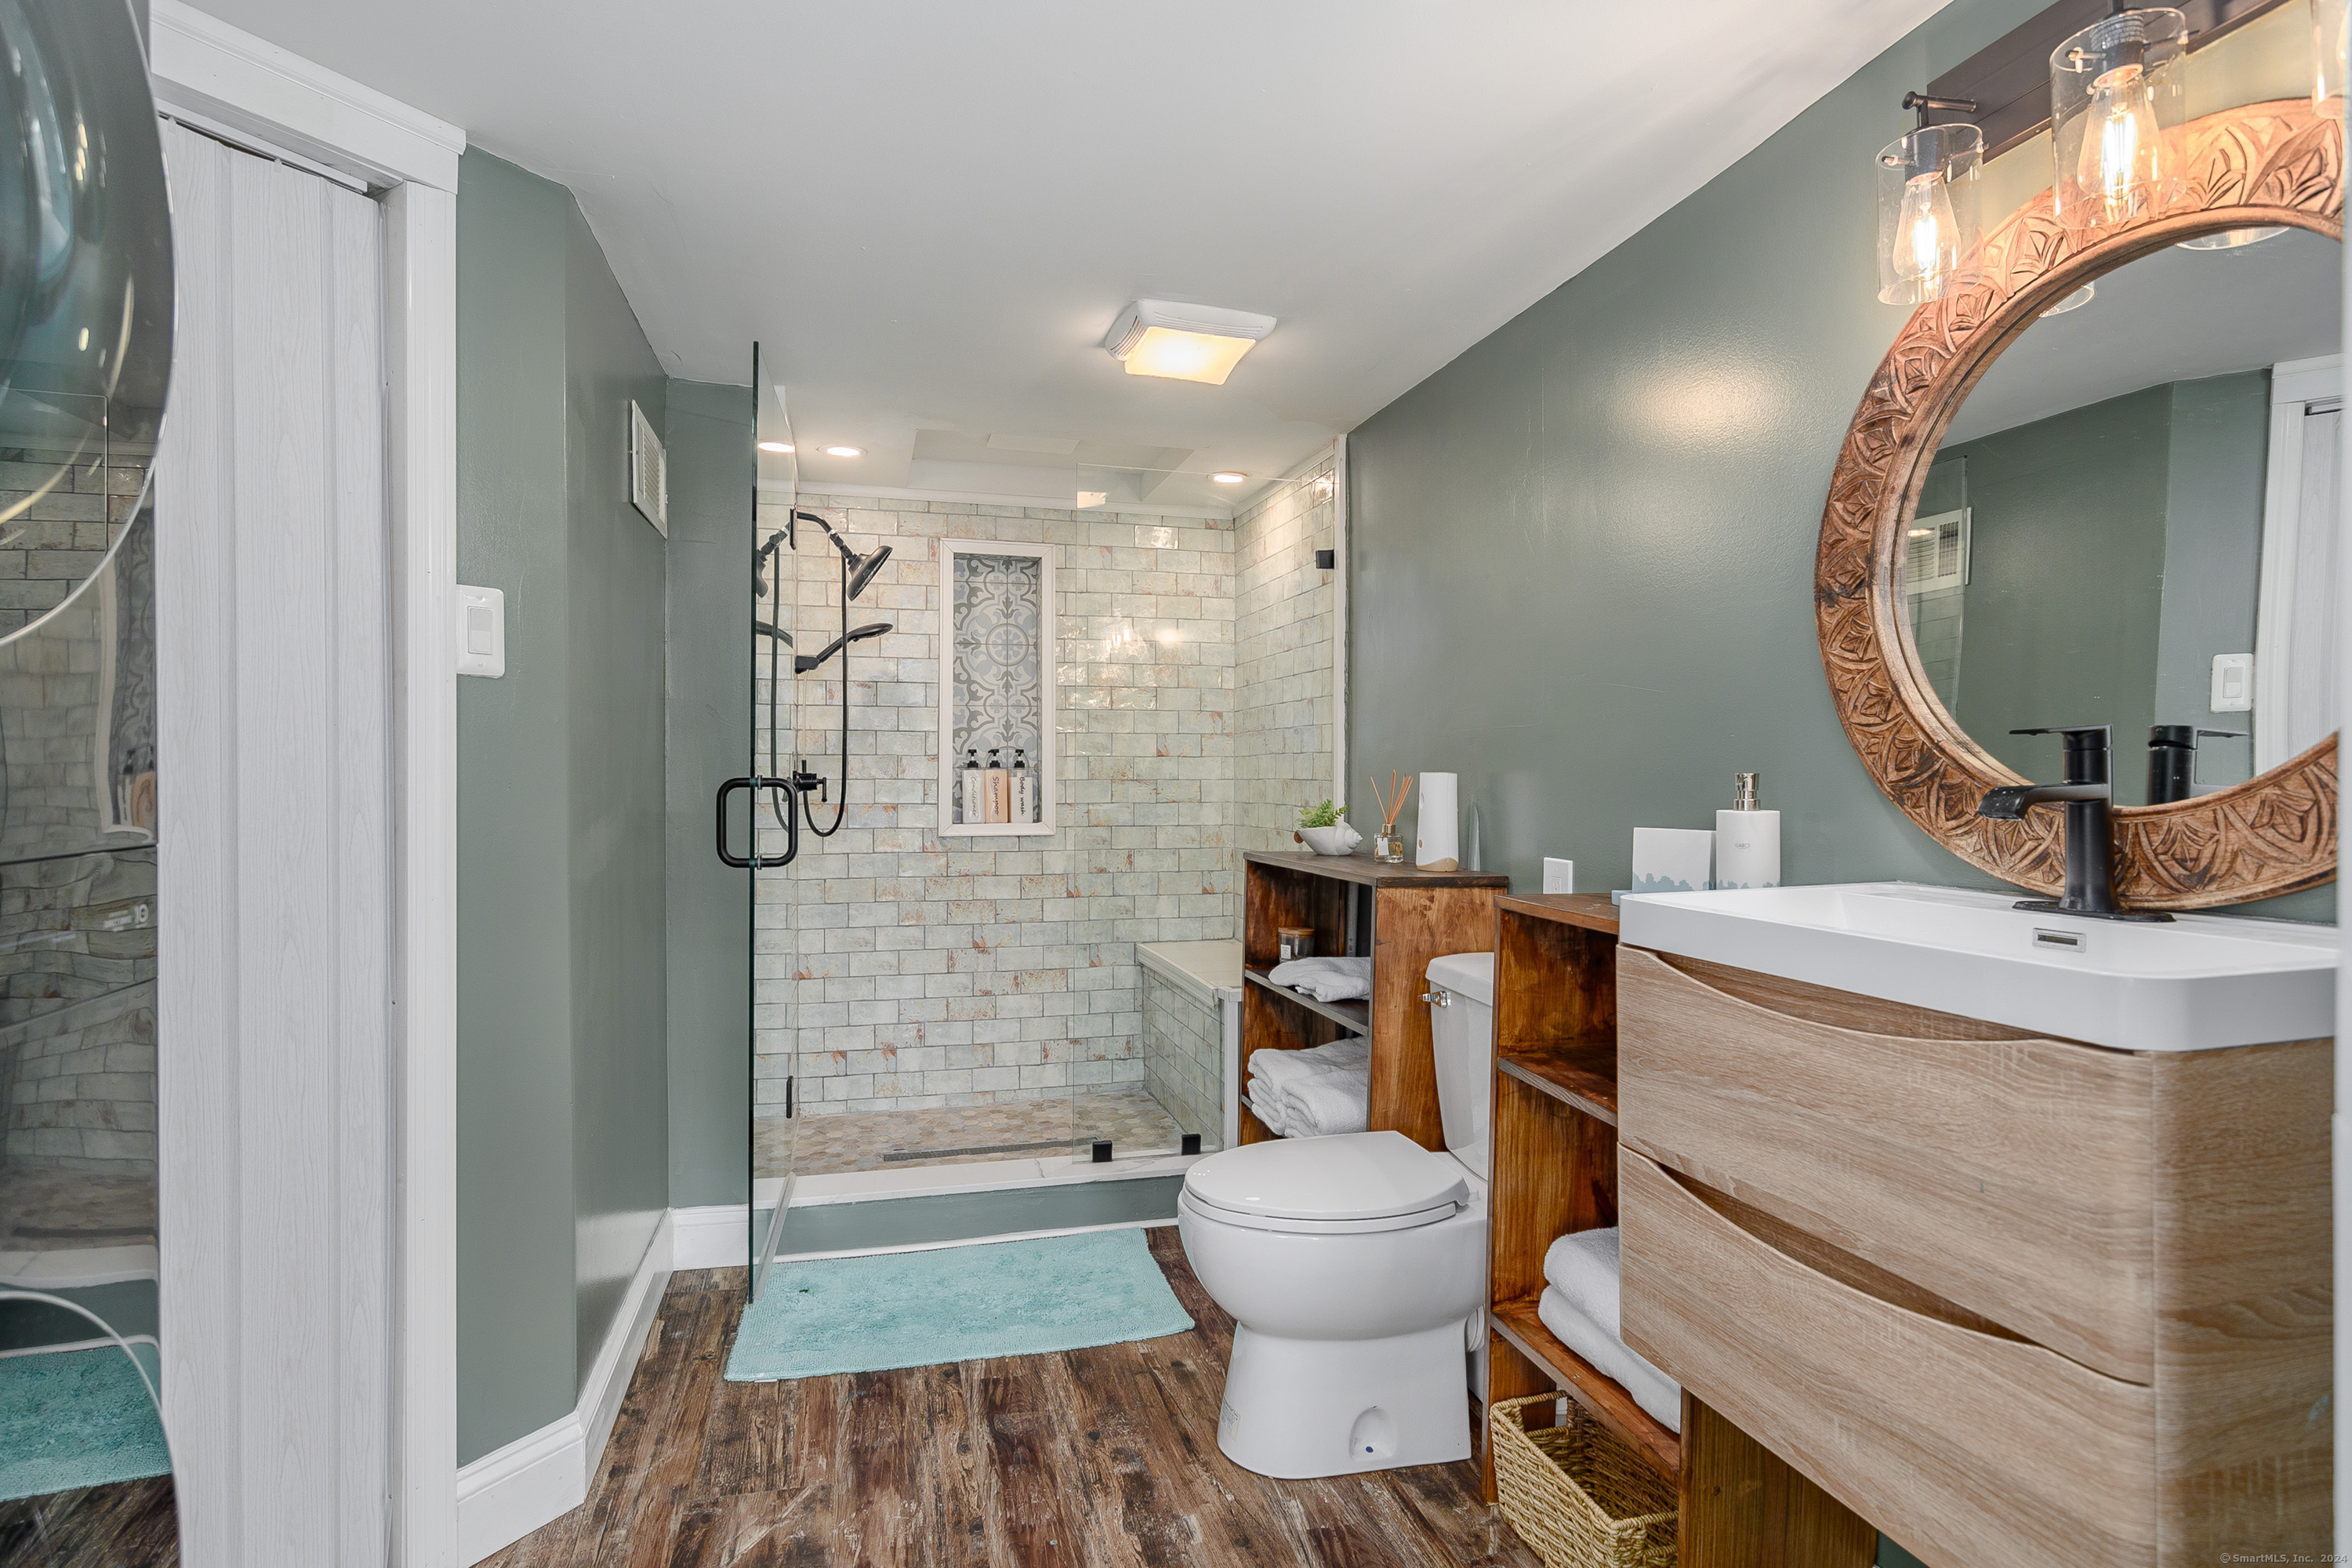
Renovated bathroom with a tiled walk-in shower, wood vanity, and large round carved mirror.
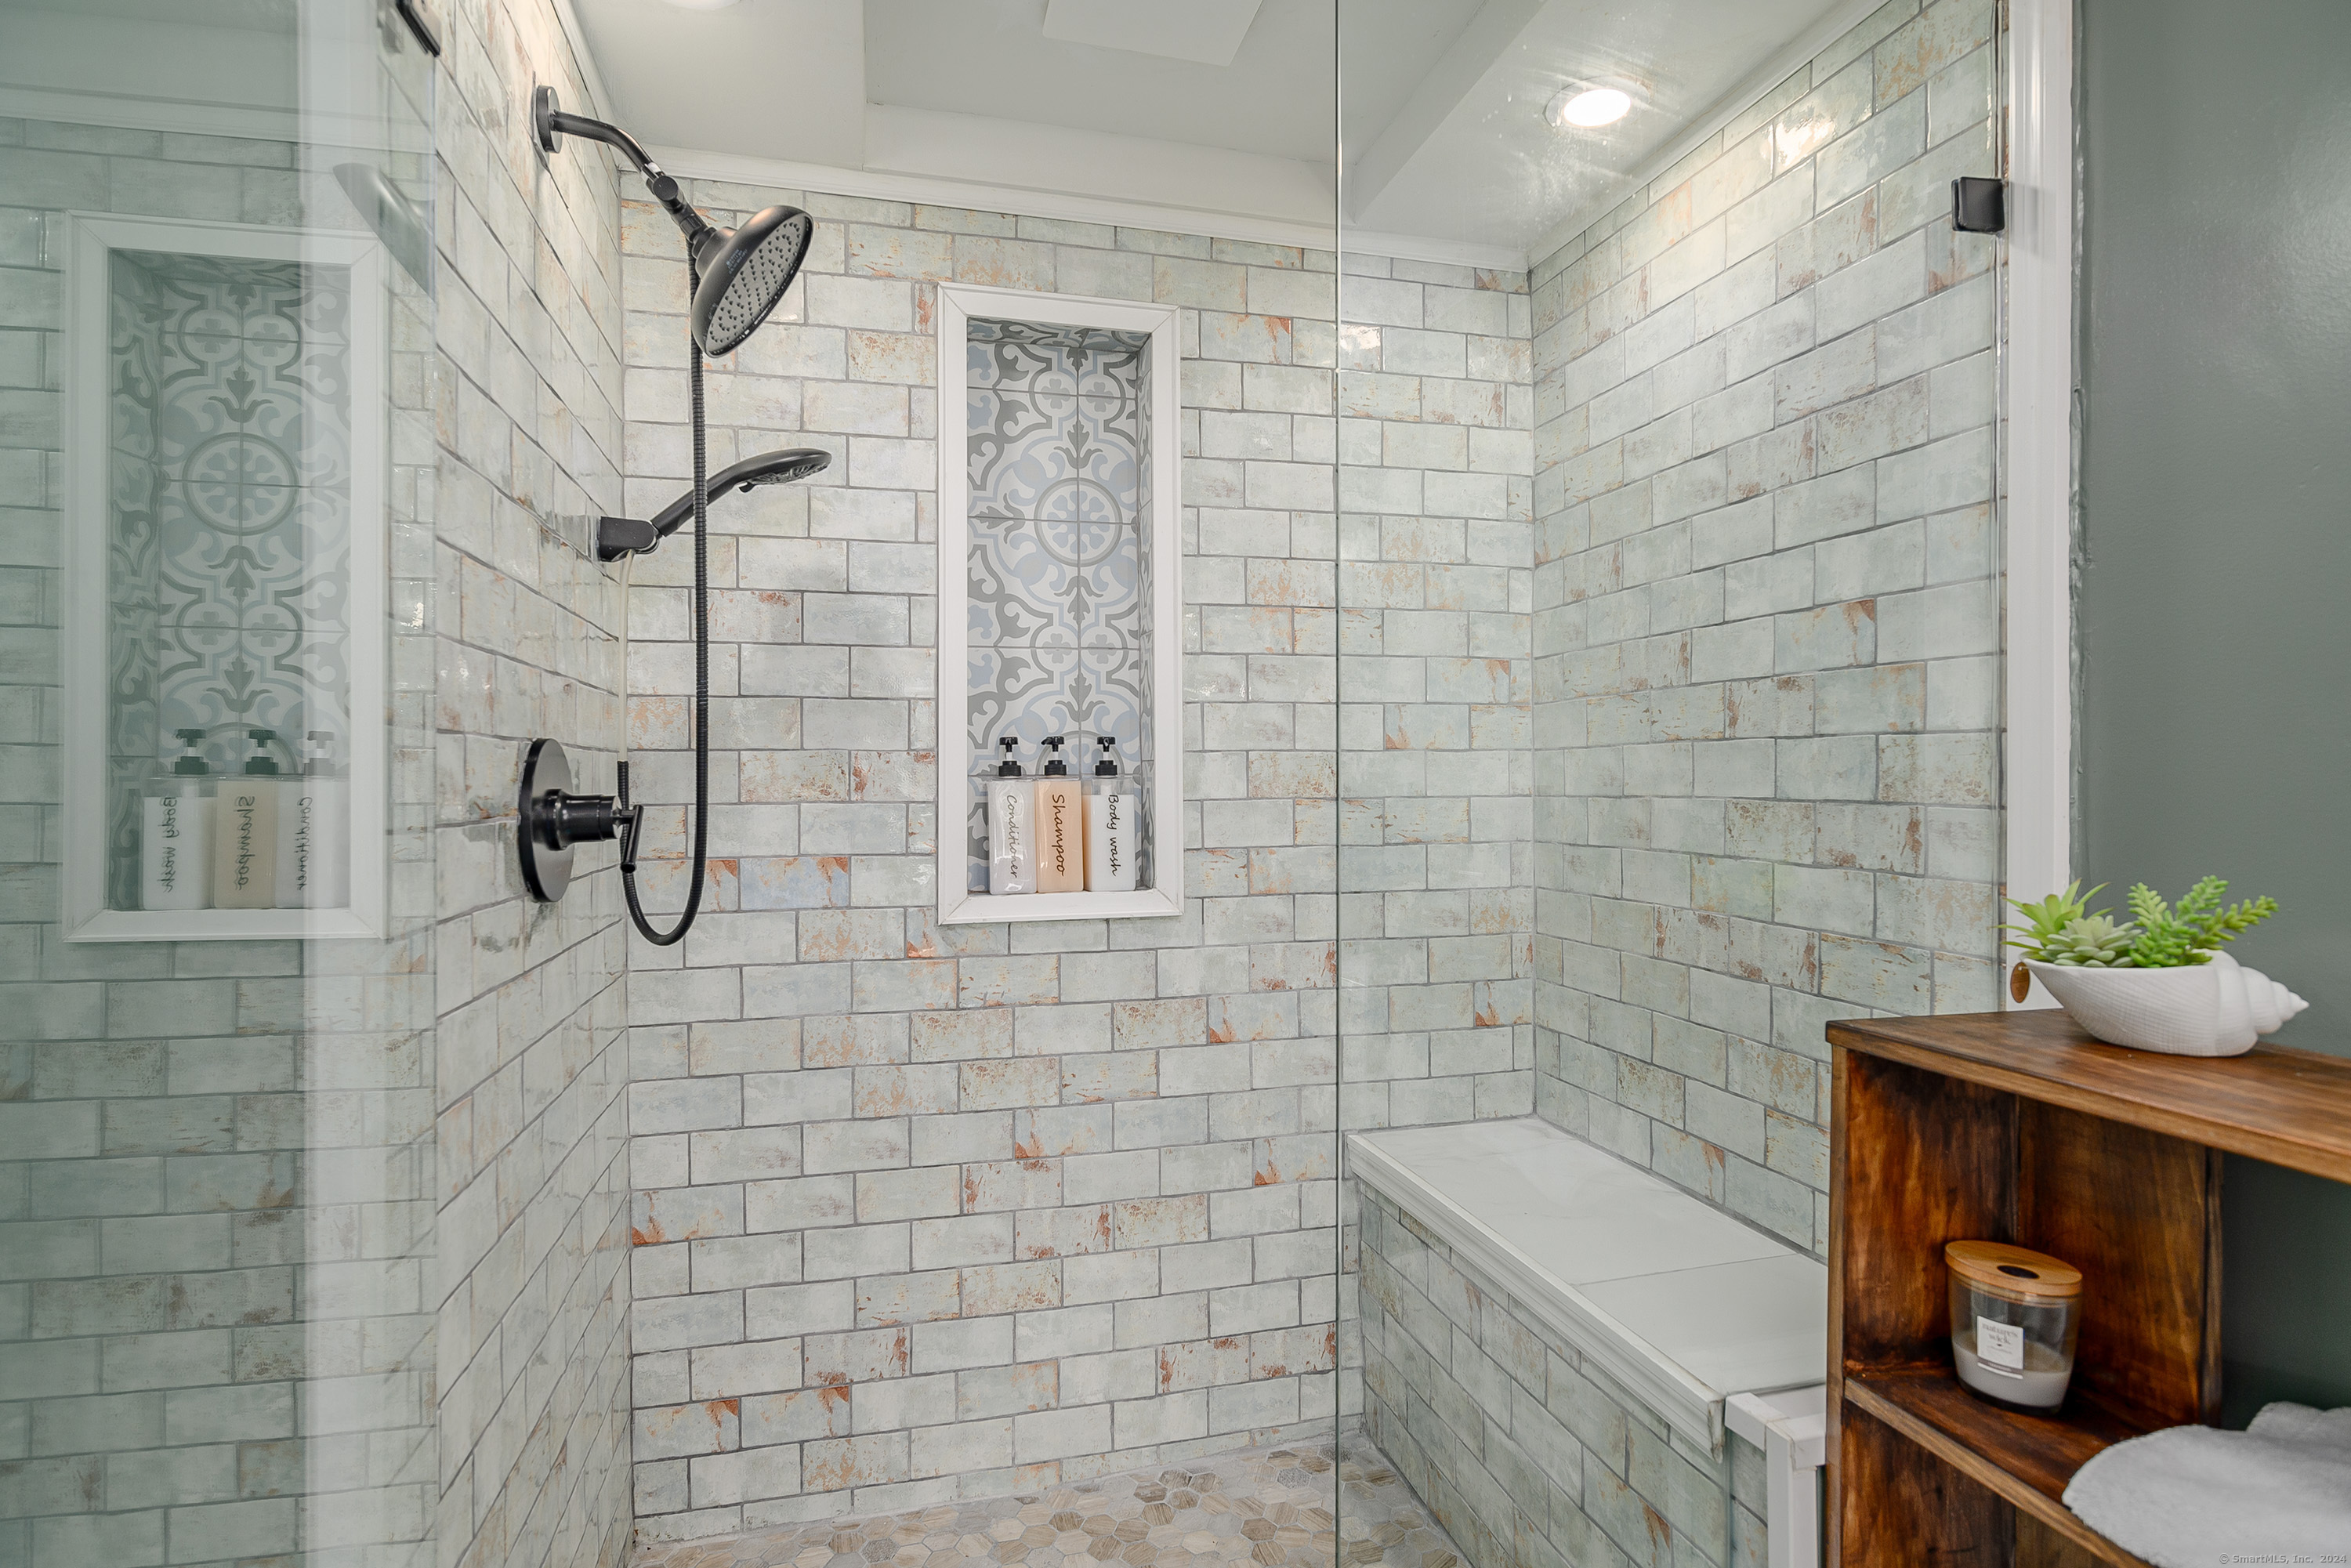
Walk-in shower with black fixtures, a patterned toiletry niche, and a built-in tiled bench.
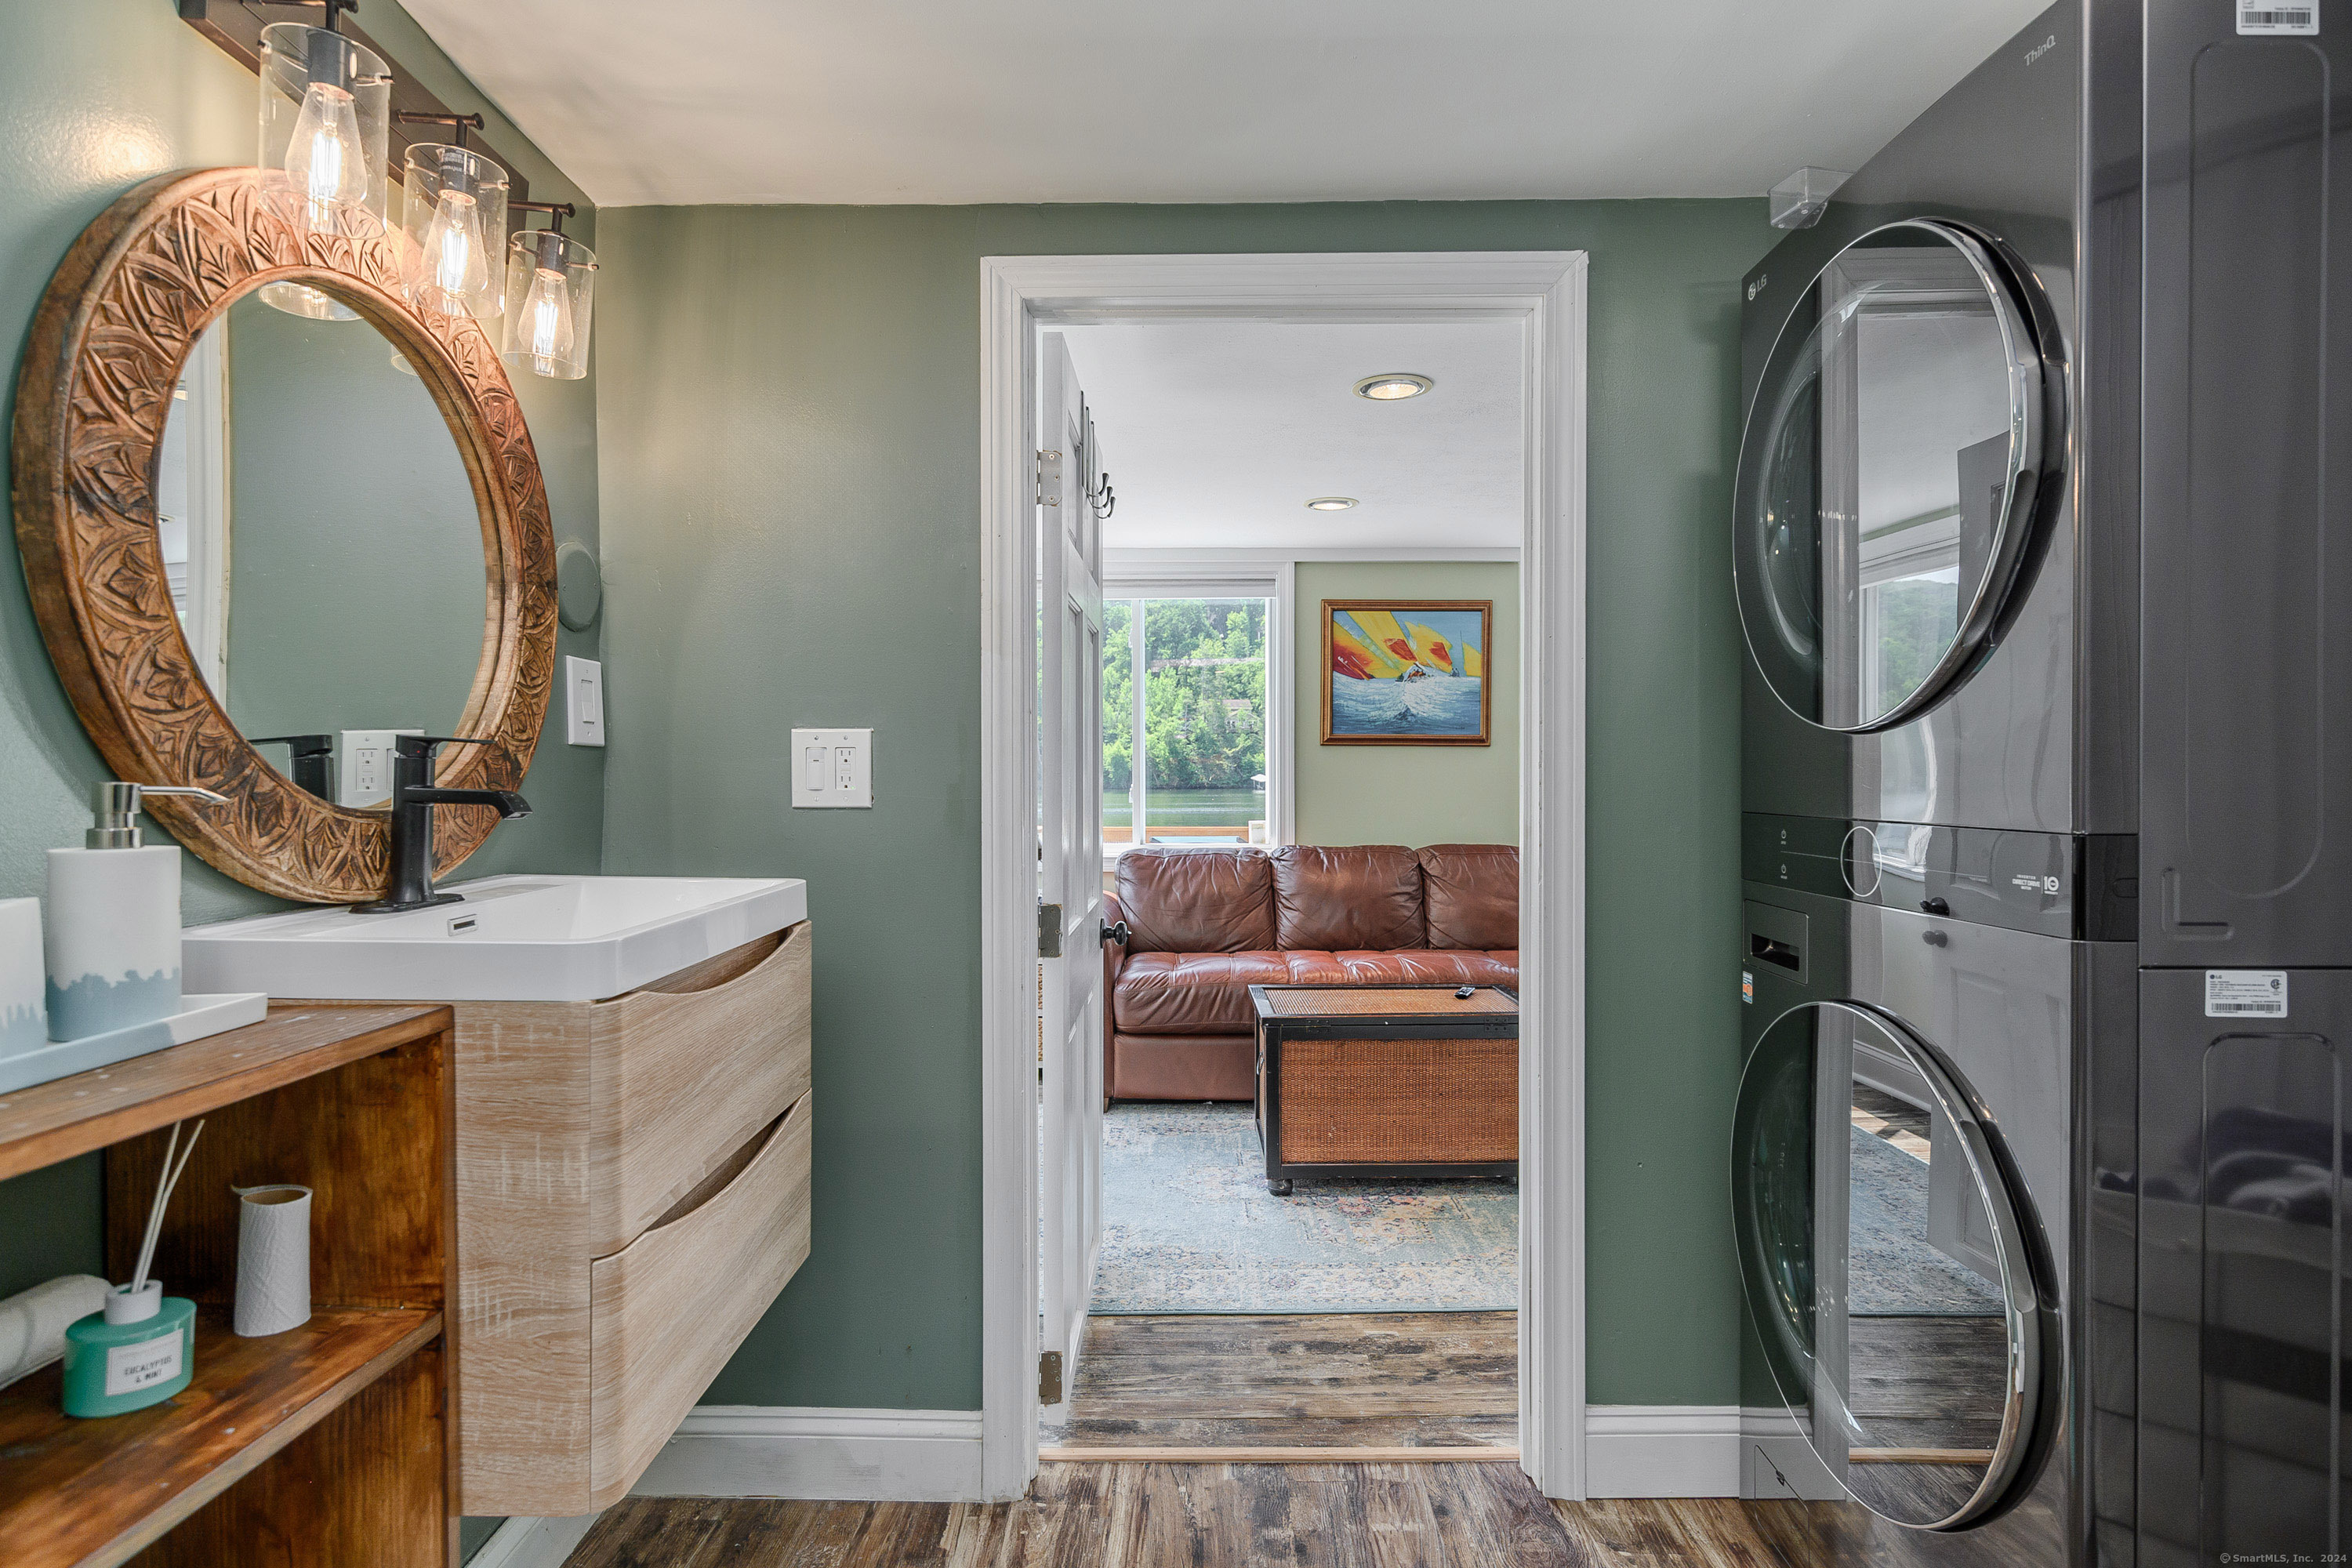
Bathroom with wood vanity and stacked washer and dryer, opening to a living room with a water view.
Waterfront deck beside a house, with outdoor seating overlooking a lake and wooded shore.
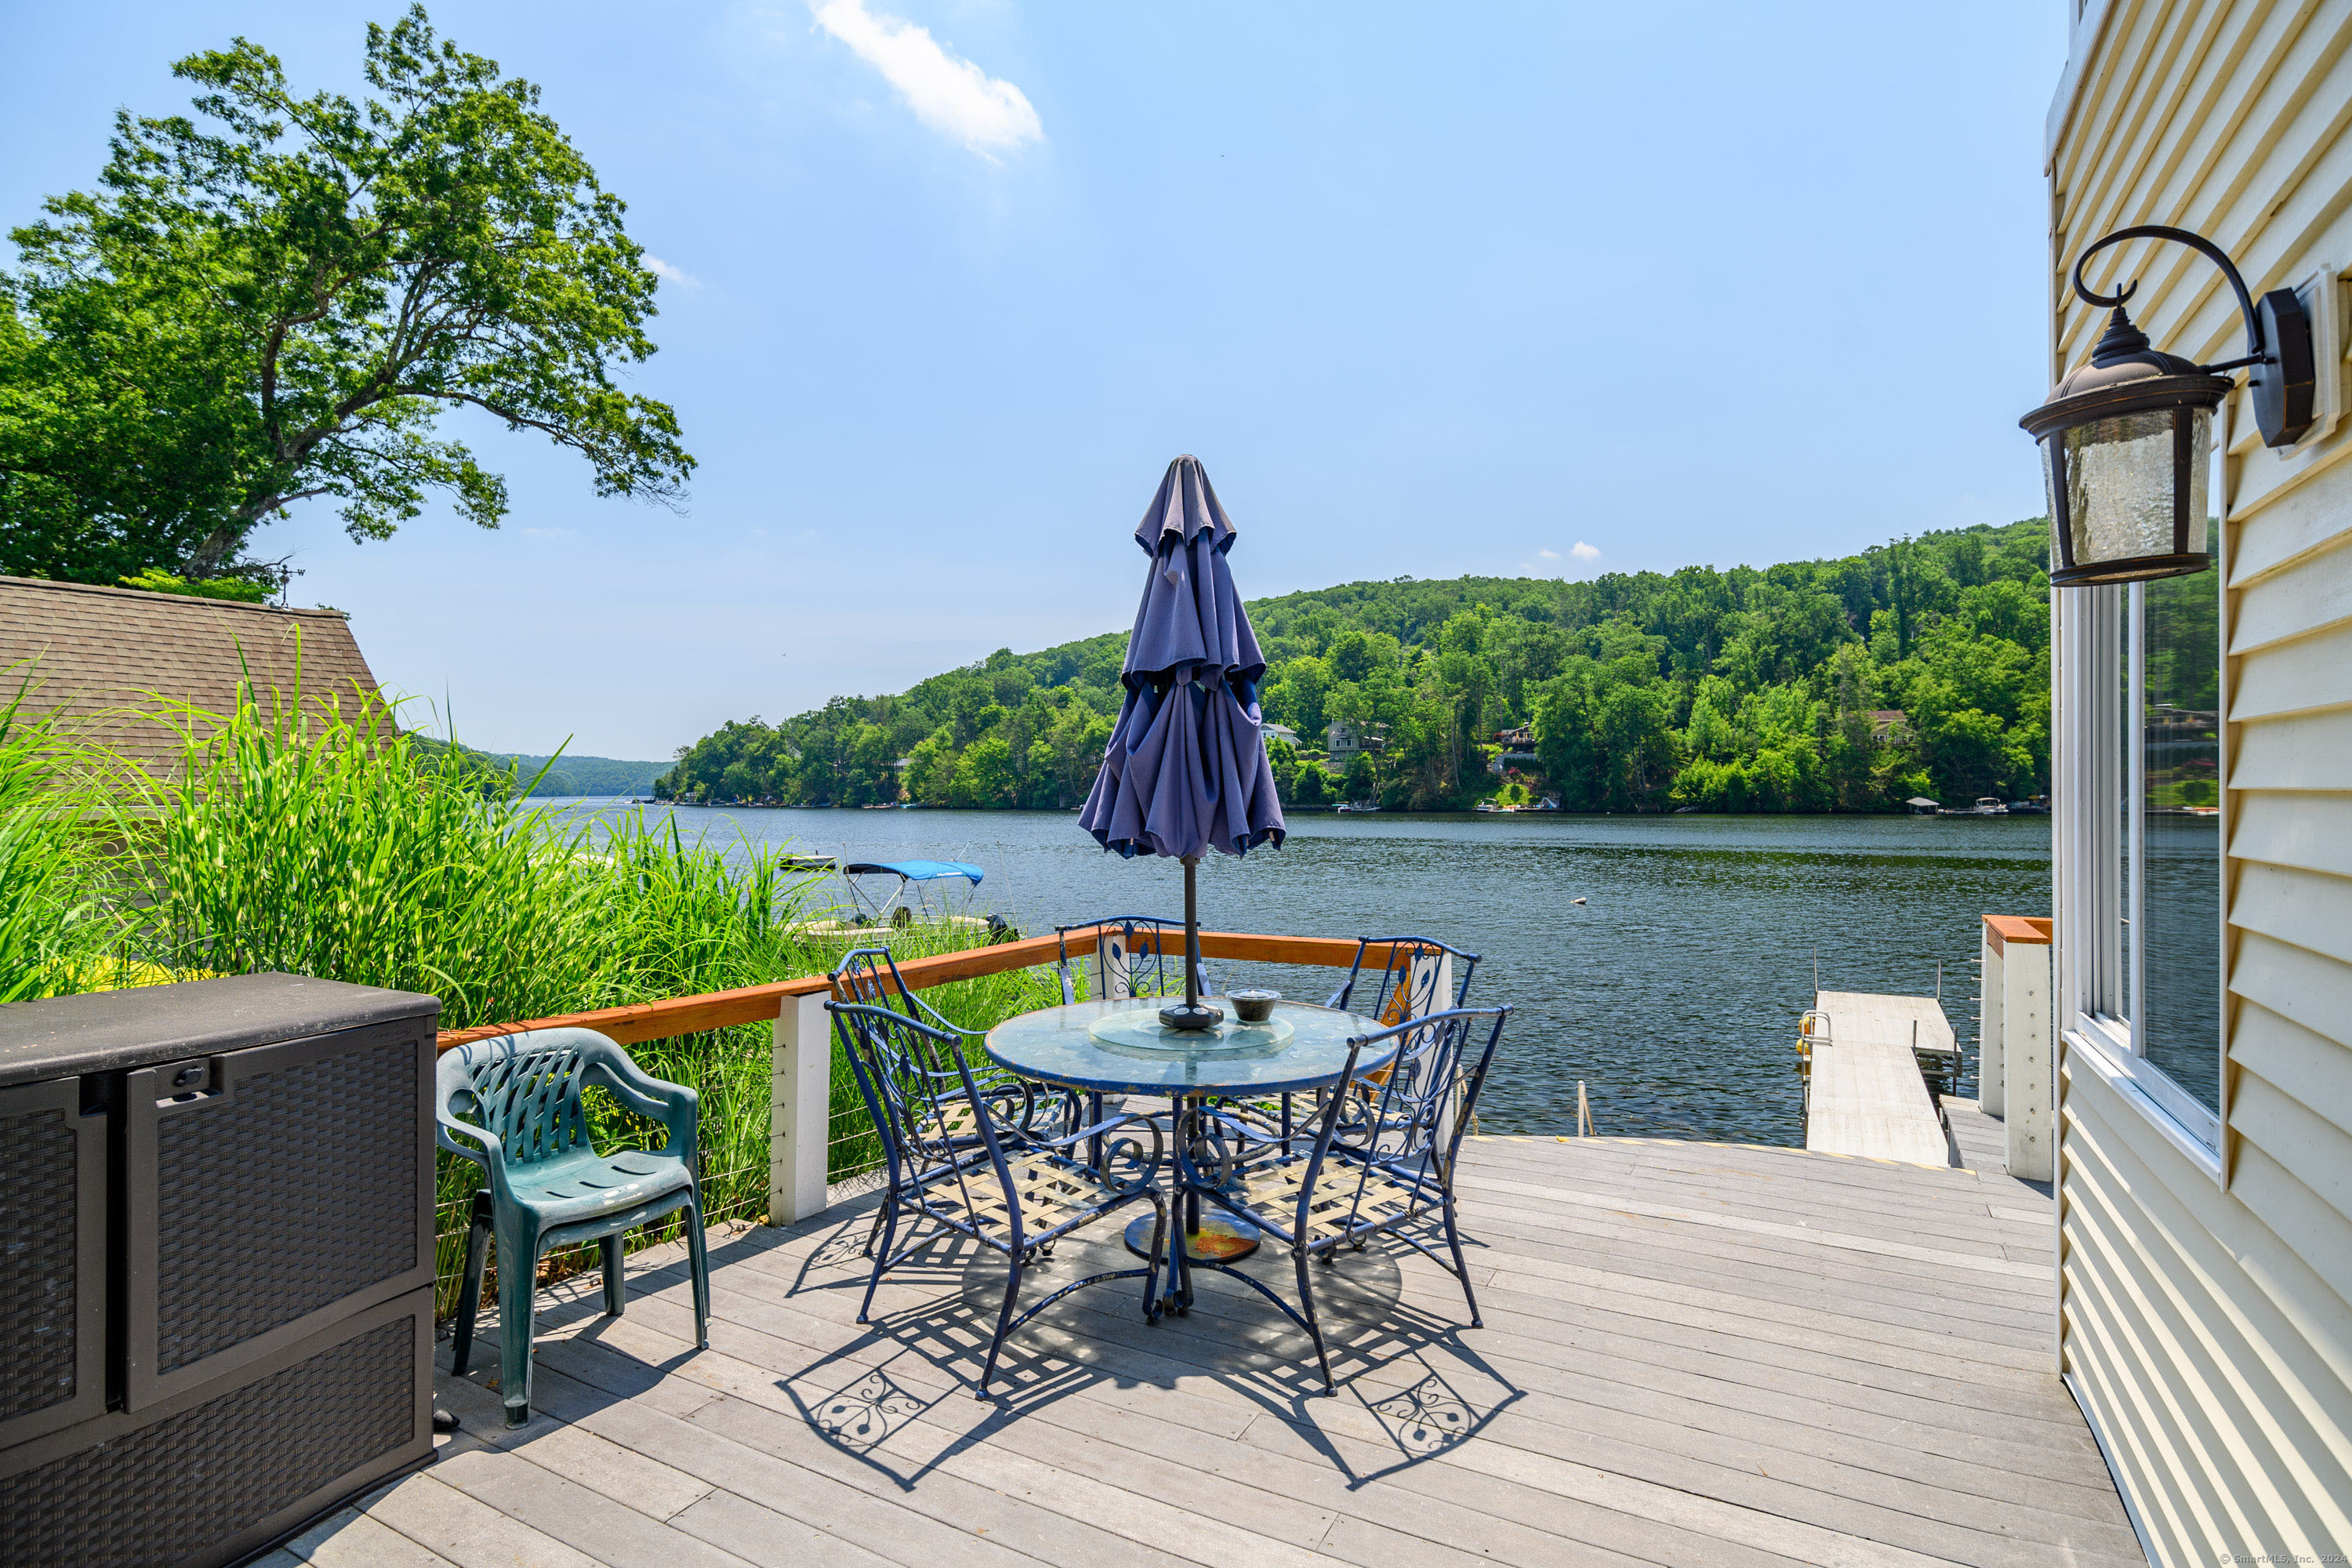
Furnished lakeside deck with patio table and chairs overlooking the water and wooded shore.
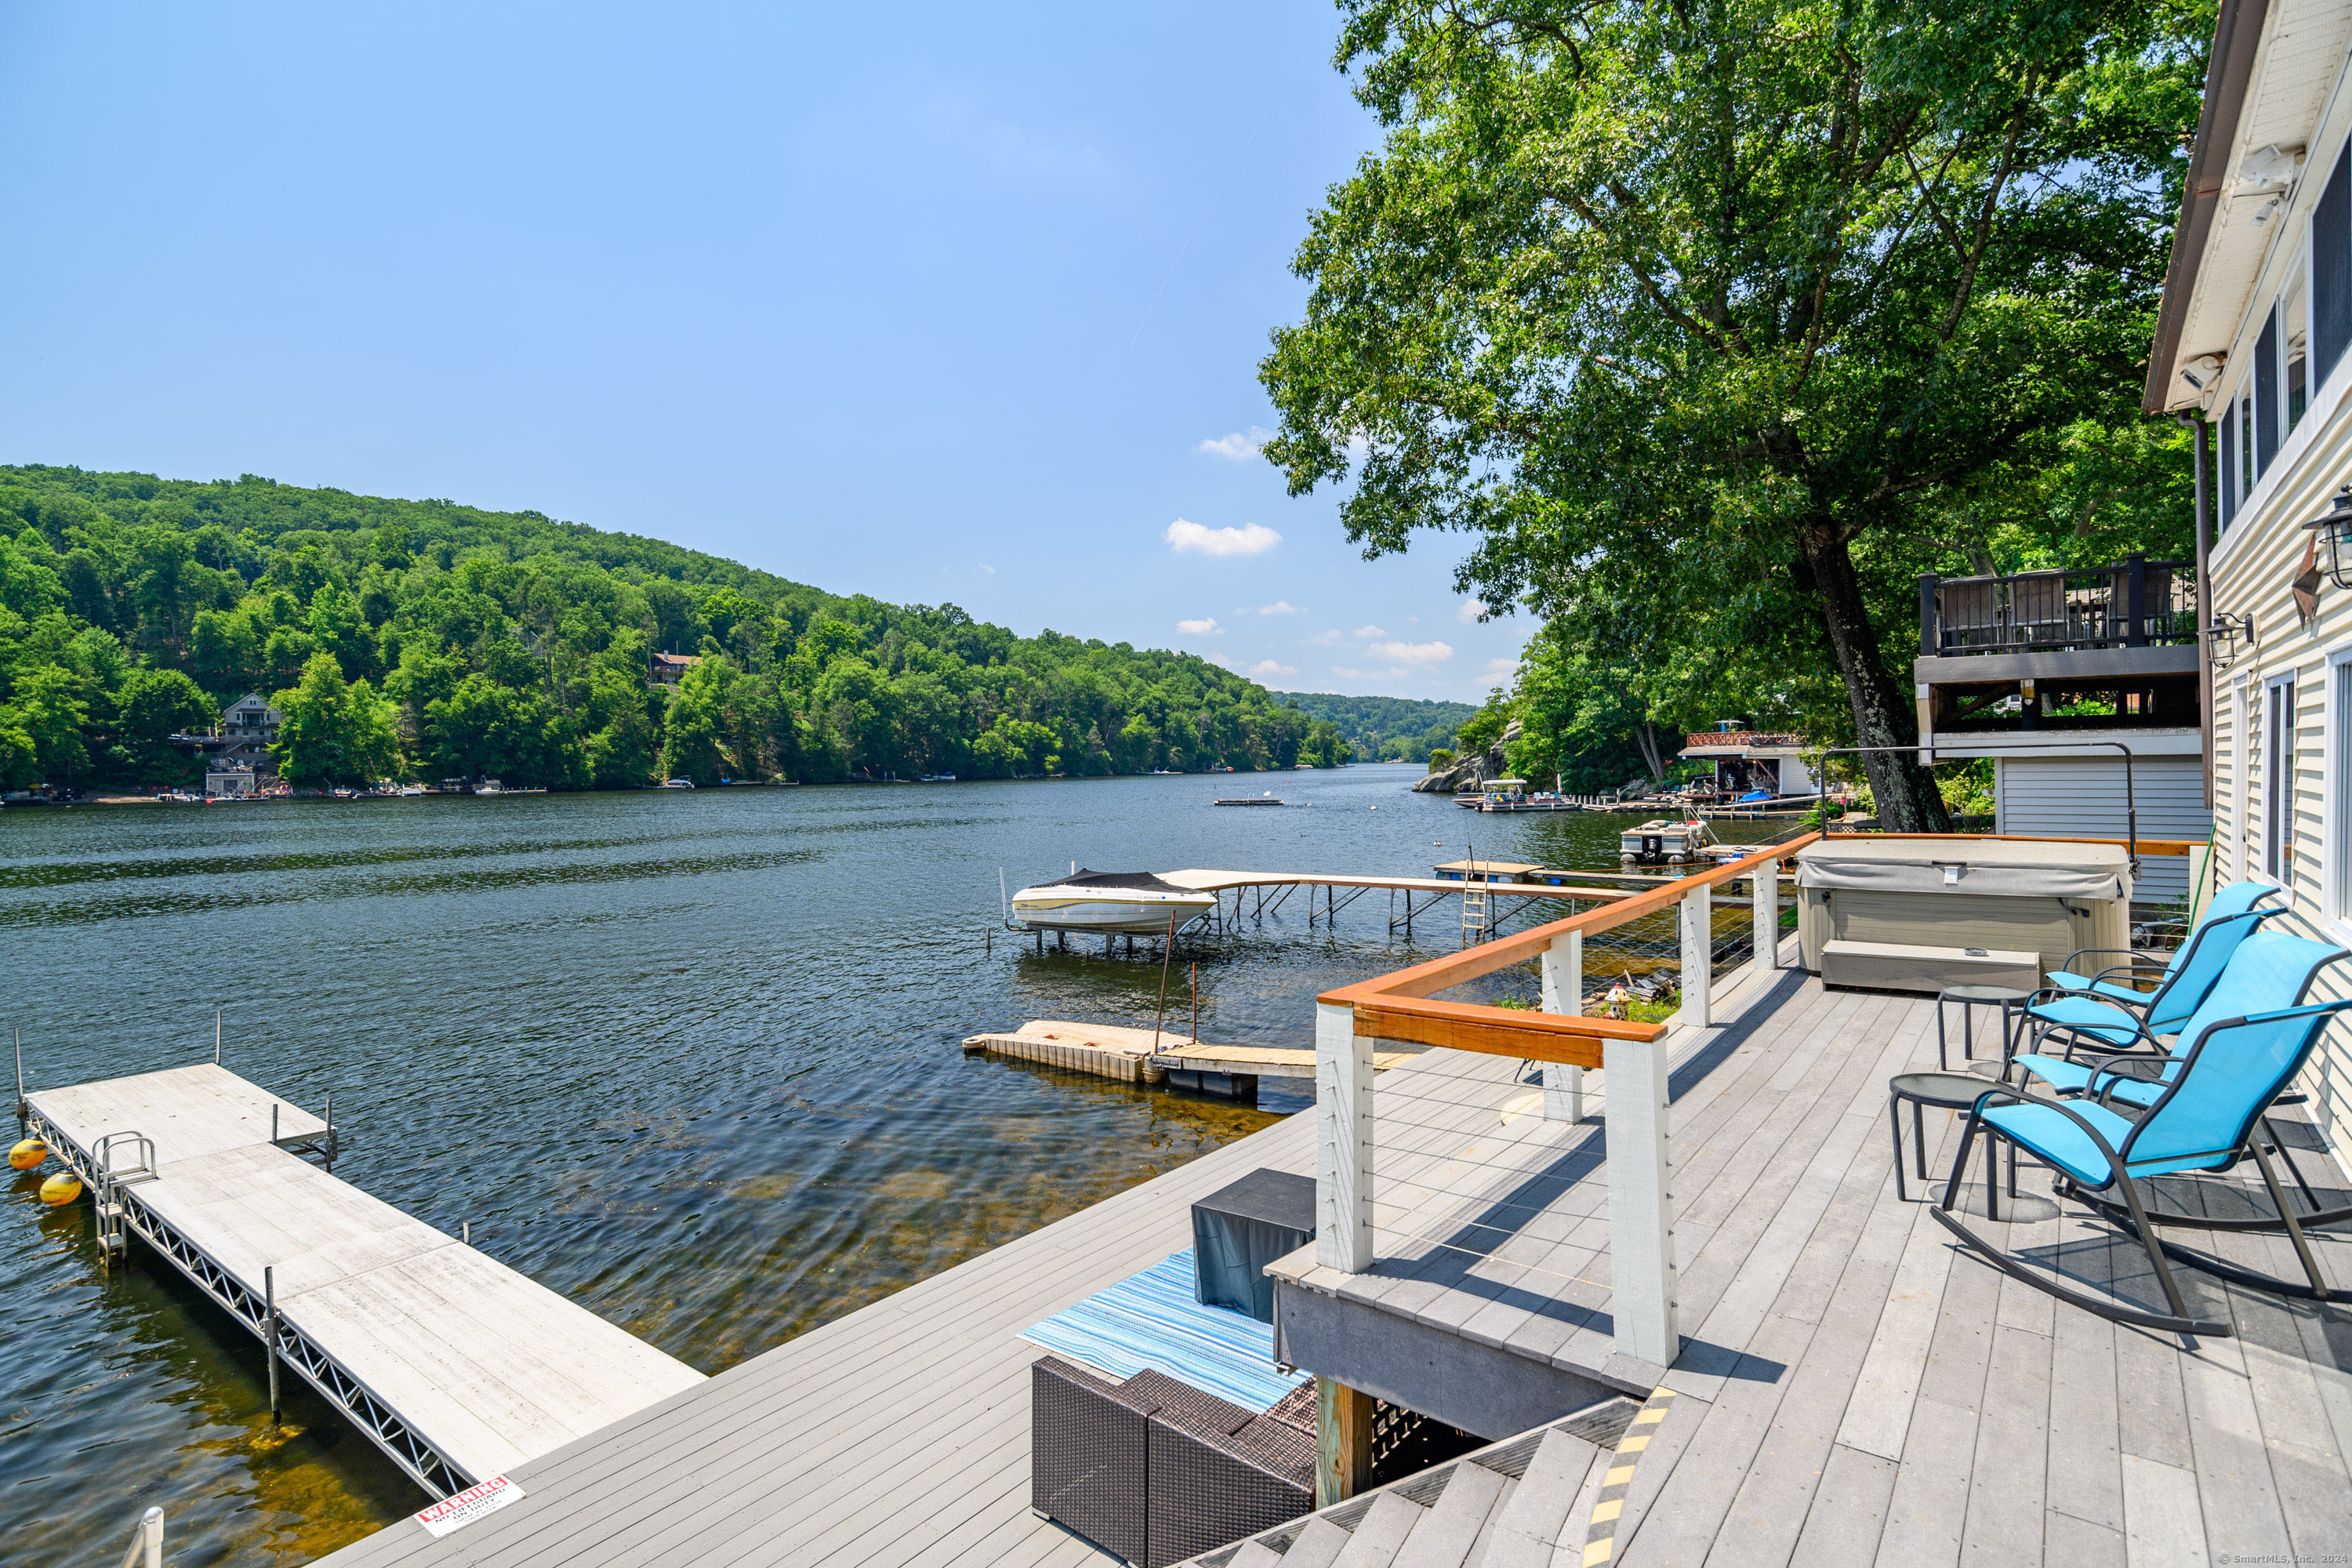
Lakeside deck with blue chairs and a hot tub overlooking the lake and dock.
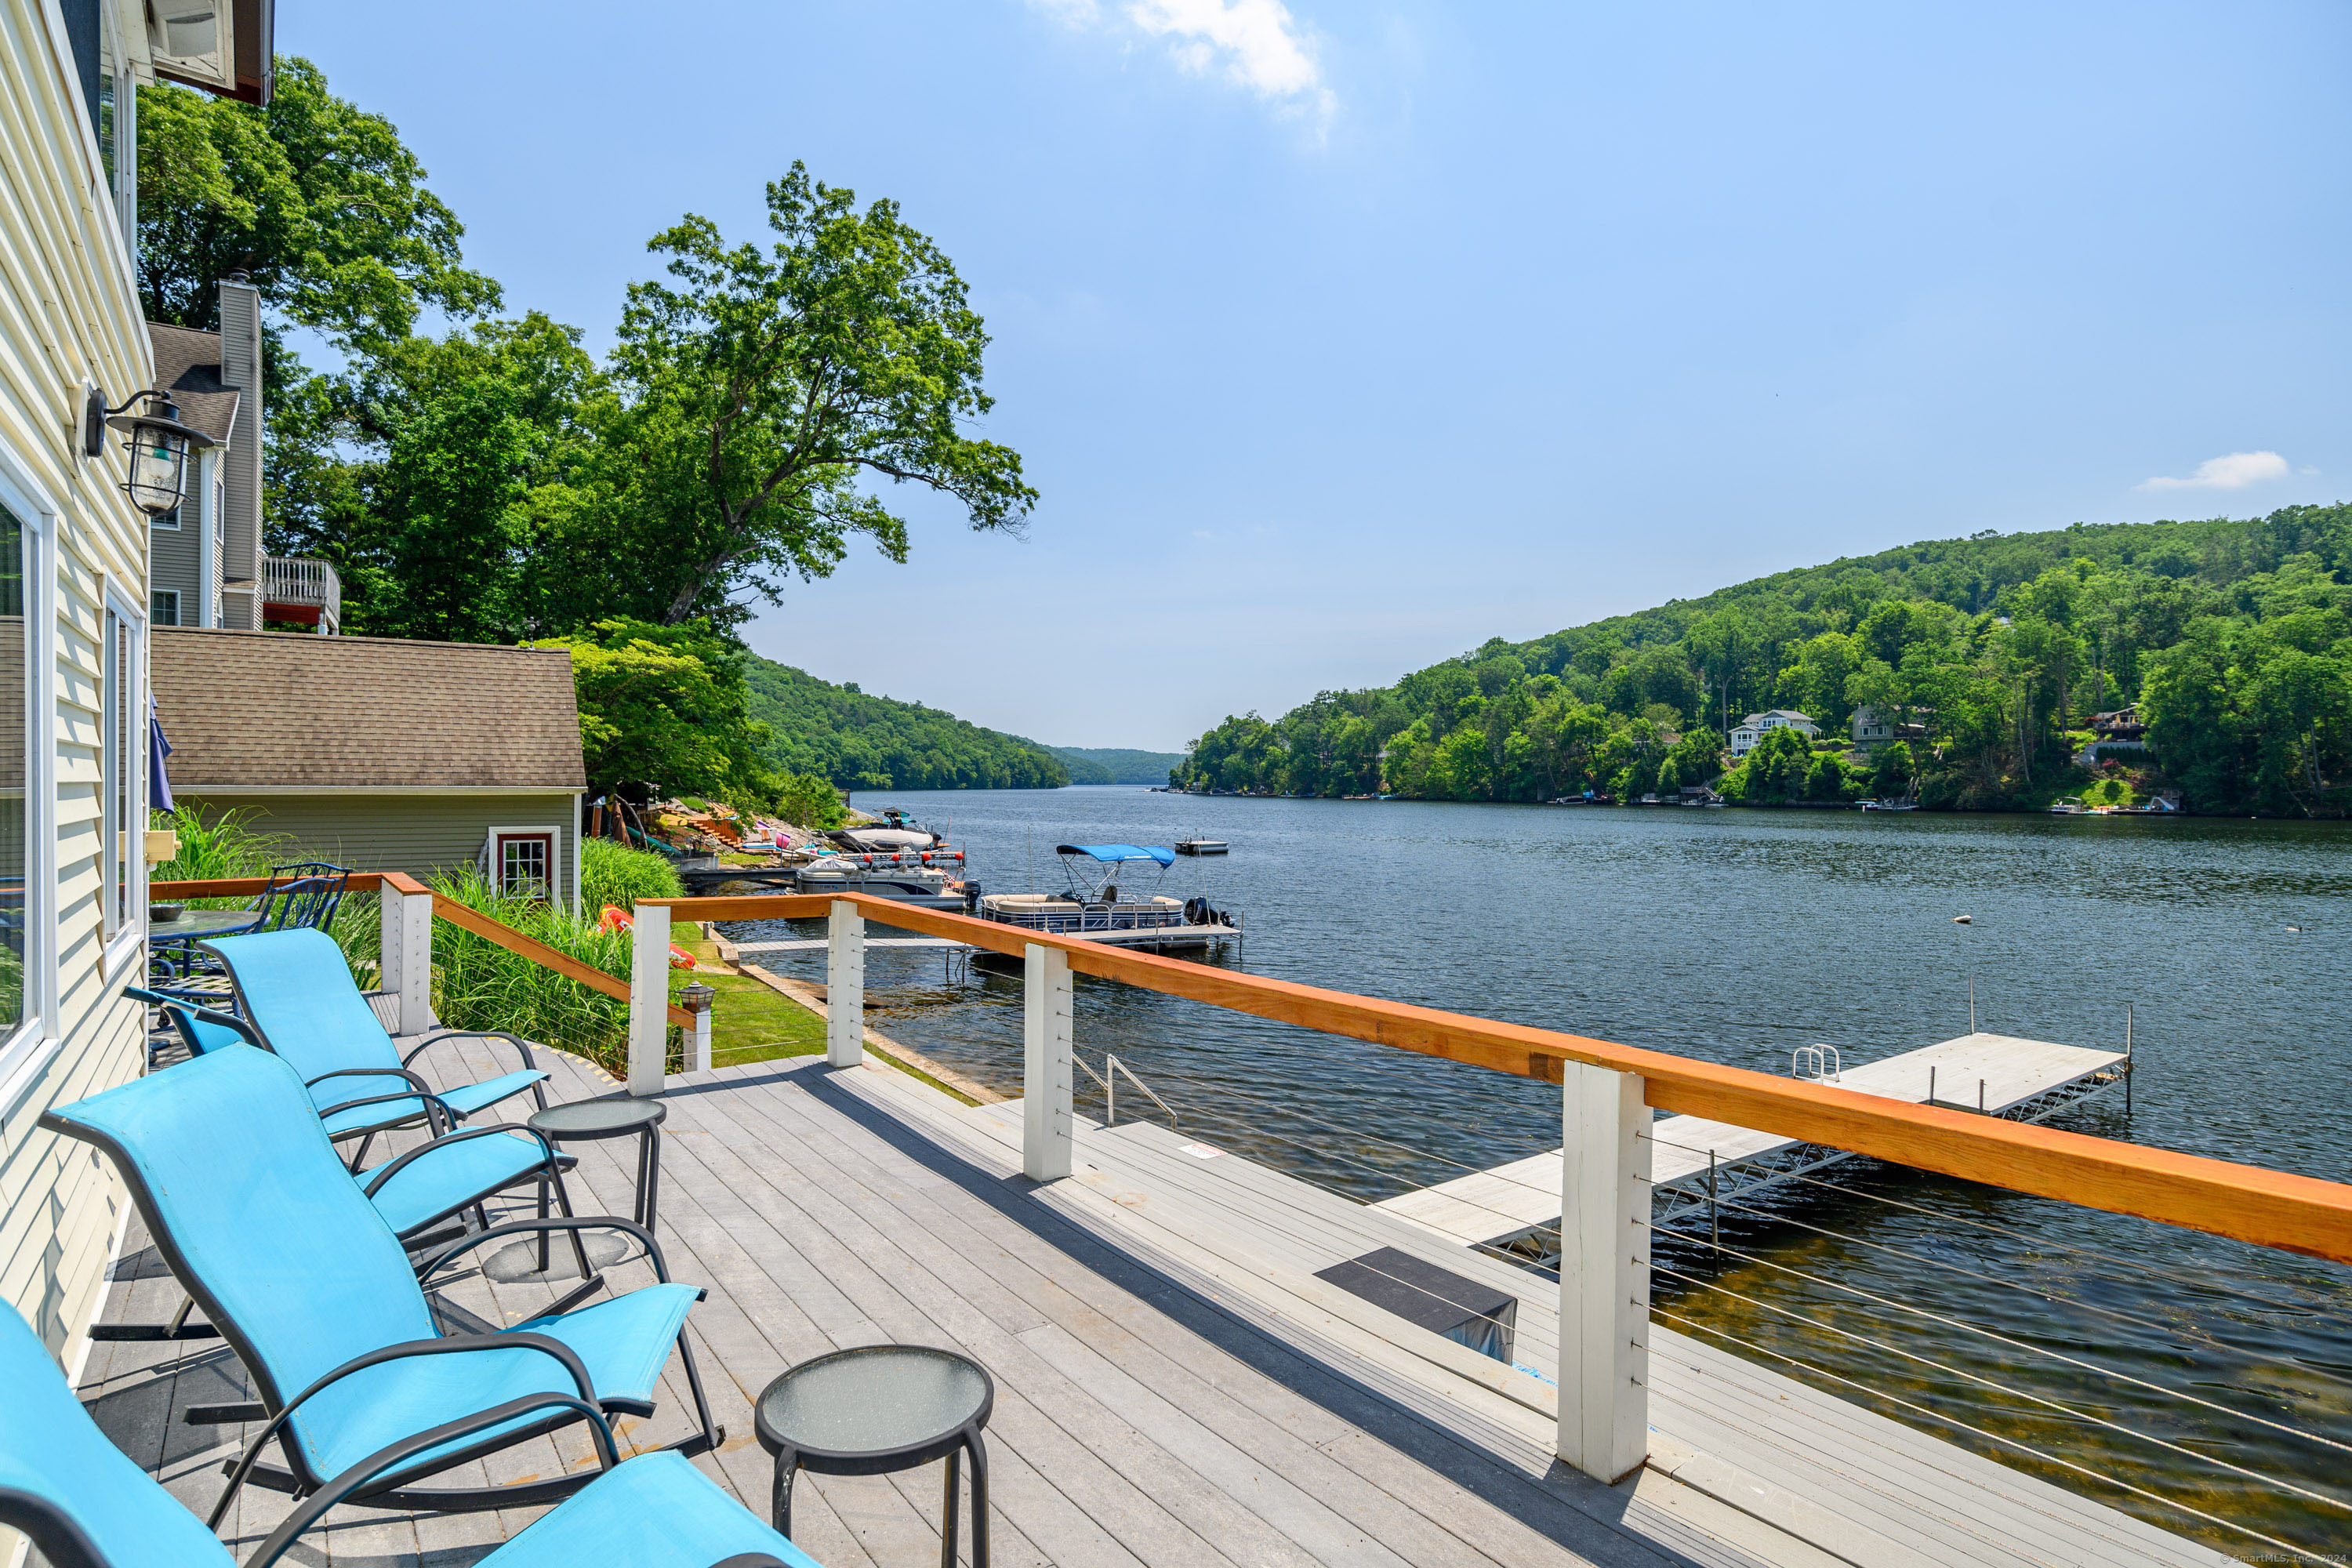
Waterfront deck with blue lounge chairs overlooking a lake, docks, and wooded hills.
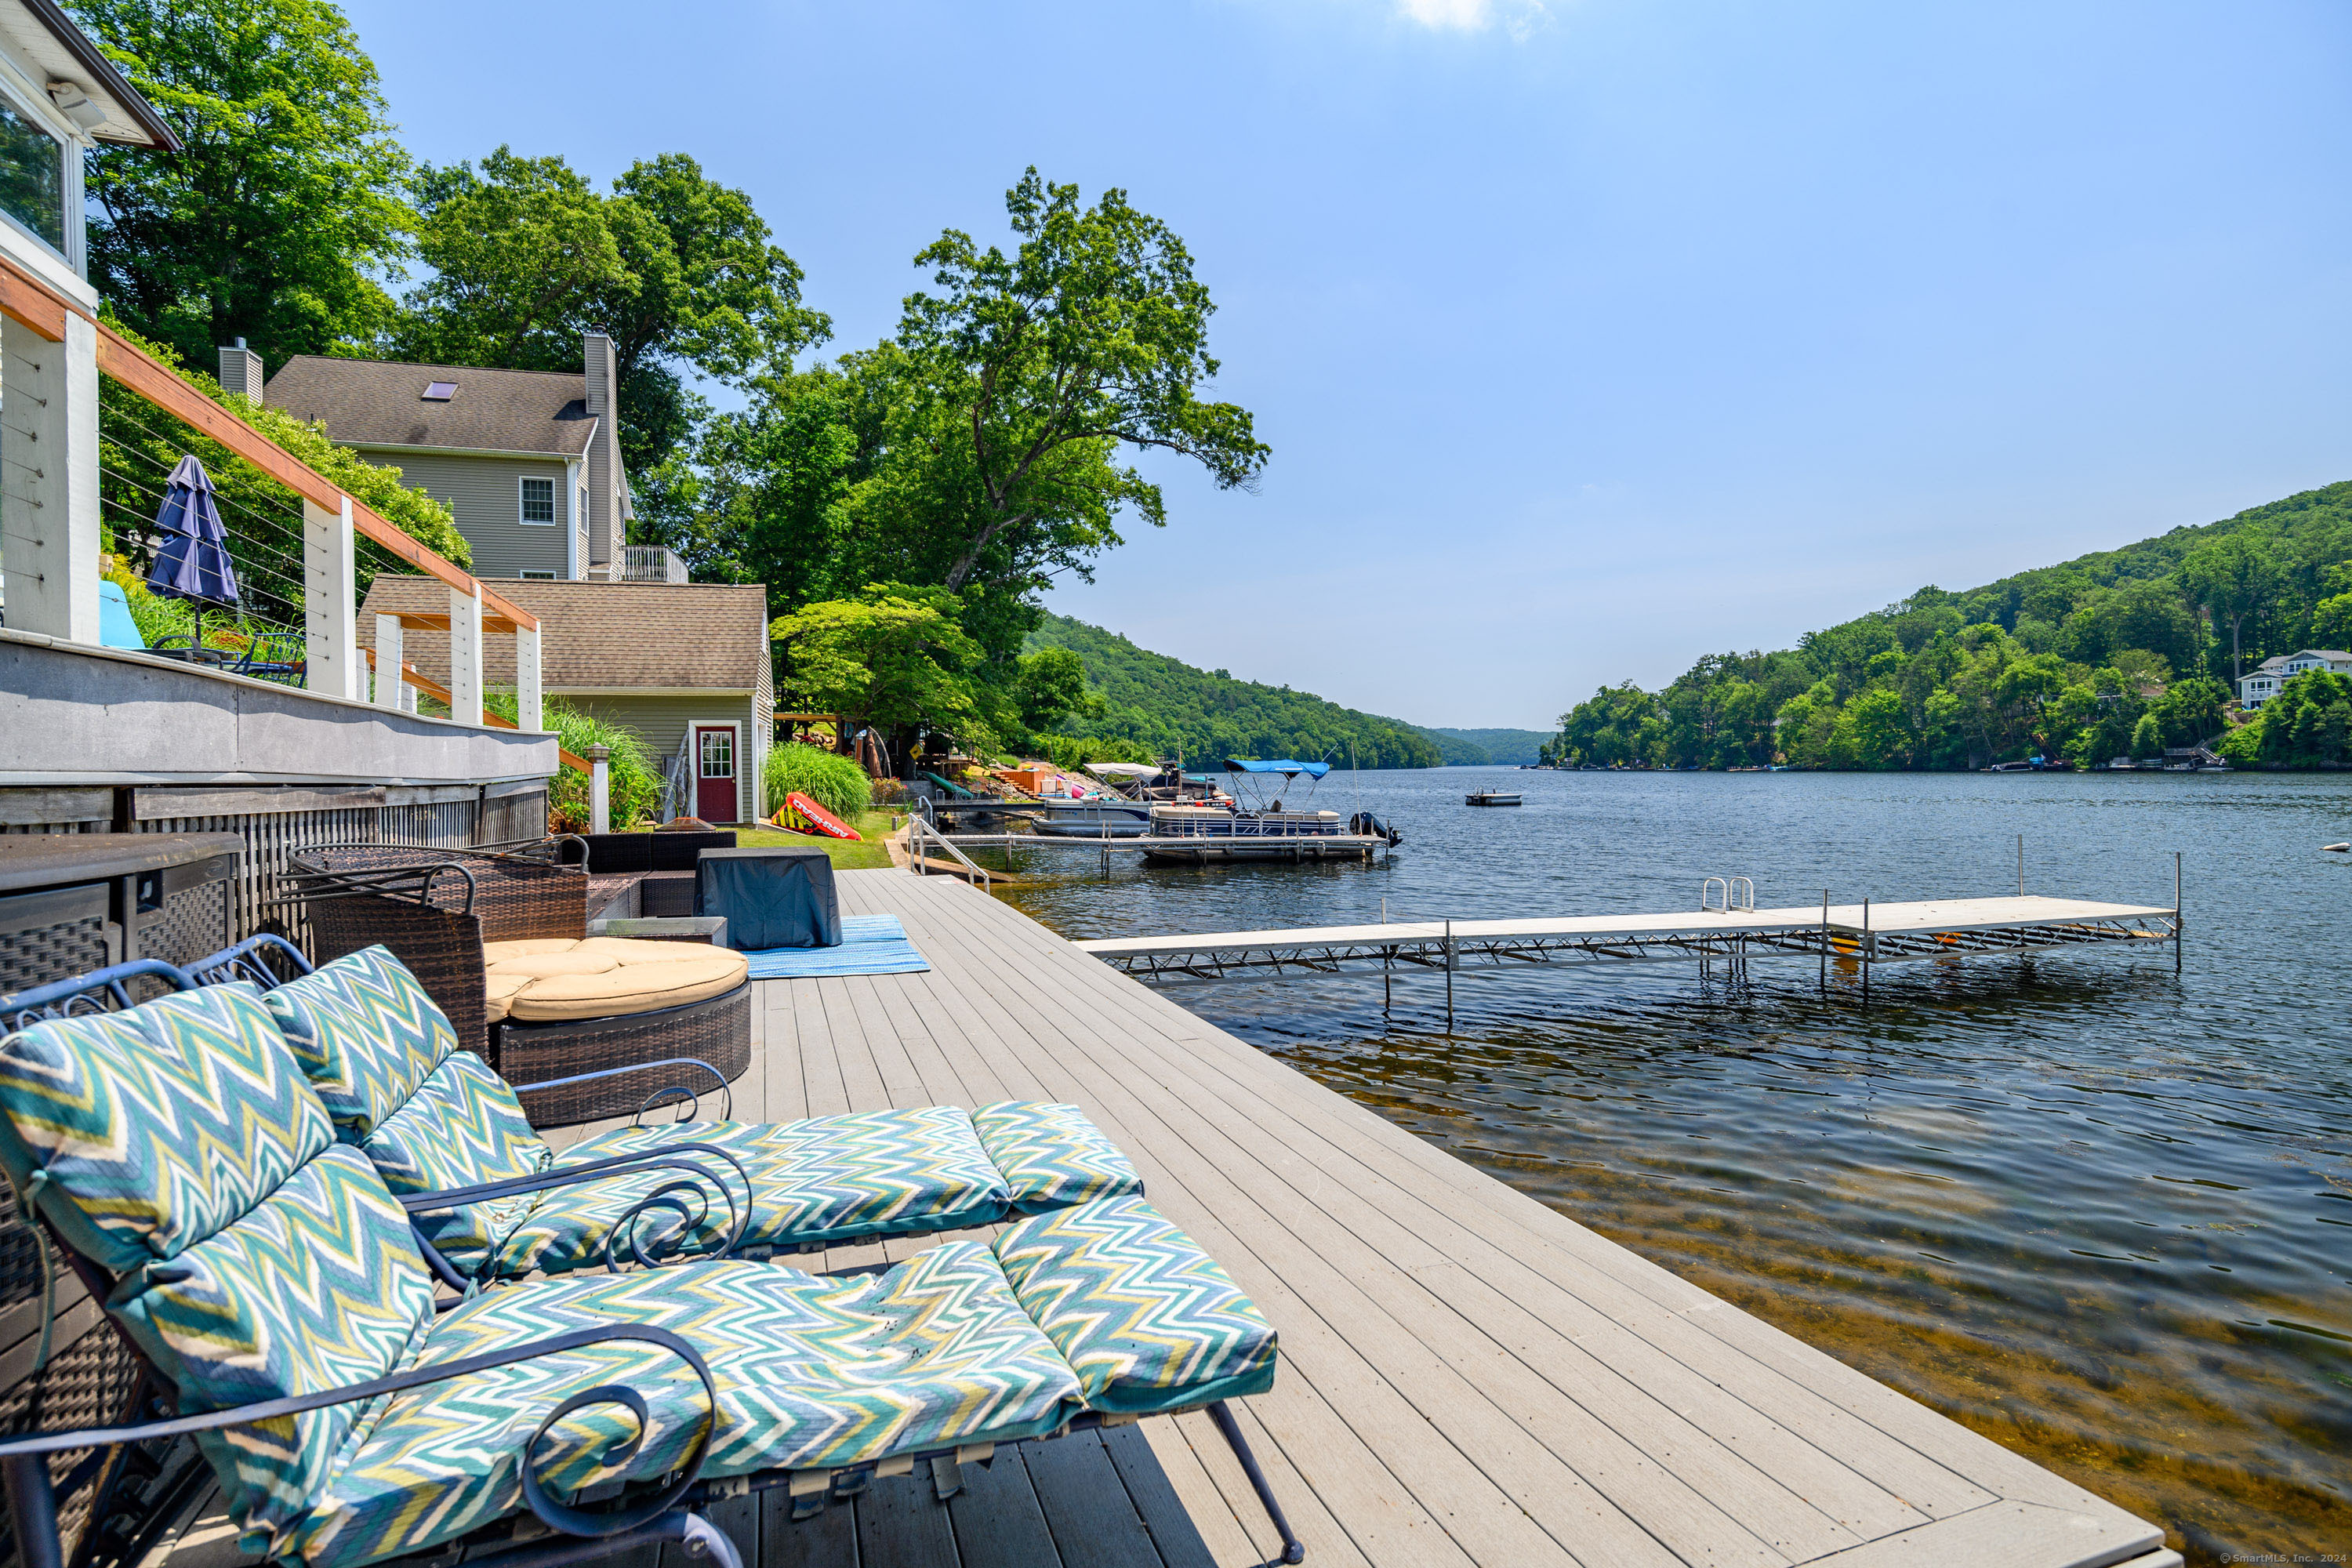
Furnished lakeside deck with patterned lounge chairs, a long dock, boats, and wooded hills across the water.
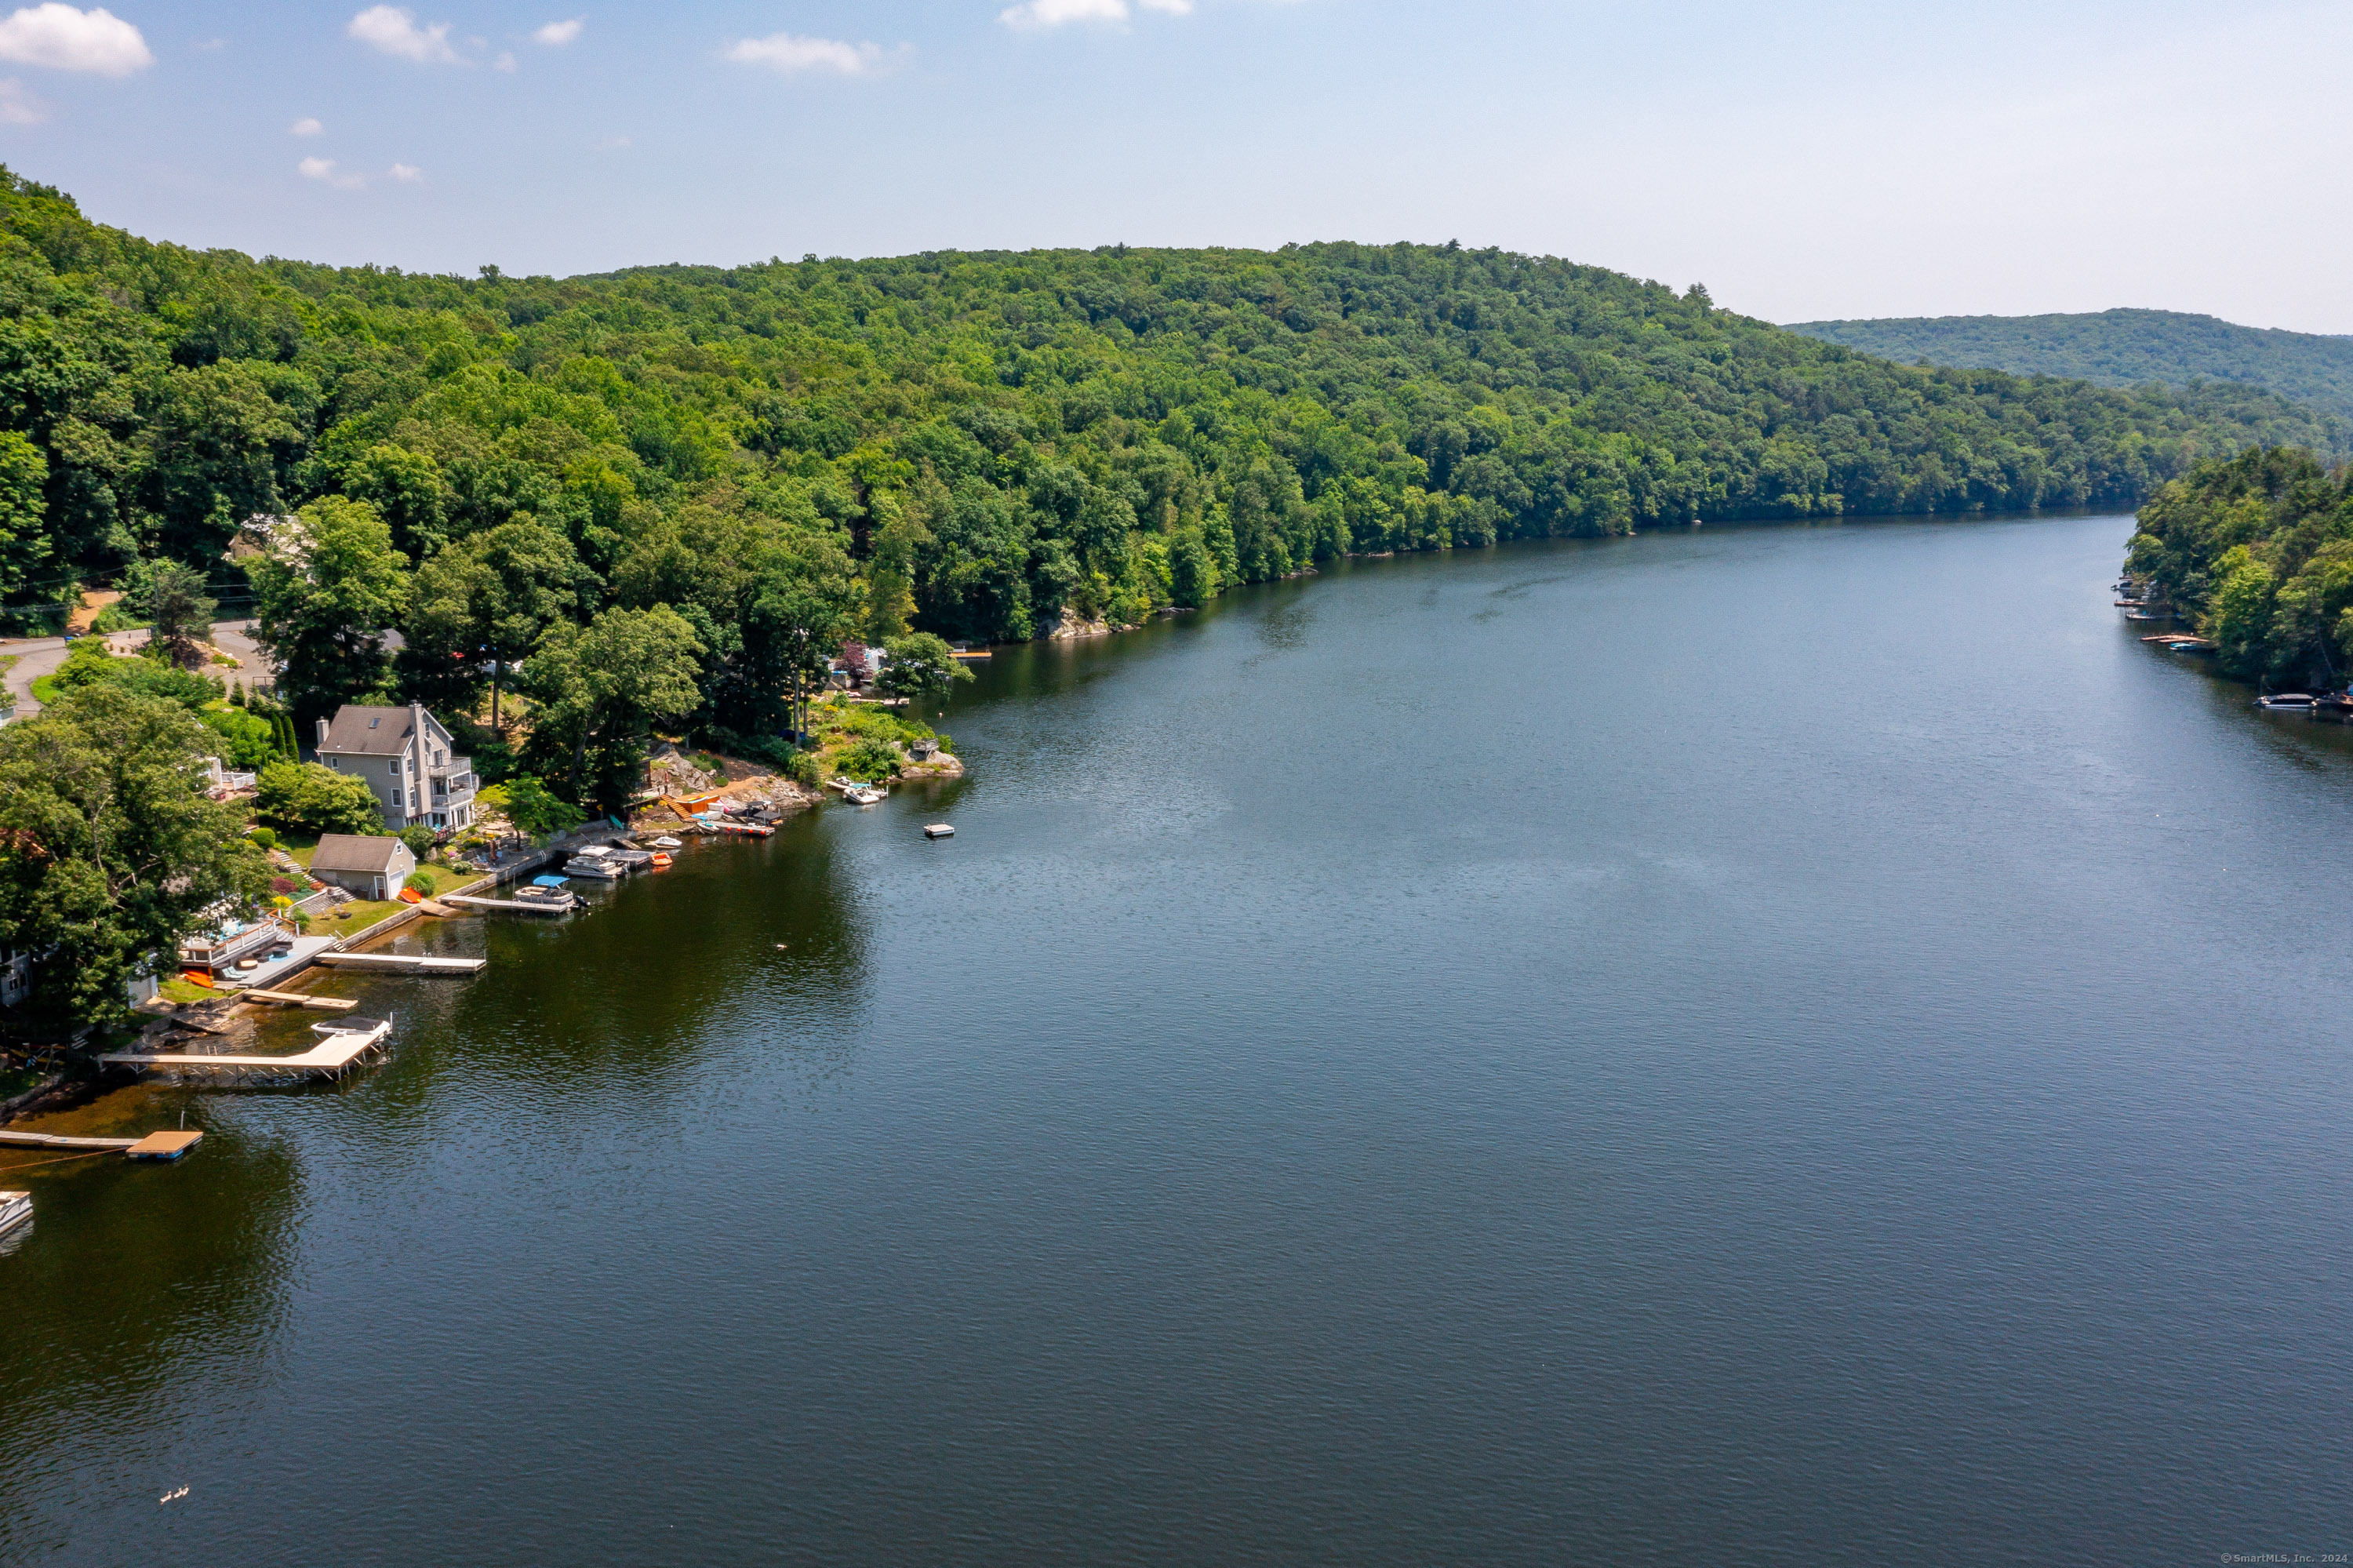
Aerial view of a wooded lake shoreline lined with waterfront homes and docks.
Aerial view of a lake with wooded shores, waterfront homes, and docks.
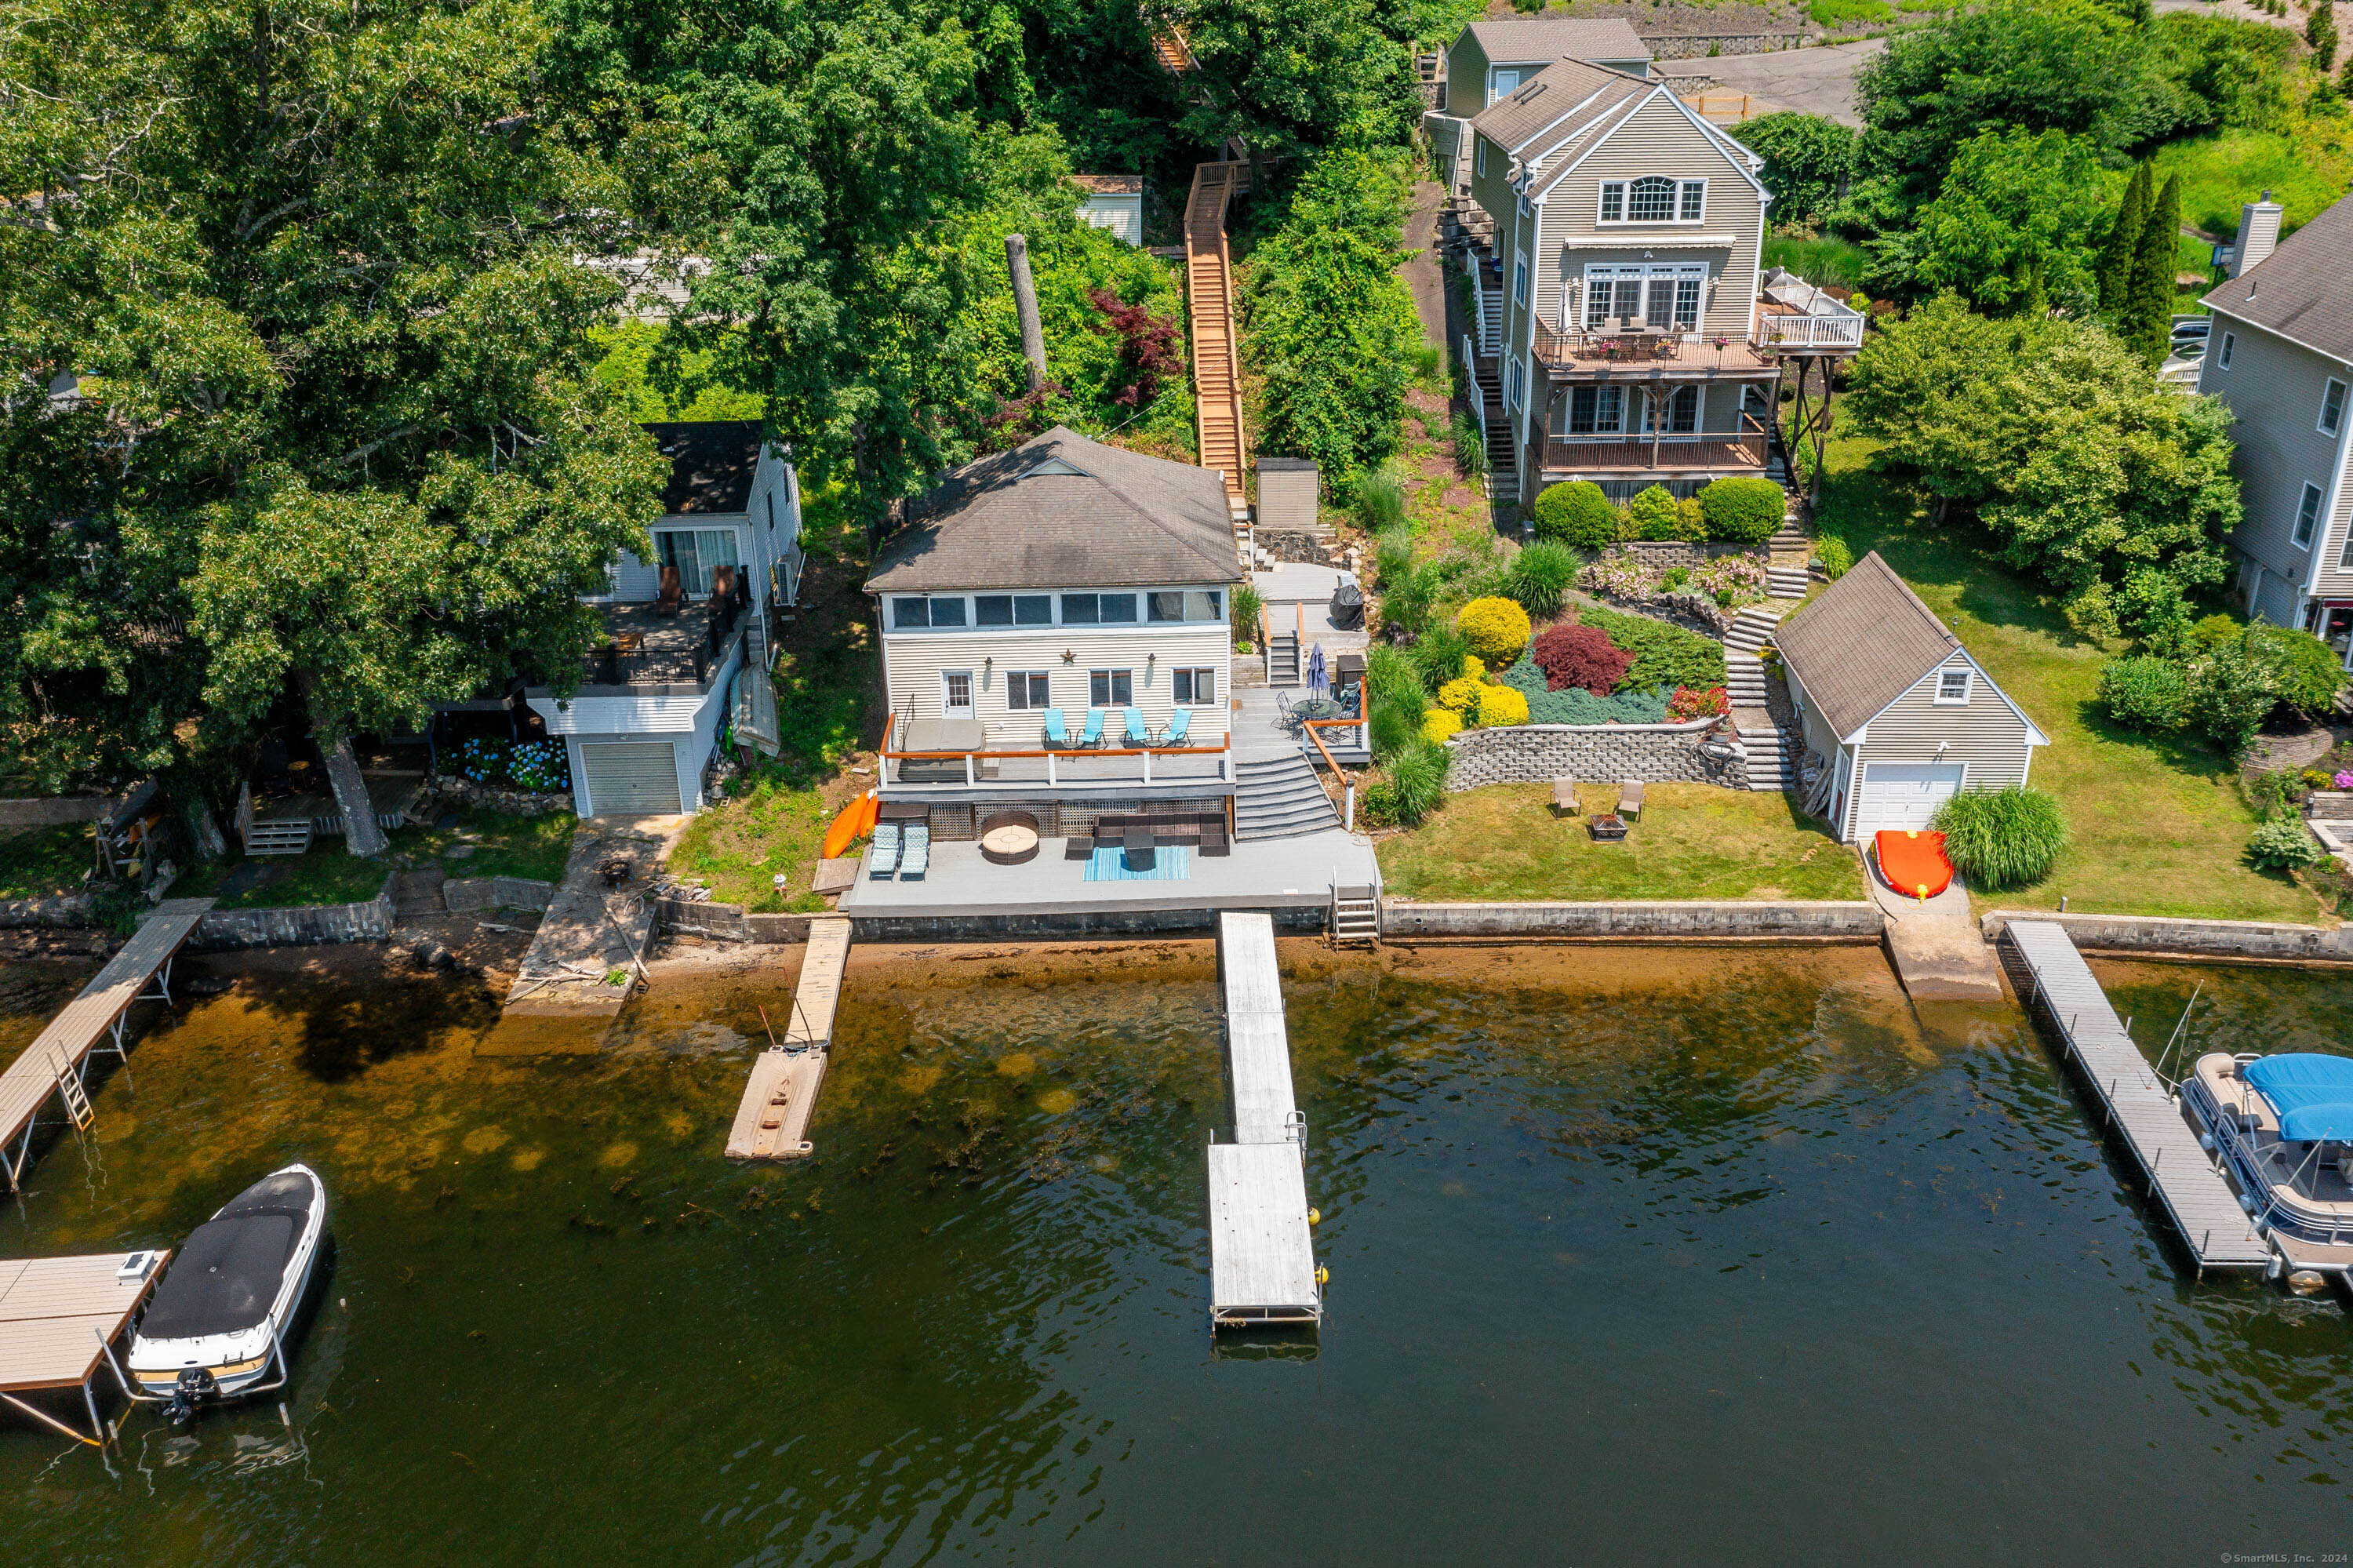
Waterfront home with a broad deck and long dock extending into the lake, viewed from above.
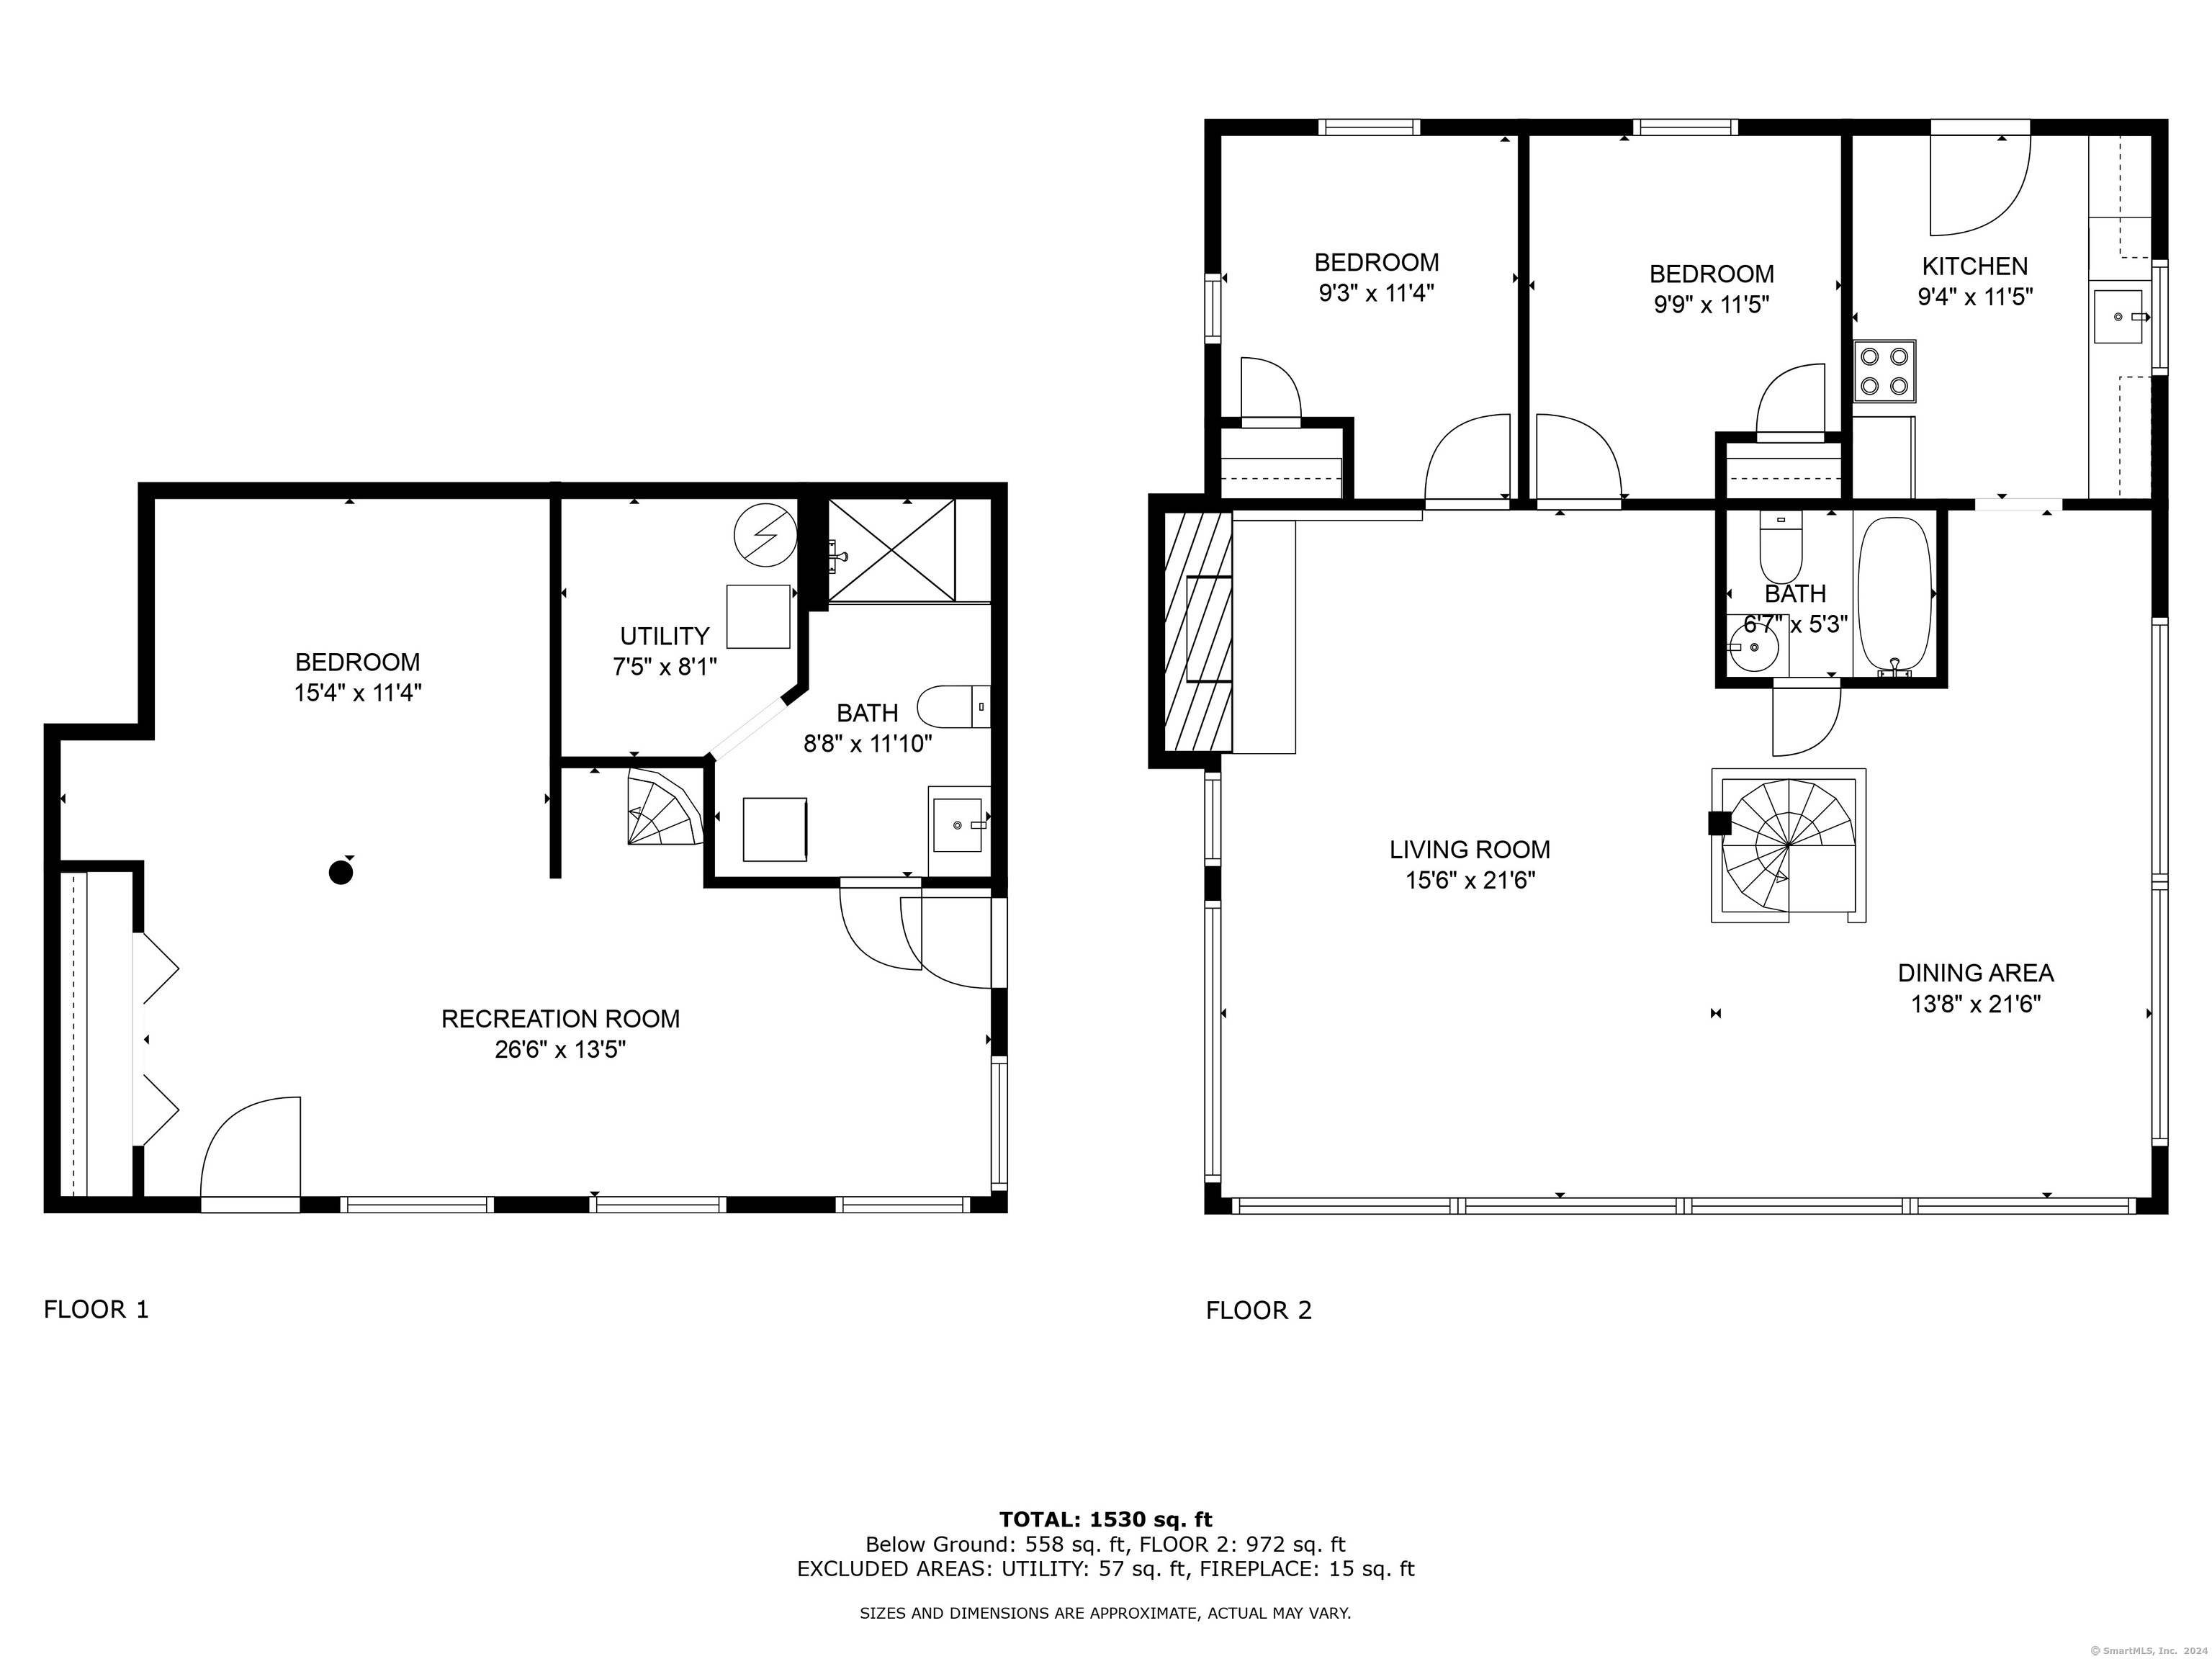
Two-floor home layout with three bedrooms, two bathrooms, a kitchen, living and dining areas, and recreation room.
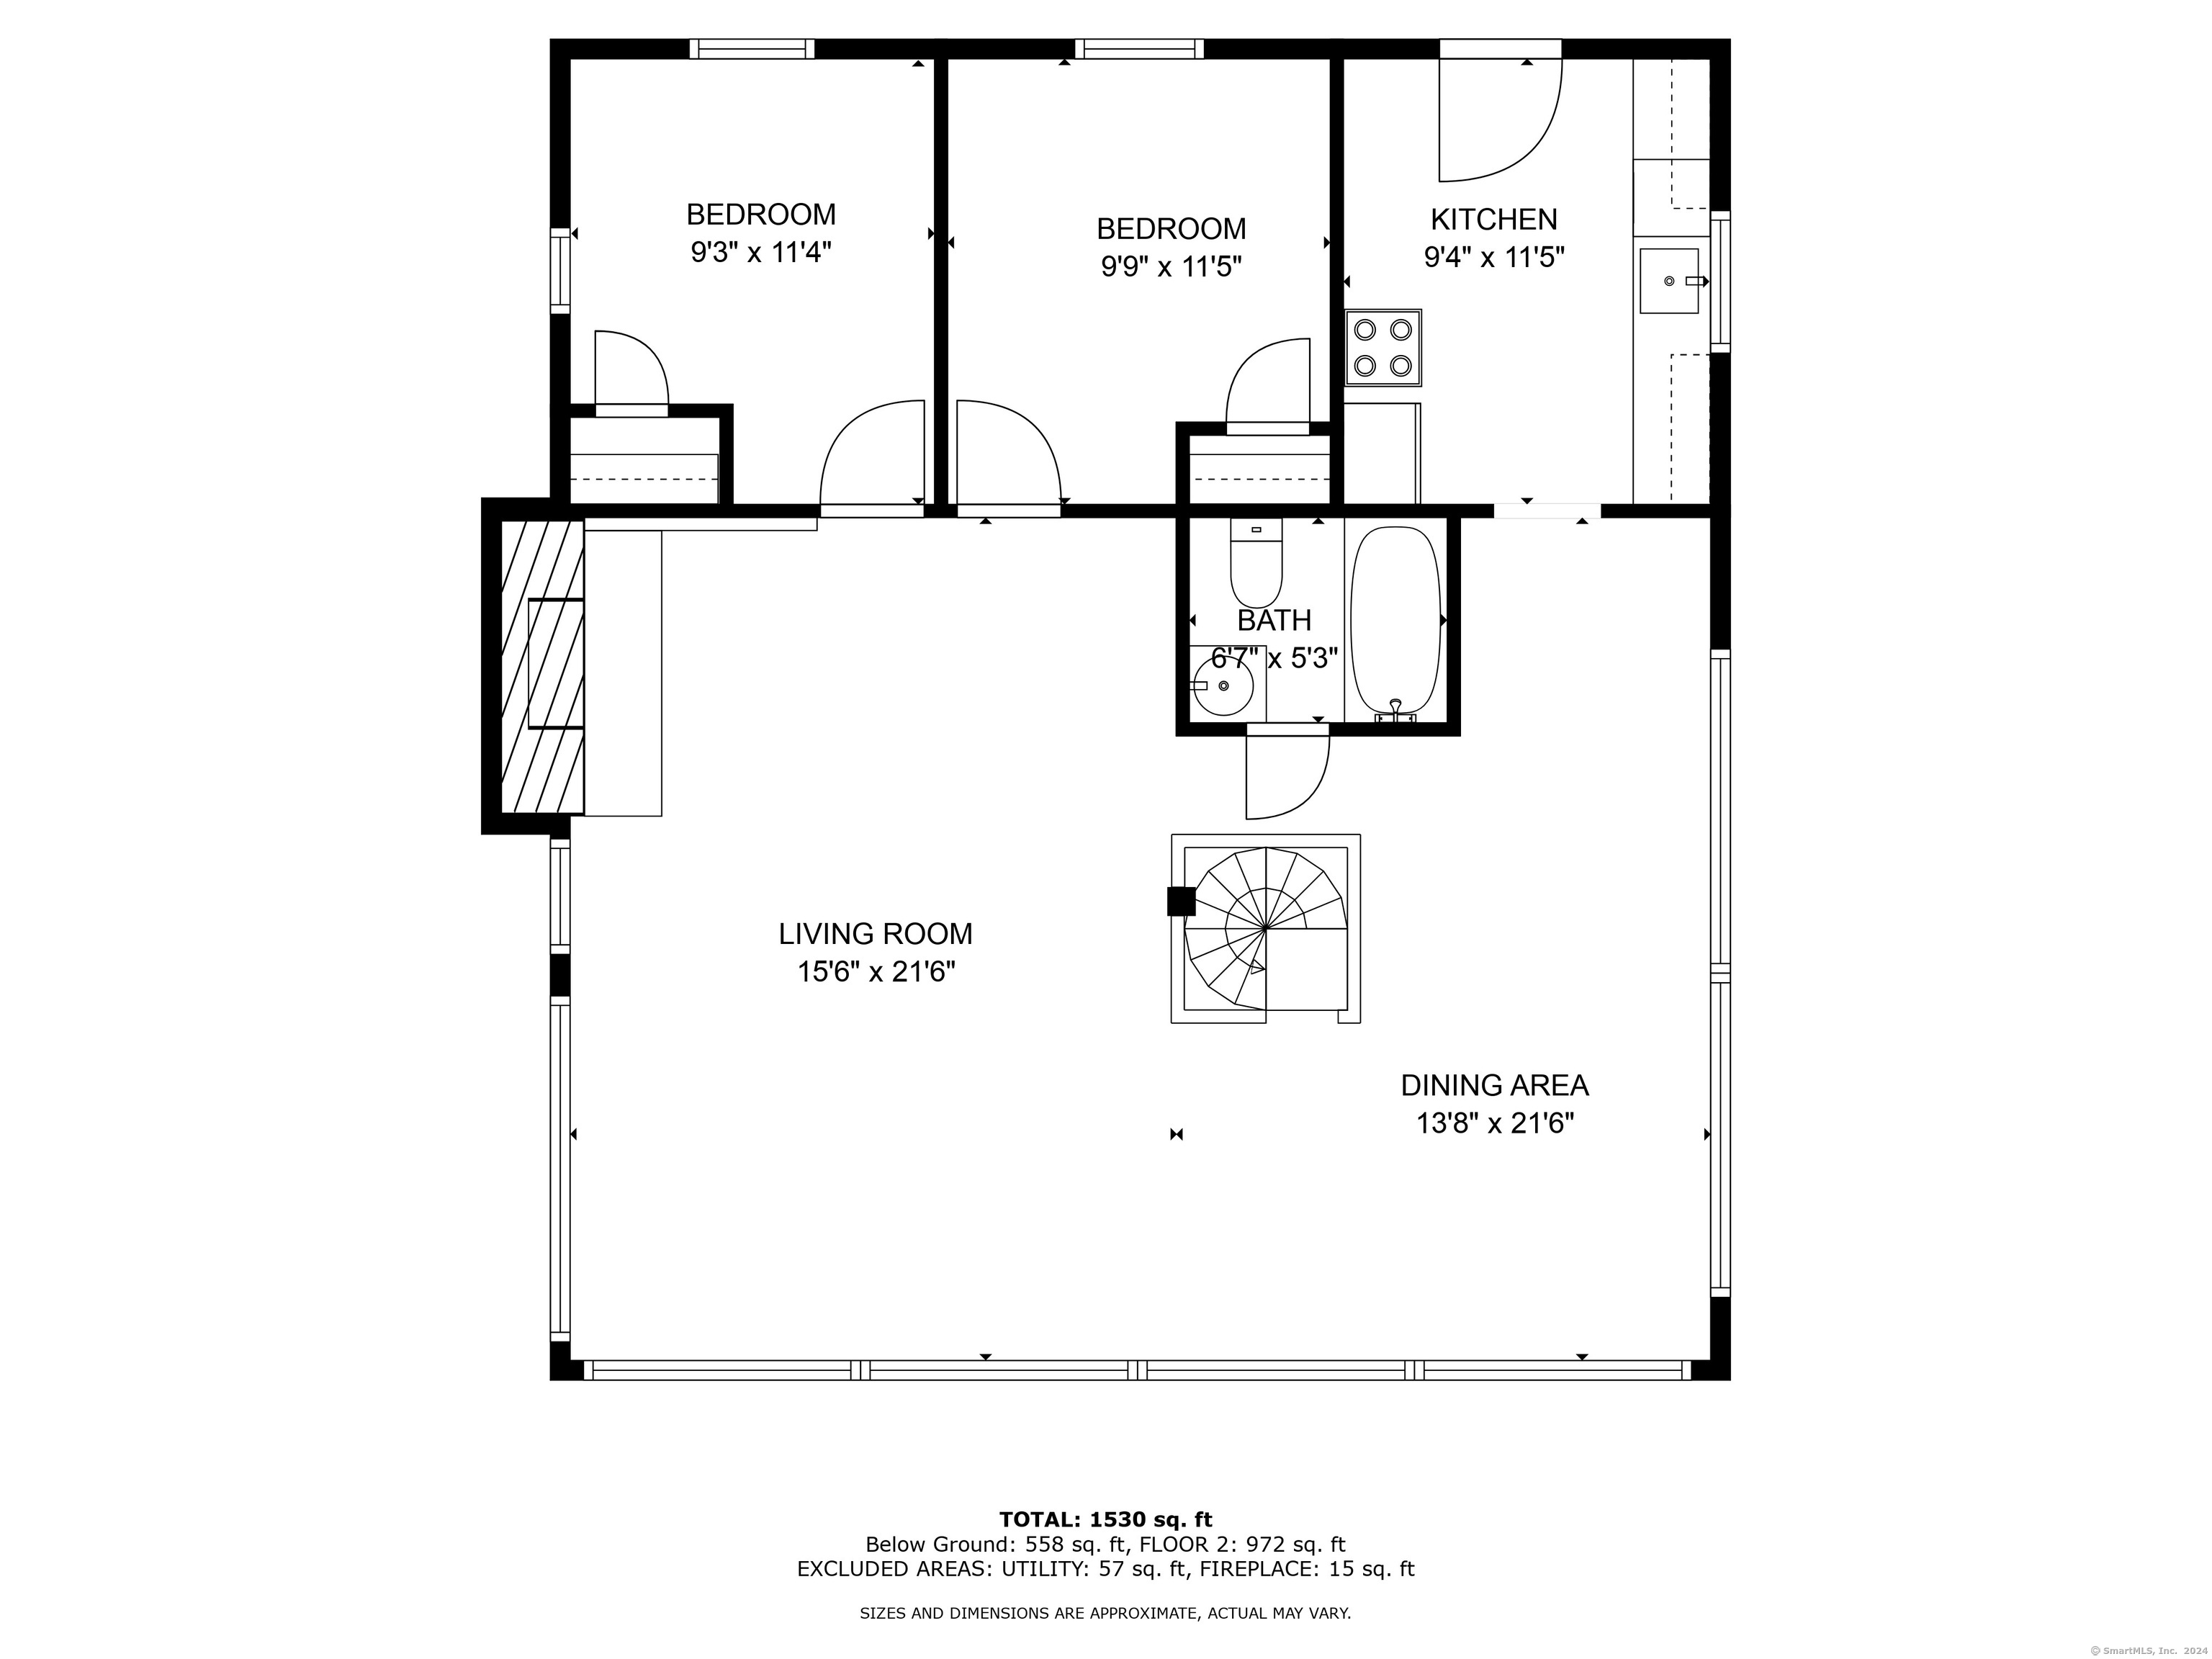
Floor plan with two bedrooms, kitchen, bathroom, and open living and dining area; total 1,530 square feet.
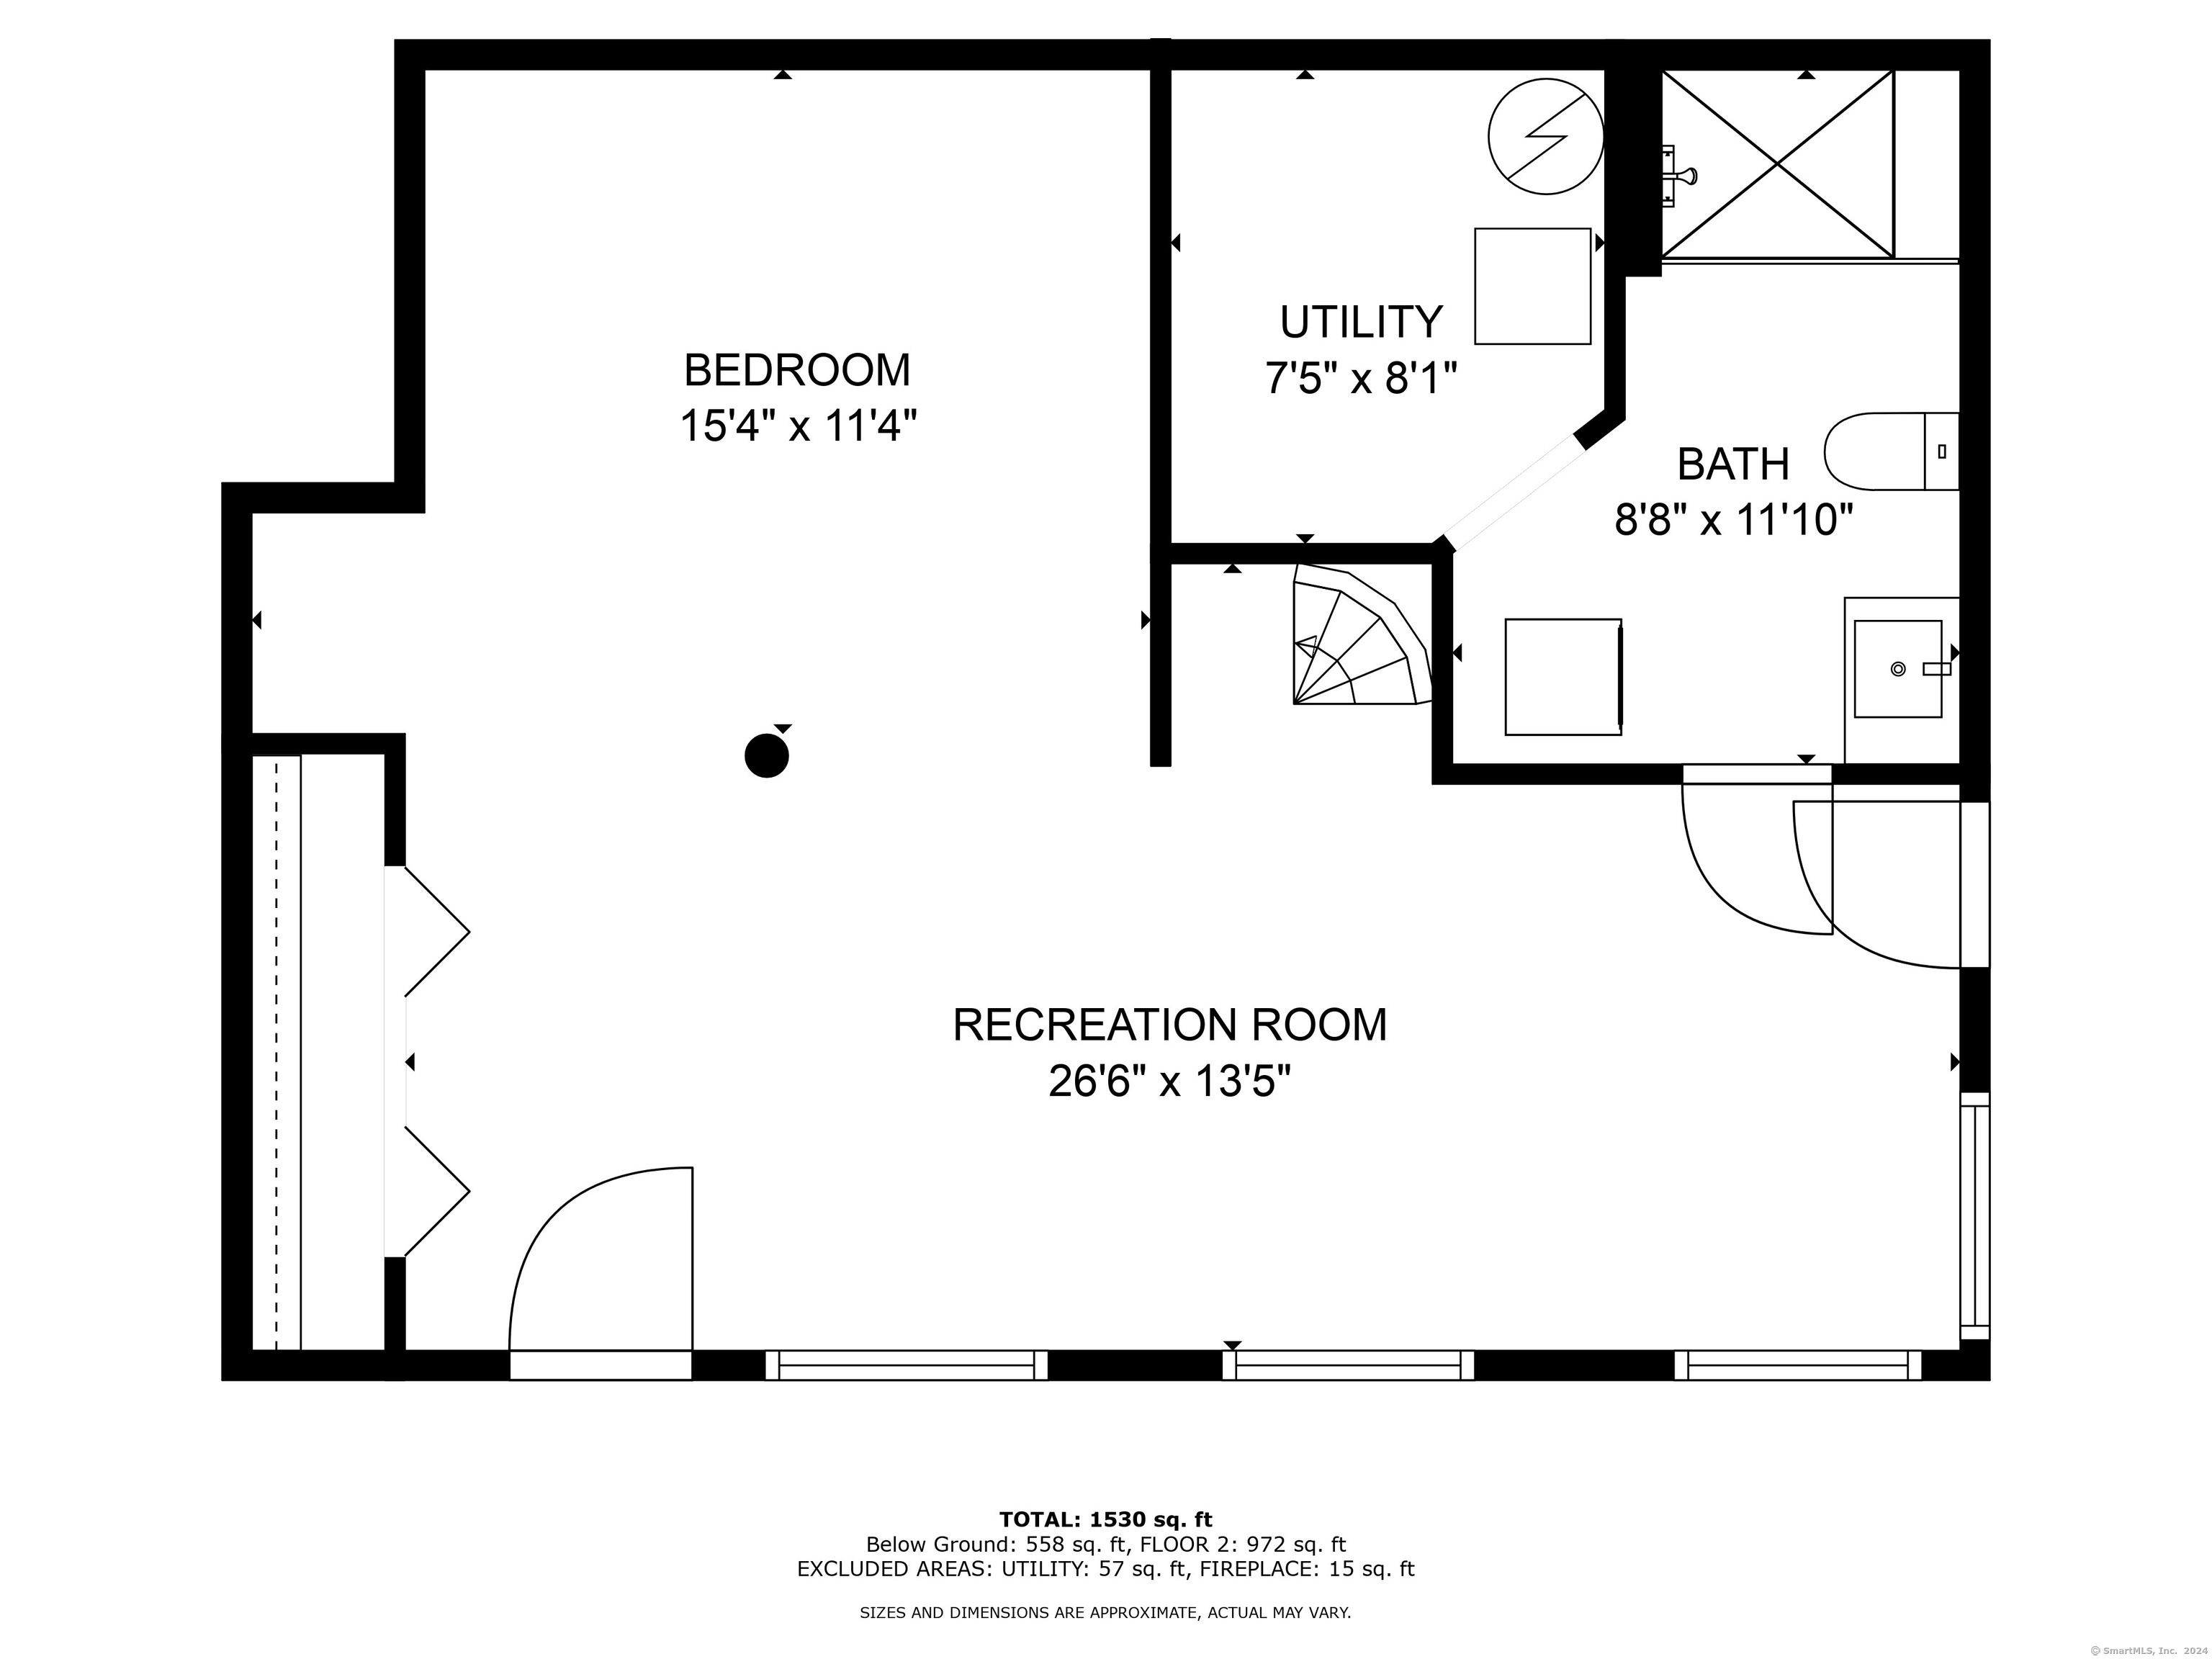
Below-ground floor plan with a bedroom, utility room, bath, and recreation room.
SEE ALL PHOTOS
Yellow lakeside house with deck steps, a garden, and wooded shoreline across the water.
Waterfront house with a wide multi-level deck and dock extending into shallow water.
Wooden stairs descend past a storage shed toward a lakeside home and wooded waterfront.
Kitchen with pine cabinets, stainless steel appliances, and a water view through the sink window.
Kitchen with knotty-pine cabinets, stainless-steel appliances, and a white sink counter beneath a window.
Dining and living room with exposed beams and broad windows overlooking the water.
Upstairs living room with exposed wood beams, stone fireplace, and railing around the stairwell.
Open living and dining room with exposed timber beams, leather sofas, and a large dining table.
Waterfront living room with exposed timber beams, a brown sectional, and wide windows overlooking the water.
Waterfront living room with a stone fireplace, exposed beams, and windows overlooking the water.
Blue bathroom with a white vanity, toilet, shower curtain, and patterned tile floor.
Bedroom with blue starfish-patterned bedding, white paneled bed, and a window overlooking greenery.
Bedroom with a rustic wood bed, seashell-patterned bedding, navy curtains, and anchor-themed lamps.
Furnished living room with a rust-colored sectional, wall-mounted TV, spiral staircase, and windows overlooking the water.
Living room with a brown leather sectional and large windows overlooking the water.
Blue bedroom with a white king bed, exposed wood ceiling beam, and leather bench.
Open-plan bedroom and sitting area with patterned bedding, leather sofas, large windows, and wood-look flooring.
Renovated bathroom with a tiled walk-in shower, wood vanity, and large round carved mirror.
Walk-in shower with black fixtures, a patterned toiletry niche, and a built-in tiled bench.
Bathroom with wood vanity and stacked washer and dryer, opening to a living room with a water view.
Waterfront deck beside a house, with outdoor seating overlooking a lake and wooded shore.
Furnished lakeside deck with patio table and chairs overlooking the water and wooded shore.
Lakeside deck with blue chairs and a hot tub overlooking the lake and dock.
Waterfront deck with blue lounge chairs overlooking a lake, docks, and wooded hills.
Furnished lakeside deck with patterned lounge chairs, a long dock, boats, and wooded hills across the water.
Aerial view of a wooded lake shoreline lined with waterfront homes and docks.
Aerial view of a lake with wooded shores, waterfront homes, and docks.
Waterfront home with a broad deck and long dock extending into the lake, viewed from above.
Two-floor home layout with three bedrooms, two bathrooms, a kitchen, living and dining areas, and recreation room.
Floor plan with two bedrooms, kitchen, bathroom, and open living and dining area; total 1,530 square feet.
Below-ground floor plan with a bedroom, utility room, bath, and recreation room.
Sold

Waterfront Property

76 Pine Rock Road, Southbury, Connecticut 06488

$570,000
Discover your dream home on the serene shores of Lake Zoar. This charming 2-bedroom, 2-bathroom residence offers breathtaking waterfront views and includes two private docks and a soothing hot tub, perfect for relaxation. With large windows on the main level, natural sunlight floods the spacious interior, creating a warm and inviting atmosphere. This fully furnished property is move-in ready and ideal for use as a primary home or a second residence. Situated in a prime location, you'll be close to all the amenities Southbury has to offer, including fine dining and a movie theater. Embrace lakefront living at its finest in this exceptional home on Lake Zoar. ** buyer should do their own due dilegence

2
beds

1
bath

1,020 Sq.Ft. LIVING AREA

8,276.4 Sq.Ft. lot

Azeem Haq

Azeem Haq

Features & Amenities

Interior

  • total bedrooms2
  • Total bathroom1
  • full bathroom1
  • Laundry room Lower Level
  • APPLIANCES Electric Range, Microwave, Refrigerator, Washer, Dryer
  • other interior Features Open Floor Plan

Area & Lot

  • Status Sold
  • Date Sold July 30, 2024
  • Living Area1,020 Sq.Ft.
  • Total Area1,020 Sq.Ft.
  • Lot Area8,276.4 Sq.Ft.
  • MLS® ID24027577
  • TypeResidential
  • YEAR BUILT1950
  • NeighborhoodNew Haven County
  • Architecture StylesRanch
  • Water FrontageLake
  • Elementary SchoolPer Board of Ed
  • High SchoolPer Board of Ed

Exterior

  • water SourcePublic Water Connected
  • roofAsphalt Shingle
  • lot featuresSloping Lot, Water View
  • HEAT TYPEHot Air
  • AIR CONDITIONINGCentral Air
  • sewerCesspool
  • SubstructureSlab

Financial

  • Sales Price$570,000
  • Real Estate Tax $6,475/yr
  • Zoning R-20

New Haven County

Explore

Wherever Life Moves You, We're Here to Help

Whether you're buying, selling, or simply exploring your options, we’re here with the insight and support you need to make the best decision for you, your family and your future investment. Connect with us today to find out how we can be of assistance to you.

Follow Me on Instagram