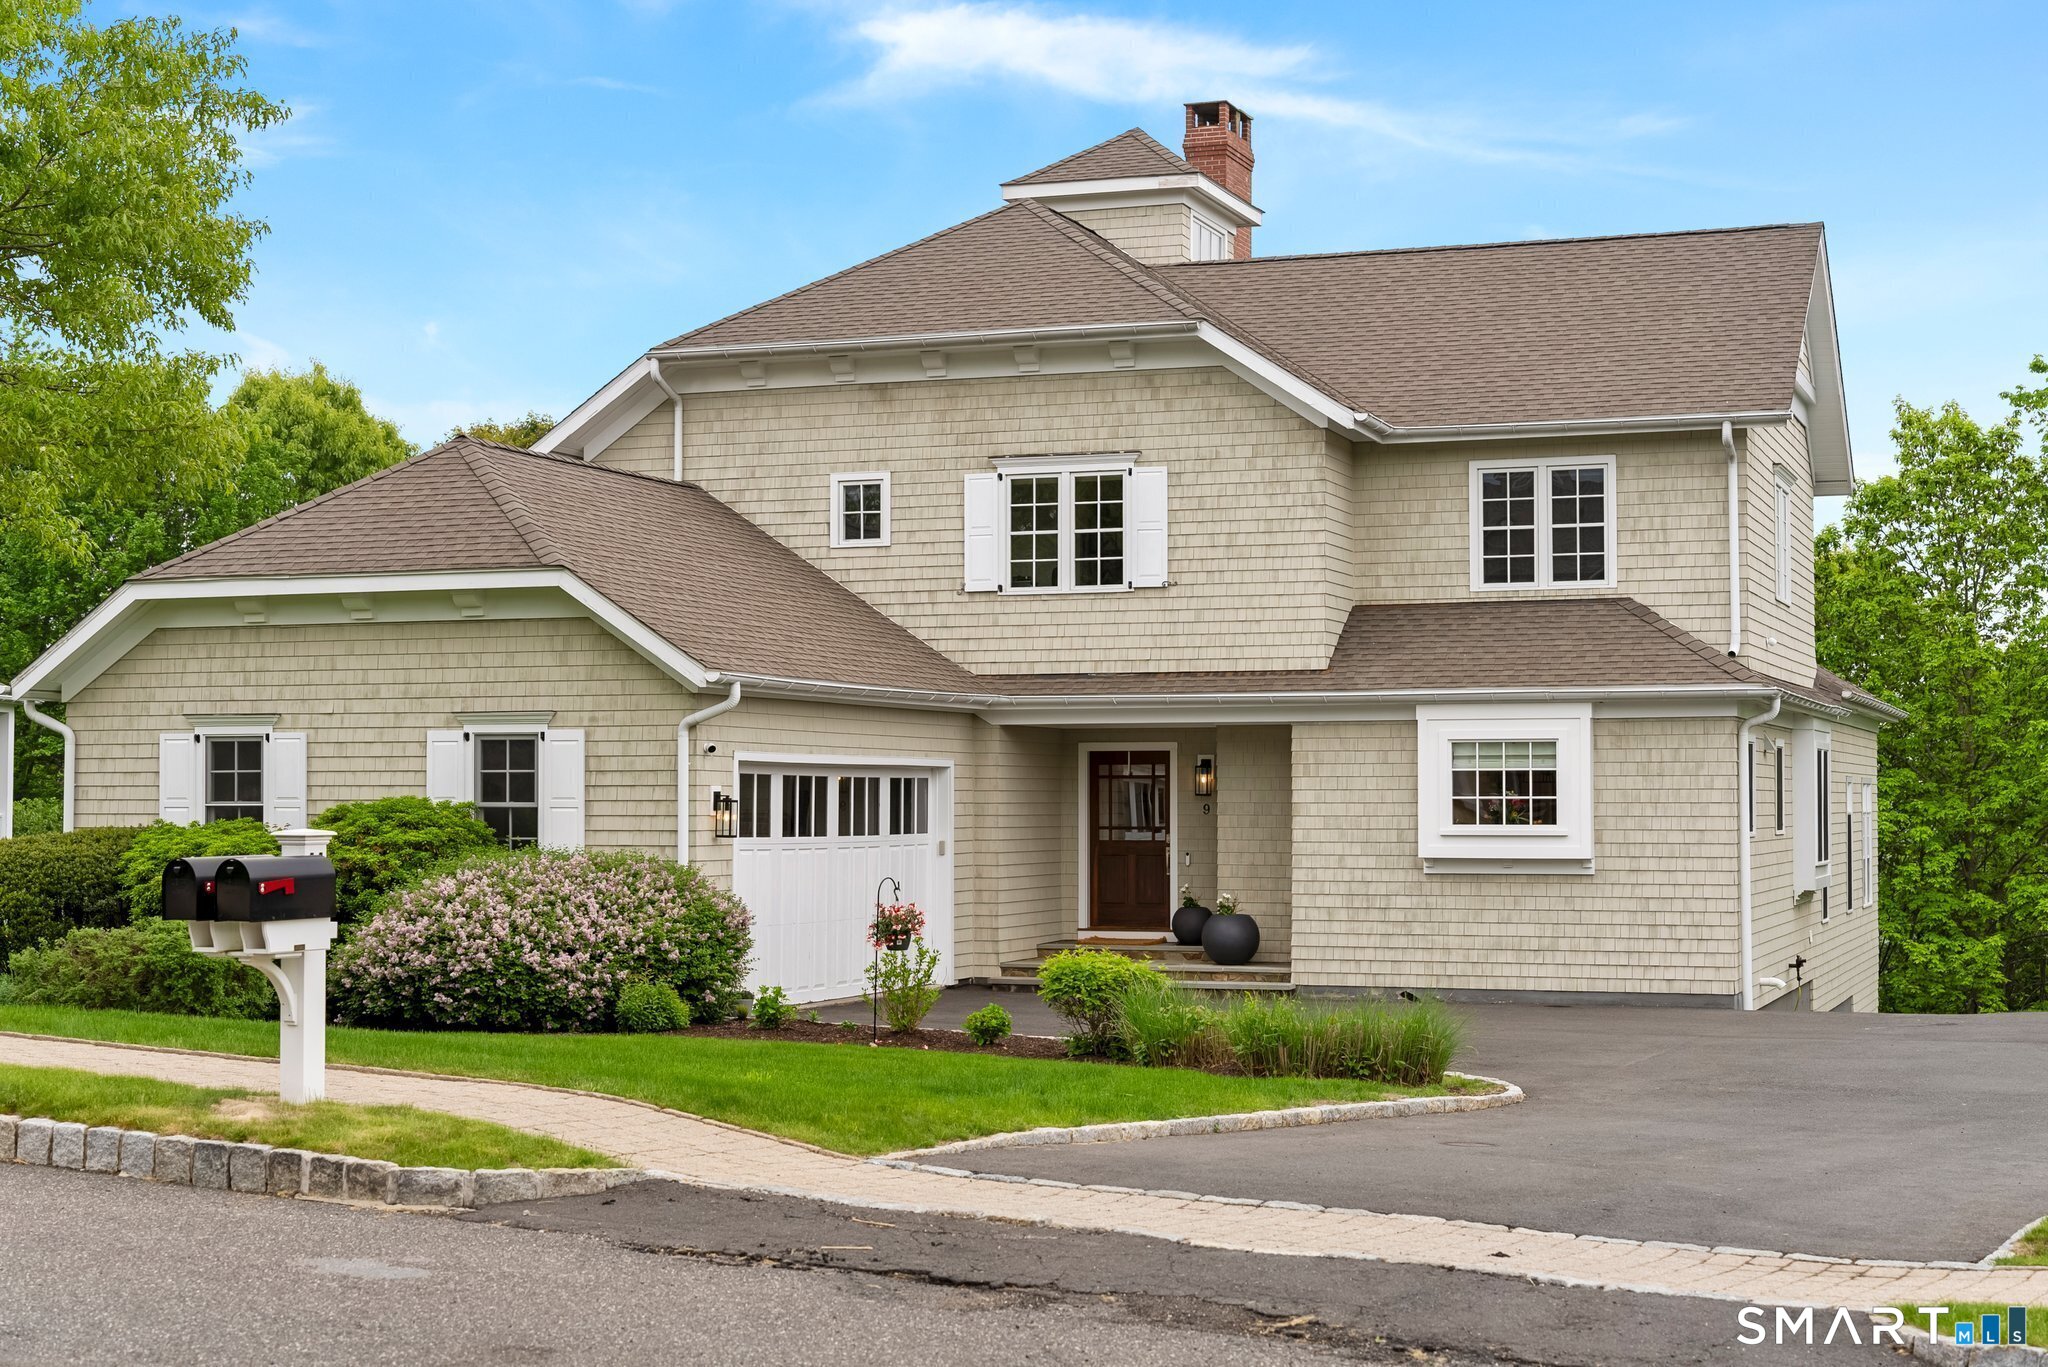
Two-story beige shingle-sided home with an attached garage, white trim, and landscaped front yard.
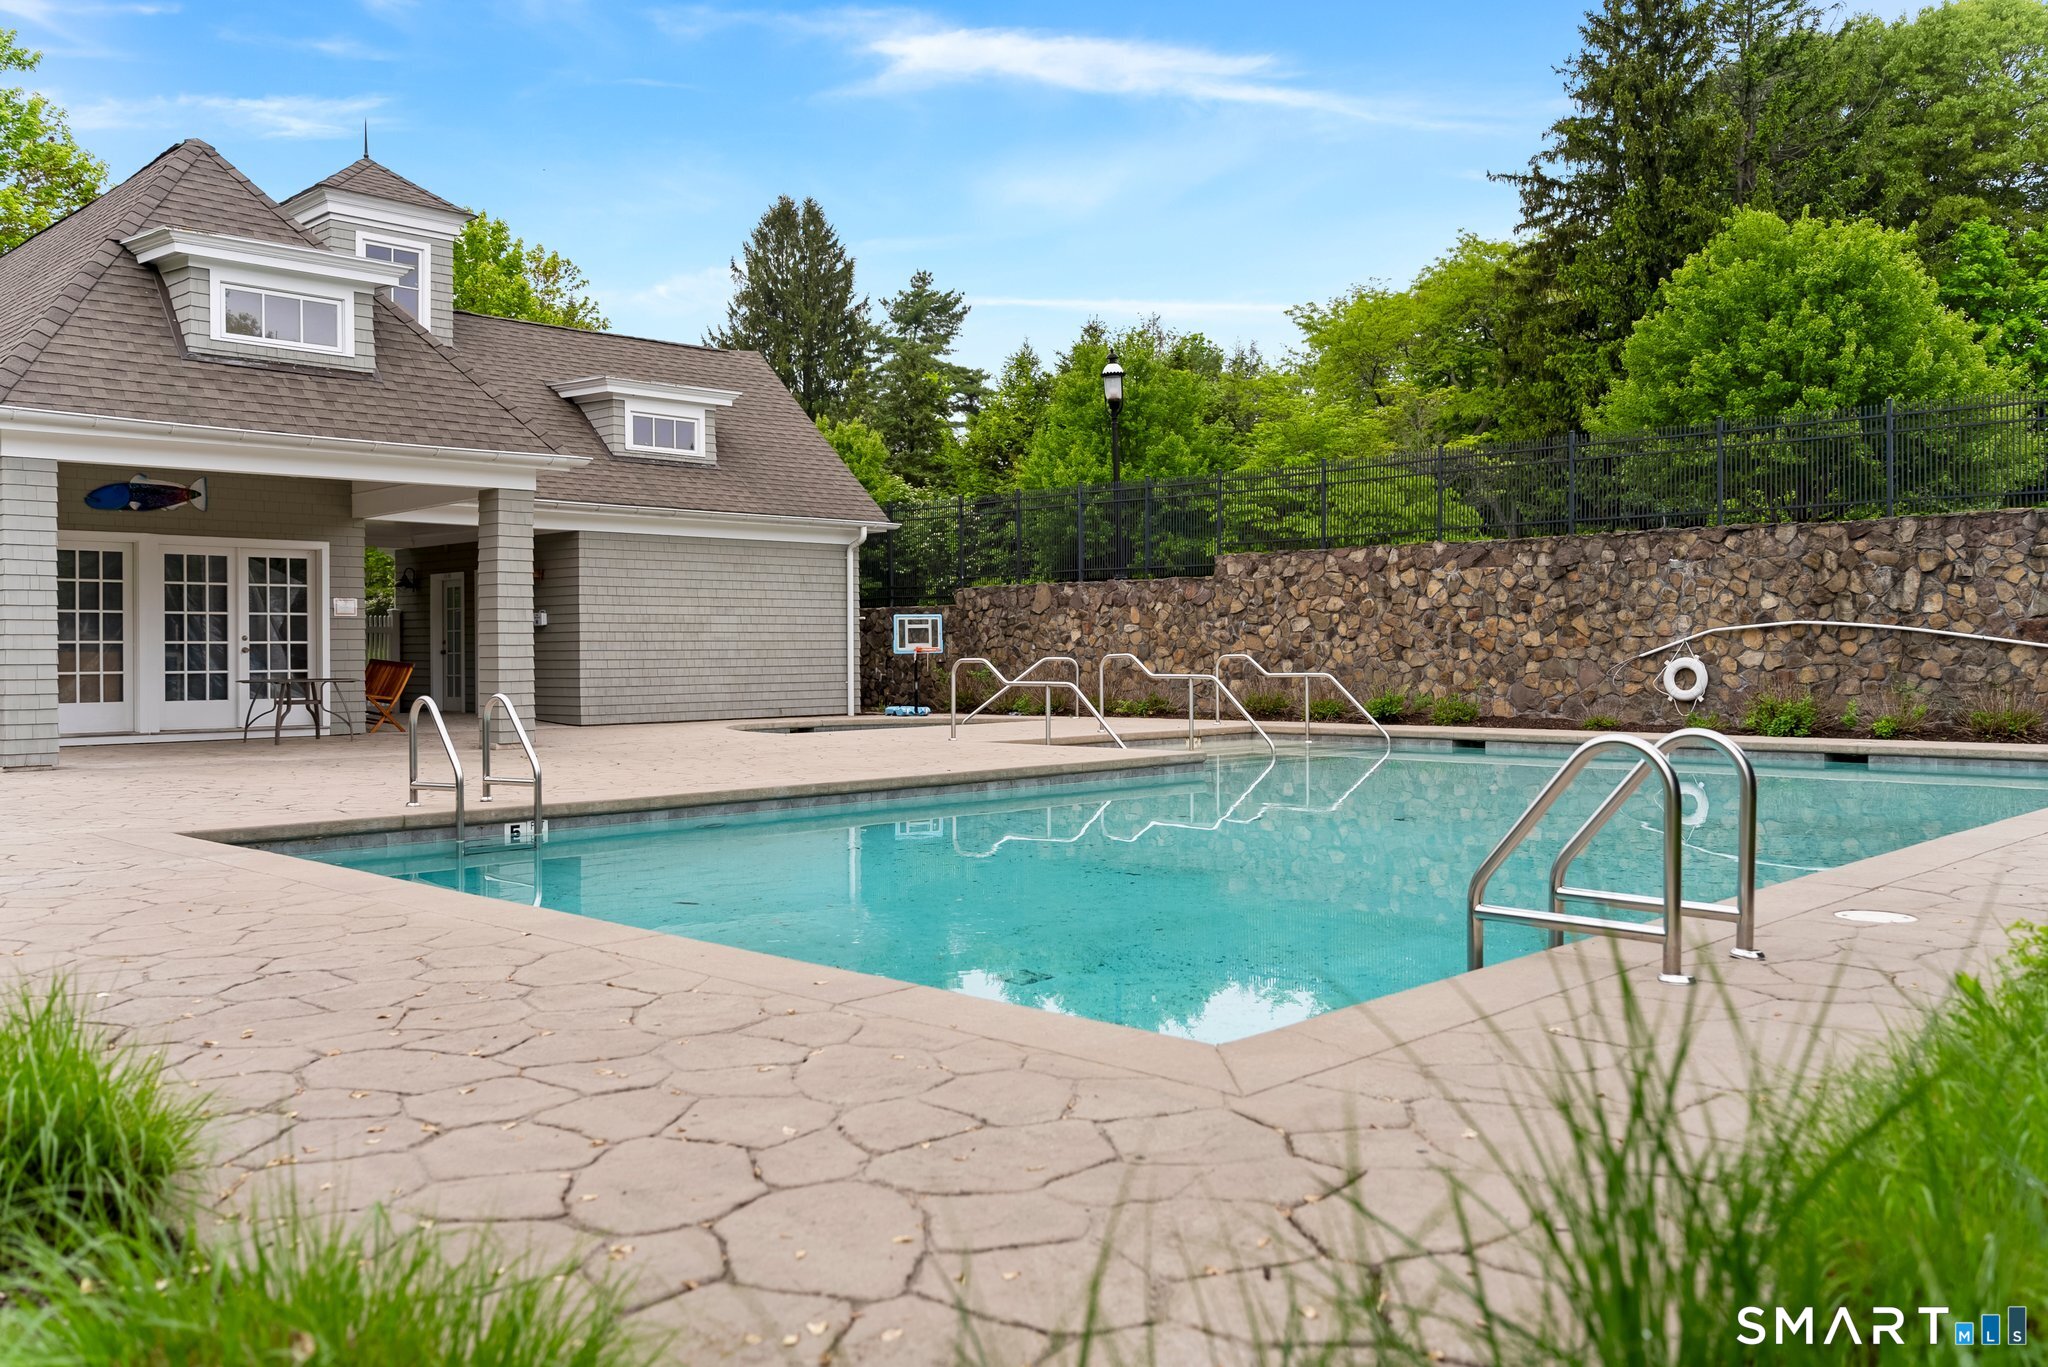
Community swimming pool beside a gray-shingled clubhouse, with a stone retaining wall and fenced grounds.
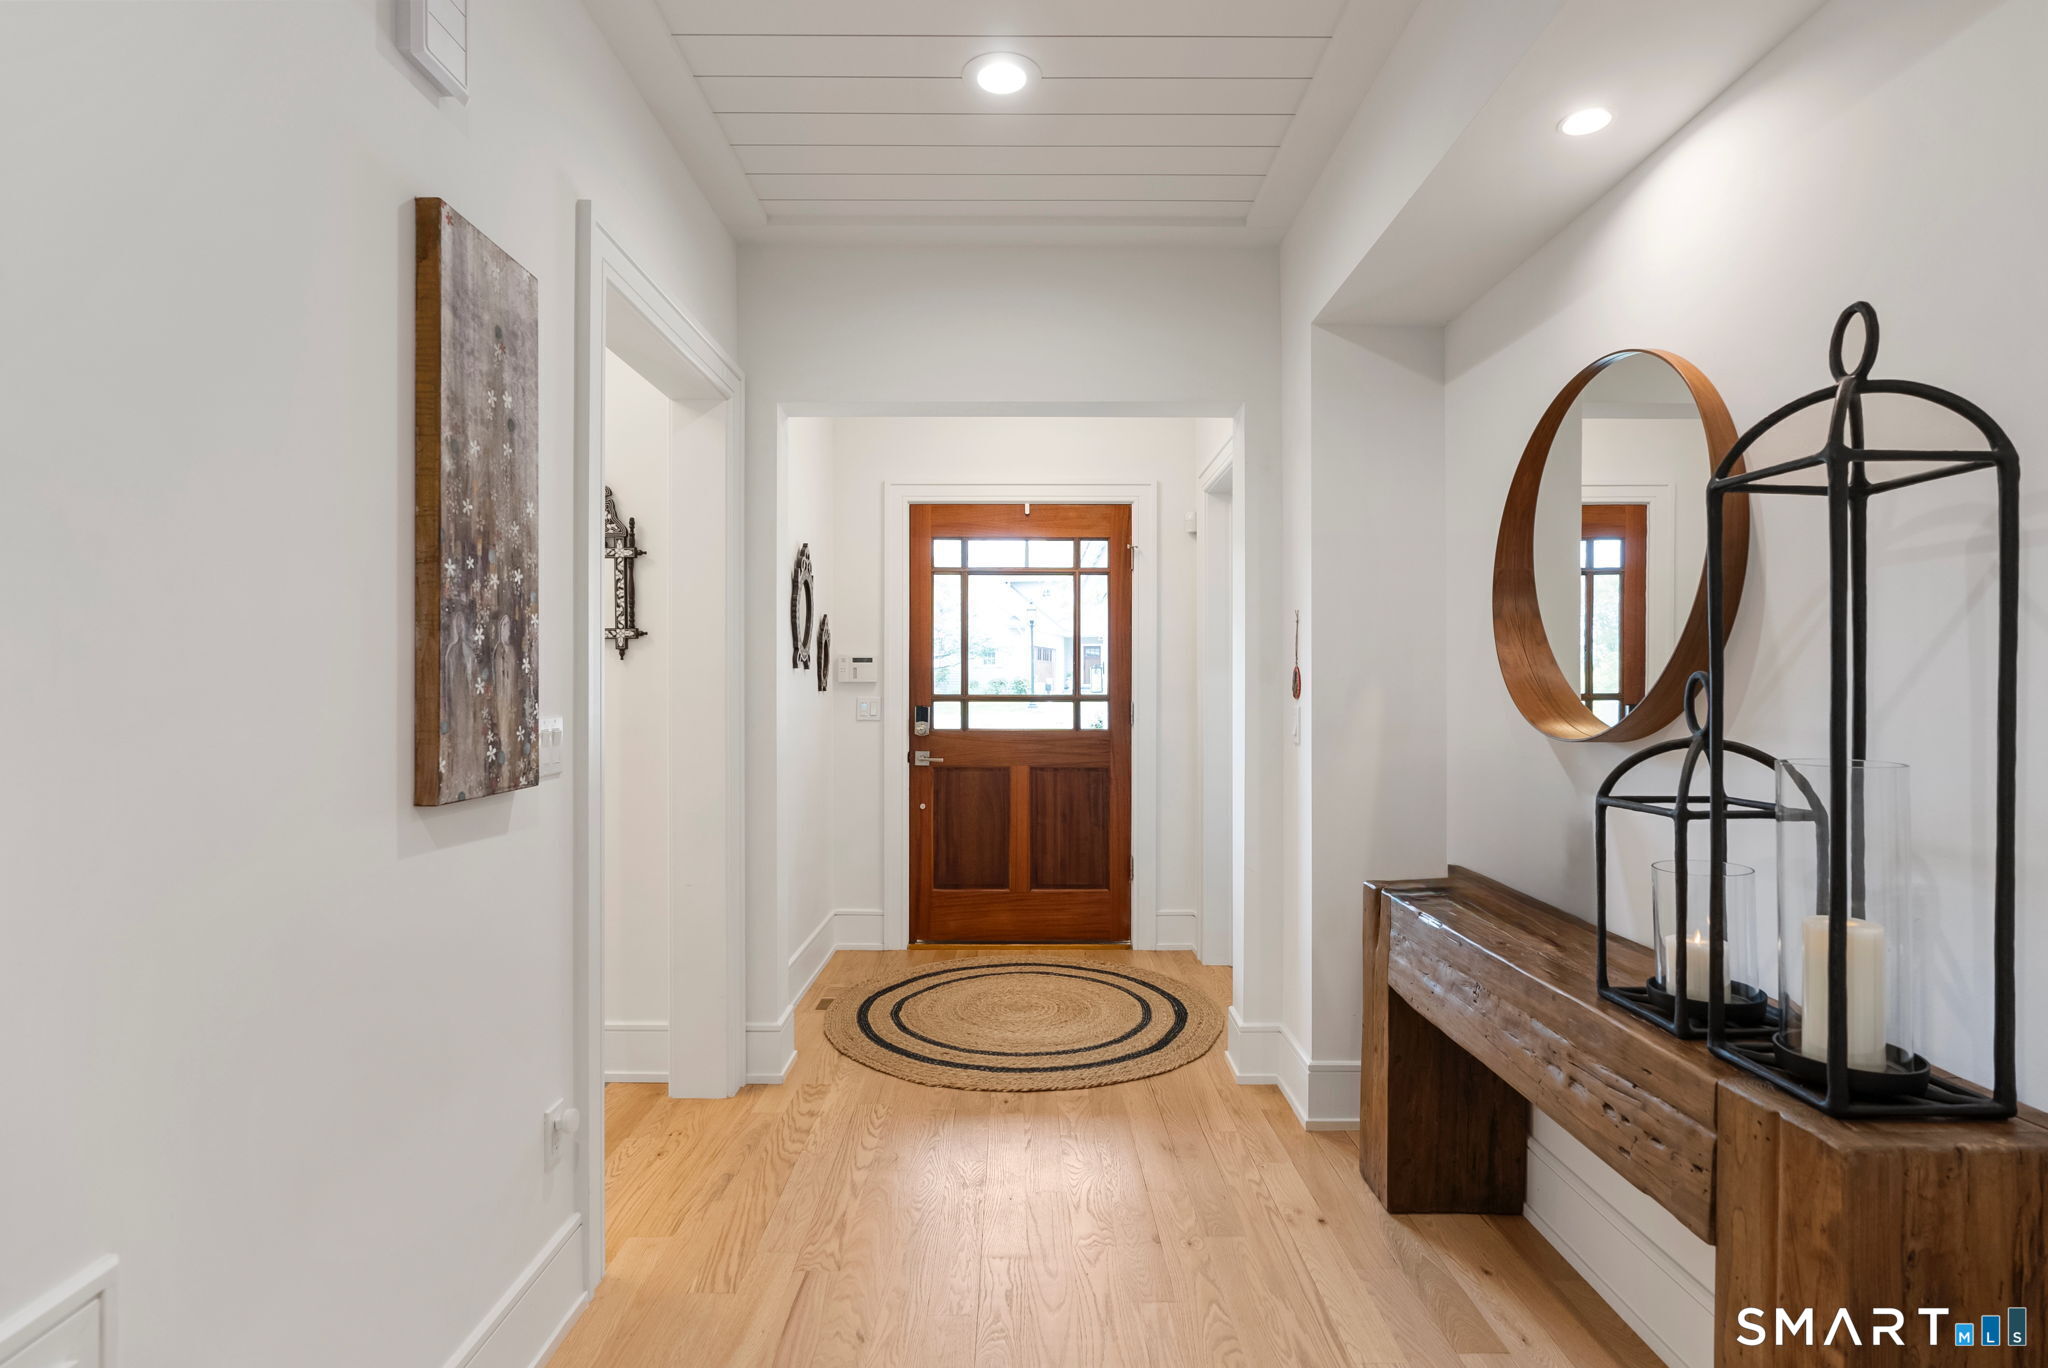
Entry hallway with light hardwood floors, a glass-paneled wooden front door, and a console table with a round mirror.
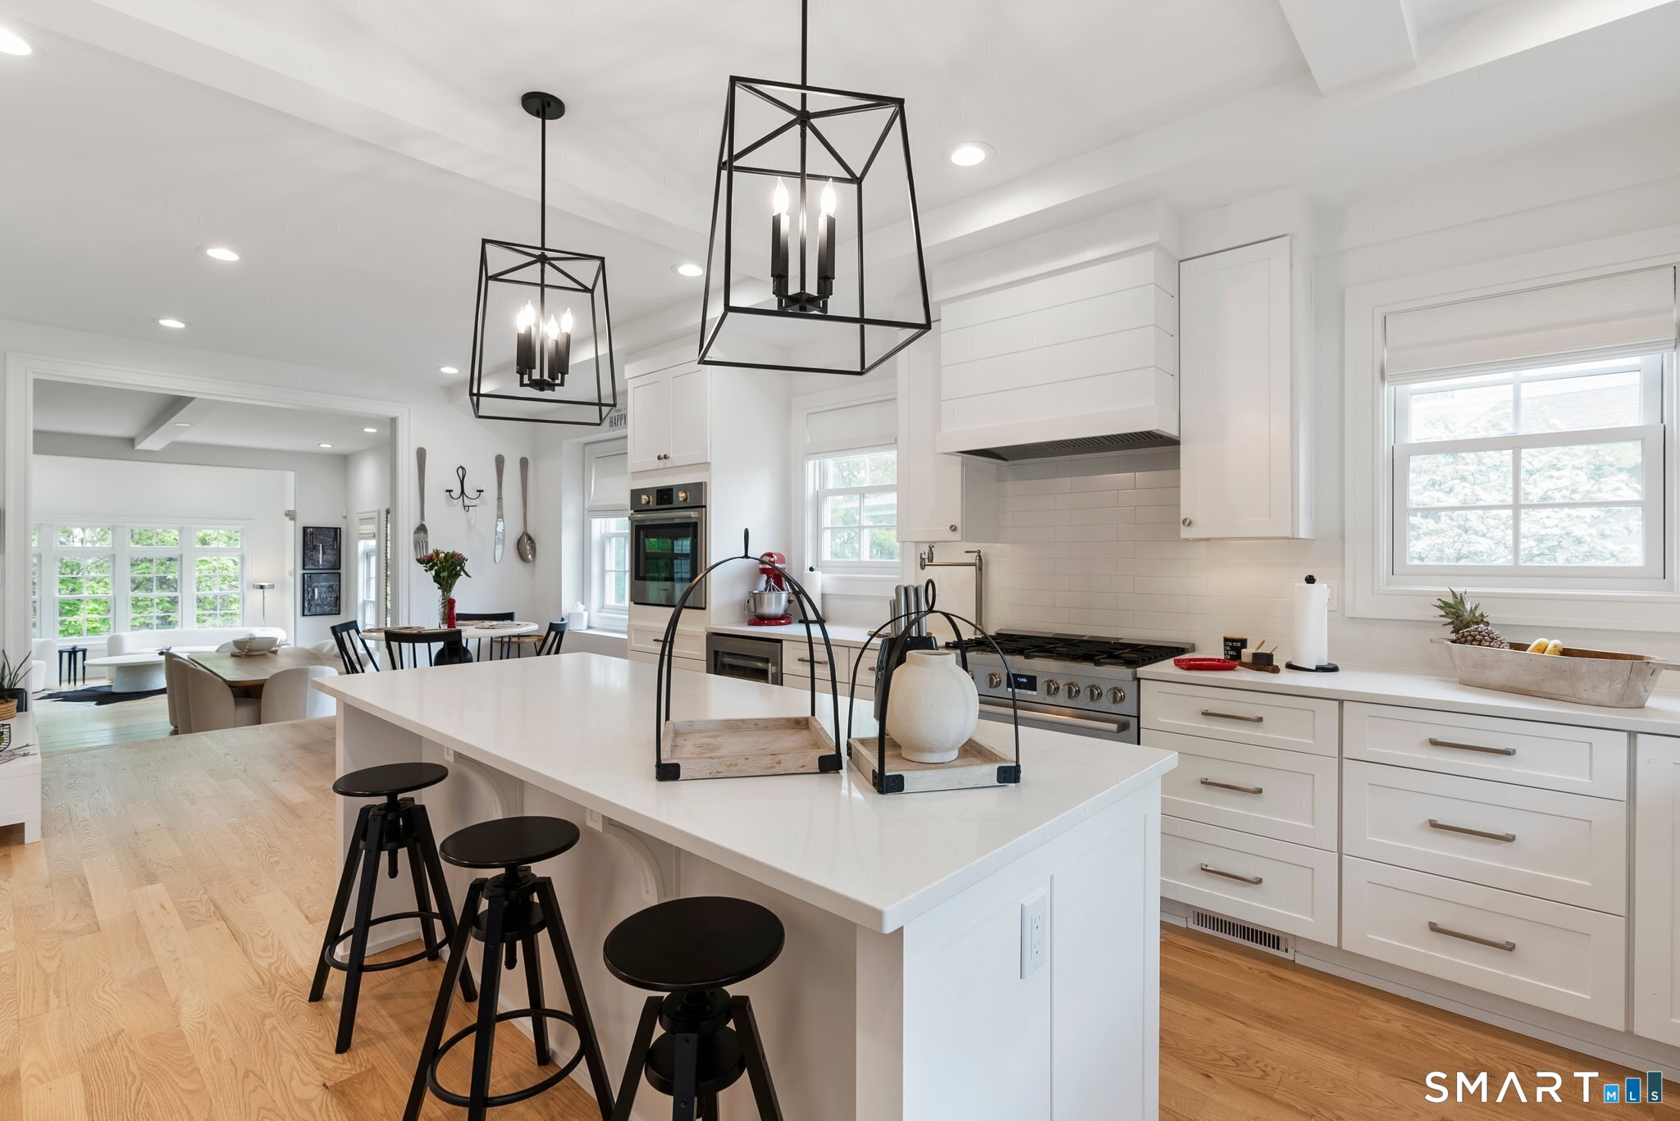
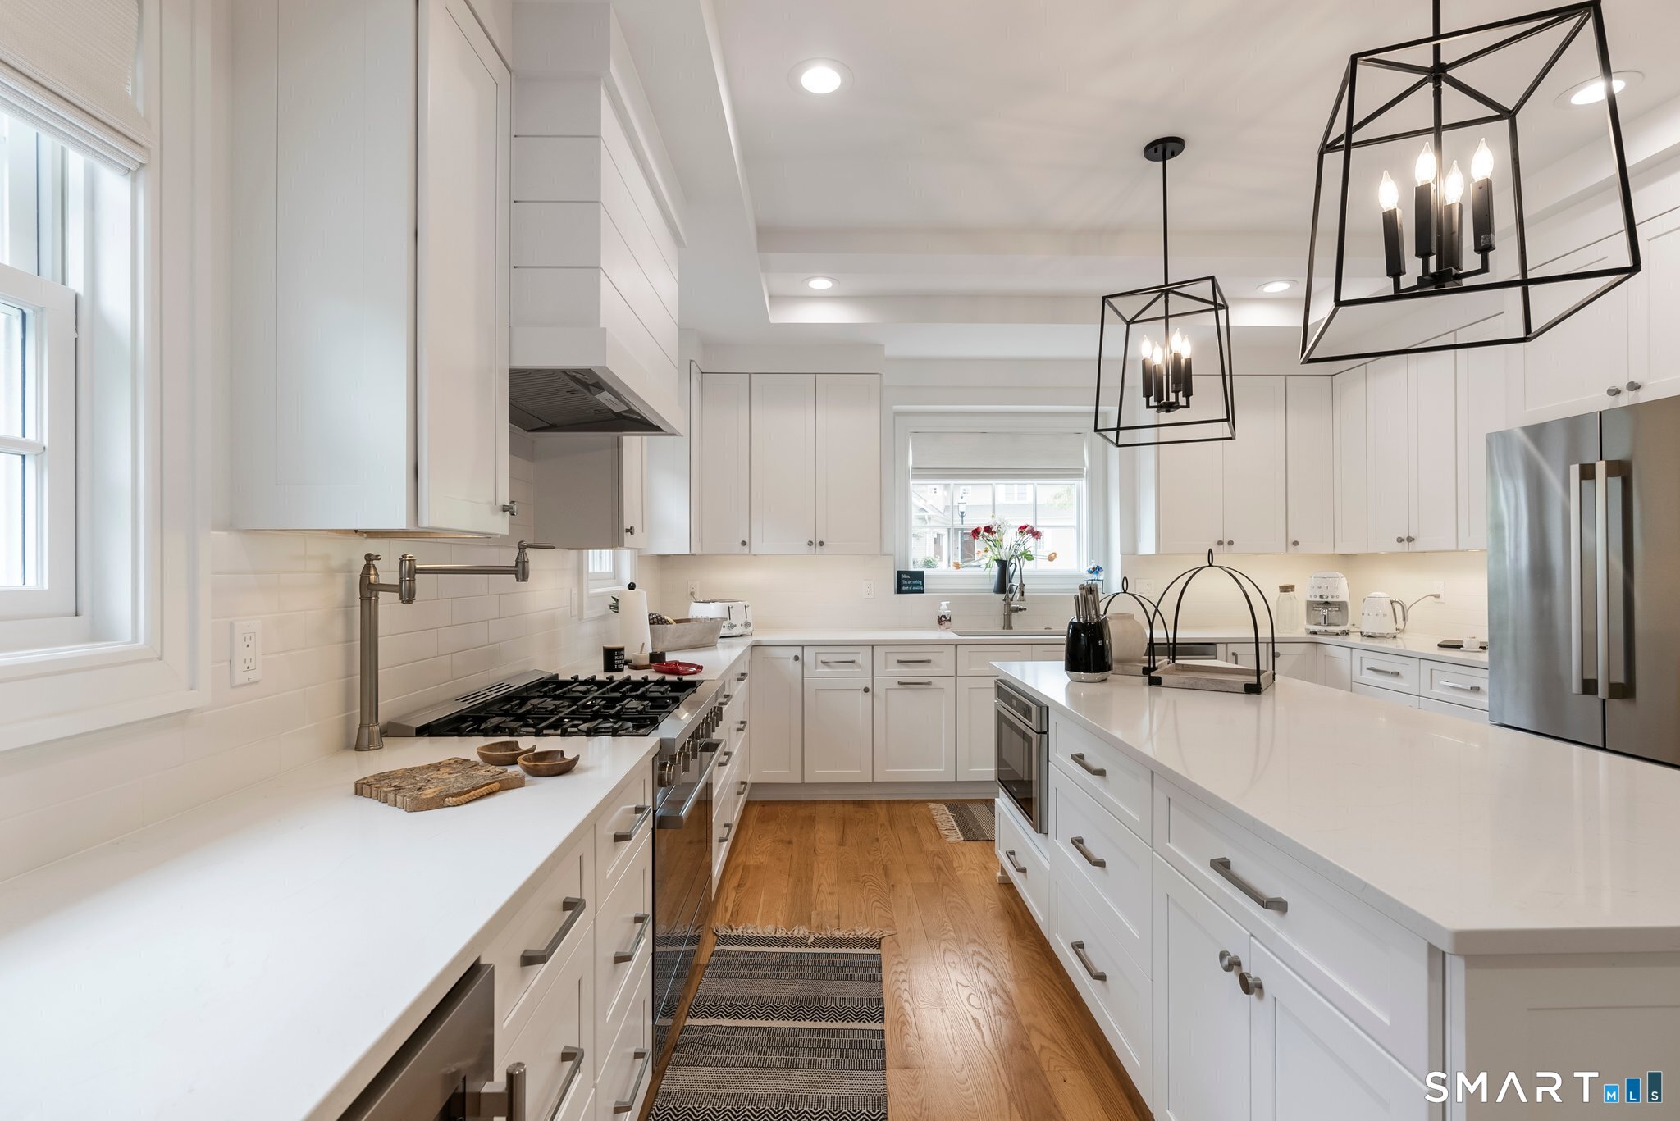
Bright white kitchen with a large island, black stools, stainless steel range, and geometric pendant lights.
Bright white kitchen with a large island, stainless steel appliances, and black geometric pendant lights.
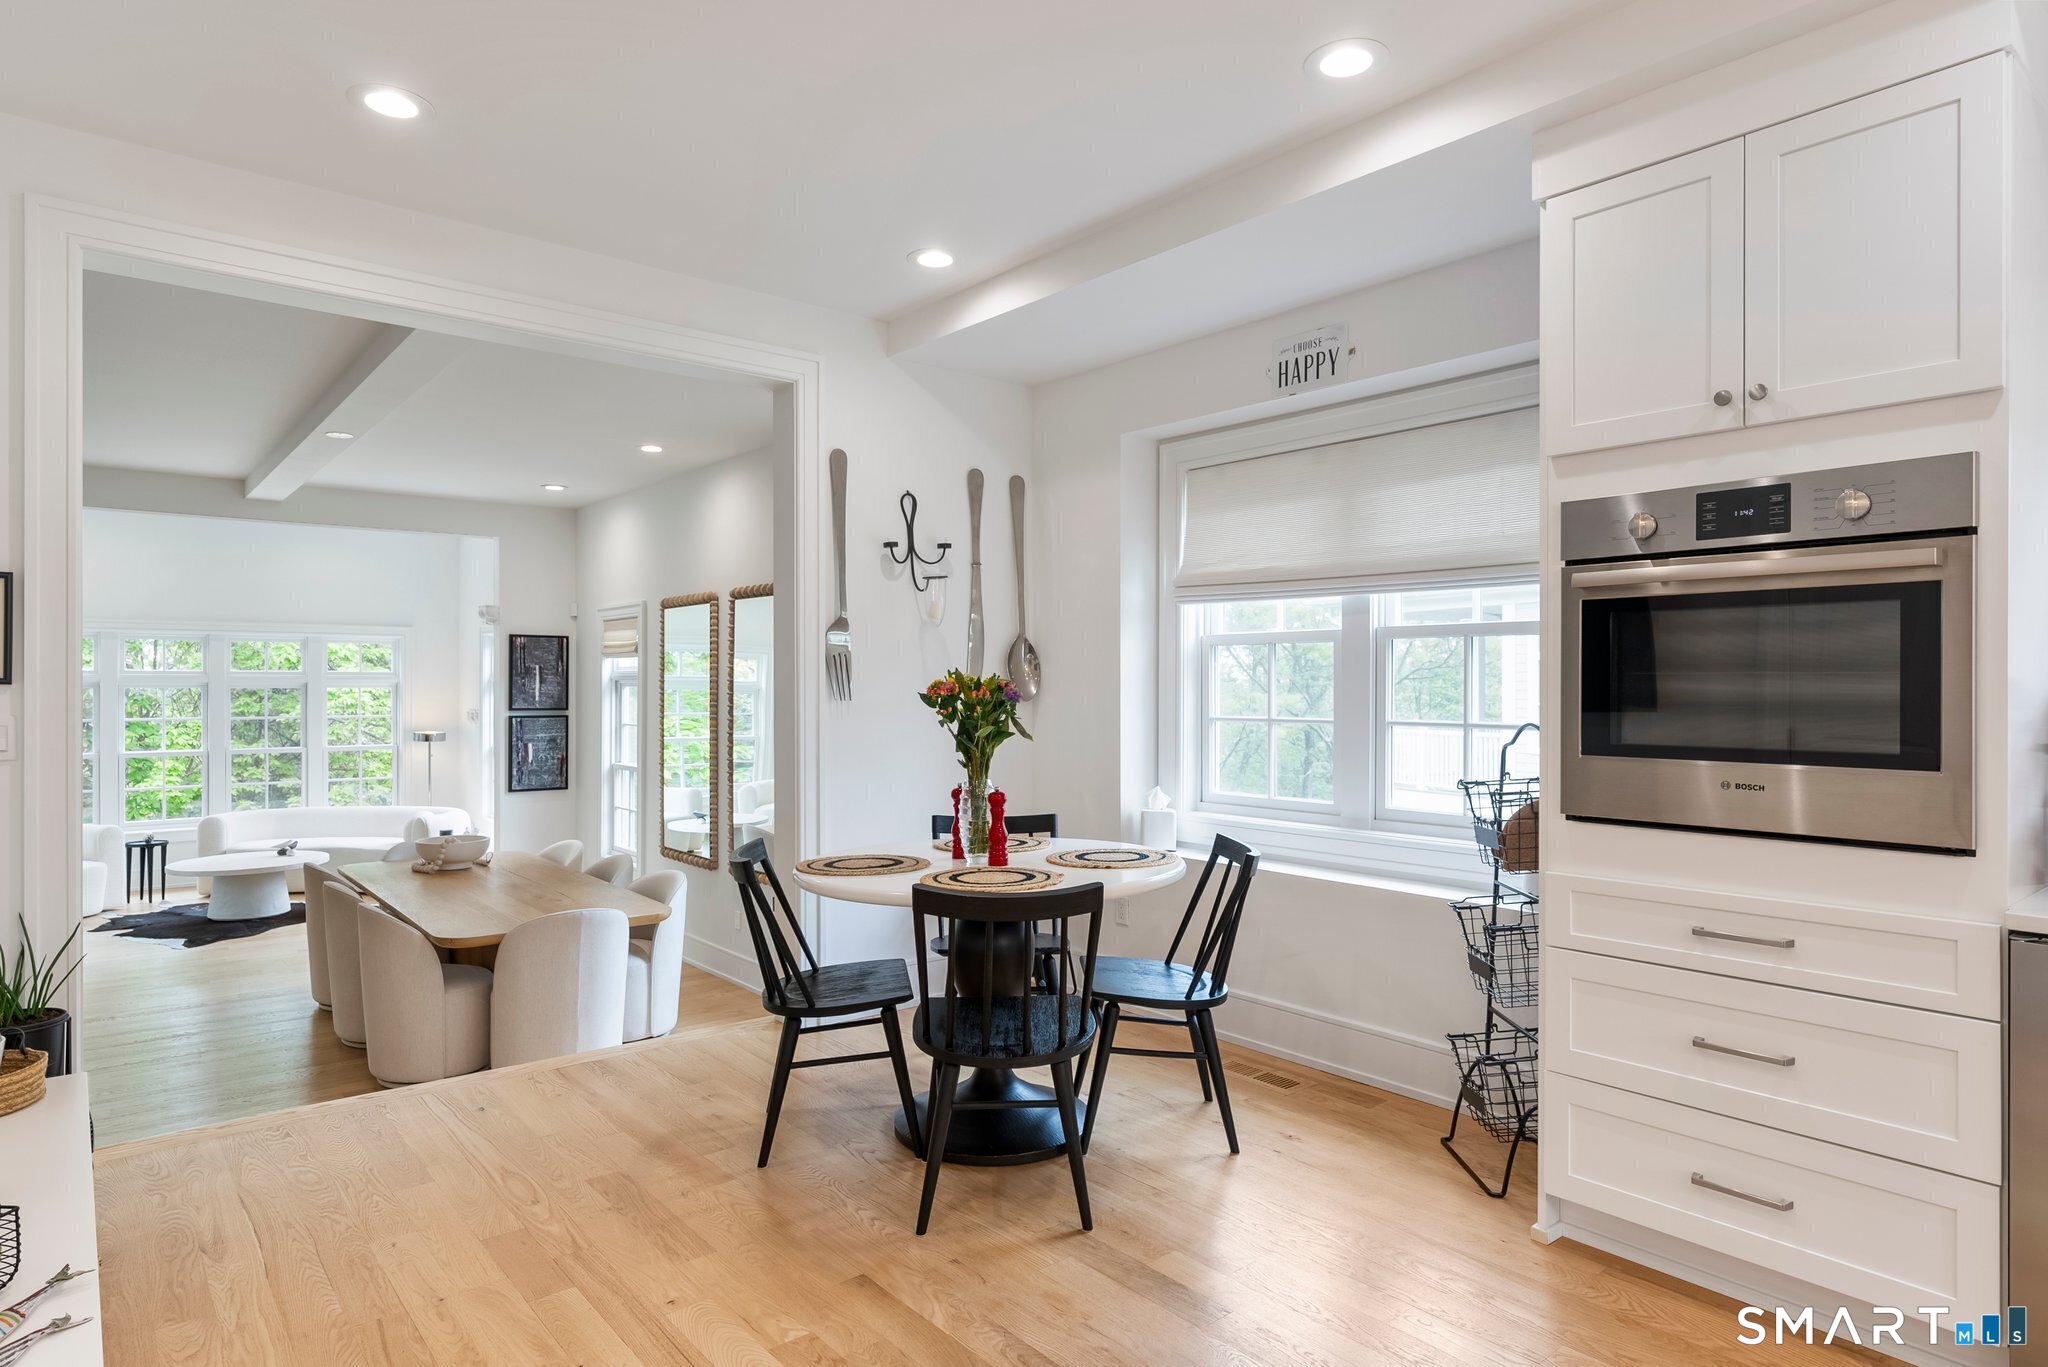
Bright kitchen and dining area with white cabinetry, a round table, and an open view into the sitting room.
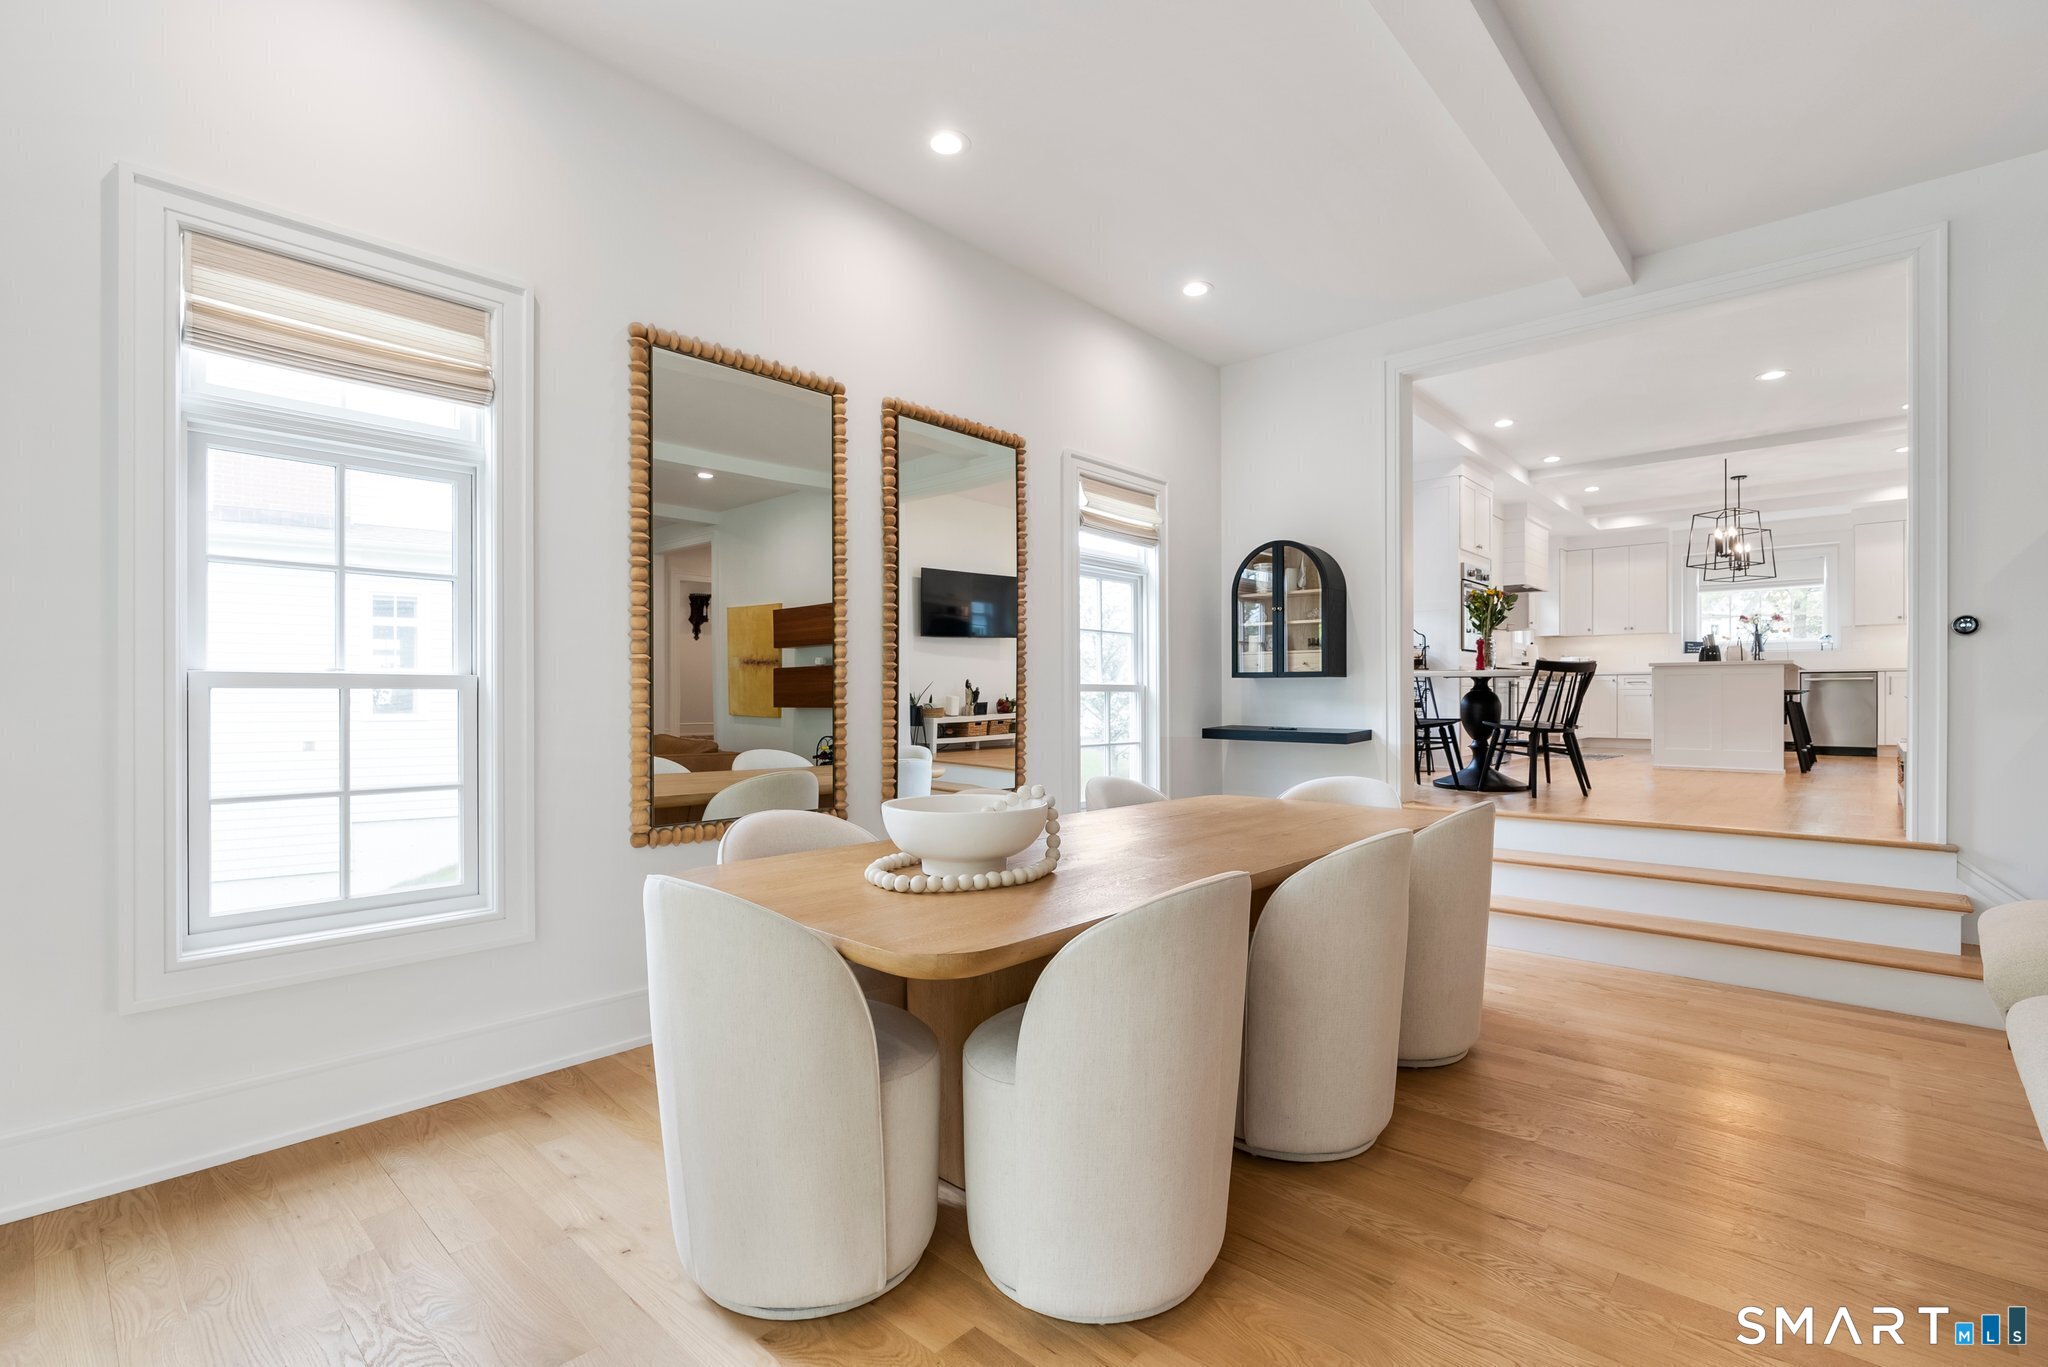
Dining room with a light wood table, cream chairs, and an open view into a white kitchen.
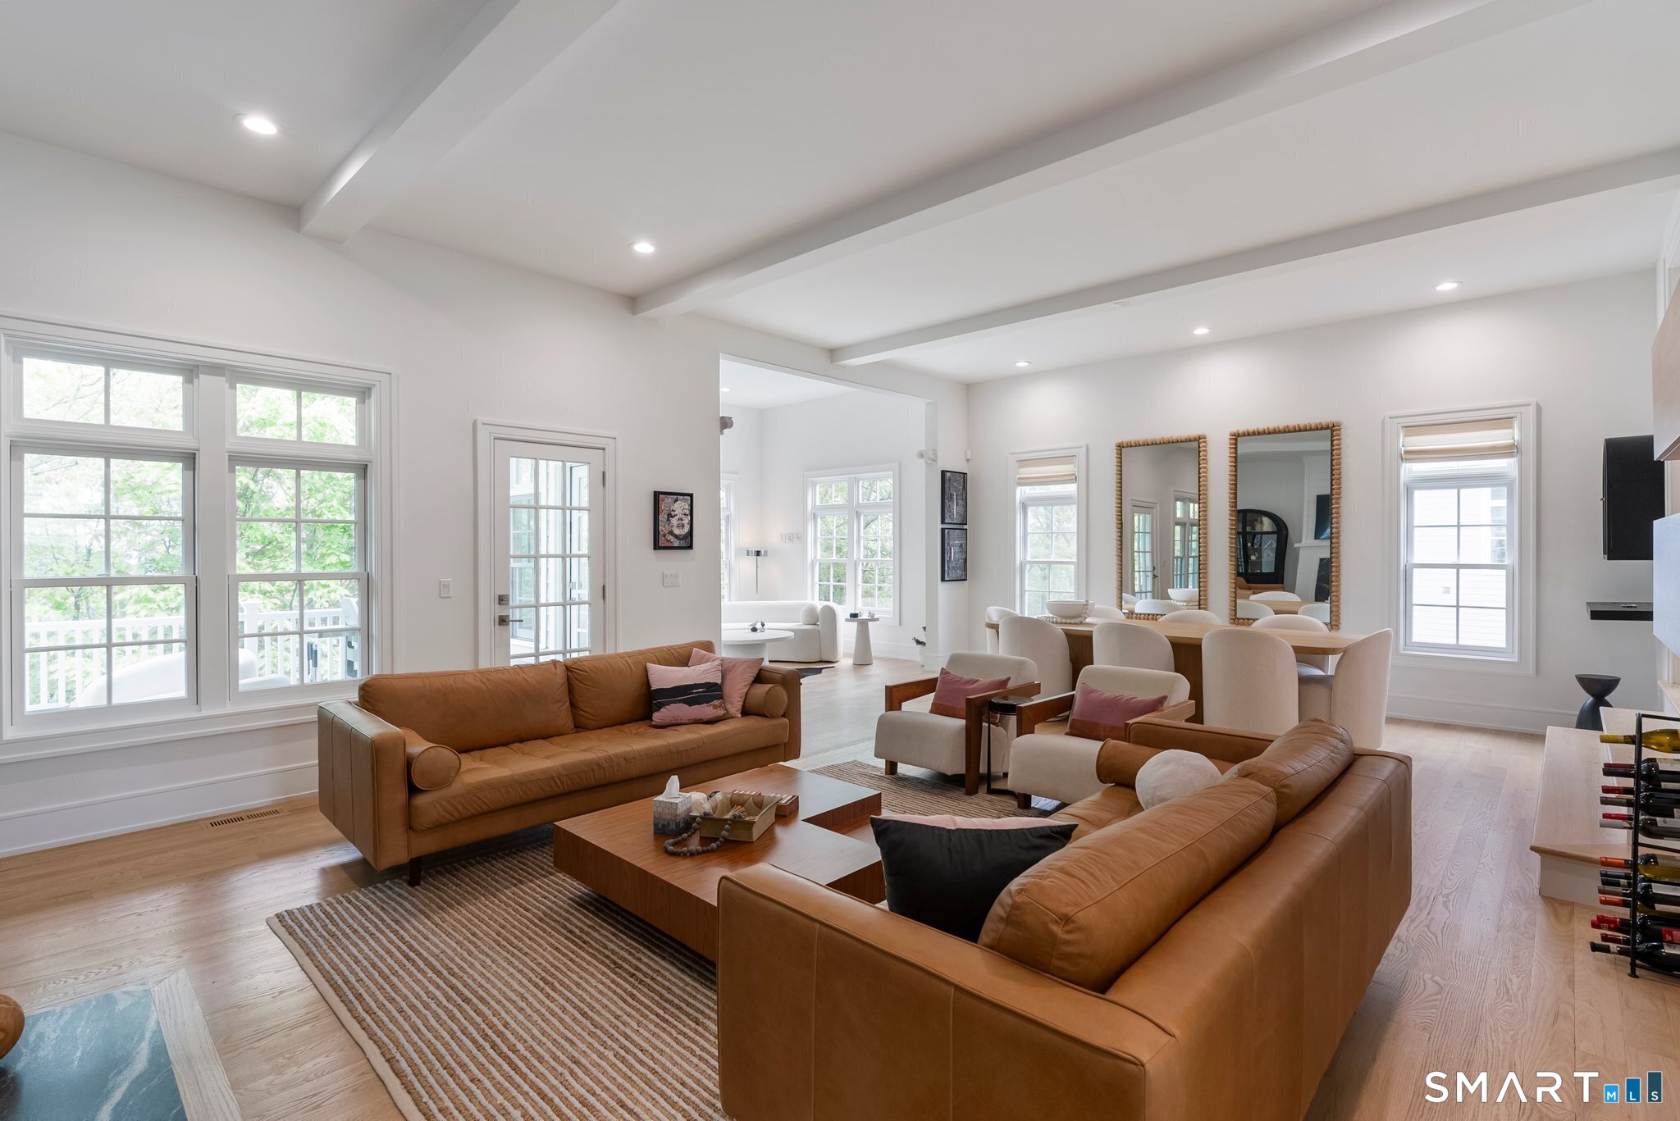
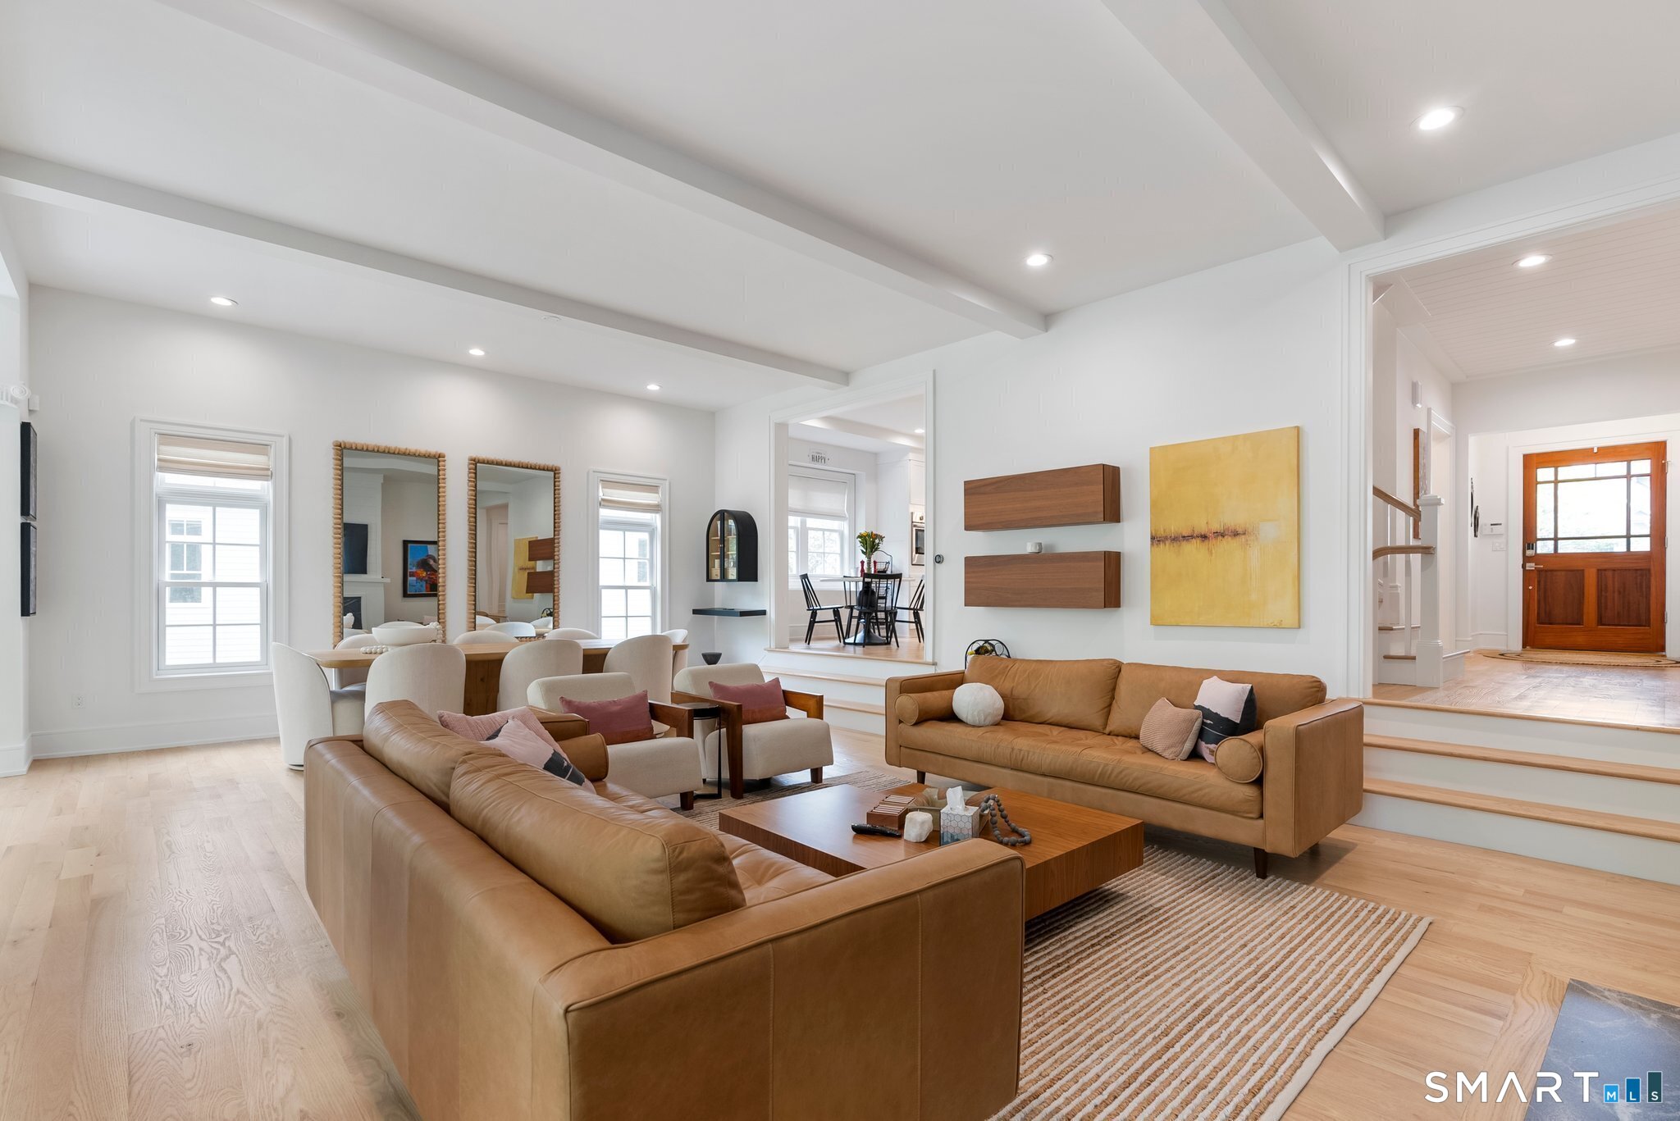
Bright living room with tan leather sofas, large windows, and an adjoining dining area.
Furnished living room with caramel leather sofas, pale hardwood floors, and exposed ceiling beams.
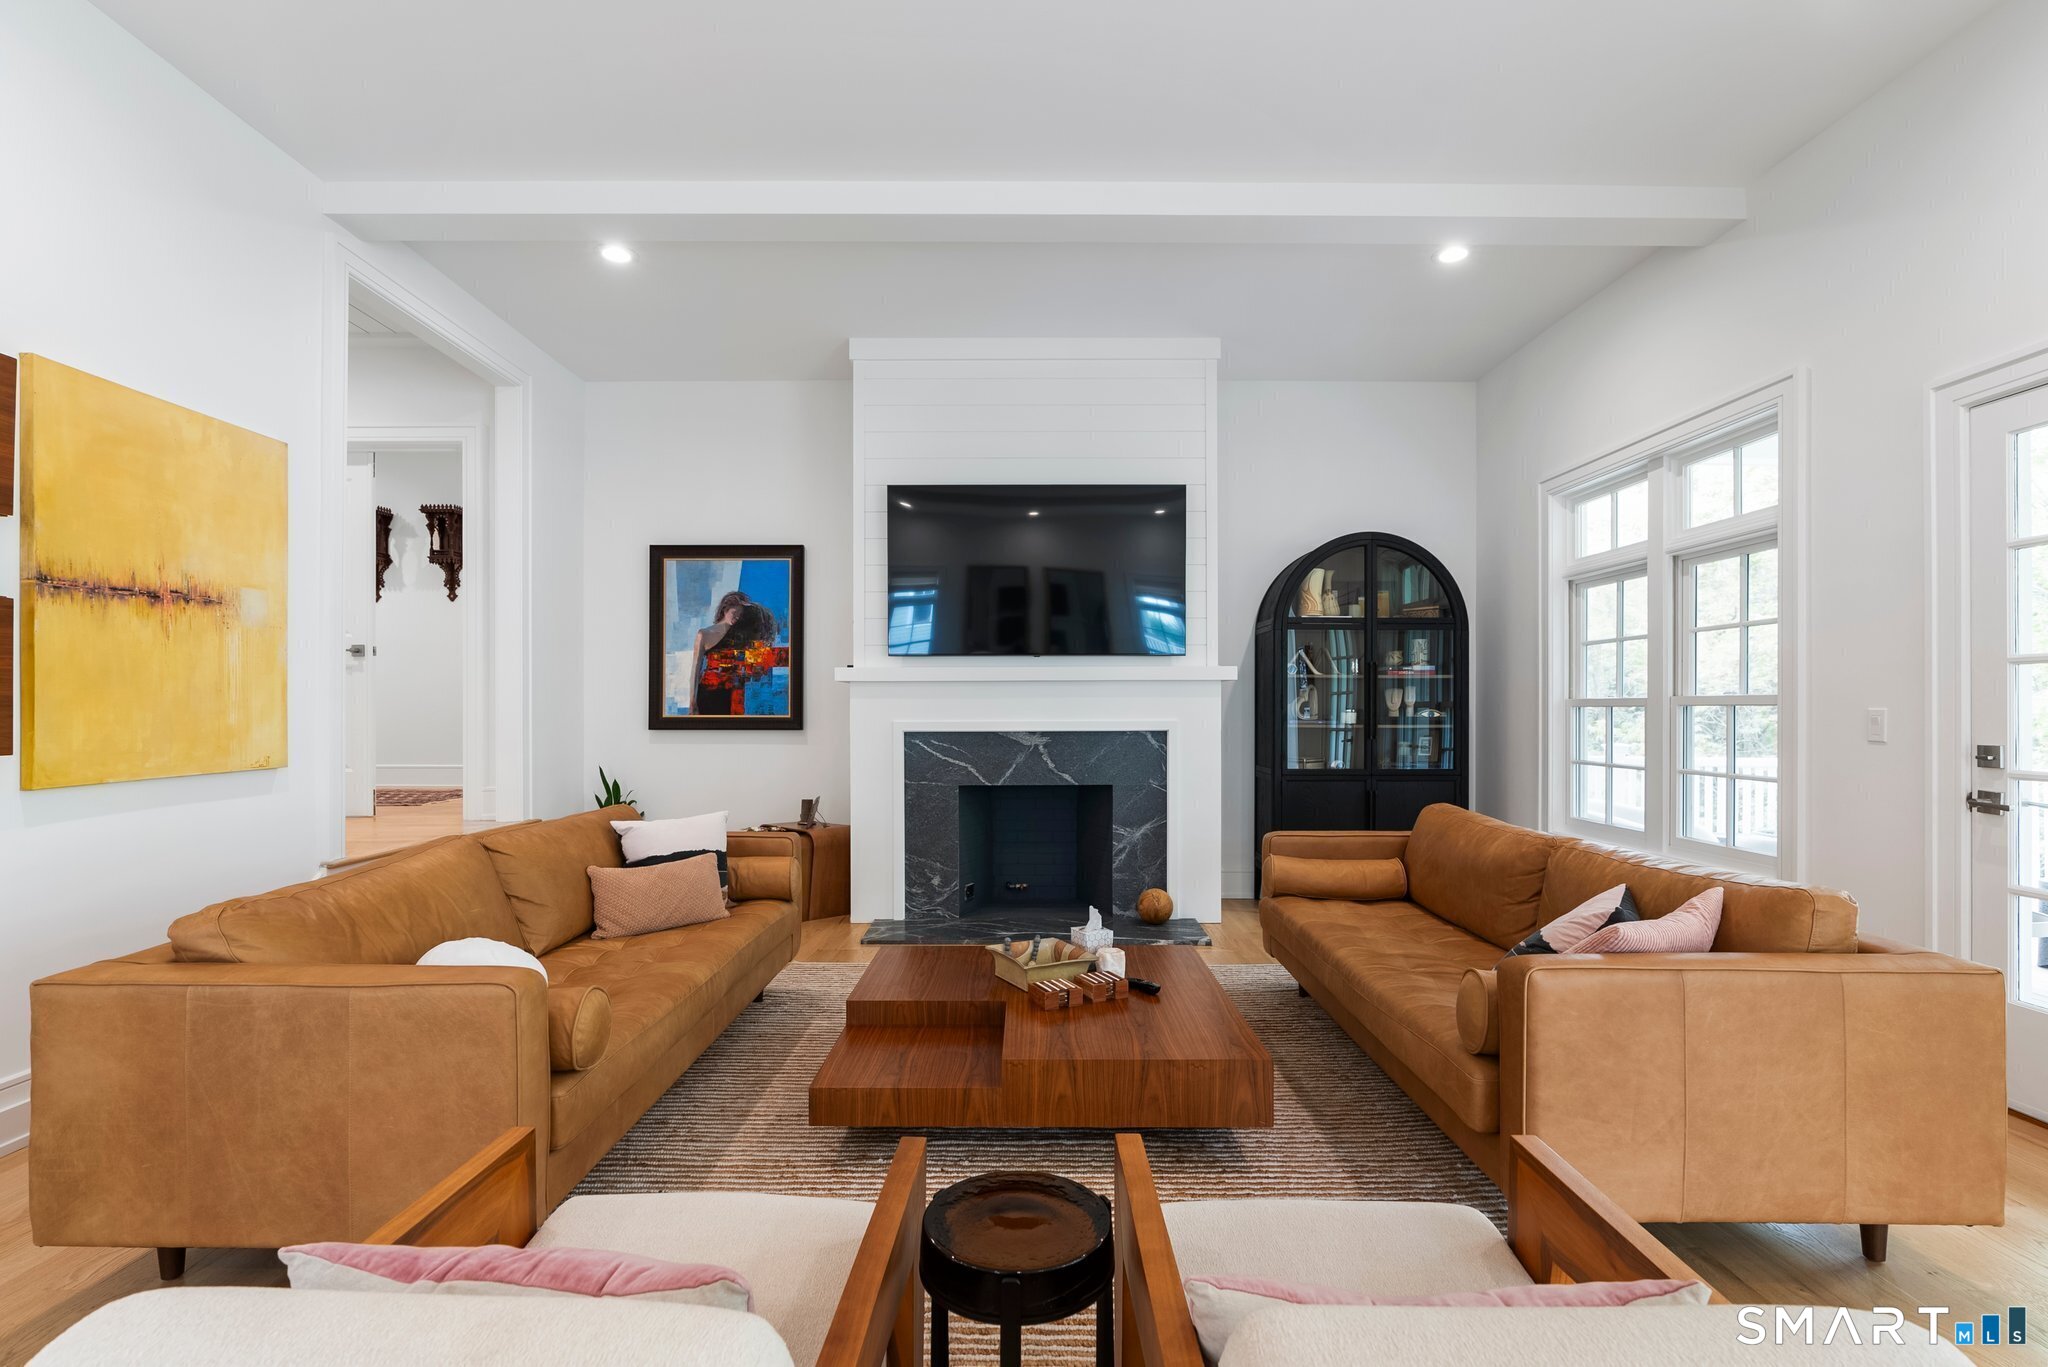
Furnished living room with tan leather sofas, a white fireplace, and a mounted television.
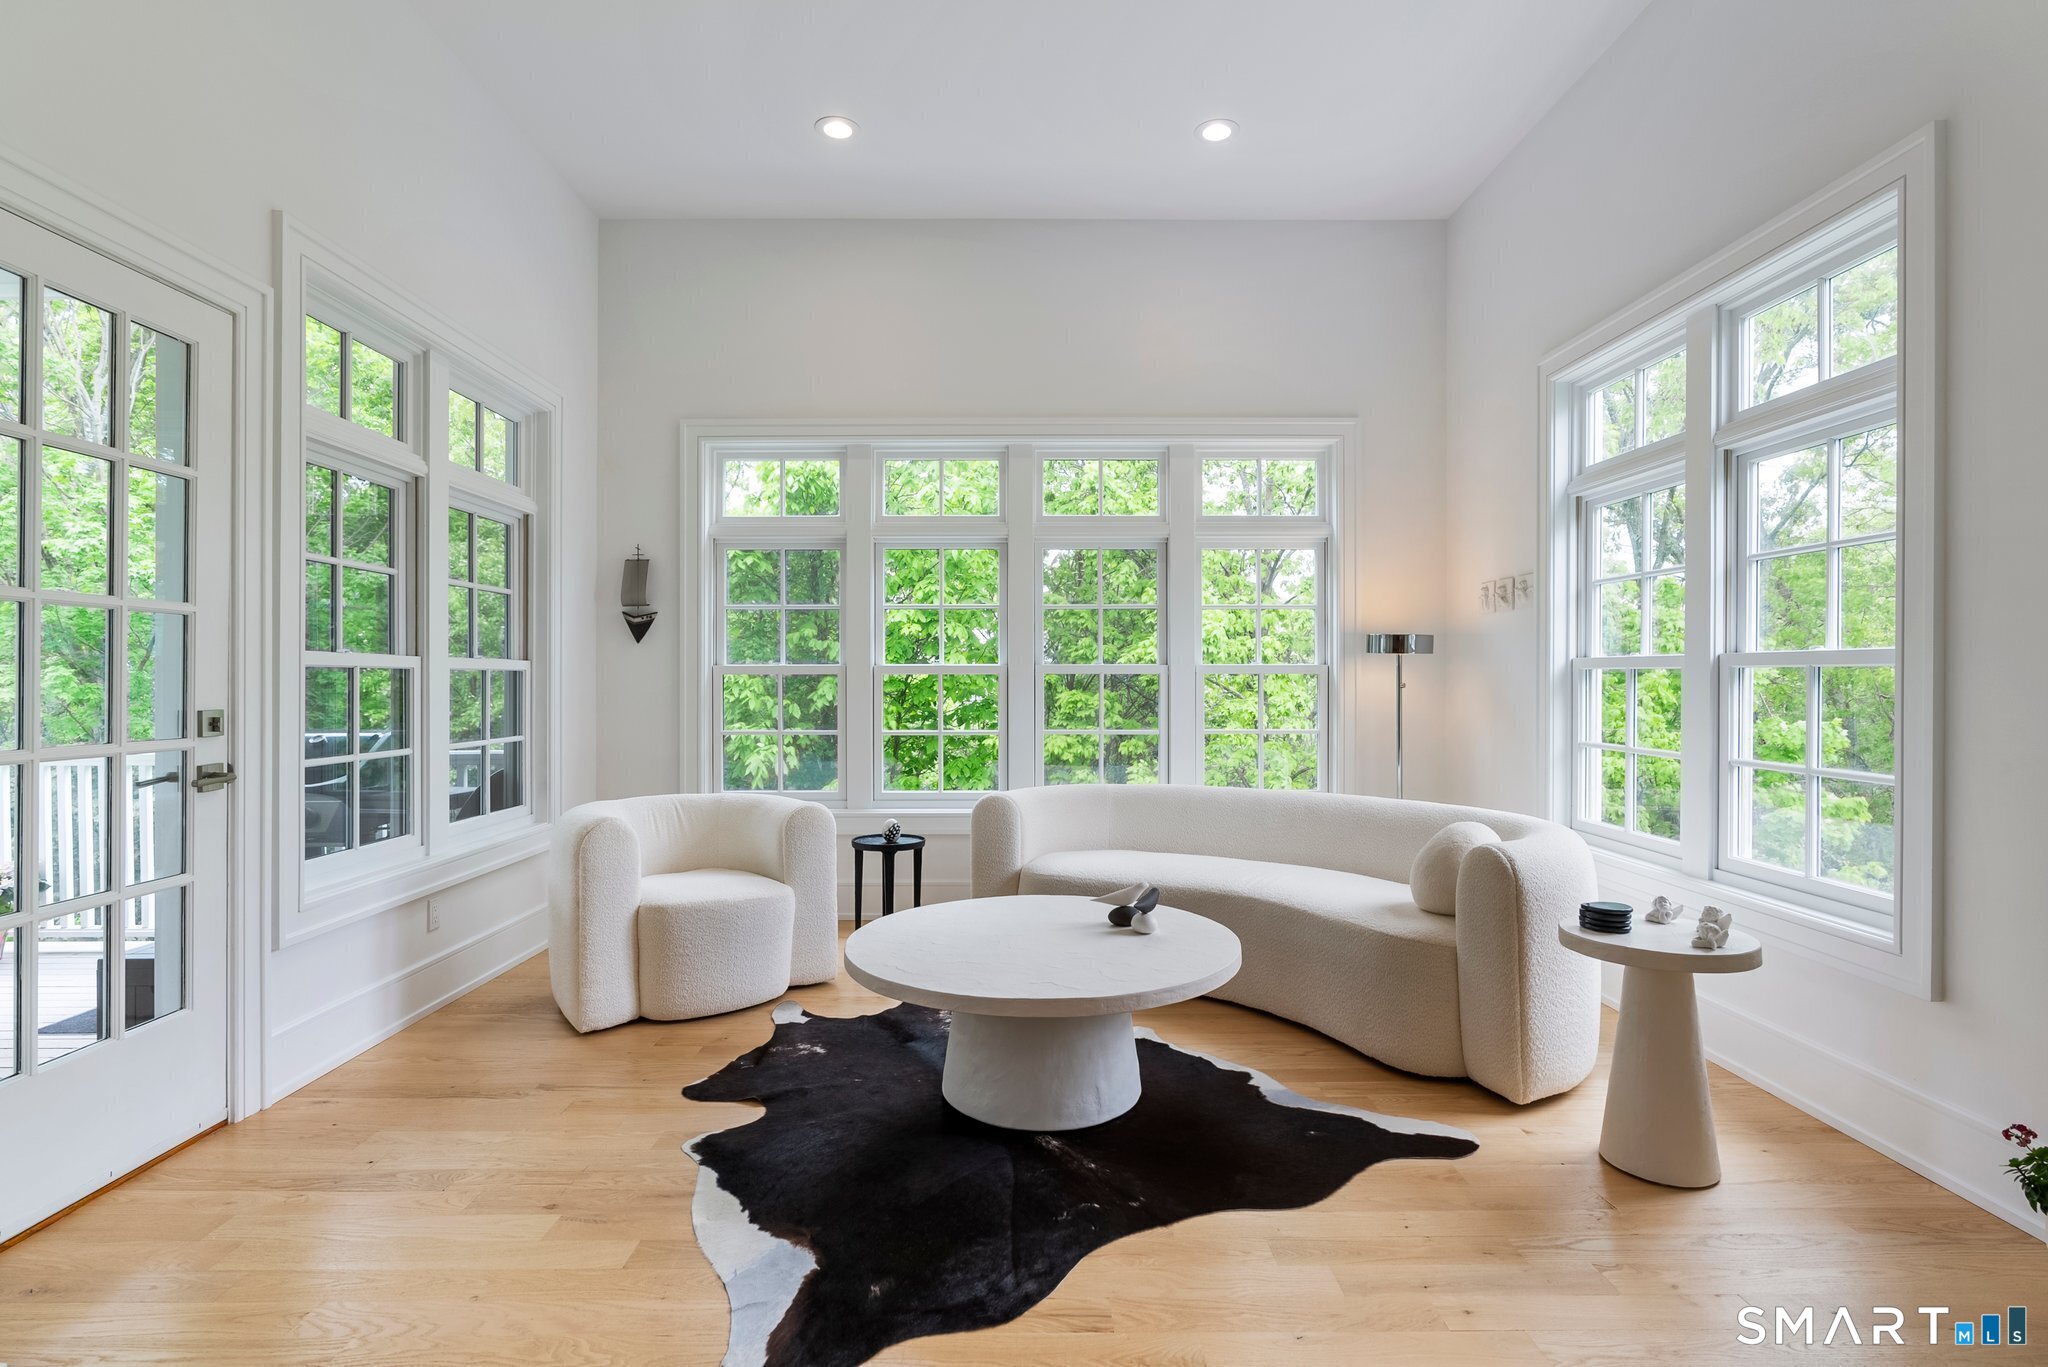
Bright living room with a curved cream sofa, rounded lounge chair, and large windows overlooking leafy trees.
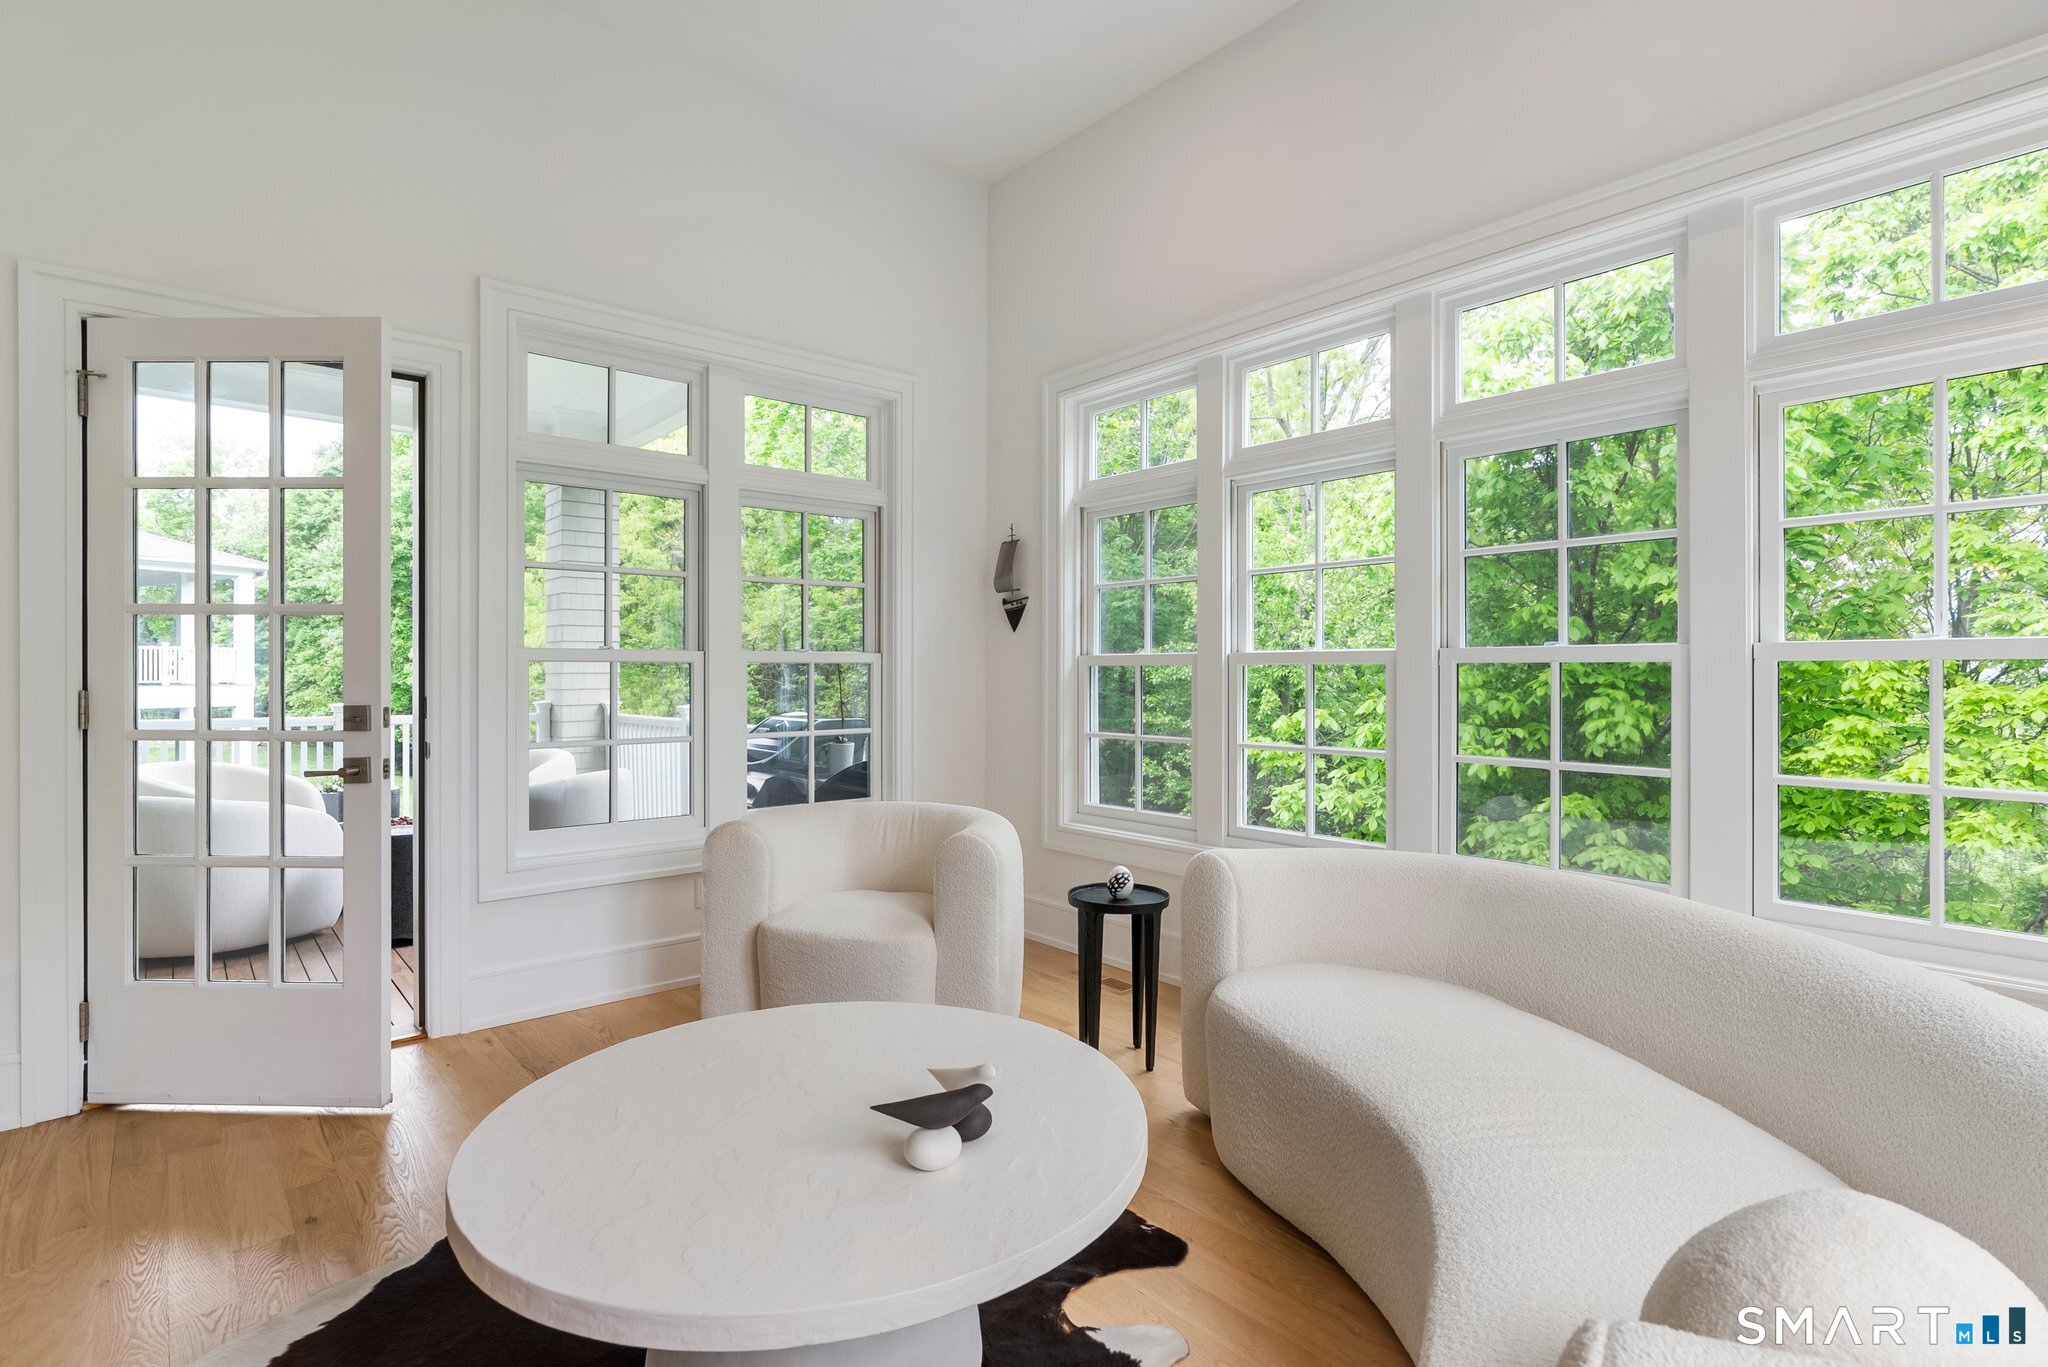
Bright living room with curved white seating, light wood floors, and large windows overlooking trees.
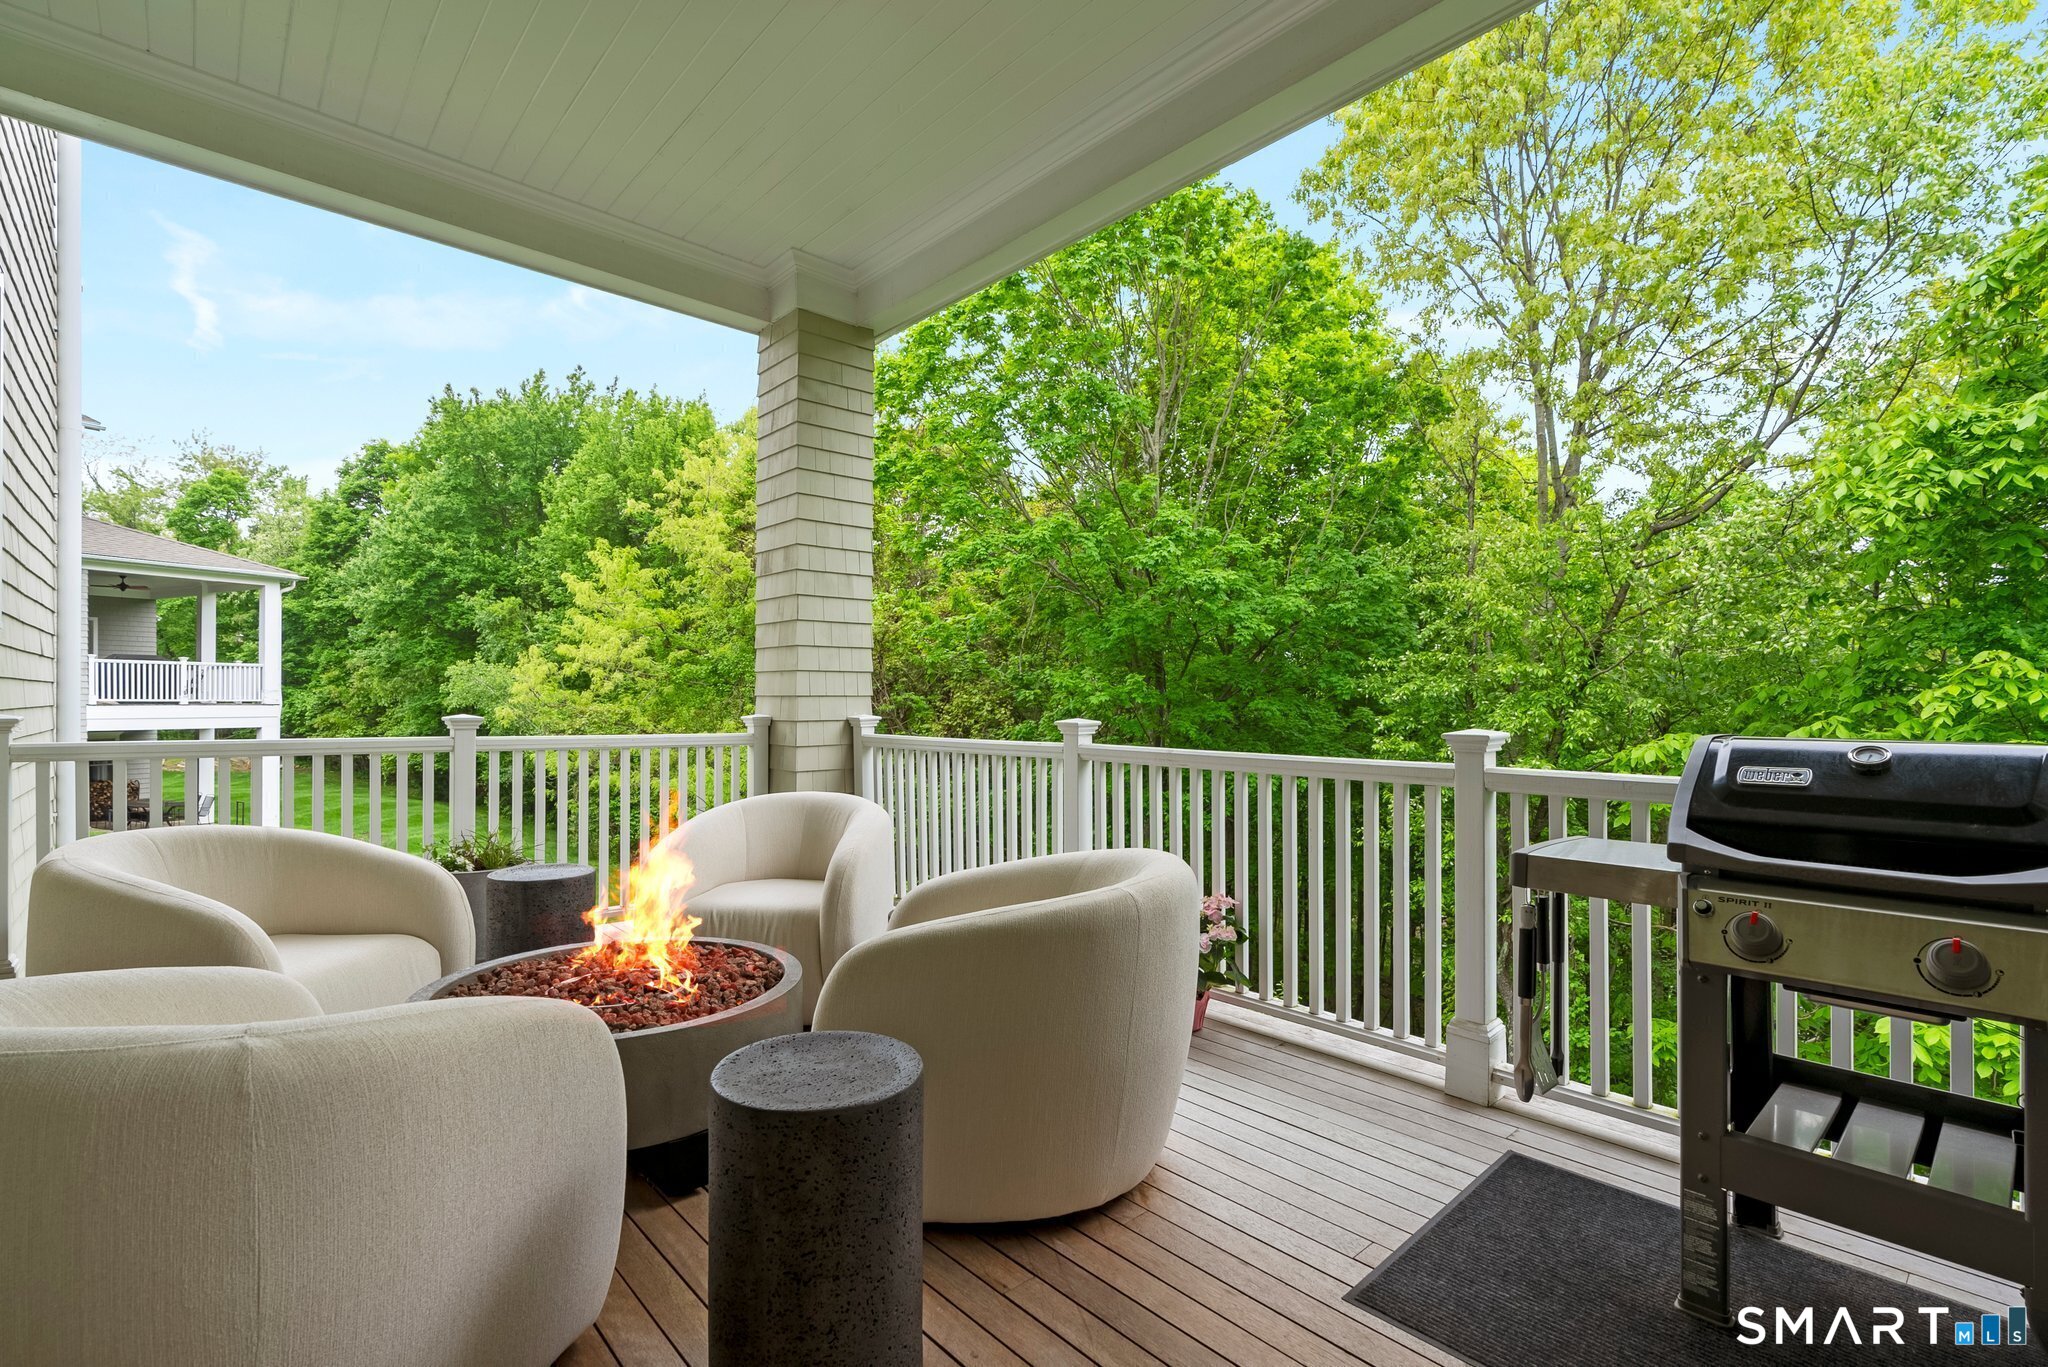
Covered deck with lounge seating, a lit fire pit, and a gas grill overlooking trees.
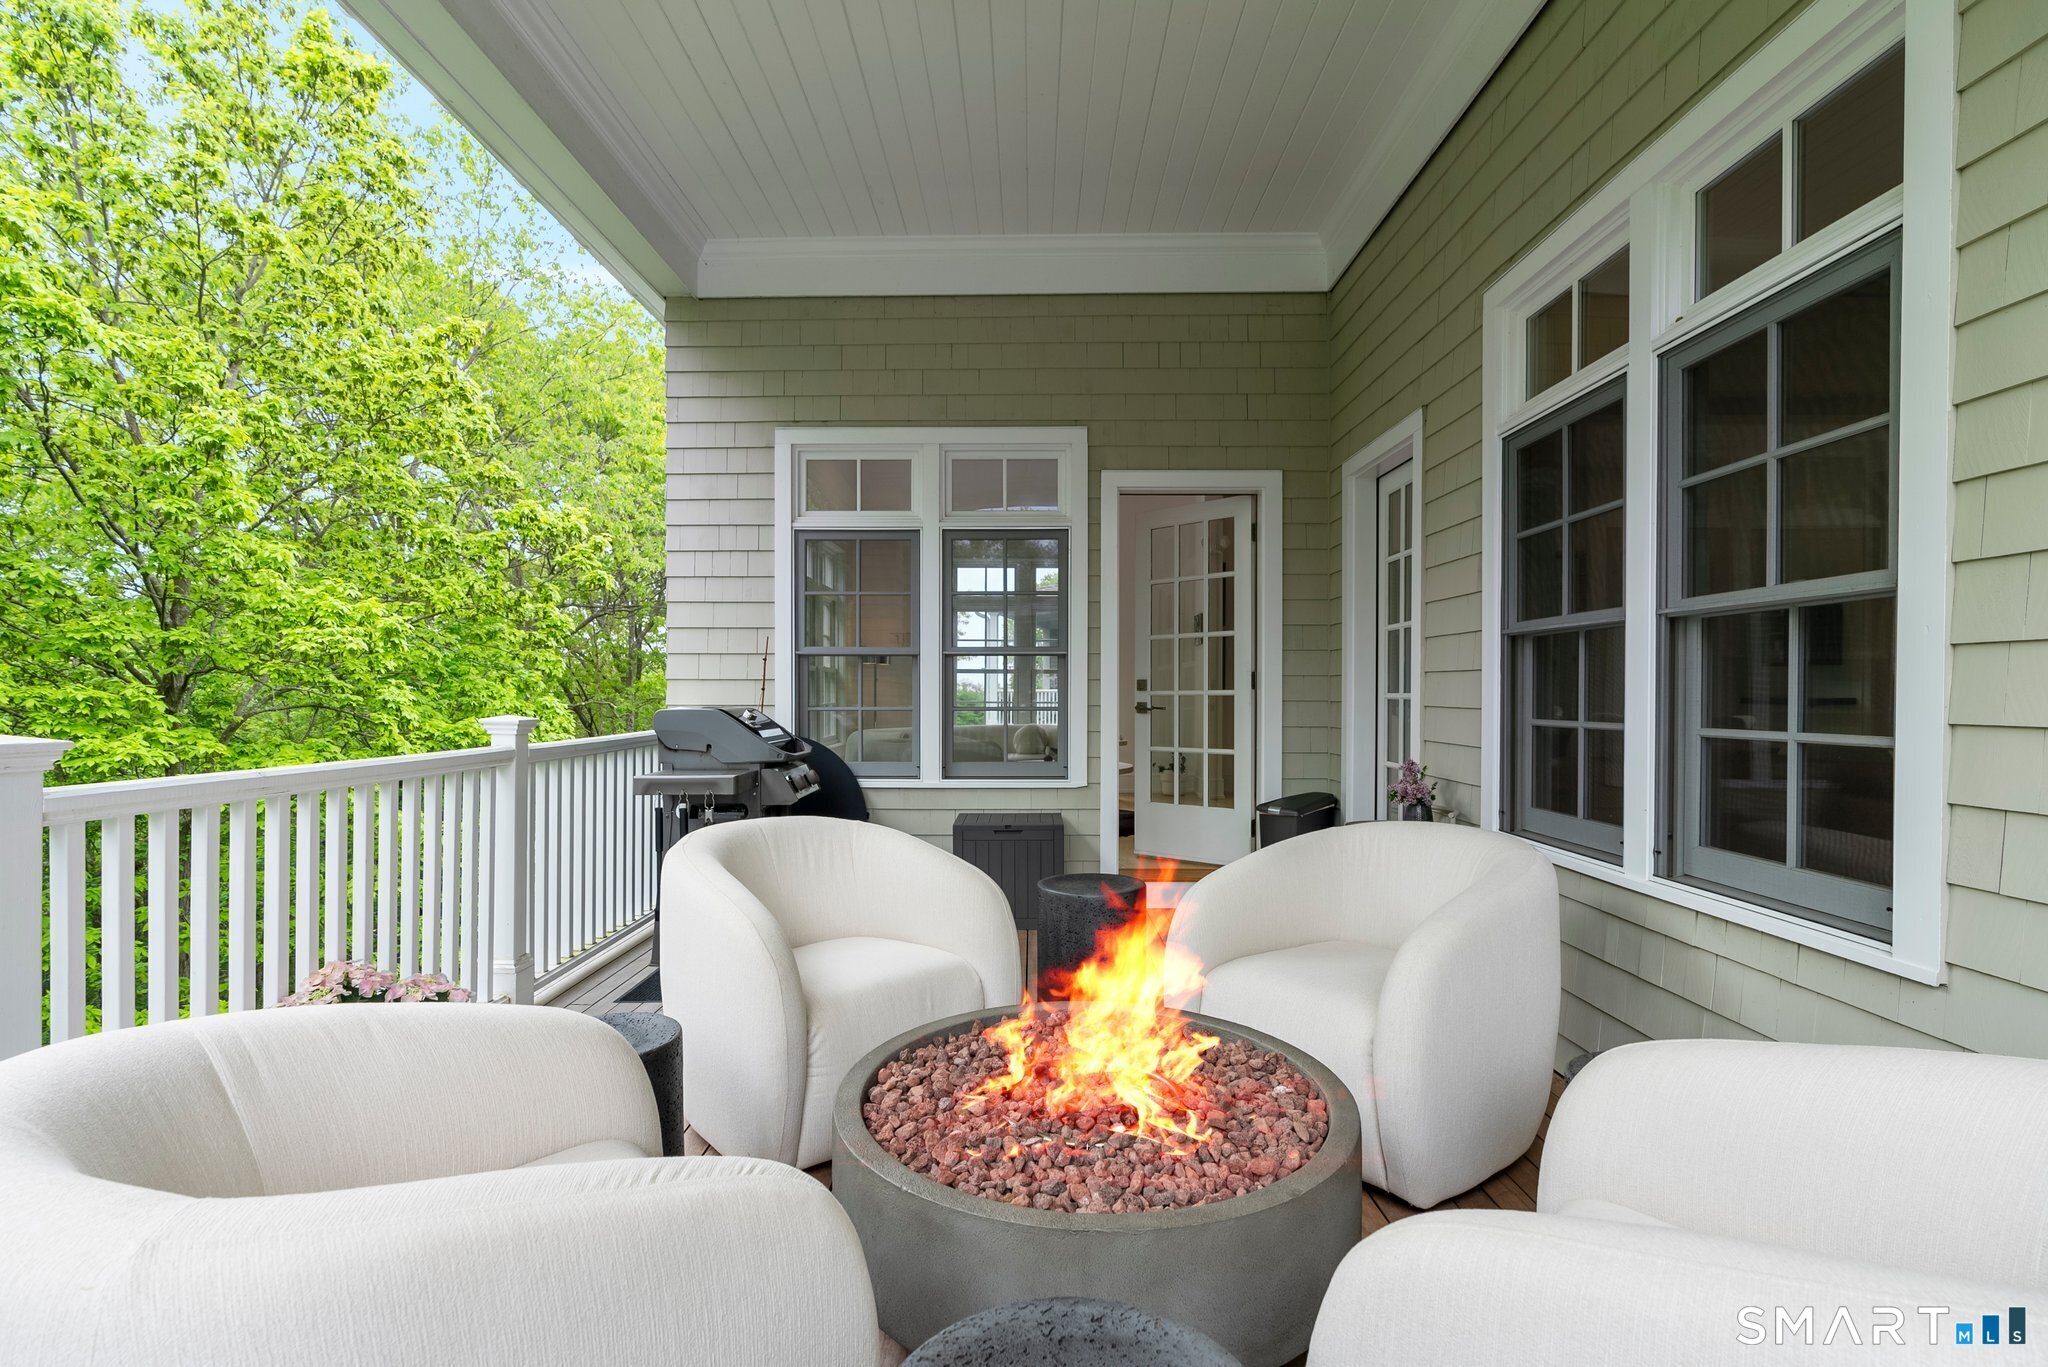
Covered deck with white lounge chairs around a lit fire pit, overlooking leafy trees.
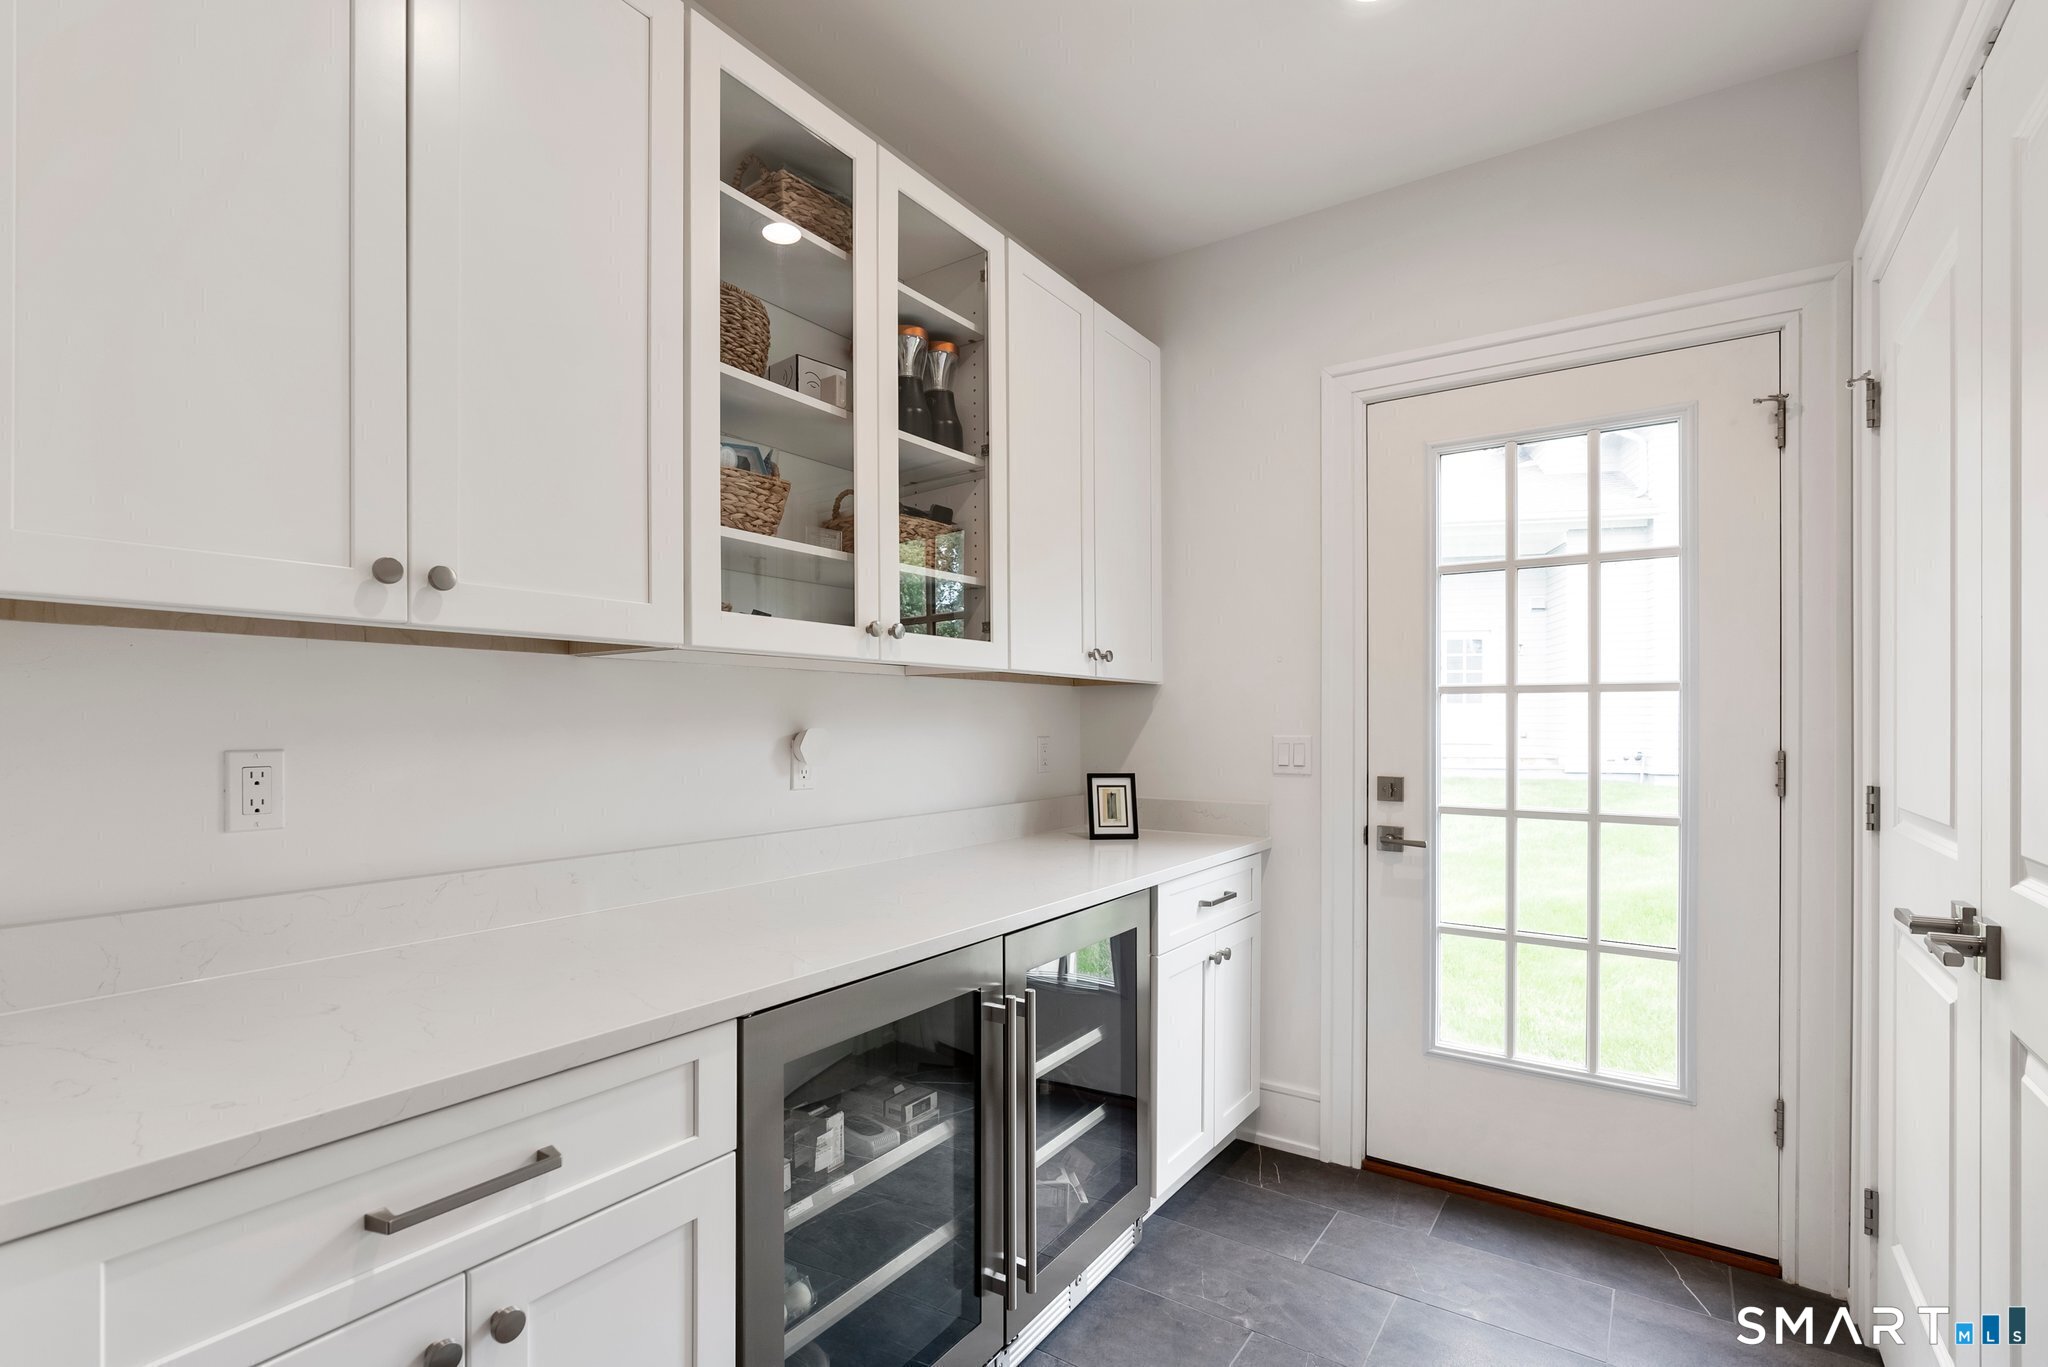
White pantry with glass-front cabinets, quartz counter, beverage refrigerators, and a glazed exterior door.
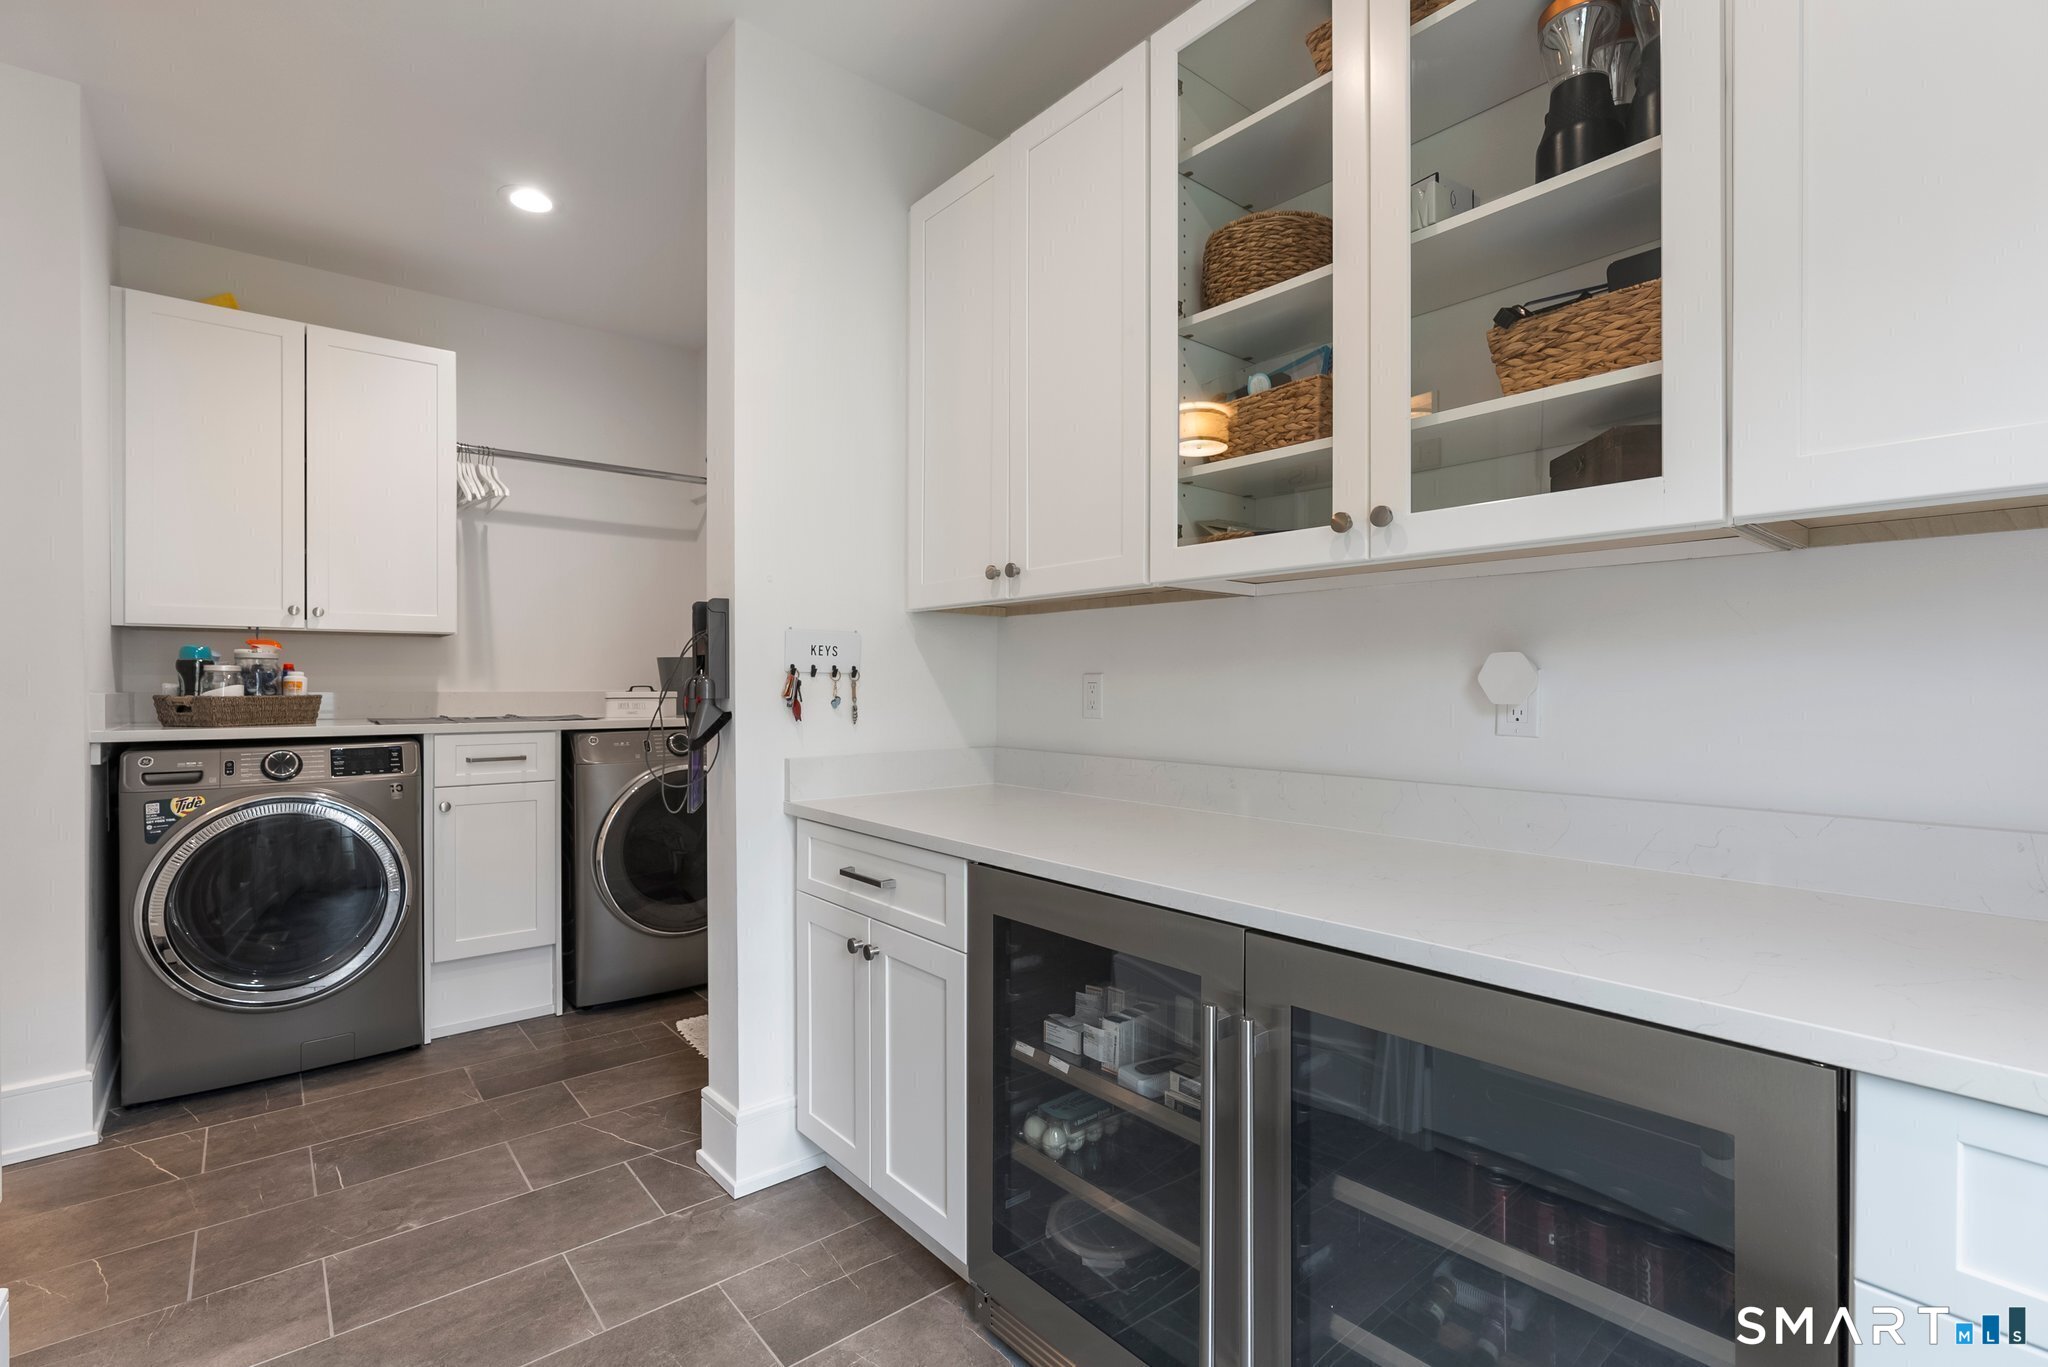
Laundry room with front-loading washer and dryer beside white cabinets and a long counter.
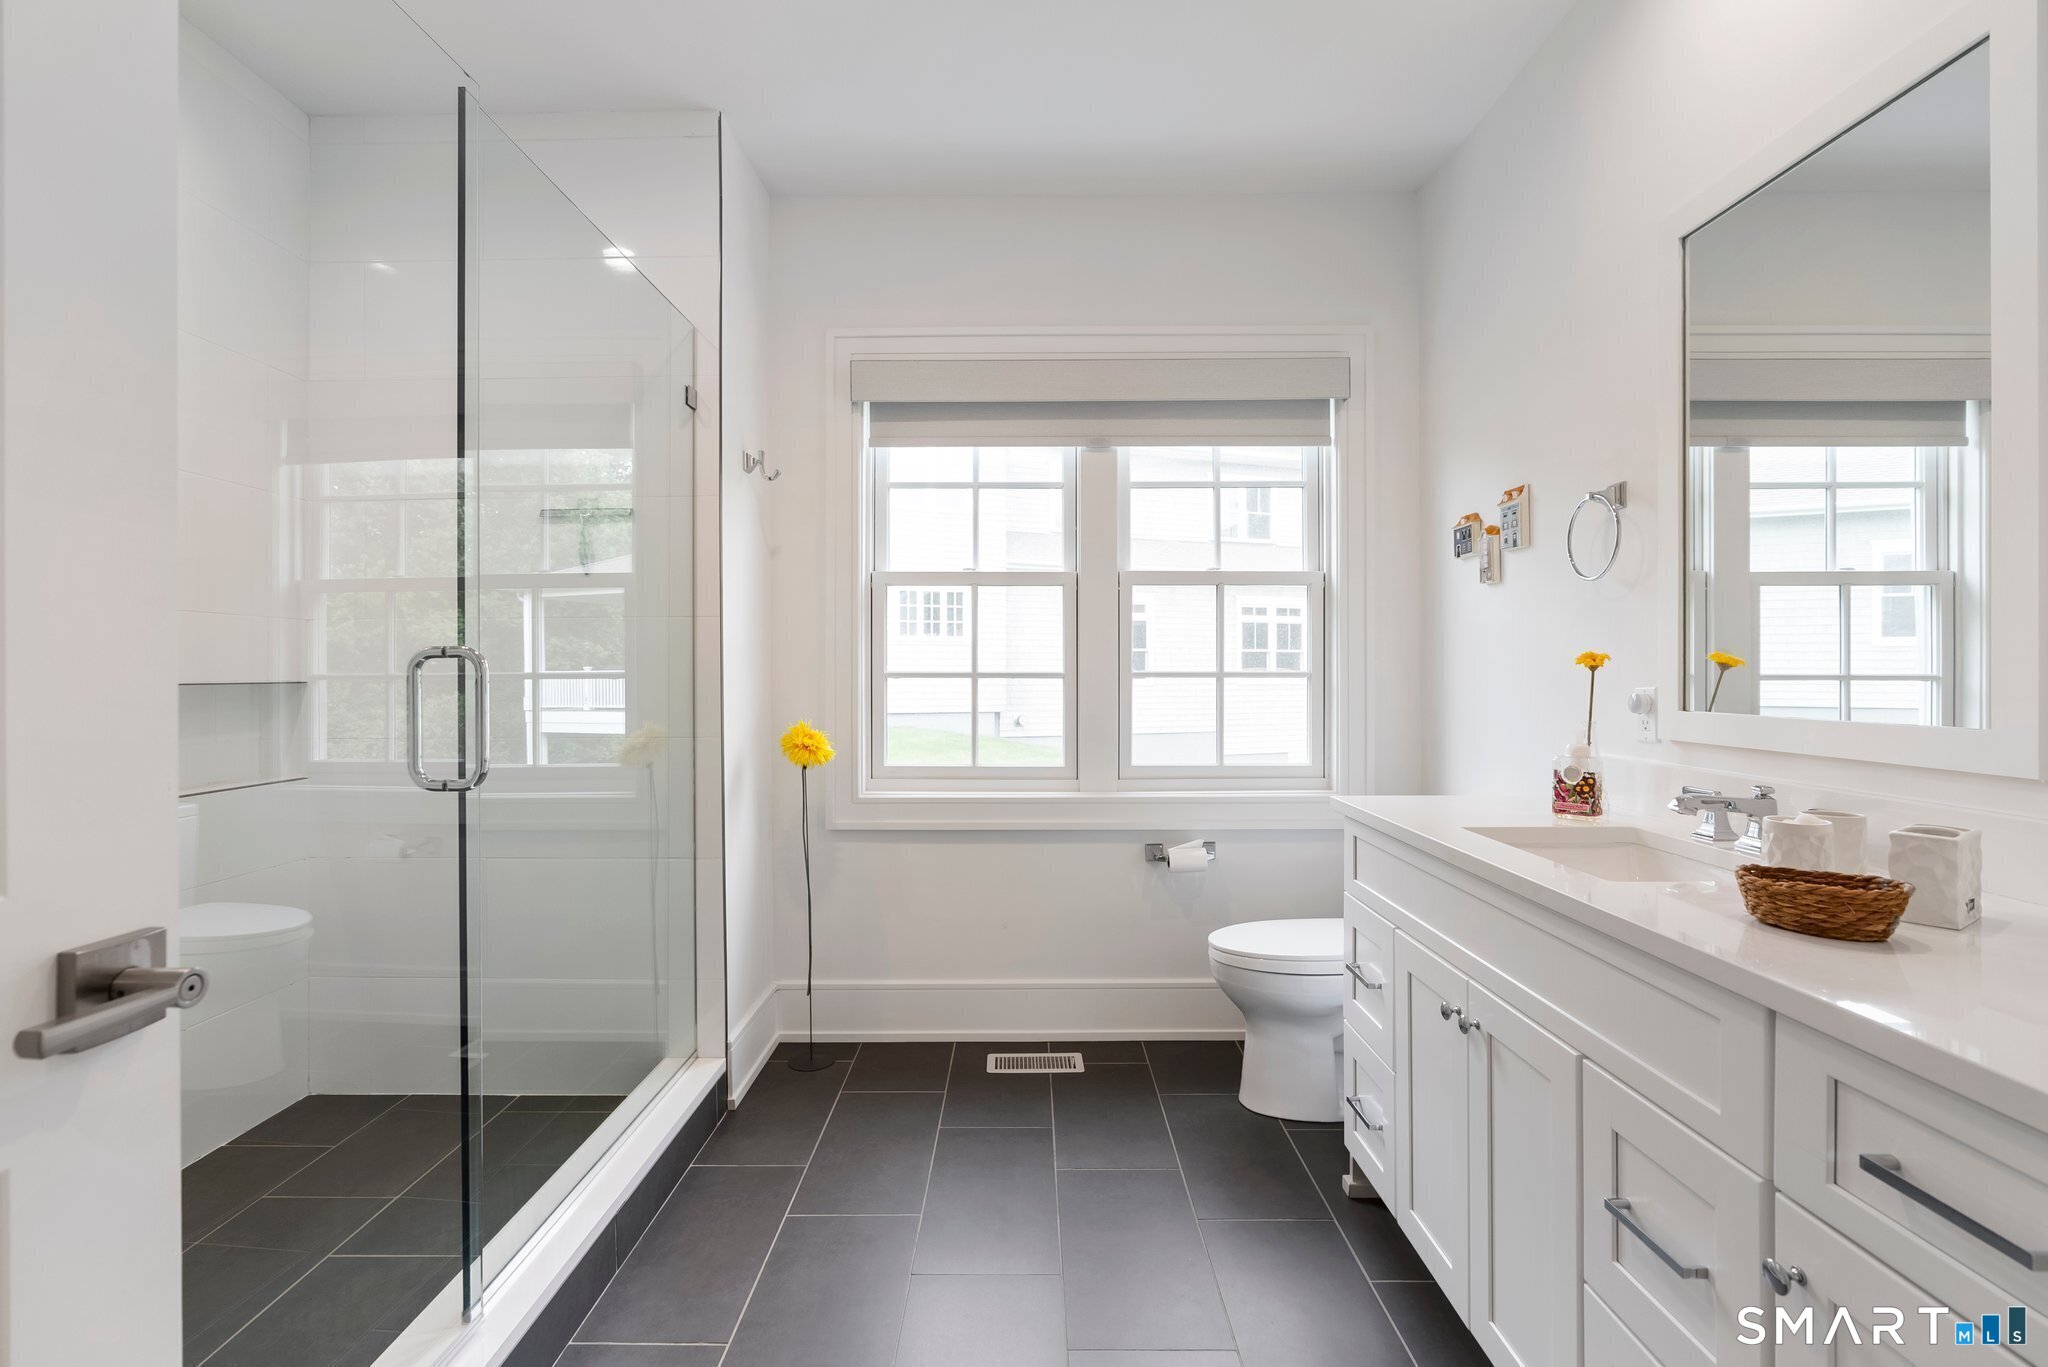
Bright bathroom with a glass shower, white vanity, large window, and dark tile floor.
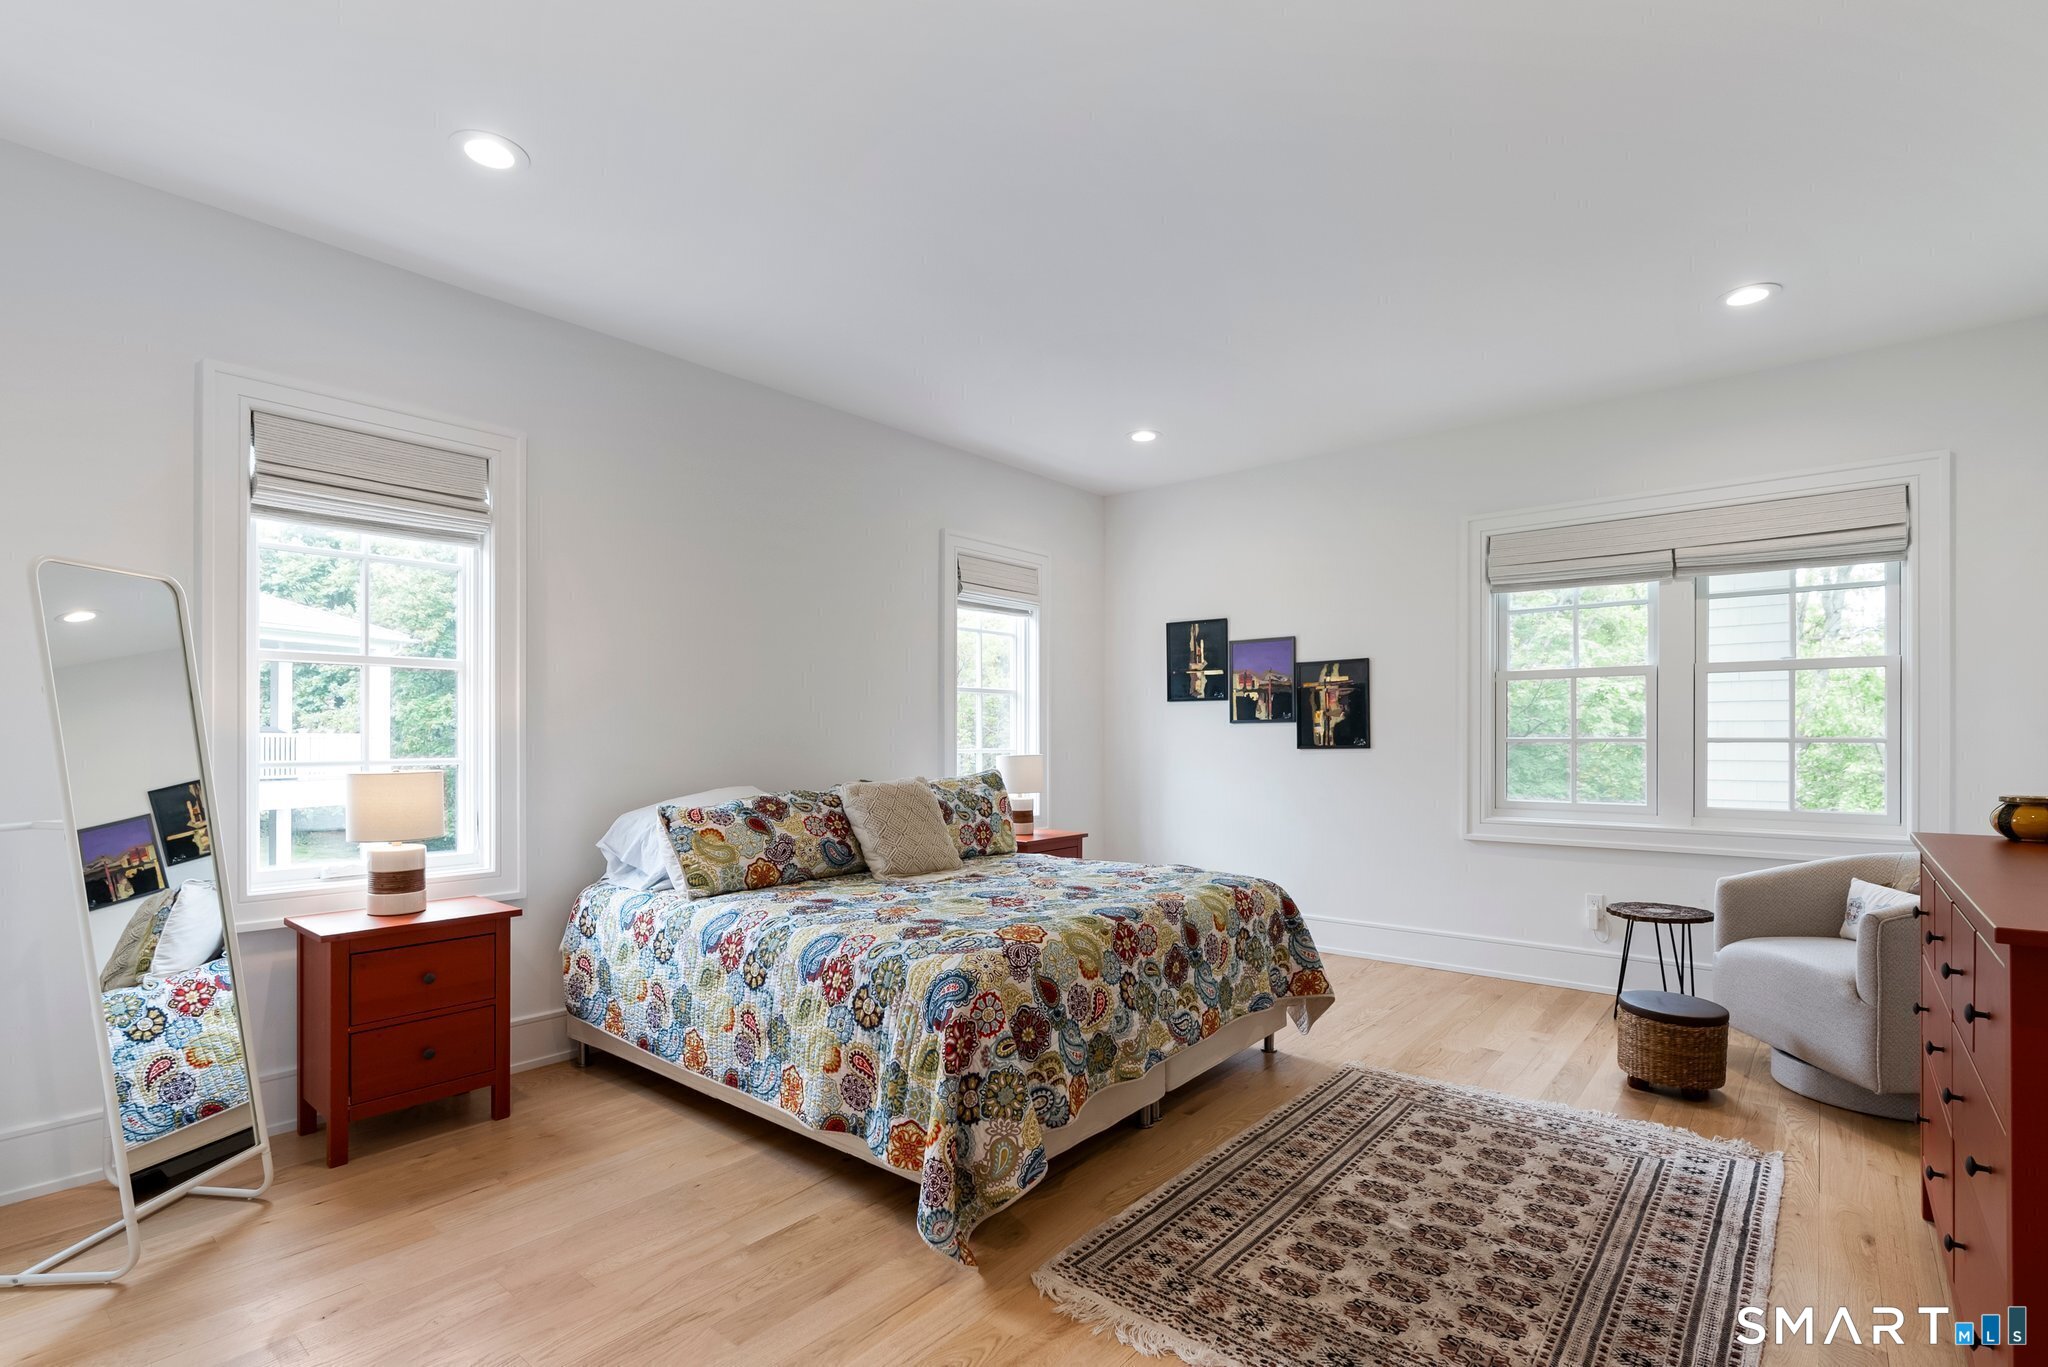
Bedroom with a colorful patterned bedspread, three windows, and a large patterned rug.
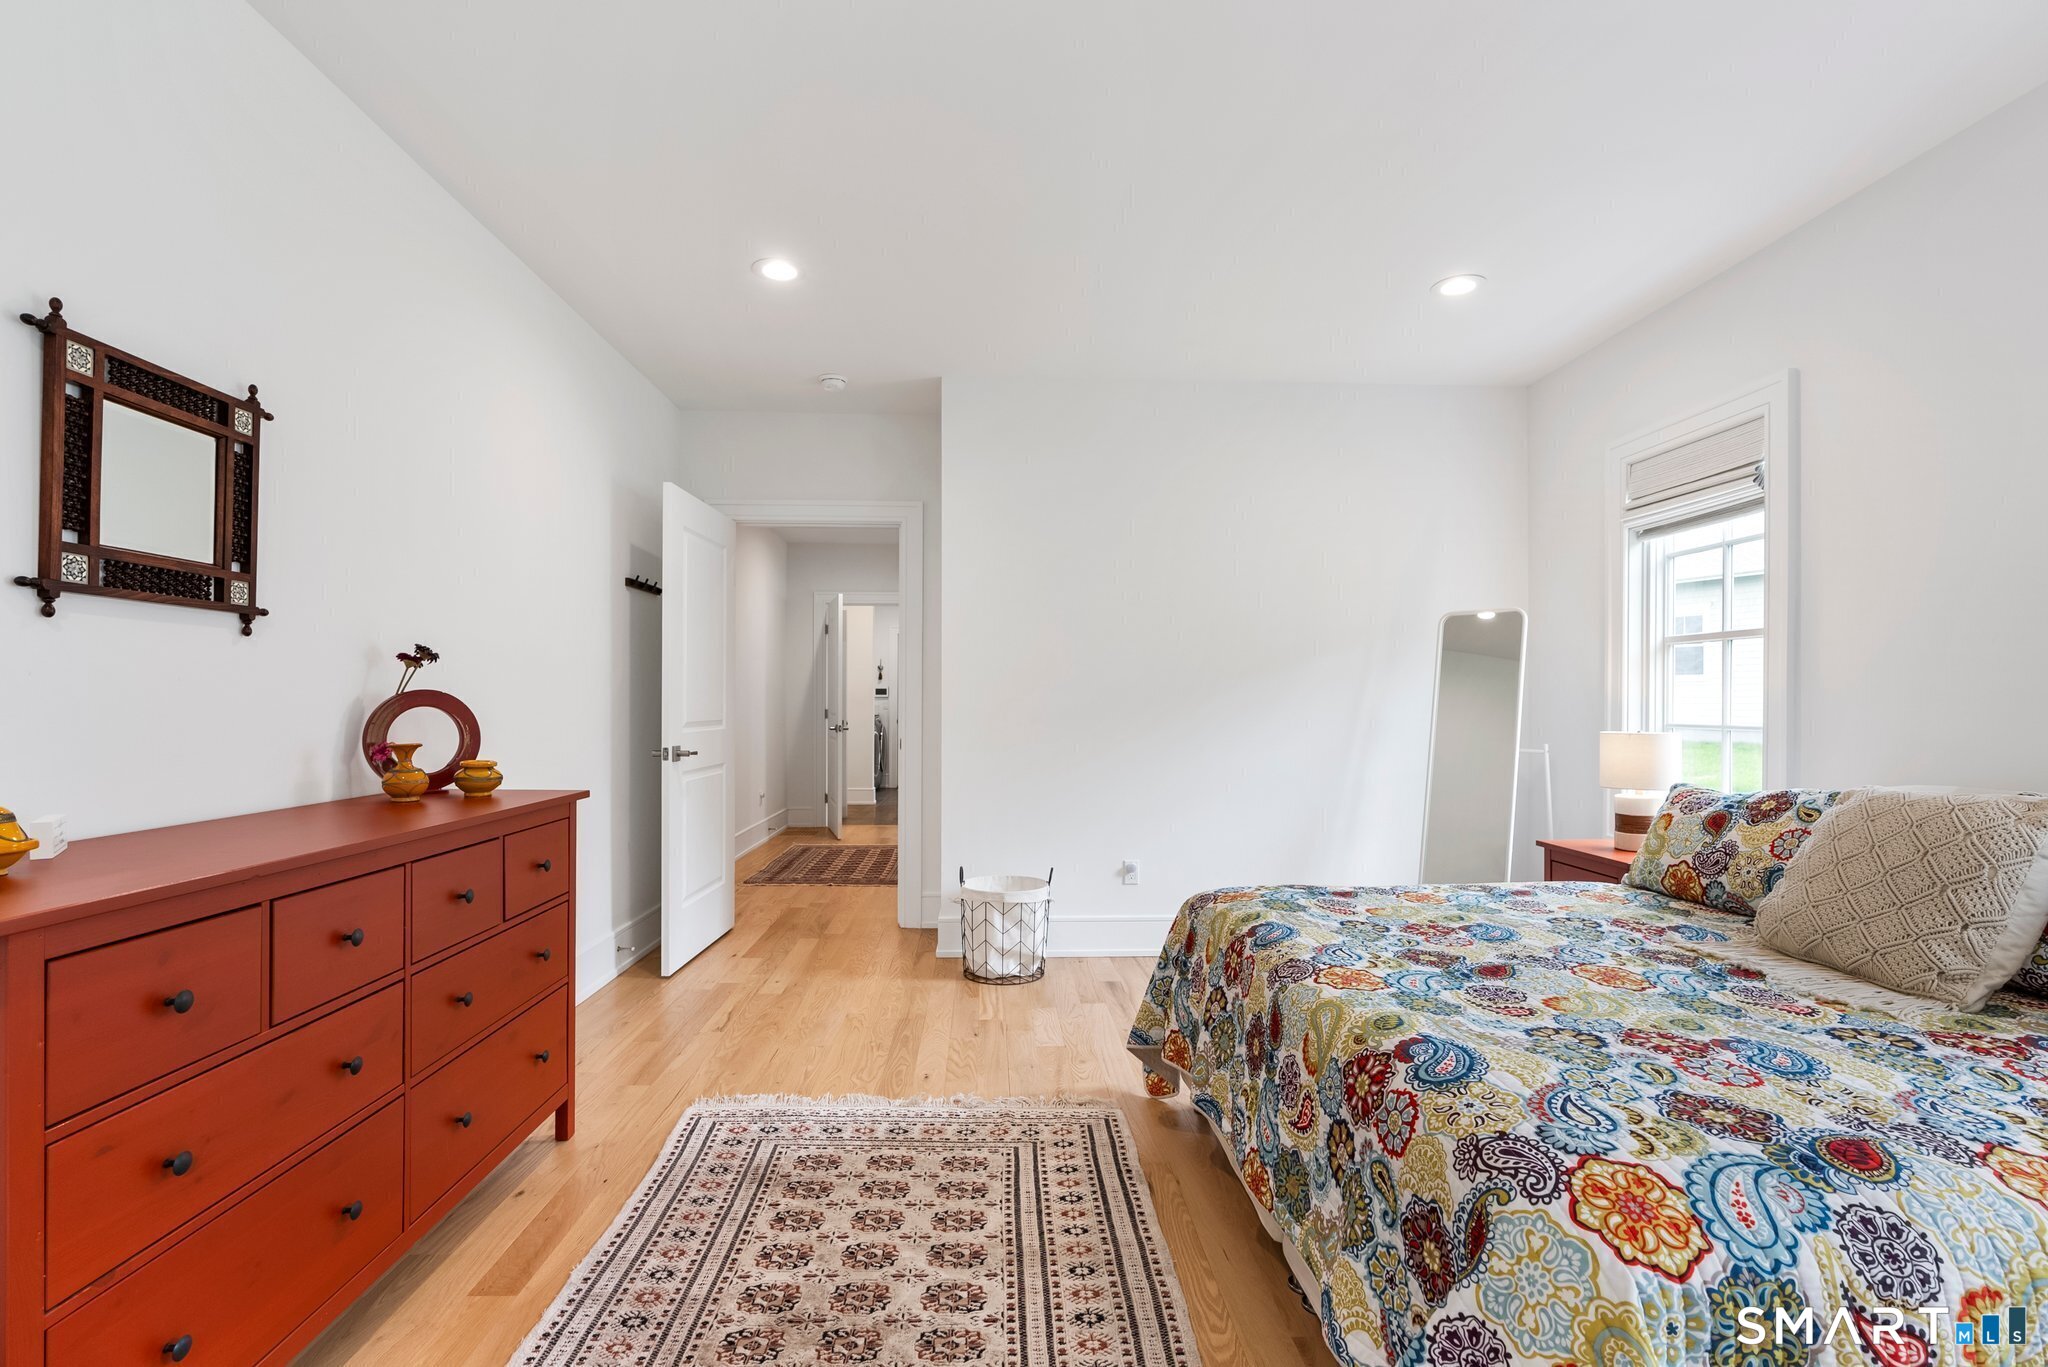
Furnished bedroom with a colorful paisley bedspread, rust-red dresser, and light wood floors.
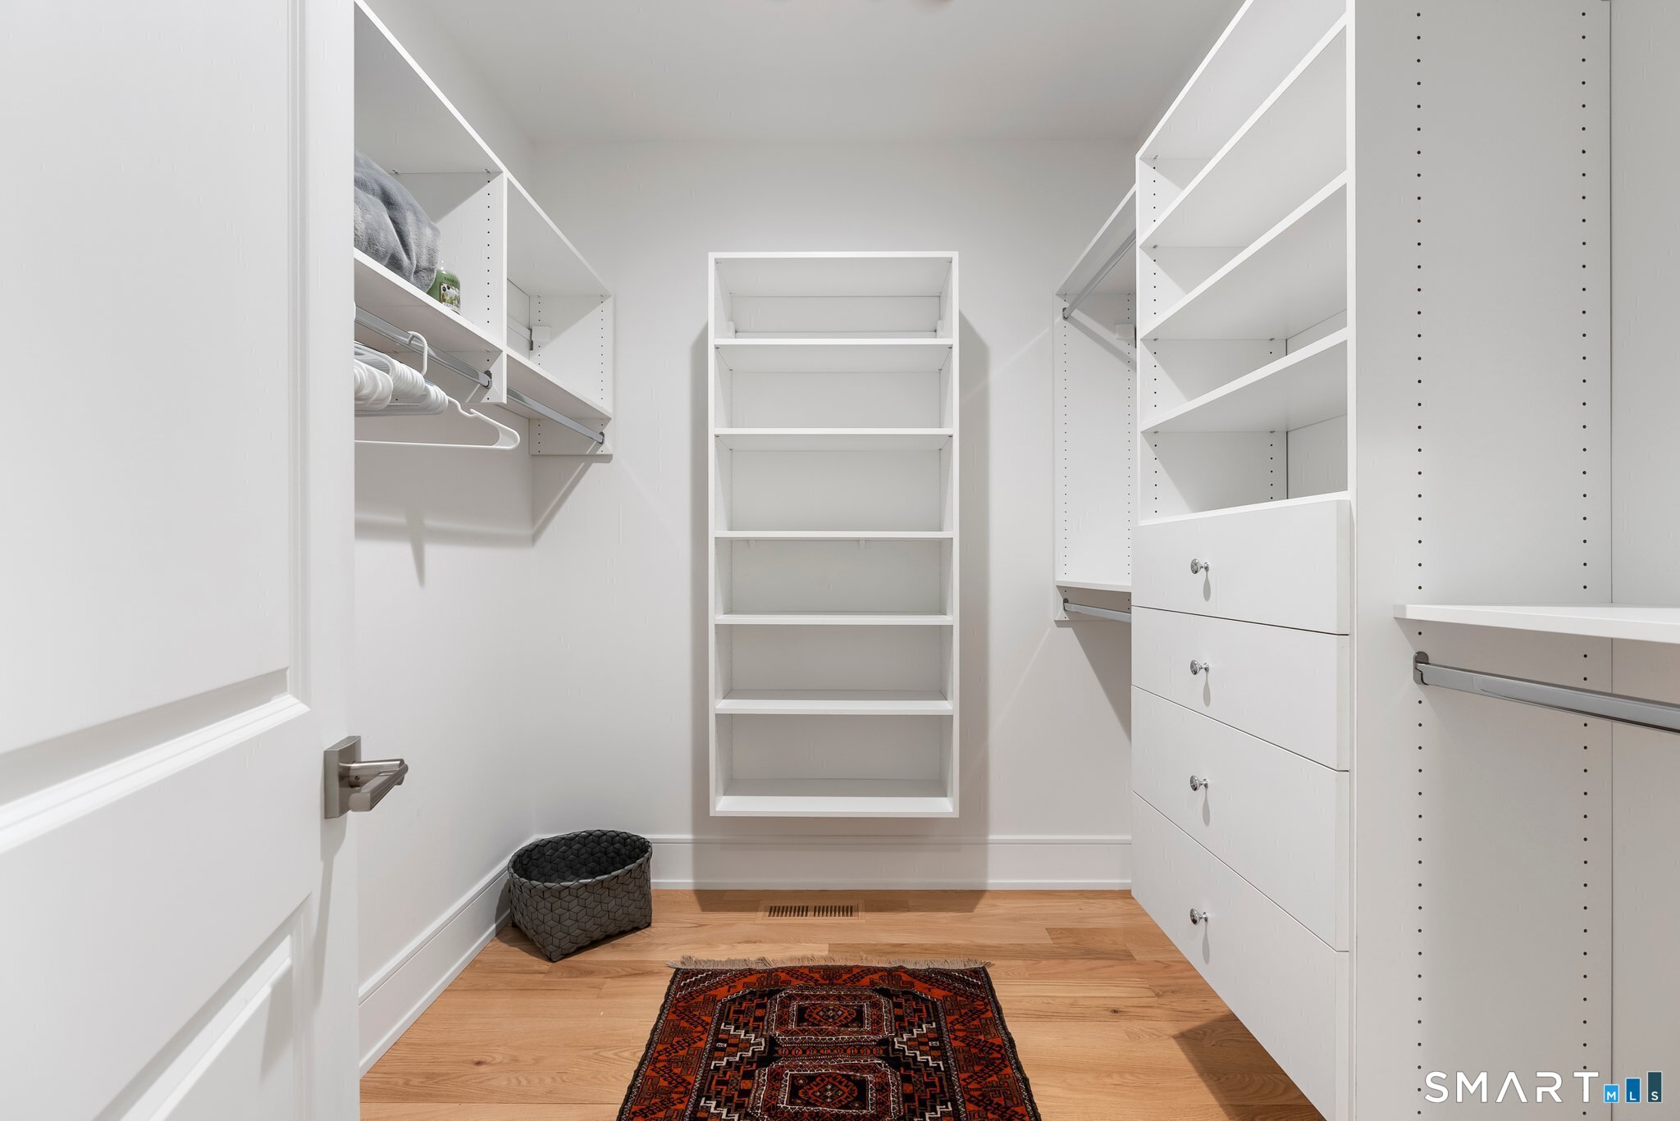
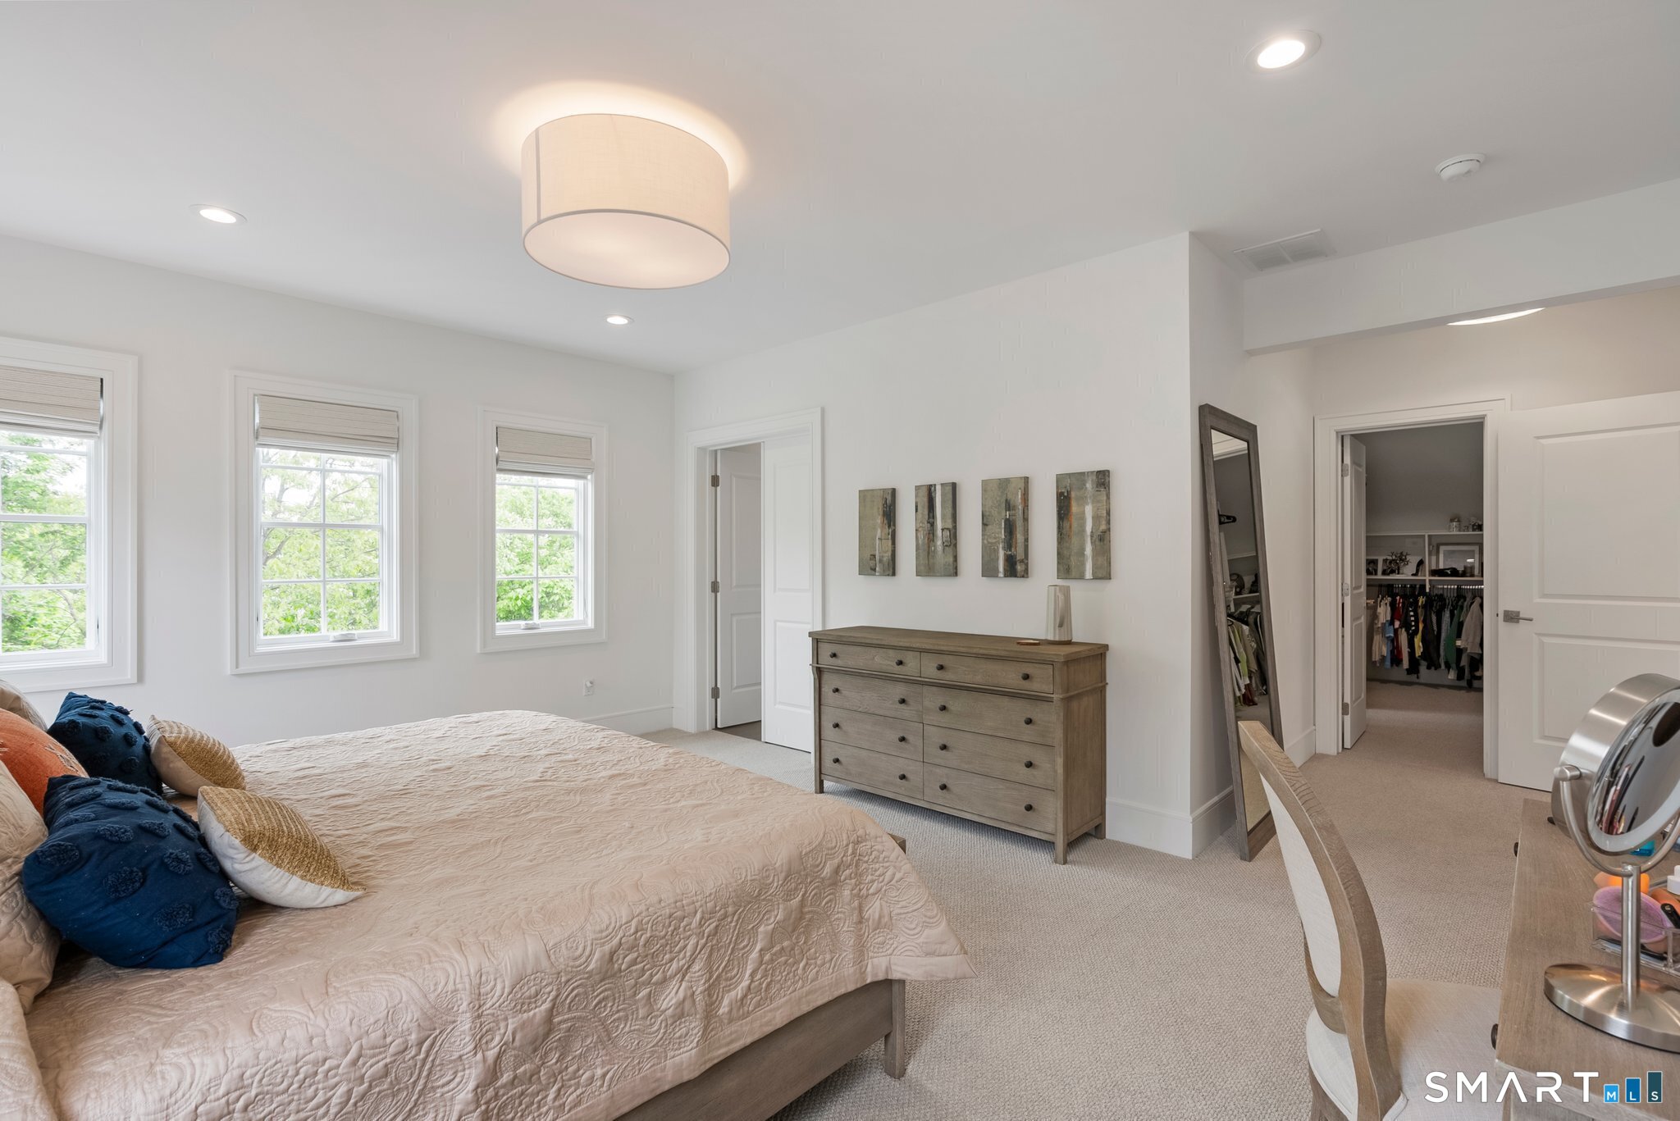
Walk-in closet with white built-in shelves and drawers, hanging rods, and a patterned rug.
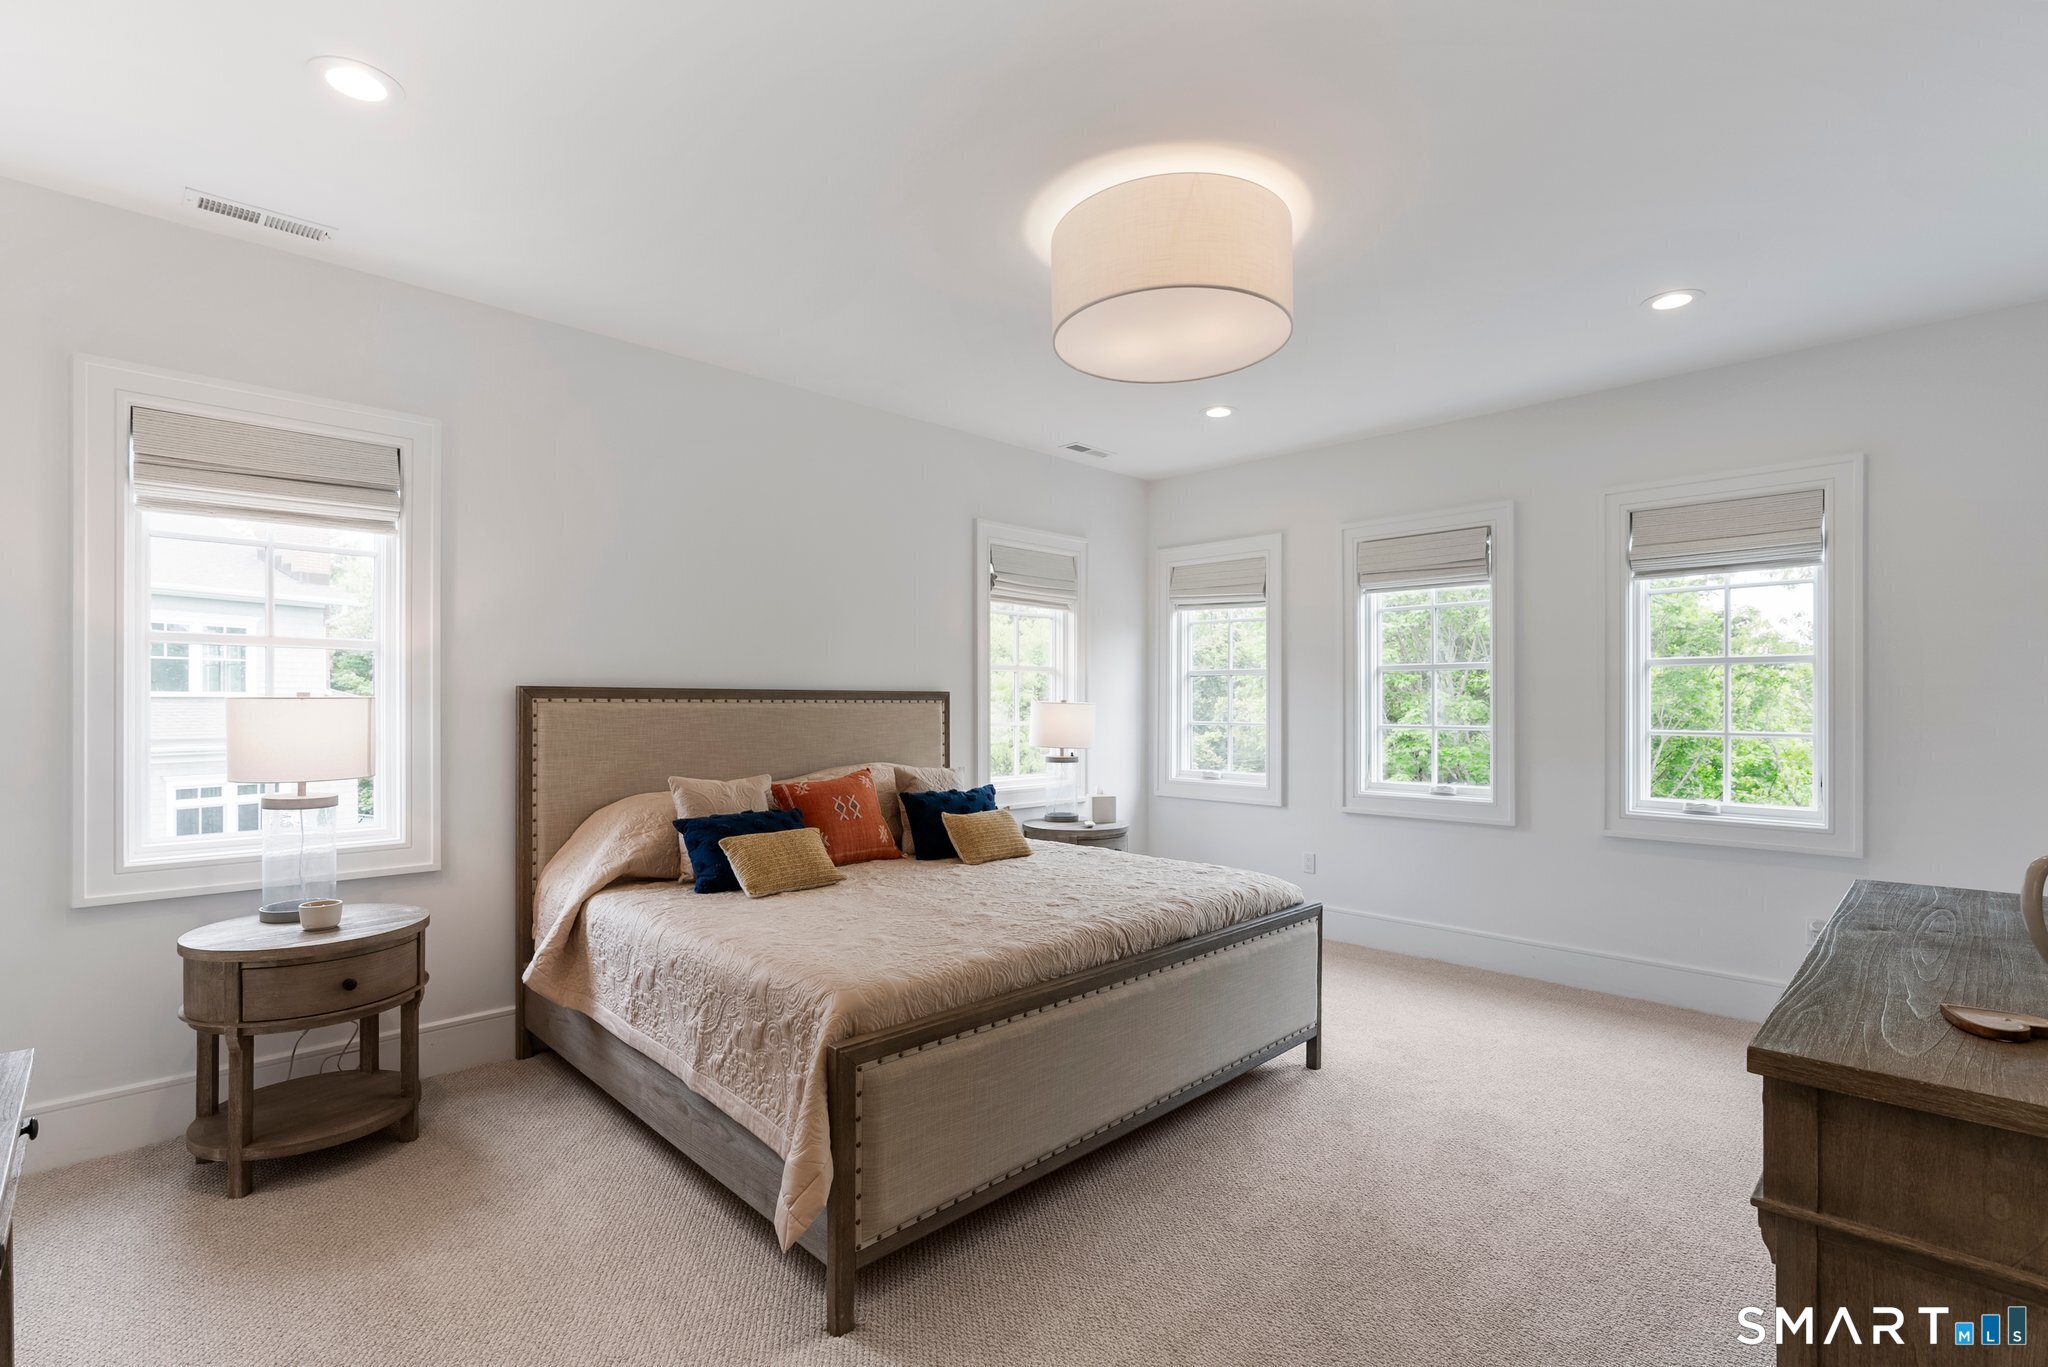
Bedroom with a large upholstered bed and windows along two walls.
Furnished bedroom with a large bed, three windows, and a wooden dresser beside the walk-in closet.
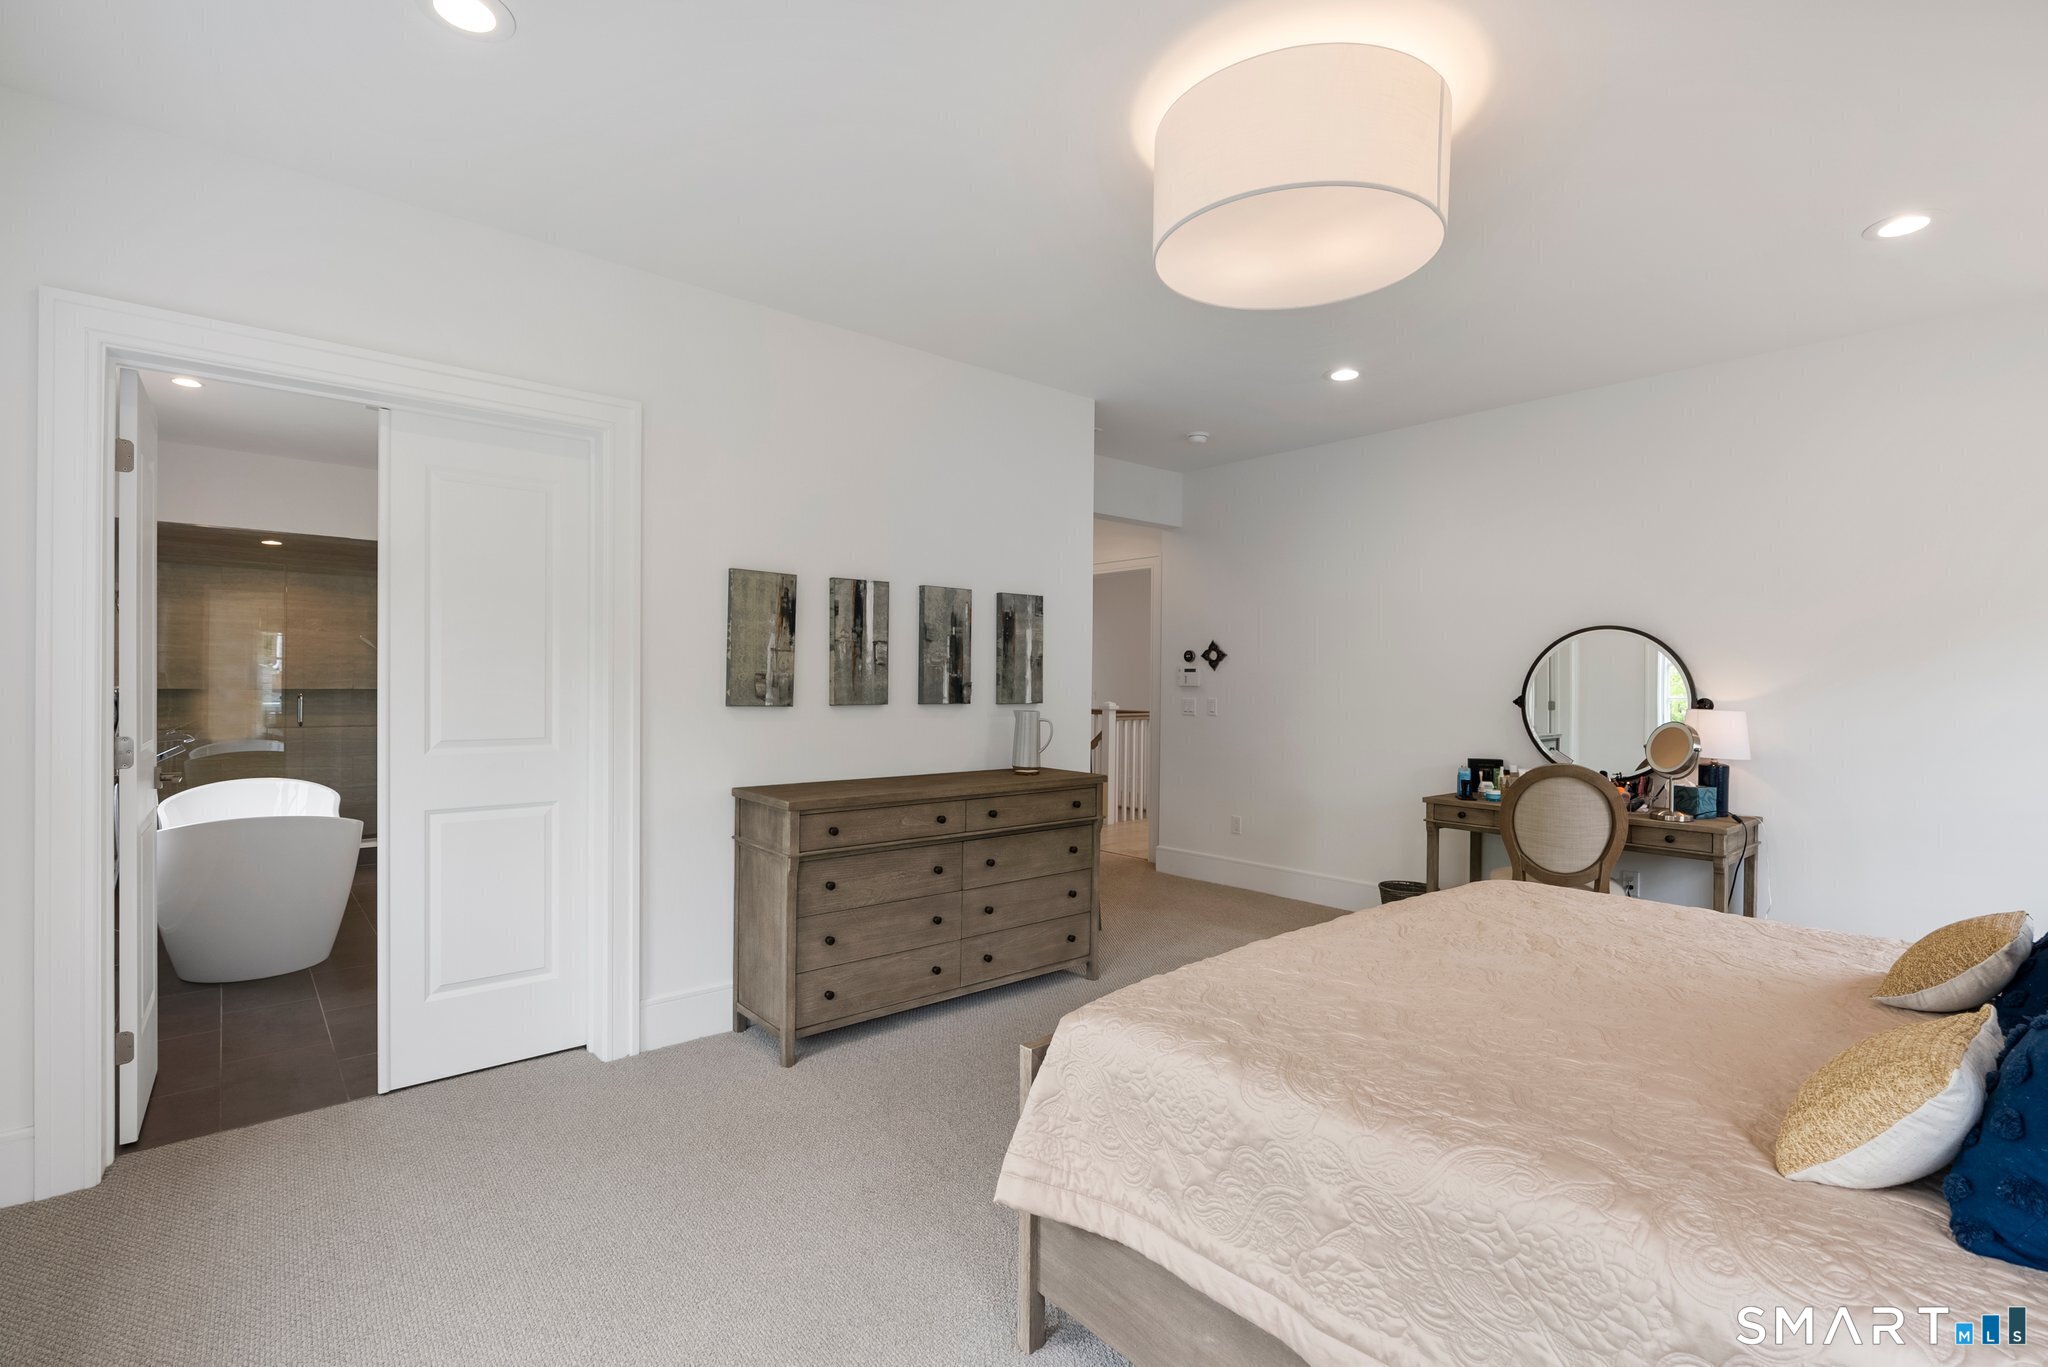
Furnished bedroom with an en suite bathroom and freestanding tub visible through the open doorway.
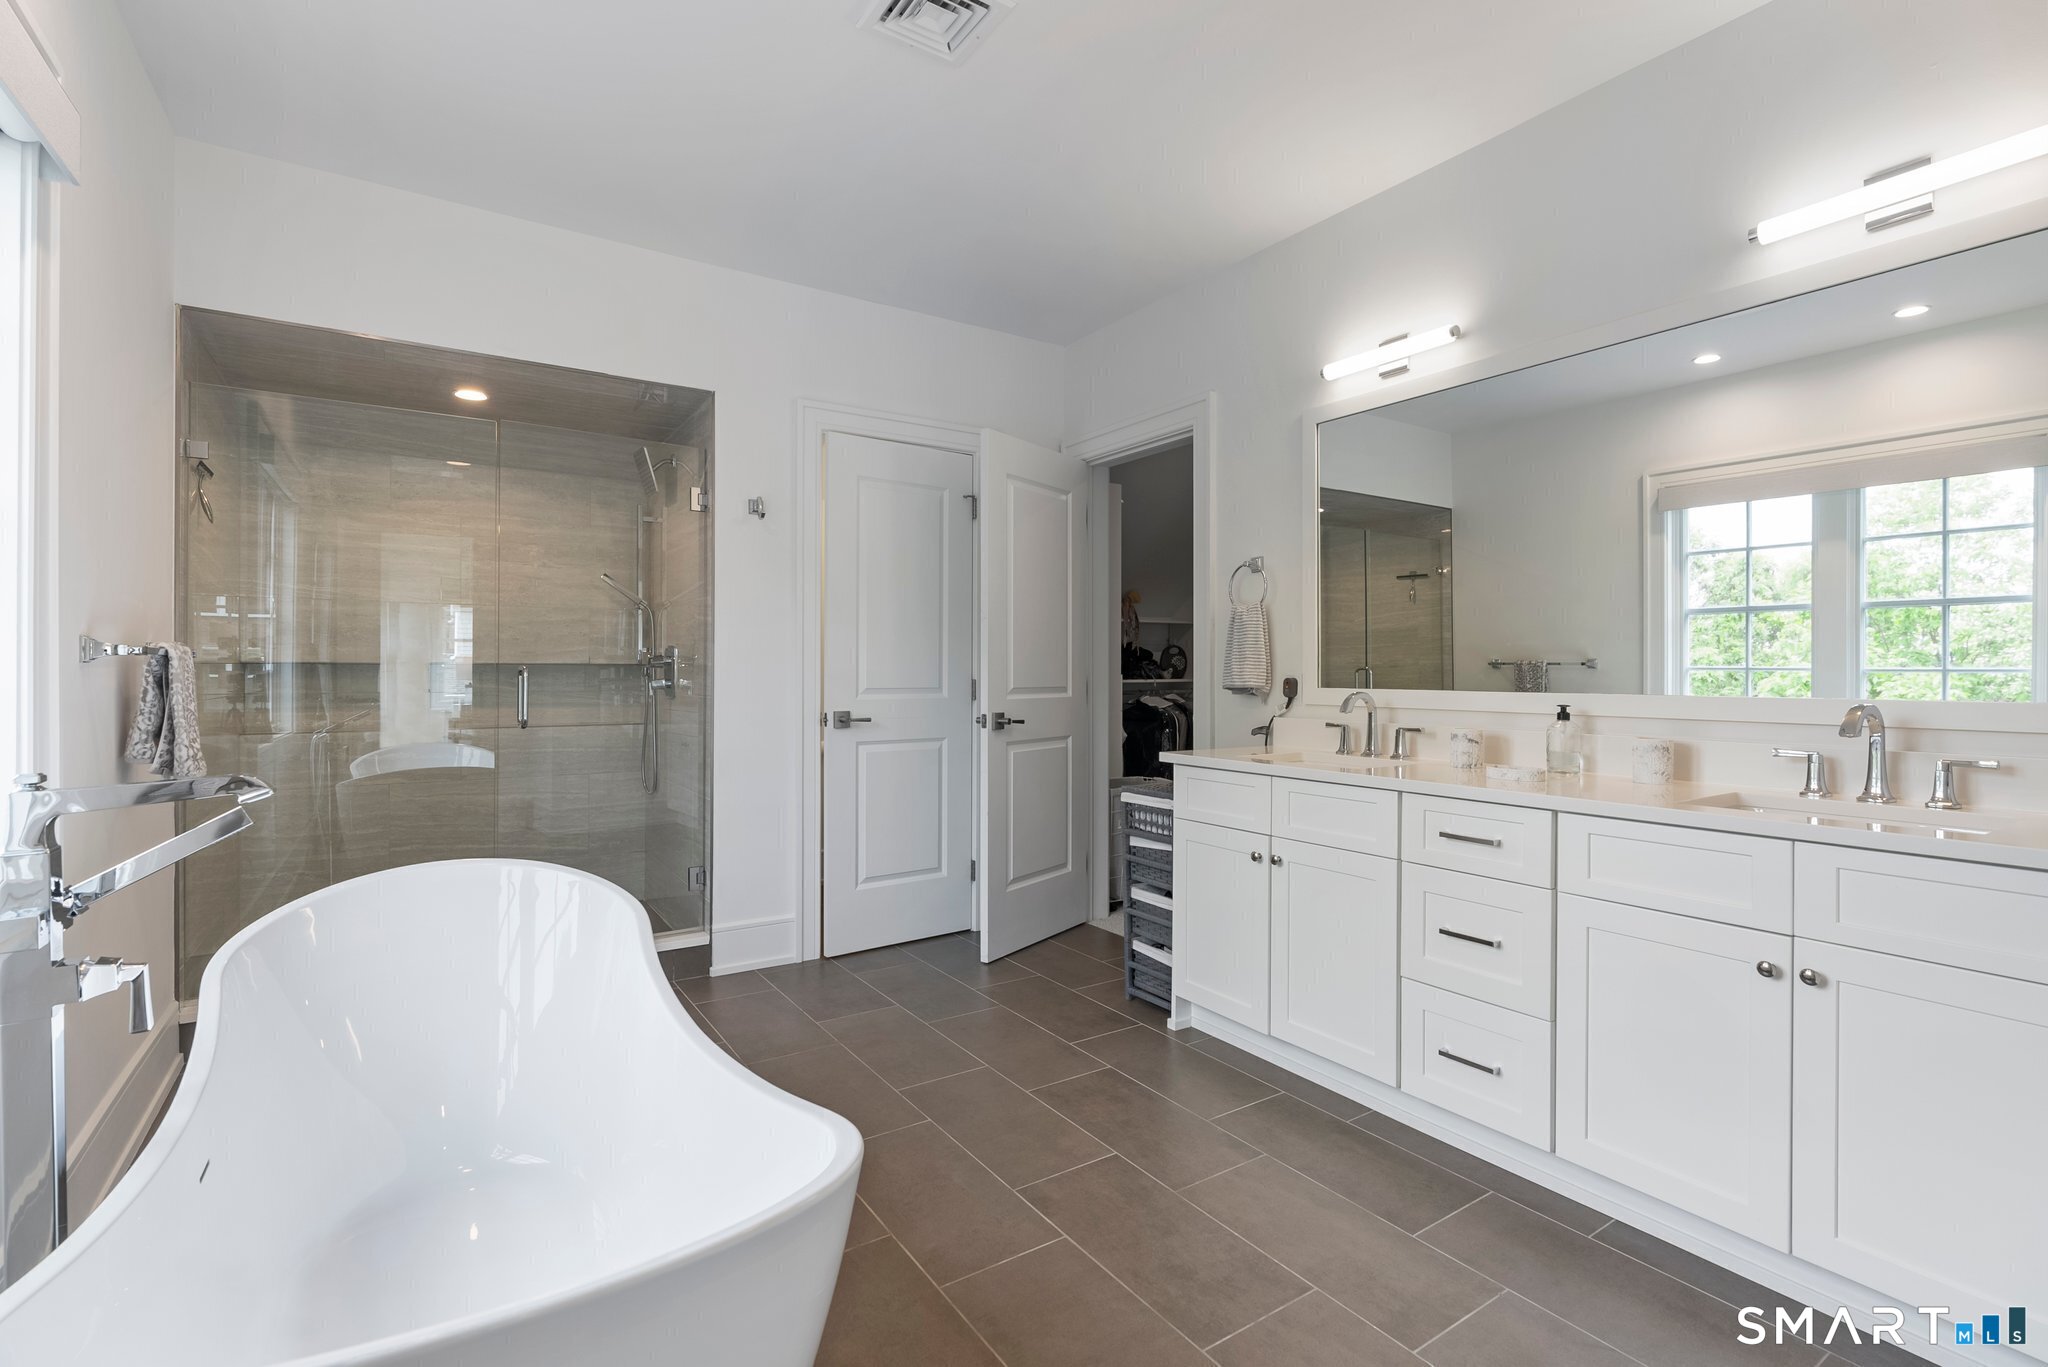
Primary bathroom with a freestanding soaking tub, glass shower, and long double vanity.
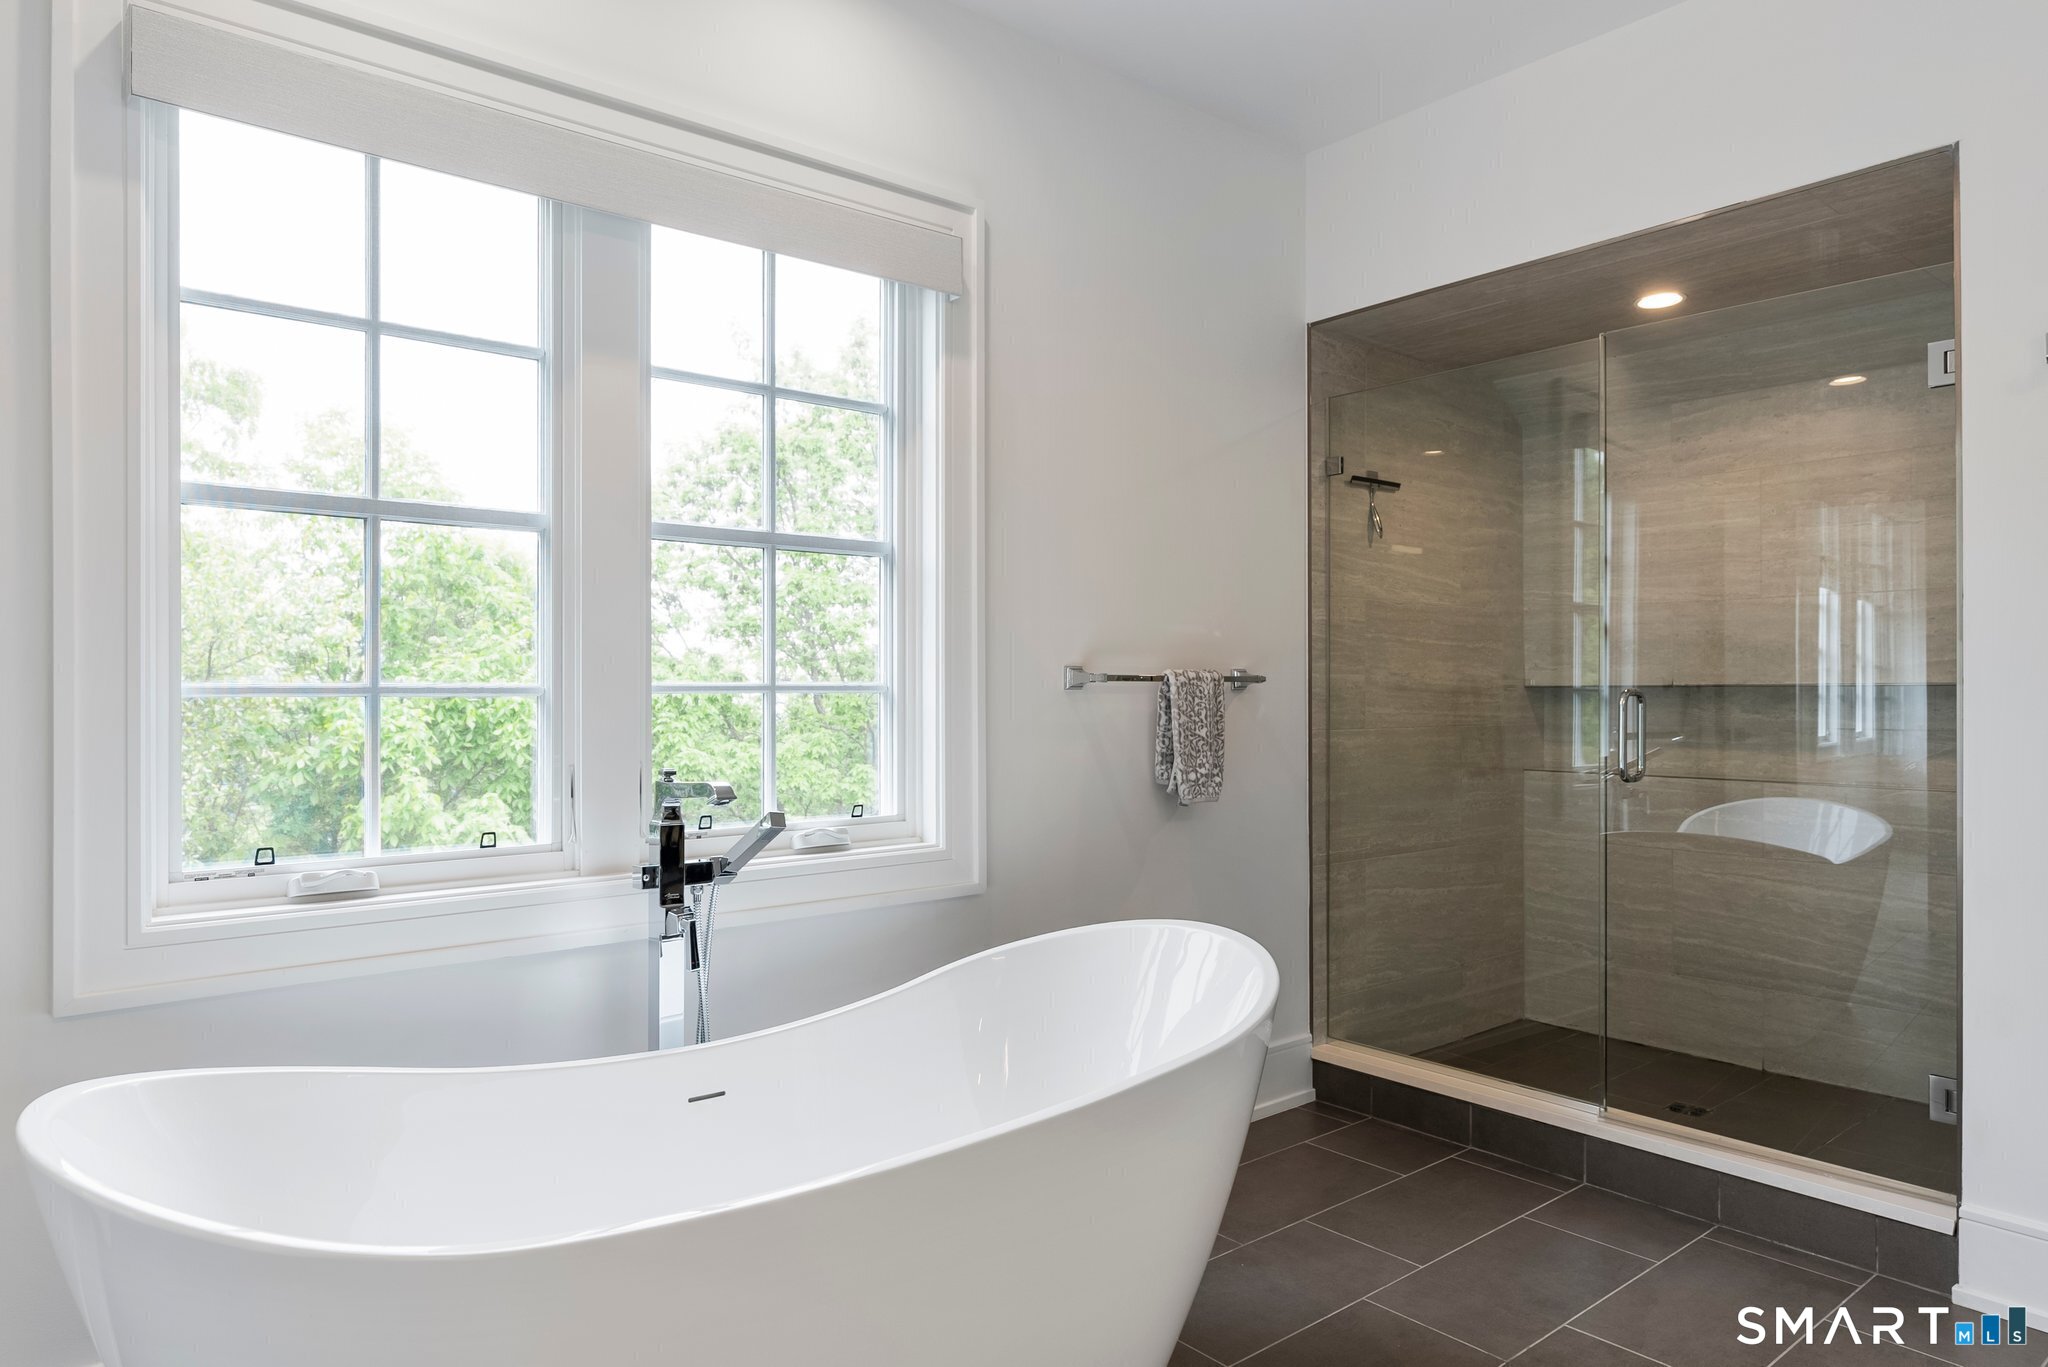
Bathroom with a freestanding soaking tub beneath large windows and a glass-enclosed tiled shower.
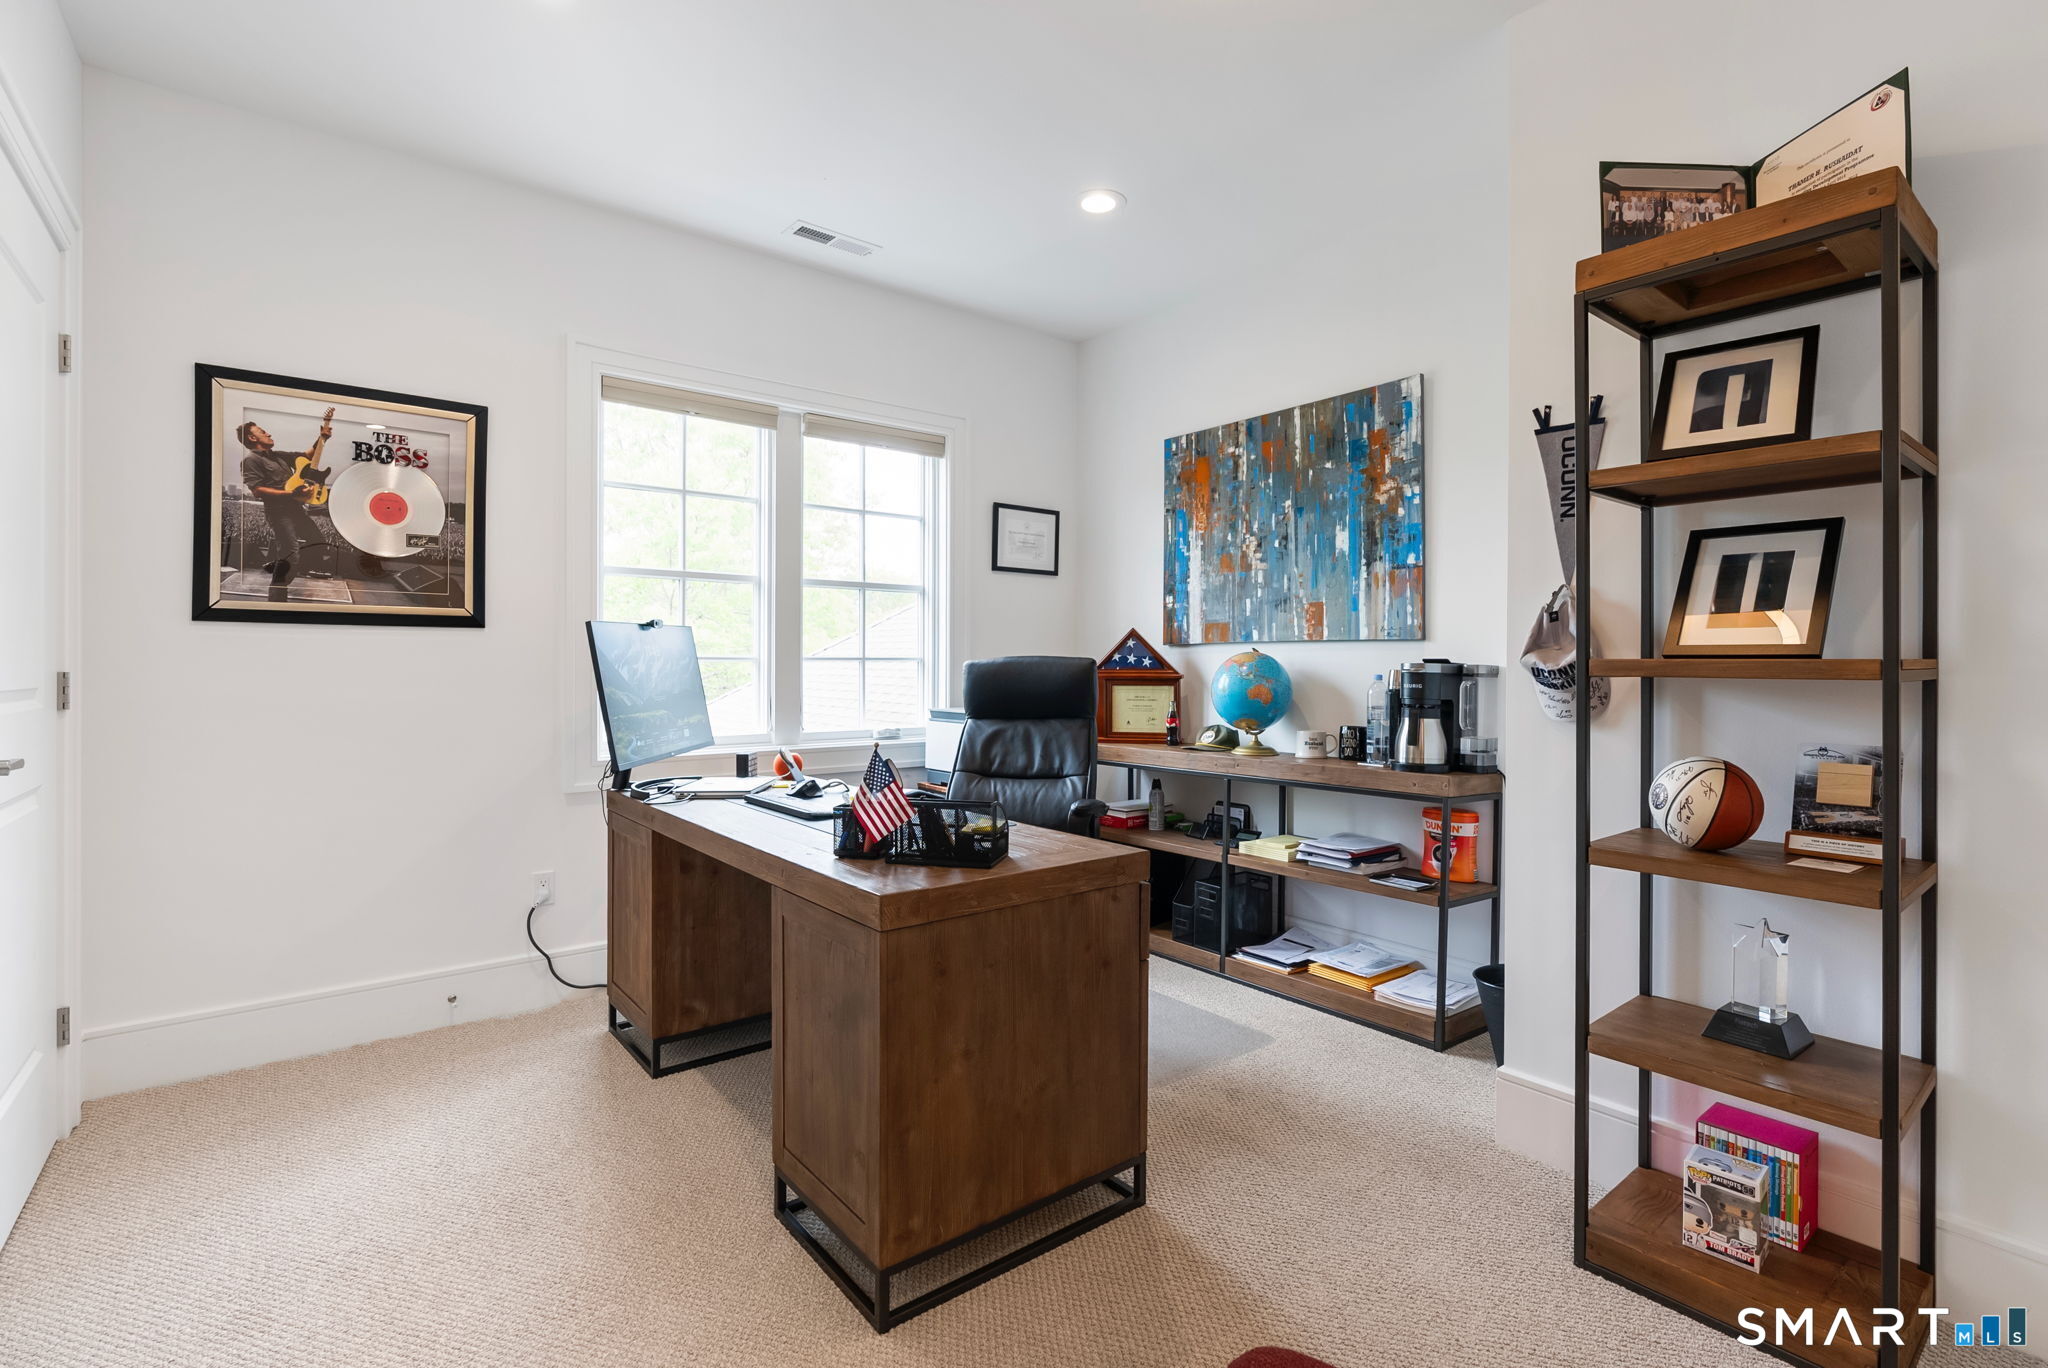
Furnished home office with a wooden desk, two windows, and memorabilia on open shelving.
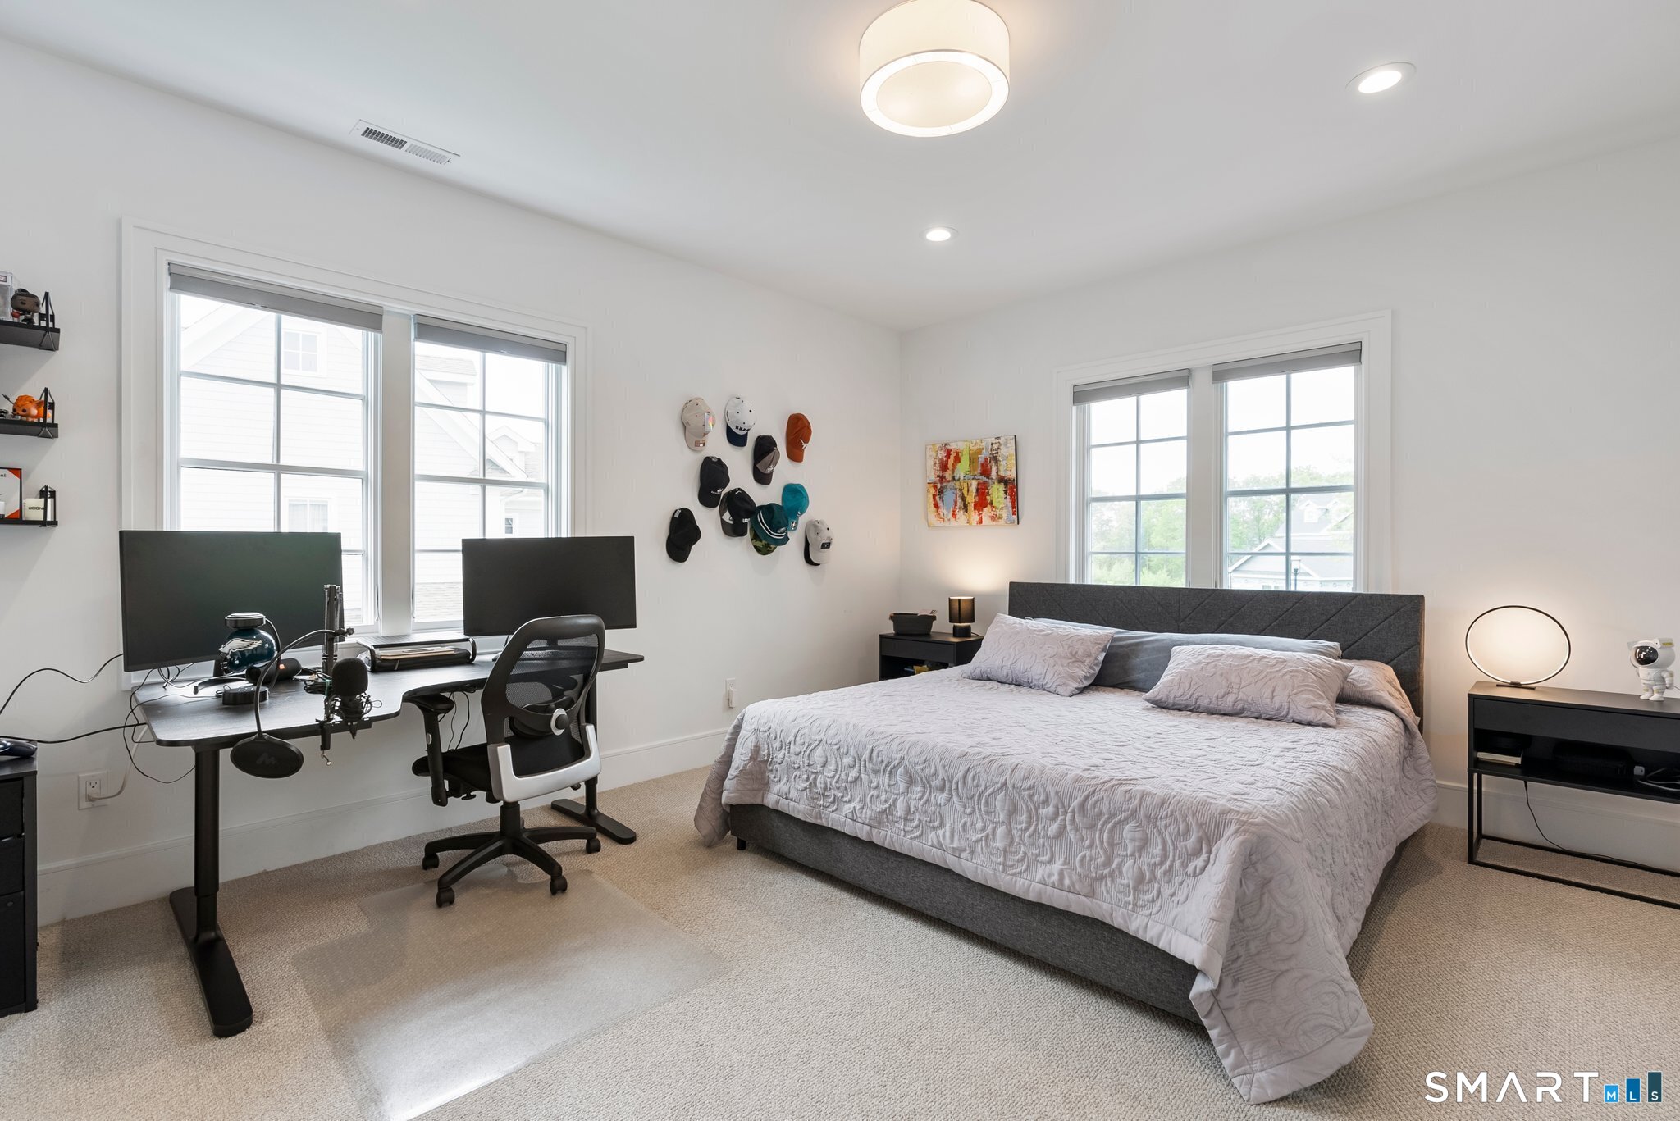
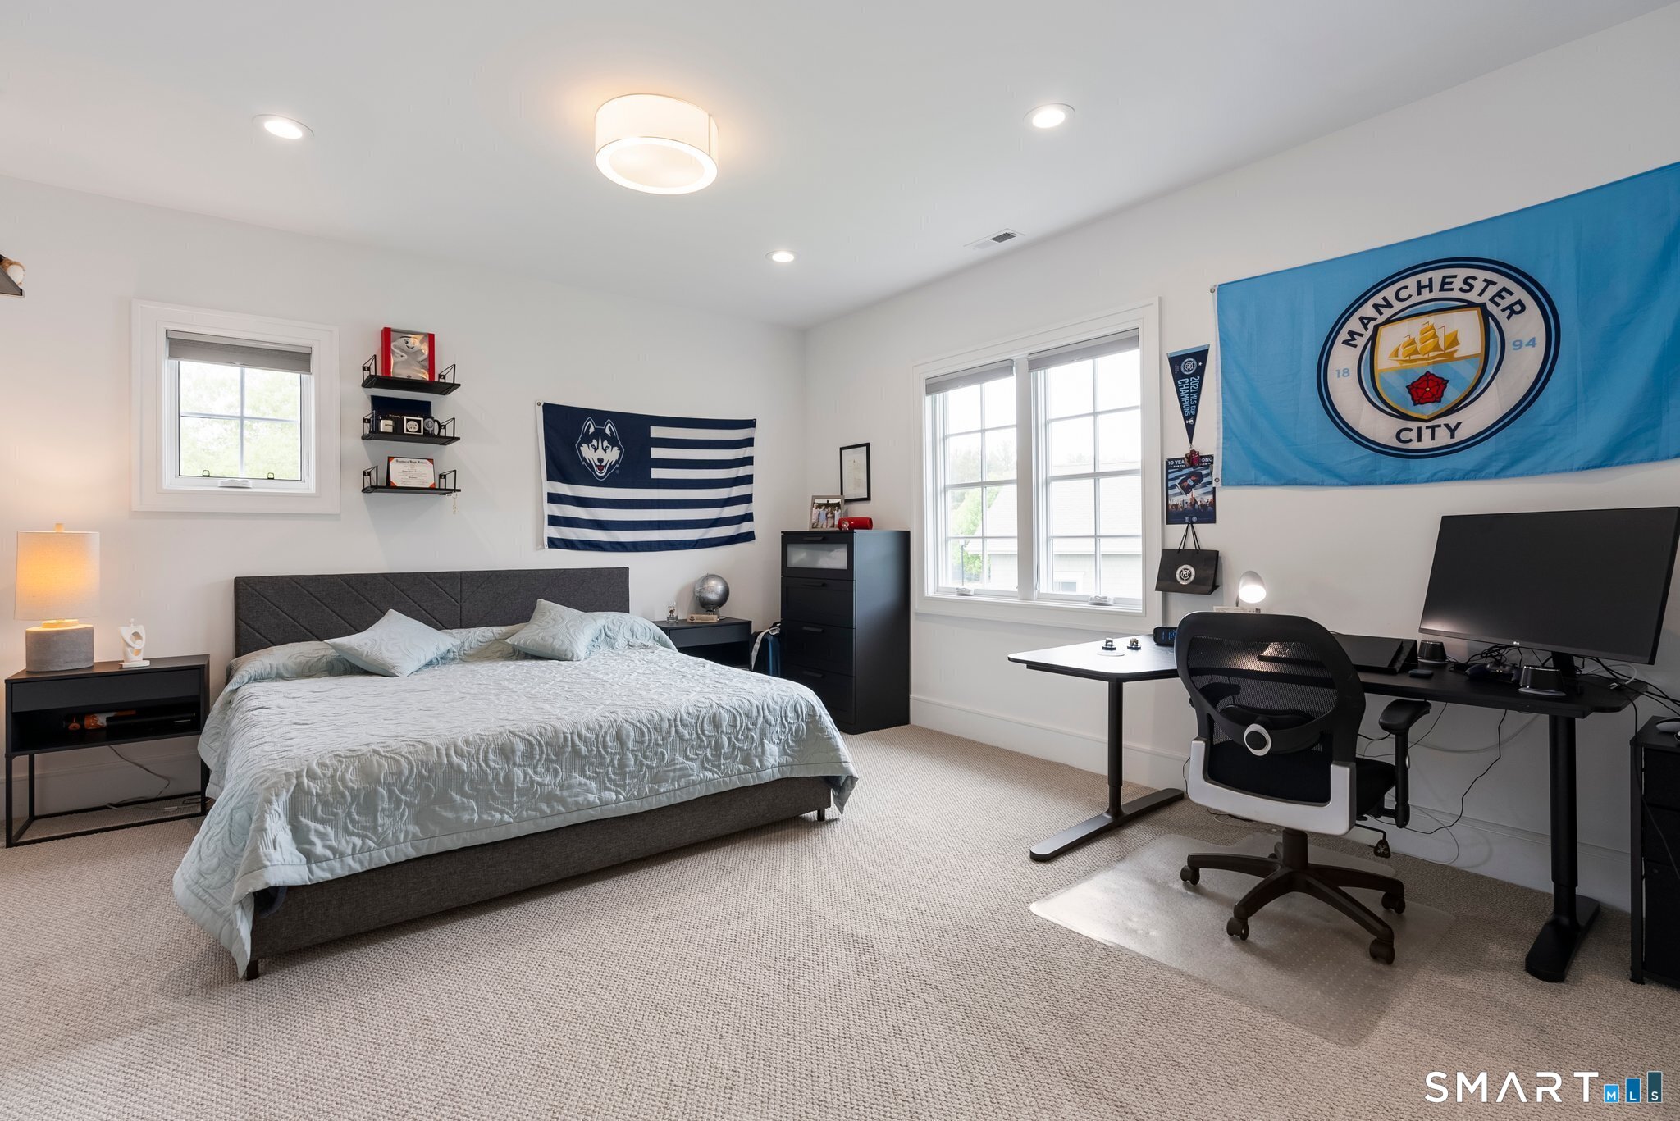
Bedroom with a large gray bed and a desk with dual monitors beneath the windows.
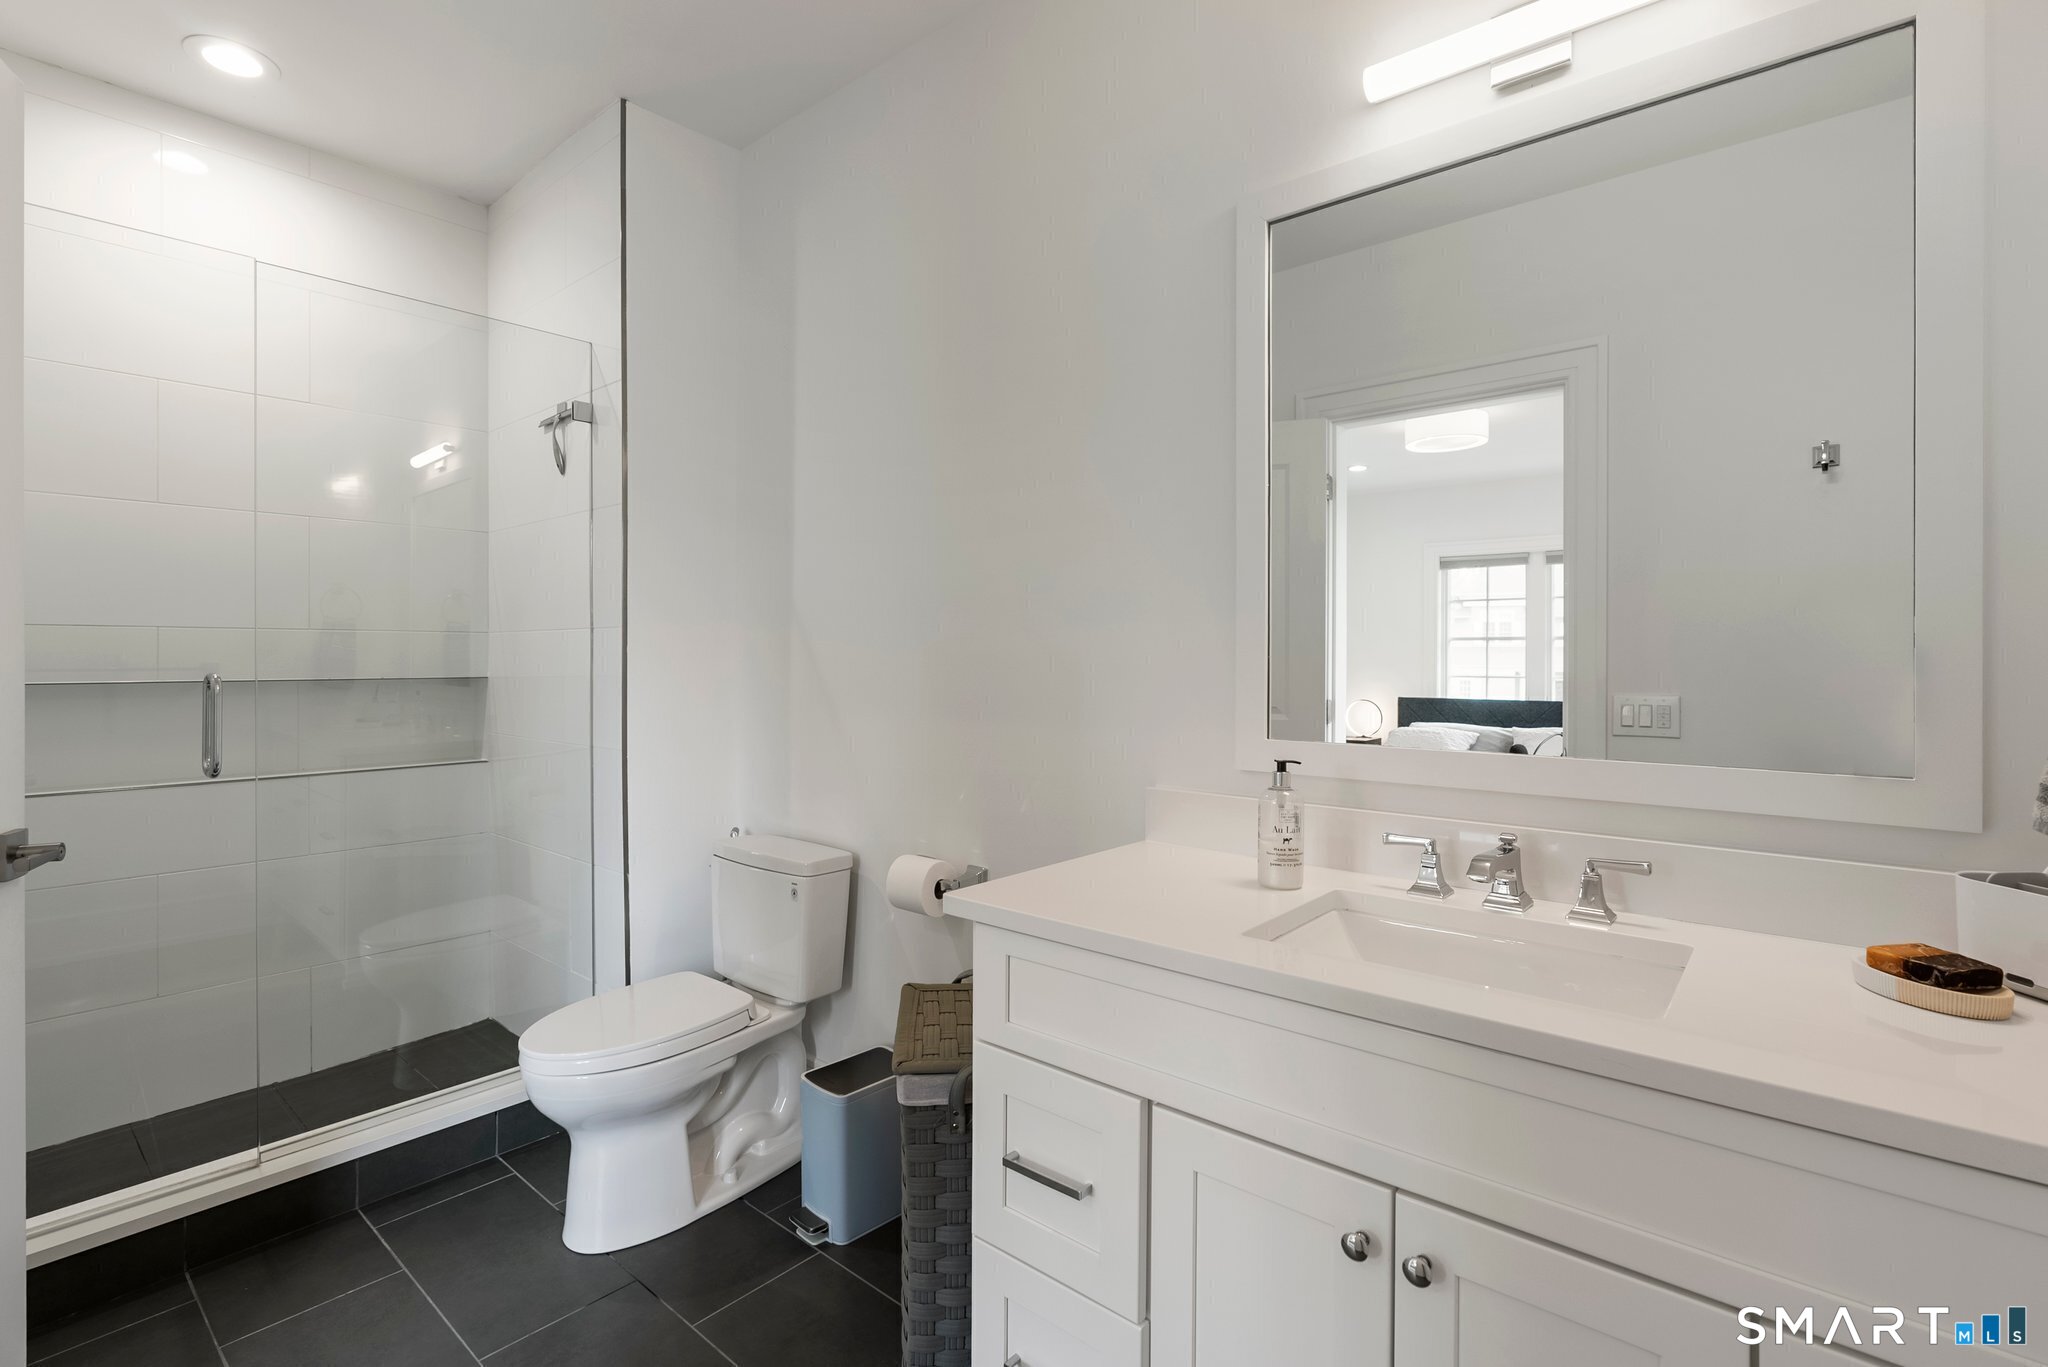
Modern bathroom with a glass walk-in shower, dark tile floor, and white vanity.
Bedroom with a large bed, sports flags, and a computer workstation by two windows.
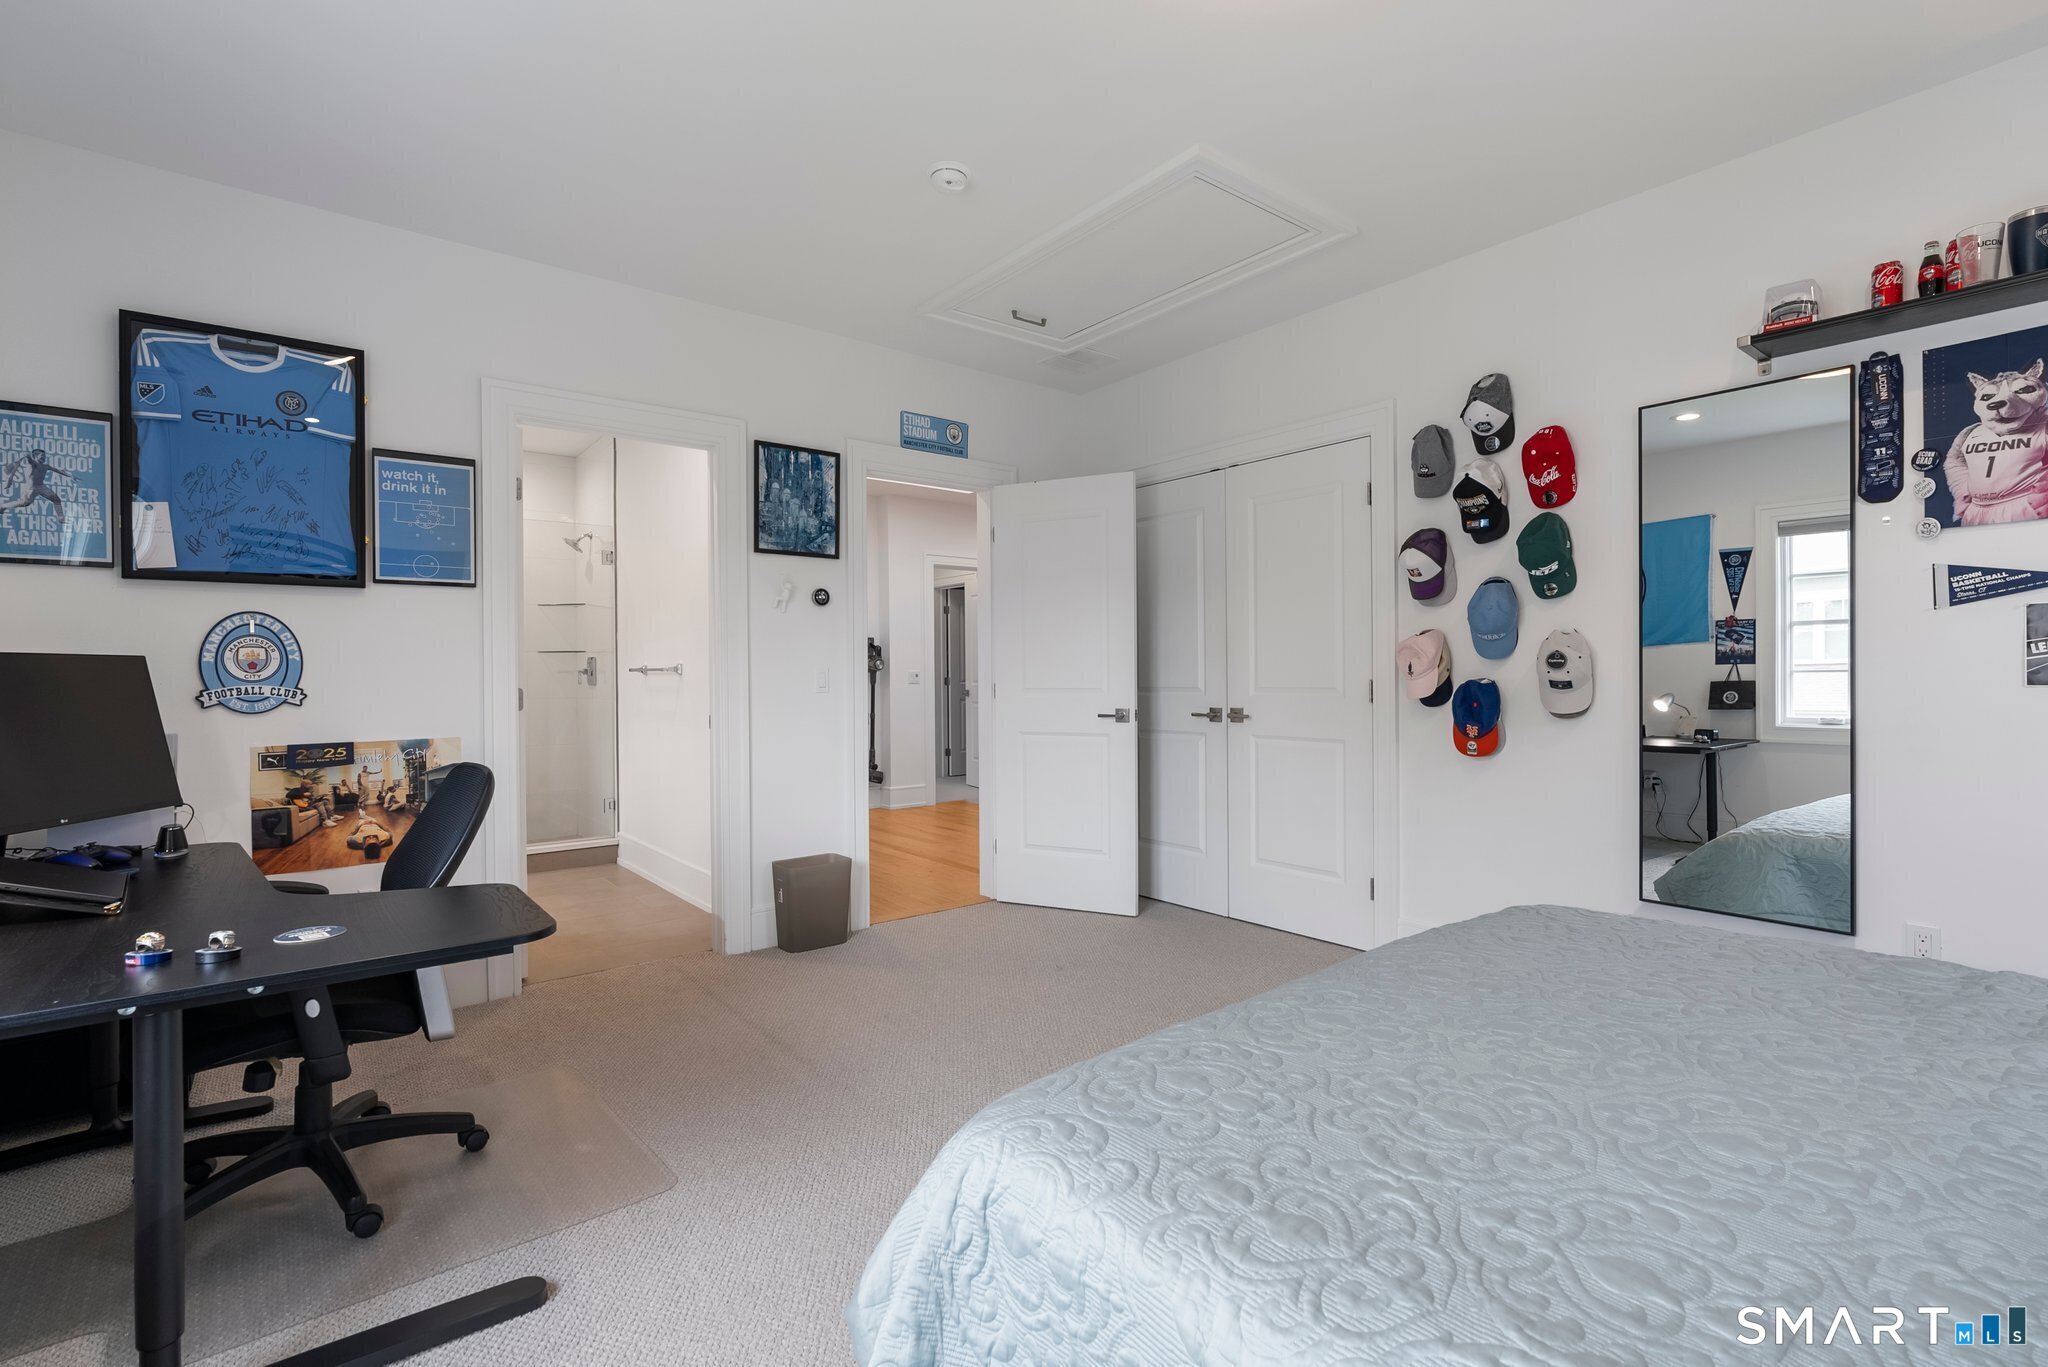
Furnished bedroom with a desk, sports memorabilia, and hats displayed on the wall.
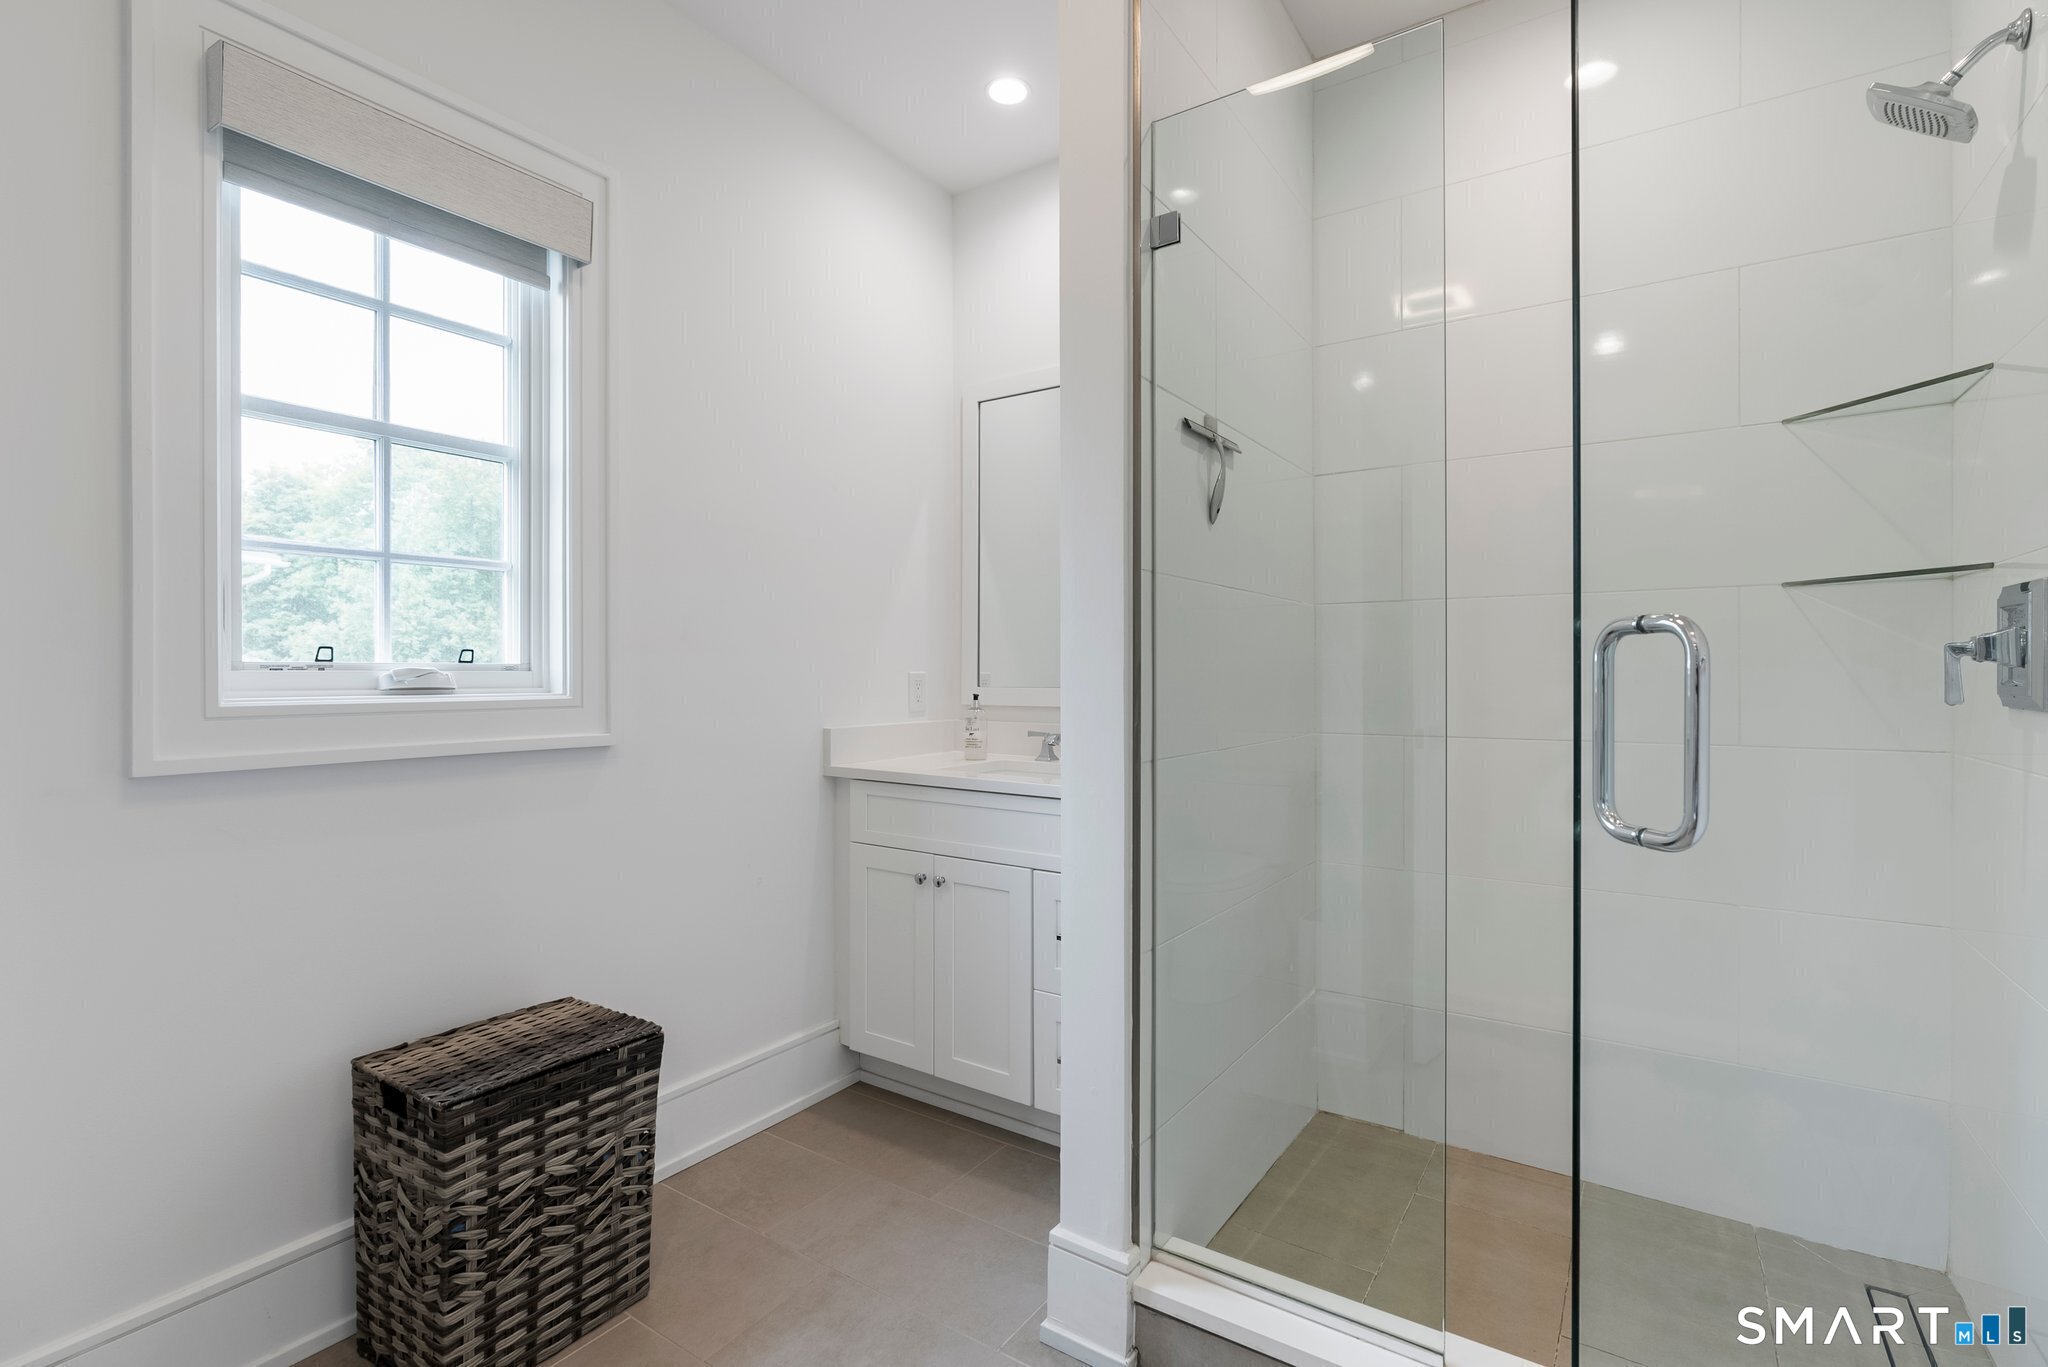
Bright bathroom with a glass walk-in shower, tiled walls, window, and white vanity.
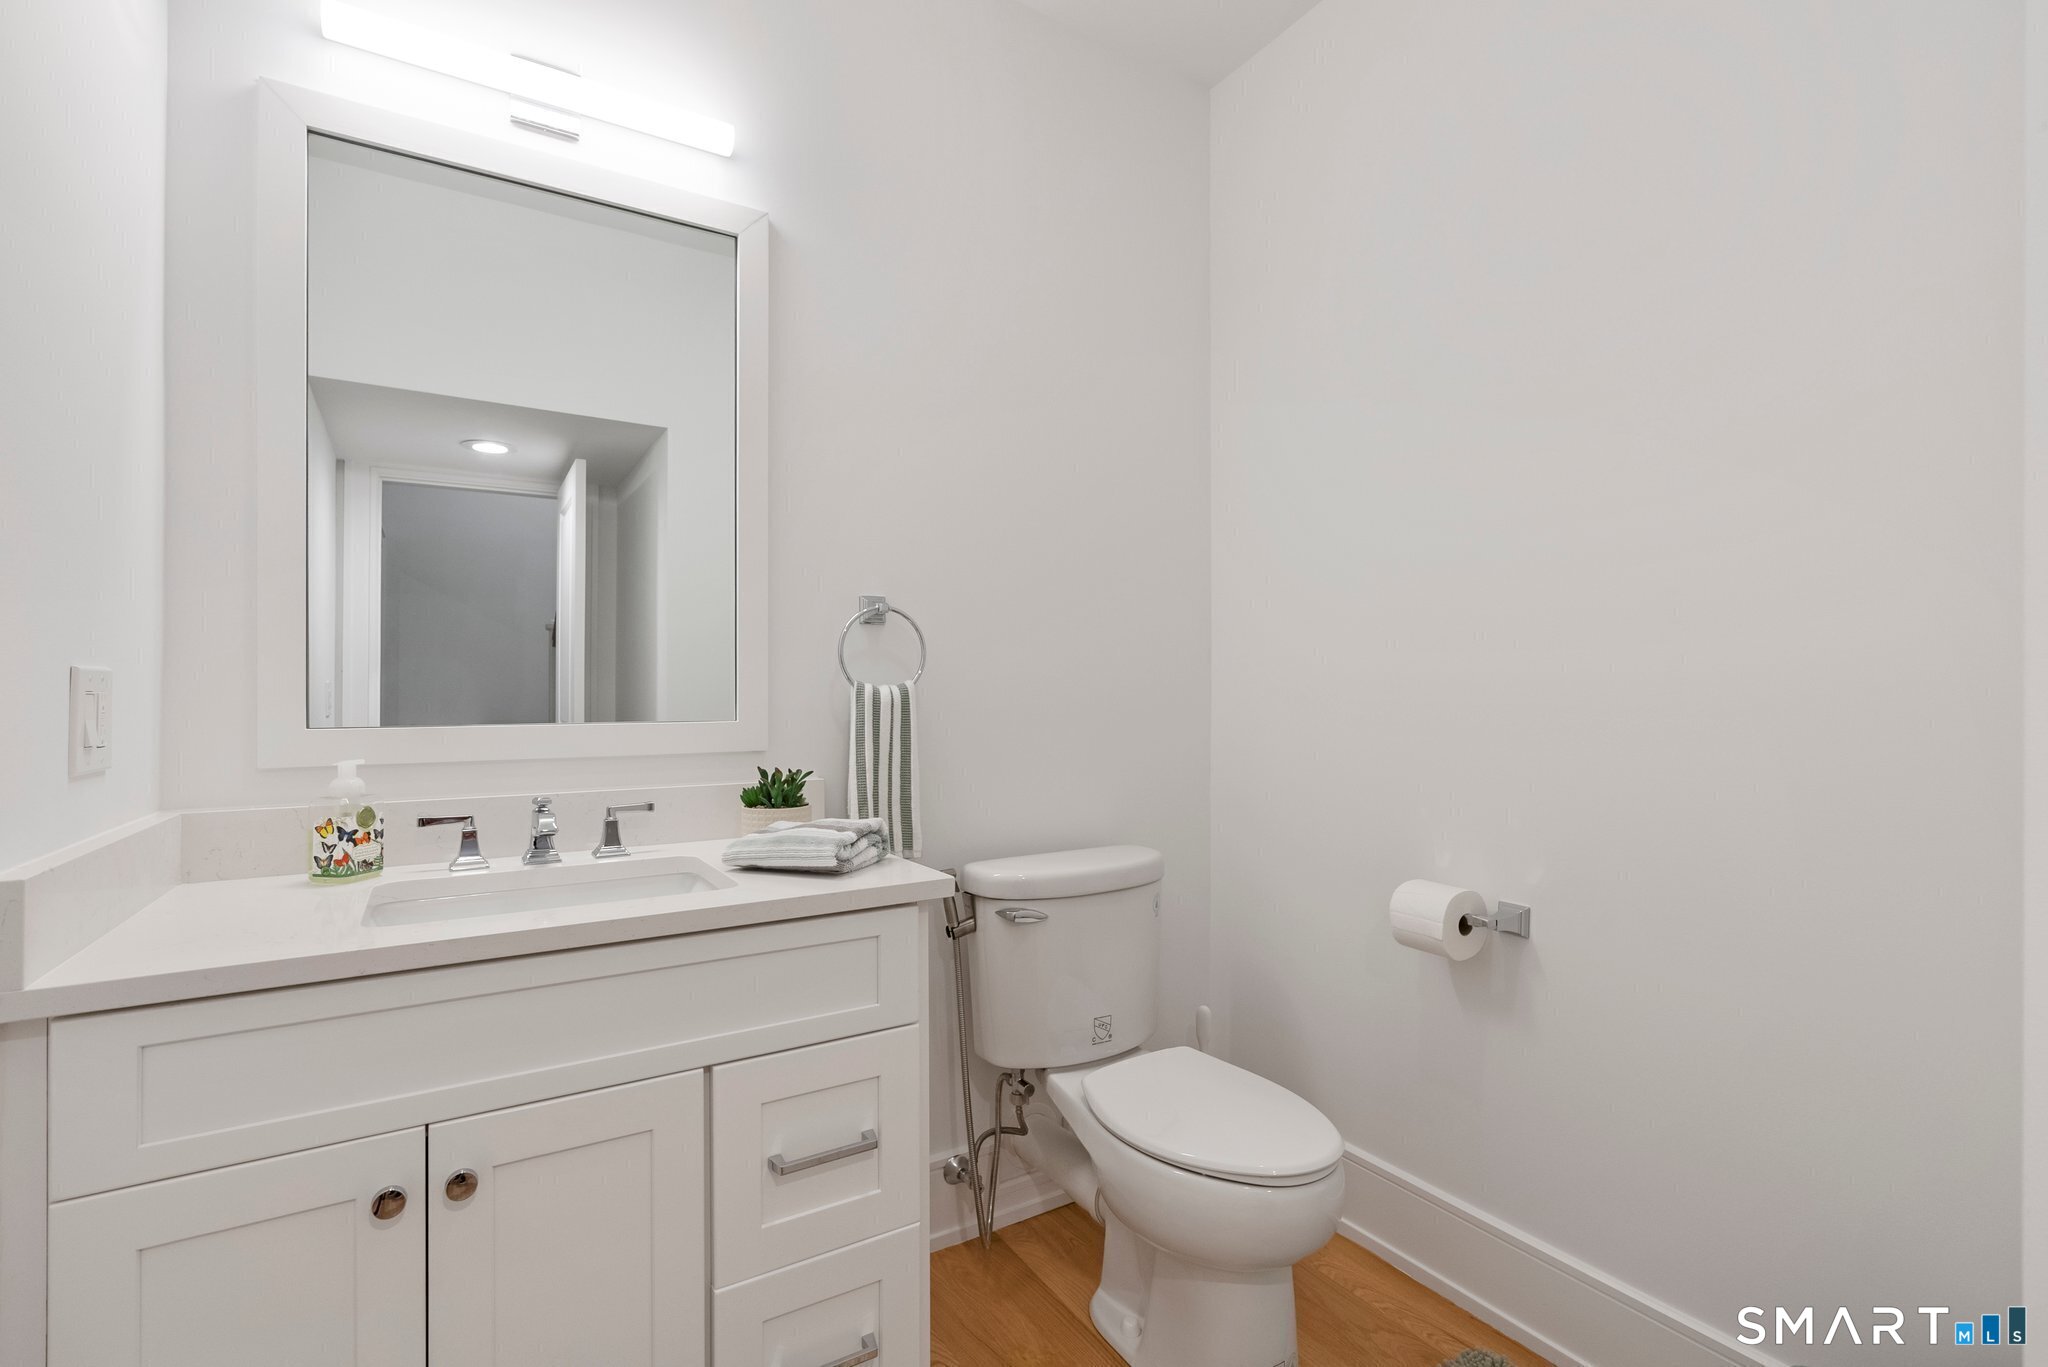
Bathroom with a white vanity, large mirror, chrome fixtures, and warm wood flooring.
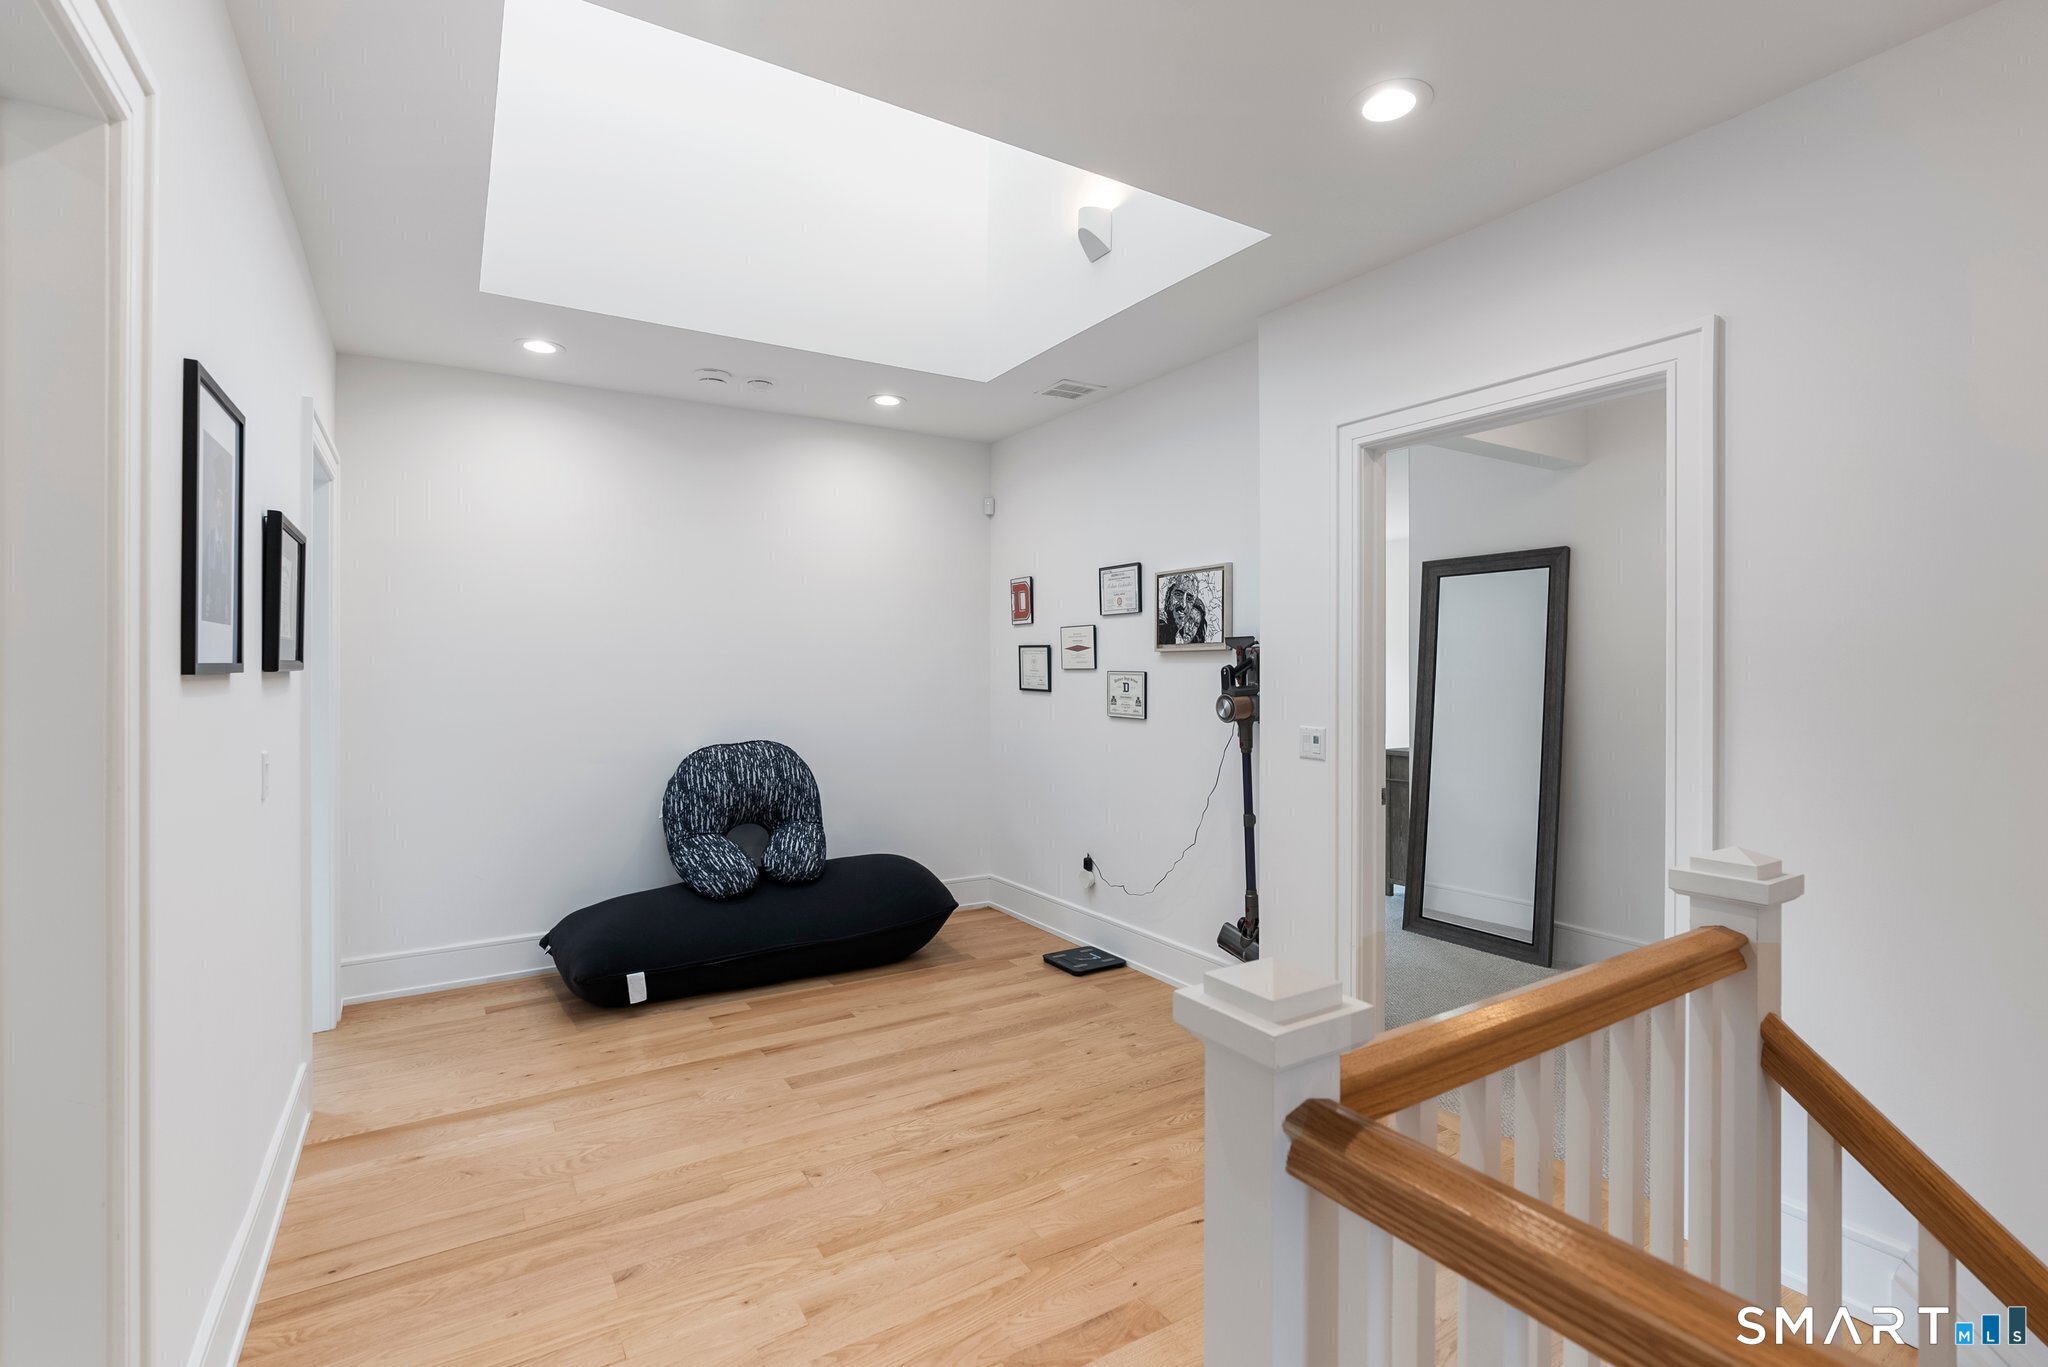
Upstairs landing with a large skylight, light hardwood floors, and a black chaise lounge.
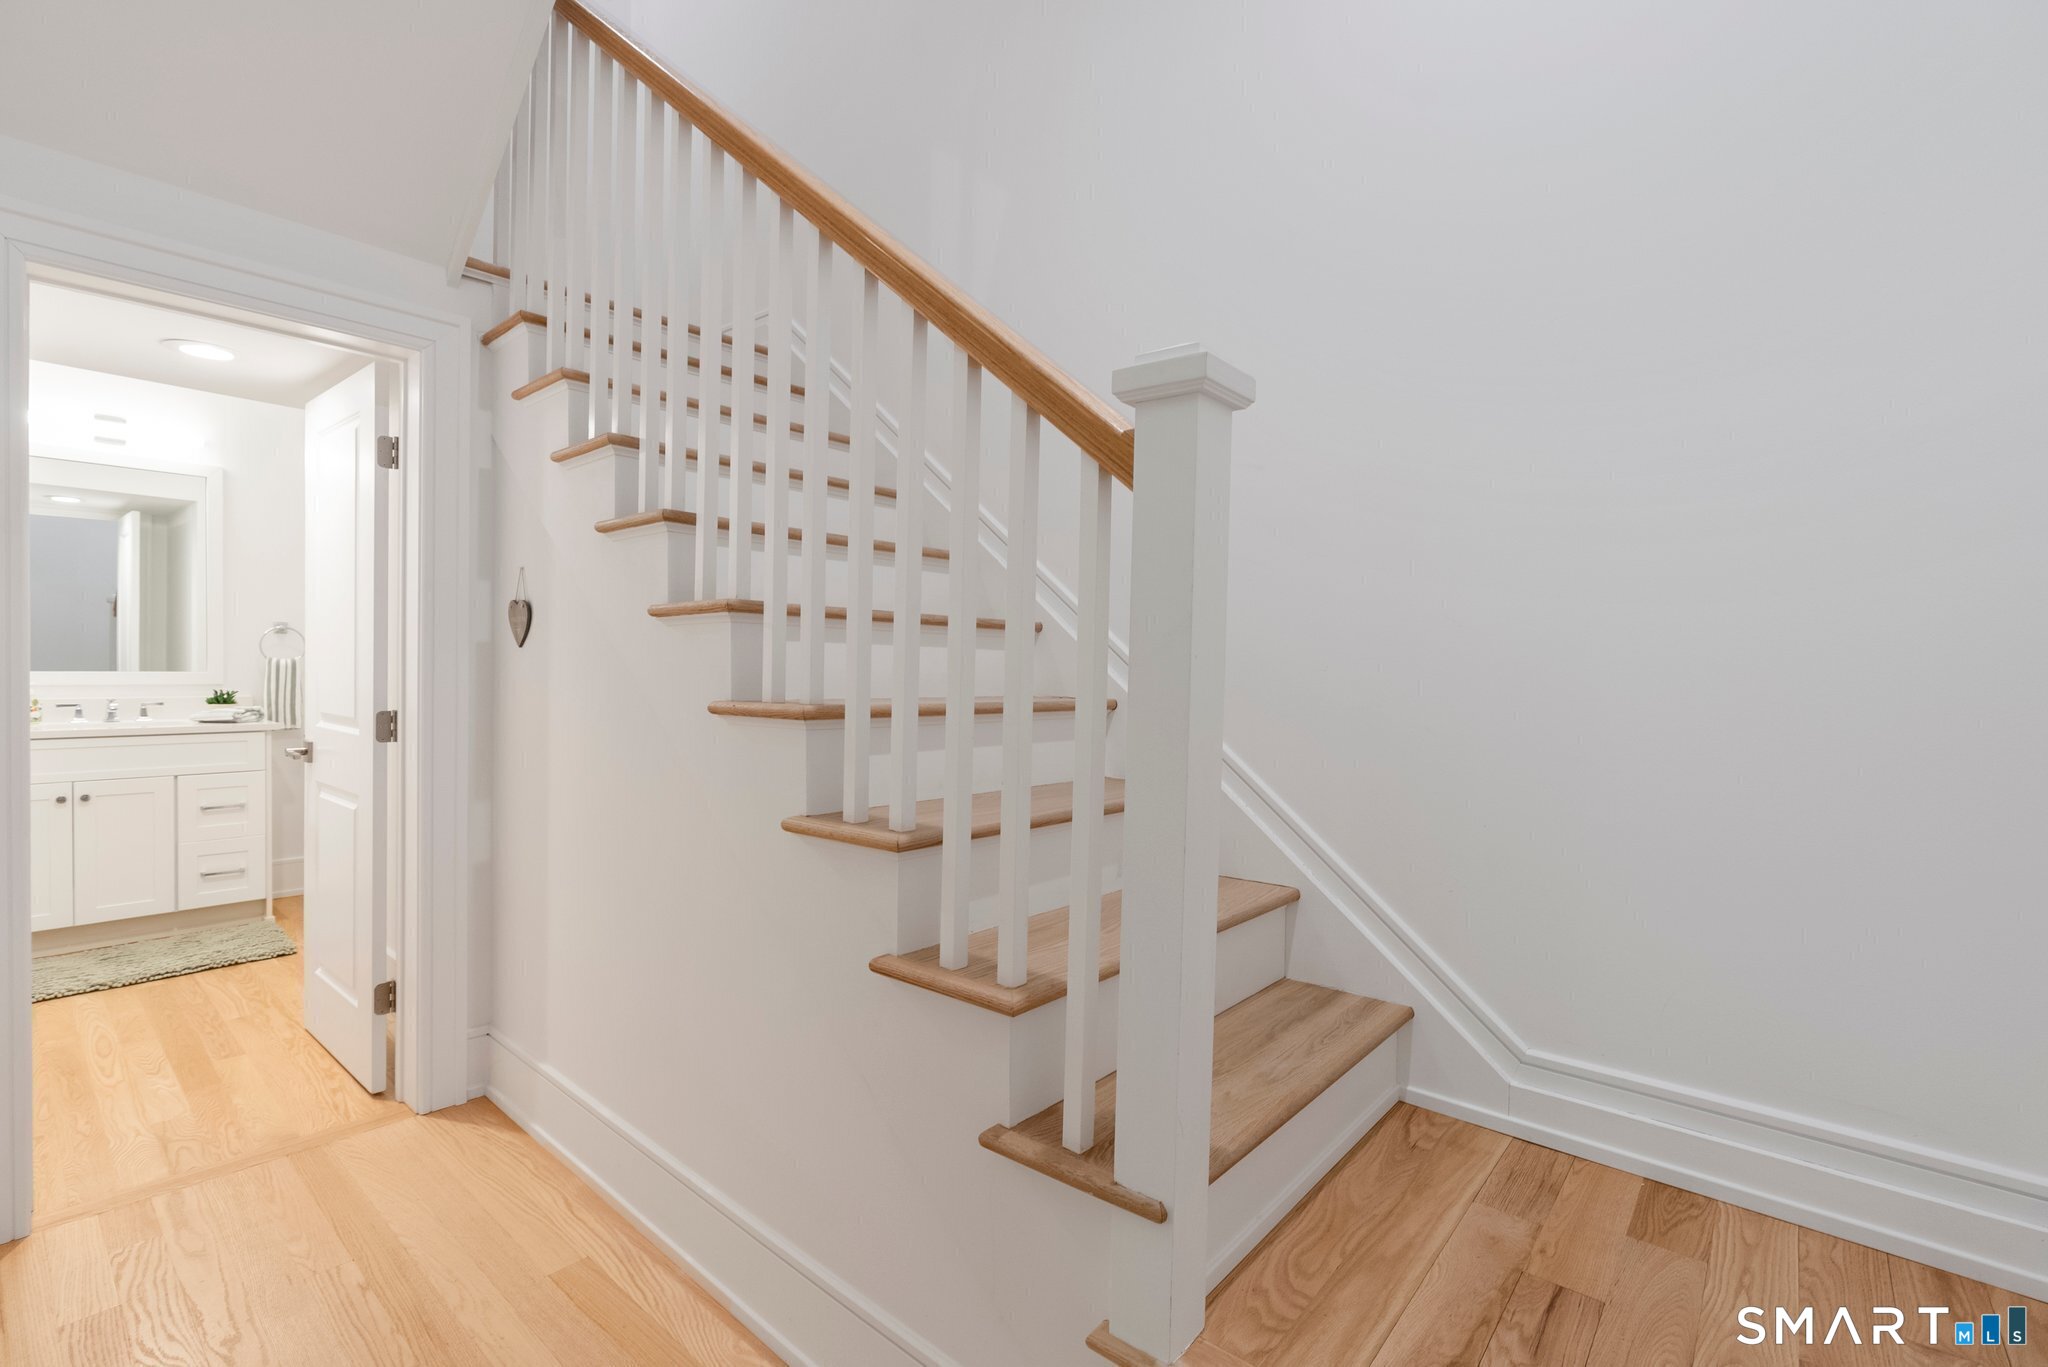
Hardwood staircase with white balusters and a wood handrail beside an open bathroom doorway.
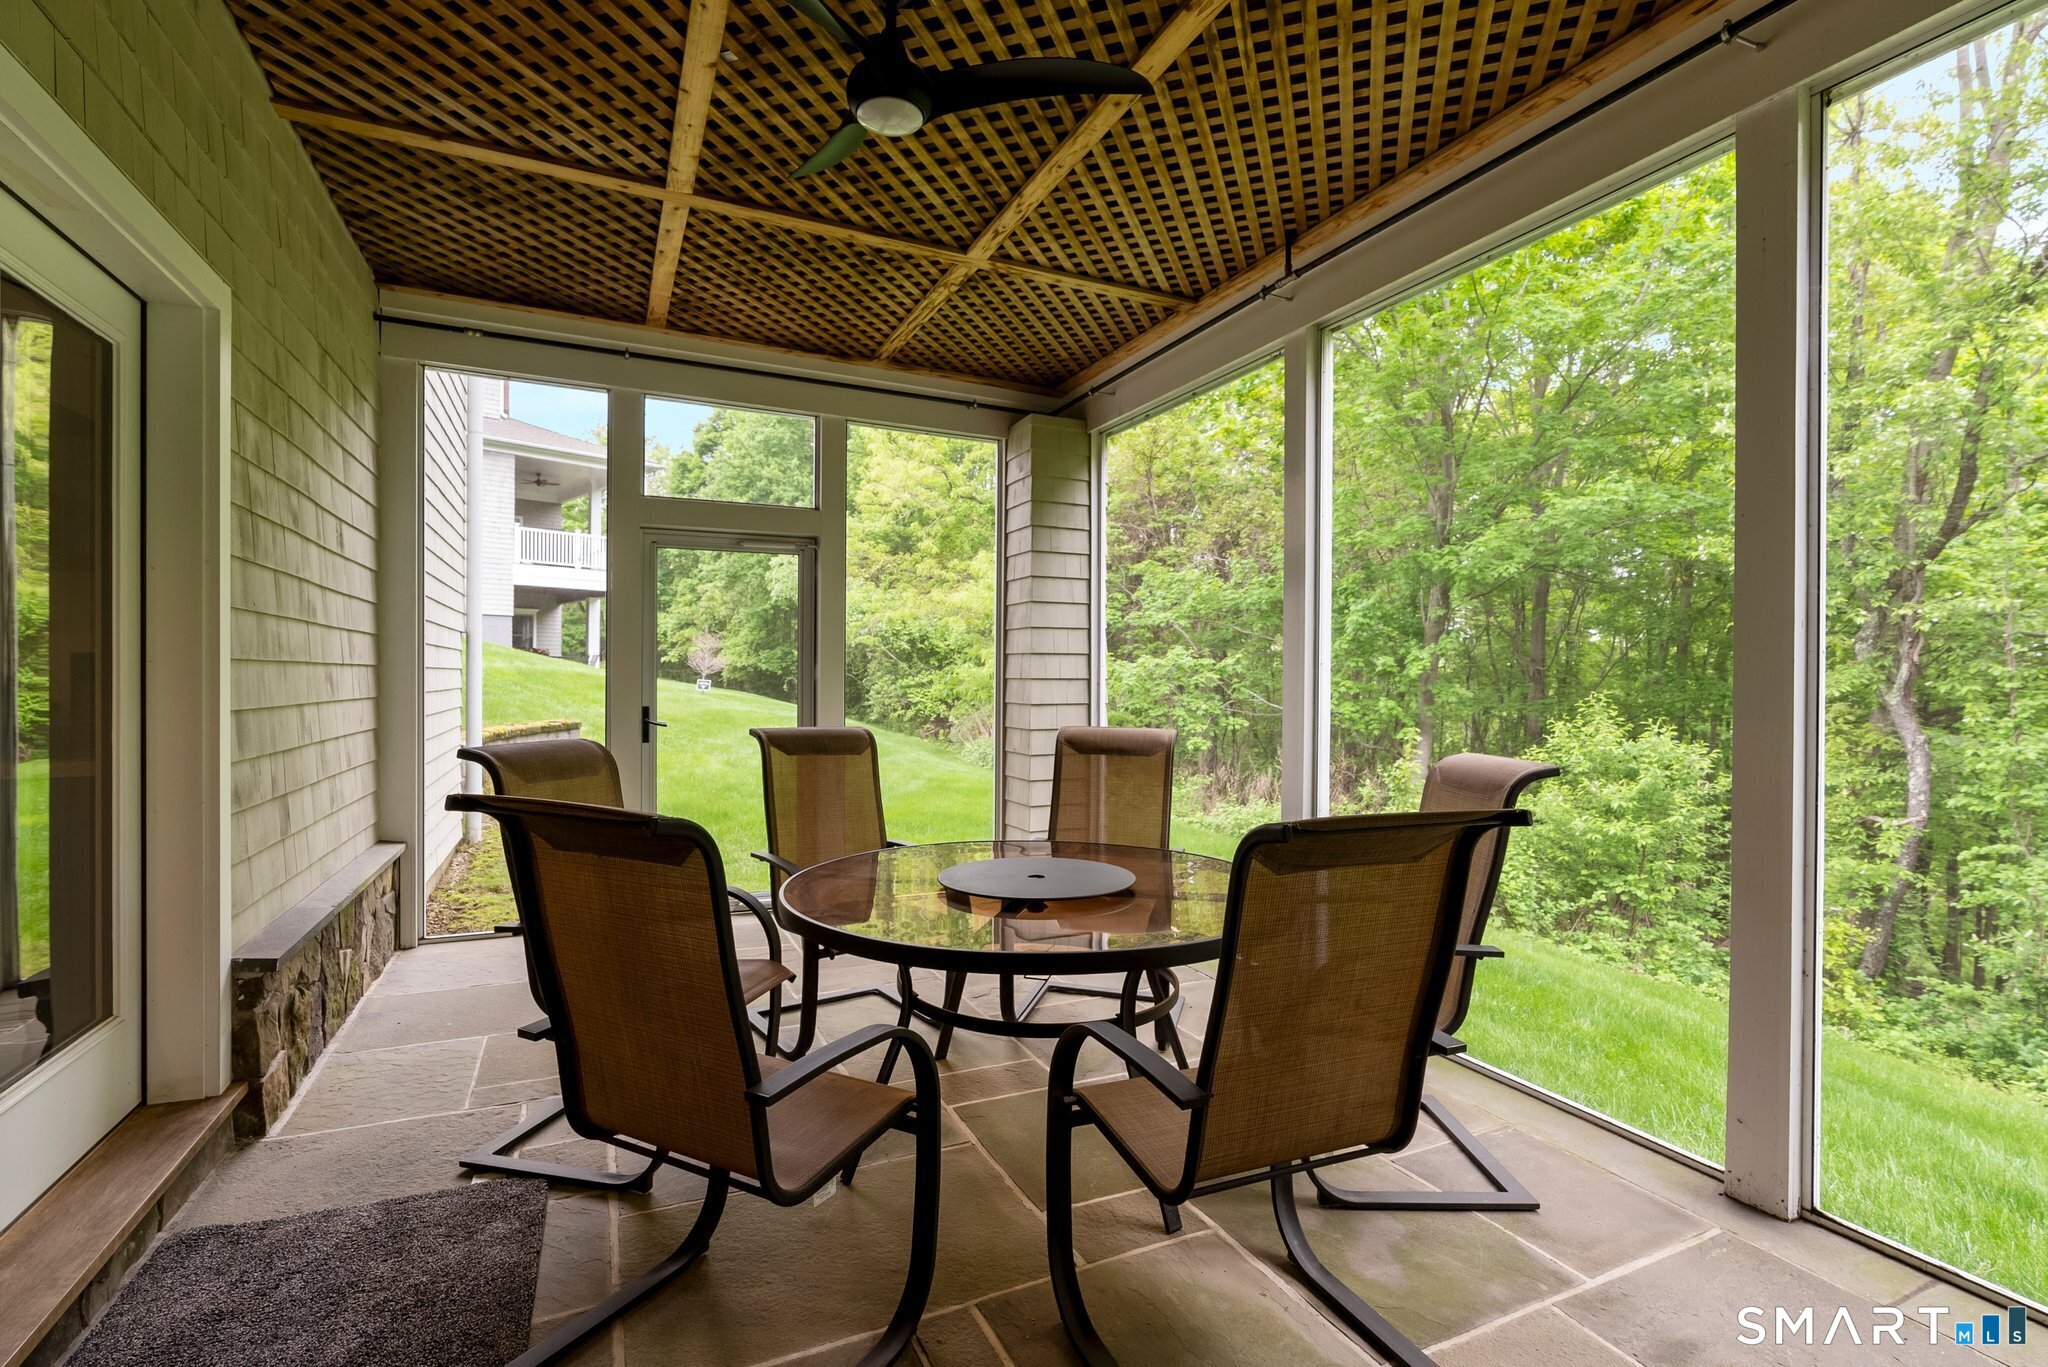
Screened-in porch with a glass-top table, brown chairs, and leafy wooded views.
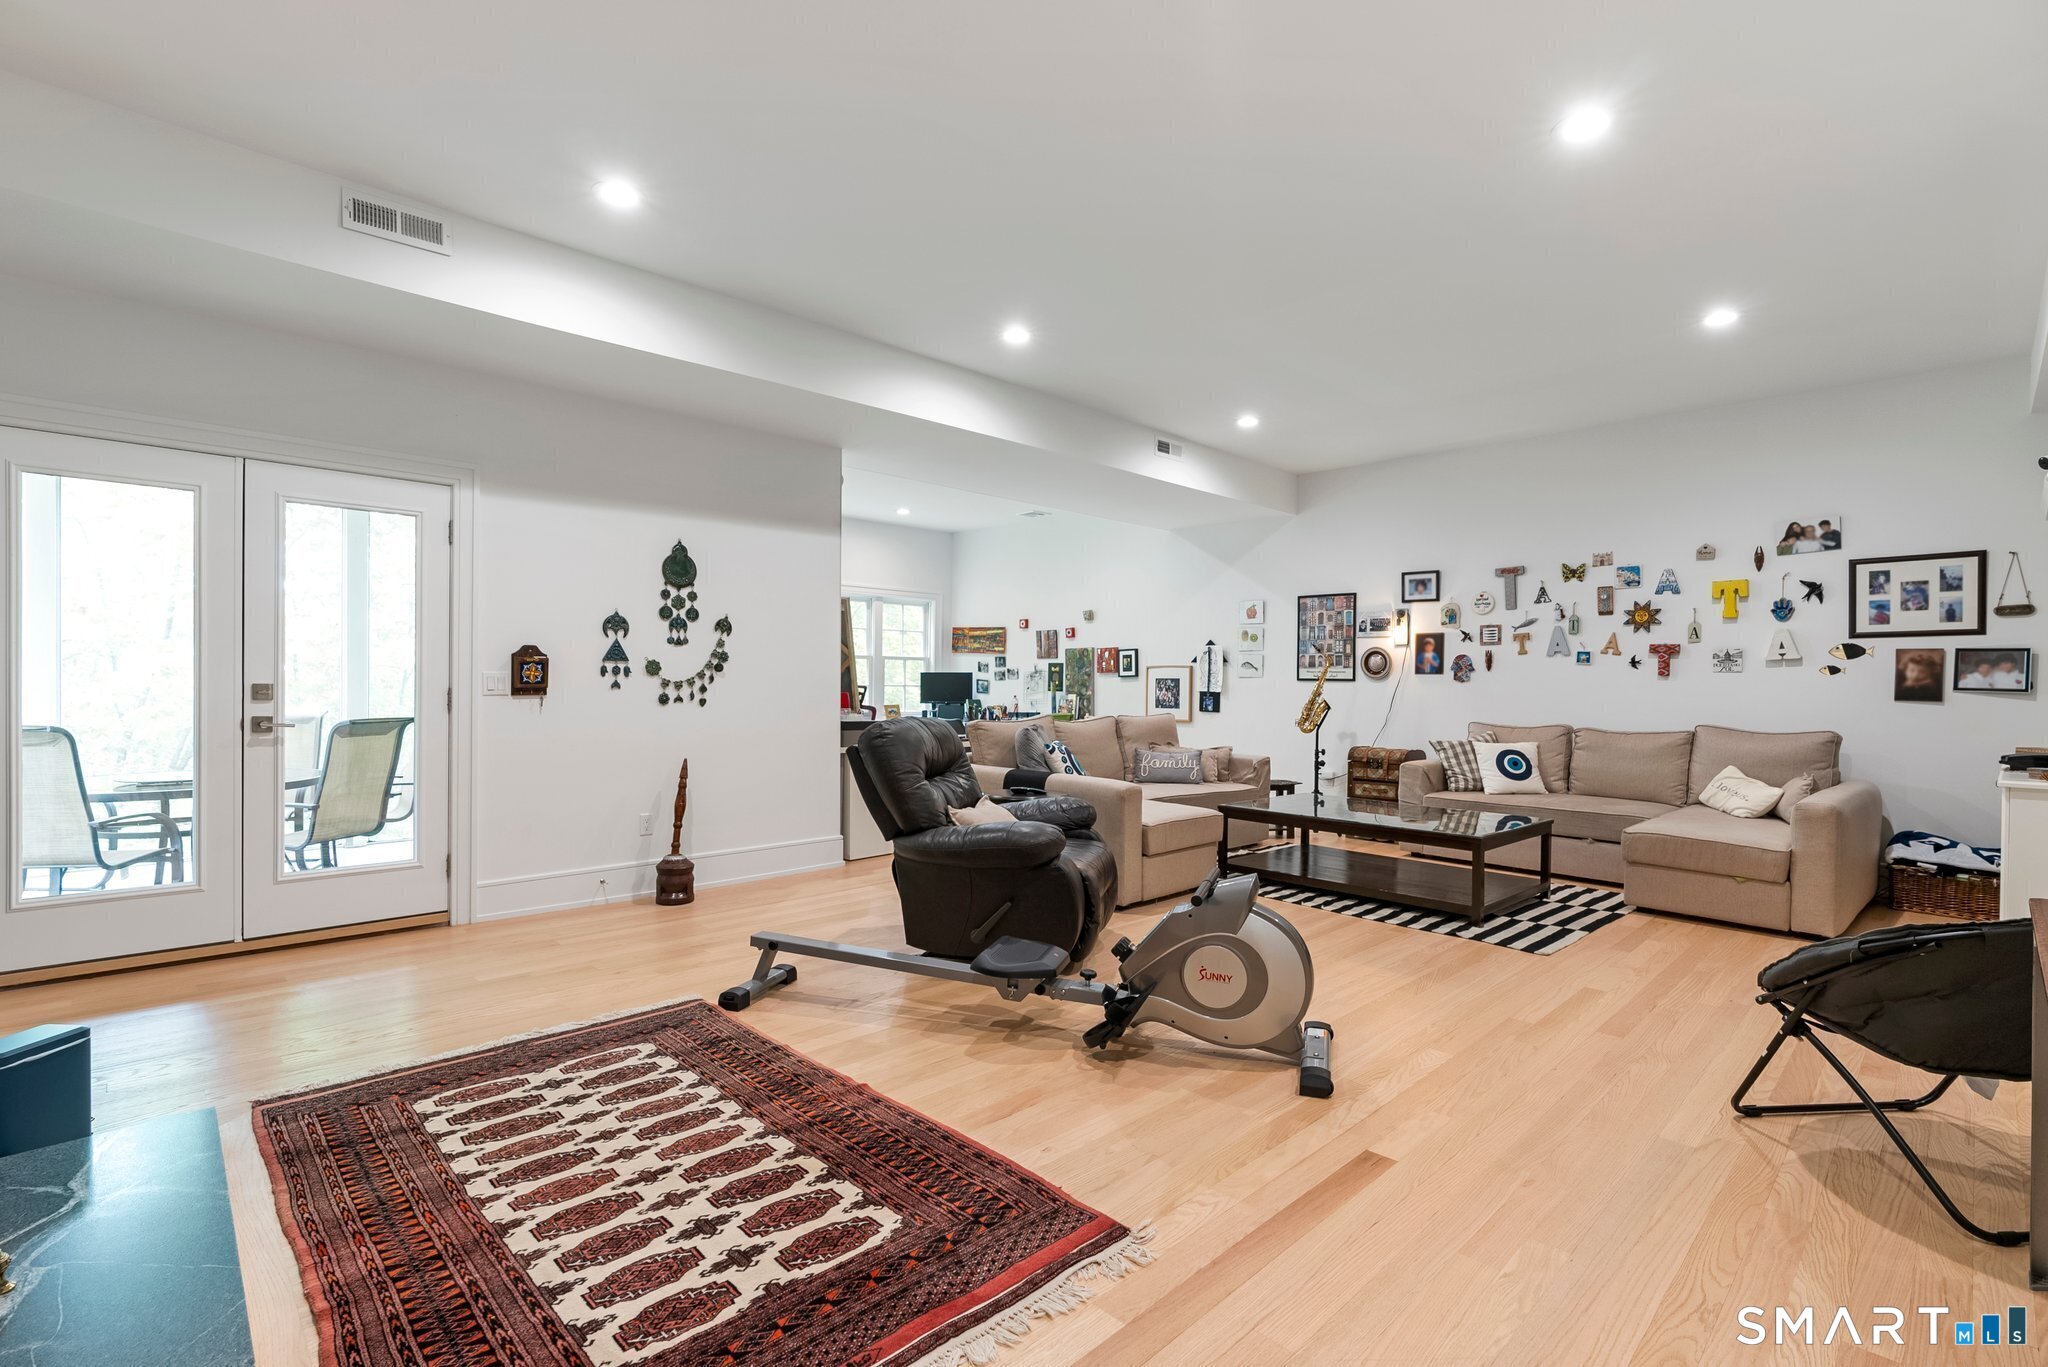
Living room with French doors, beige sectional, leather recliner, exercise bike, and patterned rug.
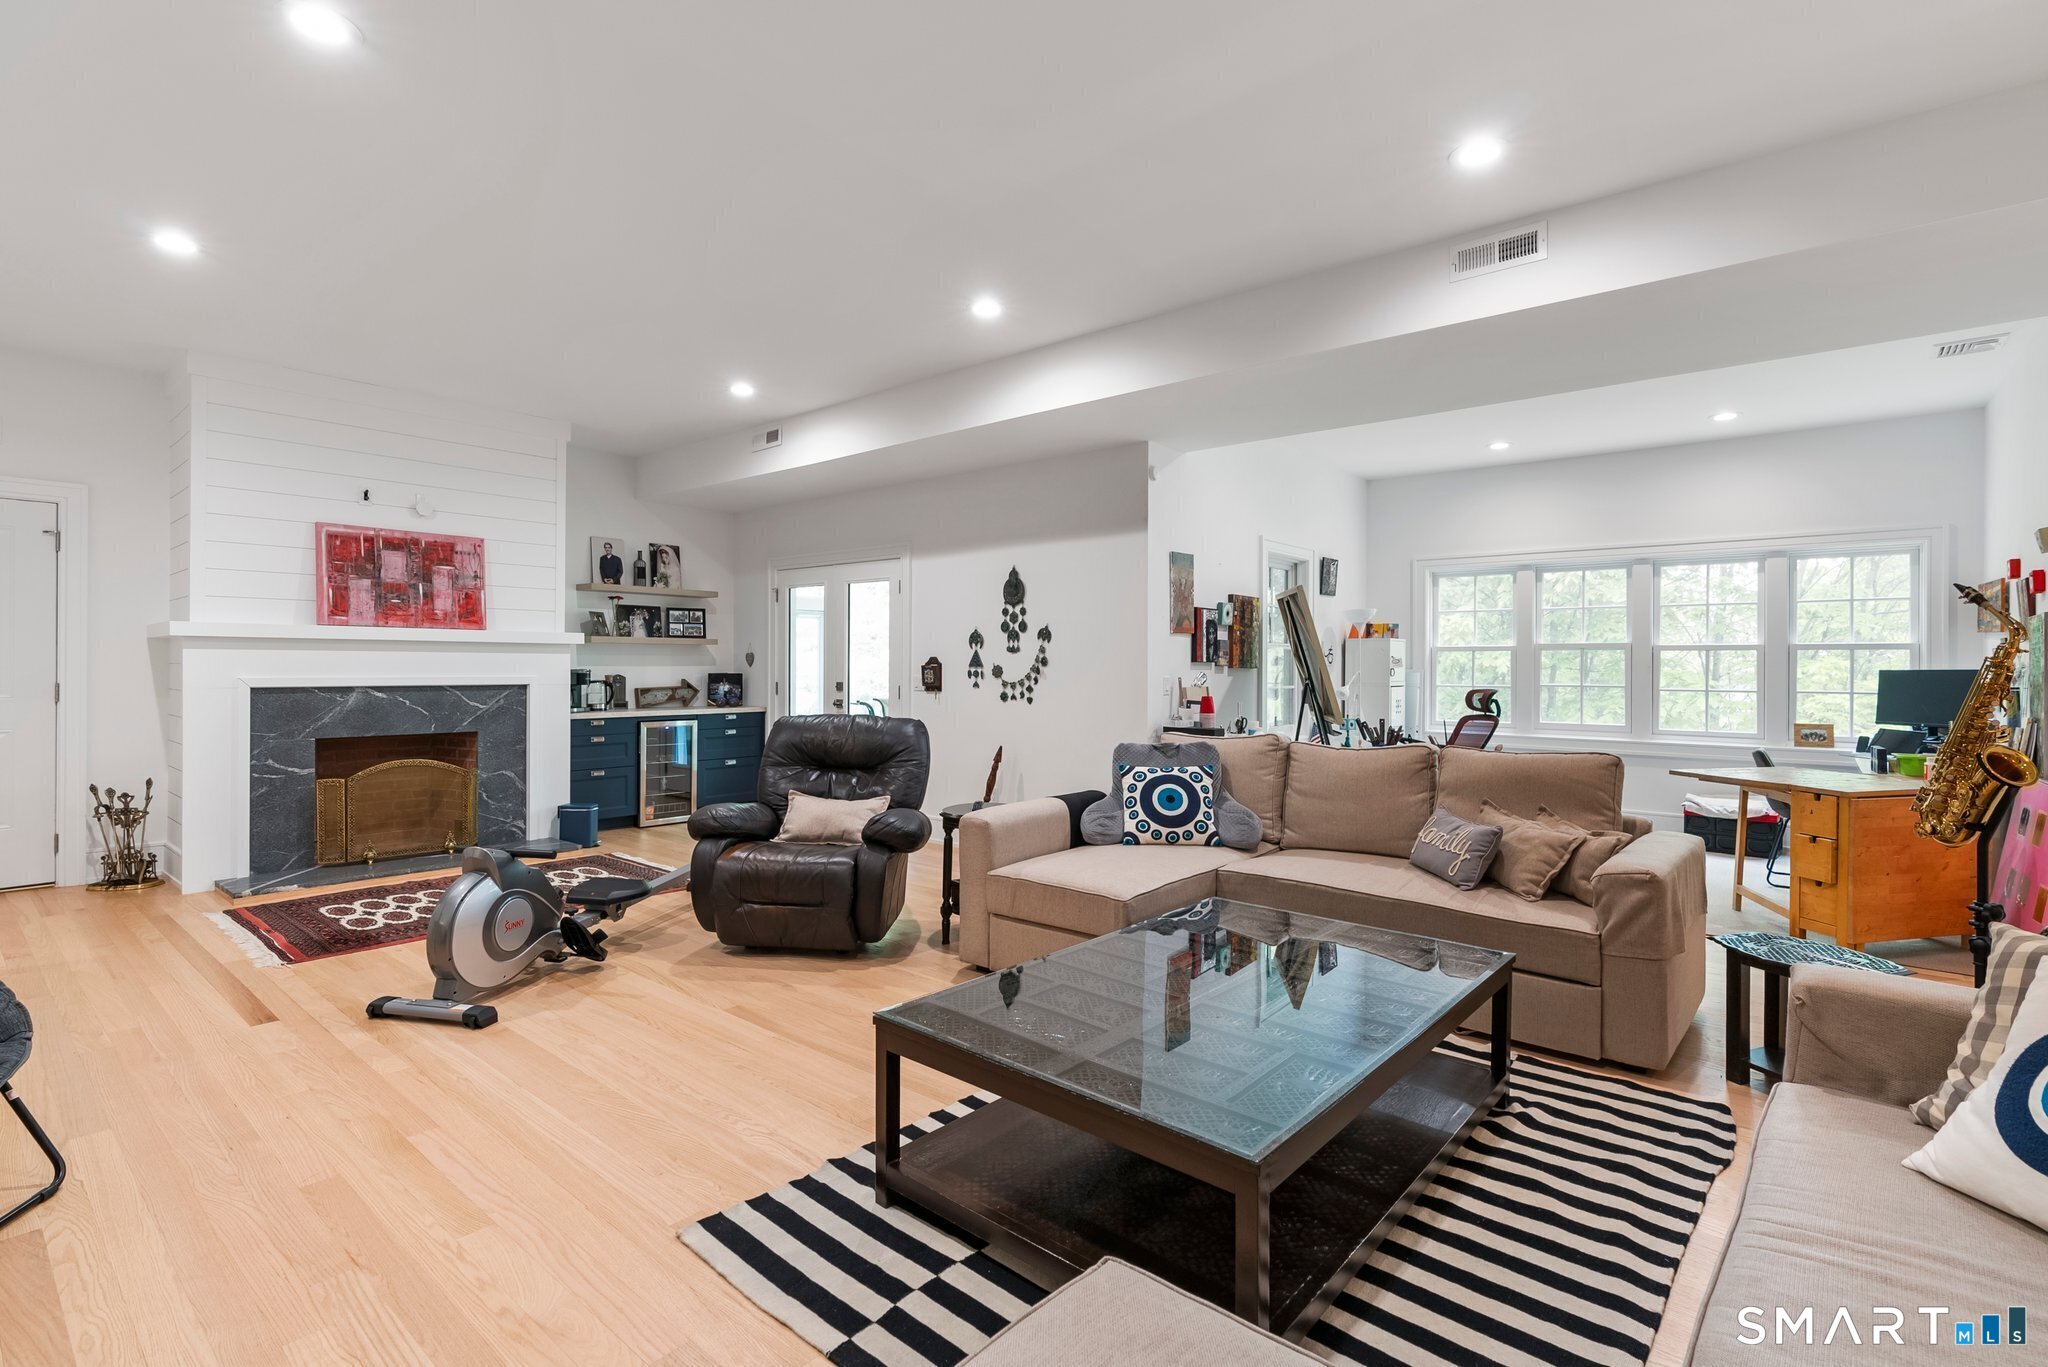
Living room with a shiplap fireplace, large sectional, striped rug, and exercise bike.
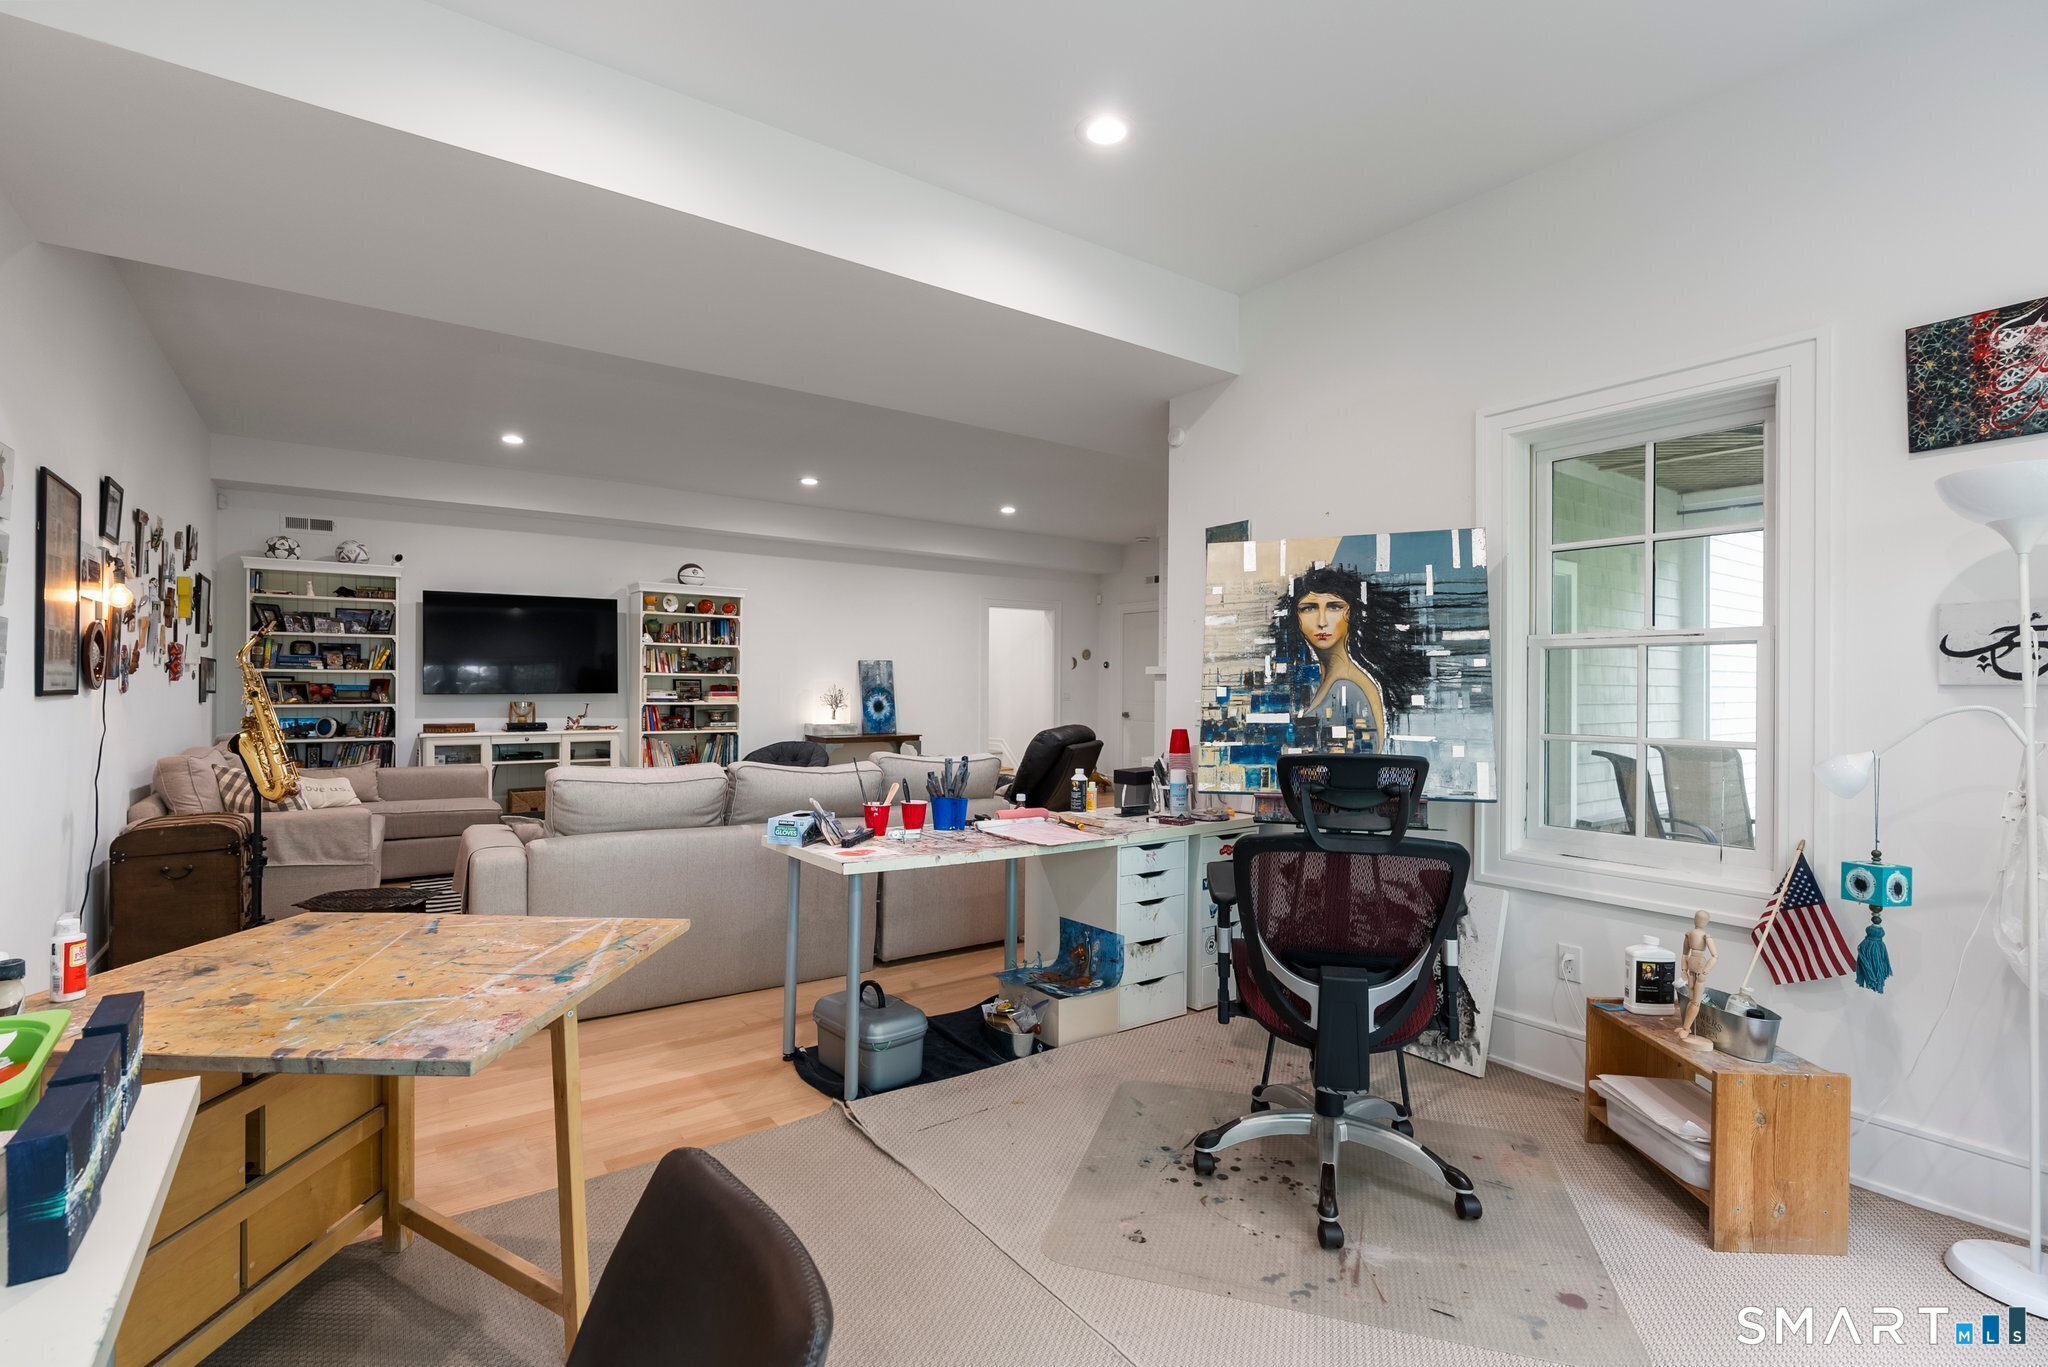
Living room and art workspace with sofas, bookshelves, worktables, and a large portrait painting.
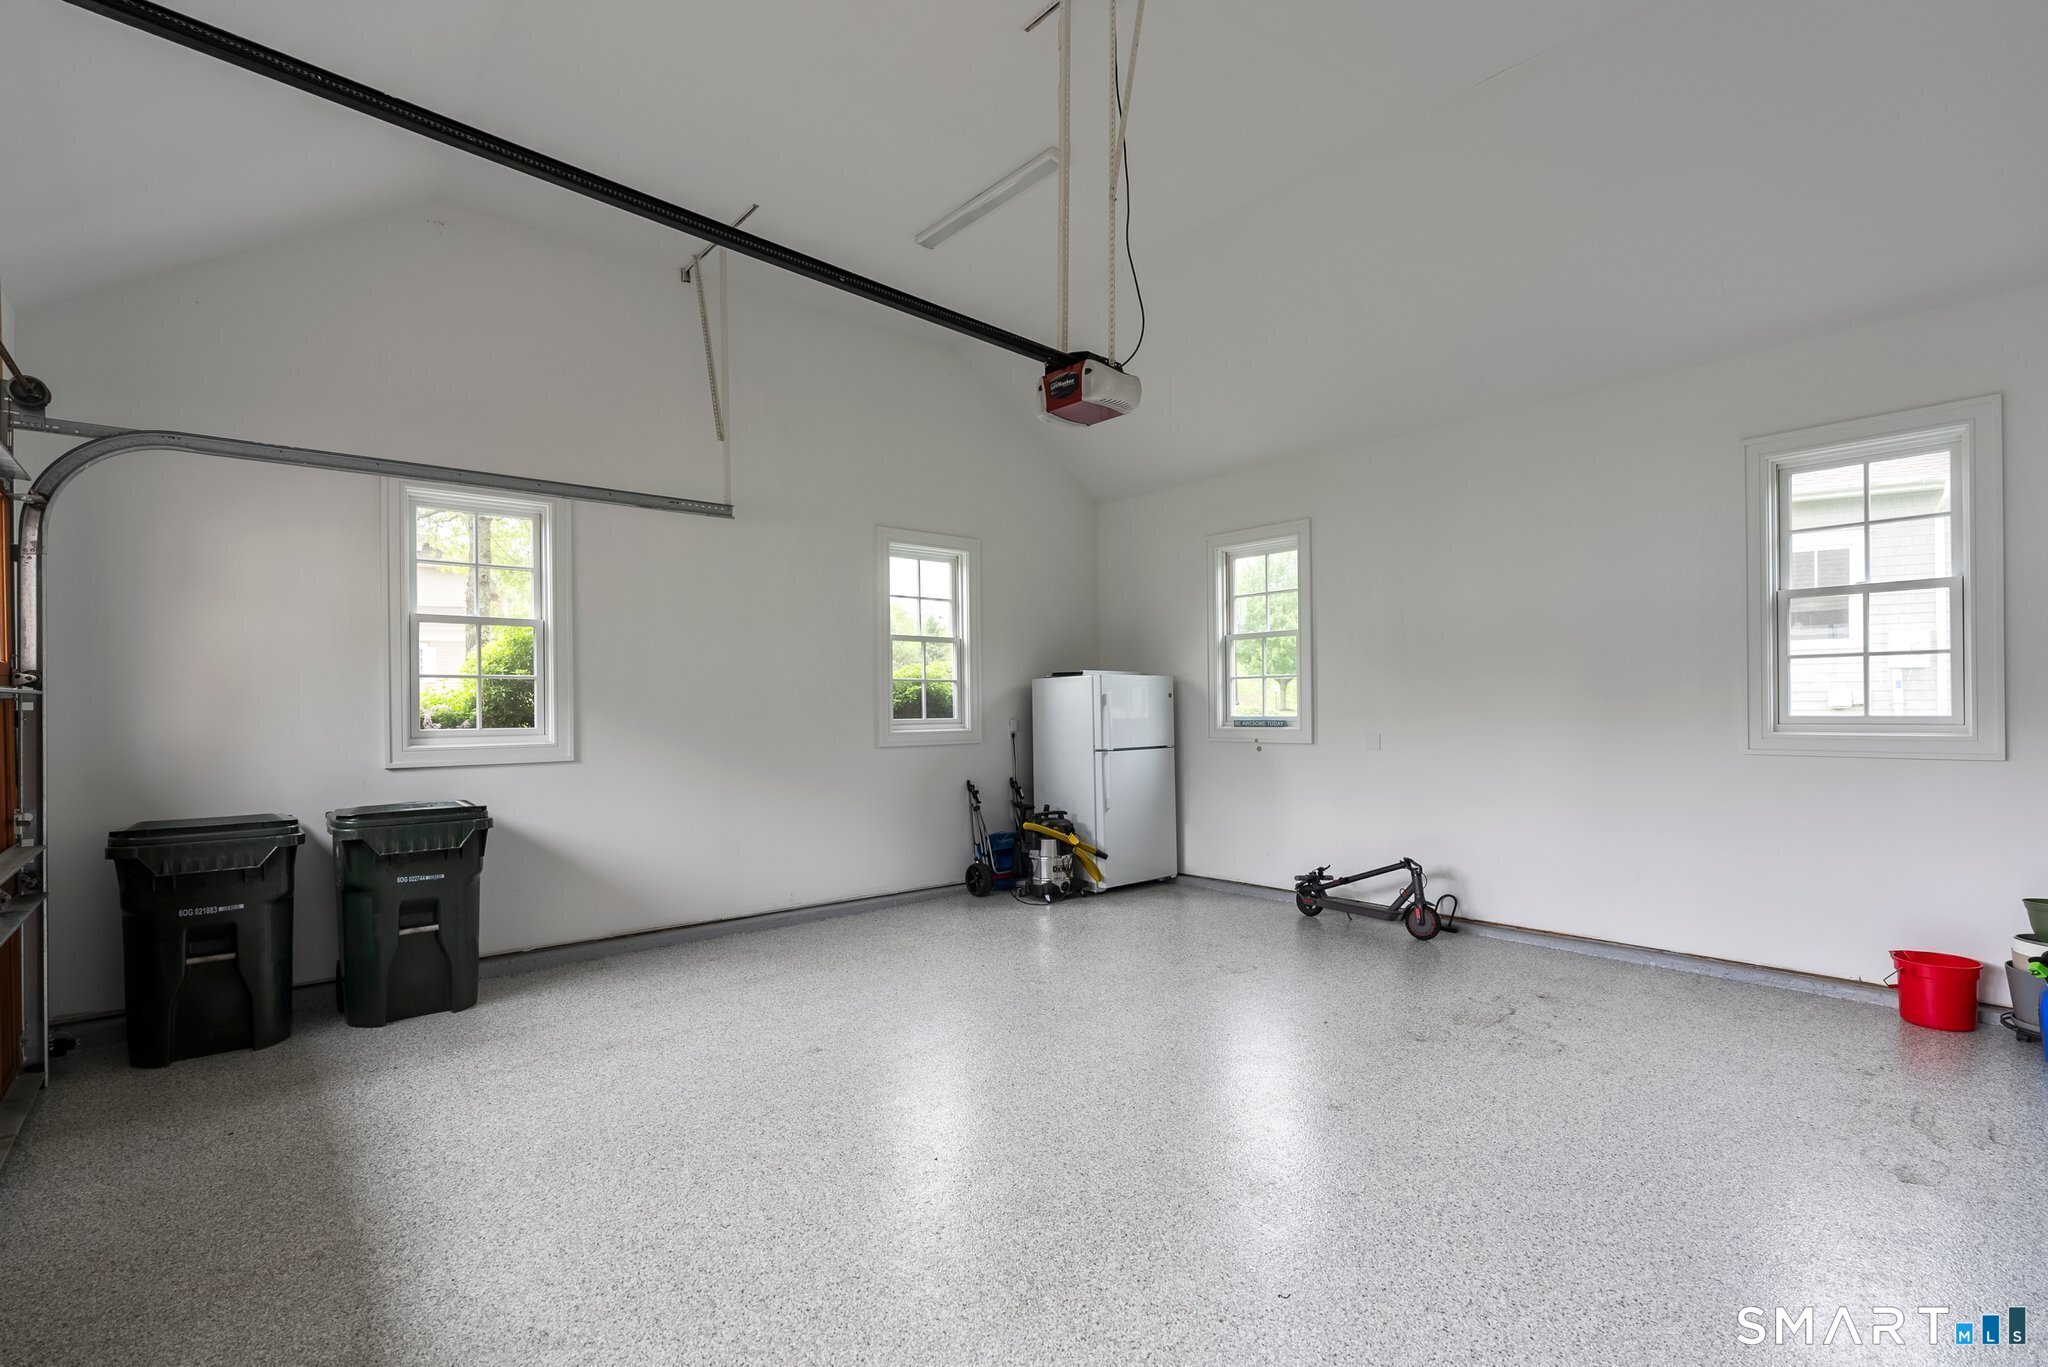
Spacious garage with a speckled floor, four windows, and a refrigerator along the back wall.
SEE ALL PHOTOS
Two-story beige shingle-sided home with an attached garage, white trim, and landscaped front yard.
Community swimming pool beside a gray-shingled clubhouse, with a stone retaining wall and fenced grounds.
Entry hallway with light hardwood floors, a glass-paneled wooden front door, and a console table with a round mirror.
Bright white kitchen with a large island, black stools, stainless steel range, and geometric pendant lights.
Bright white kitchen with a large island, stainless steel appliances, and black geometric pendant lights.
Bright kitchen and dining area with white cabinetry, a round table, and an open view into the sitting room.
Dining room with a light wood table, cream chairs, and an open view into a white kitchen.
Bright living room with tan leather sofas, large windows, and an adjoining dining area.
Furnished living room with caramel leather sofas, pale hardwood floors, and exposed ceiling beams.
Furnished living room with tan leather sofas, a white fireplace, and a mounted television.
Bright living room with a curved cream sofa, rounded lounge chair, and large windows overlooking leafy trees.
Bright living room with curved white seating, light wood floors, and large windows overlooking trees.
Covered deck with lounge seating, a lit fire pit, and a gas grill overlooking trees.
Covered deck with white lounge chairs around a lit fire pit, overlooking leafy trees.
White pantry with glass-front cabinets, quartz counter, beverage refrigerators, and a glazed exterior door.
Laundry room with front-loading washer and dryer beside white cabinets and a long counter.
Bright bathroom with a glass shower, white vanity, large window, and dark tile floor.
Bedroom with a colorful patterned bedspread, three windows, and a large patterned rug.
Furnished bedroom with a colorful paisley bedspread, rust-red dresser, and light wood floors.
Walk-in closet with white built-in shelves and drawers, hanging rods, and a patterned rug.
Bedroom with a large upholstered bed and windows along two walls.
Furnished bedroom with a large bed, three windows, and a wooden dresser beside the walk-in closet.
Furnished bedroom with an en suite bathroom and freestanding tub visible through the open doorway.
Primary bathroom with a freestanding soaking tub, glass shower, and long double vanity.
Bathroom with a freestanding soaking tub beneath large windows and a glass-enclosed tiled shower.
Furnished home office with a wooden desk, two windows, and memorabilia on open shelving.
Bedroom with a large gray bed and a desk with dual monitors beneath the windows.
Modern bathroom with a glass walk-in shower, dark tile floor, and white vanity.
Bedroom with a large bed, sports flags, and a computer workstation by two windows.
Furnished bedroom with a desk, sports memorabilia, and hats displayed on the wall.
Bright bathroom with a glass walk-in shower, tiled walls, window, and white vanity.
Bathroom with a white vanity, large mirror, chrome fixtures, and warm wood flooring.
Upstairs landing with a large skylight, light hardwood floors, and a black chaise lounge.
Hardwood staircase with white balusters and a wood handrail beside an open bathroom doorway.
Screened-in porch with a glass-top table, brown chairs, and leafy wooded views.
Living room with French doors, beige sectional, leather recliner, exercise bike, and patterned rug.
Living room with a shiplap fireplace, large sectional, striped rug, and exercise bike.
Living room and art workspace with sofas, bookshelves, worktables, and a large portrait painting.
Spacious garage with a speckled floor, four windows, and a refrigerator along the back wall.
For Lease

9 Damia Drive Unit: 9

9 Damia Drive Unit: 9, Danbury, CT 06810

$7,500/month
A refined residence offering approximately 4,700 sqft of thoughtfully designed living space within the gated Ridgetop community. Available for a minimum 12 month lease, the home combines elevated finishes with a flexible floor plan and access to the community's heated gunite pool and spa. Multiple living and gathering spaces provide flexibility for everyday living, entertaining and working from home, with options for a dedicated office, study or quiet workspace. Two primary suites on separate levels, two fireplaces and a finished lower-level room add versatility throughout the home, while generous storage supports longer-term living. Two covered outdoor living spaces extend the home beyond the interior and offer comfortable areas to relax or gather throughout the seasons. Conveniently located near Danbury Hospital, major commuter routes, shopping, dining and area amenities, the residence offers a spacious and adaptable long-term rental opportunity in Fairfield County.

4
beds

4
baths

4,703 Sq.Ft. LIVING AREA

2,178 Sq.Ft. lot

Community swimming pool beside a gray-shingled clubhouse, with a stone retaining wall and fenced grounds.

Schedule a Showing

We would love to show you our beautiful property. Please select your preferred date and time below. An agent will be in touch shortly to confirm your appointment.

Schedule a Showing

We would love to show you our beautiful property. Please select your preferred date and time below. An agent will be in touch shortly to confirm your appointment.

Thank you for your interest in 9 Damia Drive Unit: 9, Danbury, CT 06810. We are reviewing your request and will be in touch shortly!
Lisa McDonald

Lisa McDonald

Features & Amenities

Interior

  • total bedrooms4
  • Total bathrooms4
  • full bathrooms3
  • half bathroom1
  • Laundry room Main Level
  • APPLIANCES Gas Range, Range Hood, Refrigerator, Dishwasher, Washer, Dryer, Wine Chiller

Area & Lot

  • Status For Lease
  • Living Area4,703 Sq.Ft.
  • Total Area4,703 Sq.Ft.
  • Lot Area2,178 Sq.Ft.
  • MLS® ID24200849
  • TypeResidential
  • YEAR BUILT2022
  • NeighborhoodFairfield County
  • Architecture StylesColonial
  • Water FrontageNot Applicable
  • Elementary SchoolKing Street
  • Middle SchoolBroadview
  • High SchoolDanbury

Exterior

  • Garage Space2.0
  • water SourcePublic Water Connected
  • PoolGunite, Heated, Pool House, Spa, In Ground Pool
  • lot featuresIn Subdivision, Treed, On Cul-De-Sac
  • parkingAttached Garage, Paved
  • HEAT TYPEHot Water
  • AIR CONDITIONINGCentral Air, Zoned
  • sewerPublic Sewer Connected
  • other exterior FeaturesGutters, Lighting, Covered Deck, Patio

Financial

  • Lease Price$7,500/mo
  • Zoning RA40
View Virtual Tour

Fairfield County

Explore

Wherever Life Moves You, We're Here to Help

Whether you're buying, selling, or simply exploring your options, we’re here with the insight and support you need to make the best decision for you, your family and your future investment. Connect with us today to find out how we can be of assistance to you.

Follow Me on Instagram